
Where Buildings Blossom With Confidence
One platform. Two engineering routes.
Thermal-Break Lift-Slide Architecture for Extreme Climate Envelopes
High-Performance Glass Optics, Sizing Matrix & Thermal Compliance
Partnering with CSG and Taiwan Glass, we offer multi-tiered glazing ranging from double Low-E to triple-glazed units to fulfill global LEED building energy codes.
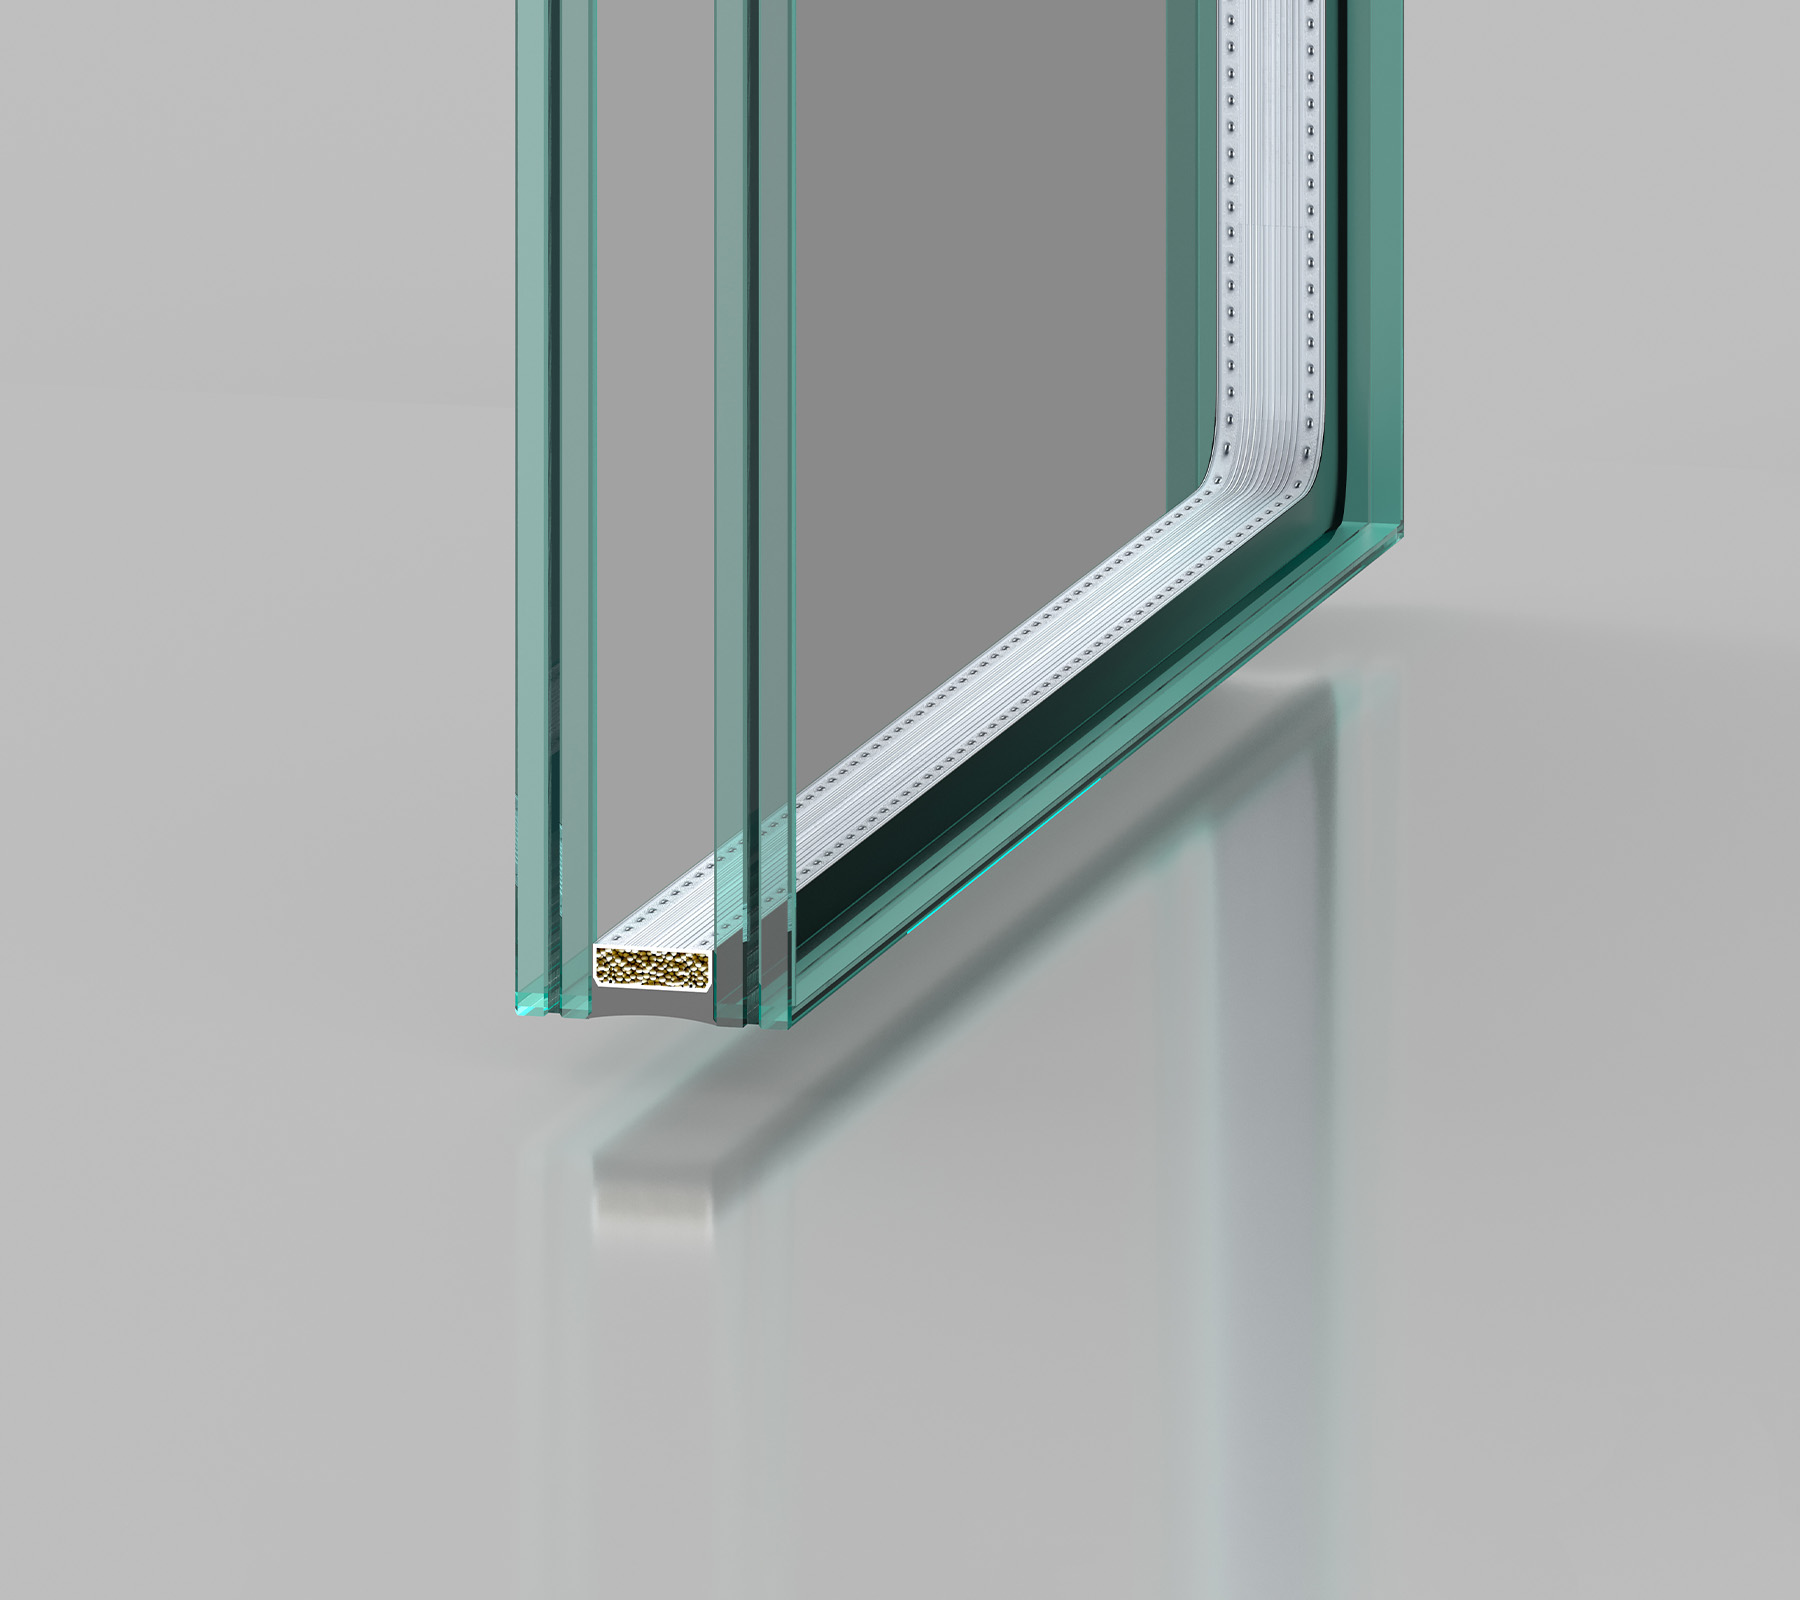
Utilizes premium low-iron float glass treated with Heat Soak Testing (HST) to reduce spontaneous tempered glass breakage.
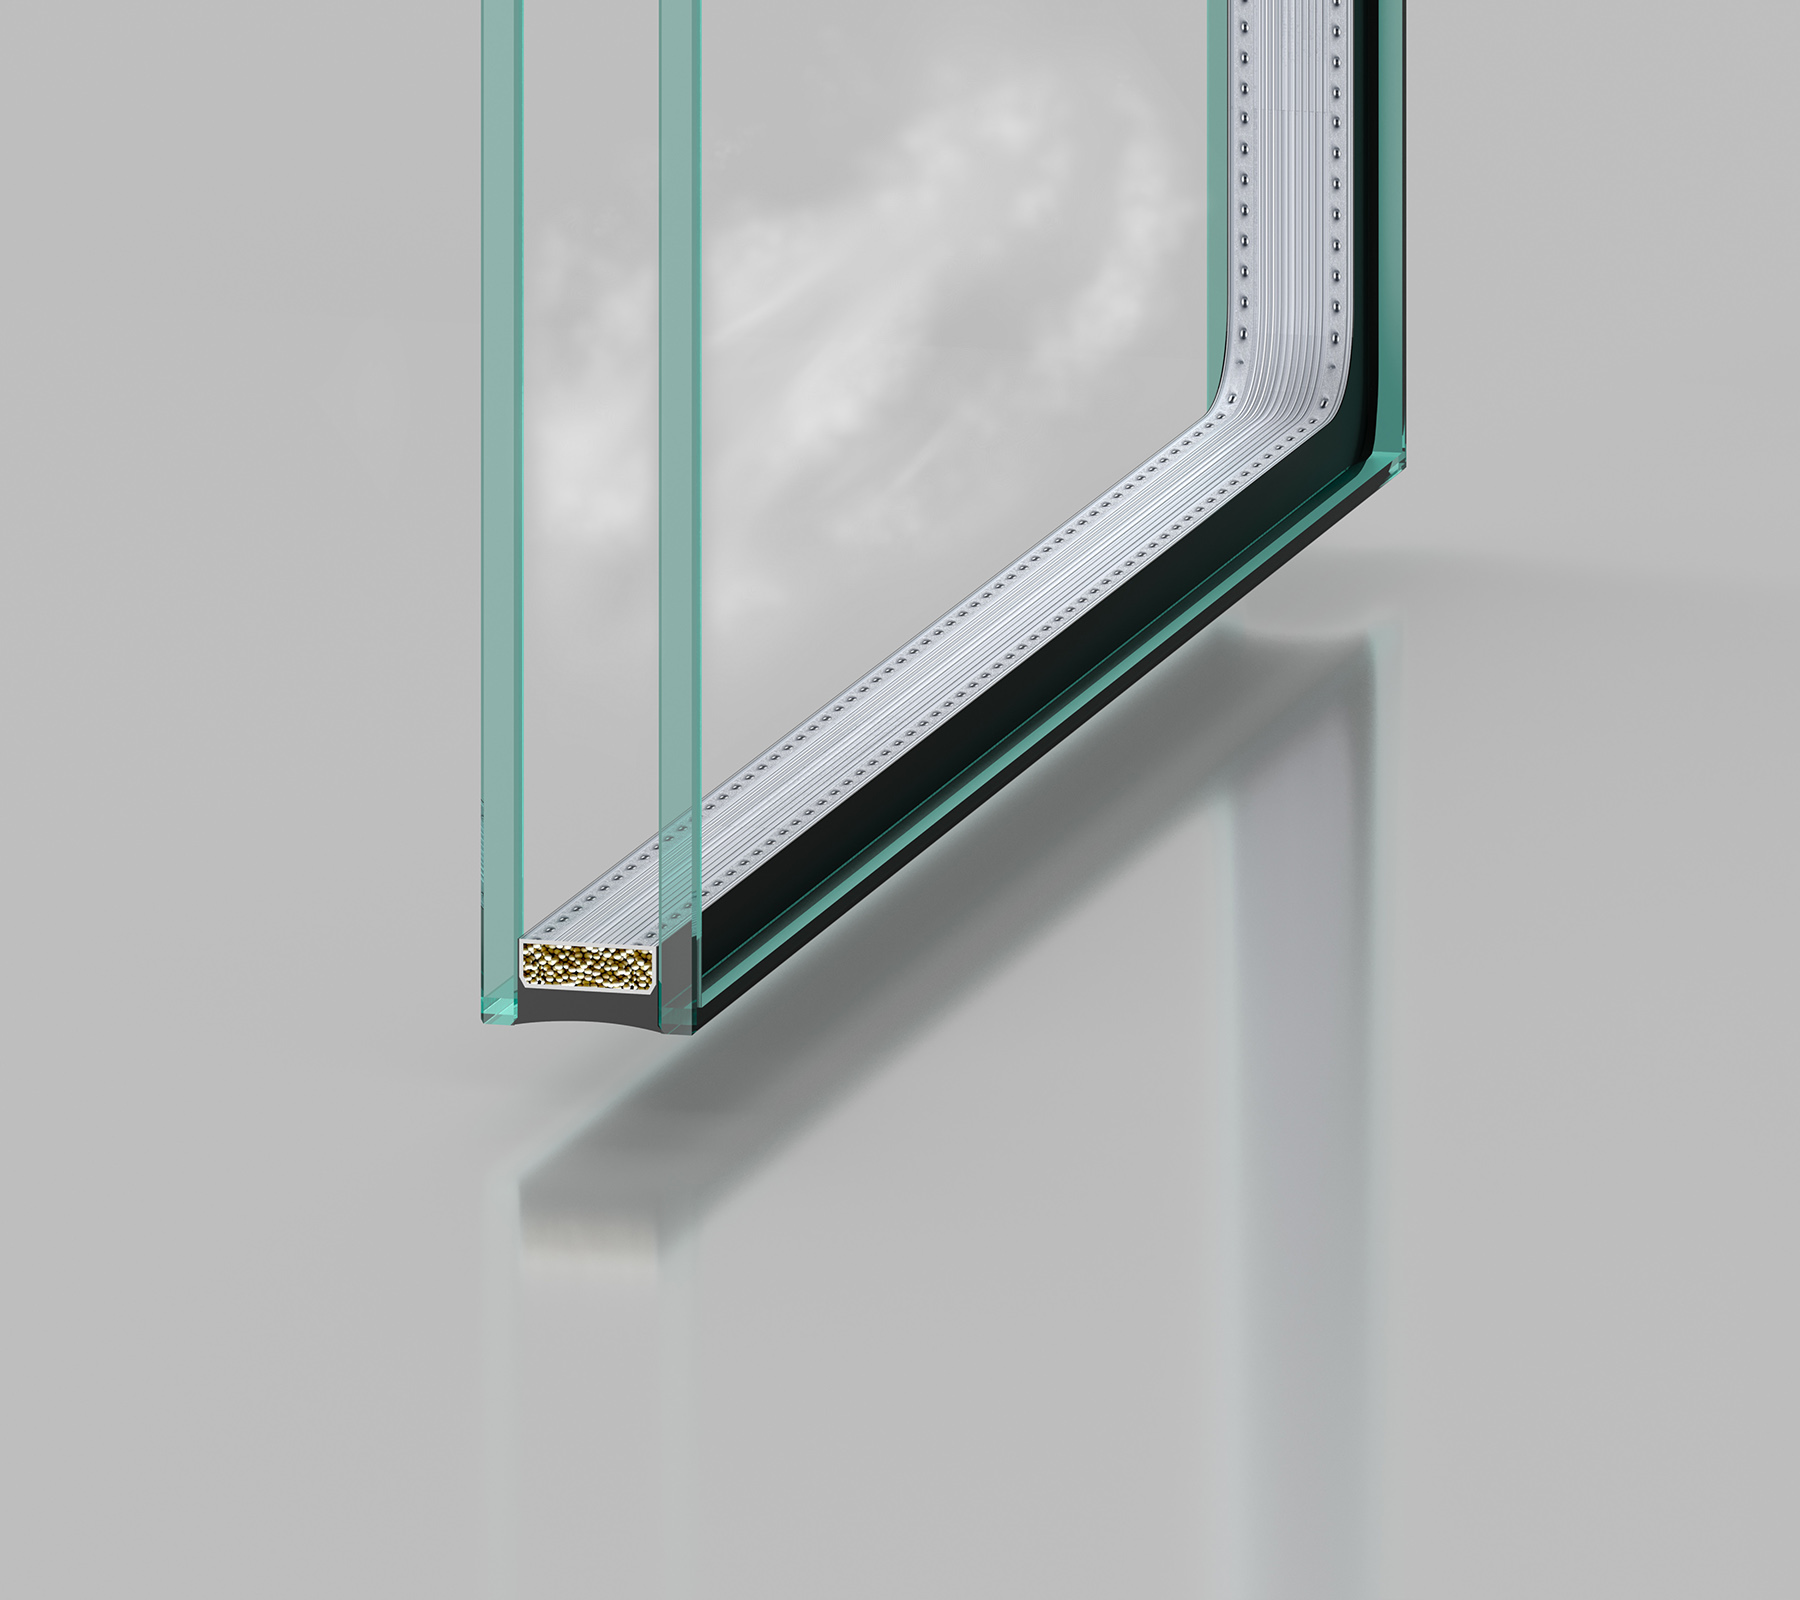
Employs 6mm Double Low-E + 18Ar + 6mm configurations to reflect 80% of infrared heat (K ≤ 1.51 W/m²K) while maintaining high visible light.
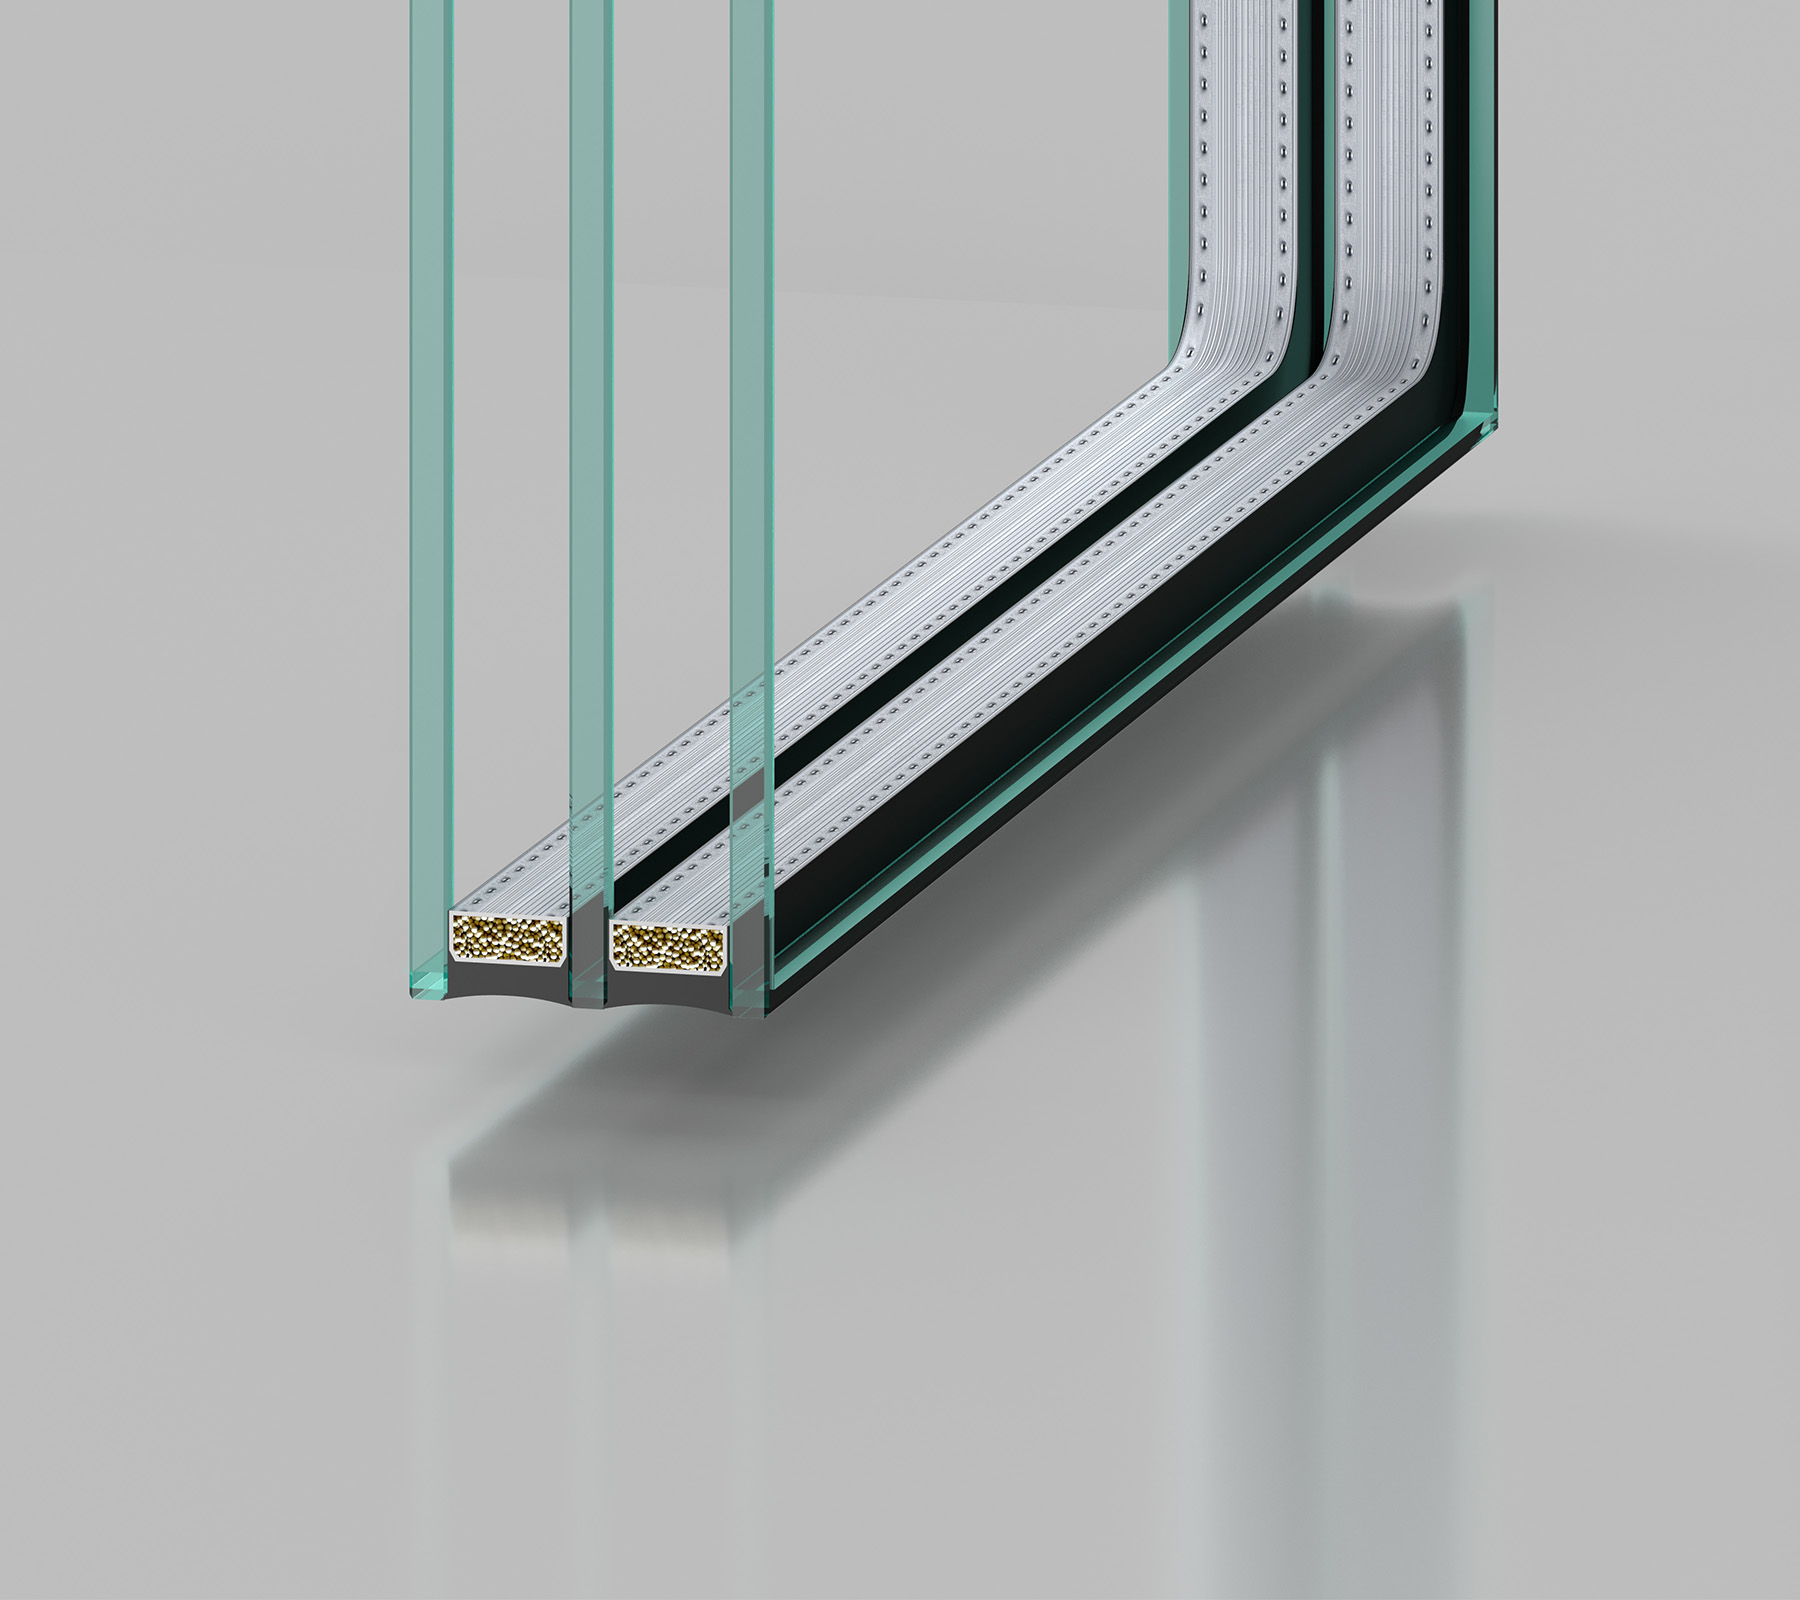
Delivers triple-glazed argon systems achieving K ≤ 1.03–1.25 W/m²K, eliminating interior winter condensation in sub-zero zones.
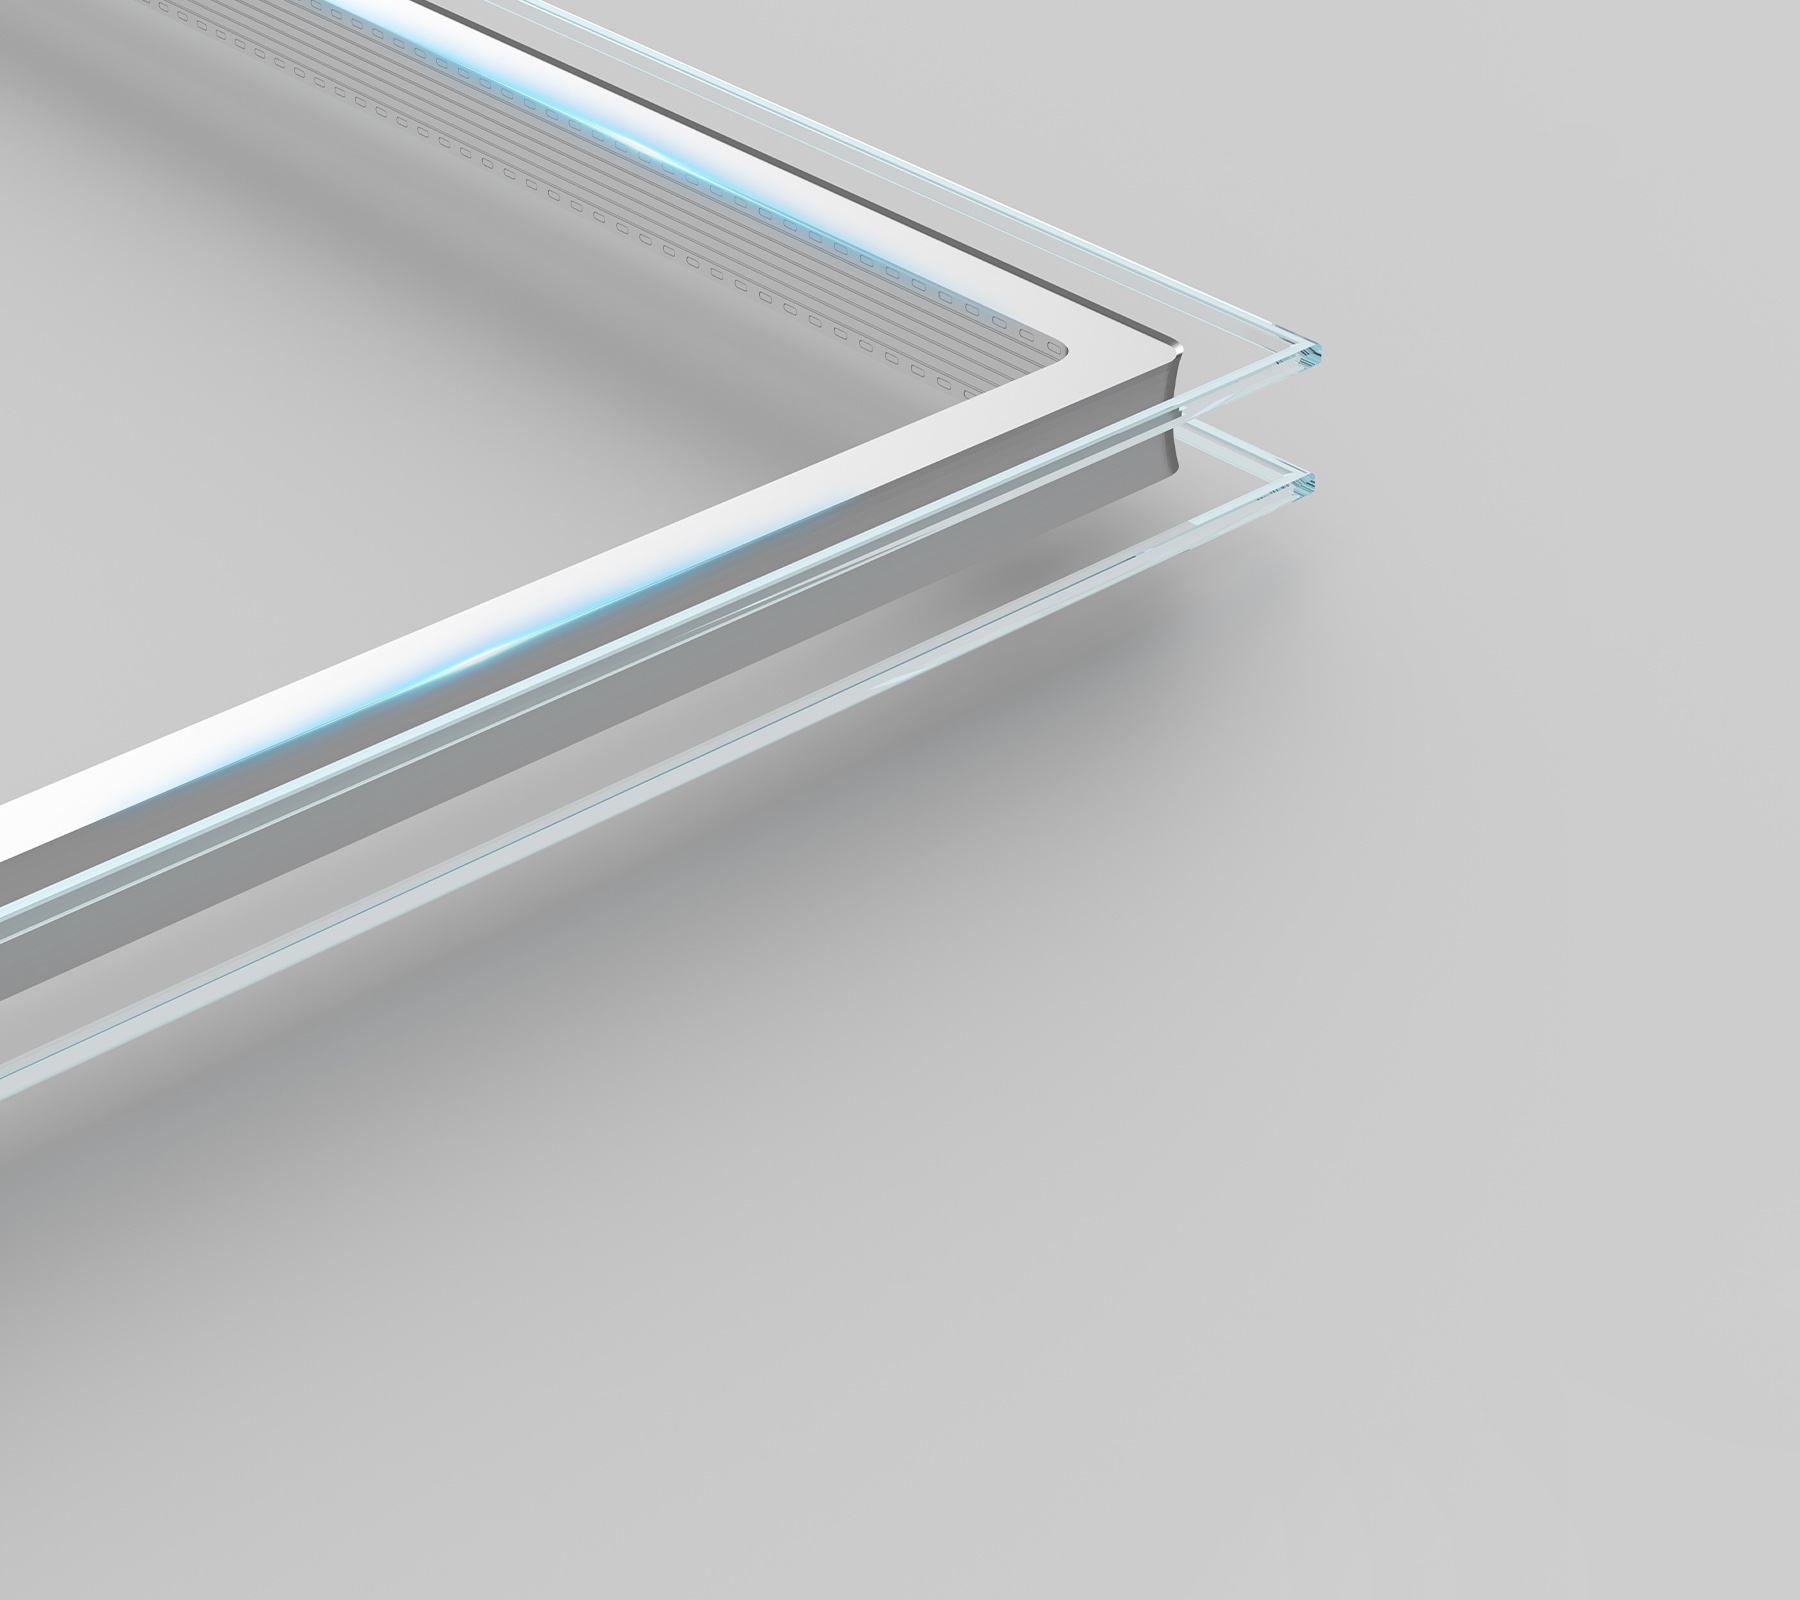
Employs continuous bendable spacers with molecular sieves and Baiyun two-component sealants to prevent fogging for 20 years.
Insulating Glass Optical & Thermal Performance Parameters (Theoretical Calculation / Glass Performance Matrix)
| Glazing Specification | Visible Light Transmittance (Tv) | Thermal Transmittance K (Argon-Filled) | Thermal Transmittance K (Air-Filled) | Total Solar Energy Transmittance (g-value) |
|---|---|---|---|---|
| Standard Clear Double-Glazed IGU6mm + 18A + 6mm | 71% | 2.80 W/m²K | 2.80 W/m²K | 67% |
| Standard Clear Single-Silver Low-E IGU6Low-E + 18Ar + 6mm | 62% | 1.55 W/m²K | 1.80 W/m²K | 49% |
| Ultra-Clear Single-Silver Low-E IGUHigh-Transmittance · 6Low-E + 18Ar + 6mm | 76% | 1.72 W/m²K | 1.87 W/m²K | 49% |
| Ultra-Clear Double-Silver Low-E IGUHigh-Efficiency Standard · 6Low-E + 18Ar + 6mm | 62% | 1.51 W/m²K | 1.68 W/m²K | 20% |
| Ultra-Clear Triple-Silver Low-E IGUUltra-Low Infrared · 6Low-E + 18Ar + 6mm | 63% | 1.49 W/m²K | 1.66 W/m²K | 4% |
| Ultra-Clear Double-Silver Low-E Triple-Glazed, Dual-Cavity IGU6mm + 12Ar + 6Low-E + 12Ar + 6mm | 58% | 1.04 W/m²K | 1.26 W/m²K | 20% |
| Ultra-Clear Triple-Silver Low-E Triple-Glazed, Dual-Cavity IGUPremium Passive-House Configuration · 6mm + 12Ar + 6Low-E + 12Ar + 6mm | 58% | 1.03 W/m²K | 1.25 W/m²K | 4% |
Sliding & Lift-Slide Door/Window Sash Area and Recommended Glass Thickness Configuration (Engineering Sizing Guide)
| Sash Glass Area | Recommended Glass Specification | Load & Wind Ratings | Recommended Applications |
|---|---|---|---|
| Standard Area (≤ 2.0m²) | 5mm + 14A/Ar + 5mm Double-Tempered IGU | Load ≤ 160kg / GB Wind Class 5 | Interior kitchen sliding doors; high-rise residential guest-room corridors |
| Medium-to-Large Area (2.0–4.0m²) | 6mm Low-E + 18Ar + 6mm Double-Tempered IGU | Load ≤ 300kg / GB Wind Class 7 | High-rise residential balconies; urban commercial office façades |
| Oversized Sash (4.0–6.0m²) | 8mm Low-E + 16Ar + 8mm Double-Tempered IGU | Load ≤ 450kg / GB Wind Class 8 | Coastal resort hotel large-span living rooms; detached-estate balconies |
| Extreme Panoramic Sash (6.0–8.0m²) | 8mm Low-E + 1.52PVB + 8mm + 16Ar + 8mm Laminated IGU | Load ≤ 600kg / GB Wind Class 9 (5.0kPa+) | Coastal super-high-rise penthouse residences; landmark panoramic curtain-wall sliding doors |
BLOSSOM CHEER
Sliding Door Systems
- Start Your Inquire
- *Full Name
- *Phone
Engineering Certainty for Panoramic Sliders: Access Submittal Assets & 24-Hour Load Verifications
Empower Your Vision Unlock Expert Support & Proven Solutions.
Engineering-Ready Digital Resources
Gain immediate access to our high-precision CAD node library and BIM models. We translate complex architectural visions into manufacturable reality, ensuring your design phase is backed by proven technical data.
Zero-Profit Logistics & Local Execution
Eliminate shipping markups with our transparent, factory-cost logistics. From metropolitan hubs to remote island nations, we coordinate the "Last Mile" through a network of vetted installation nodes and professional handlers.
Versatile Project Excellence Since 2010
Decades of field-tested mastery across diverse climates and cultures. We understand the specific structural demands of North American high-rises as deeply as the anti-corrosion needs of South Pacific coastal villas.
Verified Performance & Global Compliance
We document every detail of quality. Access our library of domestic lab tests, EU eco-certifications, and track our ongoing US NAFS performance testing.
24h Engineering Response Protocol
Connect directly with our 8-person core task force. Within 24 hours, you receive more than a quote—you get a preliminary structural assessment and a strategic execution roadmap for your inquiry.
[Partner Bonus] Exclusive Asset
Submit your inquiry today, and our team will share an exclusive "Industry-Specific Success File" featuring real-world photos and node details of completed projects similar to yours.
Submit your inquiry, and our experts will review your requirements and respond within 1 business day.
Project Information
Physical Dimensions & Alignment
| Function Area | Height | Width | Wall Thk. | Qty | Acoustic Req. | Fire-Rated | Entry Control | Pre-wiring | Glass Solution |
|---|---|---|---|---|---|---|---|---|---|