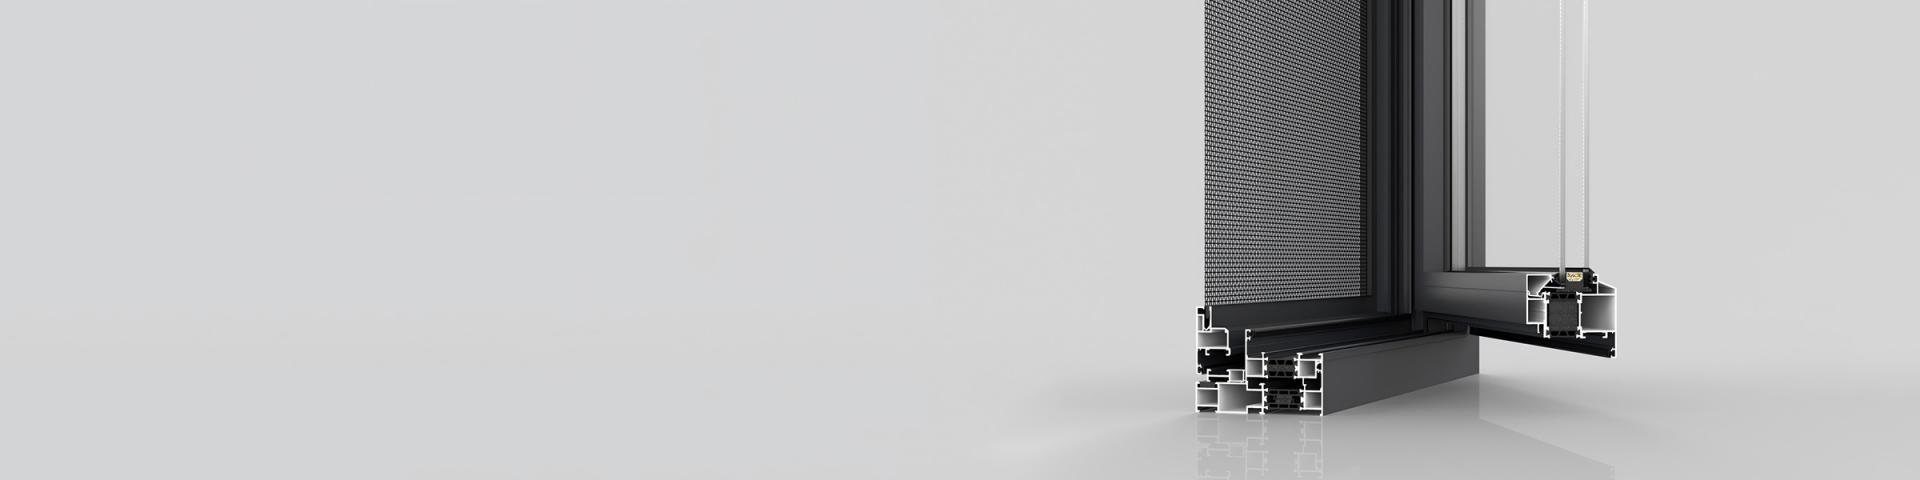
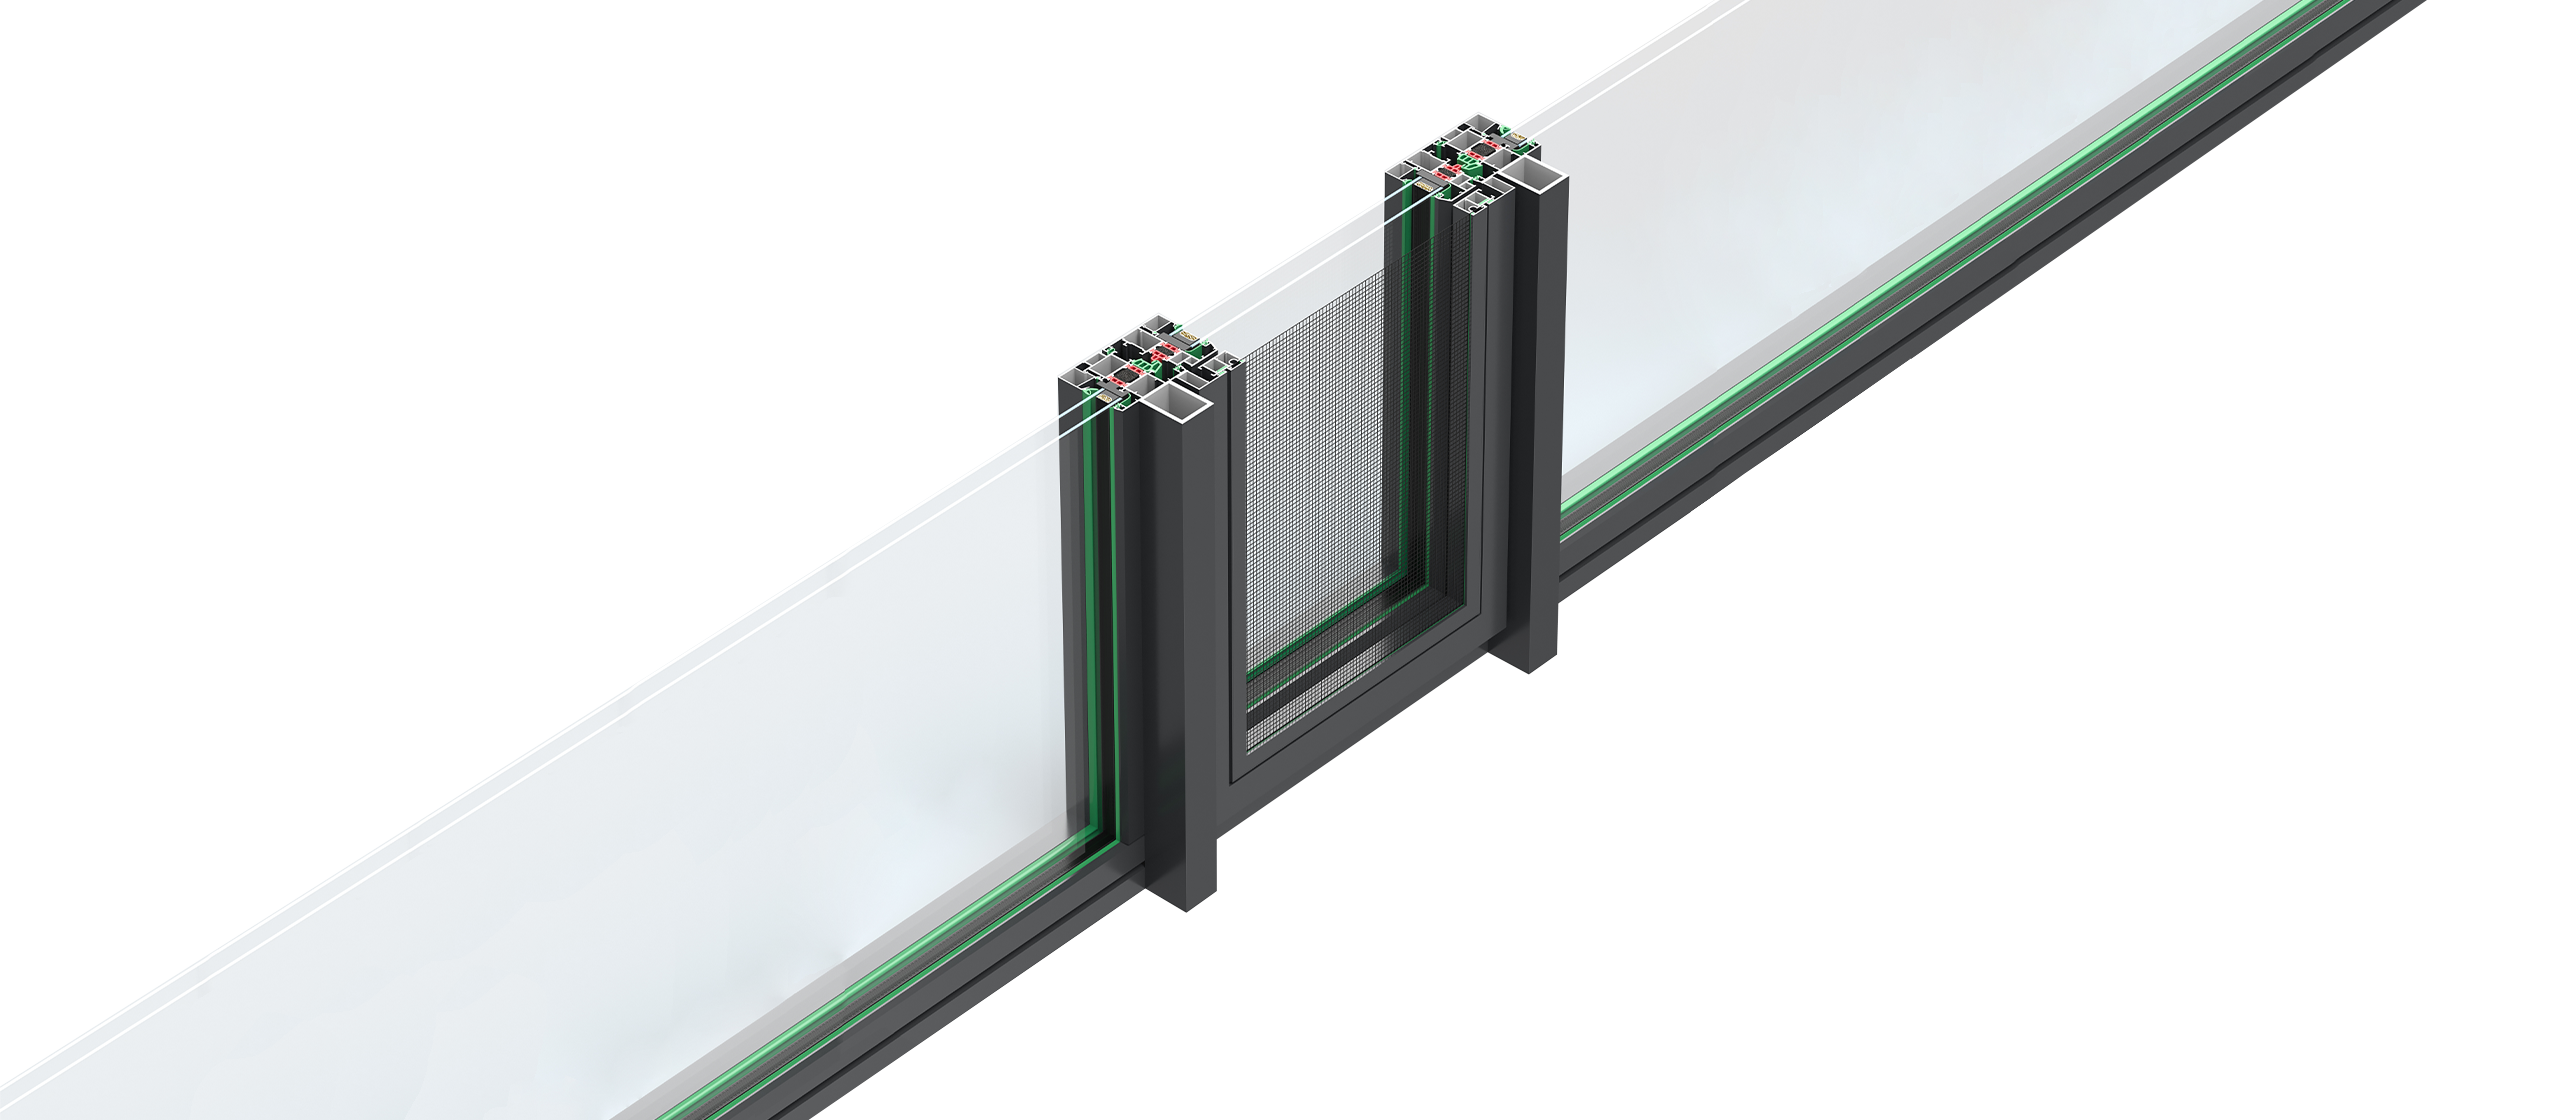


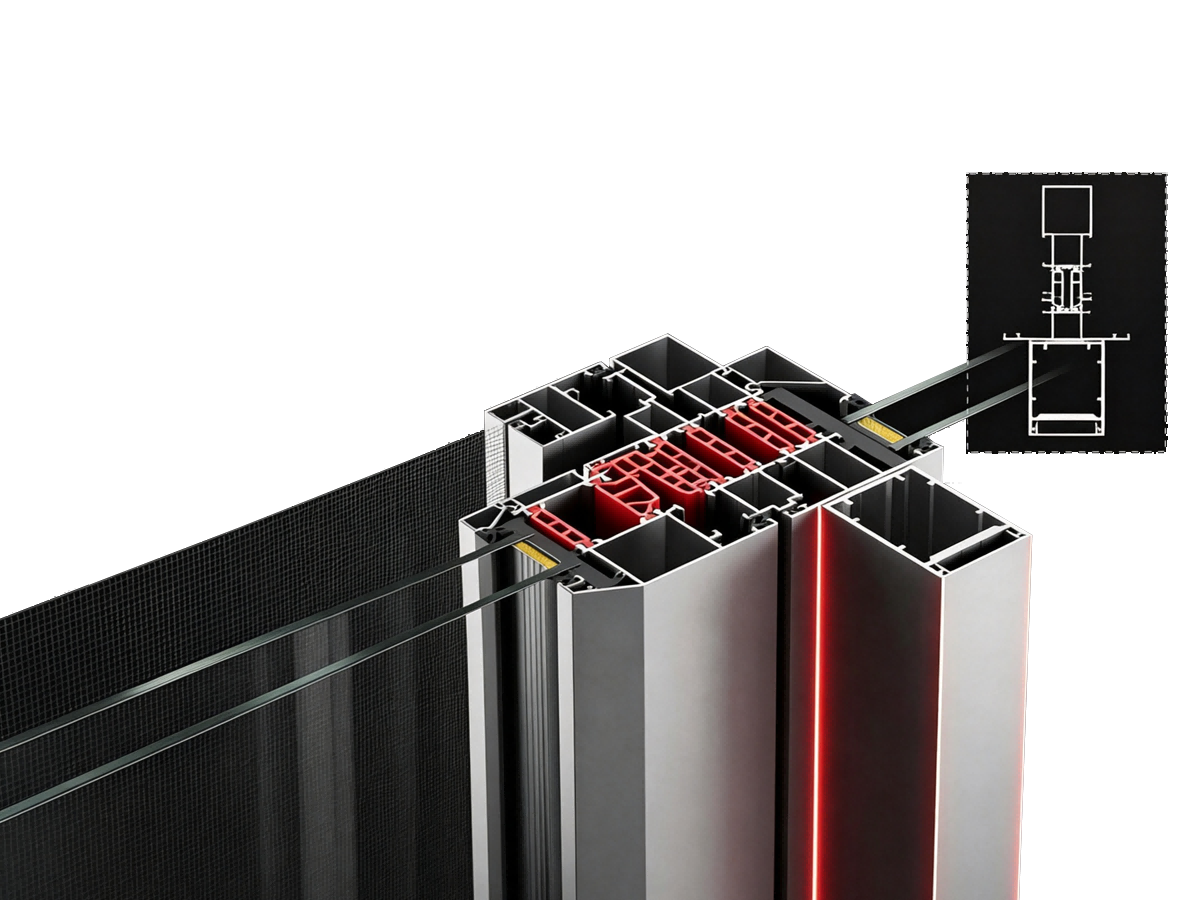
6063A-T5 High-Precision Profile Alloy
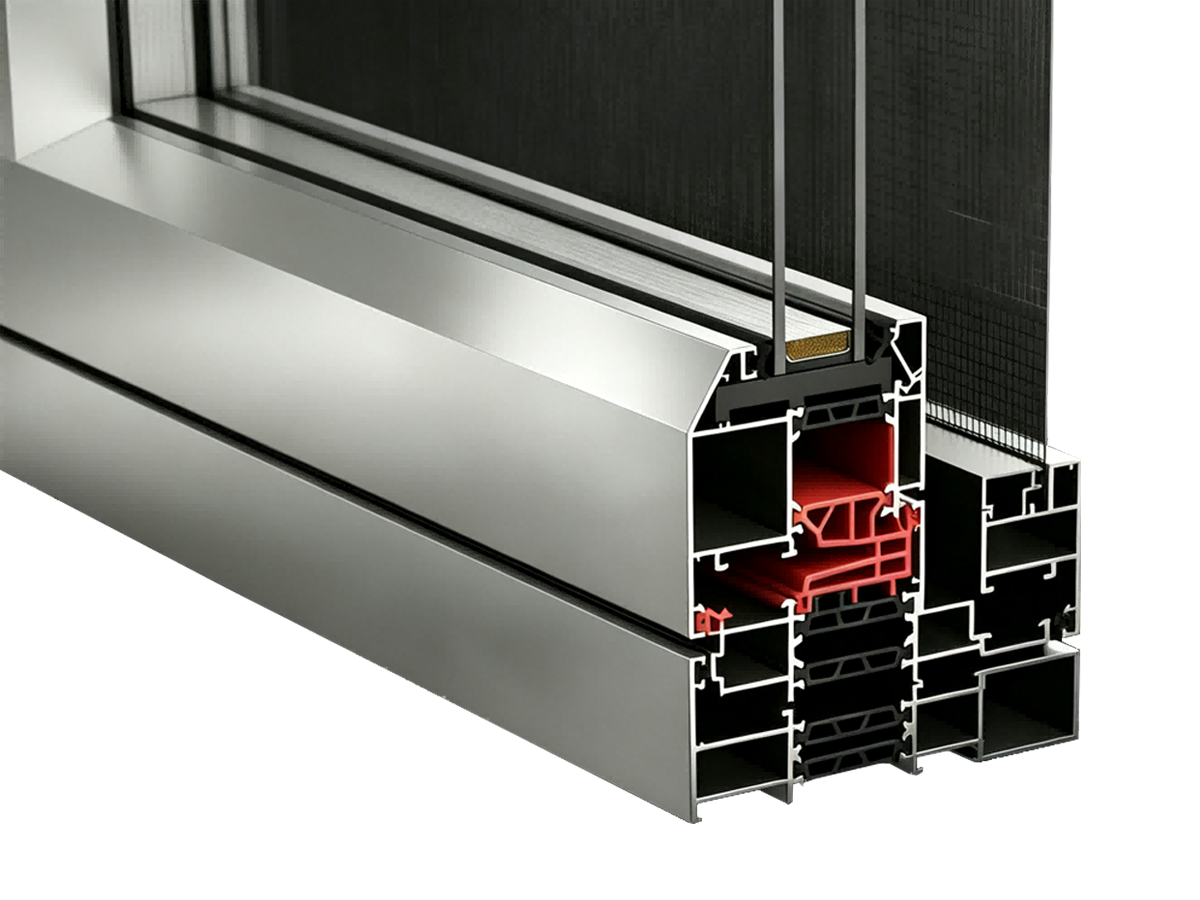
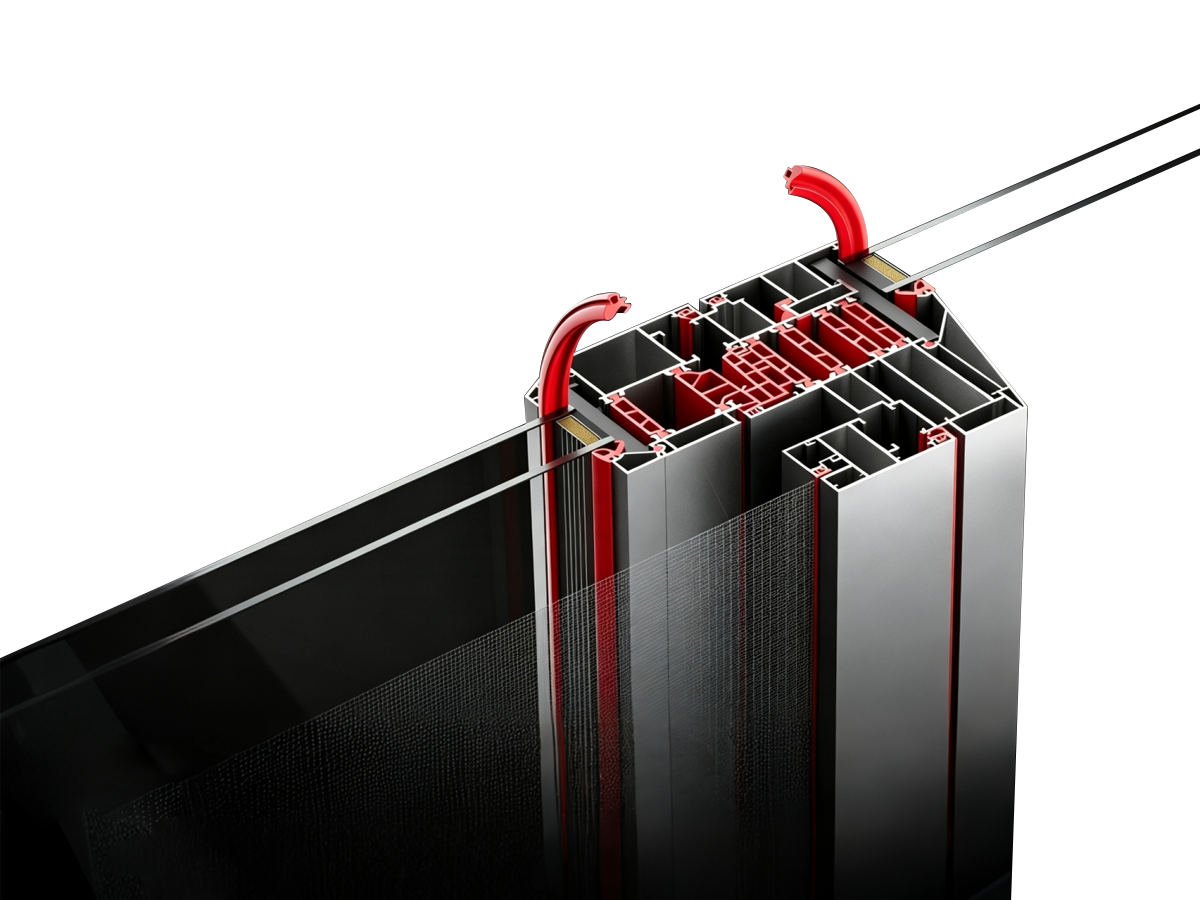
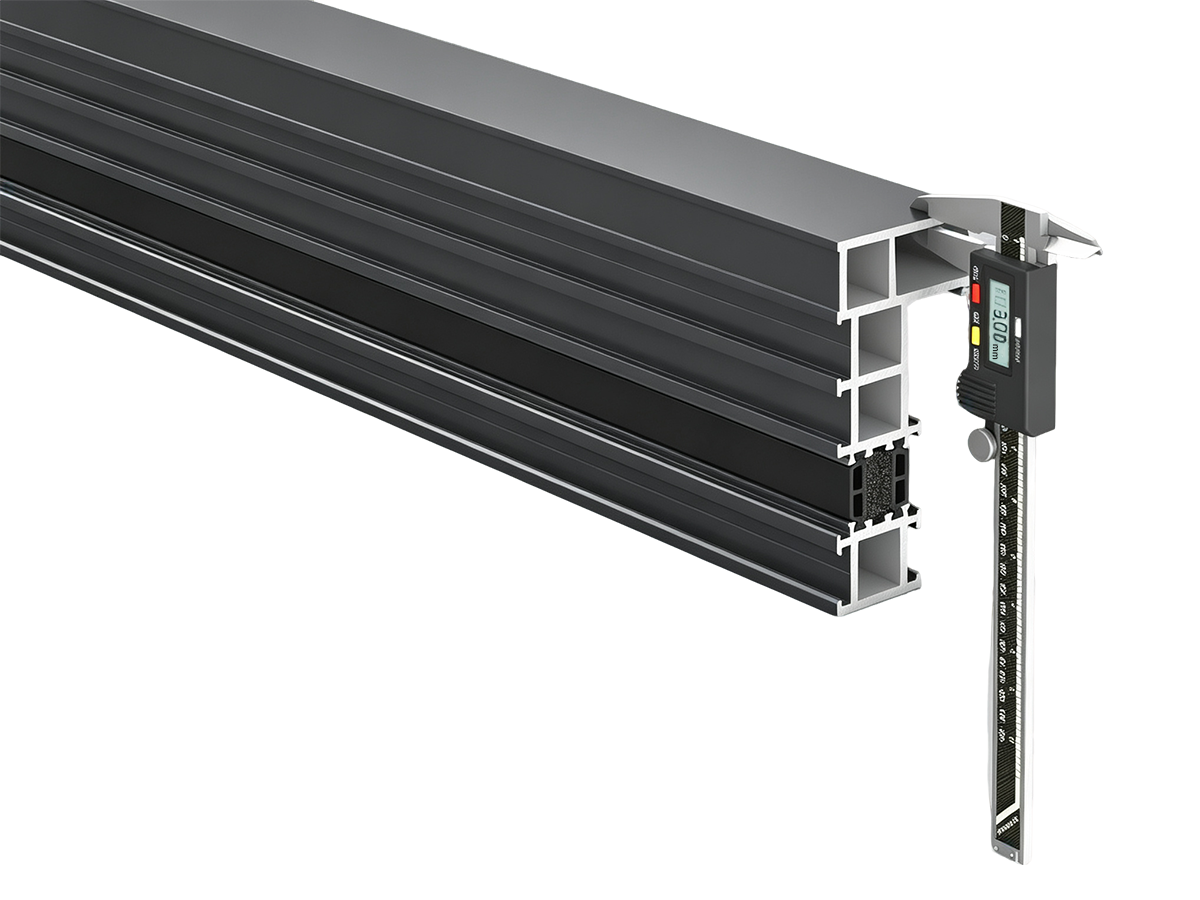
Features a 1.8mm structural wall thickness and 115mm frame depth, resisting architectural structural stress and corrosive coastal salt mist.

Where Buildings Blossom With Confidence

Storm Defense / 350–500 Pa
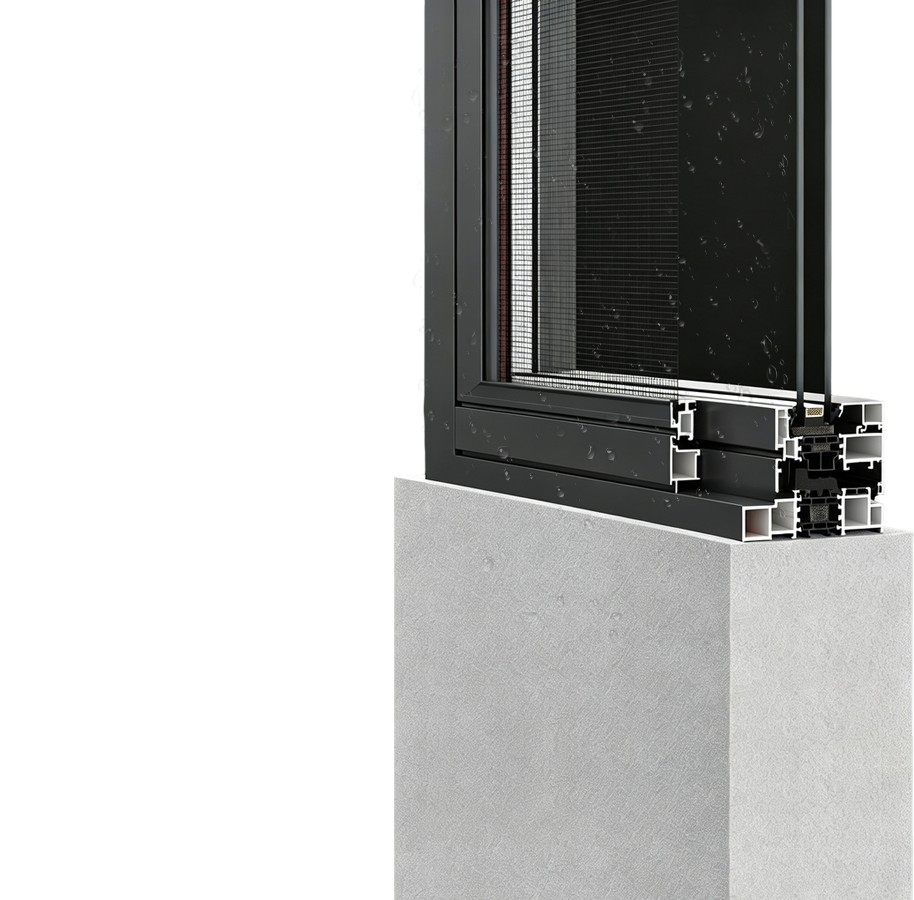
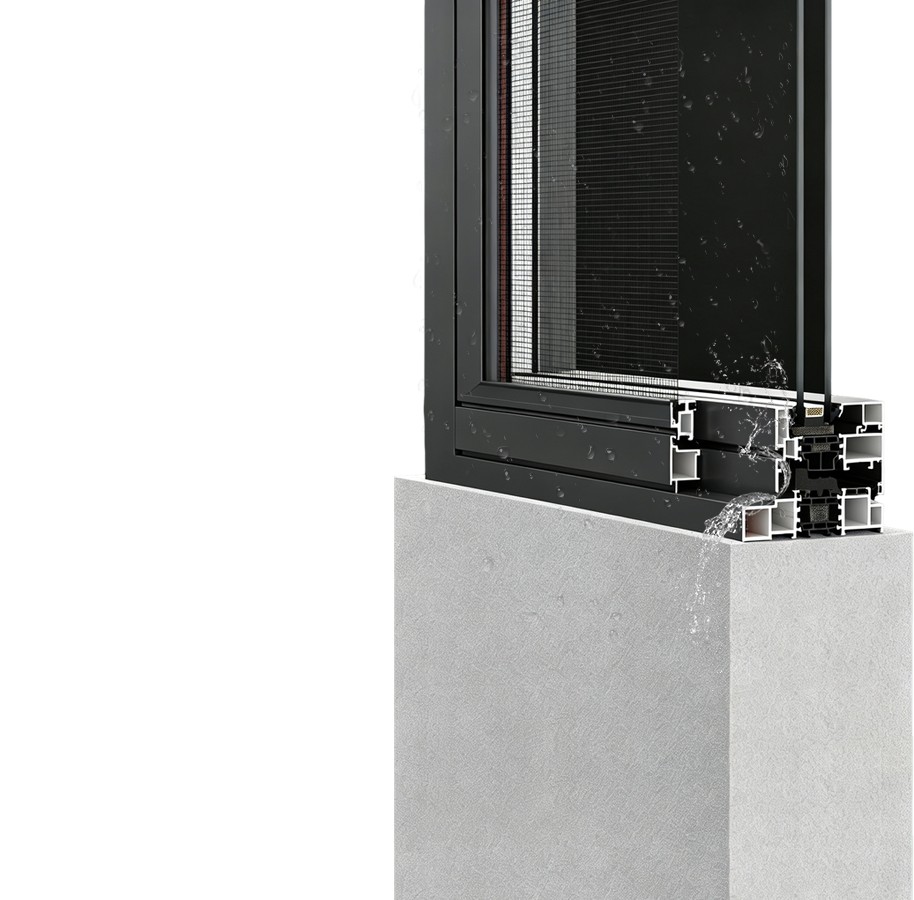
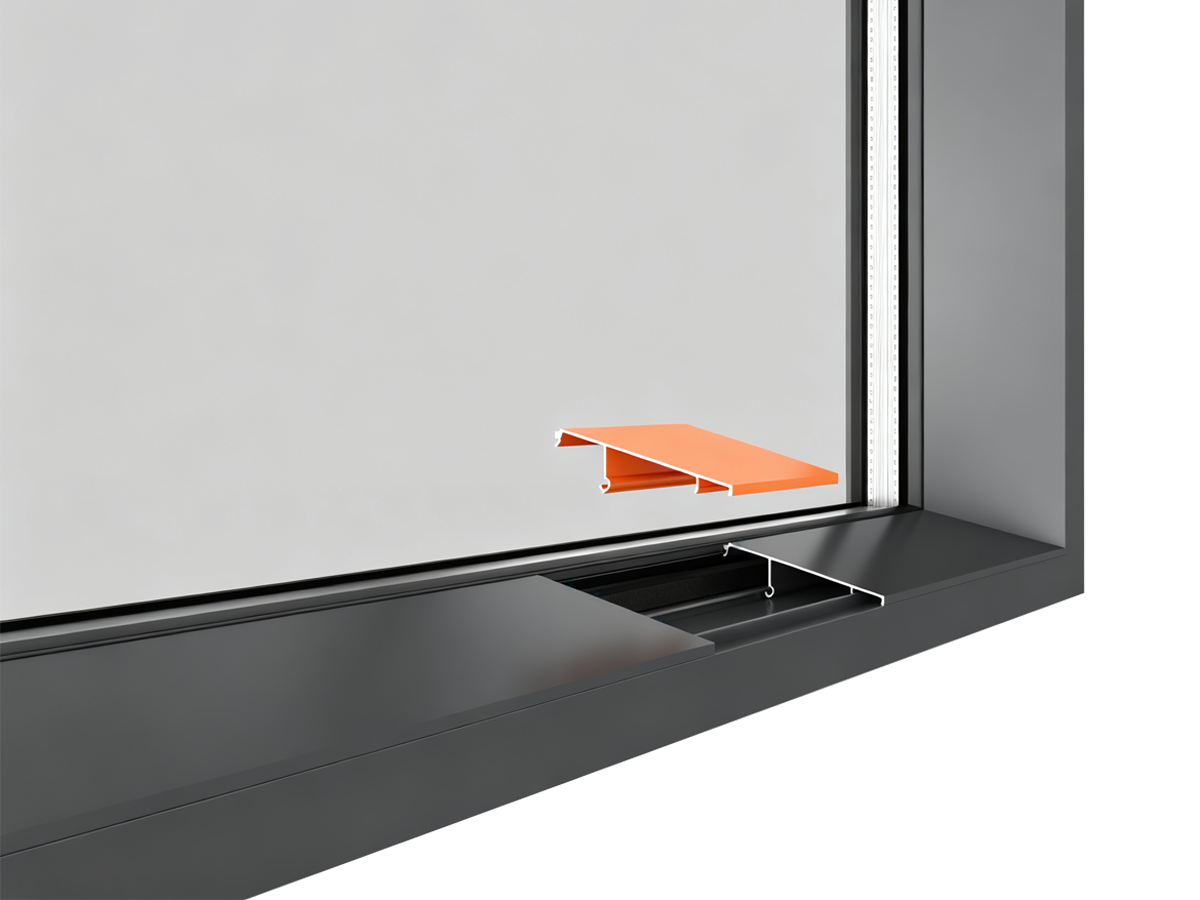
Stepped isobaric chambers and concealed vertical drainage resist 350–500 Pa water pressure without backflow during storms.
Wind Load / 3.0–5.0 kPa
Utilizes 1.8–3.0 mm heavy-duty profile walls and reinforced mullions to withstand 3.0–5.0 kPa wind loads on high-rise facades.
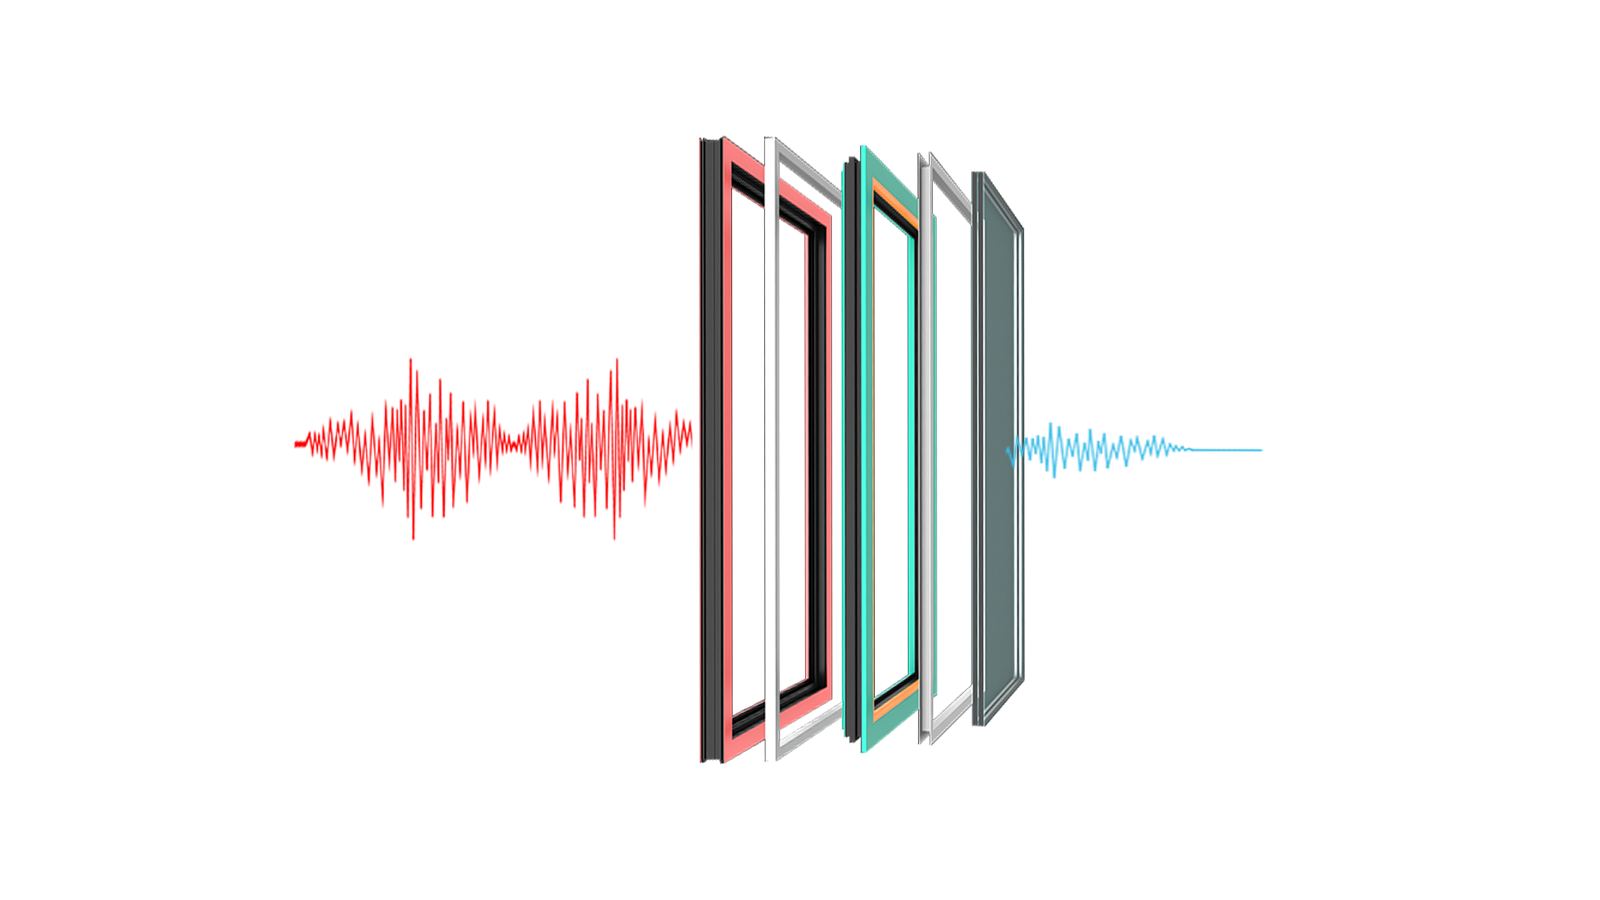
Acoustic Performance / 30–35 dB
Couples argon-filled insulated glass with triple compression seals to achieve 30–35 dB acoustic noise reduction across busy urban corridors.
Airtightness / Class 7–8
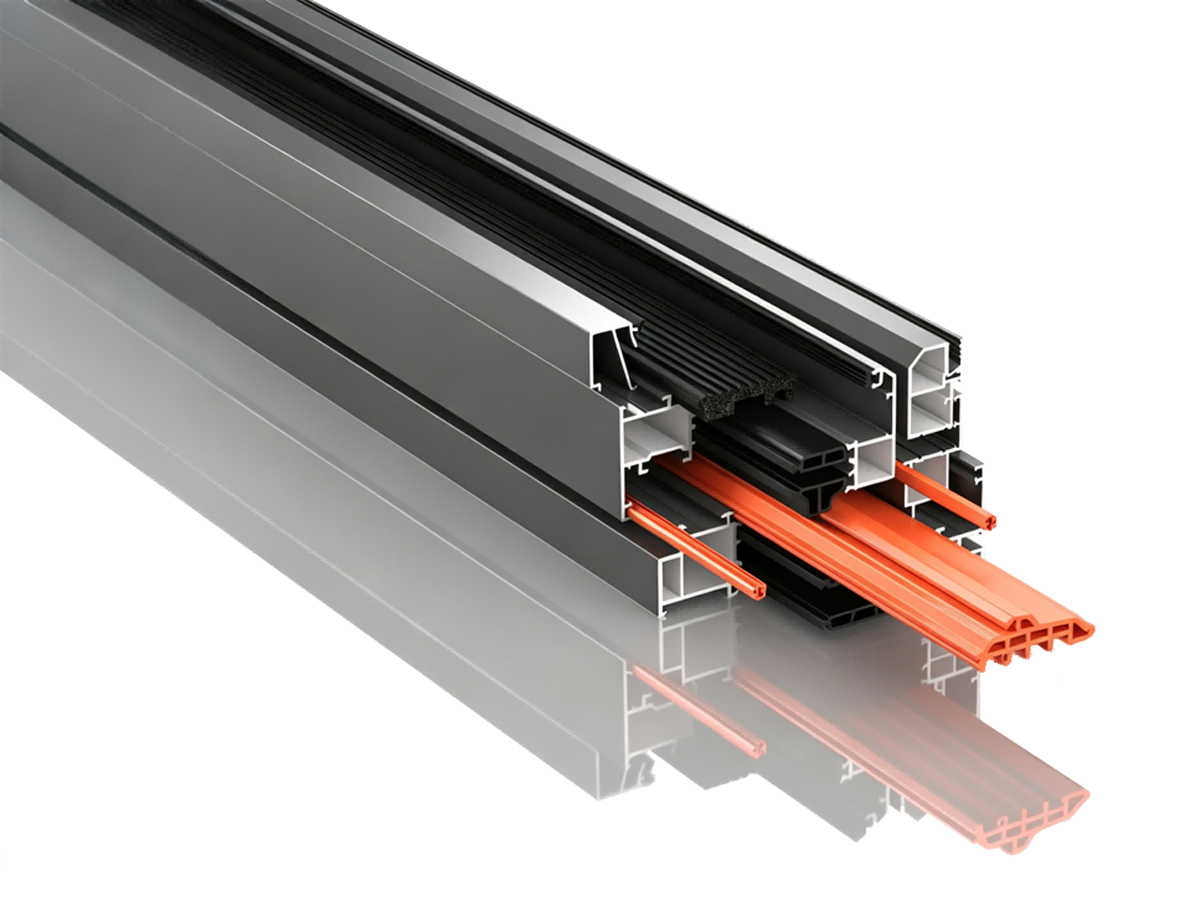
Employs triple EPDM closed-loop casement window gaskets and compression seals to block particulate infiltration, achieving certified Class 7–8 airtightness.
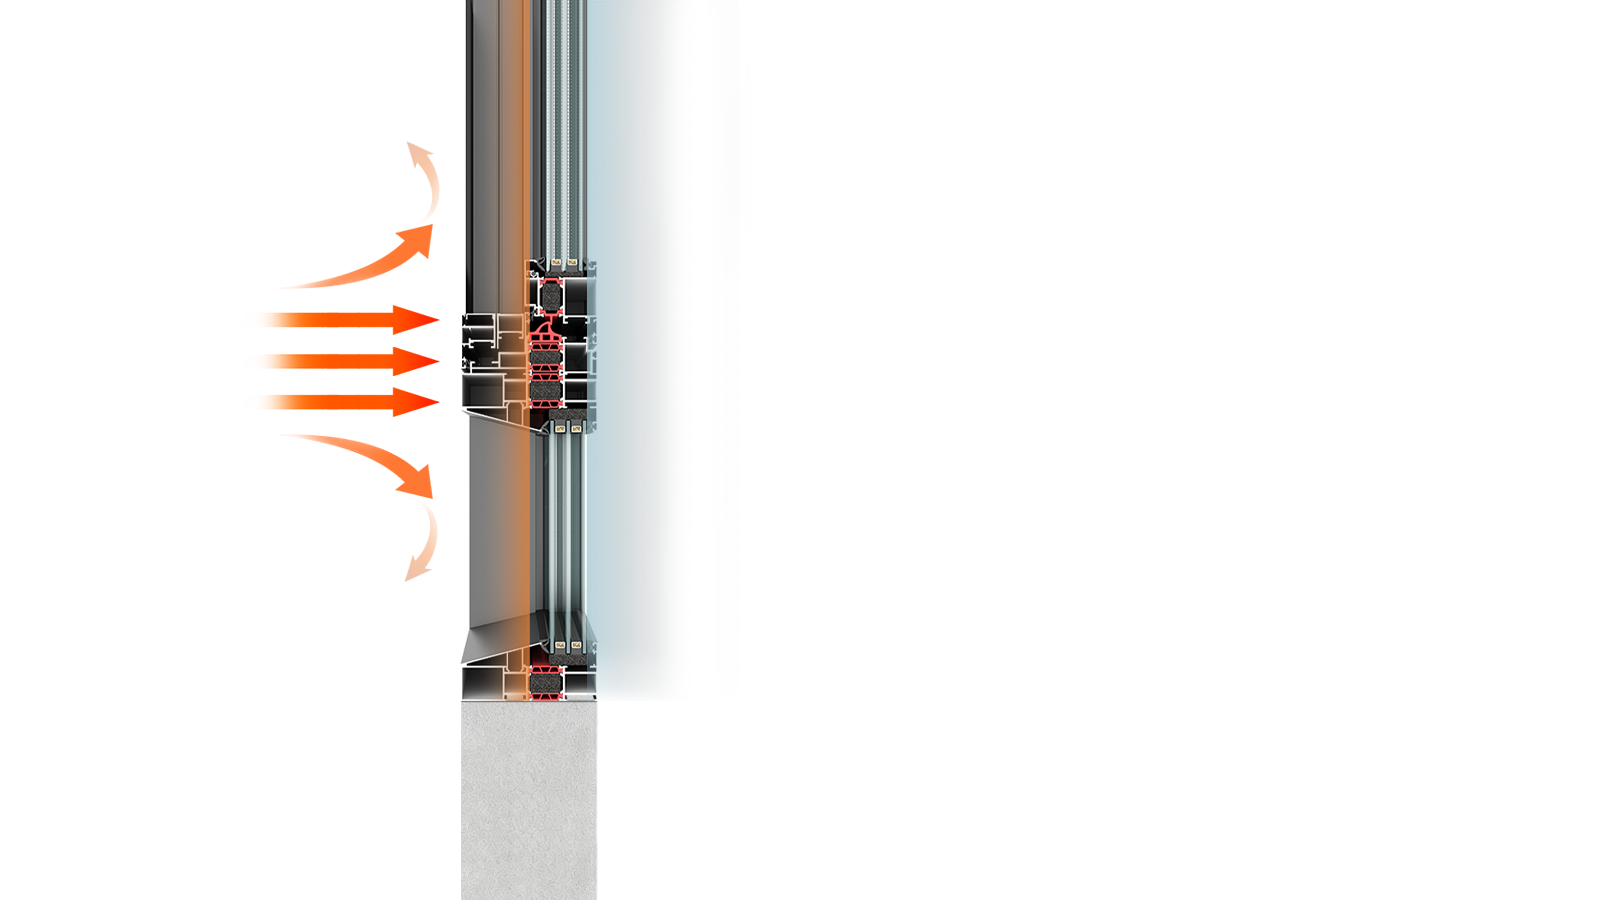
Thermal / K ≤ 1.6–2.0 W/m²K
Our thermal break aluminum windows pair multi-cavity PA66GF25 strips with vertical isotherms for low U-values (K ≤ 1.6–2.0 W/m²K) and reduced HVAC costs.
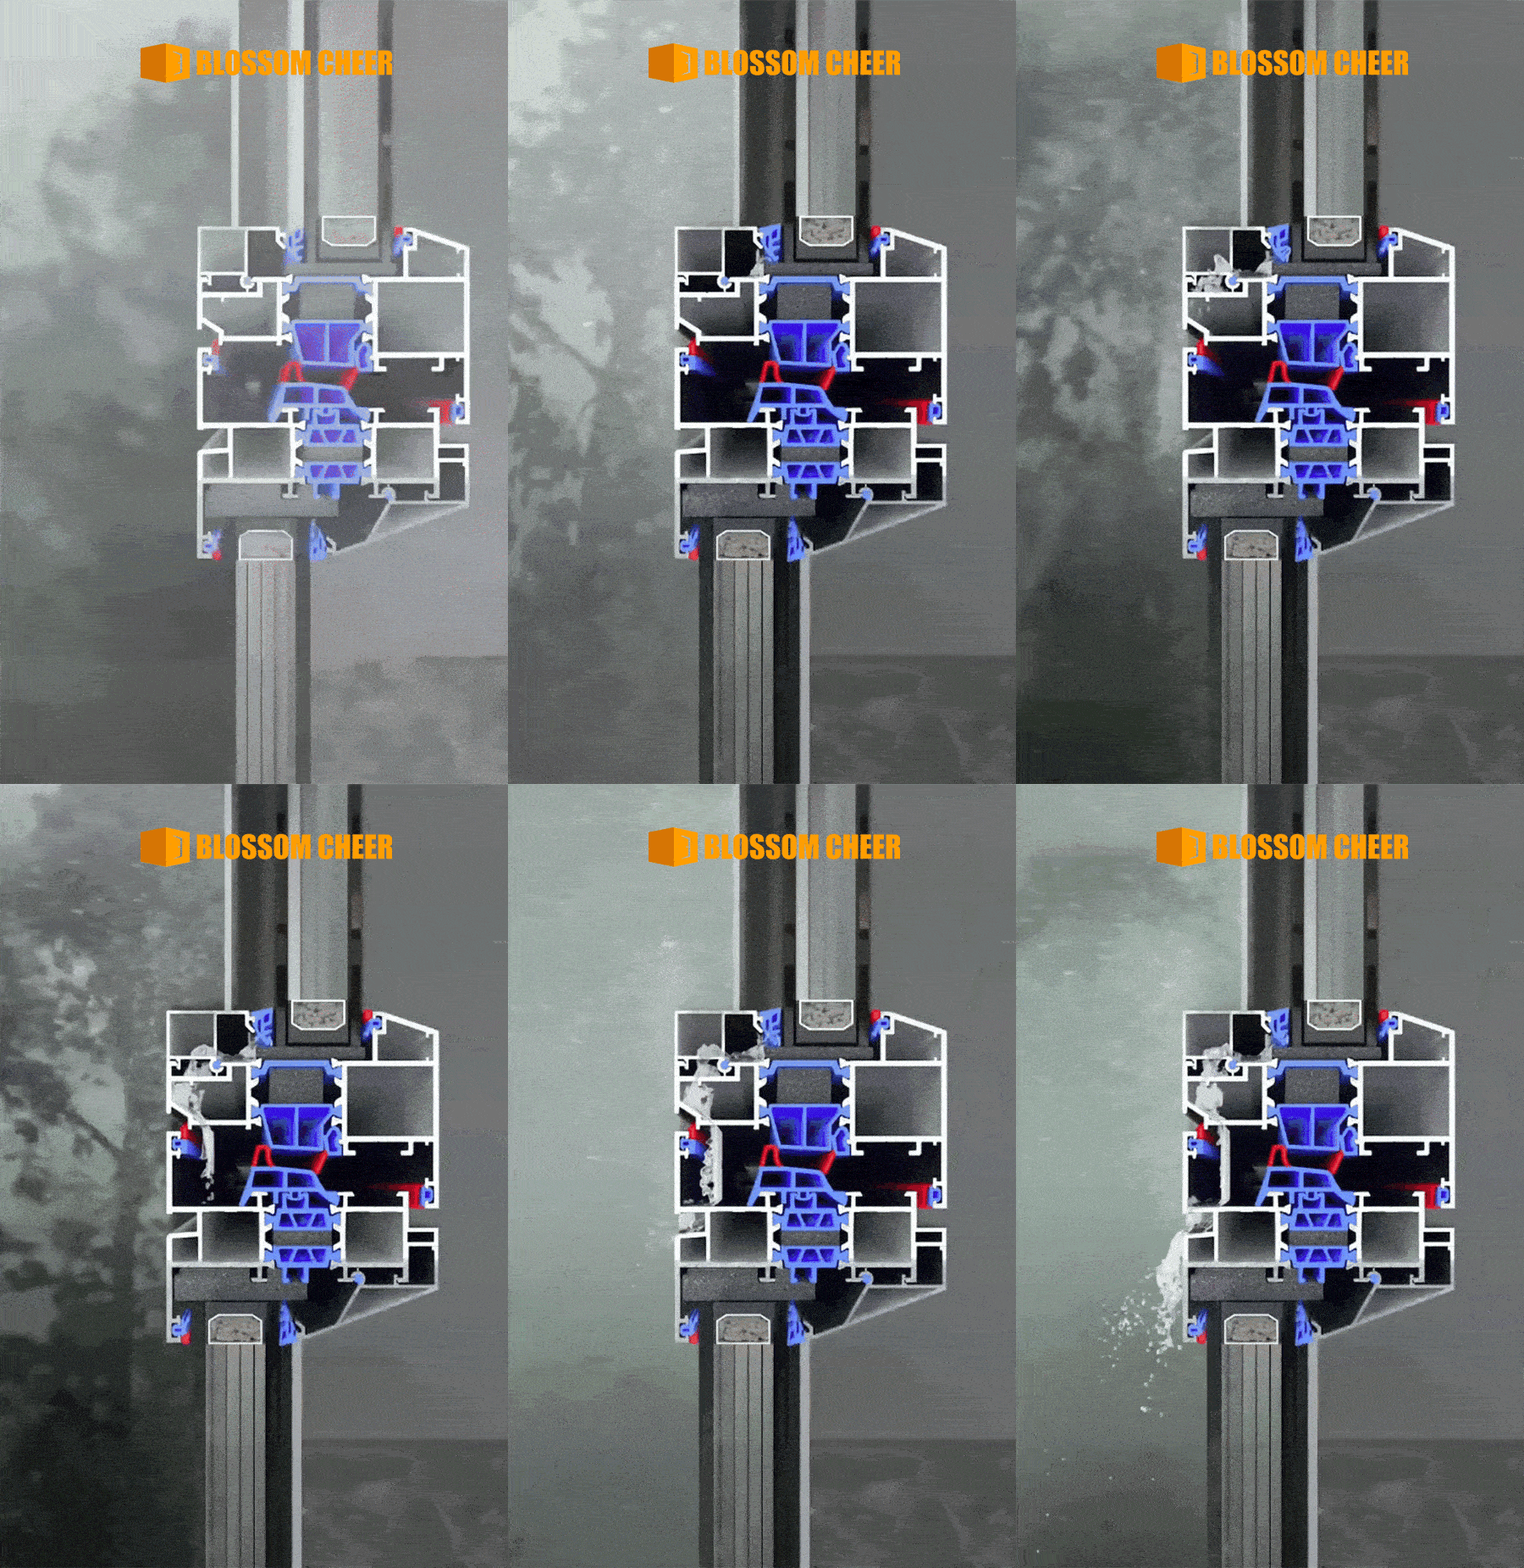
It means the windows/doors can withstand heavy rain equivalent to a Category 4 typhoon (wind speeds over 150 km/h). Even if rain hits the glass like a high-pressure fire hose, not a single drop will leak inside—similar to the sealing performance of armored vehicles.
Watertight Level 7 (>700 Pa) ≈ Waterproof capability equal to water pressure at 10 meters deep in a swimming pool.
| Level | Comparable Scenario | Risk Performance |
|---|---|---|
| 4 | Moderate rain Force 5 winds | Slight seepage at corners |
| 7 | Typhoon rain Force 14 winds | Zero water penetration |
| 9 | Naval ship portholes | Submarine-grade sealing |
(Note: 700 Pa ≈ simulates rain impact at 32 m/s wind speed, equivalent to 70 kg of water pressure per square meter.)
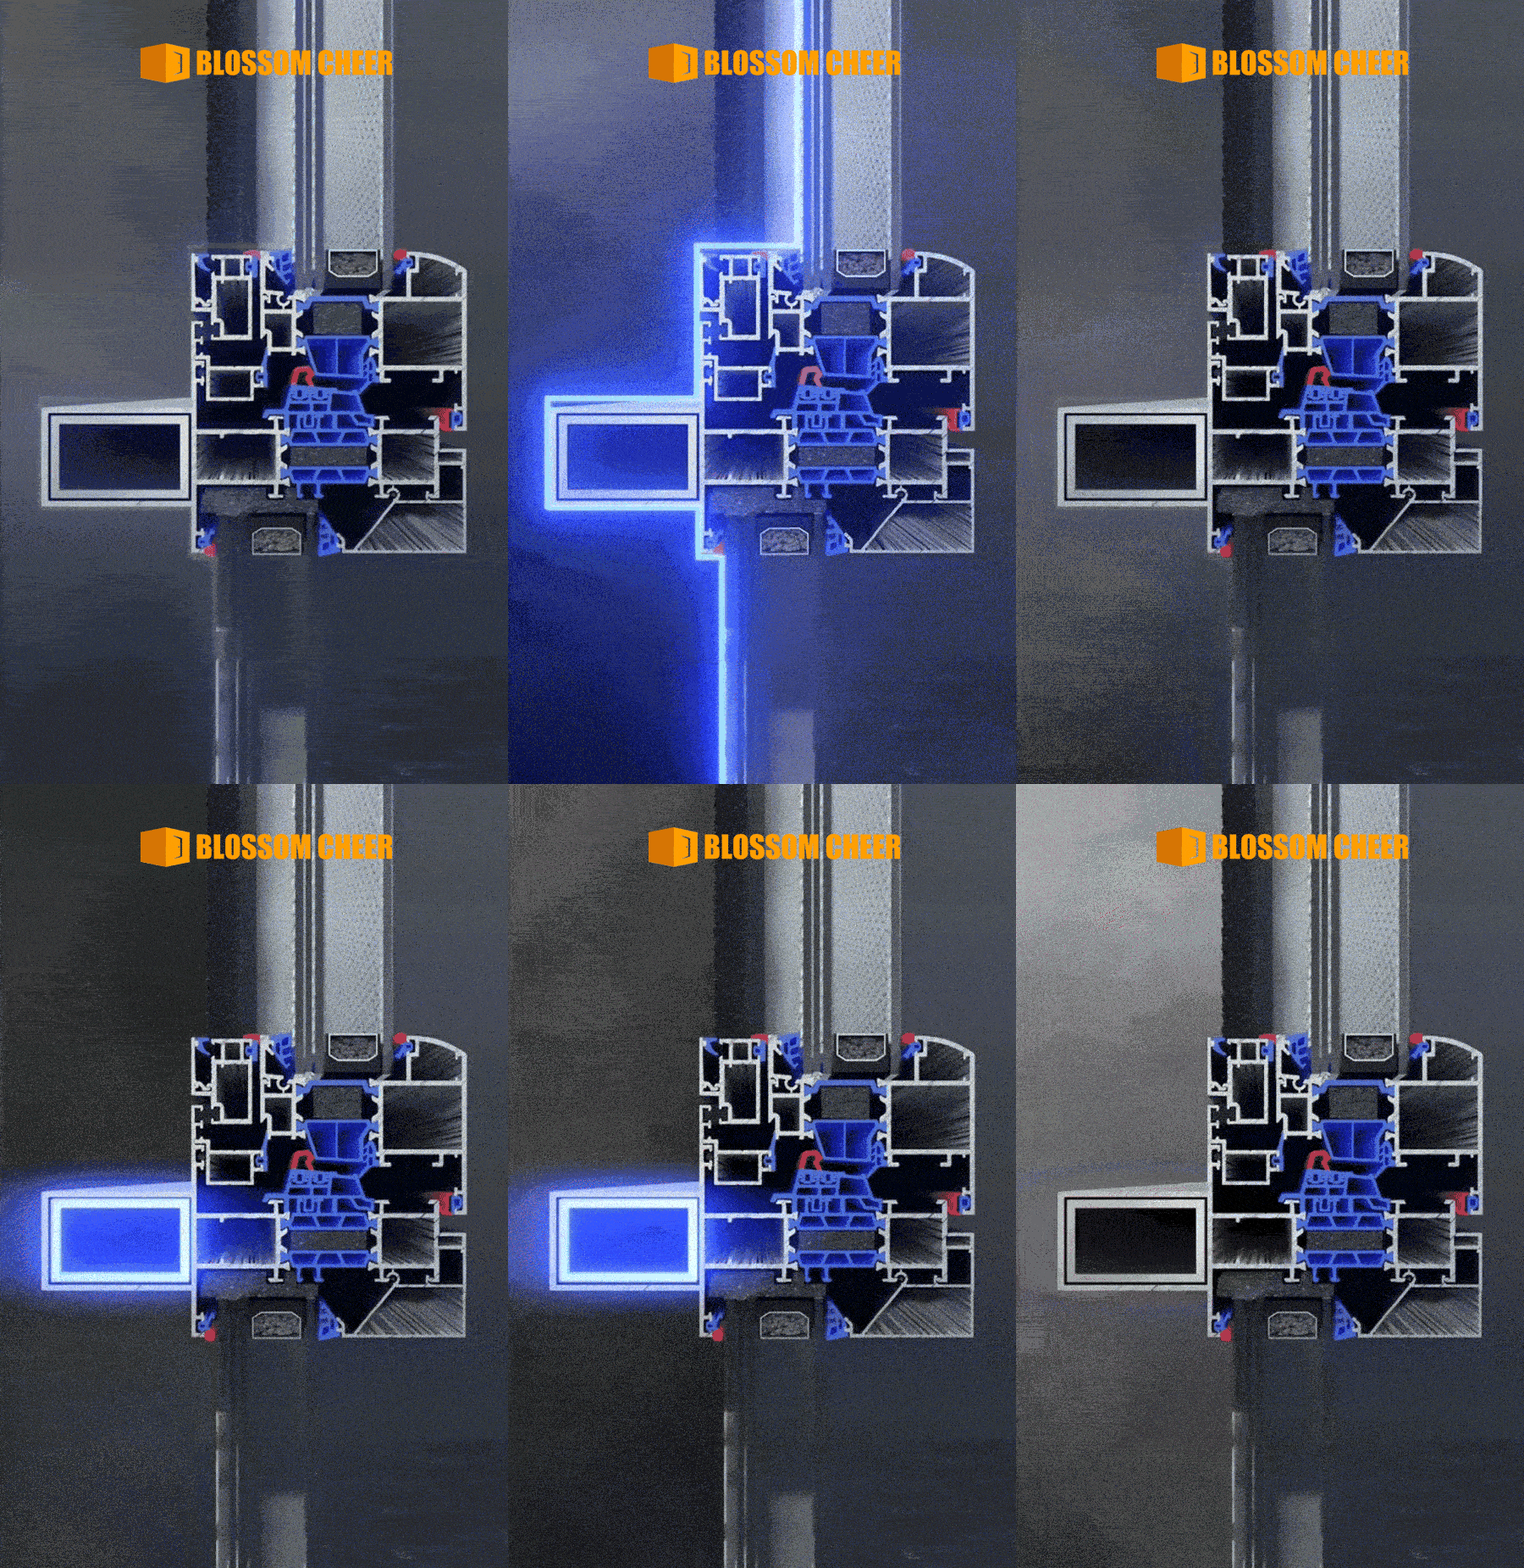
It means the windows/doors can withstand the full force of a Category 12 typhoon (wind speeds over 130 km/h) or the weight of a 5-ton truck pressing on the glass without cracking or deforming—similar to the explosion-proof glass used in airport terminals.
Wind Resistance Level 8 (5000 Pa) ≈ Pressure resistance equivalent to direct impact from a Category 12 typhoon or 2-meter deep ocean waves crashing against the surface.
| Level | Comparable Scenario | Risk Performance |
|---|---|---|
| 5 | Regular Force 8 winds | Slight creaking in frames |
| 8 | Typhoon landfall curtain wall structures | Remains completely stable with no noise |
| 9 | Offshore oil rigs | Resists extreme storm waves |
(Note: 5000 Pa ≈ withstands 510 kilograms of wind pressure per square meter, equivalent to three adult elephants standing on 1㎡ of glass.)
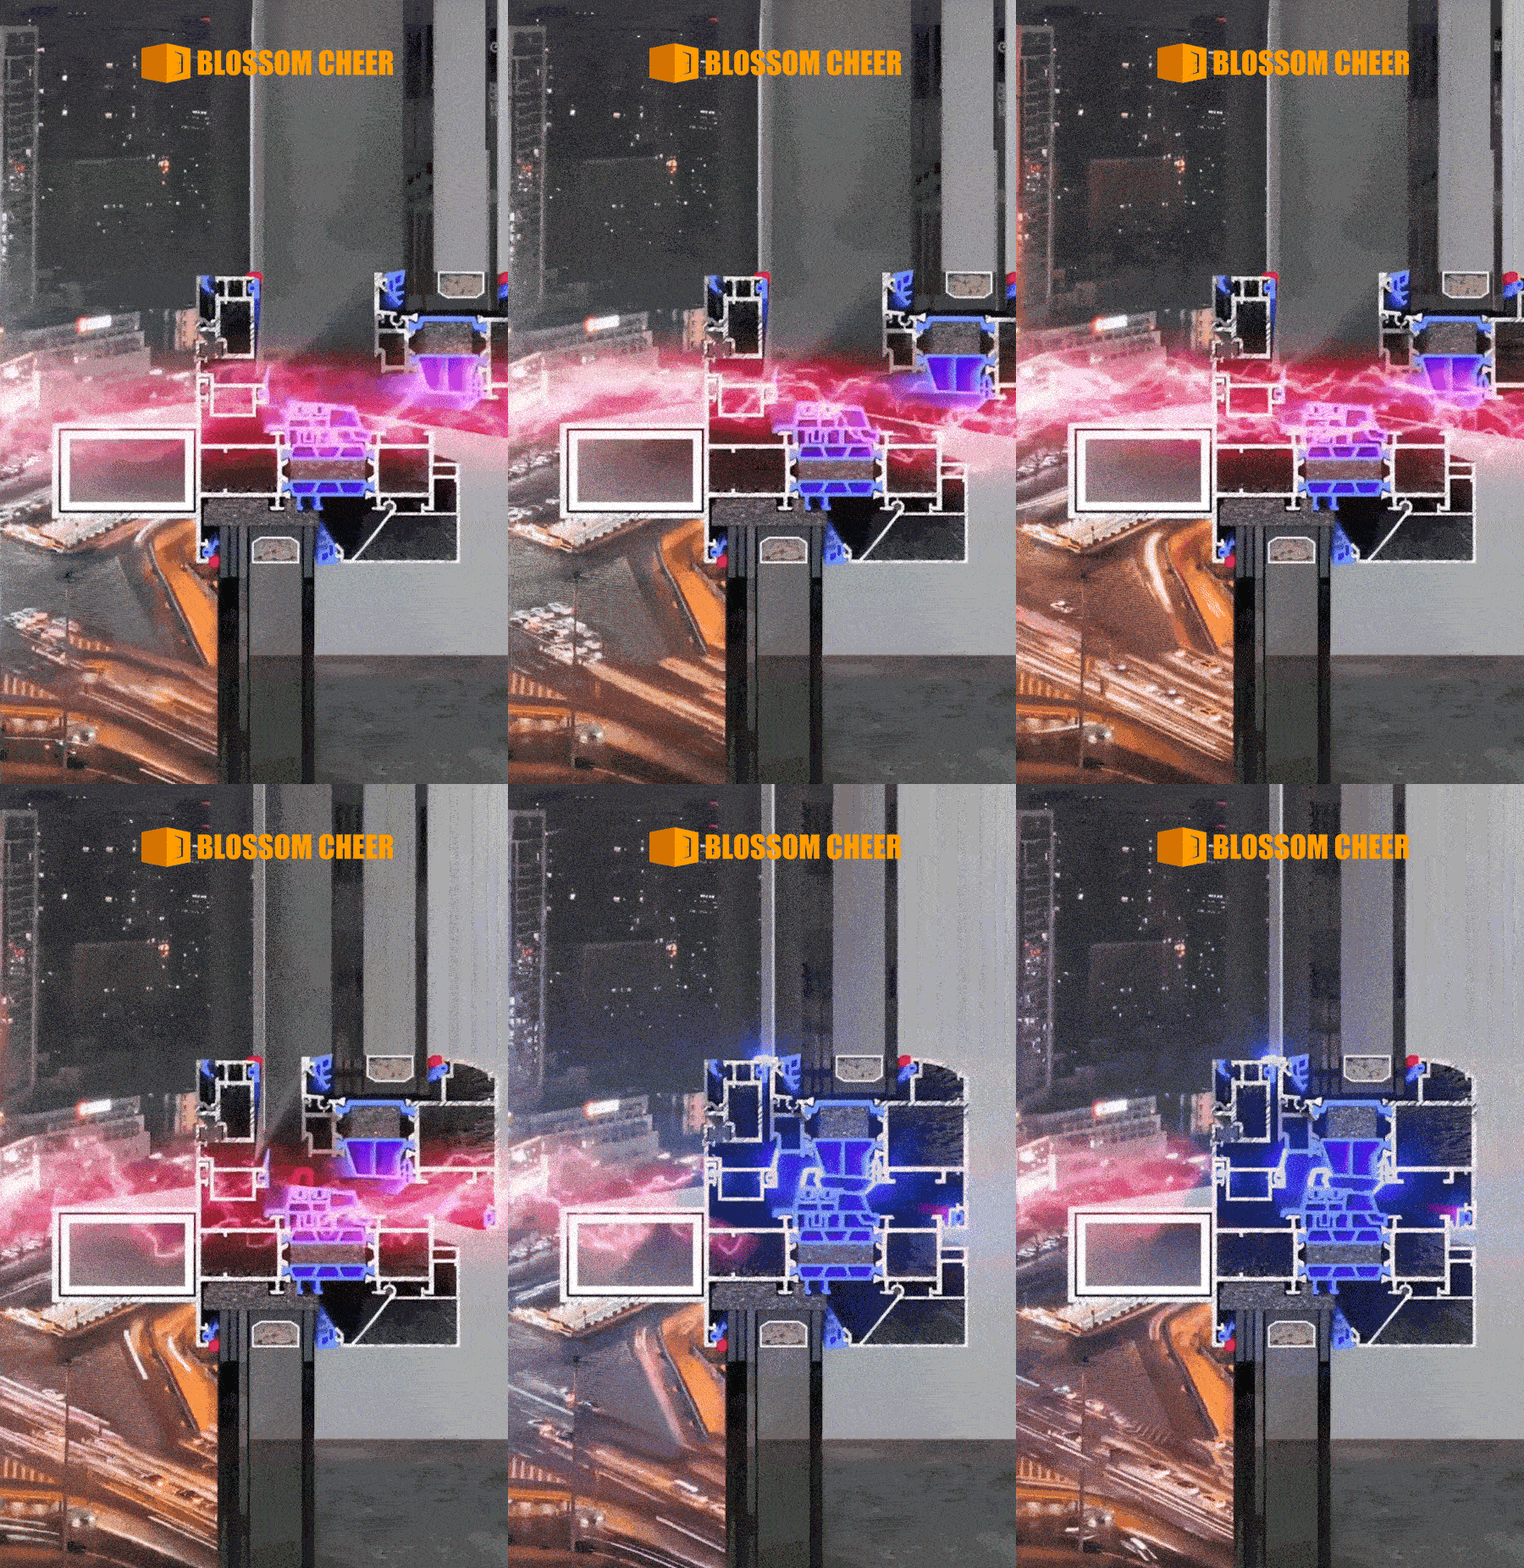
It’s like when you speak normally in your bedroom (around 60 decibels), someone outside the door would only hear faint muffled sounds but won’t understand any words—similar to the soundproofing of five-star hotel room doors.
Level 5 soundproofing K-value 1.0 ≈ A combination of 24cm thick solid brick wall double-pane glass.
| Level | Environment | Noise Penetration |
|---|---|---|
| 3 | Old wooden door | Can hear keywords from outside conversations |
| 5 | Bank VIP room | Only detects muffled speech, no clear content |
| 6 | Professional studio | Blocks all routine external noise |
(Note: The K-value of 1.0 W/m²K here refers to sound transmission performance—lower values mean better soundproofing. Equivalent to Rw ≥45dB in professional terms.)
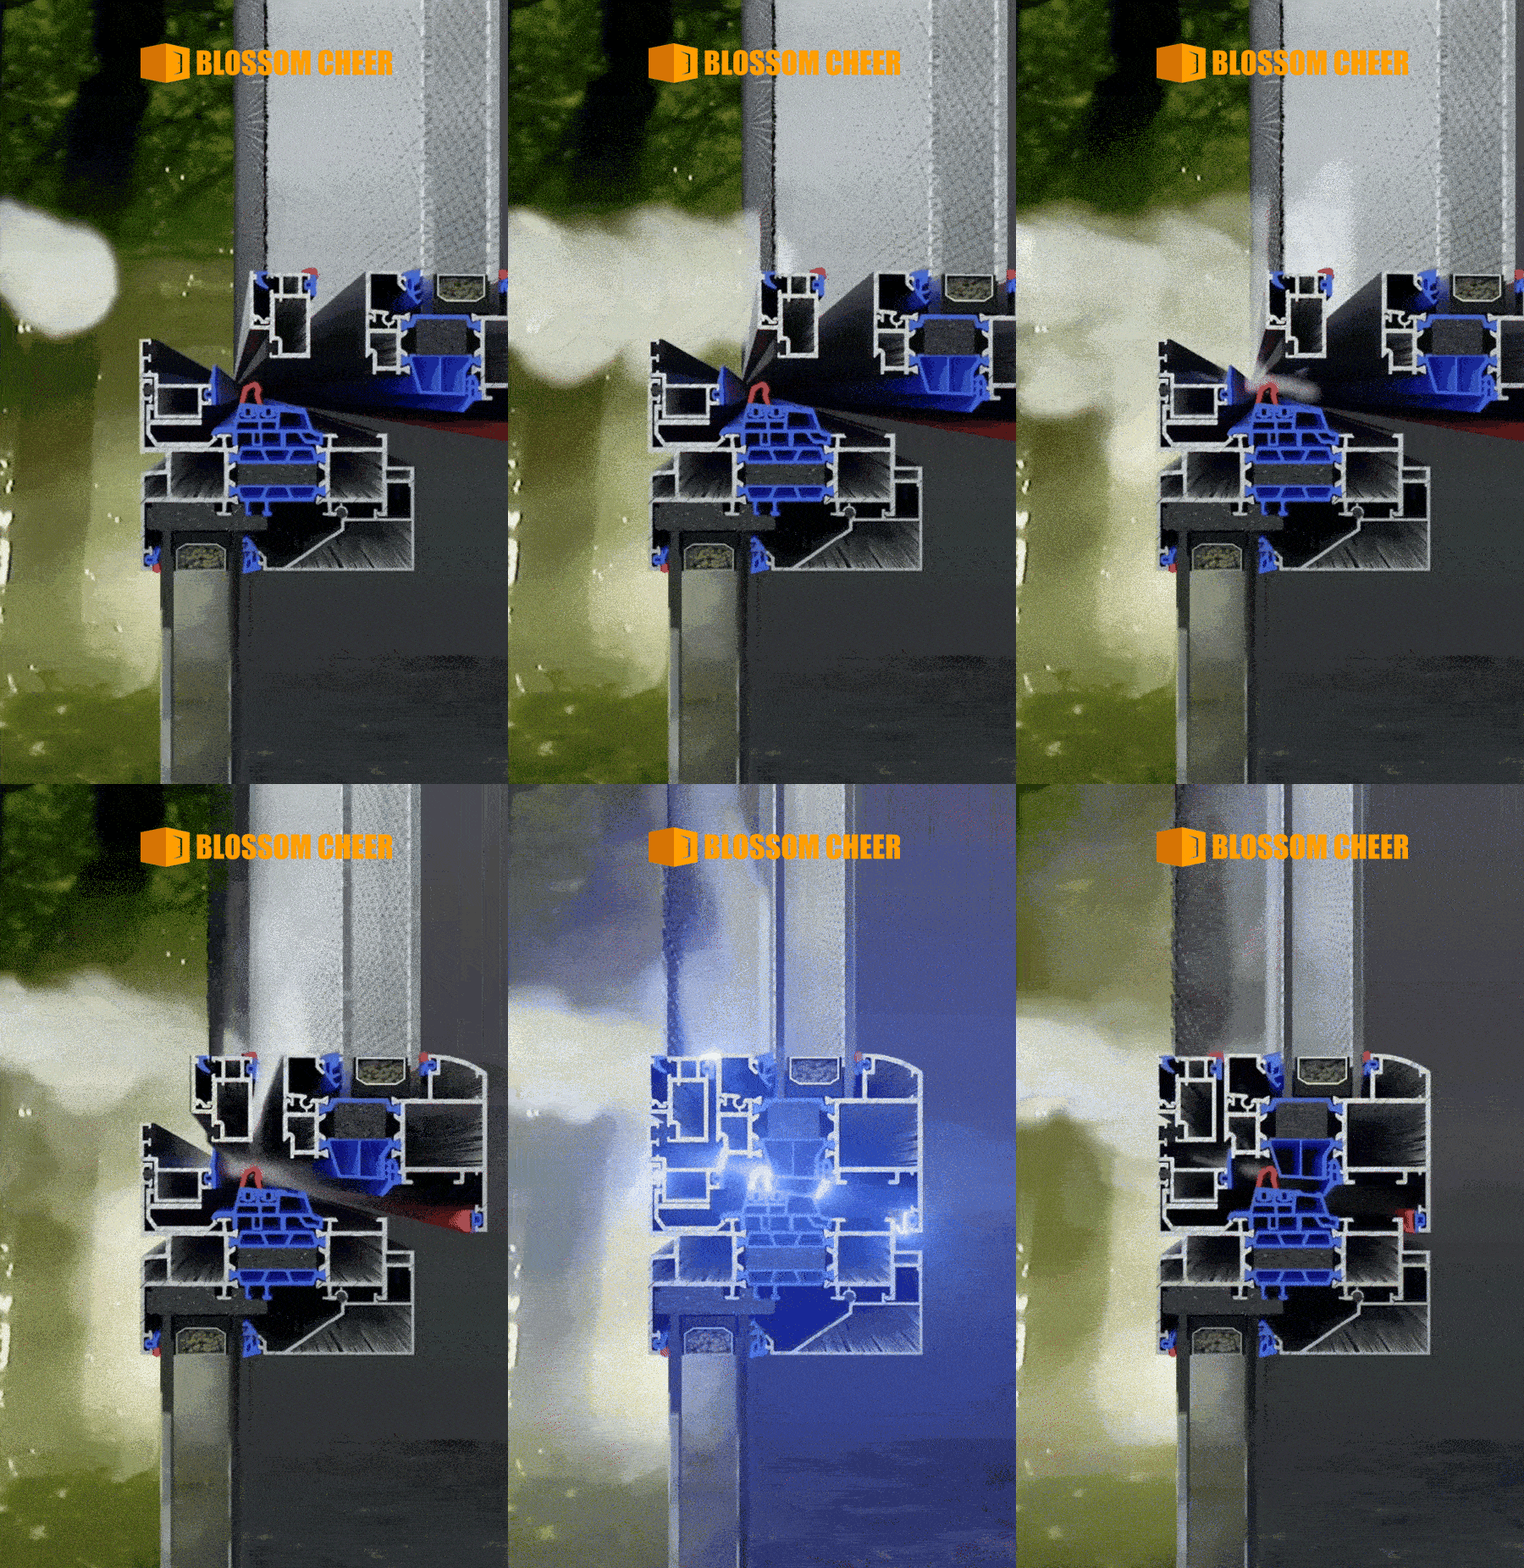
It means when the windows/doors are closed, even a candle flame won’t flicker—as if the room were sealed like a vacuum flask, blocking all airflow even during a Force 10 gale. Comparable to the airtightness of high-grade gas masks.
Airtightness Level 7 (>800 Pa) ≈ Sealing capability similar to submarine hatches.
| Level | Comparable Scenario | Risk Performance |
|---|---|---|
| 4 | Basic sliding windows Force 5 winds | Whistling gaps |
| 7 | Typhoon 30th-floor high-rise | Zero noise/airflow |
| 9 | Spacecraft cabins | Vacuum-level isolation |
(Note: 800 Pa ≈ simulates air pressure difference at 40 m/s wind speed, equivalent to a suction cup hook firmly clinging to a wall.)
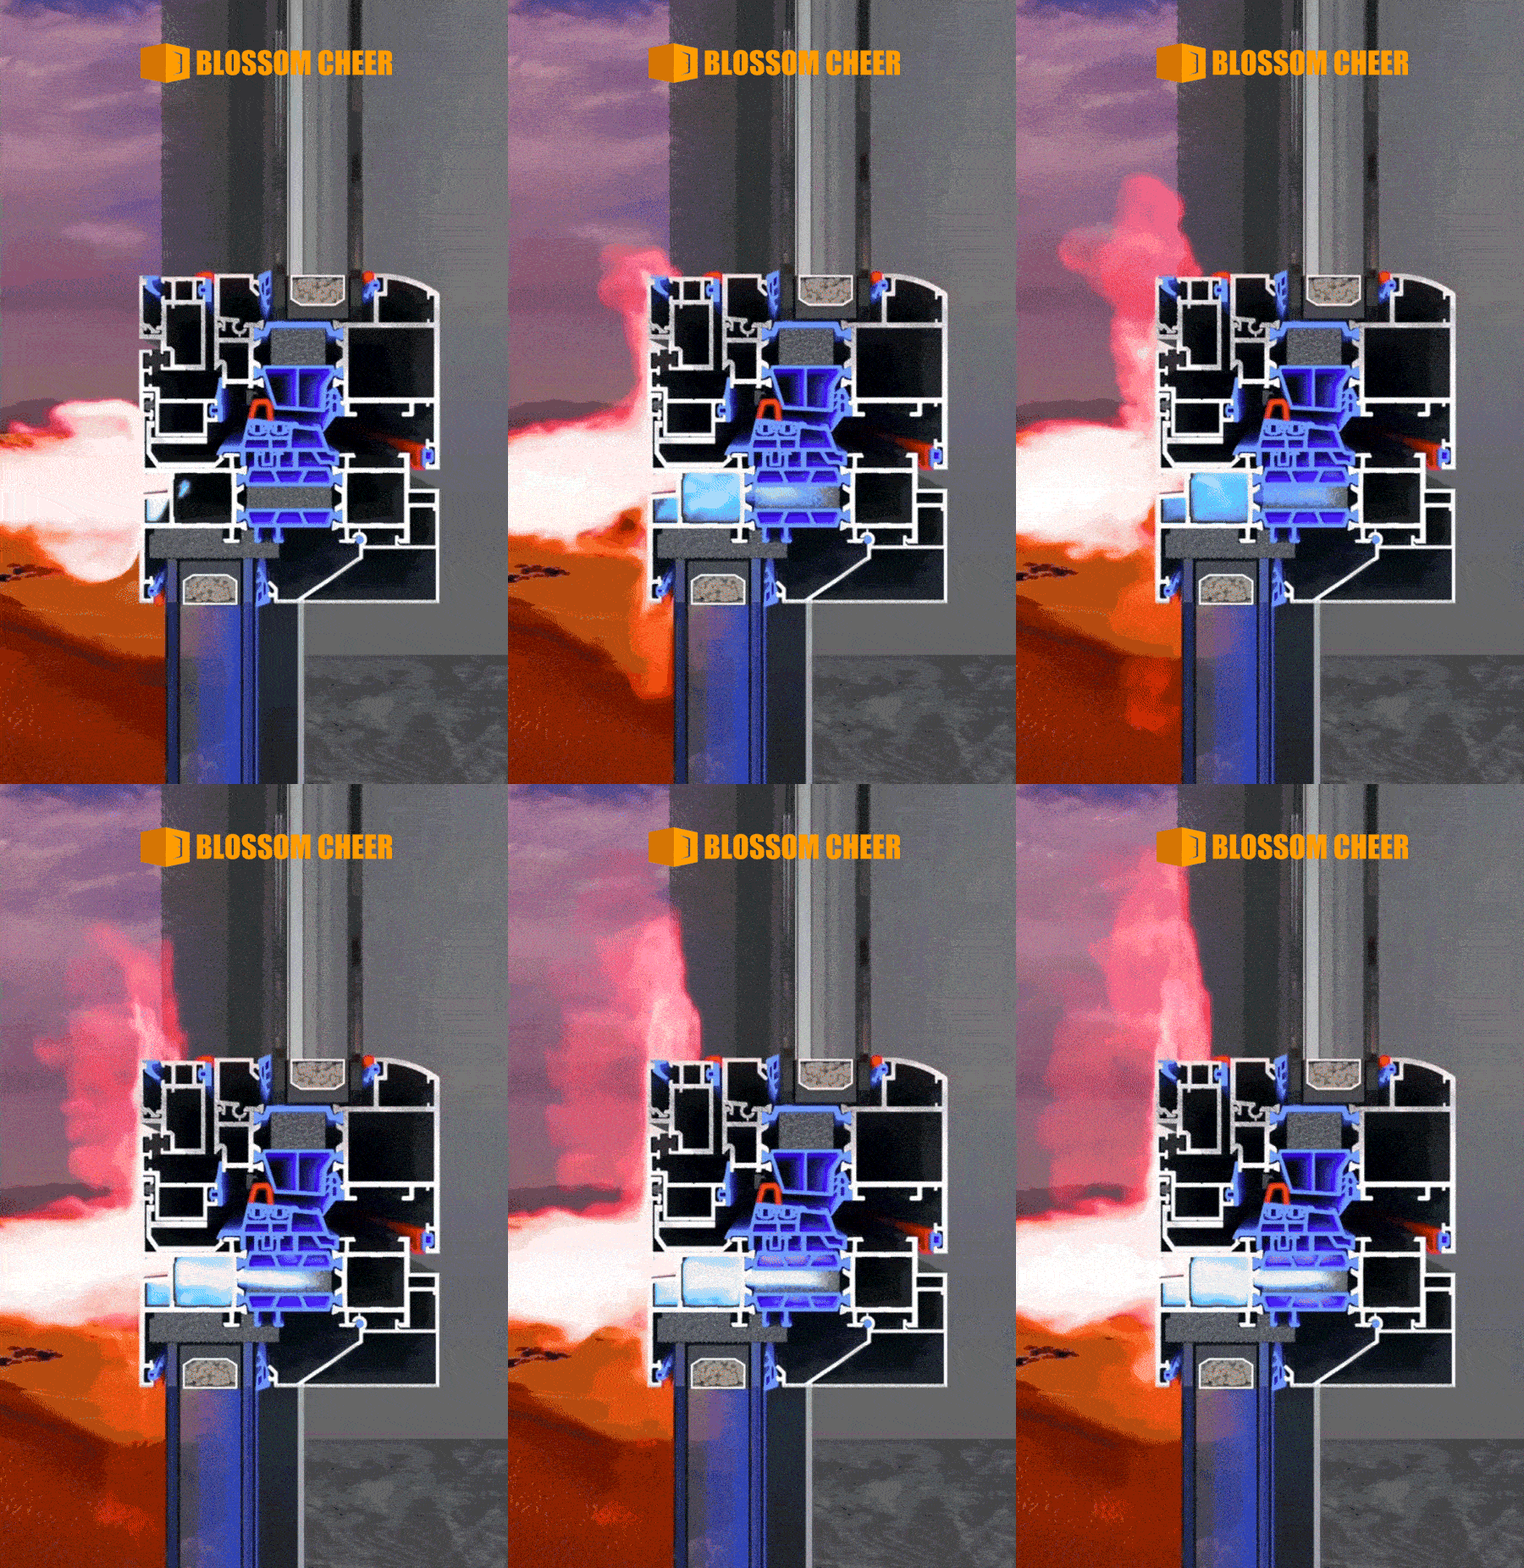
It means on a scorching summer day, closing these windows can create over 10°C temperature difference between indoors and outdoors—like wrapping your house in a thick down jacket. When it’s 40°C outside, the room stays at 26°C with just 30 minutes of AC, cutting electricity bills by half. Comparable to high-end refrigerator insulation.
Insulation Level 8 (K-value 1.0)≈ Thermal resistance equal to 30cm aerated concrete wall triple-pane glass.
| Level | Comparable Scenario | Thermal Transfer |
|---|---|---|
| 5 | Standard double-glazed windows | Noticeable hot/cold edges |
| 8 | Wine cellar-grade | No temperature difference felt when touching glass |
| 9 | Spacecraft shielding | Cosmic-level insulation |
(Note: K value 1.0 ≈ 1 hour. When the temperature difference is 10℃, 1㎡ of glass only transmits 1 watt of heat, which is equivalent to the heat dissipation intensity of 10 mobile phones at the same time.)
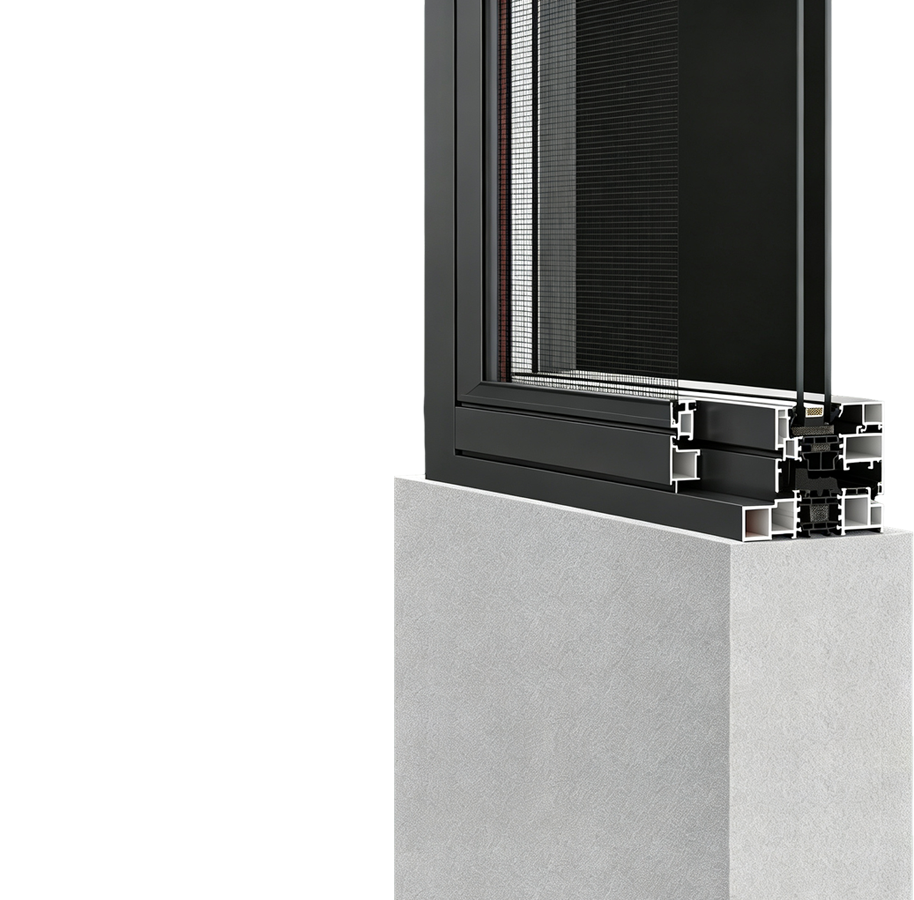
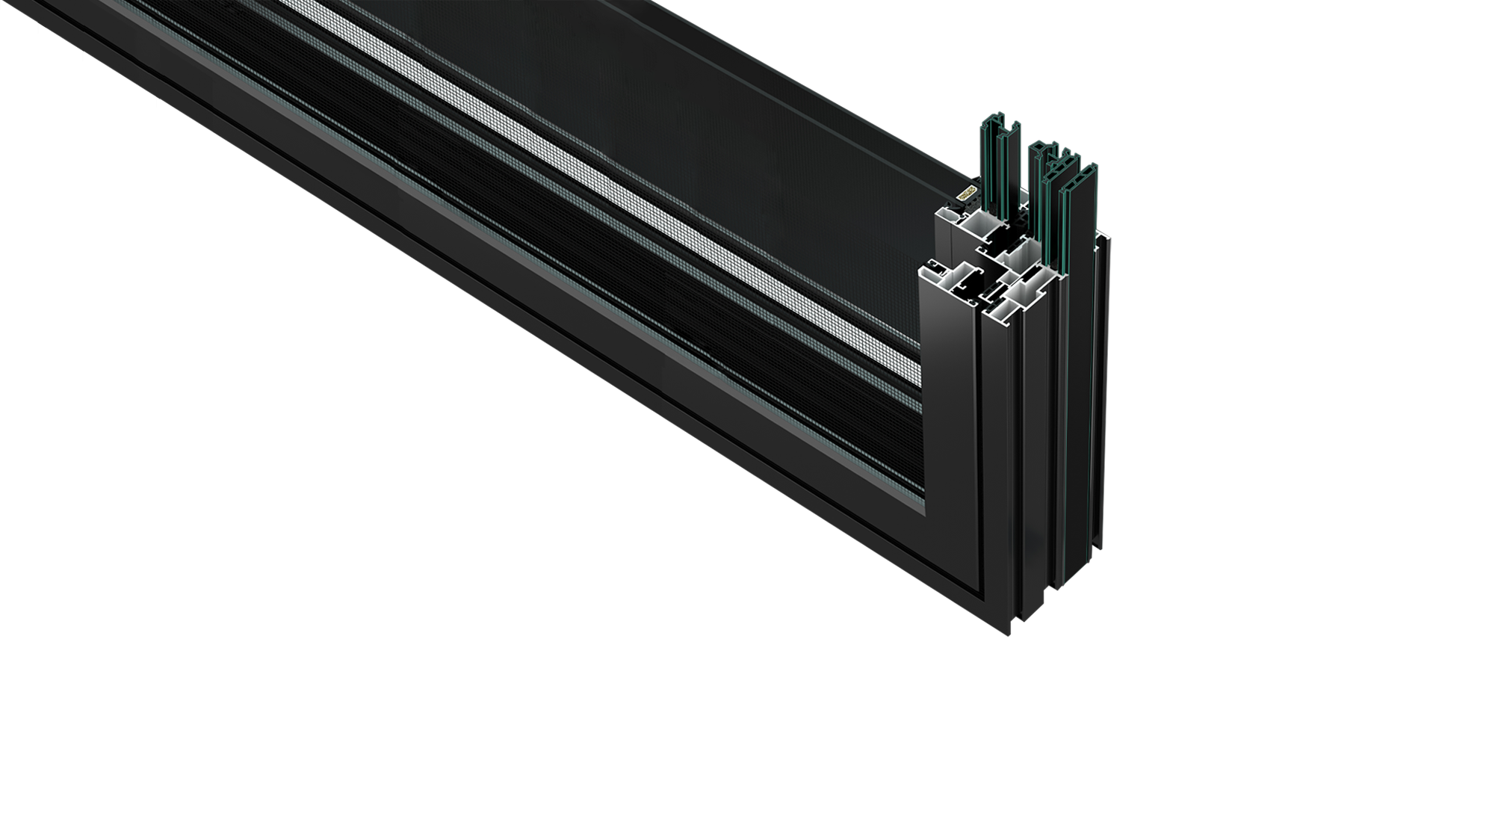
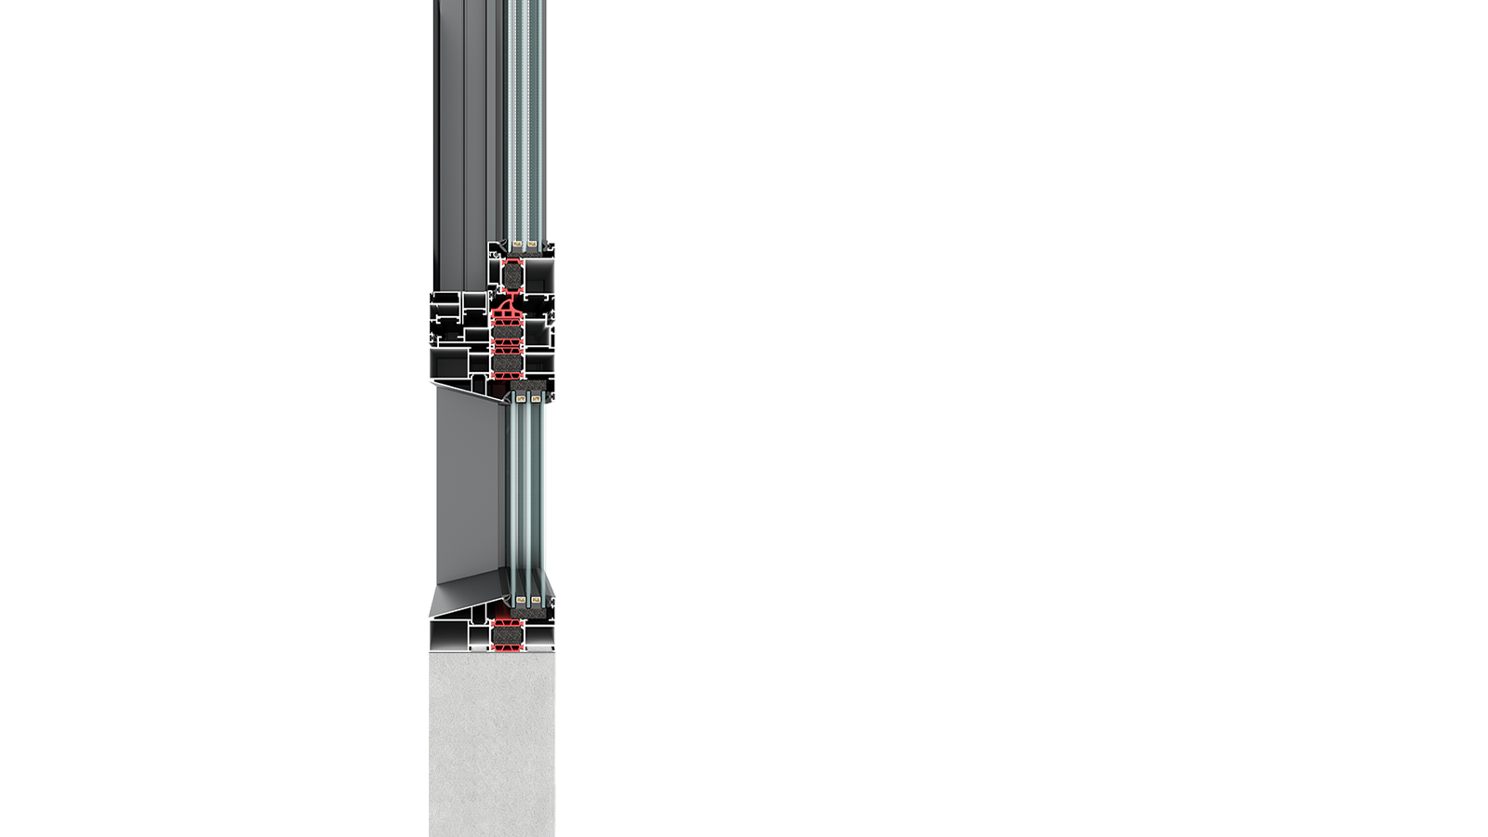
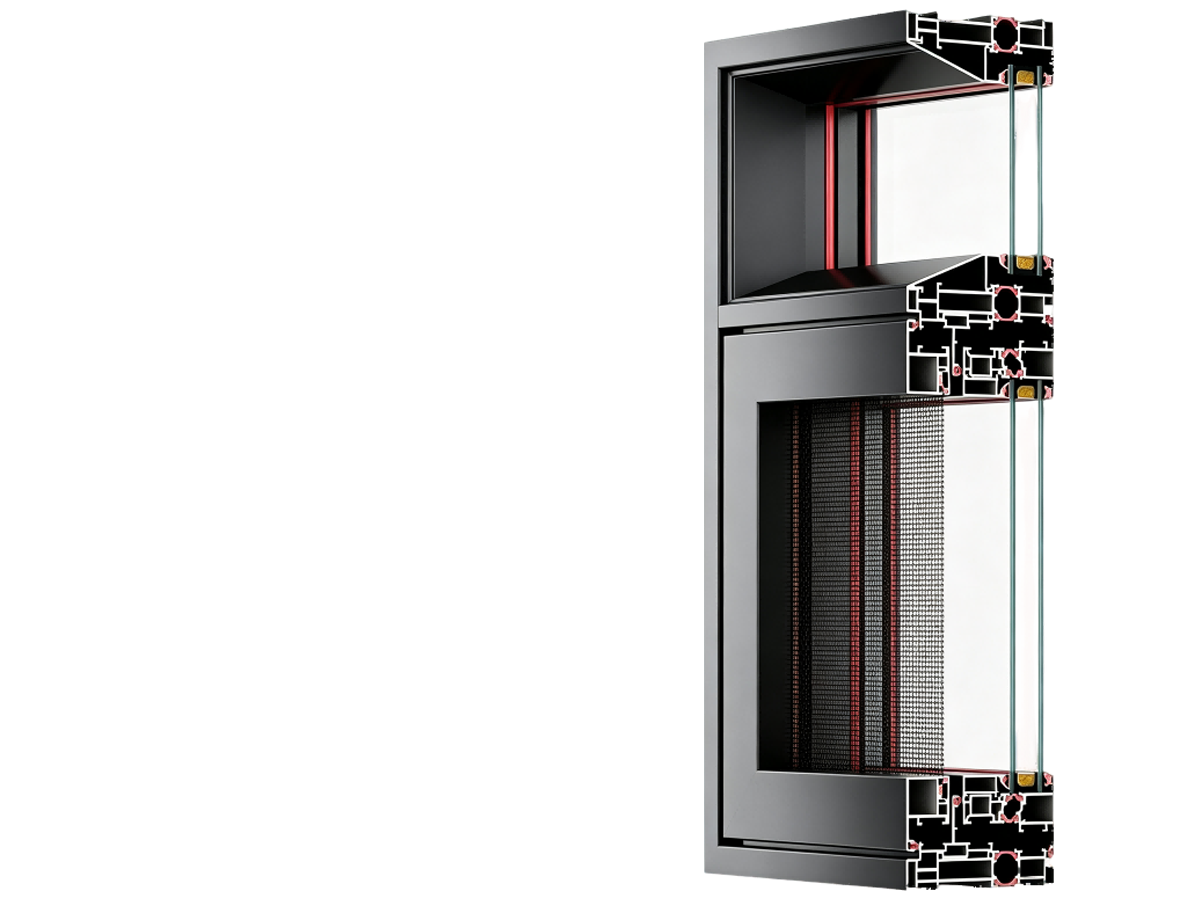
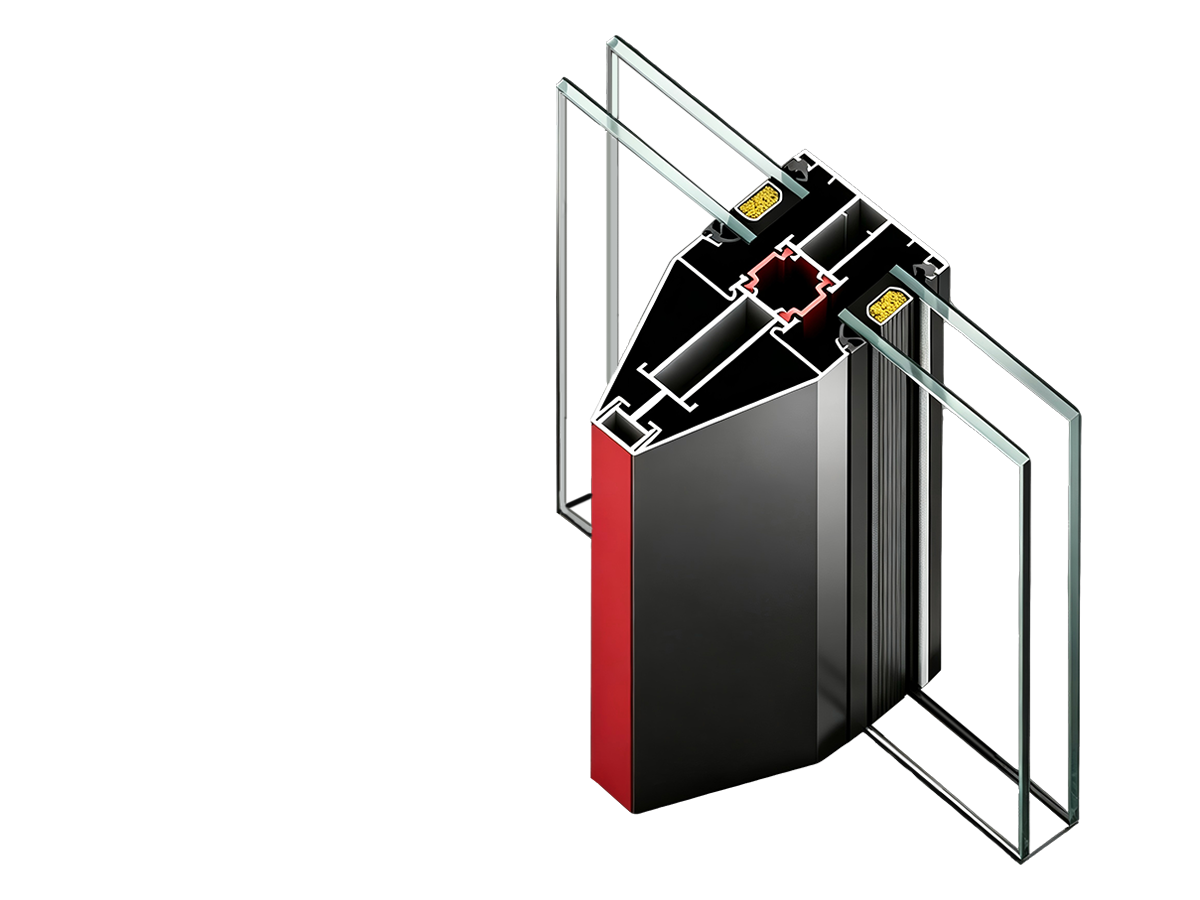
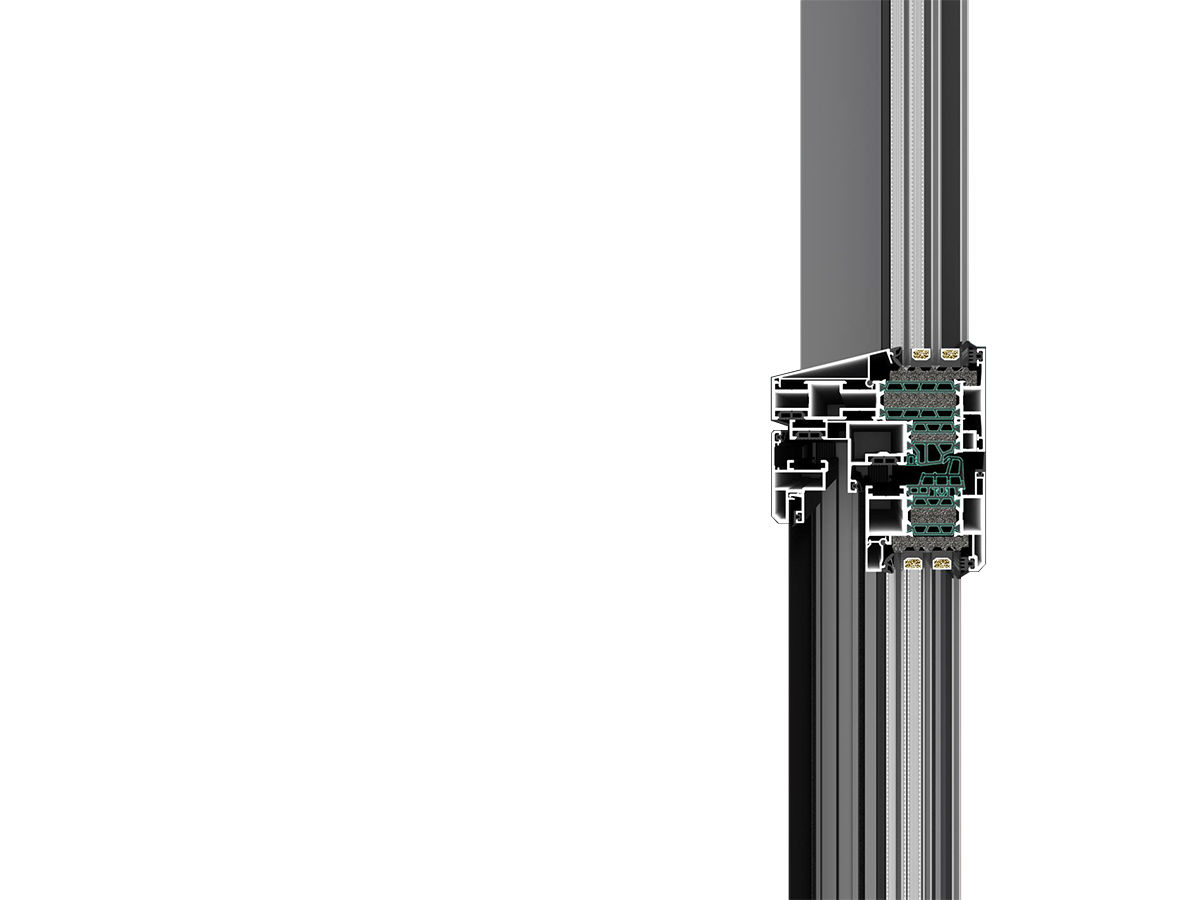
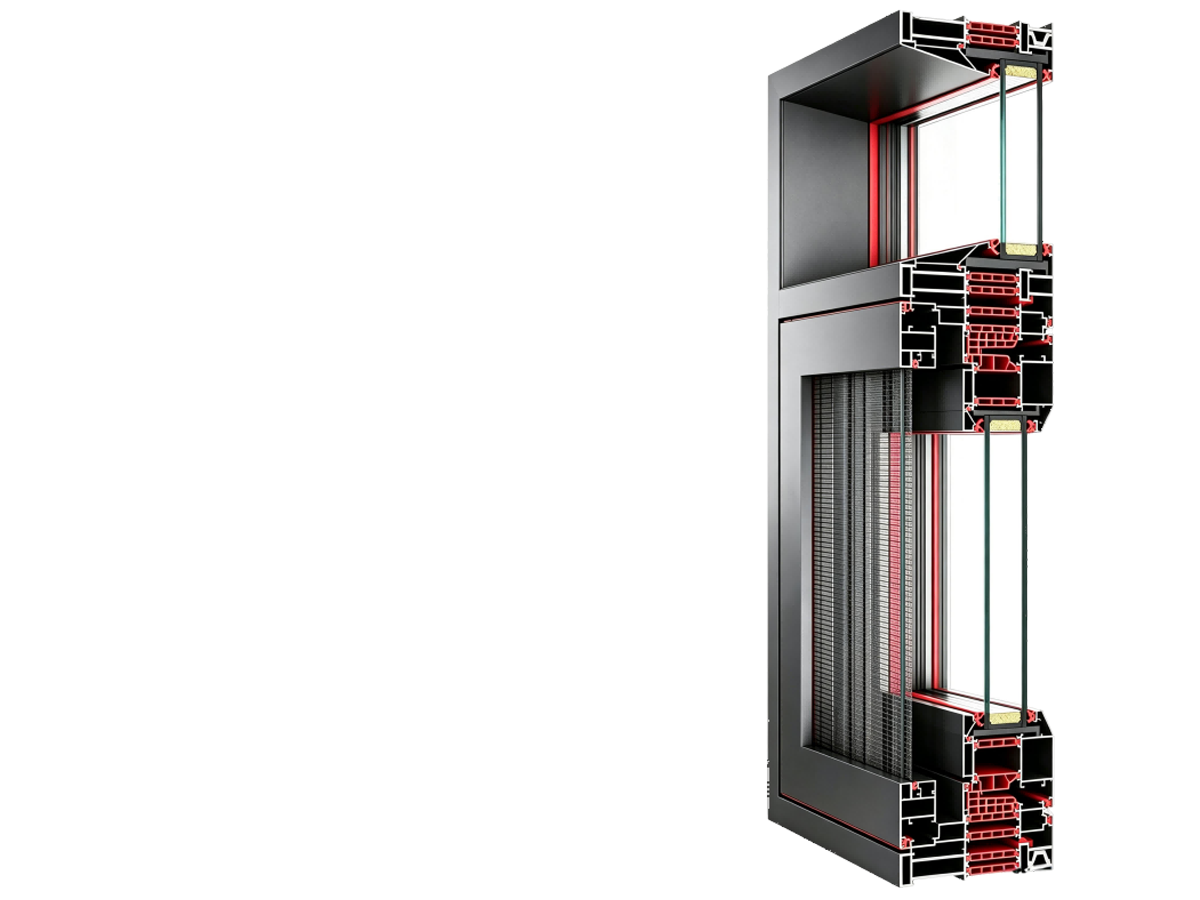
Compare each aluminum window profile and the casement window components: precision aluminum, vertical isotherms and compression seals support structural durability.
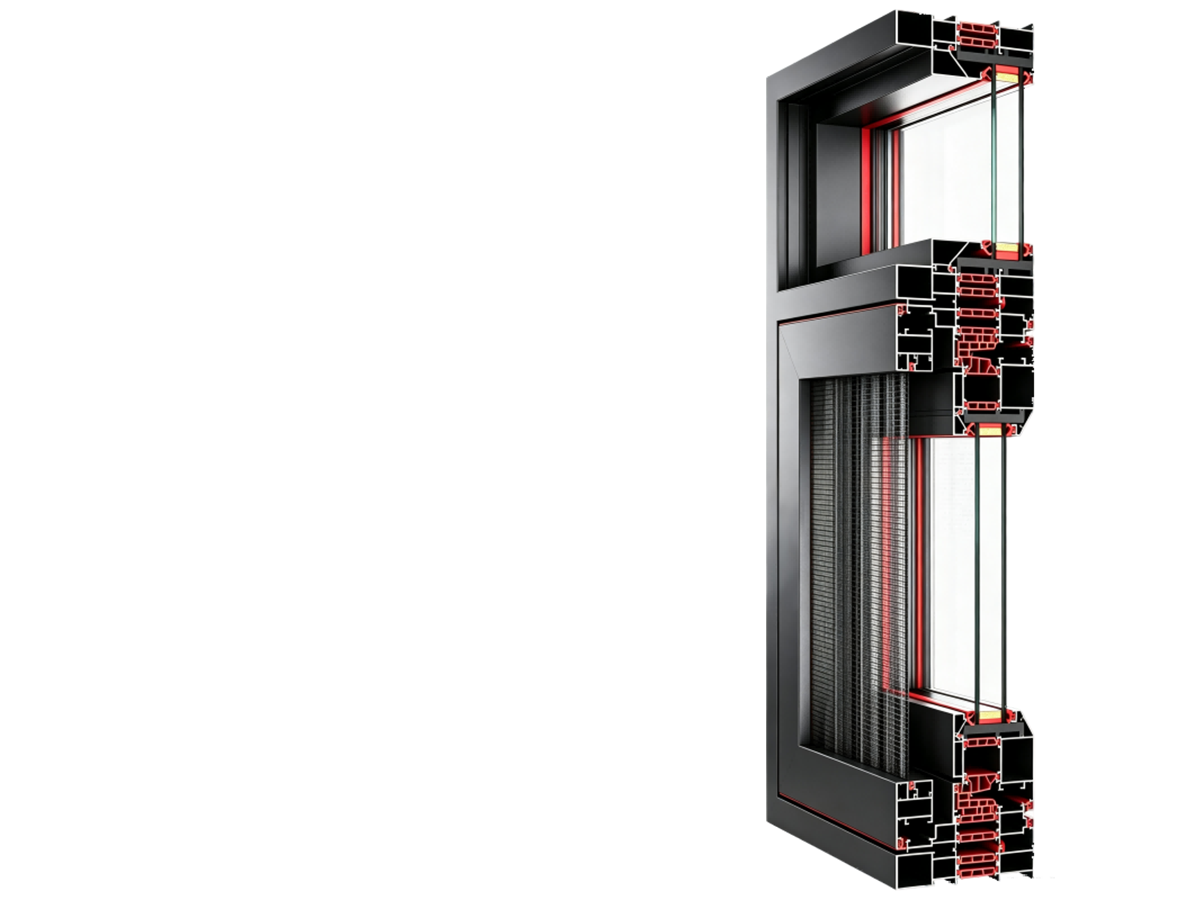
Features a 1.8mm structural wall thickness and 115mm frame depth, resisting architectural structural stress and corrosive coastal salt mist.
Glass-fiber-reinforced nylon strips help reduce thermal bridging and align with the sub-frame to establish a vertical isotherm
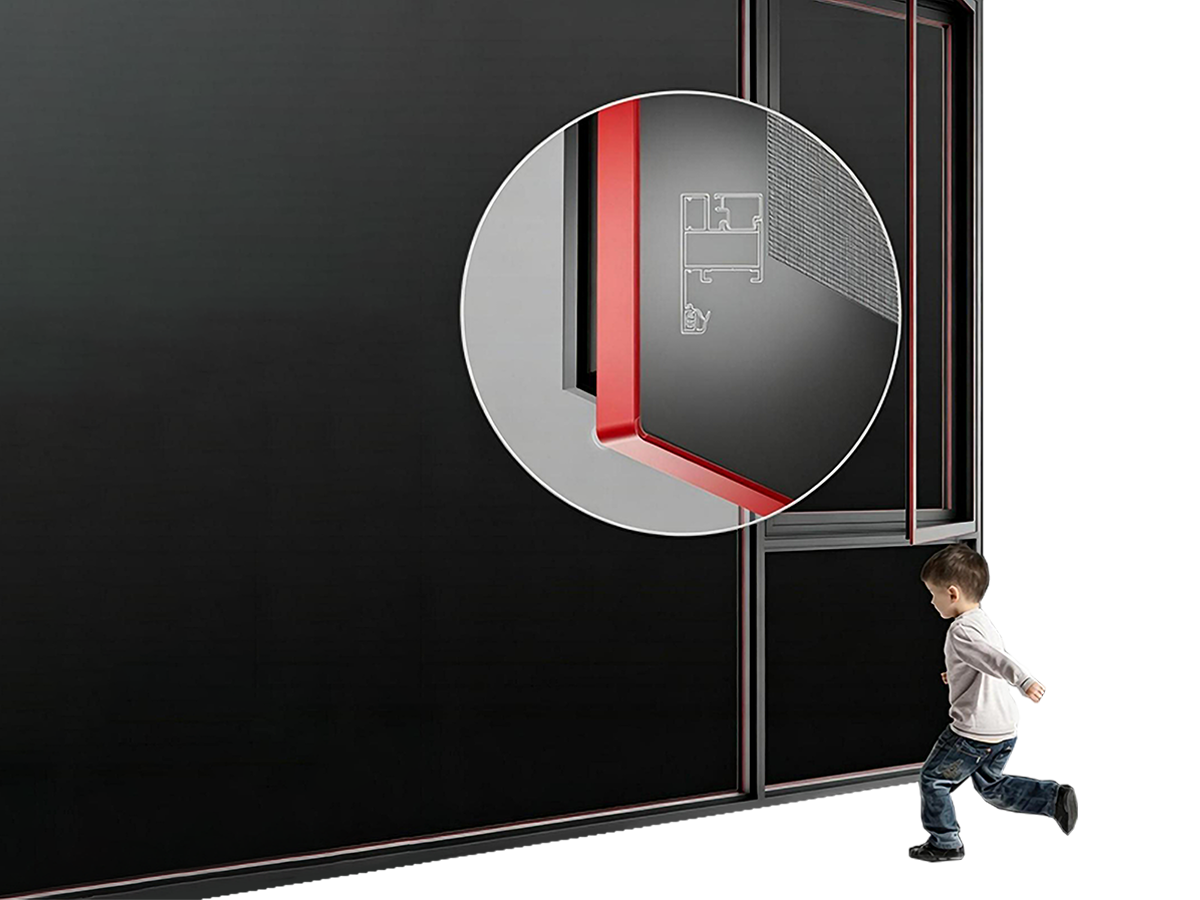
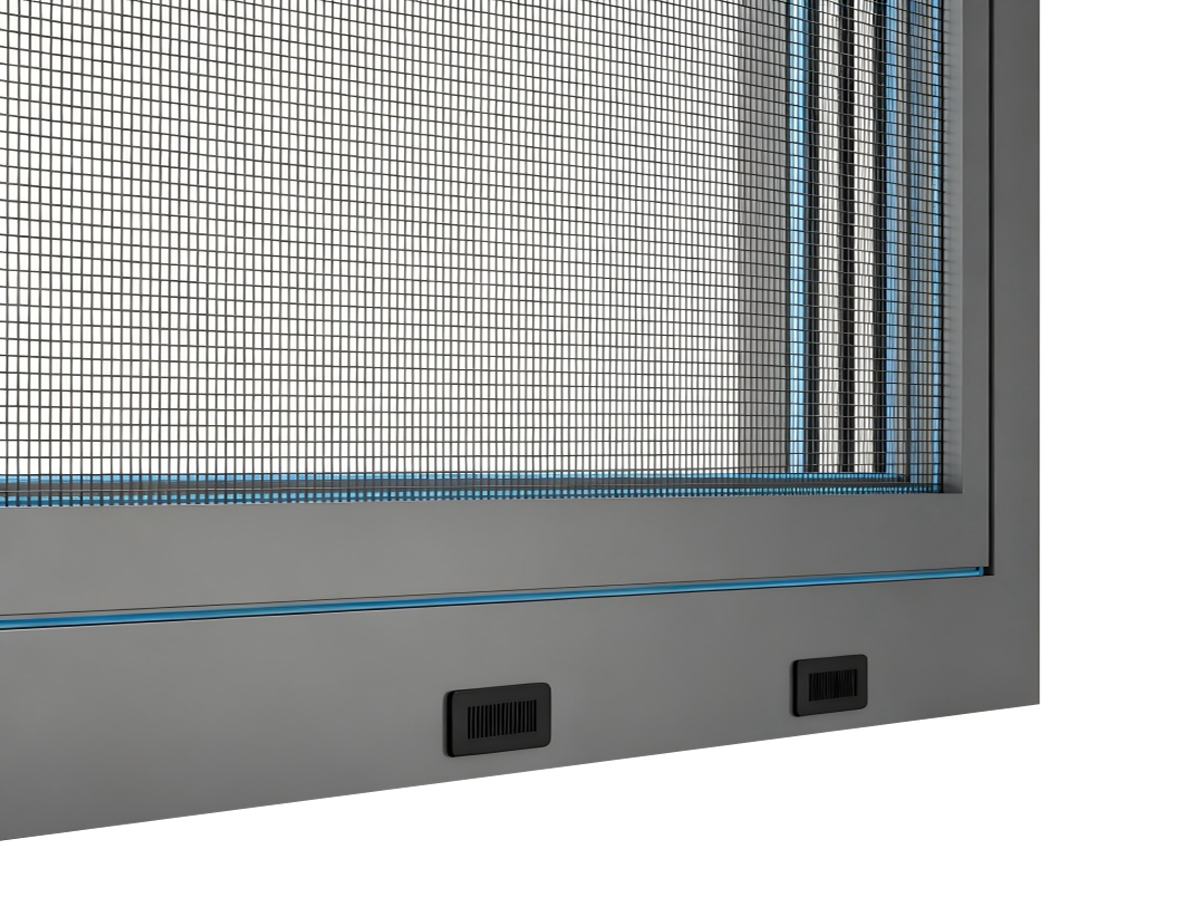
Embeds 304-grade 18-mesh stainless screens with R10 full-wrapped rounded corner gaskets and anti-drop steel tethers for safety.
Strengthens structural rigidity with dual-flange heavy profiles, safely accommodating oversized double/triple insulated glass.
Fills insulation foam into multi-cavity thermal break chambers, stabilizing interior temperatures and reducing heating/cooling costs.
Employs hidden drainage channels with integrated sloped exterior sill plates, accelerating storm run-off without water backflow.
Employs five automotive EPDM seals with pin-expansion glue-injected corner brackets to block moisture leakage.
Delivers an extreme 3.0mm load-bearing profile thickness and 130mm depth, maximizing structural moment of inertia for wind resistance.
Utilizes structural snap-in glazing beads to eliminate bead popping under direct hurricane suction and extreme negative wind pressure.
Engineered for large glass openings with modular heavy-duty stiffening mullions, achieving certified Class 9 wind load ratings(5.0kPa+).
Premium Auxiliary Materials & Hardware Matrix
Fitted with HOPPO base-less handles or CMECH/JIEDO multi-point gears with 10mm heavy-duty spindles for smooth mechanical longevity.
Outfits weather-resistant EPDM soft-rigid co-extruded gaskets that maintain elasticity across -40°C to +120°C temperature swings.
Deploys Soudal foams, Baiyun two-component sealants, and Würth self-tapping AMO bolts to ensure structural watertight anchoring.
Profile Platform Engineering Comparison
Compare the core structural, thermal, sealing, drainage, and performance specifications of the BC-115, BC-118/120, and BC-130 platforms.
| Core Engineering Metric | BC-115 Classic Commercial Integrated Window-and-Screen System | BC-118/120 High-Performance Multi-Cavity Thermal Insulation | BC-130 Ultra-Heavy-Duty Typhoon-Resistant Armor | Total Infrared Heat Transmittance (g) |
|---|---|---|---|---|
| Profile Alloy Grade & Main Wall Thickness | 6063A-T5 / 1.8mm | 6063-T6 / 2.0mm-2.2mm | 6063A-T5 / 3.0mm | 67% |
| Frame Width | 115mm Frame Width | 118mm-120mm Frame Width | 130mm Frame Width | 49% |
| Thermal Break & Isotherm | PA66GF25 Vertical Isotherm | Multi-Cavity PA66GF25 + Insulation Wool Infill | Widened Multi-Cavity PA66GF25 with Enhanced Thermal Resistance | 49% |
| Seal Tiers & Process | 3-Tier Haida Automotive-Grade EPDM | 5-Tier EPDM + Pin-and-Glue-Injected Corner Cleats | 3-4-Tier Heavy-Duty EPDM + Two-Component Sealant Injection | 20% |
| Drainage System Construction | Concealed Pressure-Equalized Drainage | Vertical Floor-Drain-Style Drainage + Sloped Waterproof Panel | Independent Through-Type Heavy-Duty Floor-Drain System | 4% |
| Water Tightness | 350Pa-500Pa (GB Class 4 / ASTM 350Pa) | 500Pa-700Pa (GB Class 5 / ASTM 500Pa) | 700Pa-900Pa+ (GB Class 6 / ASTM 700Pa) | 20% |
| Wind-Pressure Resistance | 3.0kPa-3.5kPa (GB Class 5) | 3.5kPa-4.5kPa (GB Class 7-8) | 5.0kPa+ (GB Class 9 / ASTM P3 5000Pa) | 4% |
| Whole-Window U-Factor | 1.8-2.0 W/m²K | 1.4-1.6 W/m²K | 1.2-1.5 W/m²K | |
| Maximum Supported Glazing Thickness | 30-32mm | 32-39mm | 39-45mm | |
| Recommended Applications | Mid- to High-Rise Residences; Mosquito-Control Projects in Rainy and Forested Regions | Commercial Offices and High-End Hotels in Extremely Cold or Hot Climate Zones | Coastal Super-Typhoon Zones; Oversized, Highly Transparent Floor-to-Ceiling Sea-View Windows |
Supporting parametric mullion layouts and diverse opening kinematics, our casement systems adapt flexibly to lead architects' daylighting and ventilation blueprints.
Delivers 1-fixed-1-vent, 1-fixed-2-vent, and French double-opening configurations to balance natural ventilation and clear facade views.
Integrates fixed bottom or top transom modules with operable vents to fulfill code-mandated daylighting and emergency smoke extraction.
Configures 90-degree corner fixed lites with integrated tilt-turn vents, ensuring uninterrupted panoramic views and all-weather airflow.
Couples massive panoramic fixed glazing with integrated frameless laminated glass guardrails to ensure structural fall-prevention.
Executes CNC precision bending for arched and radiused profiles, faithfully recreating neoclassical and bespoke geometric envelopes.
Partnering with CSG and Taiwan Glass, we offer multi-tiered glazing ranging from double Low-E to triple-glazed units to fulfill global LEED building energy codes.
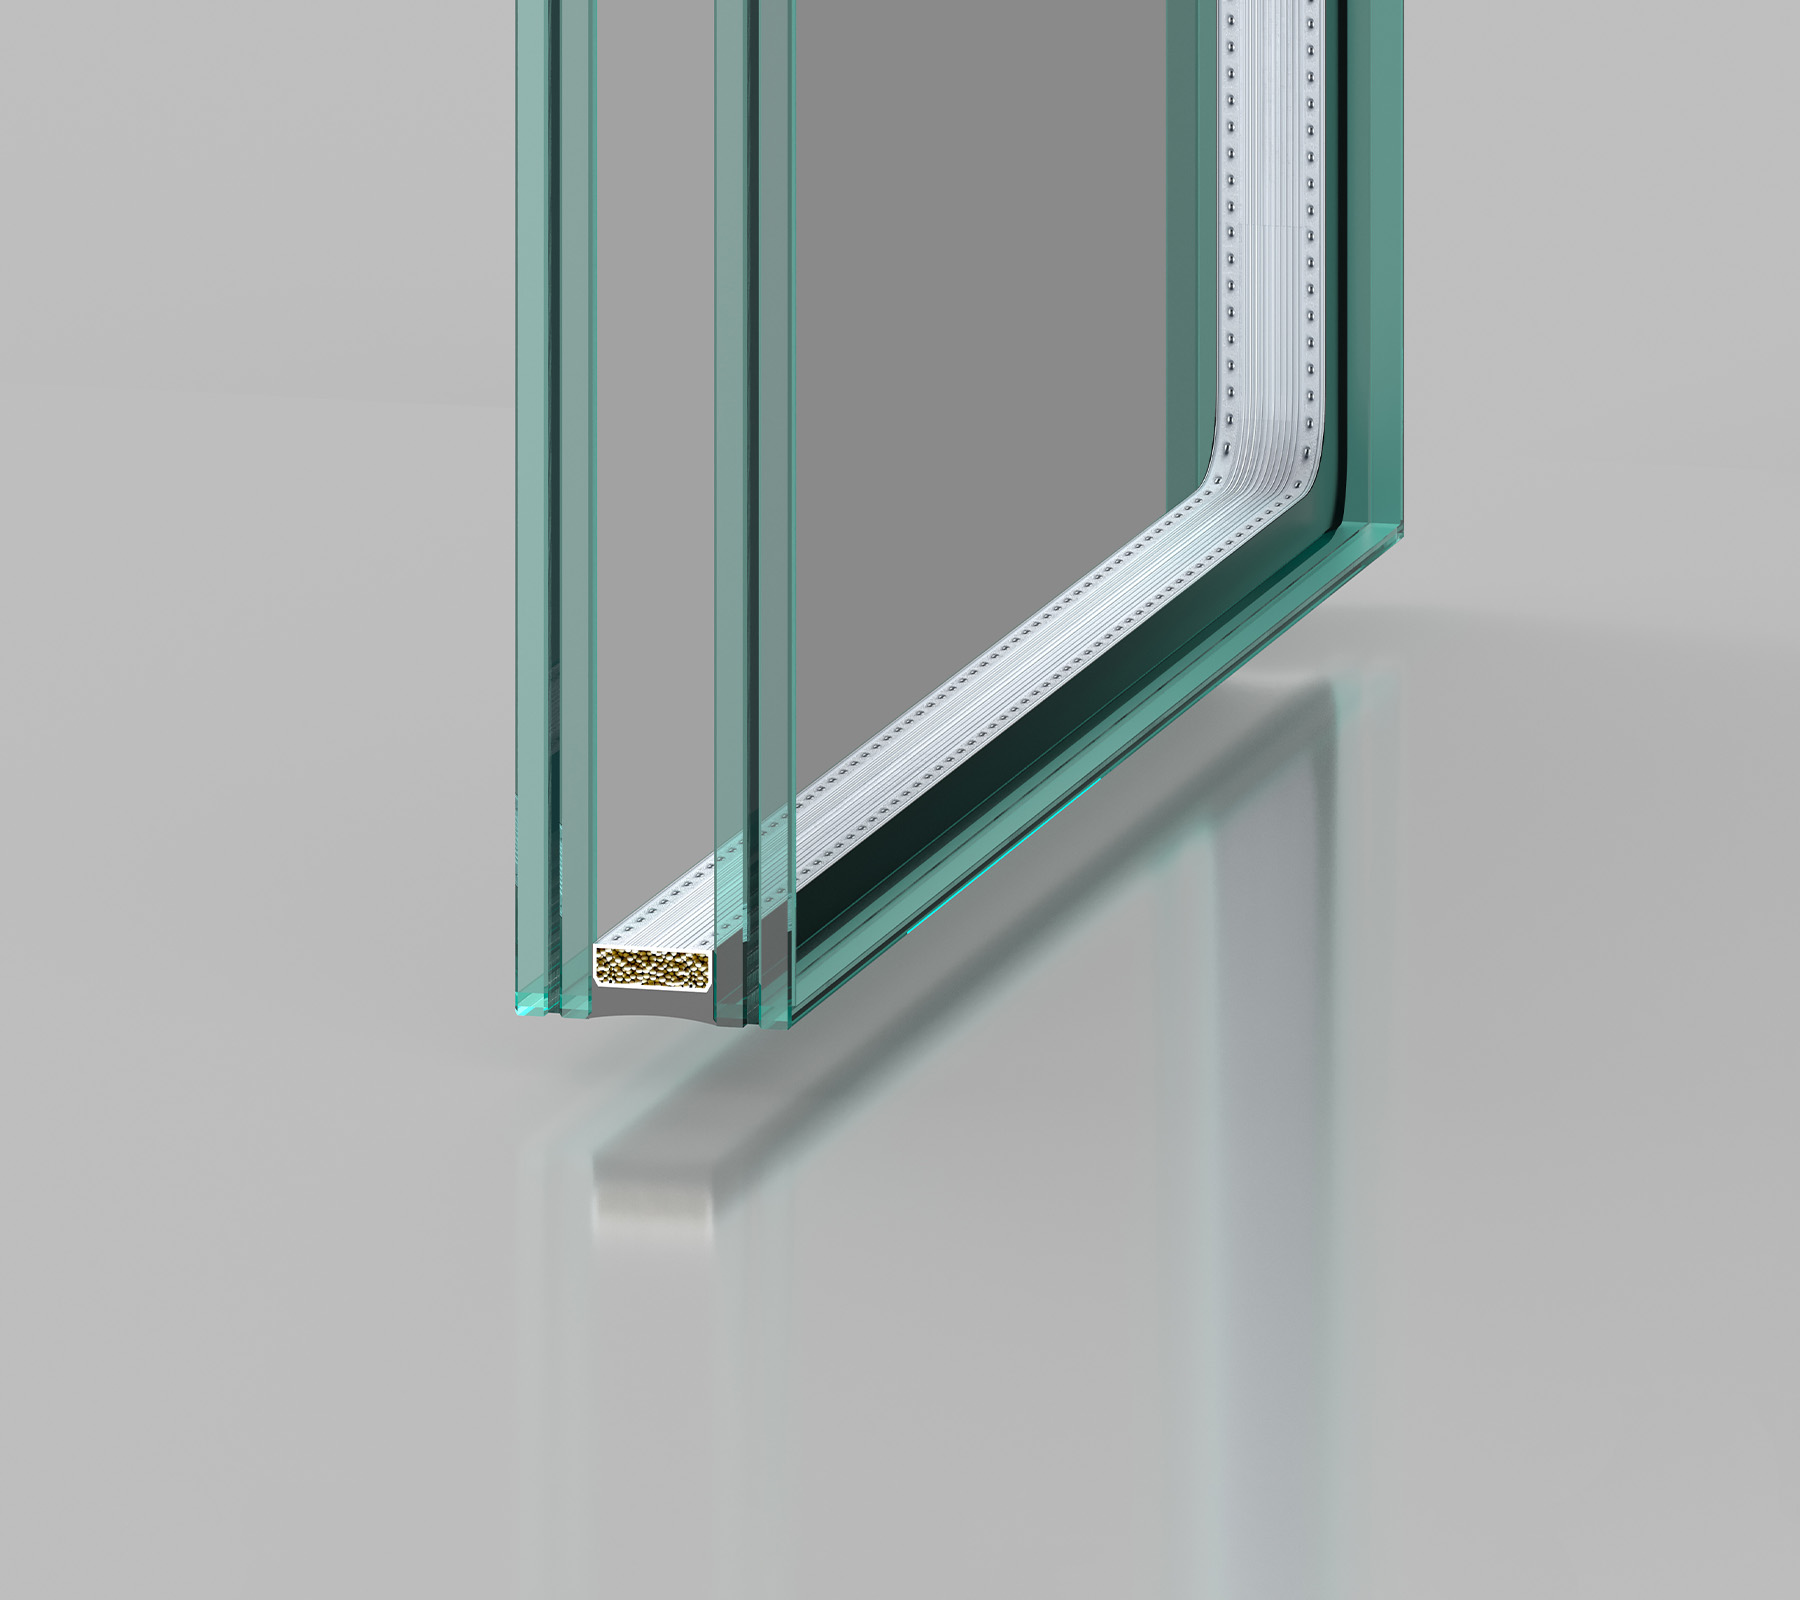
Utilizes premium low-iron float glass treated with Heat Soak Testing (HST) to reduce spontaneous tempered glass breakage.
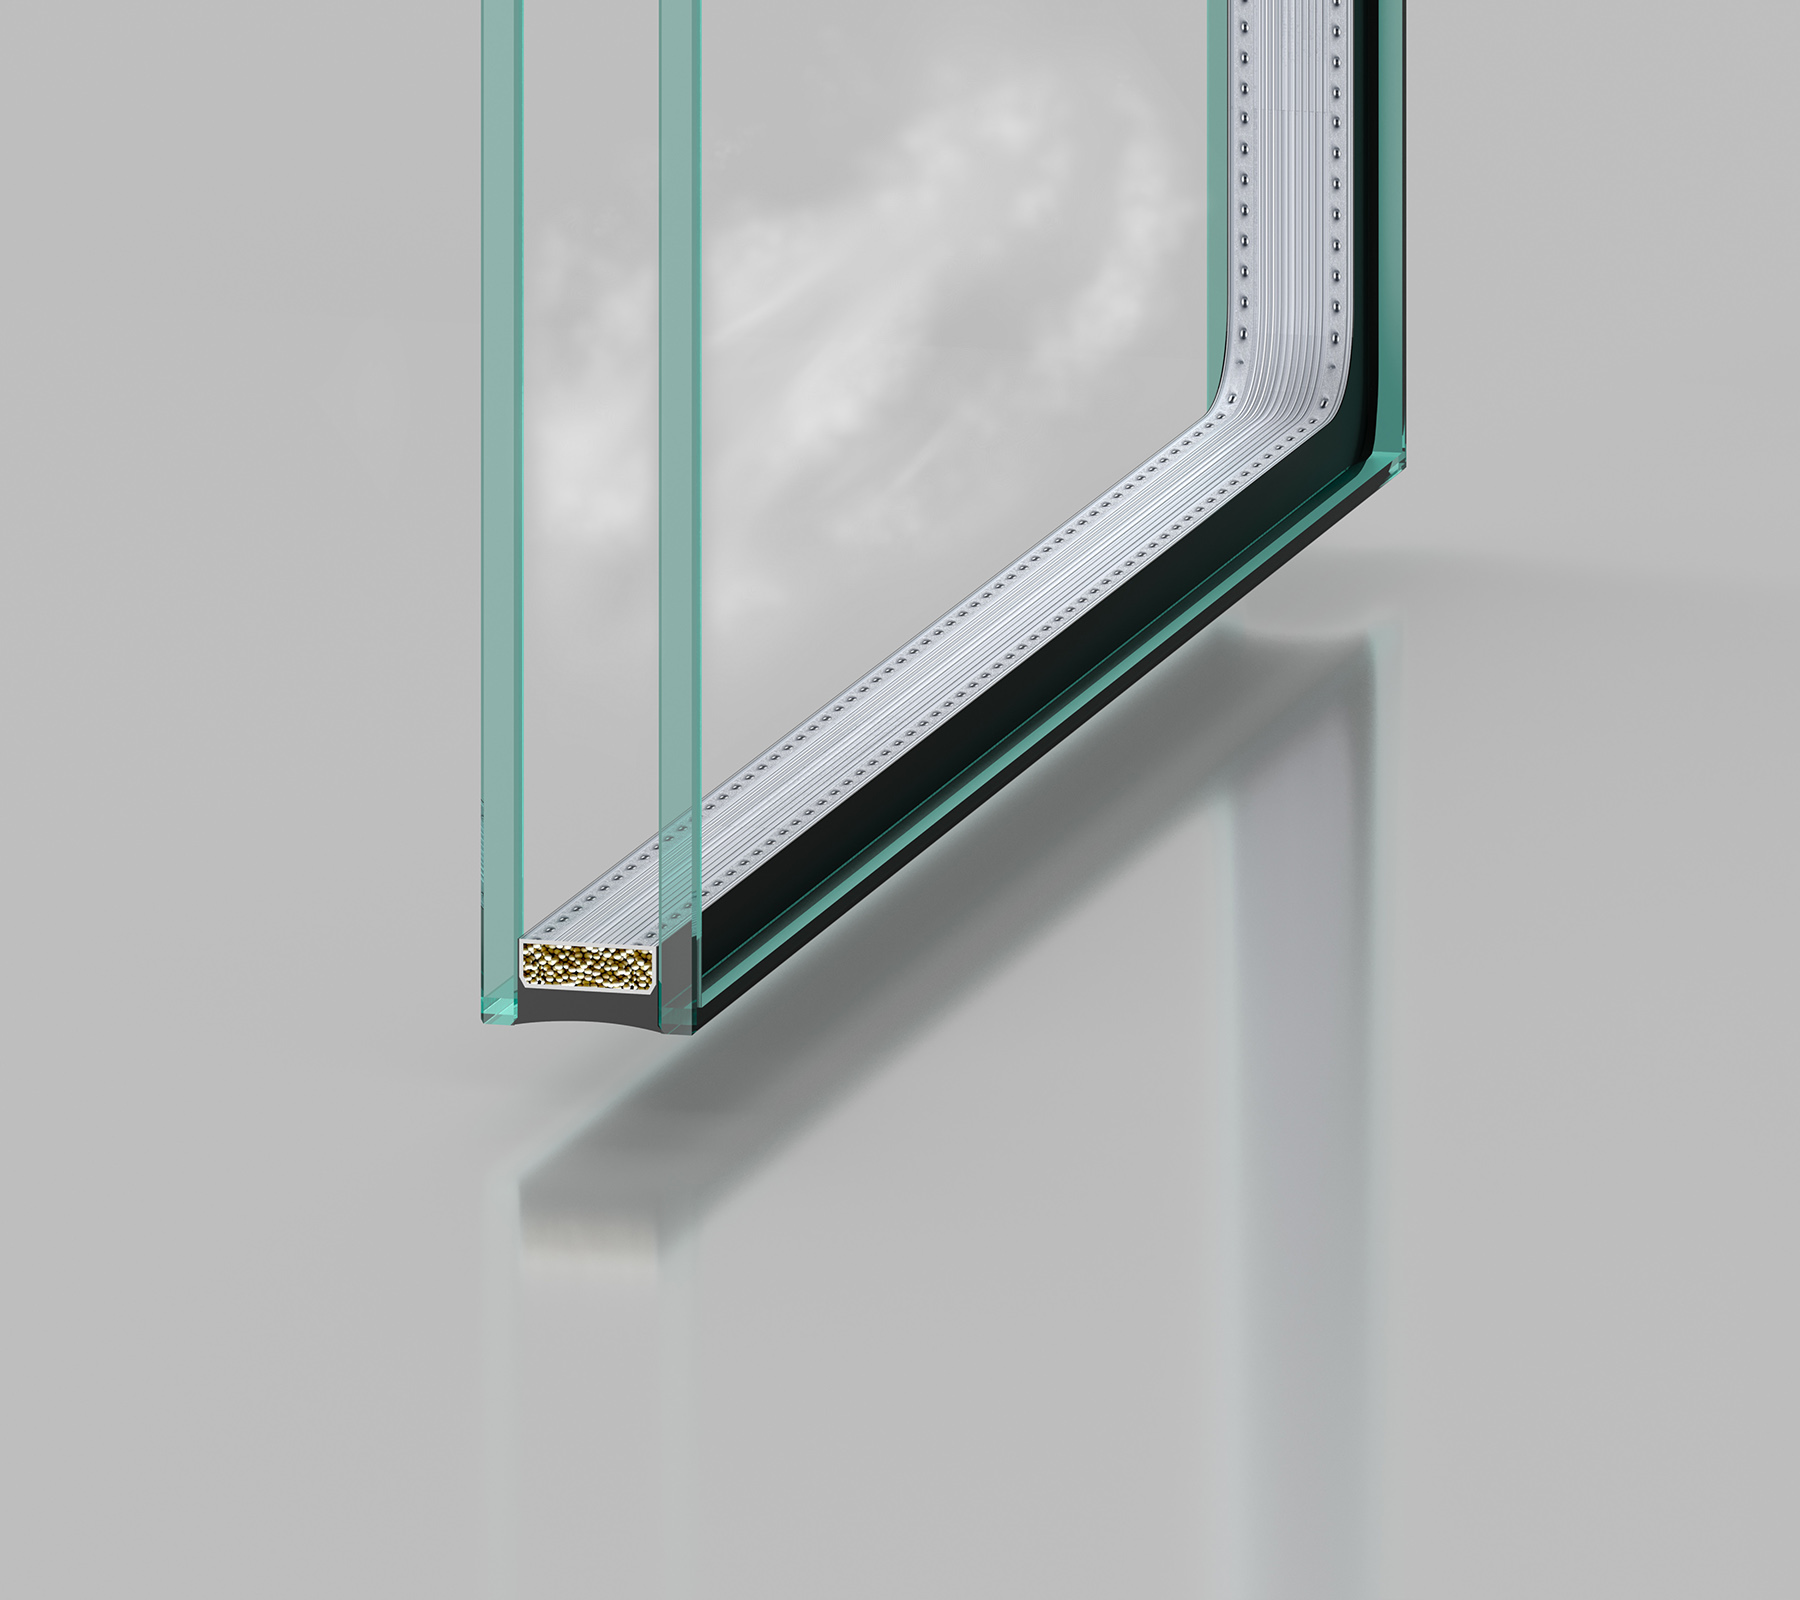
Employs 6mm Double Low-E + 18Ar + 6mm configurations to reflect 80% of infrared heat (K ≤ 1.51 W/m²K) while maintaining high visible light.
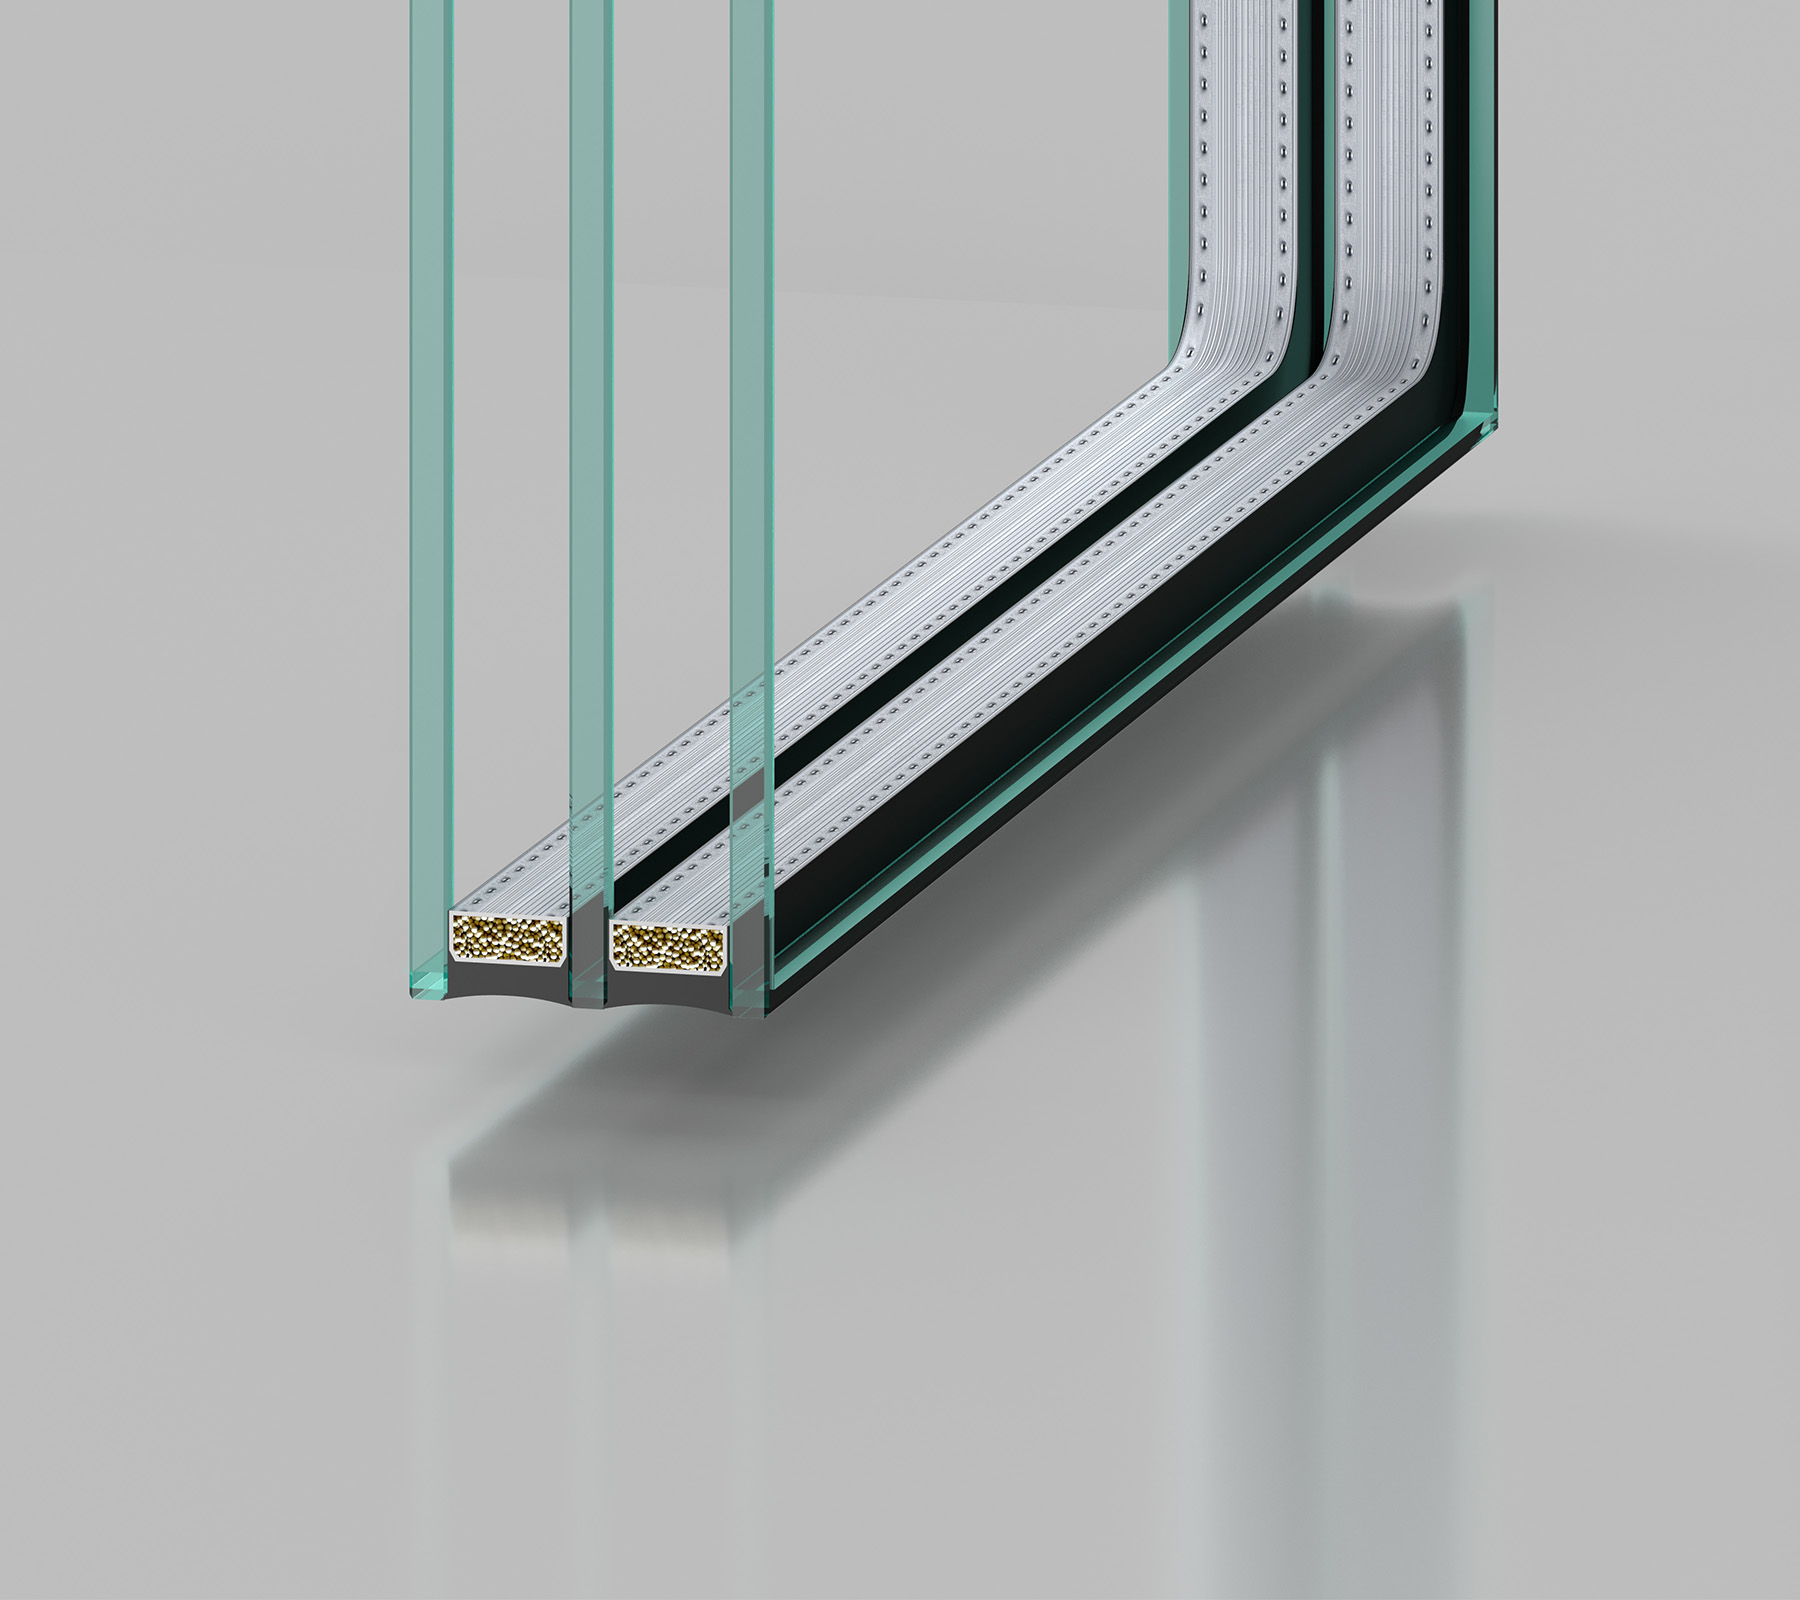
Delivers triple-glazed argon systems achieving K ≤ 1.03–1.25 W/m²K, eliminating interior winter condensation in sub-zero zones.
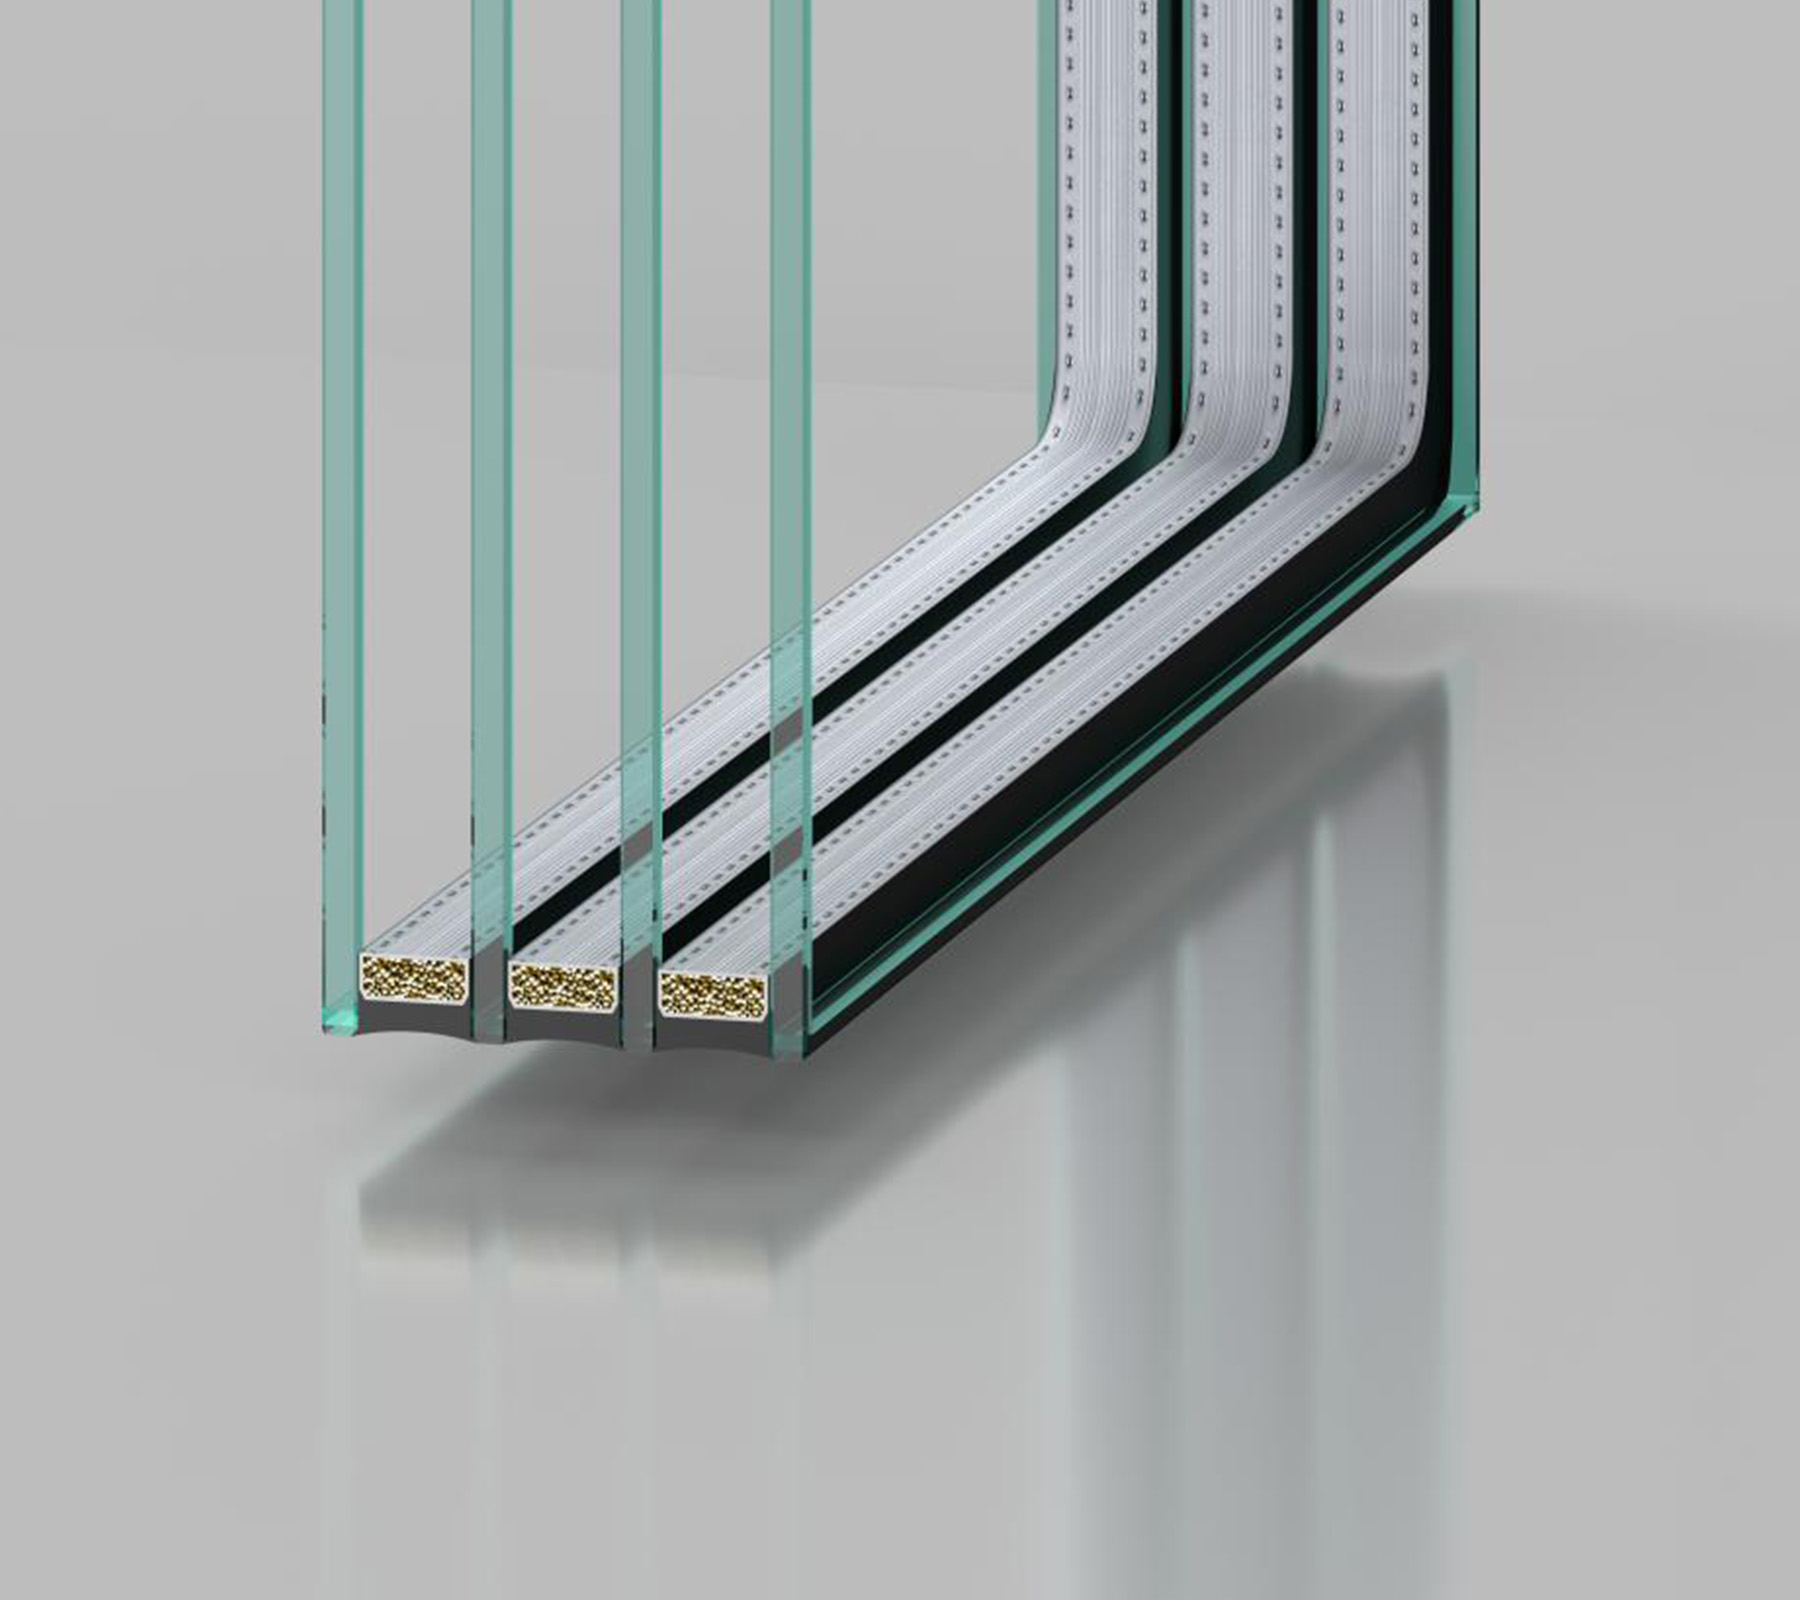
Employs continuous bendable spacers with molecular sieves and Baiyun two-component sealants to prevent fogging for 20 years.
| Glazing Specification | Visible Light Transmittance (Tv) | U-Value K (Argon) | U-Value K (Air) | Solar Heat Gain Coefficient (g) |
|---|---|---|---|---|
| Standard Double-Glazed IGU6mm + 18A + 6mm | 71% | 2.8 W/m²K | 2.8 W/m²K | 67% |
| Standard Single Silver Low-E IGU6Low-E + 18Ar + 6mm | 62% | 1.55 W/m²K | 1.8 W/m²K | 49% |
| Ultra-Clear Single Silver Low-E IGUHigh-Transmittance · 6Low-E + 18Ar + 6mm | 76% | 1.72 W/m²K | 1.87 W/m²K | 49% |
| Ultra-Clear Double Silver Low-E IGUHigh-Efficiency · 6Low-E + 18Ar + 6mm | 62% | 1.51 W/m²K | 1.68 W/m²K | 20% |
| Ultra-Clear Triple Silver Low-E IGUUltra-Low IR · 6Low-E + 18Ar + 6mm | 63% | 1.49 W/m²K | 1.66 W/m²K | 4% |
| Ultra-Clear Double Silver Triple-Glazed IGU6mm + 12Ar + 6Low-E + 12Ar + 6mm | 58% | 1.04 W/m²K | 1.26 W/m²K | 20% |
| Ultra-Clear Triple Silver Triple-Glazed IGU6mm + 12Ar + 6Low-E + 12Ar + 6mm | 58% | 1.03 W/m²K | 1.25 W/m²K | 4% |
Recommended Solutions
Curated for varied climate zones and architectural typologies, our 4 turnkey casement window SKUs streamline specification, CAD detailing, and bulk sampling.
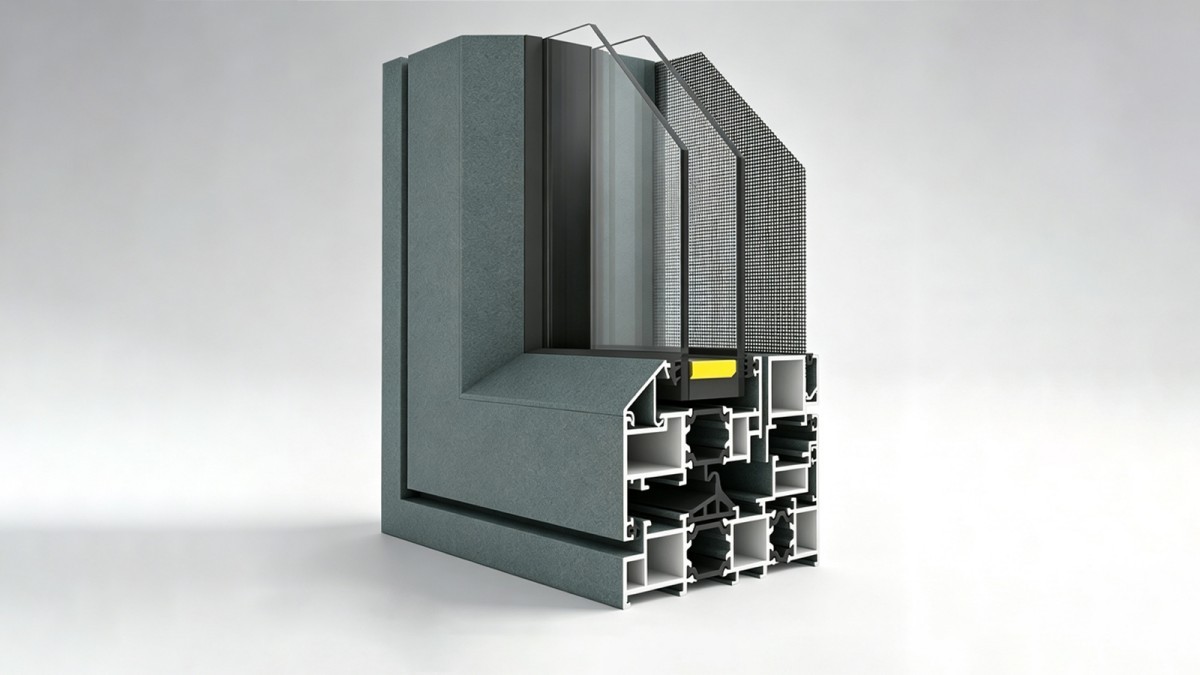
Engineered for minimalist commercial towers and urban apartments, featuring flush exterior sashes and high daylight ratios.
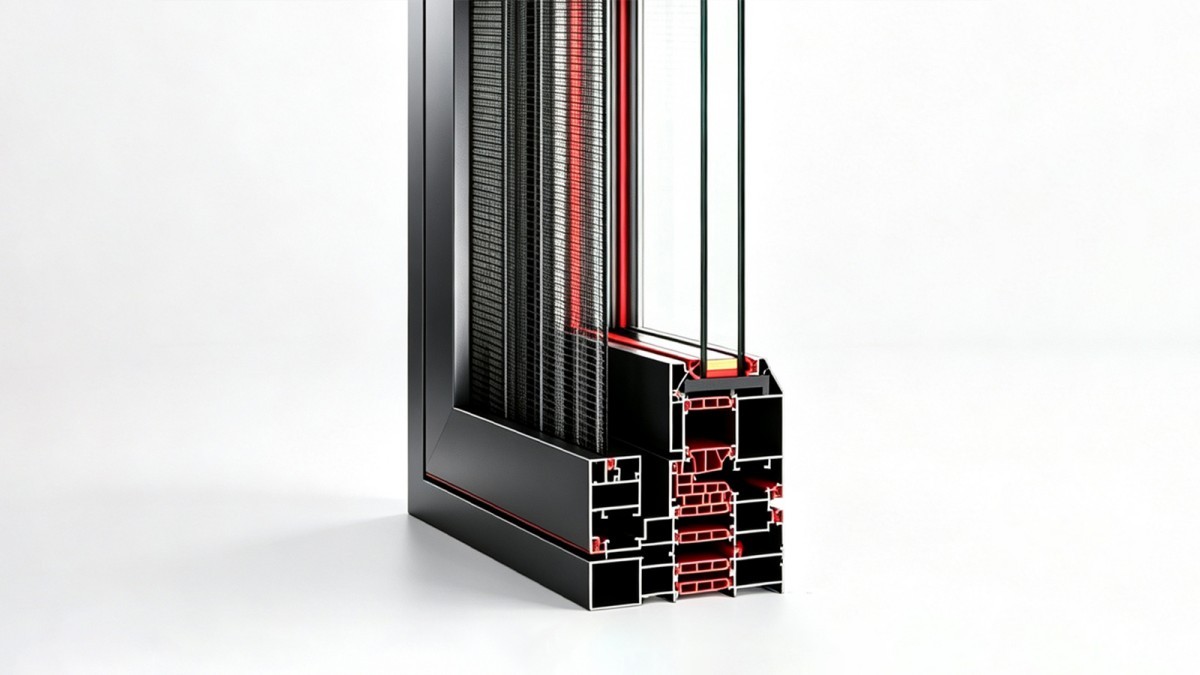
Designed for tropical resorts and villas, integrating 304 stainless screens and R10 anti-scratch corners for safe ventilation.
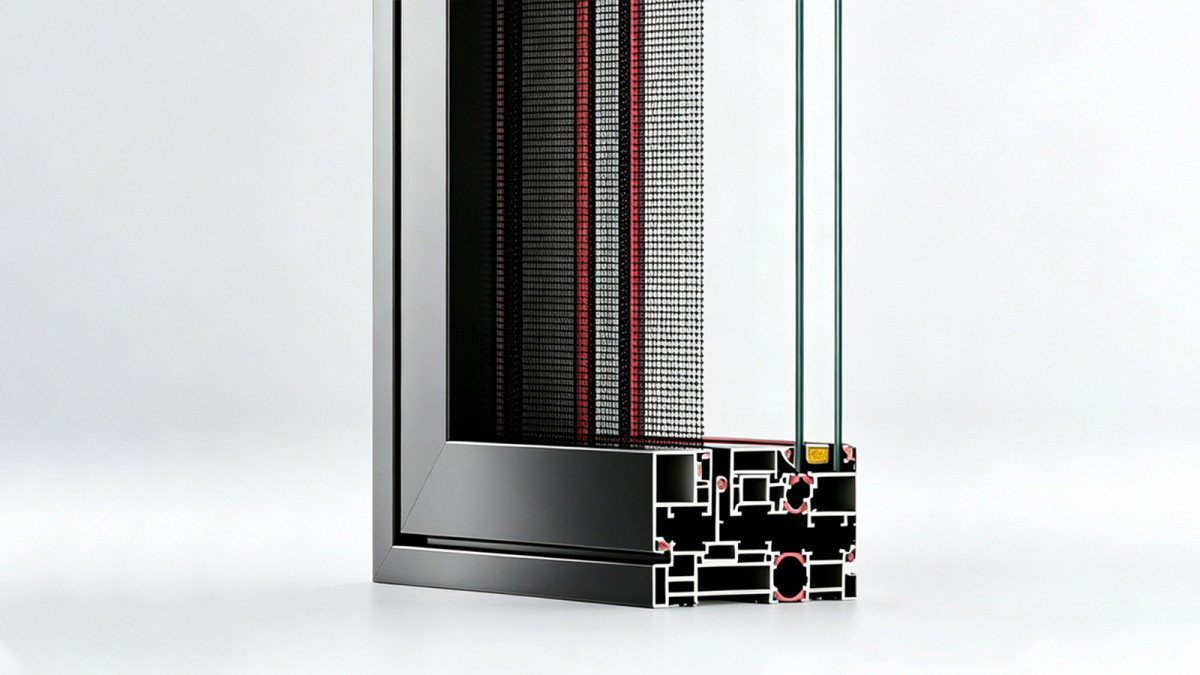
Engineered for storm zones and cold climates, featuring vertical concealed drainage and 5-tier seals for thermal stability.
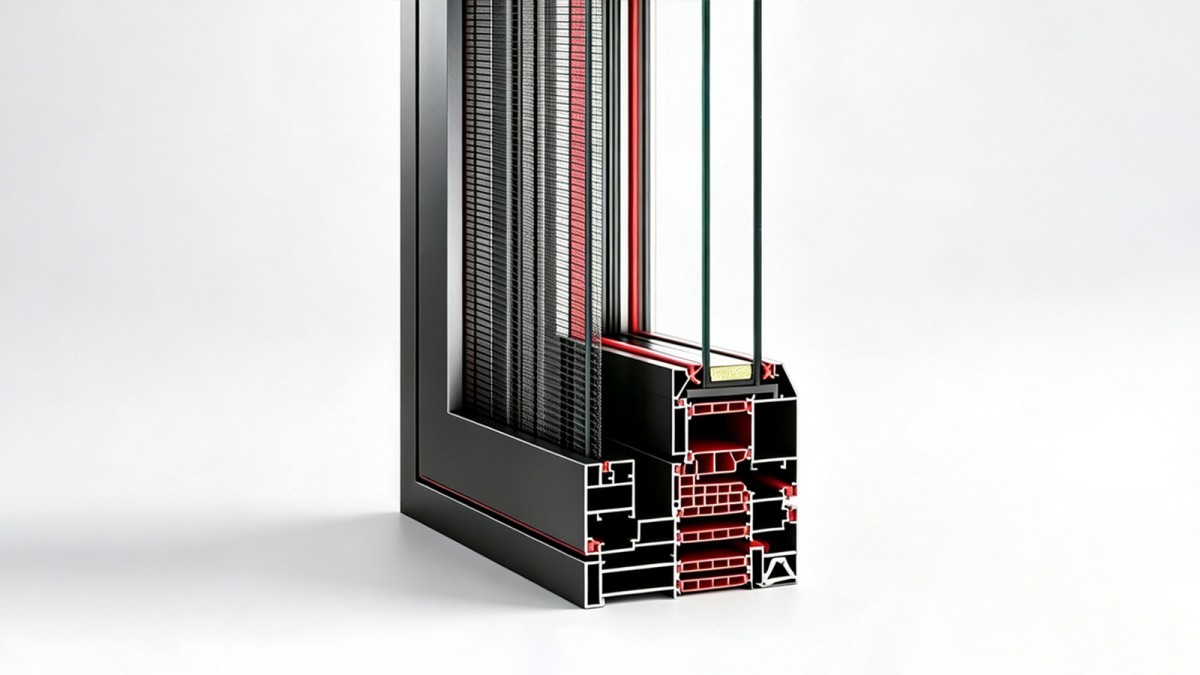
Built for coastal typhoon regions, utilizing 3.0 mm profiles and reinforced mullions to support heavy triple-glazed glass.
Gain immediate access to our high-precision CAD node library and BIM models. We translate complex architectural visions into manufacturable reality, ensuring your design phase is backed by proven technical data.
Eliminate shipping markups with our transparent, factory-cost logistics. From metropolitan hubs to remote island nations, we coordinate the "Last Mile" through a network of vetted installation nodes and professional handlers.
Decades of field-tested mastery across diverse climates and cultures. We understand the specific structural demands of North American high-rises as deeply as the anti-corrosion needs of South Pacific coastal villas.
We document every detail of quality. Access our library of domestic lab tests, EU eco-certifications, and track our ongoing US NAFS performance testing.
Connect directly with our 8-person core task force. Within 24 hours, you receive more than a quote—you get a preliminary structural assessment and a strategic execution roadmap for your inquiry.
Submit your inquiry today, and our team will share an exclusive "Industry-Specific Success File" featuring real-world photos and node details of completed projects similar to yours.
Submit your inquiry, and our experts will review your requirements and respond within 1 business day.
| Function Area | Height | Width | Wall Thk. | Qty | Acoustic Req. | Fire-Rated | Entry Control | Pre-wiring | Glass Solution |
|---|---|---|---|---|---|---|---|---|---|