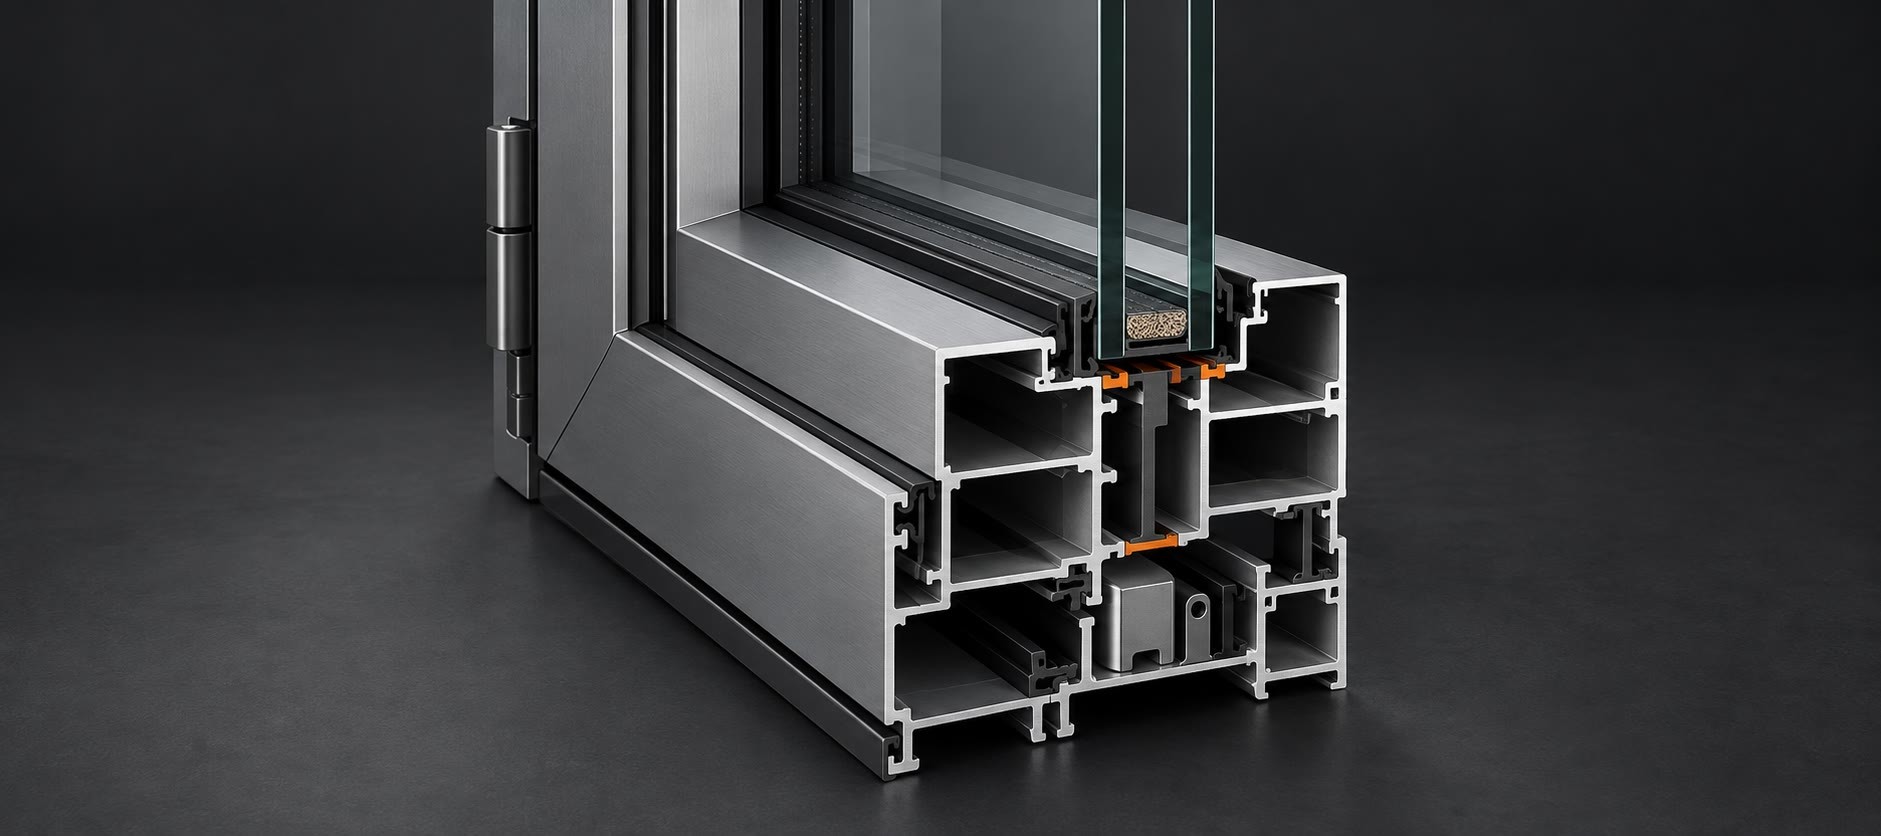
16mm Ultra-Slim Mullion & Six-Cavity Structural Platform

Where Buildings Blossom With Confidence
| Share | |
|---|---|
| Categories | Aluminum Casement Windows |
| Brand | BLOSSOM CHEER Door And Window Project Manufacturer |
| Model | BC-115/118/120 |
| Model | BC-110 |
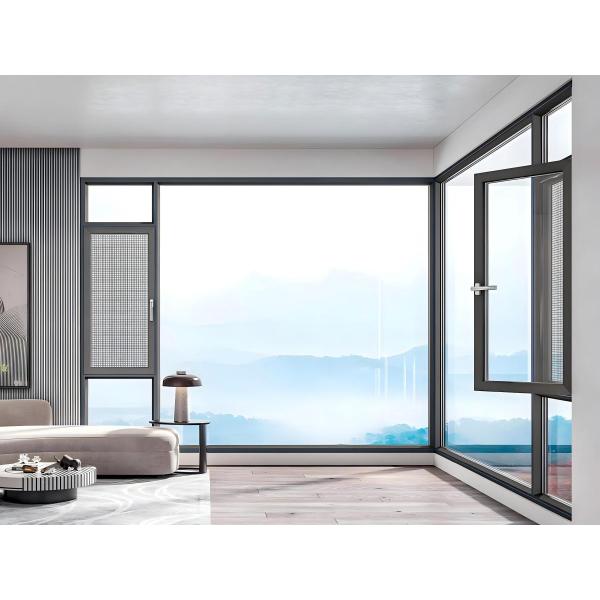
| Product Type | Thermal Break Aluminum Casement Window |
| Frame Depth | 110–115 mm |
| Project Service | OEM / ODM / Custom Project Support |
| Sample | Available |
| Production Time | 15-25 Days |
| FOB port | Guangzhou |
| Terms of Payment | L/C, D/A, D/P, Western Union |
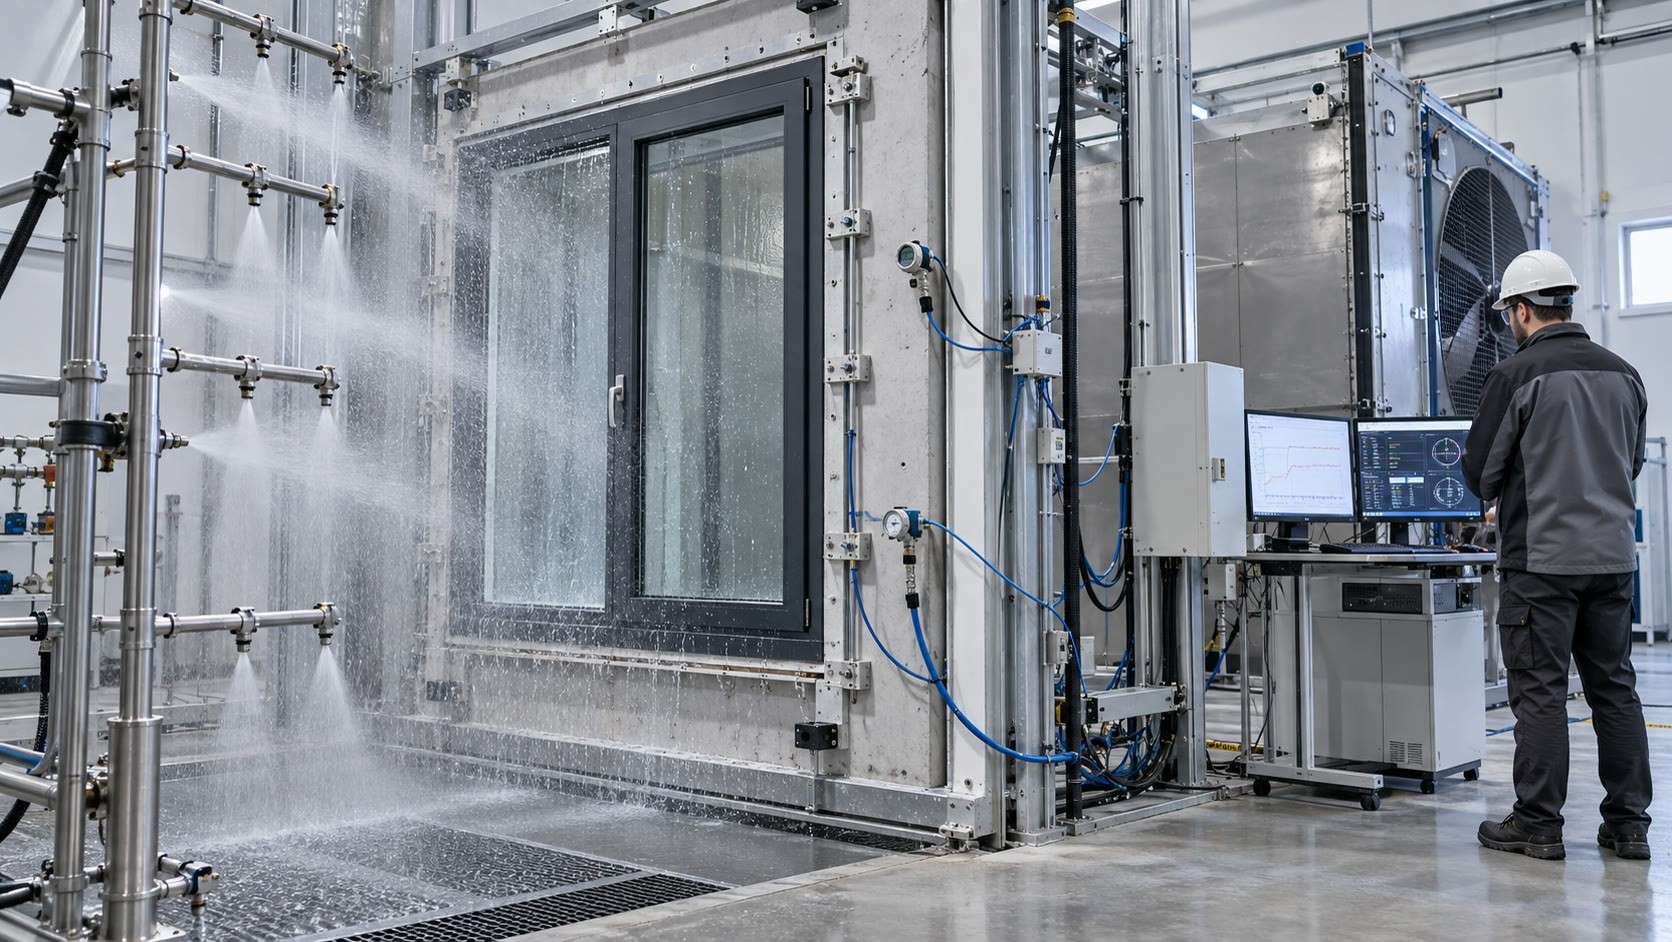
High-Performance Multi-Cavity Thermal Break Extreme-Climate Insulation Detailing core commonalities and specific mechanical variances across the BC-115 Integrated Screen, BC-118 Multi-Cavity, JBS 120 Slim, and SINCEM/KJ120 Heavy-Duty System platforms.
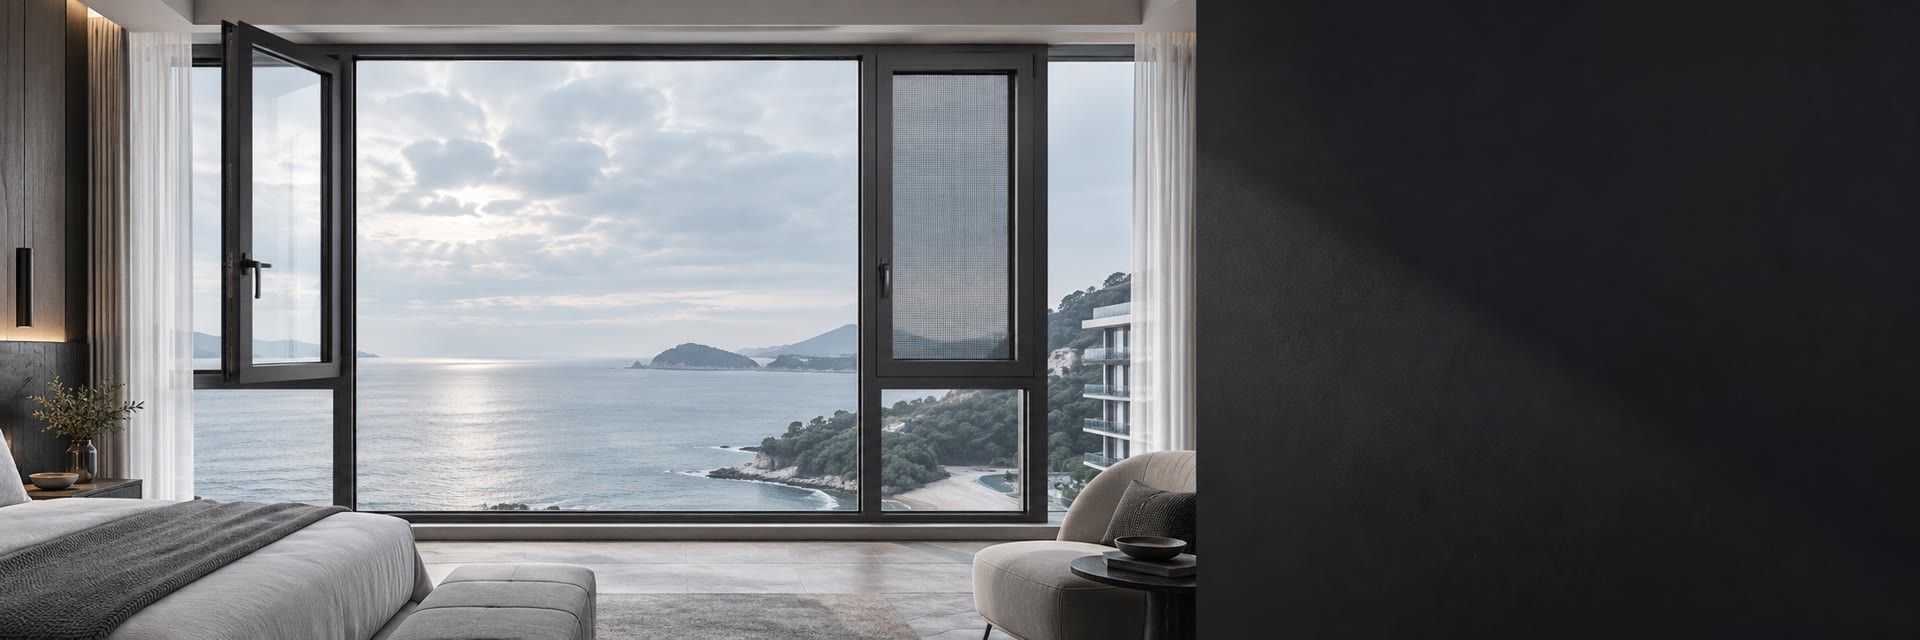
BC-115 / 118 / 120
& Concealed Drain Casement Systems
Typhoon-Ready Structural Performance
16mm Ultra-Slim Mullion & Six-Cavity Structural Platform
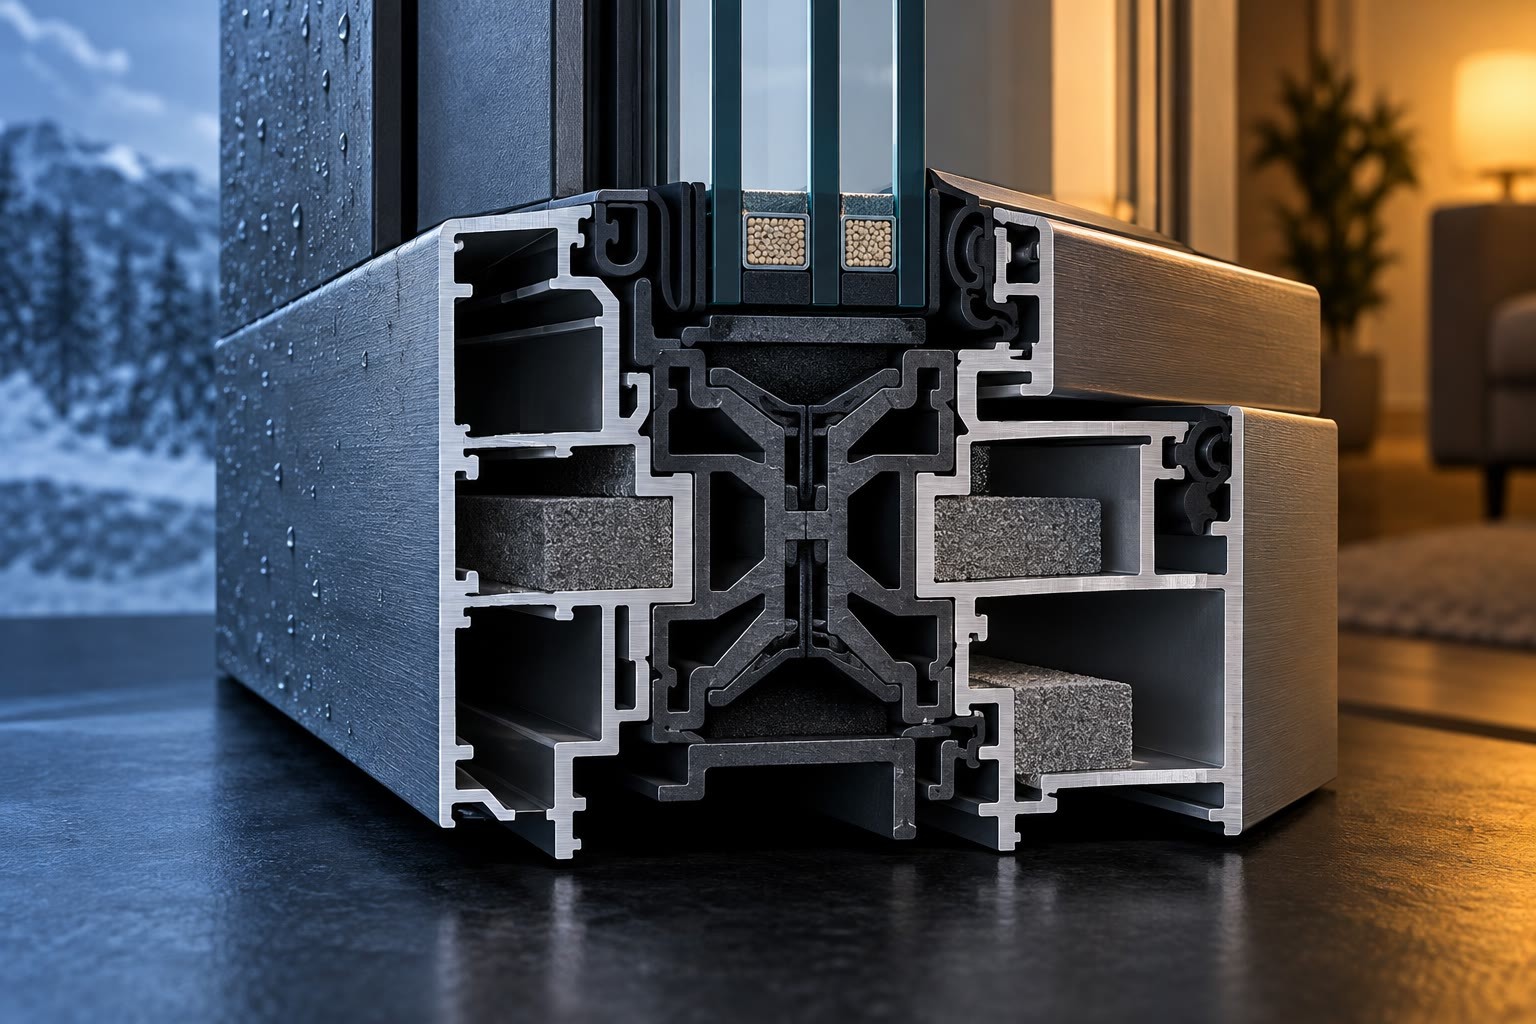 34mm PA66GF25 Butterfly Thermal Break & Vertical Isotherm
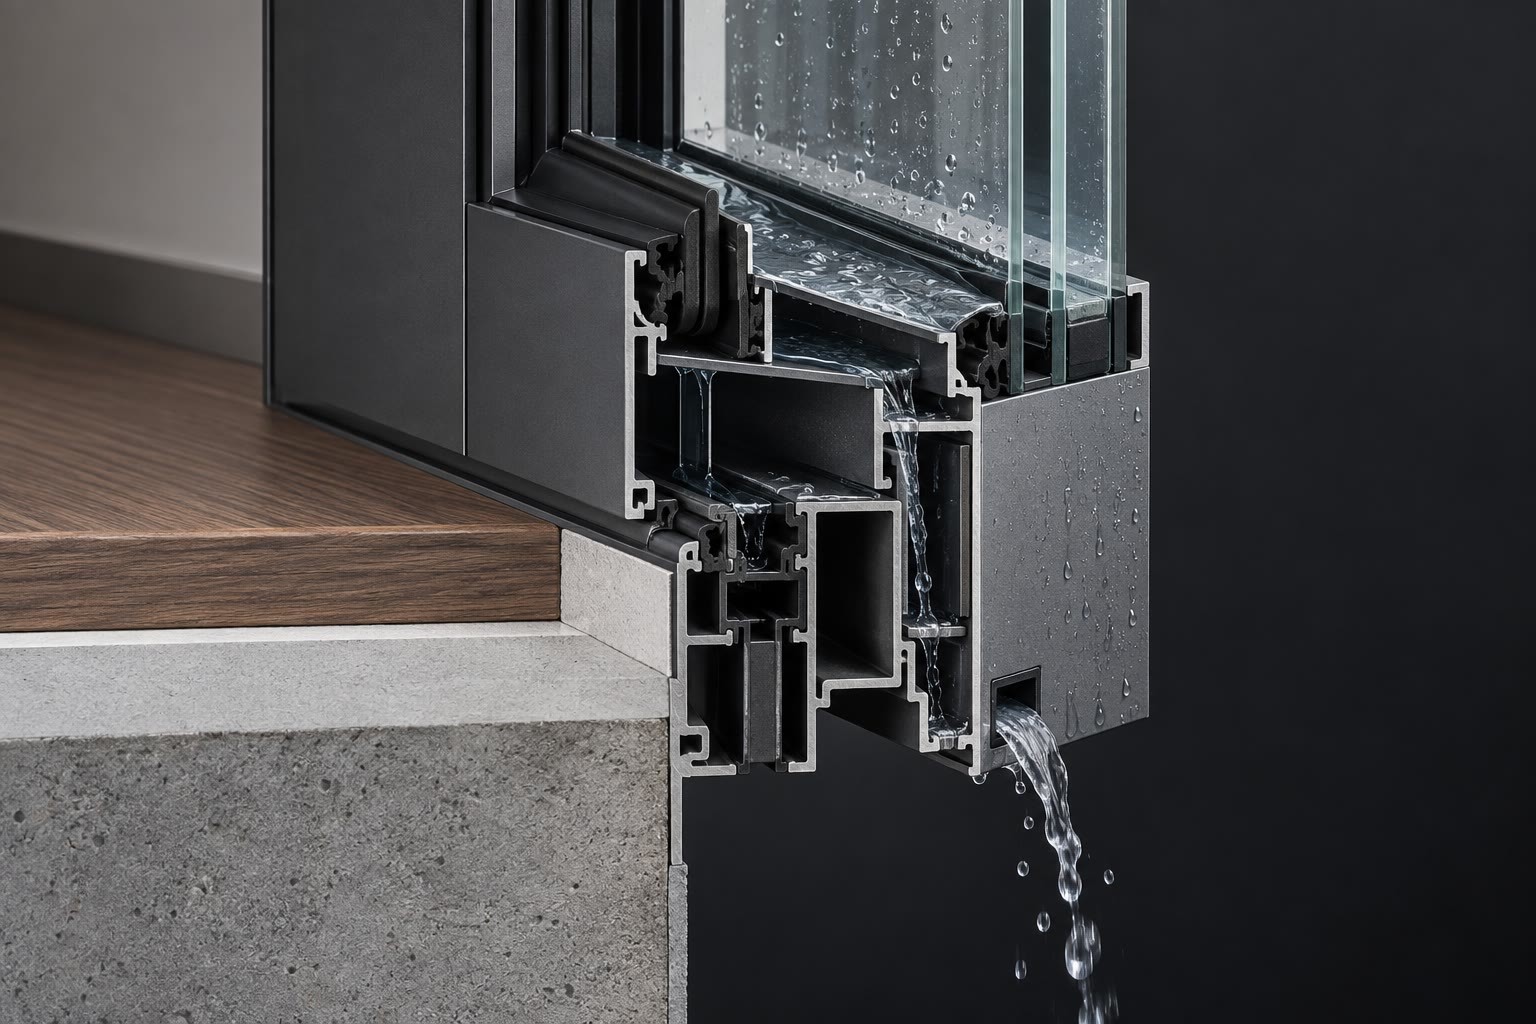 Vertical Concealed Drainage & End-Face Anti-Leakage Sealing
BC-115 / BC-118 / BC-120 Platform Engineering & Specification Matrix
Engineering Metric
BC-115 Integrated Screen
(GD115)BC-118 Multi-Cavity Thermal
(Y118)BC-120 Ultra-Slim
(JBS 120)BC-120 Heavy-Duty
(SINCEM / KJ120)Reference Standards
Frame Depth
115 mm integrated main and auxiliary frame
116–118 mm
120 mm frame depth
120 mm frame depth with 73 mm sash profile
GB/T 8478 / AAMA 101
Profile Wall Thickness
1.8 mm 6063A-T5
1.8–2.2 mm multi-cavity profile with dual flanges
2.0 mm ultra-high-precision aluminum throughout
2.0 mm 6063-T5 high-purity aluminum throughout
ASTM B221 / EN 755-2
Mullion Sightline
78 mm standard mullion
Standard high-load structural mullion
16 mm interior ultra-slim visible mullion
29.5 mm / 44.5 mm visible face
Minimal architectural sightline standard
Cavity & Thermal Break
Three-cavity structure / 20 mm PA66GF25
Multi-cavity profile / insulation fill / vertical isotherm
Six-cavity high-rigidity structure
Multi-cavity profile / 34 mm PA66 butterfly thermal break
GB/T 23615.1 / EN 14024
Corner Joint & Sealing
Pin-expanded, glue-injected corner cleats
Pin-expanded glue injection with end-face waterproofing
12 mm glue-injected structural corner cleats and full-window injection
45° end-face sealant with expanded glue-injected corner cleats
Factory-prefabricated anti-leakage standard
Drainage Design
Concealed floor-drain water management
Vertical concealed drainage with sloped water barrier
Independent embedded pressure-equalization channel
Reinforced mullion with concealed dual-cavity drainage
Designed for wind-driven rain and backflow prevention
Air Permeability
Class 7 (q1 ≤ 0.5 m³/(m·h))
Class 8 (q1 ≤ 0.5; q2 ≤ 1.5)
Class 8 high-seal closed loop
Class 8 (q1 ≤ 0.5 m³/(m·h))
GB/T 7106 / ASTM E283
Water Tightness
Class 4 (350 Pa ≤ ΔP < 500 Pa)
Class 4 (350 Pa ≤ ΔP < 500 Pa)
Class 5 (500 Pa ≤ ΔP < 700 Pa)
Class 5 (ΔP ≥ 500 Pa) without leakage
GB/T 7106 / ASTM E331
Wind Load Resistance
Class 9 (P3 ≥ 5.0 kPa)
Class 5 (3.0 ≤ P3 < 3.5 kPa)
Class 9 (P3 ≥ 5.0 kPa) typhoon resistance
Class 9 (P3 ≥ 5.0 kPa) high-rise loading
GB/T 7106 / ASTM E330
Whole-Window Thermal Value
K ≤ 1.8–2.0 W/(m²·K)
K ≤ 1.6–2.0 W/(m²·K)
K ≤ 1.5–1.8 W/(m²·K)
K ≤ 1.4–2.5 W/(m²·K)
GB/T 8484 / NFRC 100
Sound Insulation
25–30 dB
30 dB ≤ Rw + C < 35 dB
30–35 dB
30–35 dB+ with automotive-grade glass
GB/T 8485 / ASTM E90
Glazing Scope
5G + 20A + 5G, supporting glazing up to 32 mm
6 Low-E + 18Ar + 6, supporting 30–39 mm glazing
5G + 20A + 5G standard glazing pocket
5G + 20A + 5G, supporting insulated or laminated glass
Factory-engineered project configuration
Integrating JIEDO, CMECH, HOPPO, and SINCEM window-control hardware with Nano-Blue anti-corrosion gearboxes, tested for 50,000 to 100,000 smooth operating cycles. Channel-locked stays pass 240-hour salt-spray testing and safely support 60–80 kg sash loads without wind shake, sagging, or detachment. Aerospace-alloy handles pair a reinforced 10 mm anti-torsion spindle with tactile 30-degree mechanical feedback and durable PVDF finishes. Concealed locks and hinges eliminate visible hardware, preserving the pure architectural sightline of ultra-slim sash and mullion profiles. Thickened glass-sash hinges resist drop loads while concealed 180-degree screen hinges combine high-rise safety with panoramic ventilation. Finished via automated vertical coating lines using Tiger and AkzoNobel coatings, passing 1000-hour salt spray testing to prevent UV fading, chalking, and coastal peeling.
Deriving from six-cavity mechanics, thermal barriers, concealed drainage, and integrated-screen safety, the BC-115/118/120
platform provides contractors and architects with precise specifications for coastal towers, passive houses, and tropical resorts.
Select the structural platform, insulated glazing, hardware, drainage path, and integrated-screen specification around the project's climate and wind-load requirements.
Configure BC-115 for integrated-screen ventilation, BC-118 for passive thermal performance, JBS 120 for ultra-slim
architectural sightlines, or SINCEM/KJ120 for heavy-duty coastal wind loads. Final selections are validated against
project elevation, glass weight, local wind pressure, thermal targets, and site drainage conditions.
From blueprint detailing to project submittal, access verified BC-115/118/120 engineering specifications, AutoCAD node details, certified laboratory reports, BIM resources, and 24-hour preliminary load review support for developers, EPC contractors, importers, and lead architects.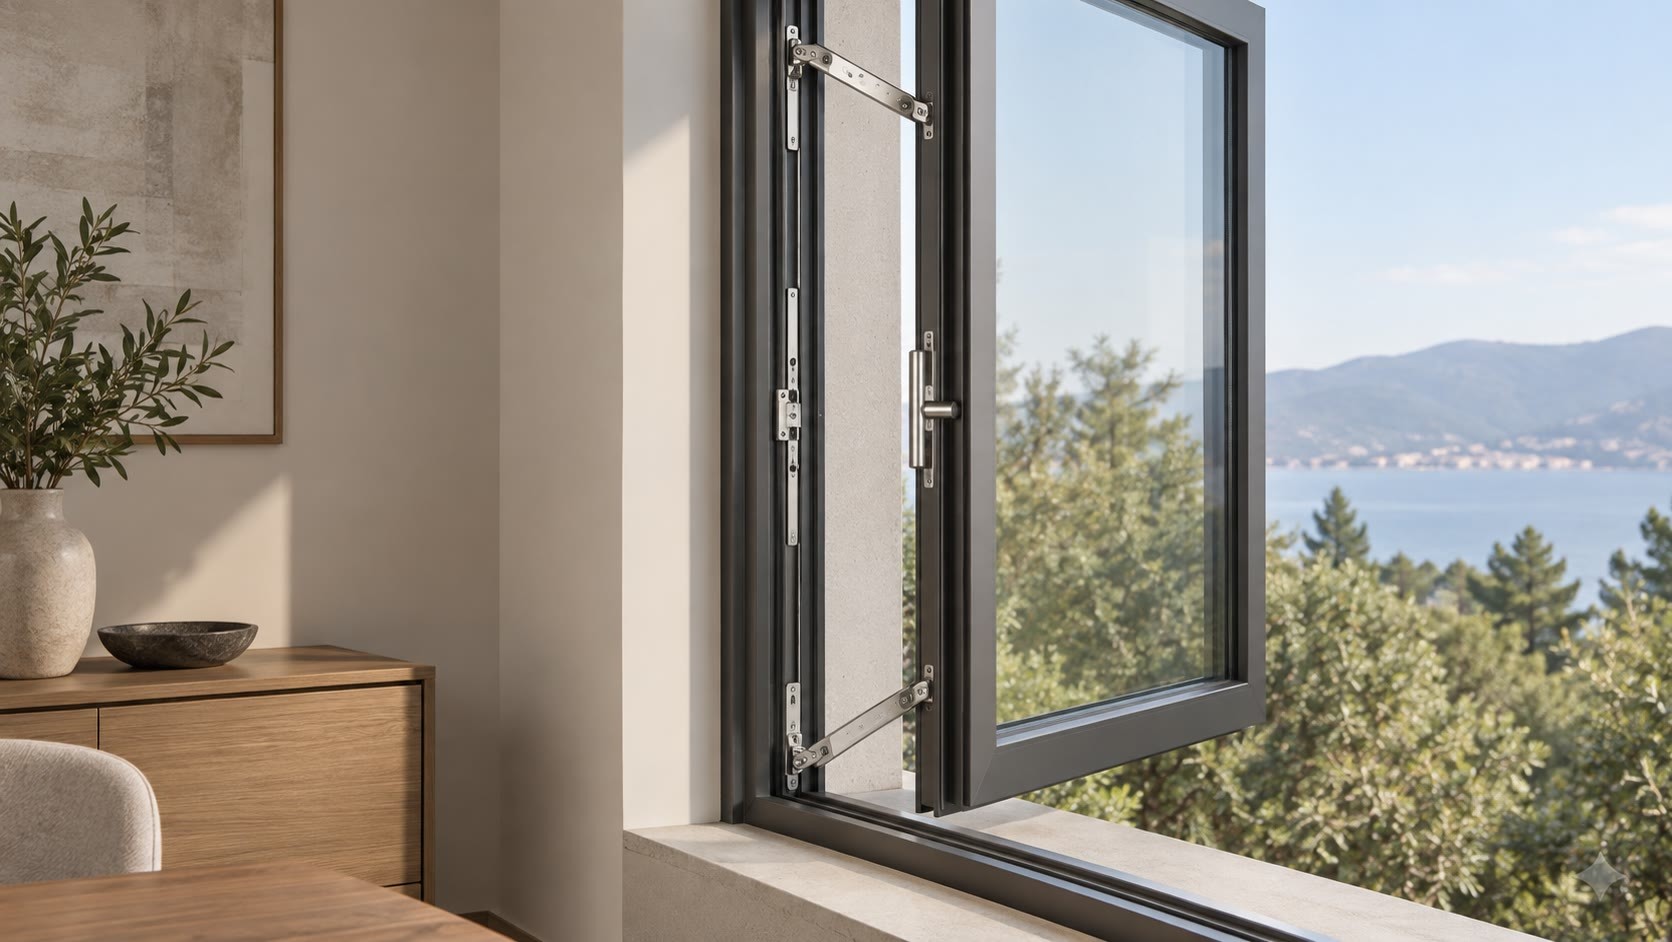
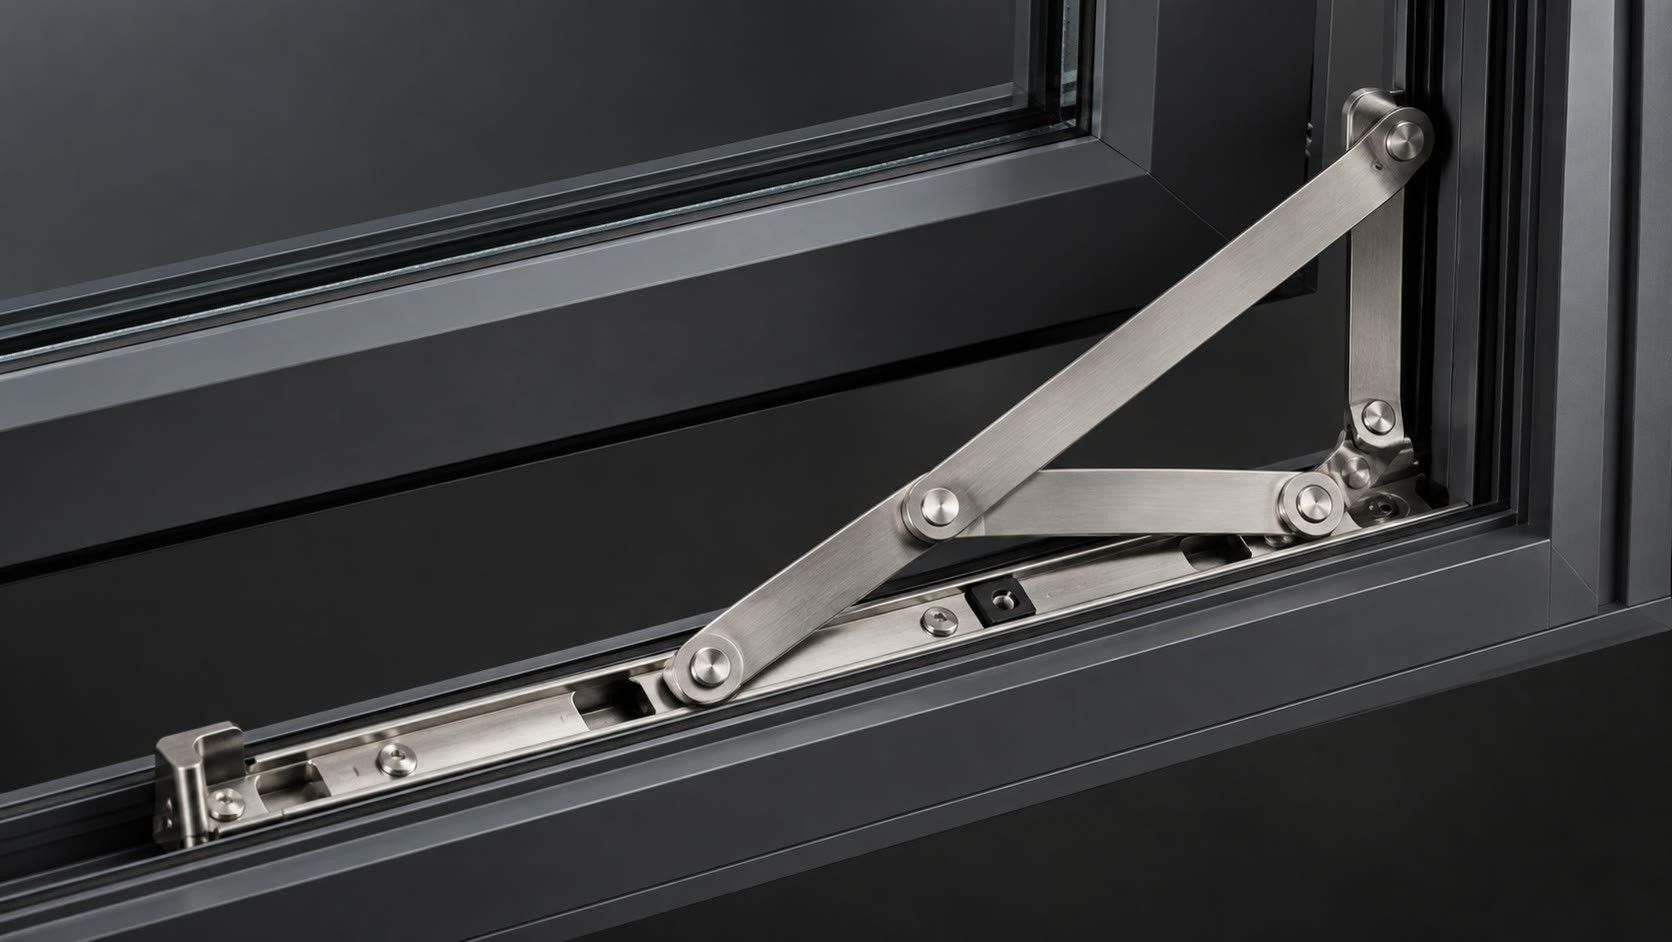
SINCEM 15-Inch 304 Stainless Friction Stays
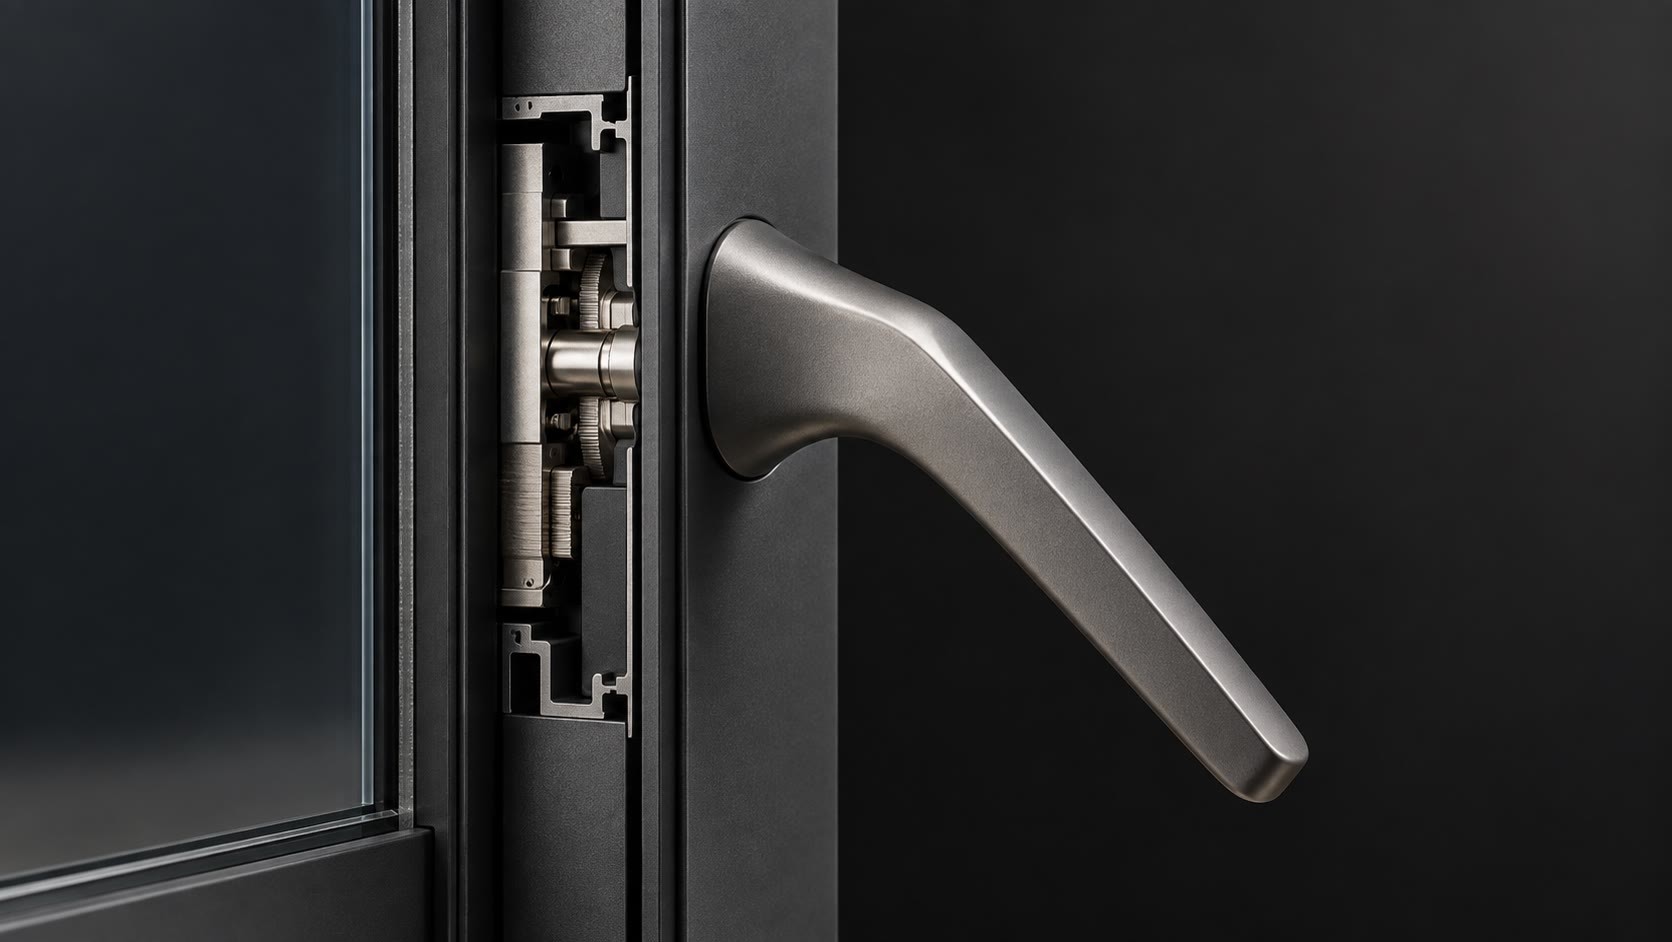
HOPPO / CMECH Baseless Minimalist Handles
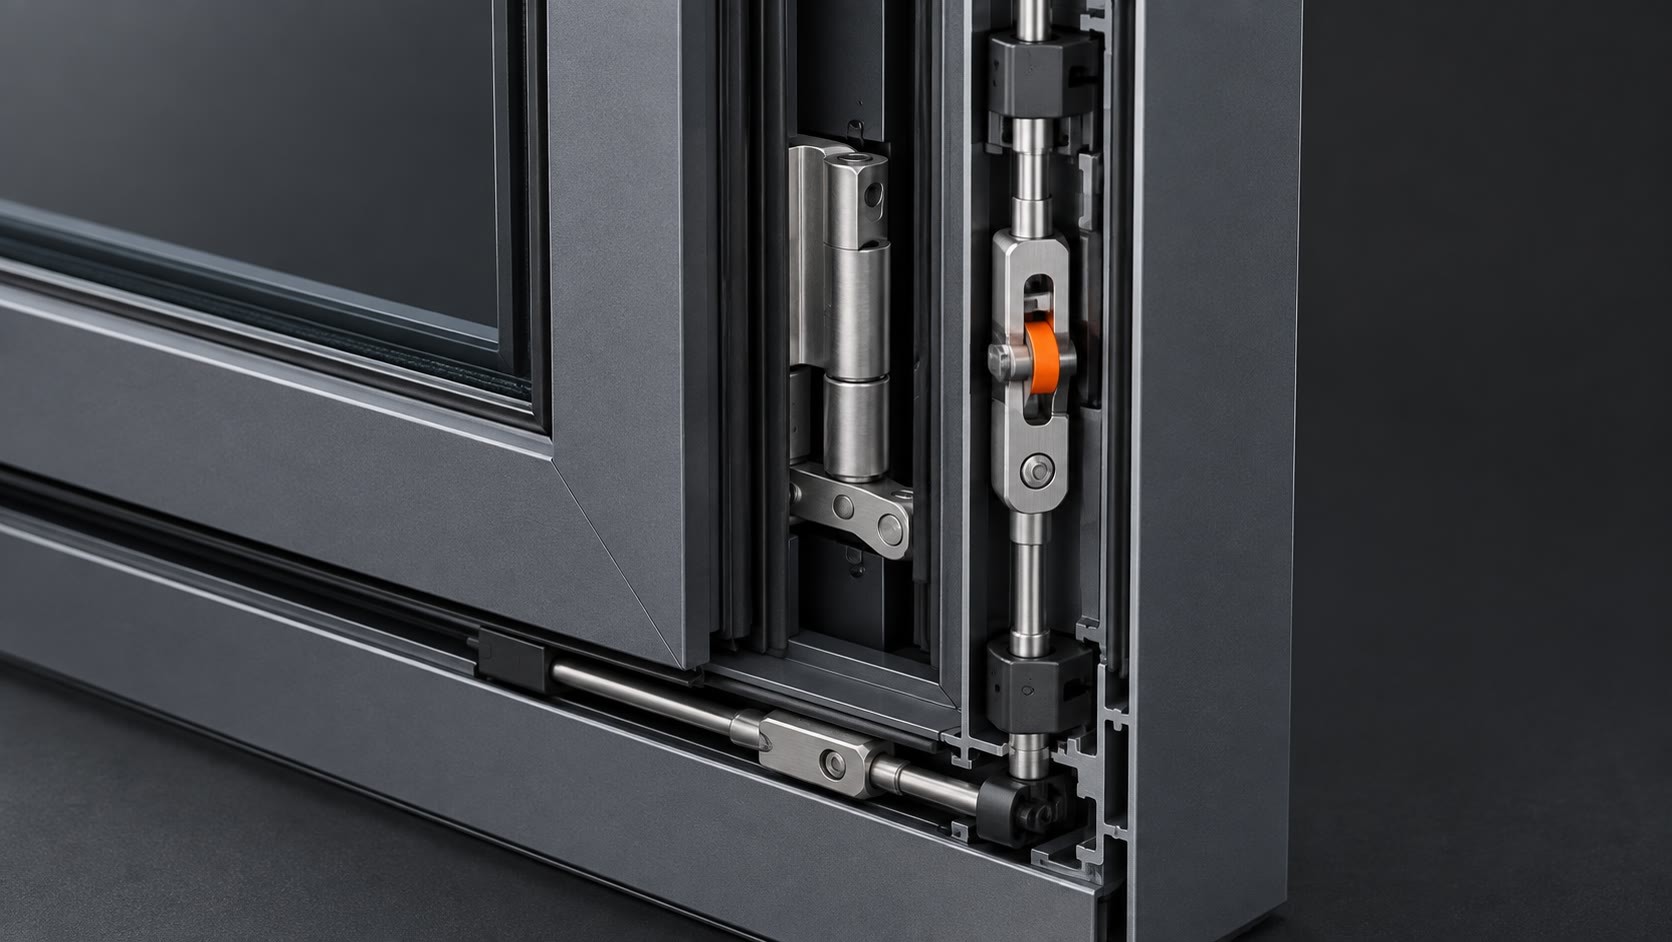
JBS Side-Mounted Concealed Hardware
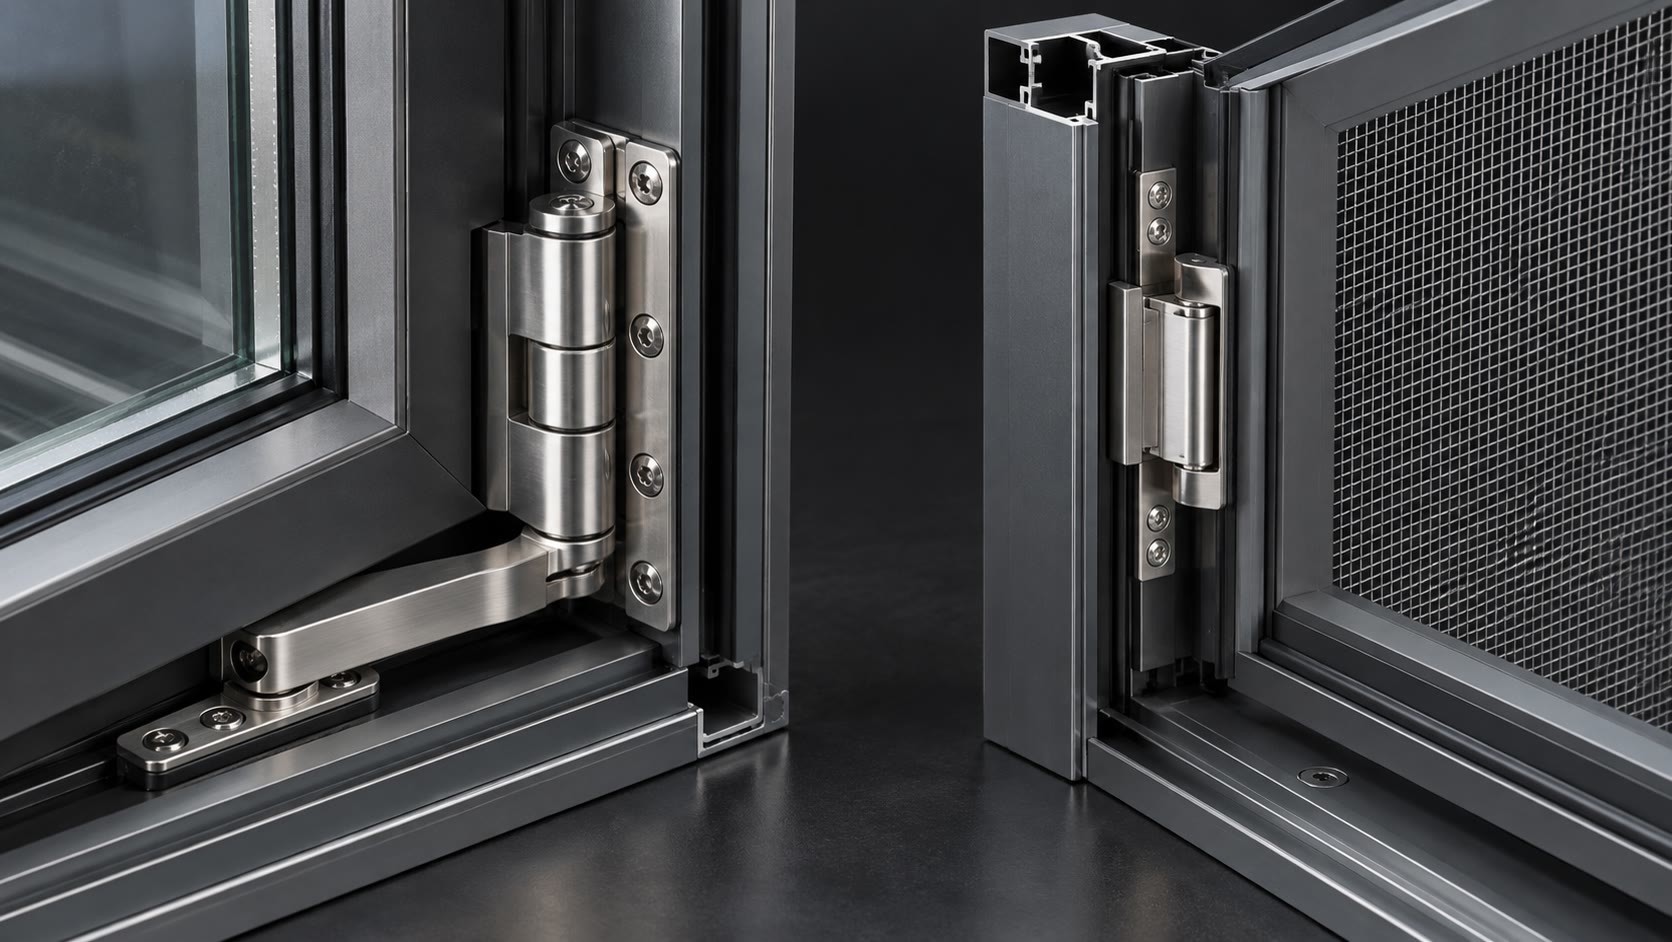
4.0mm Anti-Drop & 180° Screen Hinges
BC-115/118/120 Architectural High-Weatherability Surface Finishes & Color Palette
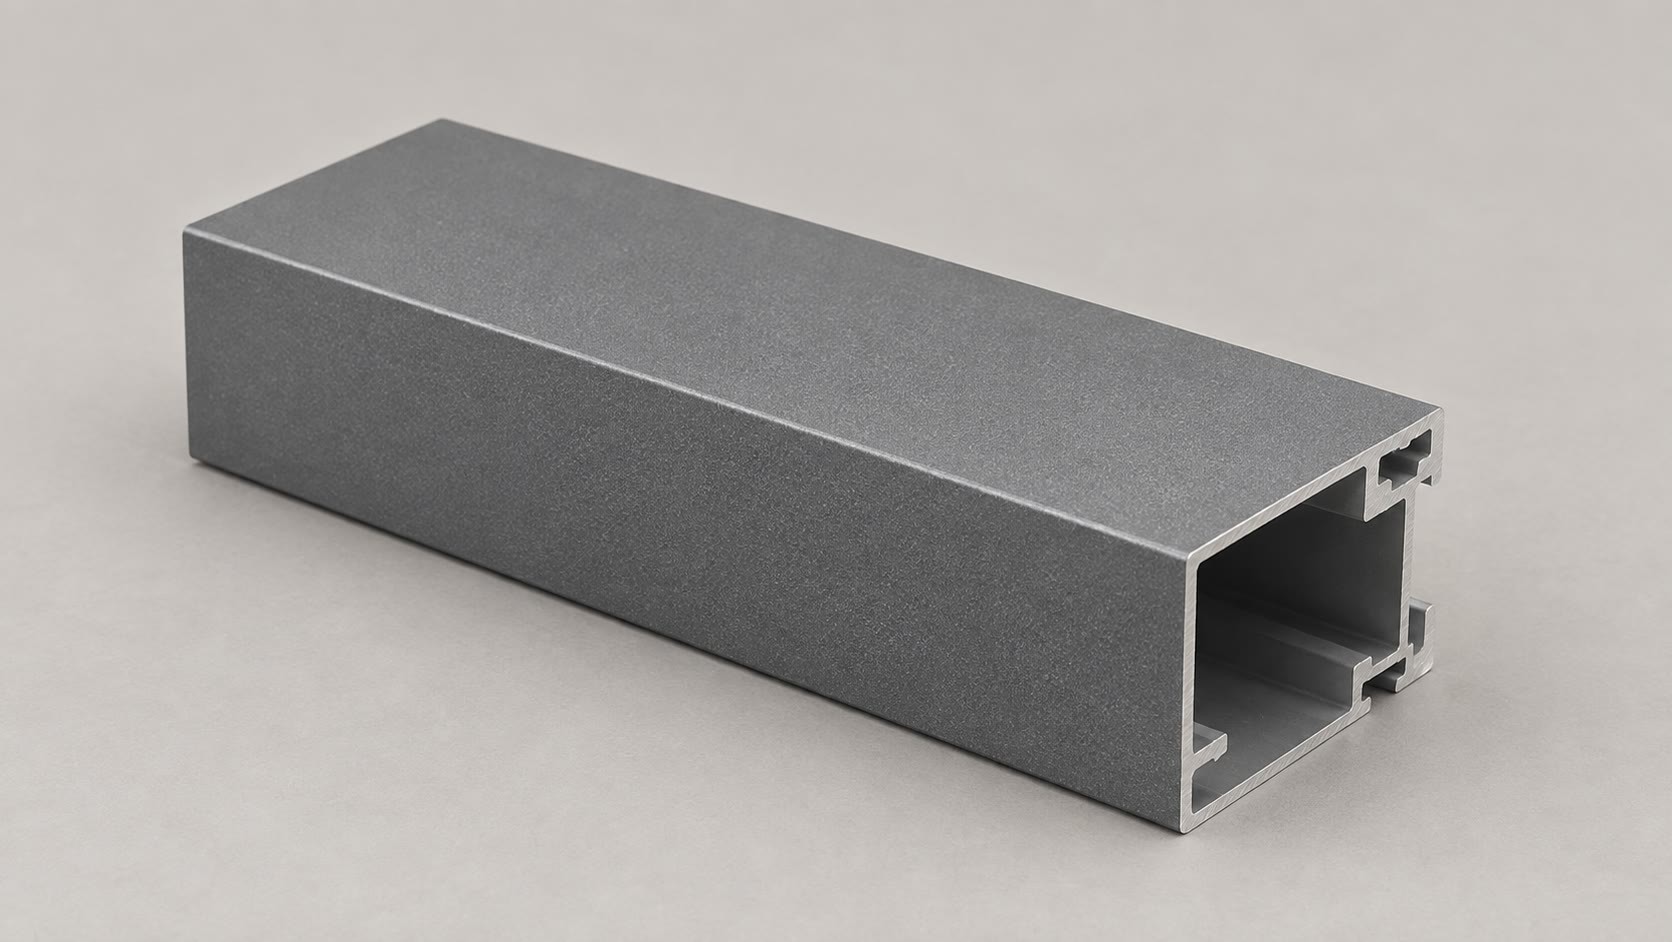 In Stock
Fluorocarbon Grey
In Stock
Fluorocarbon Grey
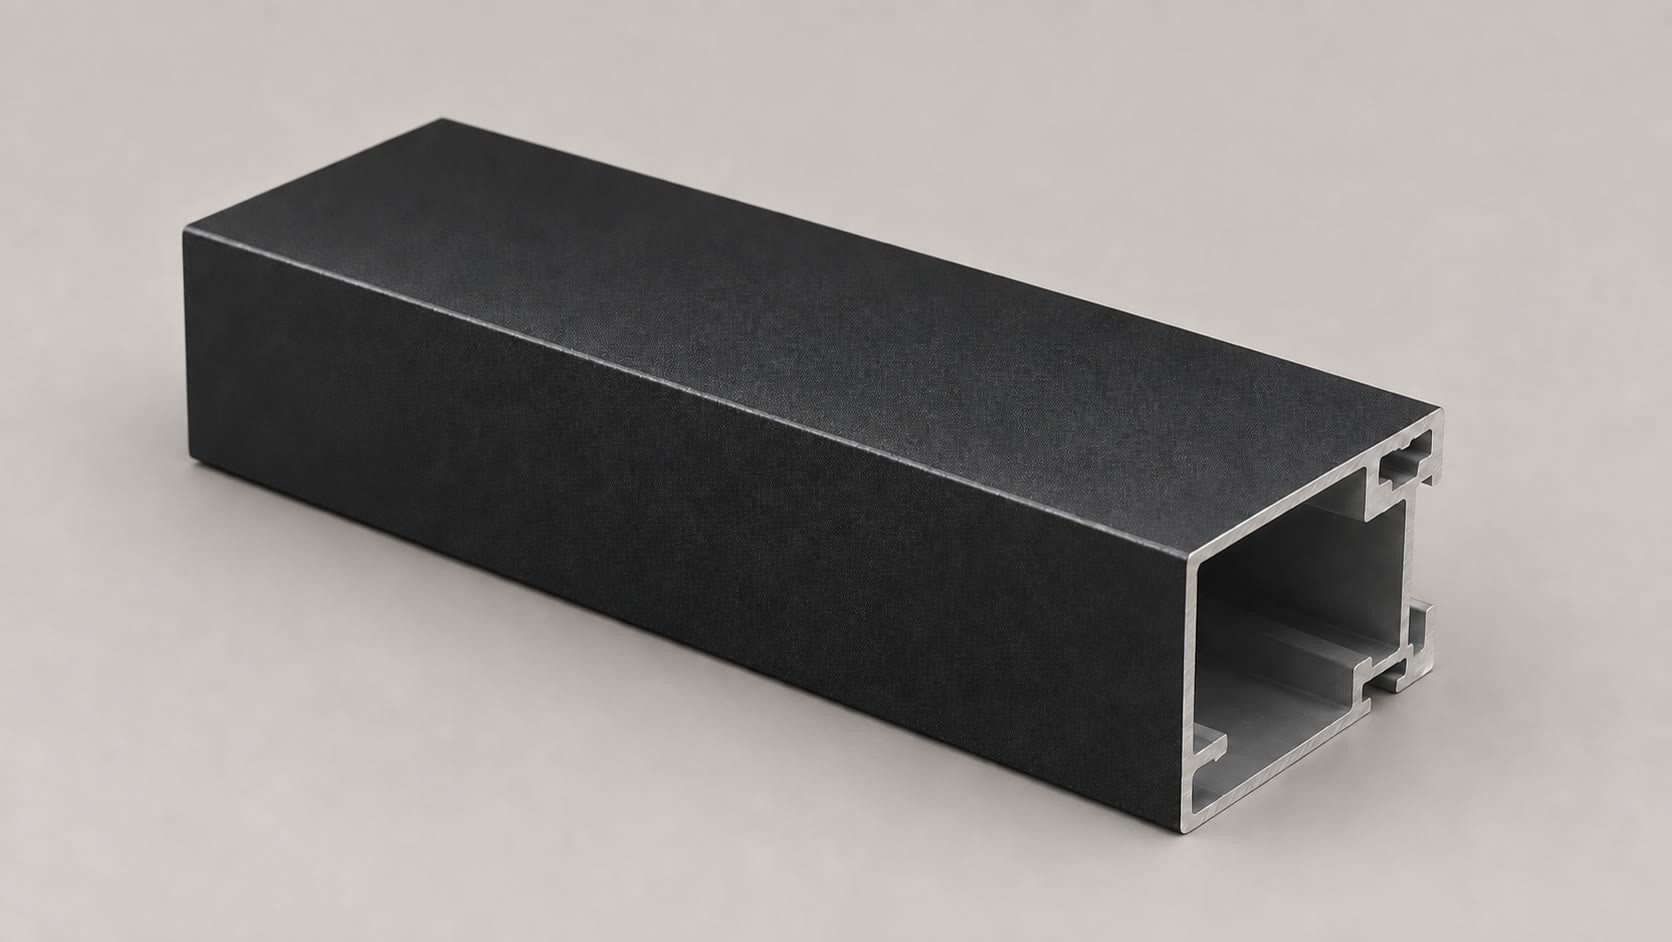 In Stock
Flash Silver Black / Dark Basalt
In Stock
Flash Silver Black / Dark Basalt
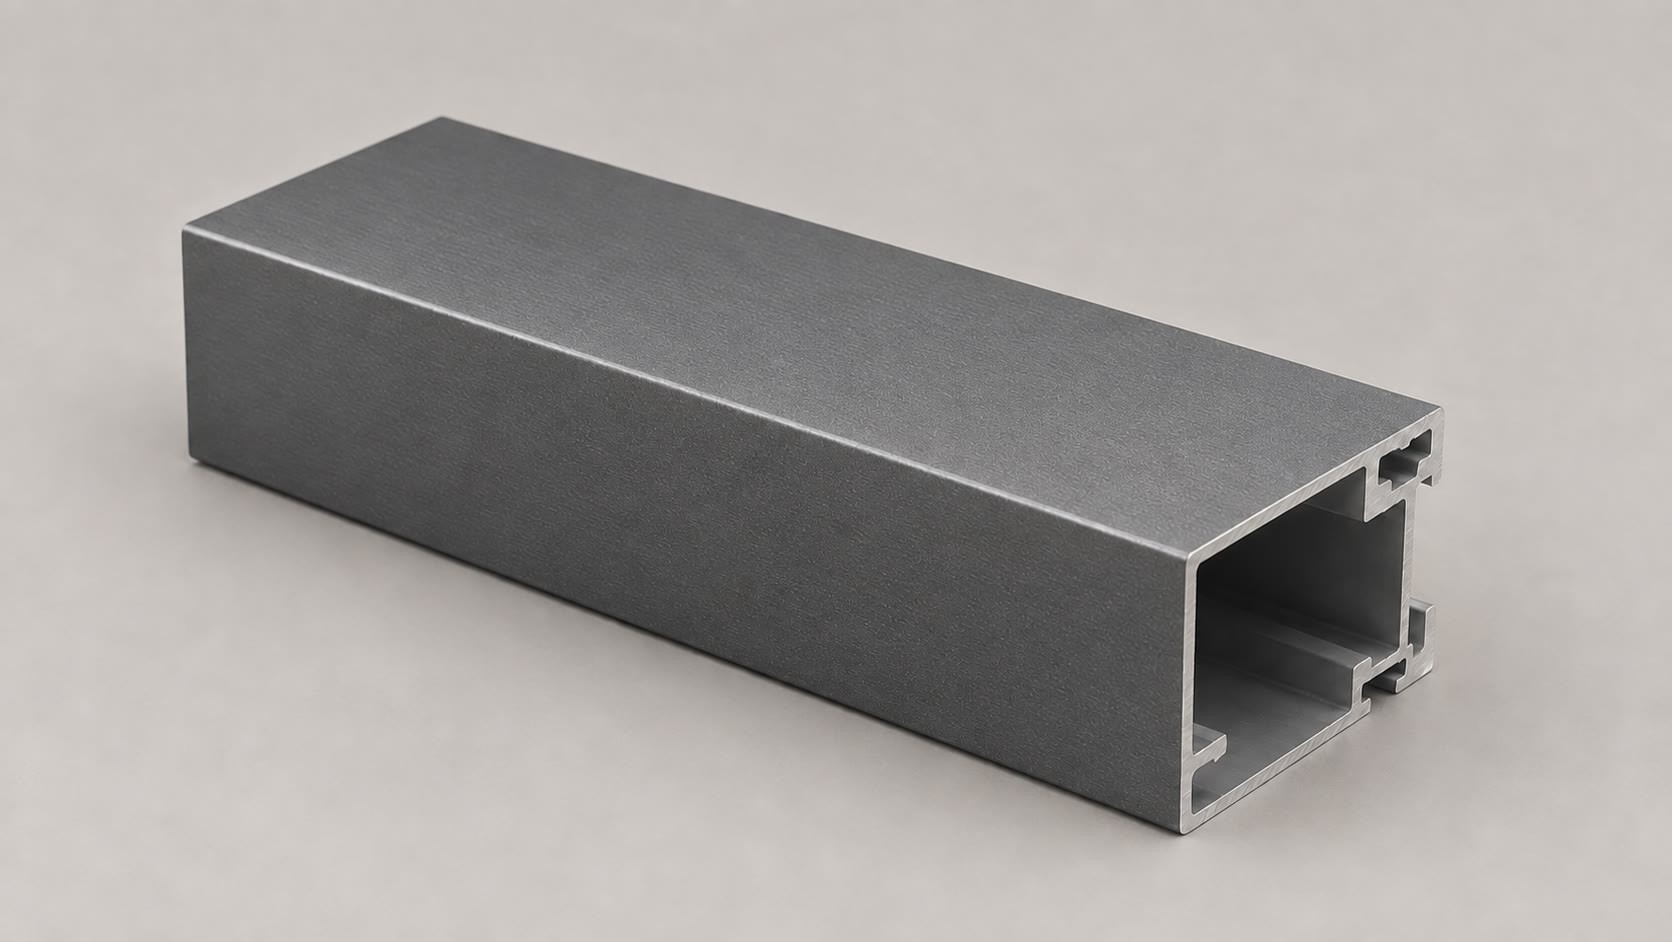 In Stock
Titanium Metallic Grey
In Stock
Titanium Metallic Grey
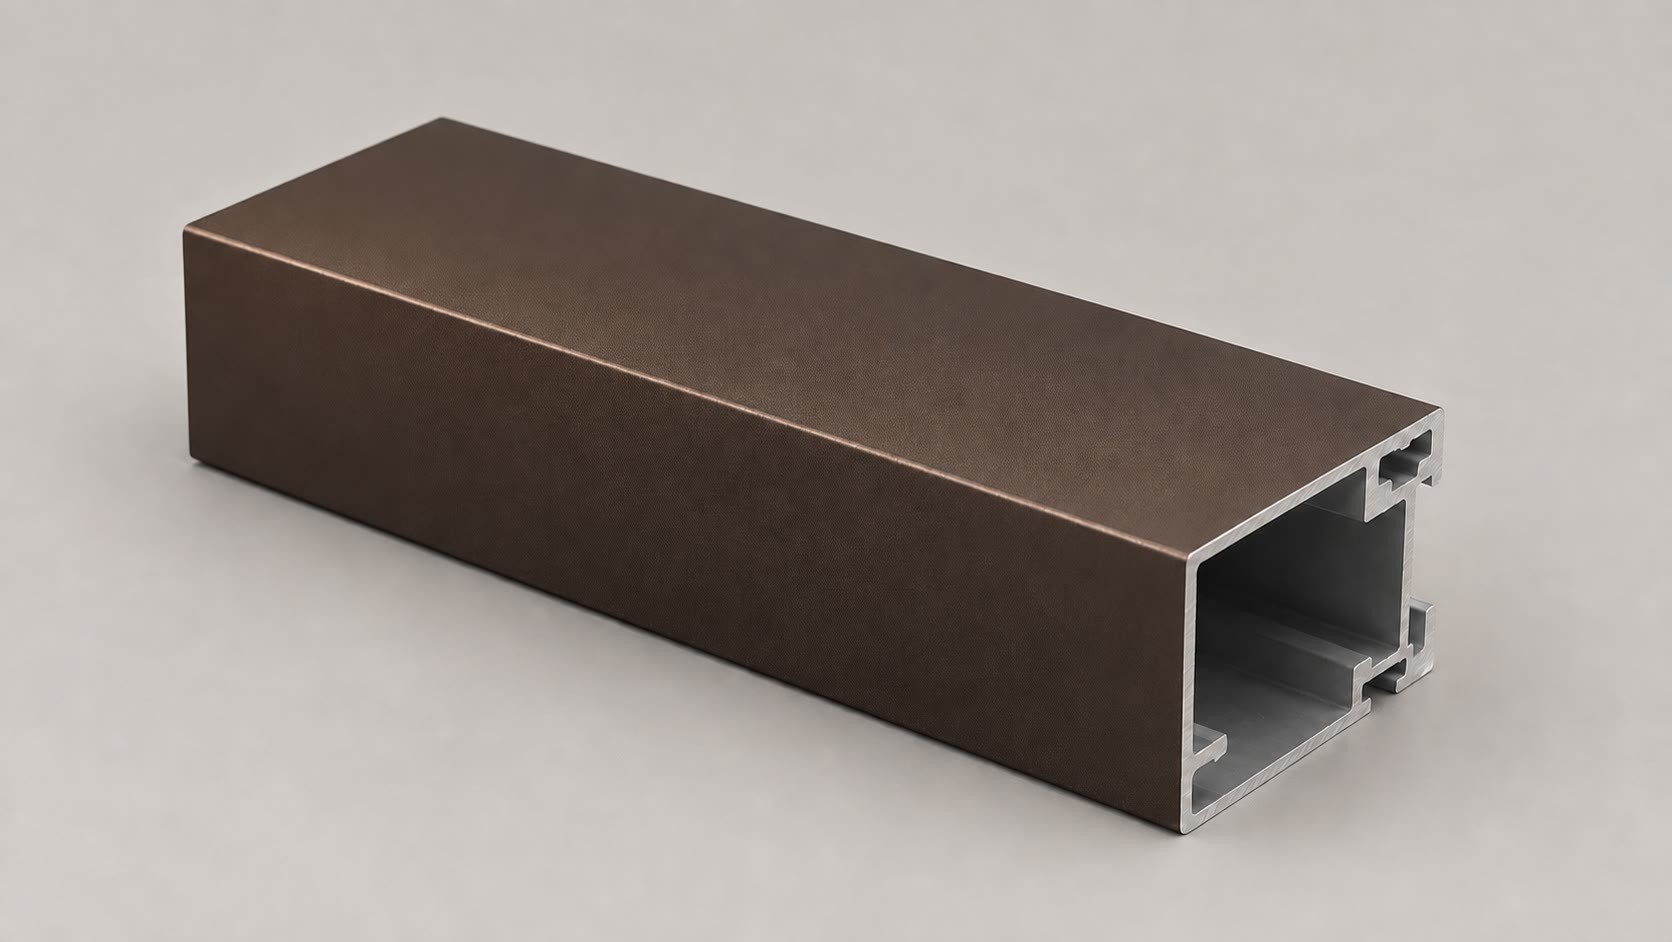 In Stock
Metallic Coffee / Dark Coffee
In Stock
Metallic Coffee / Dark Coffee
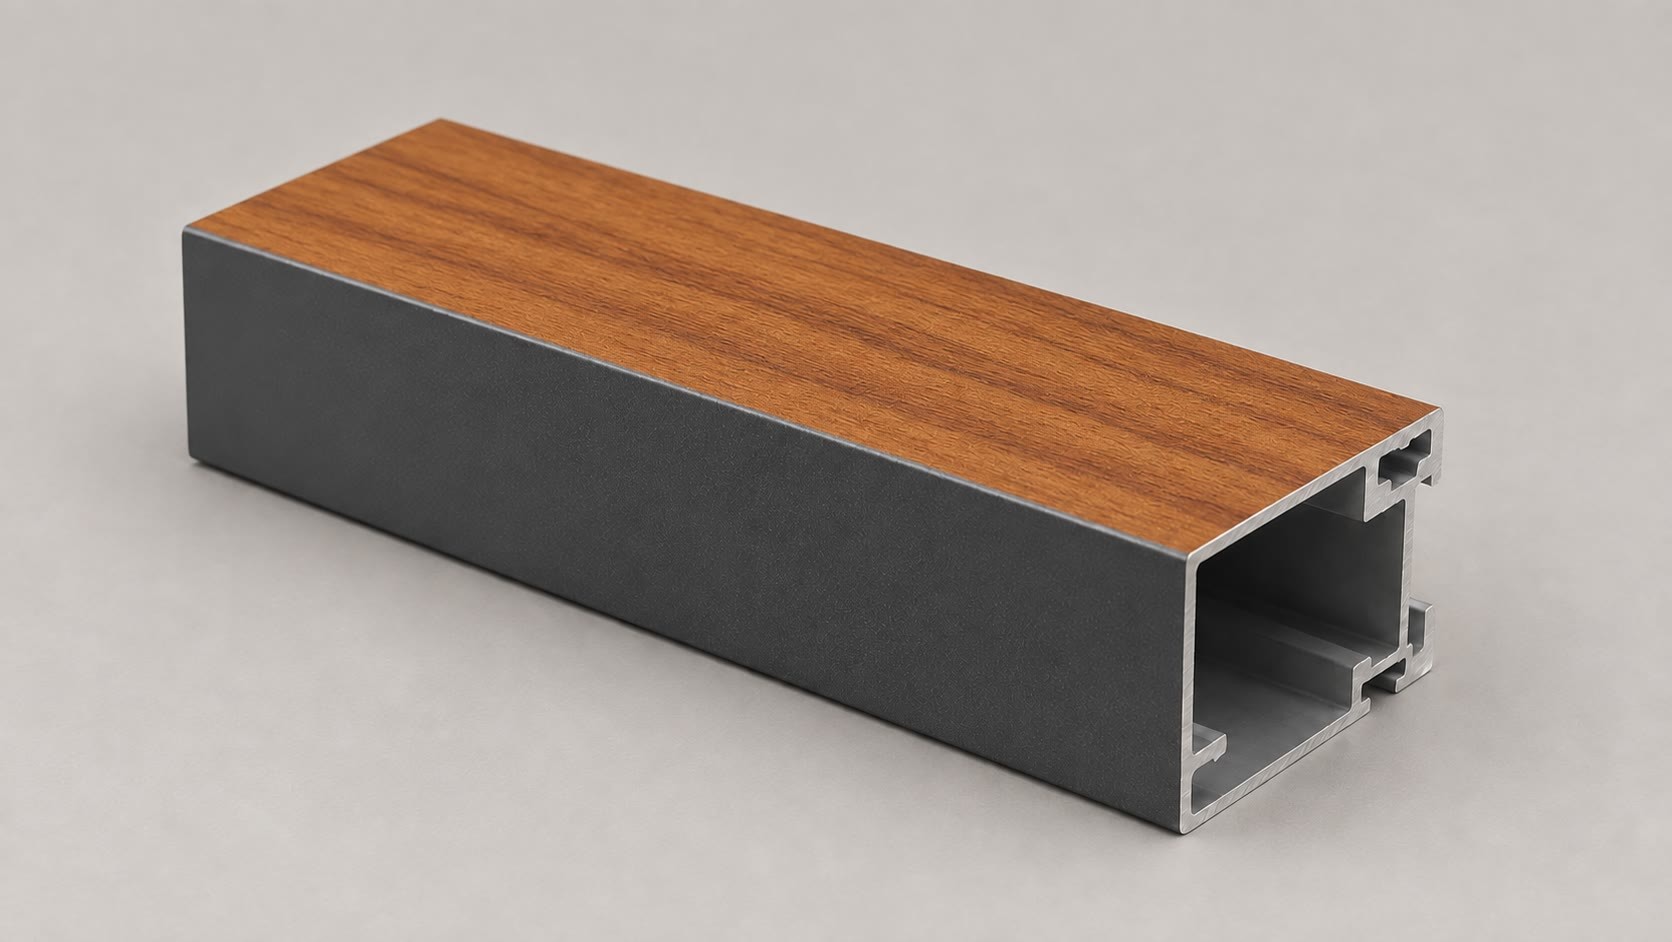 Custom Interior Dual-Color Finishes
Micro-Structure Driven Scenario Configuration & Engineering Matrix
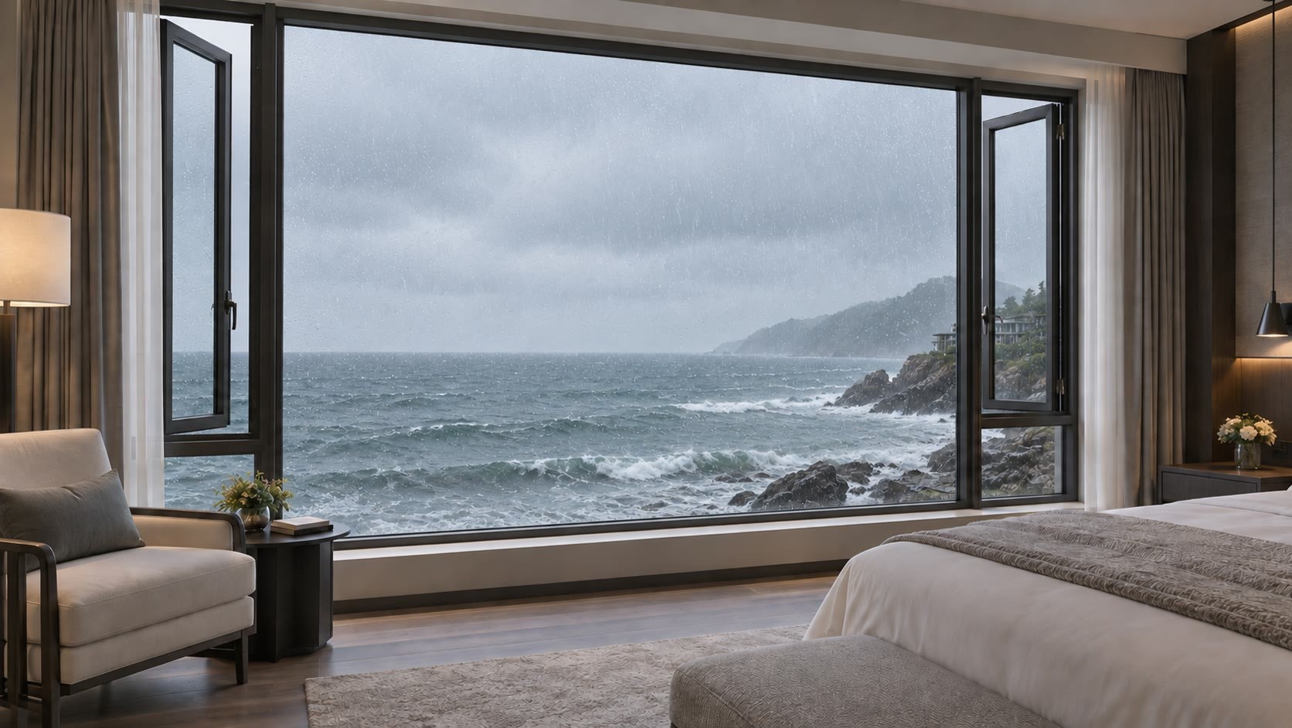
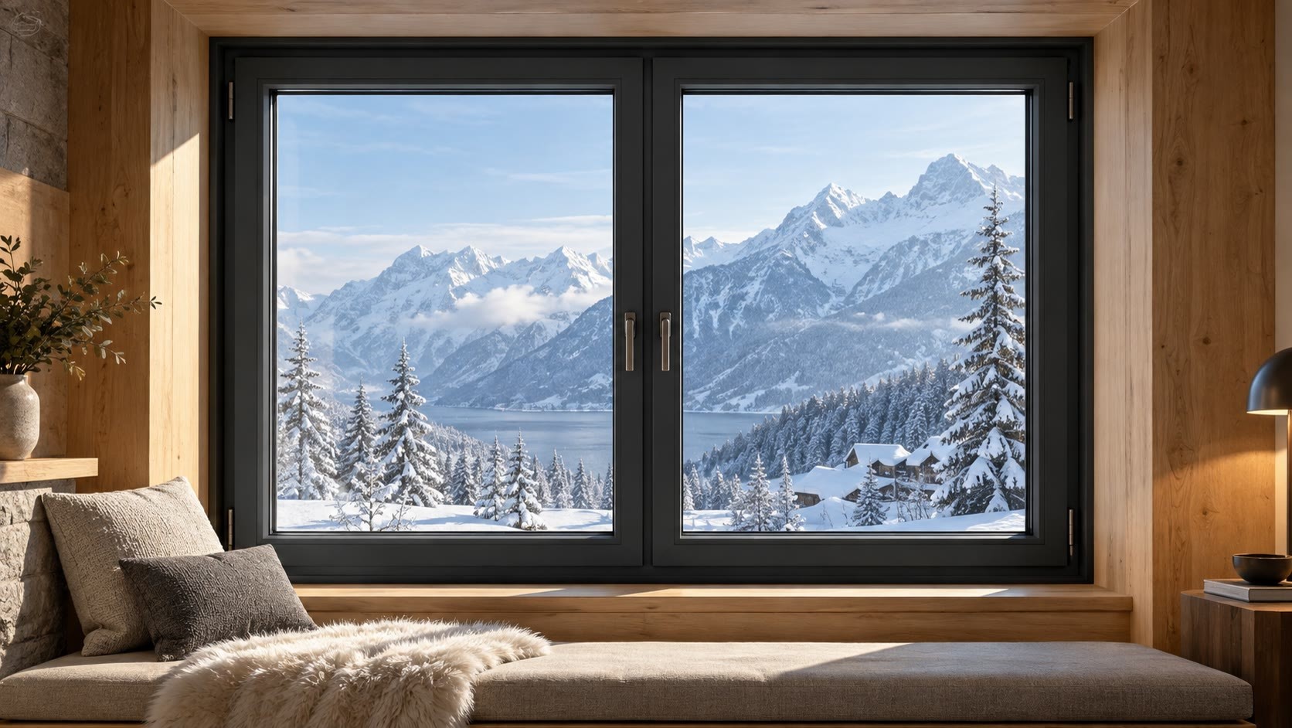
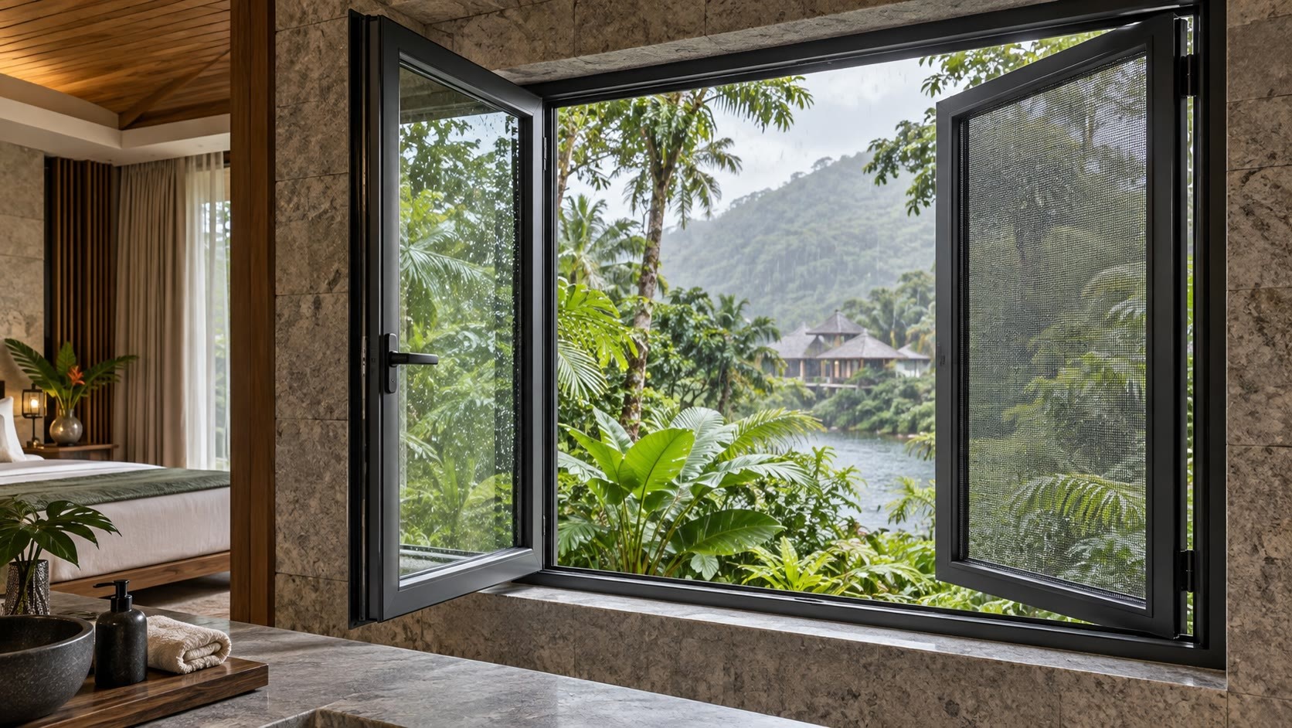
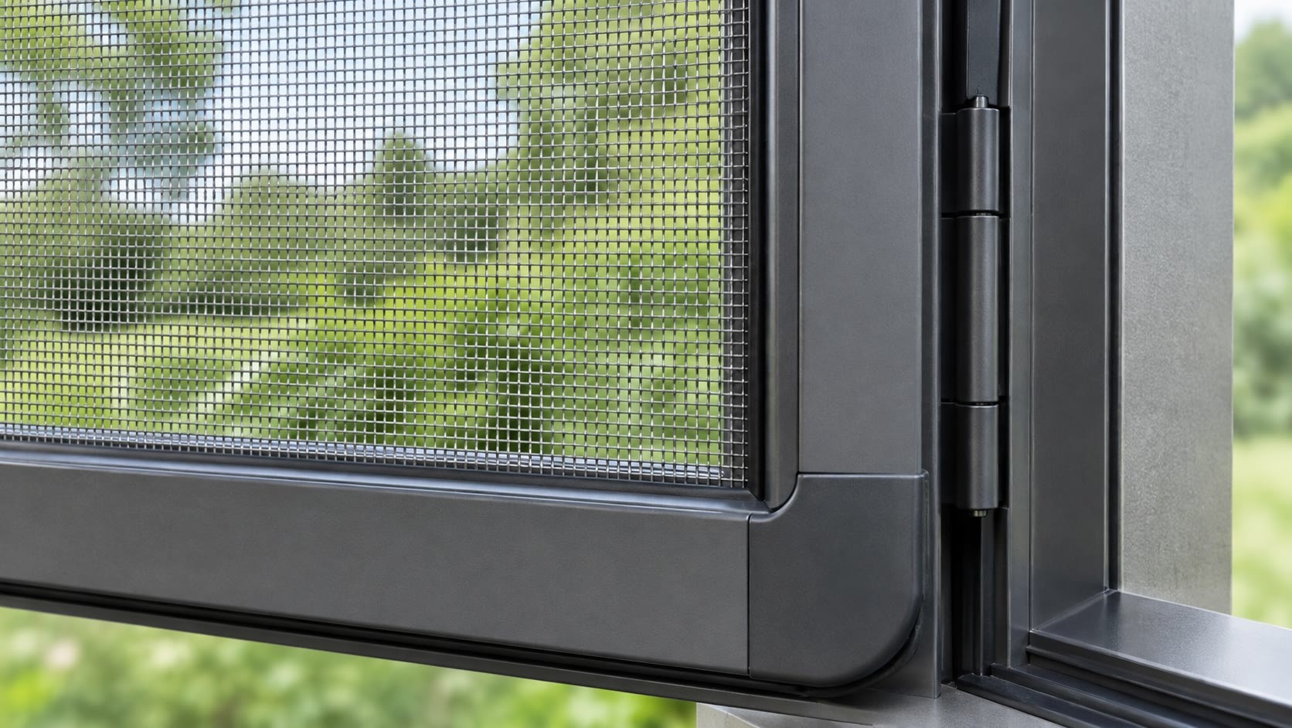
BC-115/118/120 Scenario Configurations
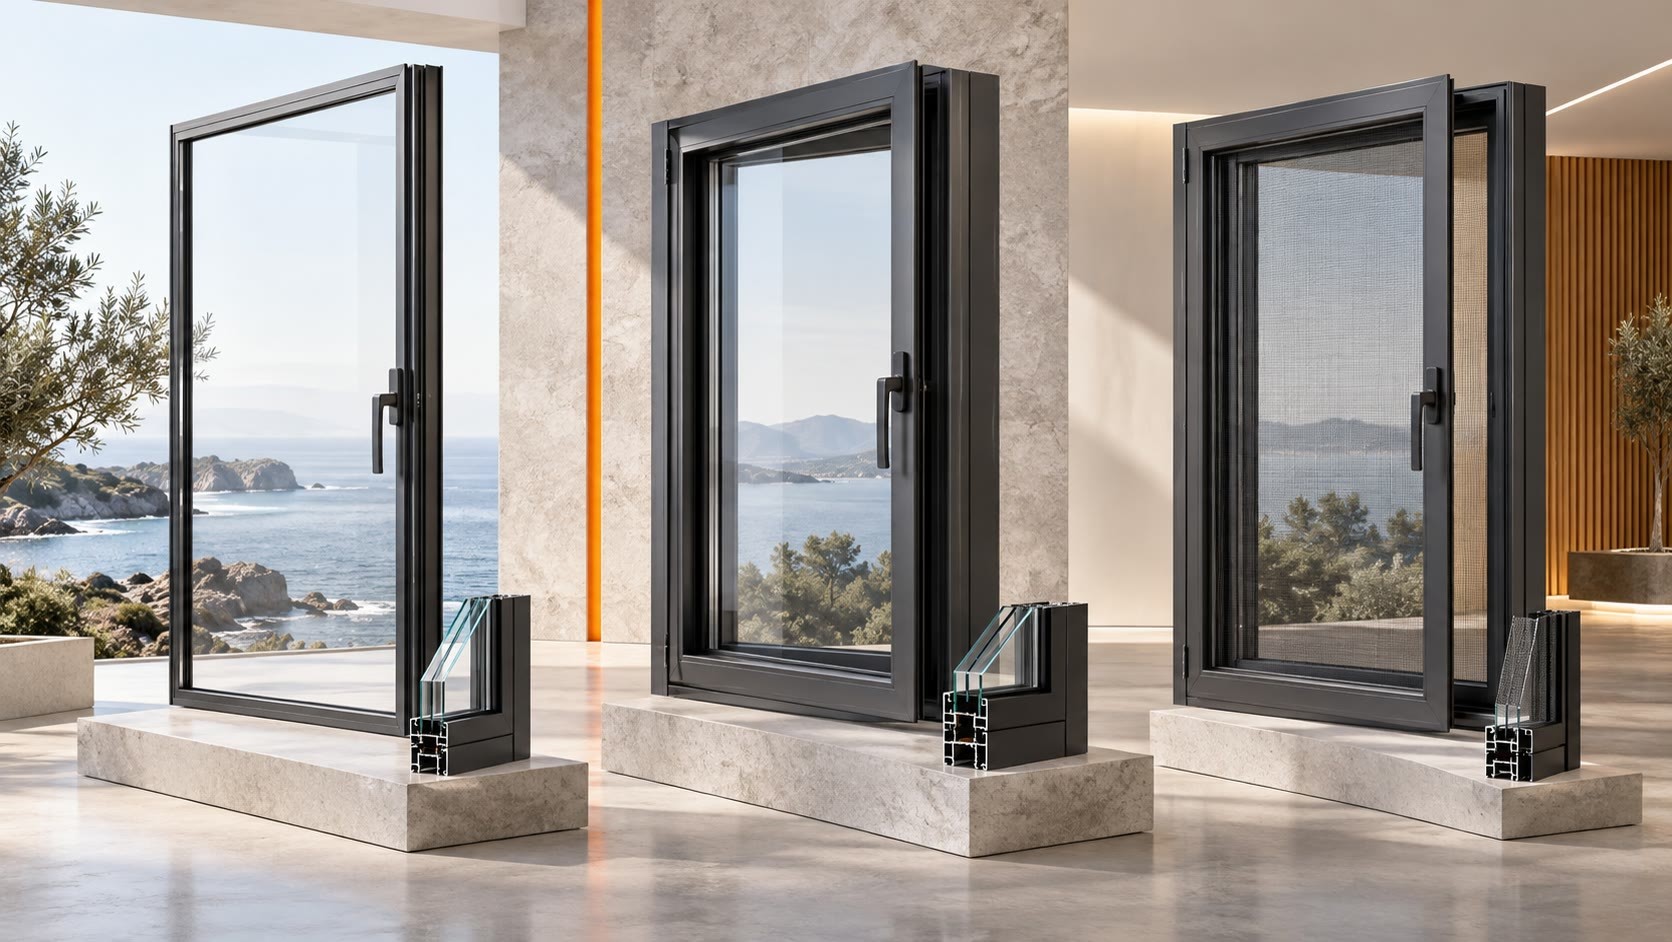
Coastal, Passive-House & Tropical Project Configurations
Verified Project & Laboratory Evidence
B2B Engineering Submittal & Technical Specification Download Hub

Click Detail to return to the material image; scroll when more media is available.
Gain immediate access to our high-precision CAD node library and BIM models. We translate complex architectural visions into manufacturable reality, ensuring your design phase is backed by proven technical data.
Eliminate shipping markups with our transparent, factory-cost logistics. From metropolitan hubs to remote island nations, we coordinate the "Last Mile" through a network of vetted installation nodes and professional handlers.
Decades of field-tested mastery across diverse climates and cultures. We understand the specific structural demands of North American high-rises as deeply as the anti-corrosion needs of South Pacific coastal villas.
We document every detail of quality. Access our library of domestic lab tests, EU eco-certifications, and track our ongoing US NAFS performance testing.
Connect directly with our 8-person core task force. Within 24 hours, you receive more than a quote—you get a preliminary structural assessment and a strategic execution roadmap for your inquiry.
Submit your inquiry today, and our team will share an exclusive "Industry-Specific Success File" featuring real-world photos and node details of completed projects similar to yours.
Submit your inquiry, and our experts will review your requirements and respond within 1 business day.
| Function Area | Height | Width | Wall Thk. | Qty | Acoustic Req. | Fire-Rated | Entry Control | Pre-wiring | Glass Solution |
|---|---|---|---|---|---|---|---|---|---|