130mm Frame Depth & 3.0mm 6063A-T5 Ultra-Heavy Profile Walls

Where Buildings Blossom With Confidence
| Share | |
|---|---|
| Categories | Aluminum Casement Windows |
| Brand | BLOSSOM CHEER Door And Window Project Manufacturer |
| Model | BC-130 |
| Model | BC-110 |
| Product Type | Thermal Break Aluminum Casement Window |
| Frame Depth | 110–115 mm |
| Project Service | OEM / ODM / Custom Project Support |
| Sample | Available |
| Production Time | 15-25 Days |
| FOB port | Guangzhou |
| Terms of Payment | L/C, D/A, D/P, Western Union |
Heavy-Duty Hurricane-Armor Integrated Screen Extreme Wind-Load Protection The following engineering metrics are verified against GB/T 7106, GB/T 8484, ASTM, and AAMA standards, confirming the BC-130's structural resistance under extreme wind and storm conditions.

BC-130
Casement Window System
Engineered for Coastal Landmark Facades
130mm Frame Depth & 3.0mm 6063A-T5 Ultra-Heavy Profile Walls
 Modular Hurricane-Reinforced Mullion & Interlocking Glazing Bead
 5G + 27A + 5G Insulated Glazing & #304 Integrated Security Screen
BC-130 Core Physical & Structural Specification Matrix
Engineering Metric
Performance Value
Reference Standards
Frame Depth
130 mm structural depth, with a 46 mm exterior face and 26 mm interior face
GB/T 8478-2020 / AAMA 101
Sash Profile Dimensions
77.9 mm sash width / 78.05 mm sash depth, engineered for heavy-duty load transfer
Industrial heavy-load profile standard
Alloy & Wall Thickness
6063A-T5 ultra-high-precision aluminum with 3.0 mm main load-bearing profile walls throughout
ASTM B221 / EN 755-2
Thermal Break Barrier
Rongtai glass-fiber-reinforced PA66GF25 nylon thermal-break strips with vertical-isotherm design
GB/T 23615.1 / EN 14024
Wind Load Resistance
Class 9 (P3 ≥ 5.0 kPa), engineered for direct super-typhoon exposure
GB/T 7106 / ASTM E330
Water Penetration Resistance
Class 4 (350 Pa ≤ ΔP < 500 Pa) without leakage or stormwater backflow
GB/T 7106 / ASTM E331
Air Permeability
Class 7 (q1 ≤ 0.5 m³/(m·h) / q2 ≤ 1.5 m³/(m²·h))
GB/T 7106 / ASTM E283 Class 4
Acoustic Sound Insulation
25–30 dB with standard insulated glazing; laminated high-performance configurations can reach 35 dB+
GB/T 8485 / ASTM E90
Standard Glazing Unit
Taiwan Glass float panes: 5G + 27A + 5G insulated glass with reinforced one-piece bent spacer
Automotive-grade raw-glass processing standard
Glazing Bead Options
Beveled or square insulated-glass beads for 5–15 mm glass, plus laminated-glass beads for 8–15 mm glass
Multi-specification engineering bead system
Security Screen Specification
#04 high-airflow #304 stainless-steel 18-mesh security screen with anti-drop tether and impact-safe corner guards
ASTM A555 / 304 Stainless Steel
Gasket & Sealing System
Jiangyin Haida automotive-grade EPDM gaskets with interior and exterior sealant-free glazing assembly
ISO 3934 / ASTM C864
Integrating CMECH heavy-duty transmission hardware with precision-cast carbon-steel gearboxes and Nano-Blue anti-corrosion coatings for high torsional strength, reliable compression sealing, and long coastal service life. A reinforced 10 mm drive spindle—substantially heavier than conventional 7 mm shafts—doubles torsional resistance for smooth, long-term control of oversized sashes. Precision-cast carbon-steel gears, corrosion-resistant Nano-Blue treatment, and stainless locking cams provide durable wear resistance in salt-laden coastal environments. Perimeter locking cams translate the handle's motion into uniform EPDM gasket compression, improving wind resistance, acoustic damping, airtightness, and anti-pry security. Multi-strand stainless safety cables restrain the sash under extreme loading, while flexible R10 corner guards reduce everyday collision and injury risks. BC-130 profiles are finished on automated vertical powder-coating and fluorocarbon baking lines, passing 1000-hour neutral salt-spray testing for durable adhesion, corrosion resistance, and color retention under intense UV and marine exposure.
Deriving from 3.0mm ultra-heavy profile walls, modular hurricane-reinforced mullions, interlocking glazing beads, and 27A insulated-glass pockets, BC-130 provides EPC contractors and architects with extreme-condition specifications for coastal towers, large-span balcony enclosures, and island resorts.
Configure reinforced mullions, glazing make-up, CMECH hardware, drainage, and integrated security screening around project span, glass weight, coastal exposure, and design wind pressure.
Facing extreme hurricane loads, facades allow no margin for error. Submit project elevations for a 24-hour 5000Pa+
structural load check, reinforced-mullion stress analysis, glazing review, and direct engineering budget confirmation.
Access BC-130 engineering specifications, AutoCAD installation details, reinforced-mullion and interlocking-bead nodes, certified laboratory reports, and 24-hour 5000Pa+ structural load-review support for global developers, EPC contractors, importers, and lead architects.

CMECH Heavy-Duty Architectural Handles

Cast Carbon-Steel Gearbox & Nano-Blue Coating

Multi-Point Compression Locking Mechanism

Stainless Anti-Drop Tethers & Safety Corner Guards
BC-130 Architectural High-Weatherability Surface Finishes & Color Palette
 In Stock
Fluorocarbon Grey
In Stock
Fluorocarbon Grey
 In Stock
Dark Basalt
In Stock
Dark Basalt
 In Stock
Dark Coffee
In Stock
Dark Coffee
 Cedar Woodgrain Dual-Color
Amber / Soft-Touch Dual-Color
Cedar Woodgrain Dual-Color
Amber / Soft-Touch Dual-Color
Micro-Structure Driven Scenario Configuration & Engineering Matrix
BC-130 Extreme-Condition Project Configurations

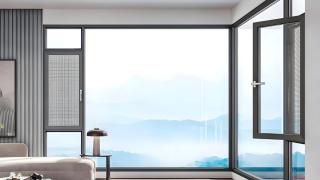
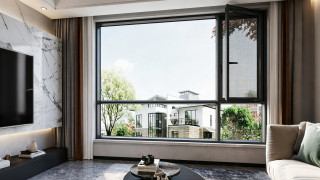
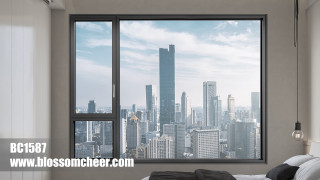
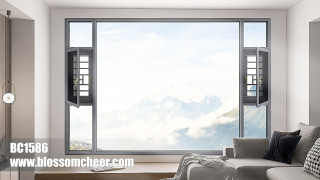
Coastal Typhoon, Large-Span Balcony & Island Resort Configurations


Verified Project & Laboratory Evidence
B2B Engineering Submittal & Technical Specification Download Hub

Click Detail to return to the material image; scroll when more media is available.
Gain immediate access to our high-precision CAD node library and BIM models. We translate complex architectural visions into manufacturable reality, ensuring your design phase is backed by proven technical data.
Eliminate shipping markups with our transparent, factory-cost logistics. From metropolitan hubs to remote island nations, we coordinate the "Last Mile" through a network of vetted installation nodes and professional handlers.
Decades of field-tested mastery across diverse climates and cultures. We understand the specific structural demands of North American high-rises as deeply as the anti-corrosion needs of South Pacific coastal villas.
We document every detail of quality. Access our library of domestic lab tests, EU eco-certifications, and track our ongoing US NAFS performance testing.
Connect directly with our 8-person core task force. Within 24 hours, you receive more than a quote—you get a preliminary structural assessment and a strategic execution roadmap for your inquiry.
Submit your inquiry today, and our team will share an exclusive "Industry-Specific Success File" featuring real-world photos and node details of completed projects similar to yours.
Submit your inquiry, and our experts will review your requirements and respond within 1 business day.
| Function Area | Height | Width | Wall Thk. | Qty | Acoustic Req. | Fire-Rated | Entry Control | Pre-wiring | Glass Solution |
|---|---|---|---|---|---|---|---|---|---|