Global Door & Window
Project Solution Provider

Aluminum-Wood Interior Door Systems

Harmonizing structural aluminum rigidity with authentic wood textures, our metal-core interior systems deliver flush coplanar aesthetics and acoustic quietude for commercial towers and luxury hospitality suites.
Home / door alu wood systems

Mitigating Four Critical For Aluminum-Wood Door Failure Modes

Addressing common offshore engineering challenges of door warping, hardware sagging, and trim joint cracking, BLOSSOM CHEER's metal-structural foundation fundamentally reduces costly maintenance and claim risks. 

BLOSSOM CHEER / ENGINEERING01STRUCTURAL STABILITY
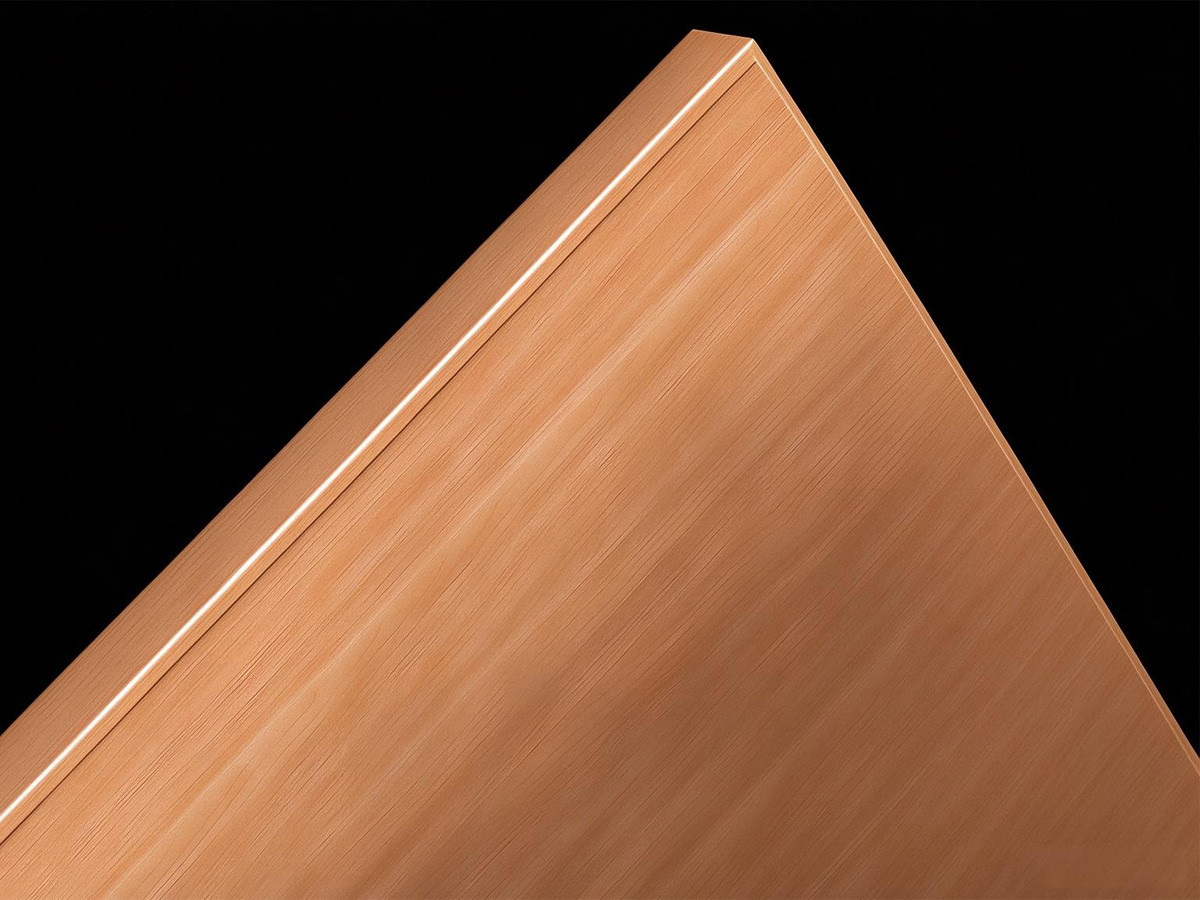
Wood-grain door panel edge detailMetal edge banding detail on door panels
01
01 / 04
Structural Stability

Structural Anti-Deformation Defense

Eliminating costly overseas rework claims caused by moisture-induced warpage and jamming during ocean shipping

Door leaves not engineered for high-humidity ocean transit and large on-site temperature differences may develop 5–10 mm nonlinear bow warpage, resulting in latch misalignment and door jamming;

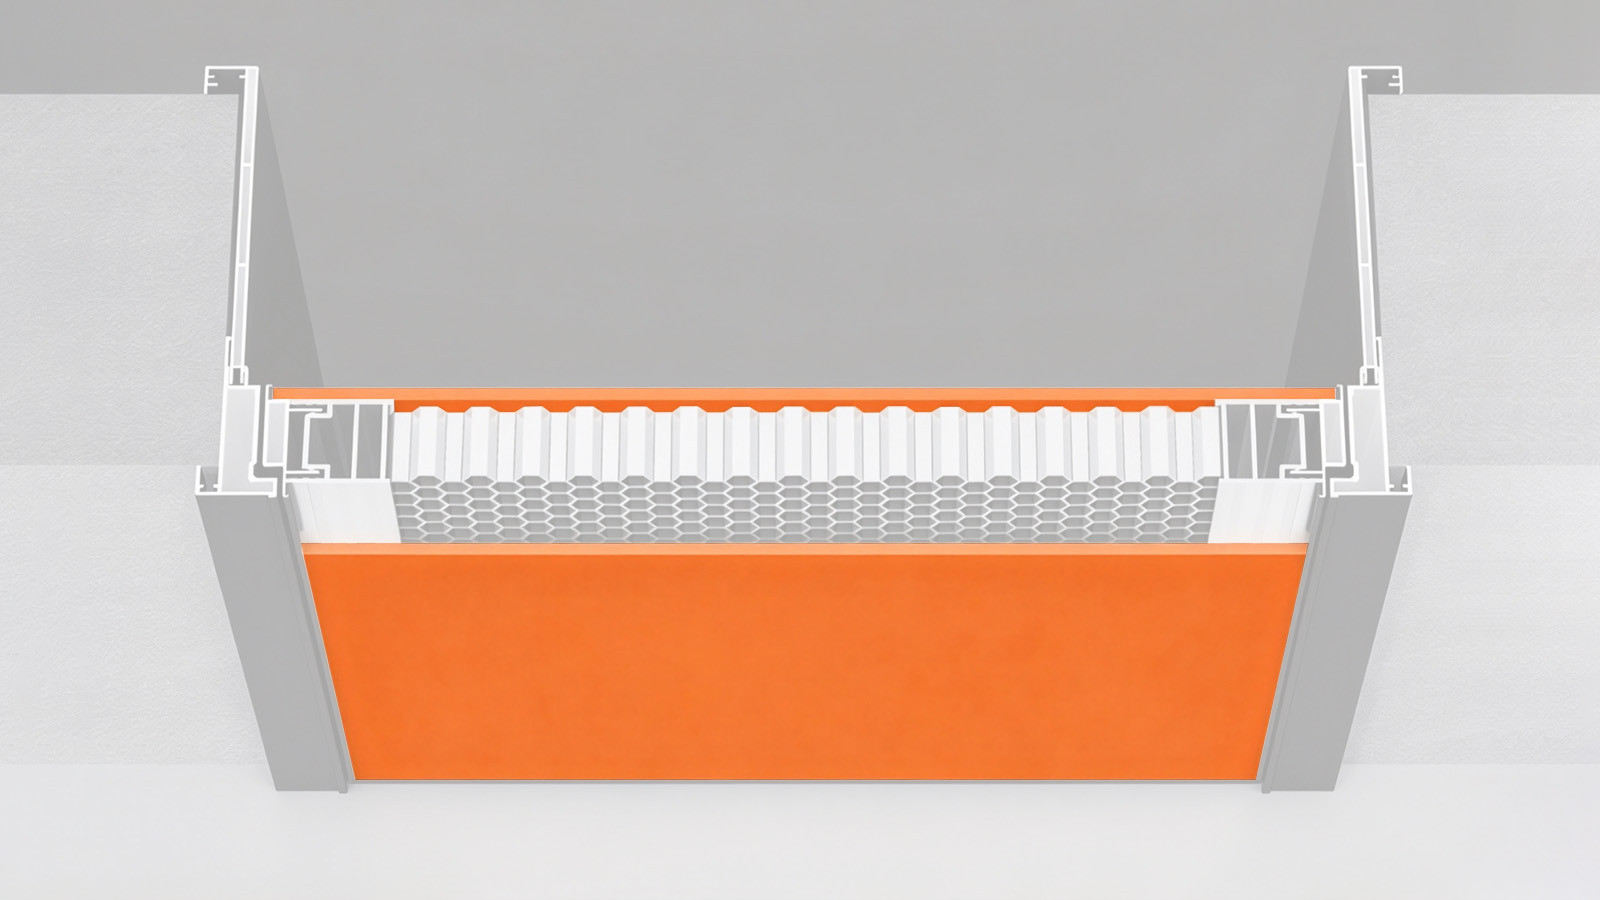
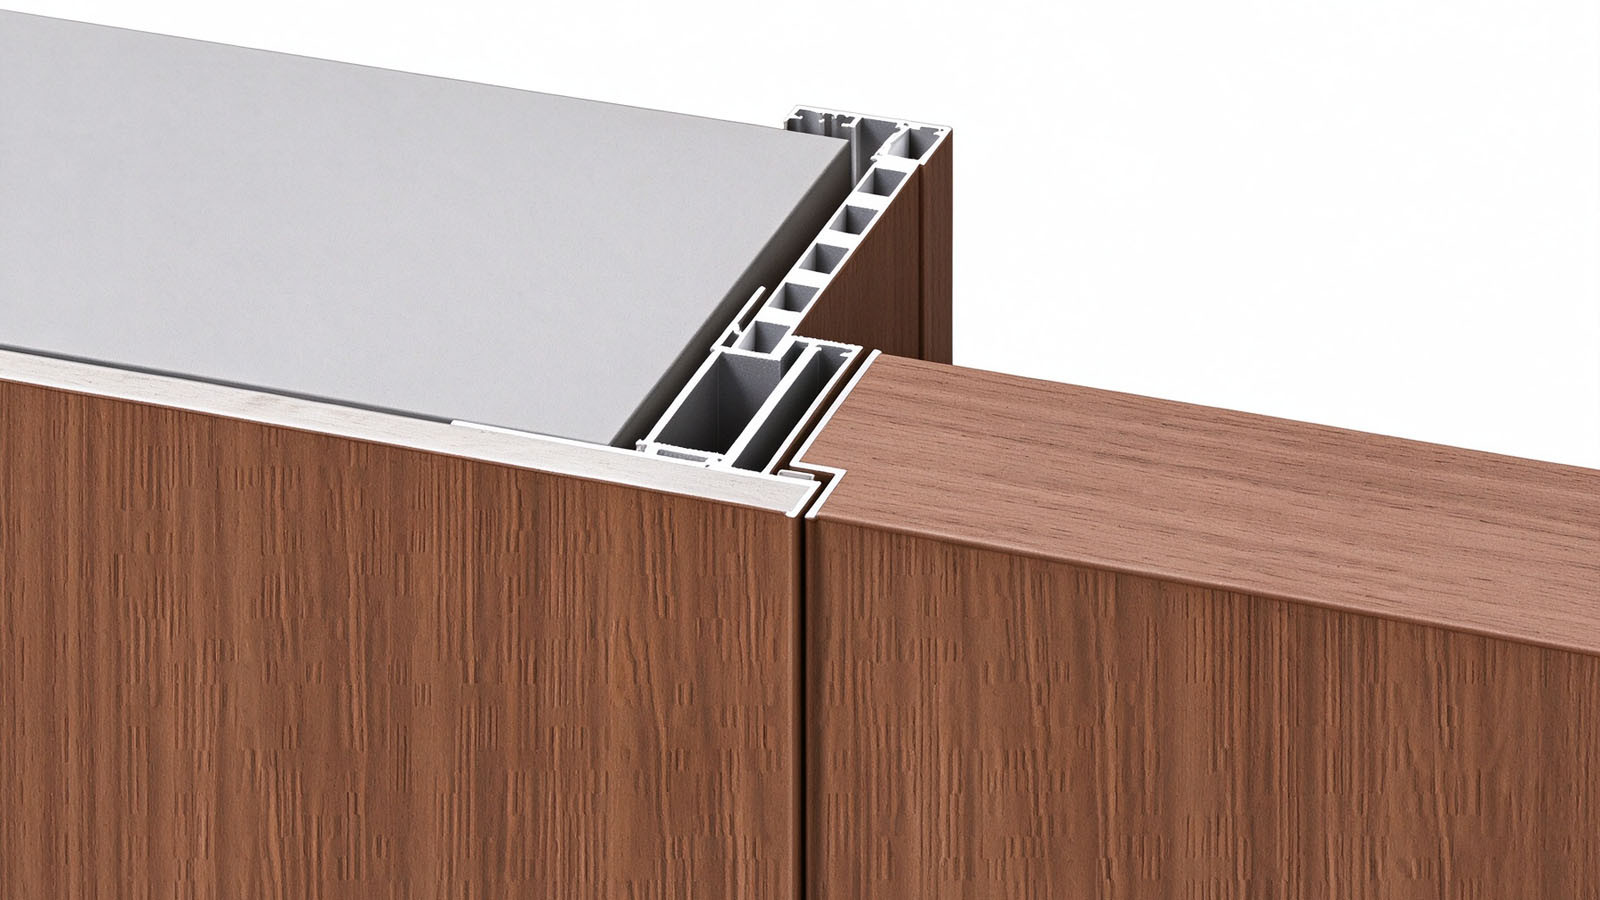
BLOSSOM CHEER door leaves are fully reinforced with 2.0 mm thick native 6063-T5 aluminum alloy main load-bearing studs, combined with 2.0–2.1 mm full-wrap aluminum structural edge banding. The section flexural rigidity is improved by over 40% compared to solid wood framing, locking the door leaf full-lifecycle vertical deflection strictly within a 1.0 mm tolerance, structurally eliminating on-site re-planing and high-cost claim risks on overseas projects.

2.0mm6063-T5 Profile Thickness
>40%Flexural Rigidity Increase
≤1.0mmTarget Vertical Deflection
Moisture-resistant door core construction
02
02 / 04
Moisture Protection

Moisture-Resistant Inorganic Core Defense

Ending hotel guest complaint concerns from bathroom mold and formaldehyde emission

Door cores made with ordinary wood pulp materials without full-perimeter edge-sealing moisture protection can absorb moisture with an 8–12% expansion rate; in high-humidity commercial guest bathroom environments, bottom corners may develop black discoloration and mold.

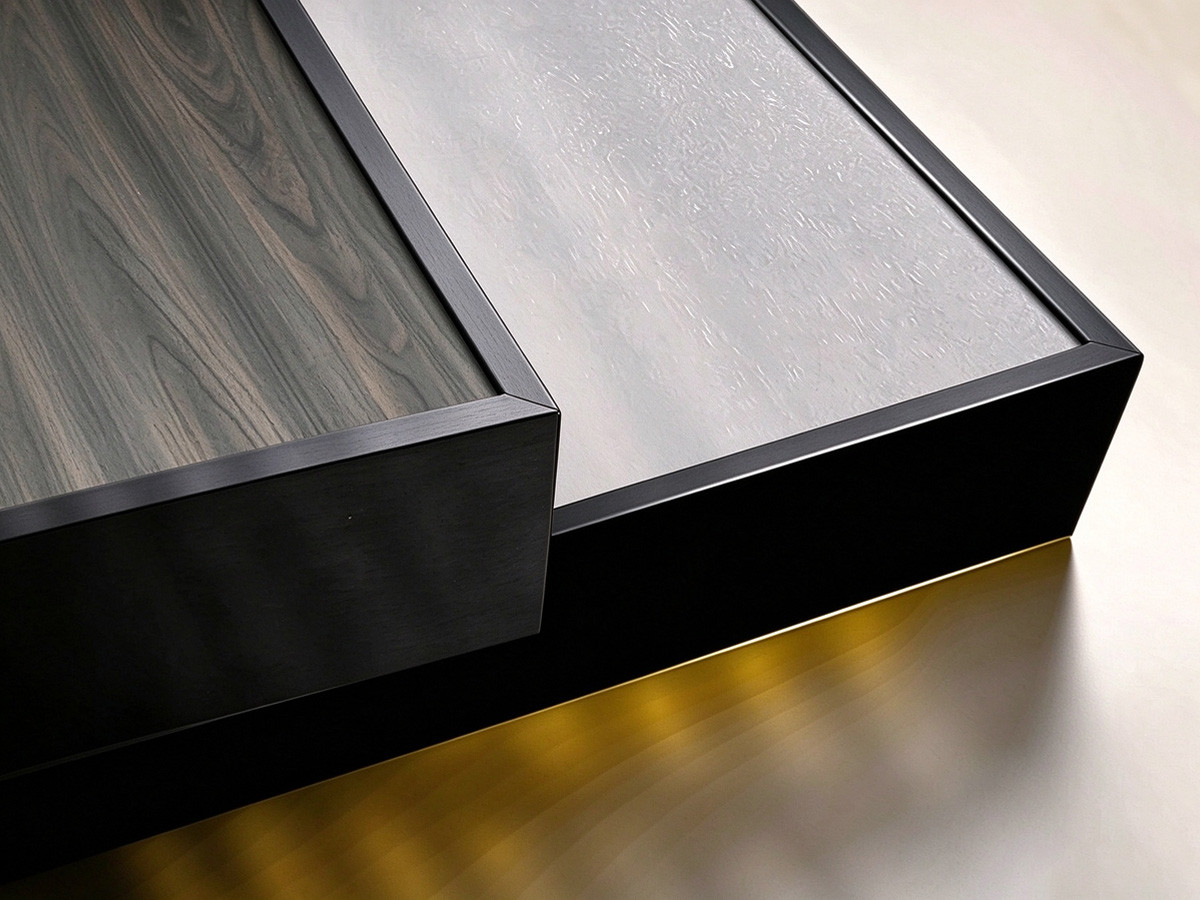
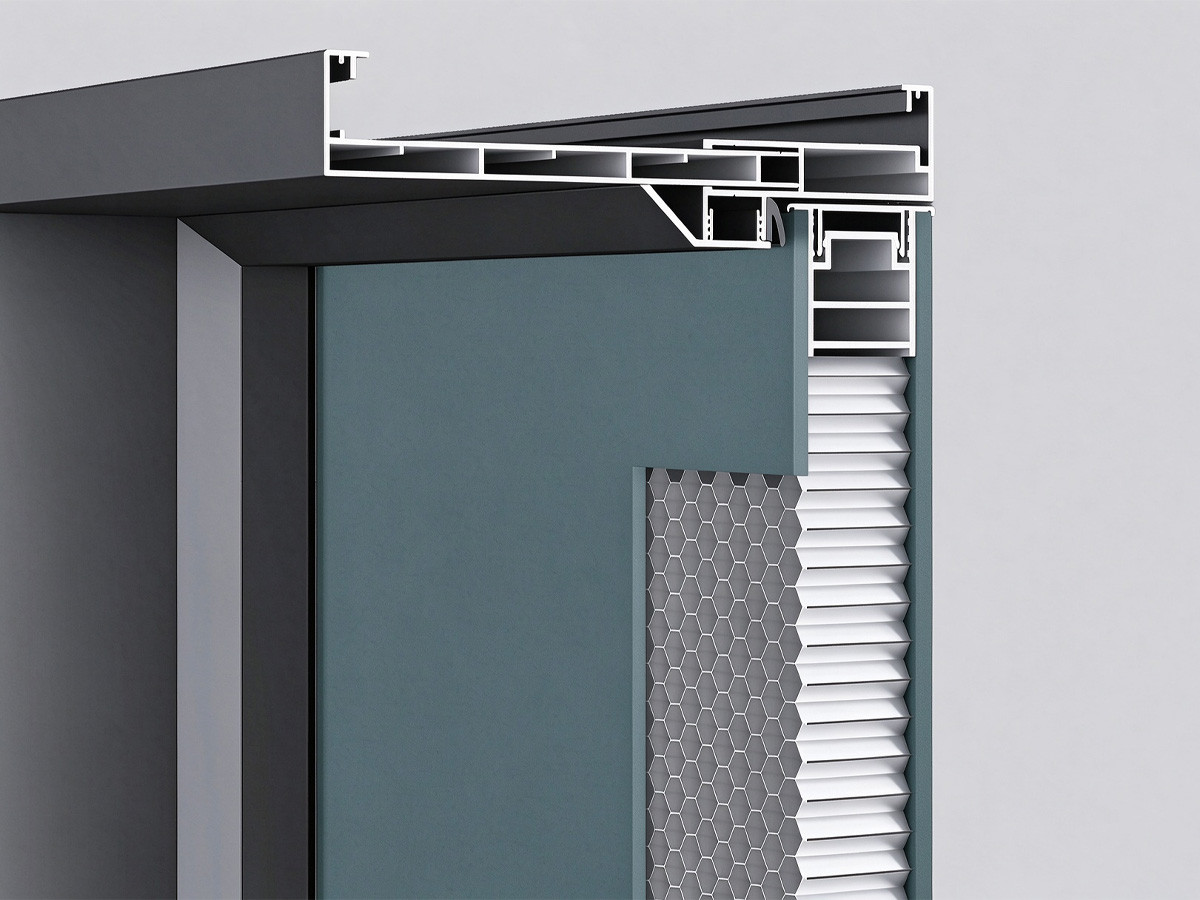
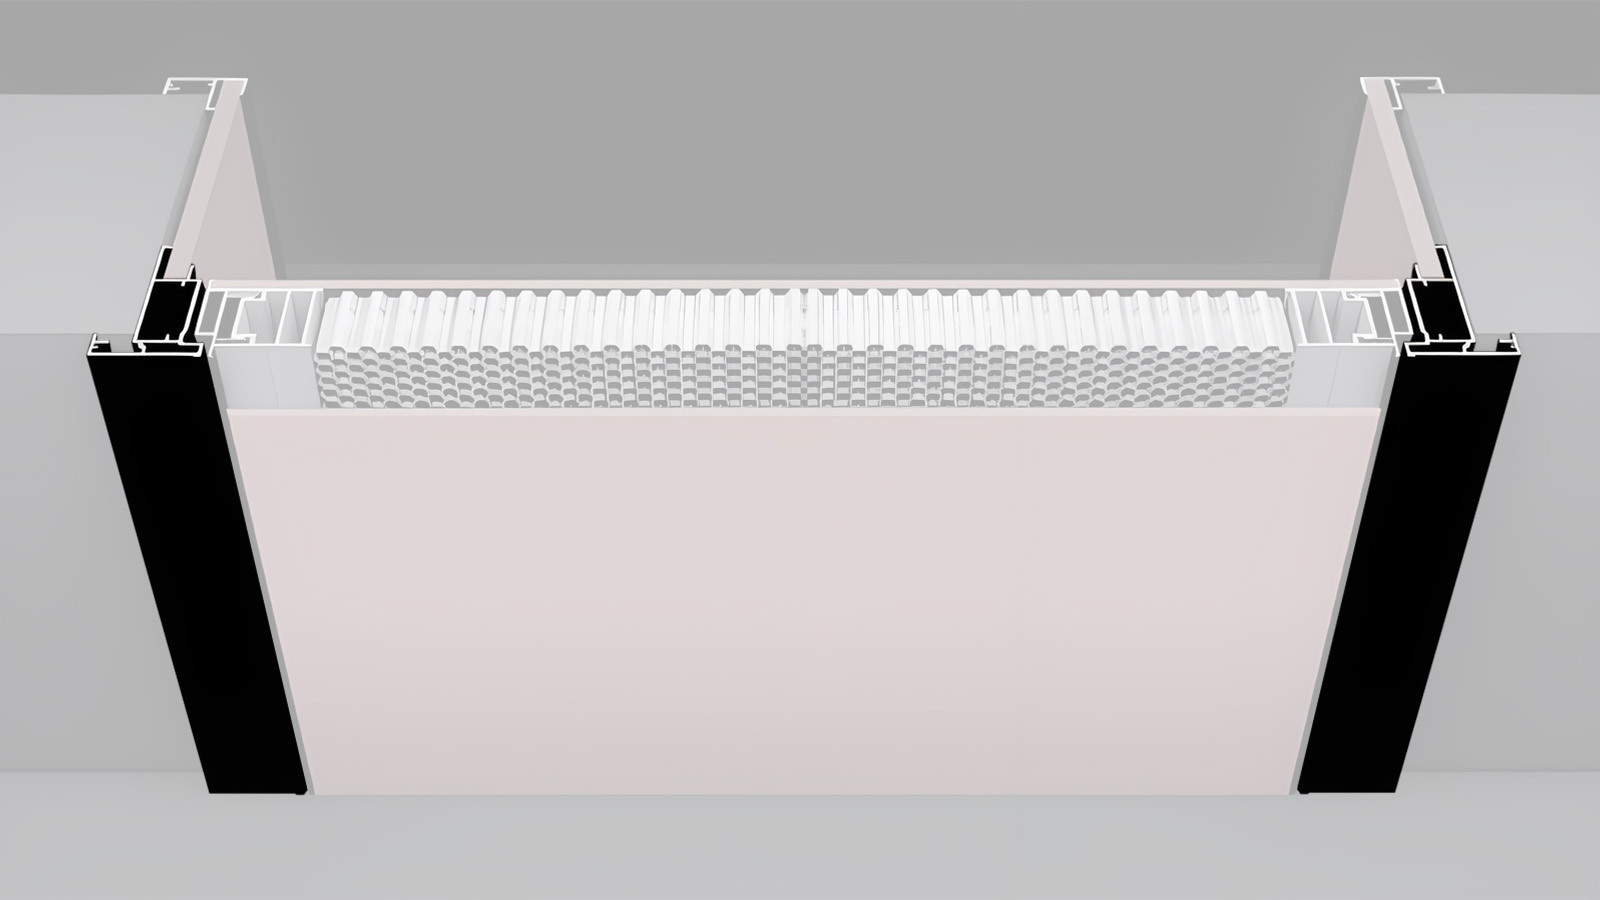
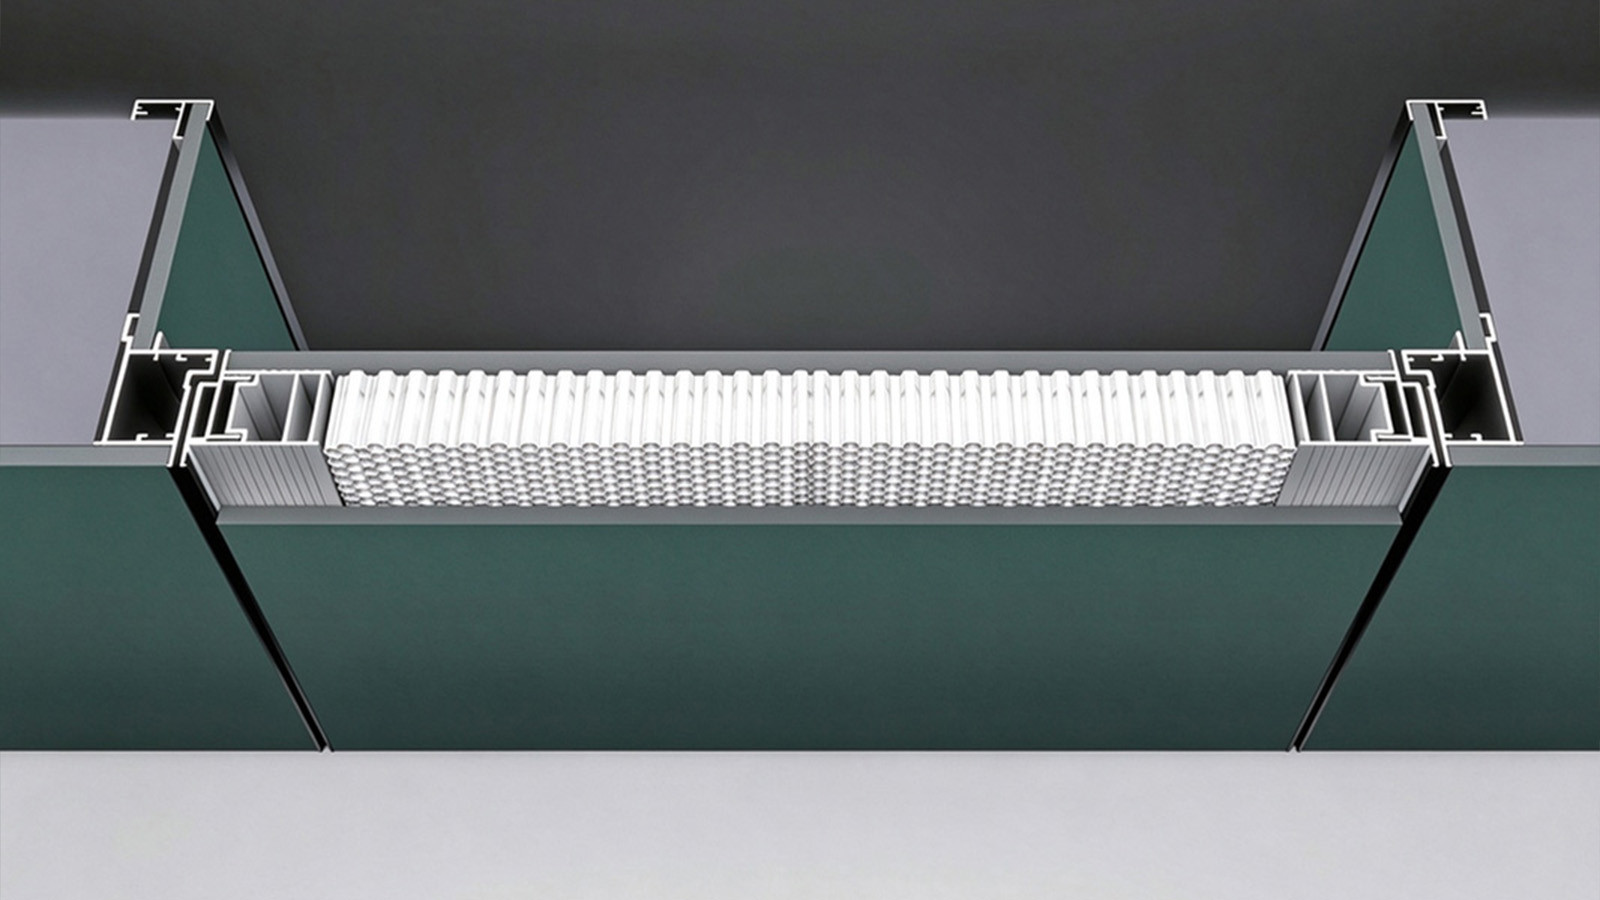
For high-humidity applications, this system adopts high-aspect-ratio aviation-grade aluminum honeycomb combined with carbon-crystal moisture-resistant board / compact laminate board structures, integrally formed by high-tonnage seamless high-temperature hot pressing. It meets true paint-free eco standards, is waterproof and mold-resistant, and withstands 100°C thermal cycling testing without cracking — fully suited for coastal hotels, underground clubs, and high-humidity bathroom conditions.

100°CThermal Cycling Test
Aluminum CoreHoneycomb Construction
Paint-FreeComposite Panels
Commercial door hinge detail
03
03 / 04
Hardware Durability

Heavy-Duty Commercial Hinge Defense

Eliminating single-leaf sagging, floor scratching, and daily operation shutdown losses from repairs

Thick commercial door leaves weighing over 50 kg per panel are long-term subject to self-weight shear stress; ordinary hinges easily fatigue and deform, causing door leaf sag that scratches premium stone or carpet and triggers guest room shutdowns for maintenance. 

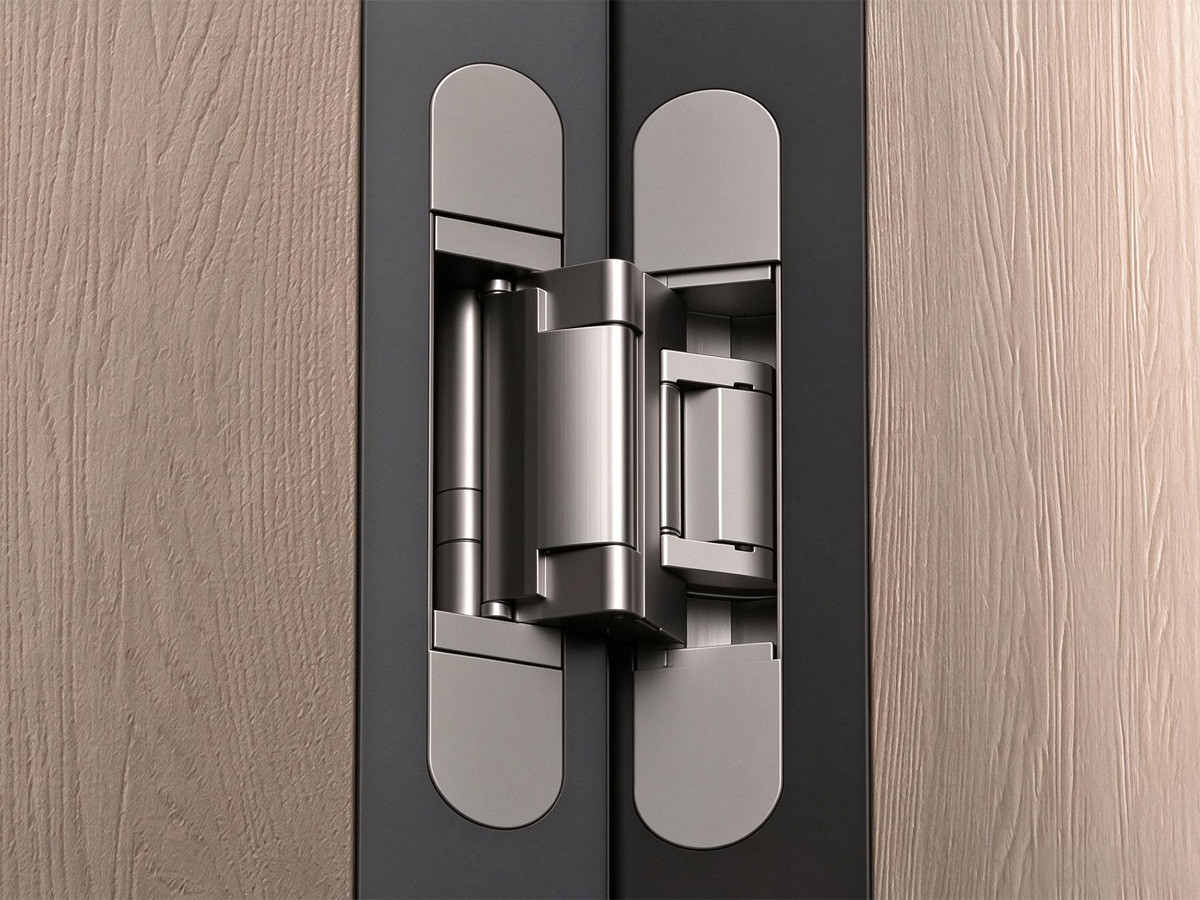
This system comes standard with specially engineered 3-way adjustable invisible hinges or S-HG89 load-bearing hinges, tested through 100,000 commercial high-frequency open-close cycles, supporting post-installation micrometer-level calibration in X/Y/Z directions, and consistently maintaining a 3 mm even "golden" door gap with smooth floating glide.

100,000Tested Opening / Closing Cycles
3-WayX / Y / Z Adjustment
3mmNominal Door Clearance
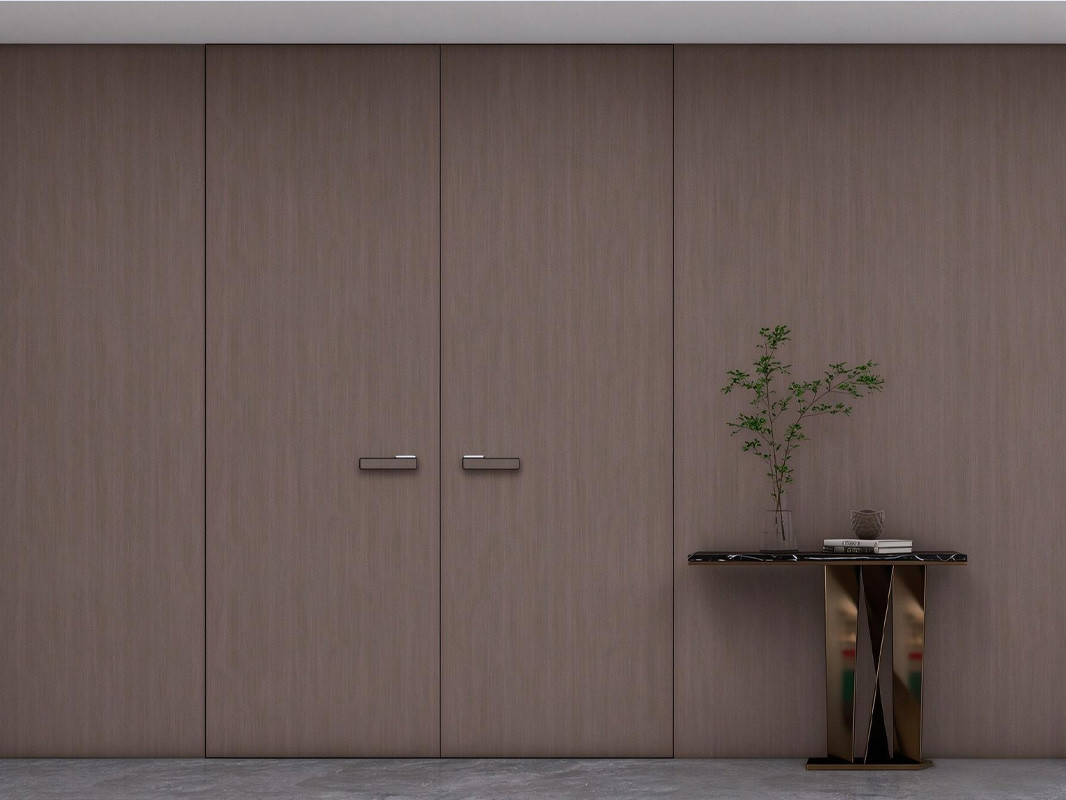
HBD009 door in an interior setting
04
04 / 04
Architectural Integration

Door-Wall Integrated Aesthetics Defense

Solving visual quality defects from obtrusive frames and misaligned wainscoting joints

Traditional 60–80 mm thick door casing not only breaks the continuous flow of large wood veneer surfaces, but since door frames and wall panels are typically supplied by different vendors, color mismatch and flatness tolerance conflicts are inevitable. 

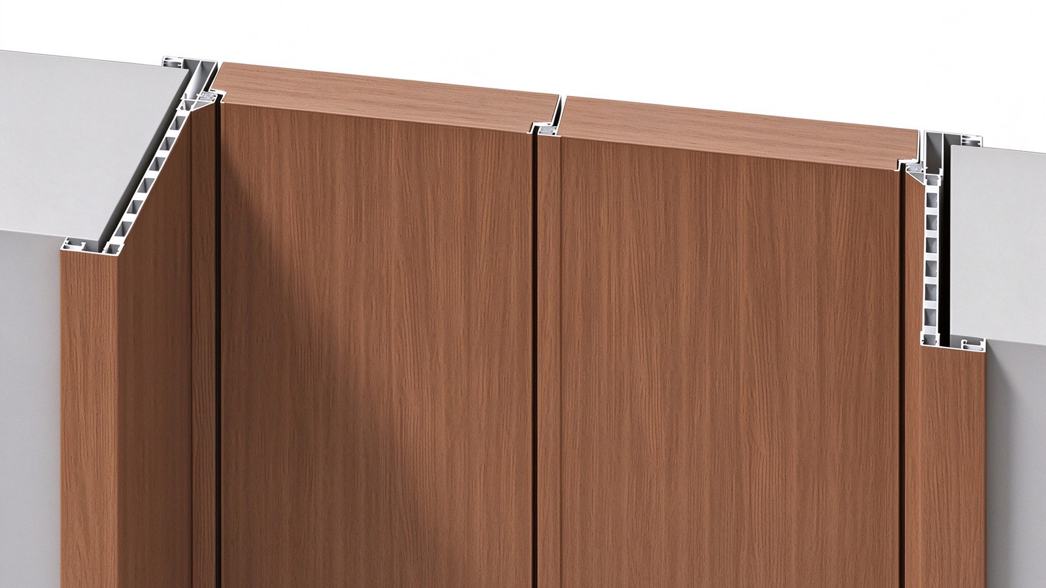
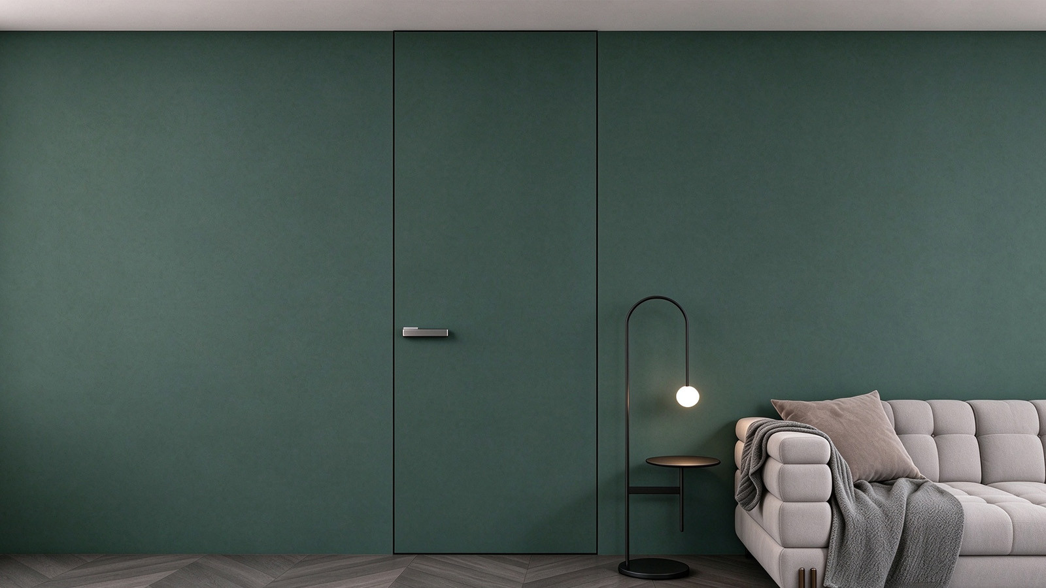
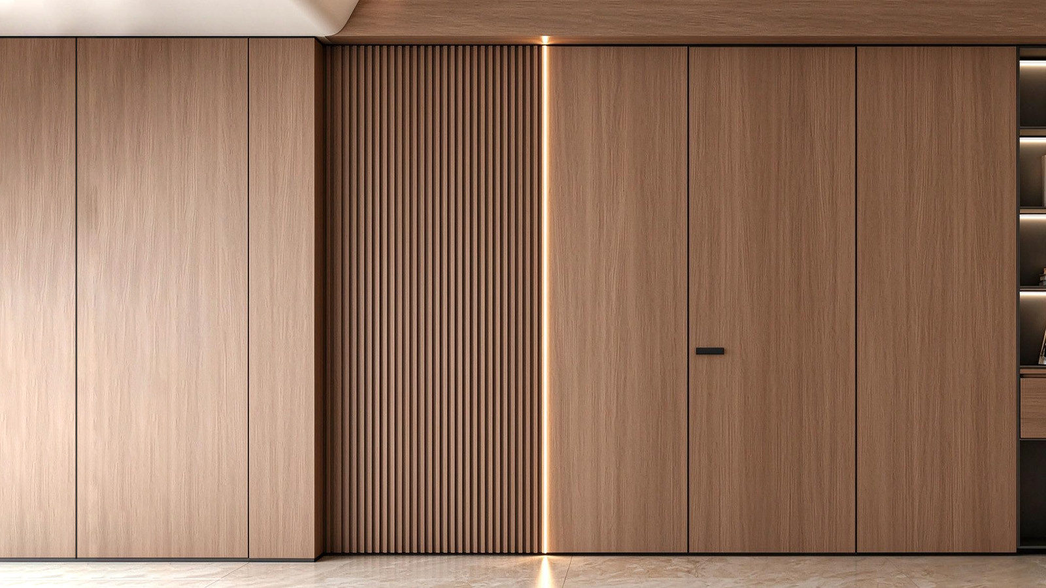
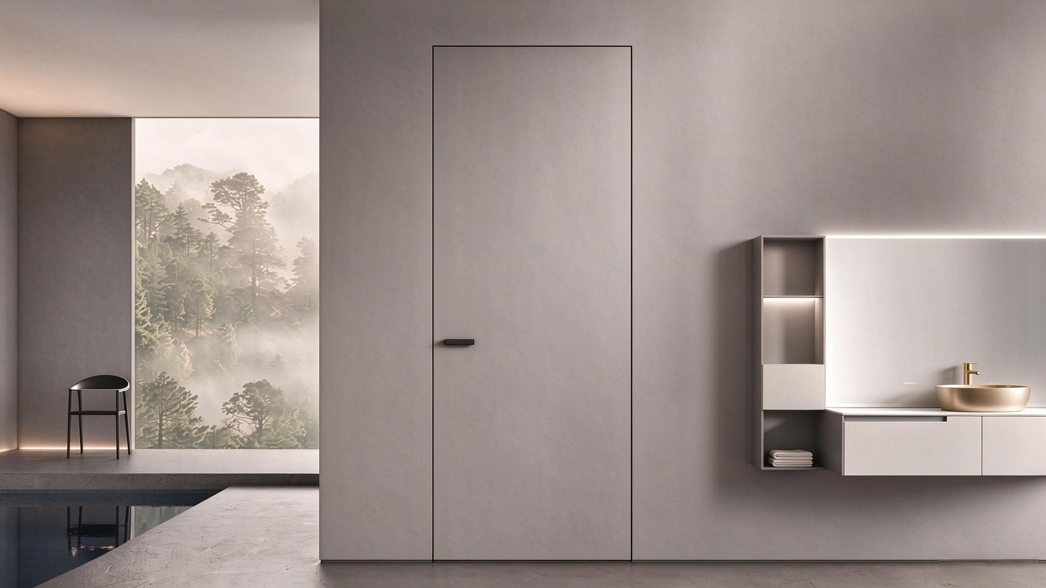
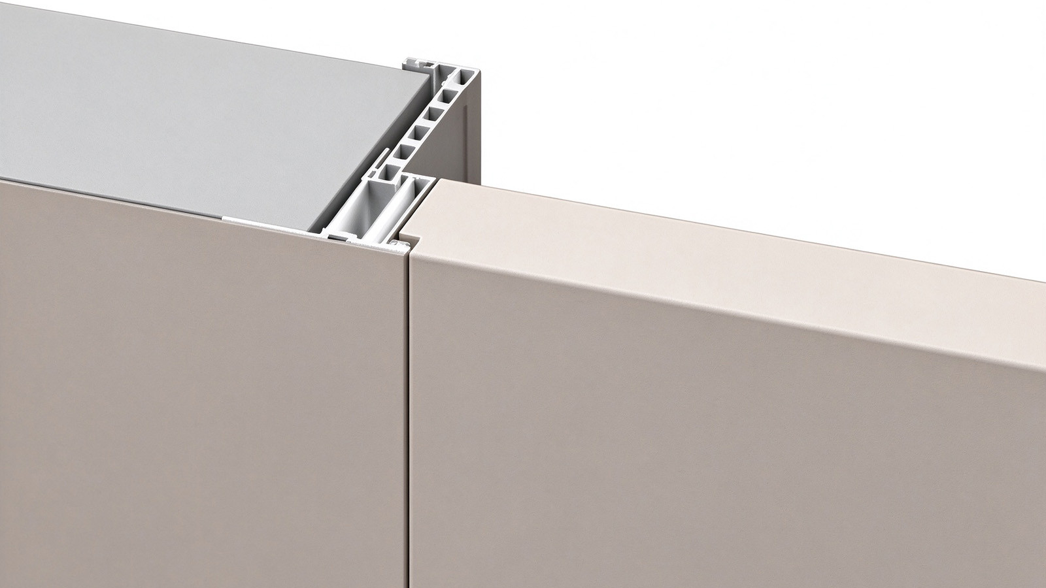
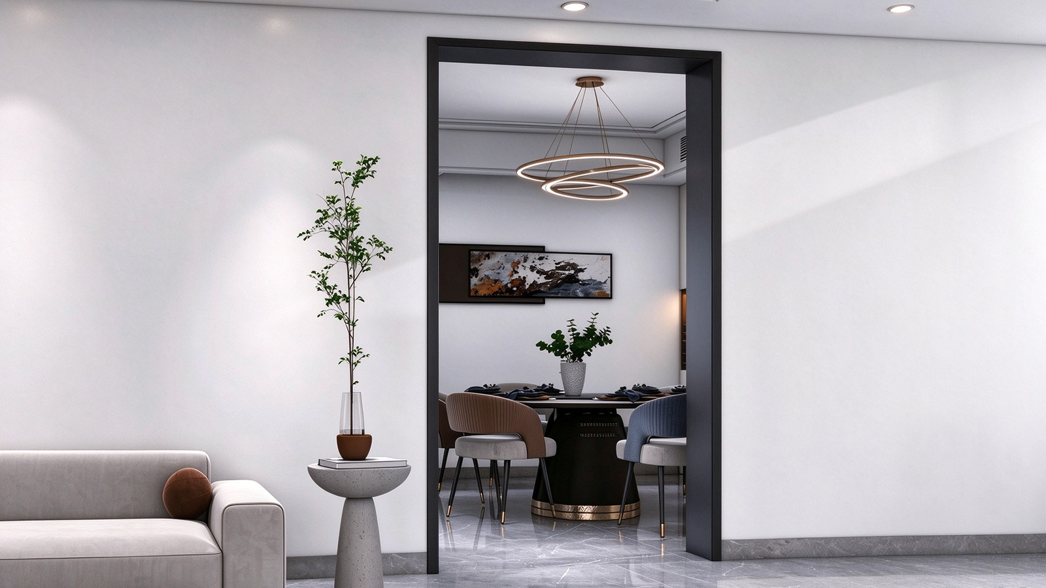
This system compresses the visible face width down to an ultra-narrow 19–25 mm, and further offers a 54 mm groove-free skim-coat frameless model and a 58 mm wainscoting-integrated frame. Through dedicated clip-in grooves, the door leaf exterior face achieves absolute coplanar flush alignment with the entire wall wainscoting panels, realizing a "door hidden in the wall" modern commercial minimalist aesthetic.

19–25mmVisible Frame Width
54mmPlaster-In Frameless System
58mmWall-Integrated Frame

Four Commercial Structural Series & Section Mechanics Engineering Matrix

From 45mm eco-doors to 58mm wall-panel flush systems and top-hung sliders, we define interior structural rigidity via precise alloy wall thickness.

Dual 5mm and 9mm Aluminum-Wood Door Panels

Dual 5mm / 9mm Panel Configuration

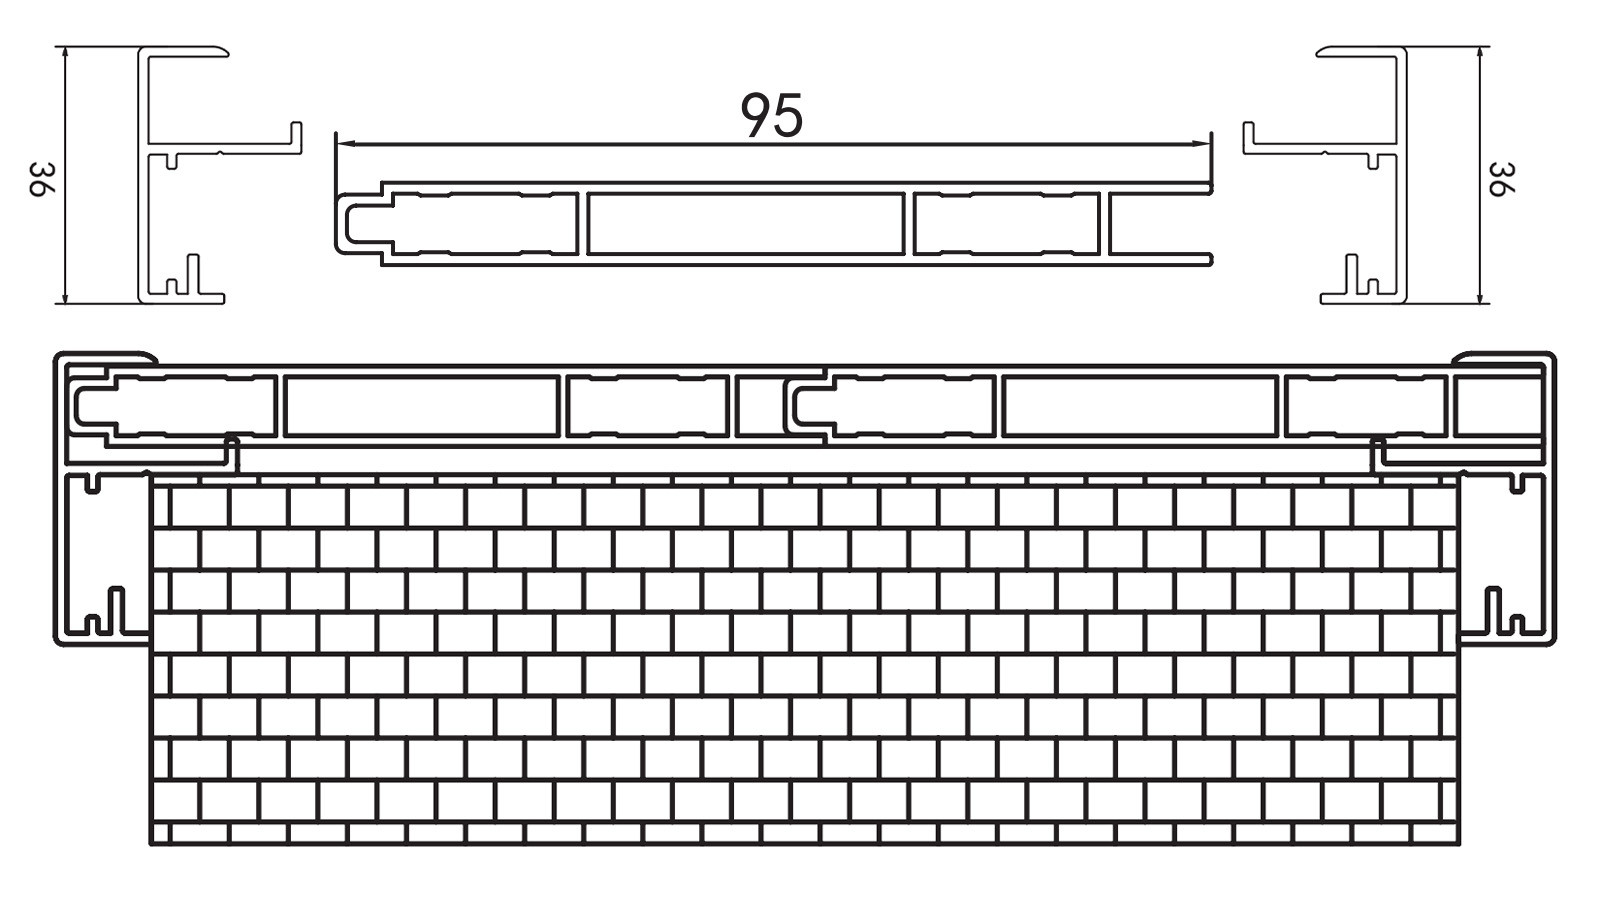
Offers dual 5mm panel and dual 9mm panel options based on door impact resistance and acoustic rating; aluminum keel wall thickness reaches 2.0mm, aluminum alloy edge banding wall thickness 2.0mm; embedded high-density aluminum honeycomb core balances structural lightweighting with high bending stiffness.

View Details
30mm and 45mm Aluminum Door Casing Profiles

30mm / 45mm Multi-Profile Casing Options

Available in 30mm ultra-narrow full aluminum casing (main casing wall 1.6mm, sub-casing 1.5mm) and 45mm classic widened casing (main casing wall 1.8mm–2.0mm), meeting architectural opening finishing module requirements across different countries.

View Details
Series 50 Aluminum-Wood Flush Doors

Series 50 Full Swing Door Configuration

Frame depth 50mm, supporting 50 flush-inset inward opening, 50 flush-surface inward opening, French double doors, double-acting doors, and transom-topped door profiles (5033/5036 main casing, 5041 sub-casing, 5042 keel).

View Details

Profile Platform Engineering Comparison

Compare the core structural specifications, profile mechanics, hardware systems and application suitability across different aluminum-wood door series.

Metric45 Classic Eco Aluminum-Wood Door Series50 Inset/Surface Aluminum-Wood Door Series55/58 Concealed Door Wall-Integrated Series54 Groove-Free Plaster Minimalist Model45*10 Ultra-Narrow Glass Door SystemTelescopic Hanging Sliding Door System (W Series)Integrated/Split Door Jamb Liner System
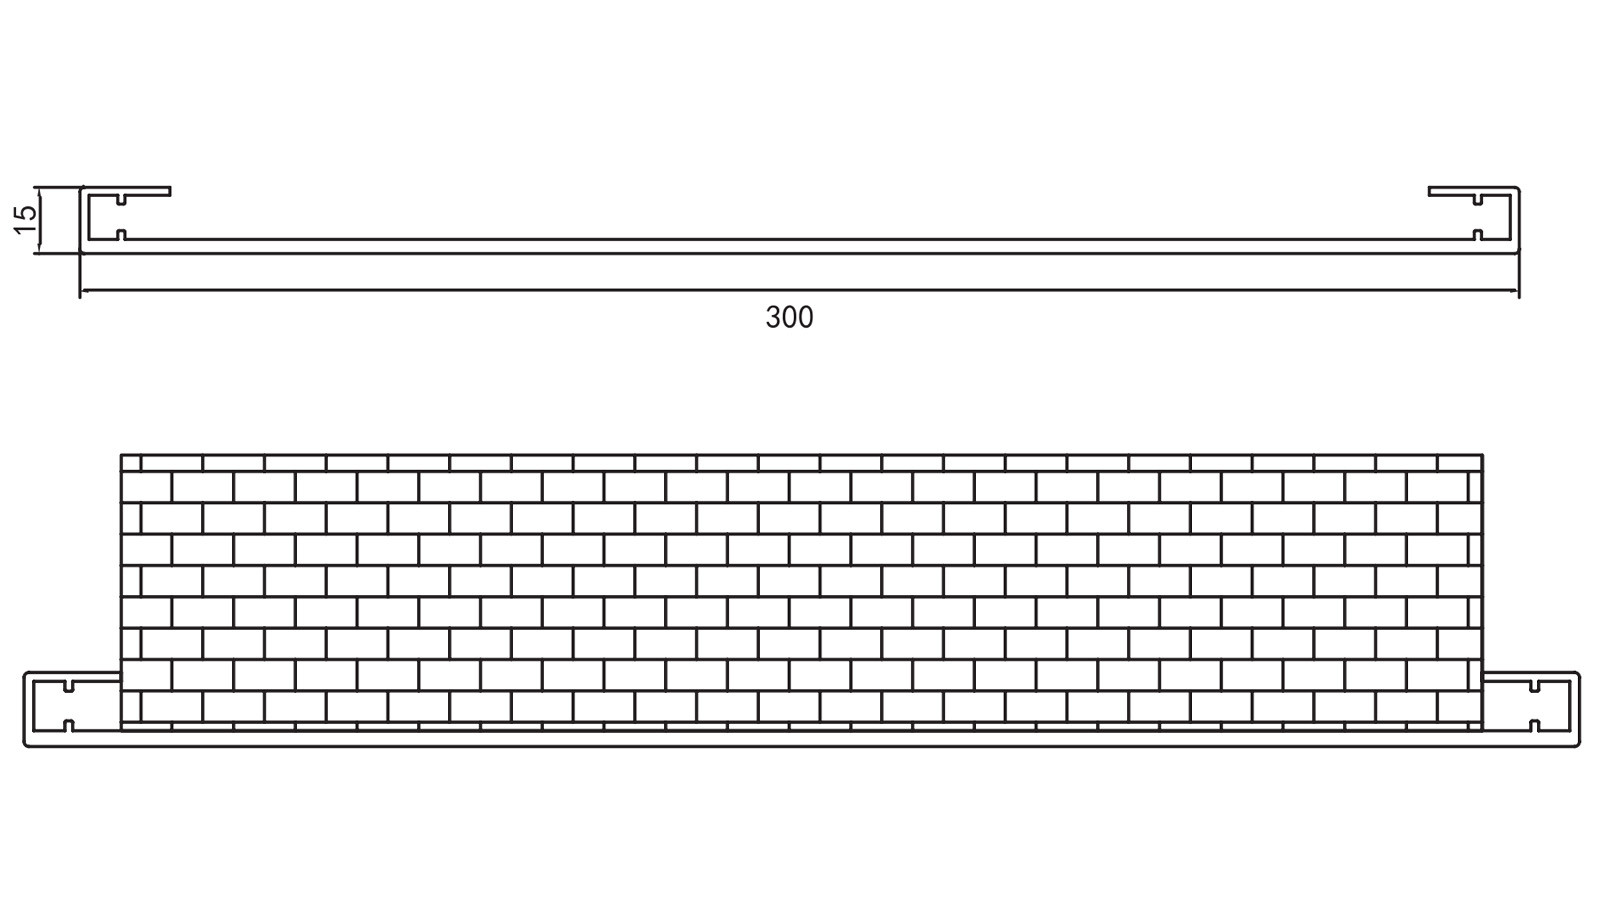
Profile Structural Depth45mm Door Leaf Thickness50mm Structural Frame55mm - 58mm Structural Depth54mm Plaster Frame45mm Frame / 10mm Ultra-Narrow Face92mm (Double Track) / 138mm (Triple Track)Fits 100-300mm Wall Thickness
Main Keel / Top Rail Wall Thickness2.0mm Aluminum Keel2.0mm Internal Aluminum Keel1.8mm - 2.0mm Aluminum Keel2.0mm Dedicated Plaster Main Frame3.0mm Heavy-Duty Load-Bearing Stile2.5mm Heavy-Duty Reinforced Hanging Track2.0mm Integrated Extruded Main Profile
Casing Wall ThicknessMain Casing 1.6mm / Insert 1.2mmMain Casing 1.5mm - 2.0mmMain Casing 2.0mm / Sub-Casing 1.5mmPlaster Cover Plate 1.5mmMain Casing 1.6mm - 2.0mmW Side Plate 1.0mm - 1.2mmClip Strip 1.2mm / Cover Plate 1.2mm
Door Edge Banding Specification2.0mm Aluminum Alloy Edge Banding2.0mm Aluminum Alloy Edge Banding2.1mm Heavy-Duty Aluminum Edge Banding2.1mm Precision Aluminum Alloy Edge BandingUltra-Narrow Aluminum High-Flatness Design2.0mm Stile Top/Bottom RailNo Door Edge Banding (Pure Casing)
Panel & Core MaterialDual 5/9mm Panels + Aluminum HoneycombCarbon Crystal/Solid Wood Board + Aluminum HoneycombDual 9mm Panels + High-Density Aluminum HoneycombCarbon Crystal / Eco Wear-Resistant Fire-Rated Board8mm Tempered Glass / Double Laminated8mm-10mm Single Glass / Laminated Wire GlassPure Aluminum Alloy Clad Casing
Visible Front Face Width30mm / 45mm Full Aluminum Casing19mm - 25mm Ultra-Narrow Outer FrameFully Coplanar Seamless Concealed0mm Ultimate Plaster Frameless Concealed10mm Minimalist Visible Face Width16mm-40mm Slim Stile Face36mm-45mm Minimalist Cover Edge
Hardware & Mechanical SystemMagnetic Silent Lock + Concealed HingesMagnetic Lock + 3D Adjustable HingesConcealed Hinges + Magnetic Silent Lock BodyHydraulic Self-Closing Hinge S-HG88Martin Lock / 7240 Magnetic Lock BodyHigh-Load Hanging Roller + Dual-Direction DampingNo Mechanical Hardware (Fastener Fixation)
Maximum Fabrication SizeWidth 1220 × Height 2440mmWidth 1220 × Height 3000mmSupports 3000 × 1220mm Floor-to-CeilingSupports 3000 × 1220mmWidth 1000 × Height 3000mmSingle Panel W 1500 × H 3200mm [Estimated]Supports 4000mm Custom Height [Estimated]
Clear Opening Casing CalculationClear Width +50 / Door Width +34Clear Height +25 / Door Height +26Clear Width +50 / Door Height +26Reserve 15-20mm Based on Plaster ThicknessCalculated 1:1 Per Door Frame DrawingsClear Opening Height Minus 42.2mmActual Wall Thickness +10mm Adjustment
Recommended Commercial ApplicationsHotel Standard Rooms, Apartment BedroomsGrade-A Office Suites, Conference RoomsCorridor Concealed Doors, Executive SuitesArt Galleries, Modern Minimalist ResidencesHotel Bathrooms, Commercial Lighting PartitionsBanquet Hall Dividers, Open KitchensPublic Corridors, Elevator Lobby Jambs

Aluminum-Wood Door 4-Tier Acoustic Damping & Commercial Silent Engineering

Engineered for hotel privacy and commercial meeting spaces, our four-tier acoustic system combines stepped rebates, dual-gasket sealing, insulated door cores, and magnetic locking to reduce airborne sound leakage and mechanical closing noise.

T-Type Soundproof Structure

A German-style T-shaped stepped rebate interlocks the door leaf and frame in an offset, labyrinth-like joint. This breaks the direct airborne sound path through conventional straight gaps. Repeated refraction along the joint attenuates sound transmission between indoor and outdoor spaces.

German Dual-Seal Weatherstripping

Two high-tensile, automotive-grade sealing strips sit between the frame stop and door edge trim. Closing pressure compresses them evenly into a continuous airtight seal, providing elastic cushioning and preventing rattling from rigid metal-to-metal contact.

50mm Acoustic Door Core

A 50mm heavy-duty leaf uses fire-retardant, heat-insulating graphite homogeneous sound-insulation board or a high-density, high-open-porosity aluminum honeycomb core. Composite density supports mass-law insulation and structural damping to reduce mid-to-low frequency corridor speech and footstep noise. Estimated Rw: 32–35 dB [inferred from the European DIN 4109 building acoustics standard].

7240 Magnetic Silent Lock

A 7240 minimalist magnetic lock body or horizontal magnetic silent lock is paired with concealed hinges. The zinc-alloy latch retracts flush when open; a magnet quietly draws it into the strike box as the door closes, avoiding the impact clatter of conventional spring latches.

Aluminum-Wood Door Three Haute-Couture Surface Crafts & Climate Substrates

Integrating synchronous molding, micro-carving, and metallic inlay crafts with 6–11% moisture-controlled cores to support 3000mm full-height portals.

View Synchronized Embossing details
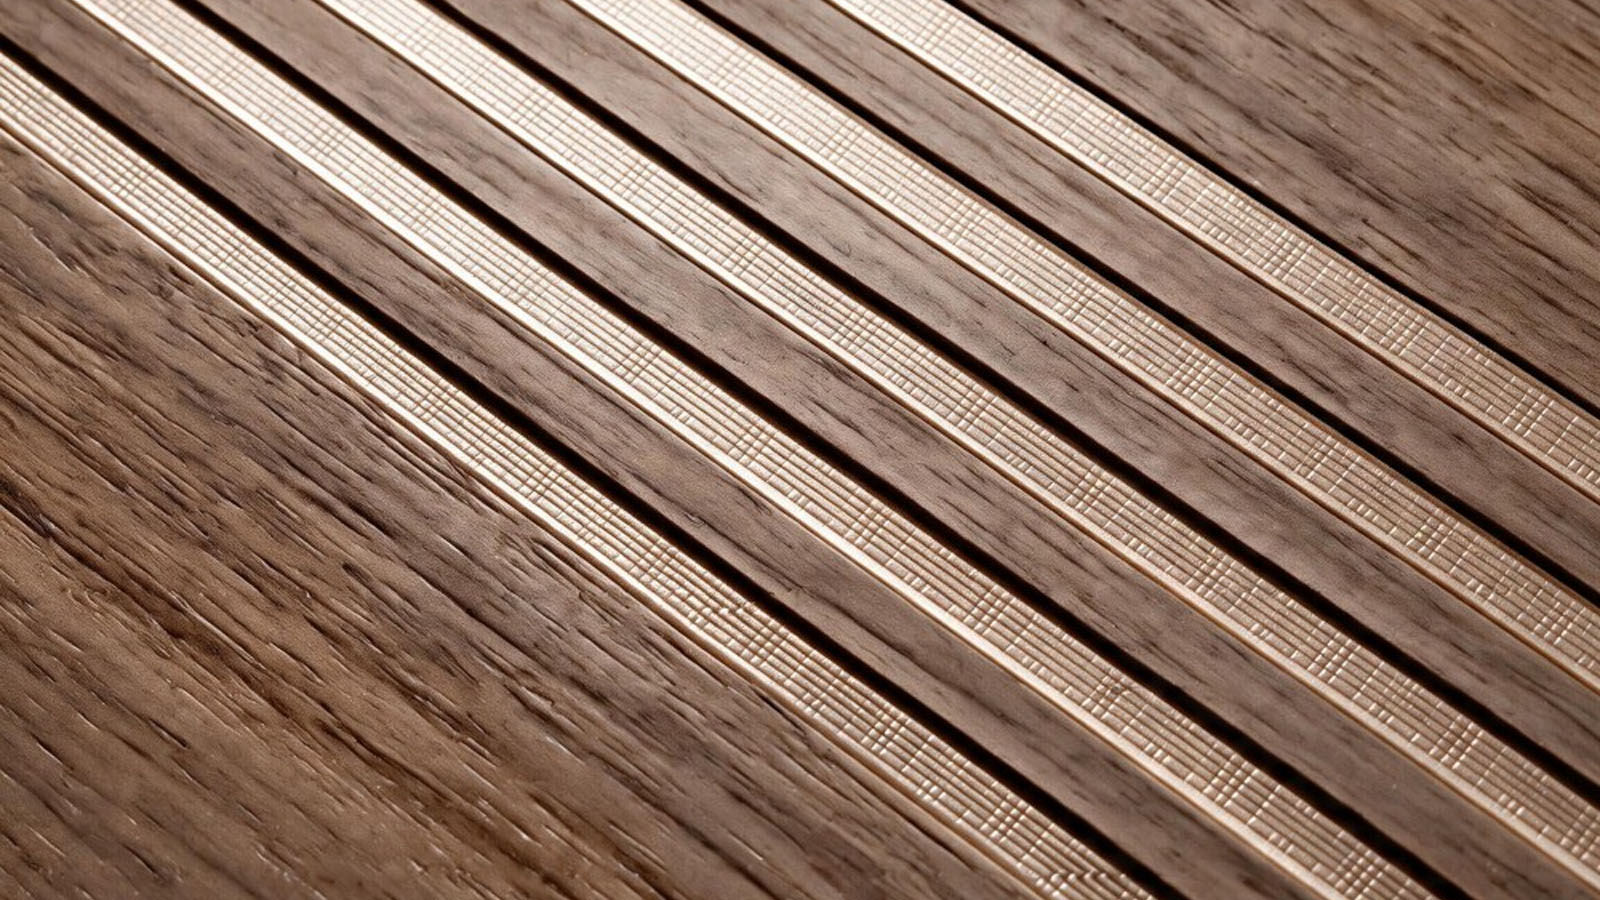
Synchronized embossed aluminum-wood door surface
01

Synchronized
Embossing

German synchronized steel-plate embossing technology creates a natural wood touch with double-synchronized, rain-silk and fingerprint-resistant finishes.

View Ultra-Fine Micro-Carving details
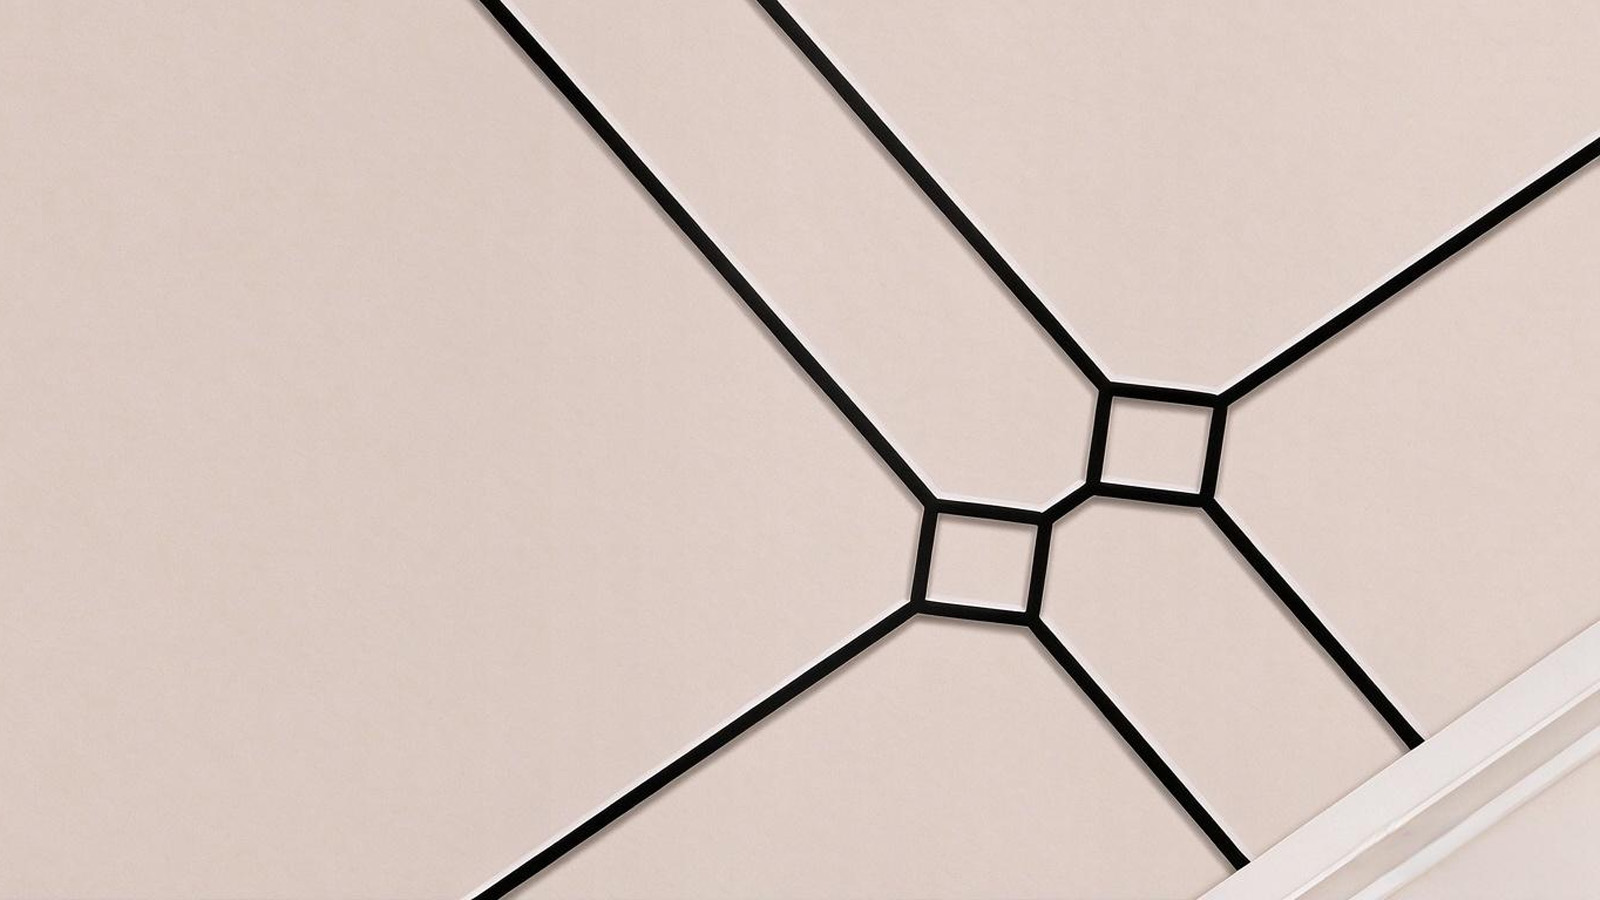
Ultra-fine CNC micro-carving on aluminum-wood door
02

Ultra-Fine
Micro-Carving

Five-axis CNC precision engraving with tinted filling creates refined architectural lines and subtle shadow depth.

View Micro-Inlaid Metal Trim details
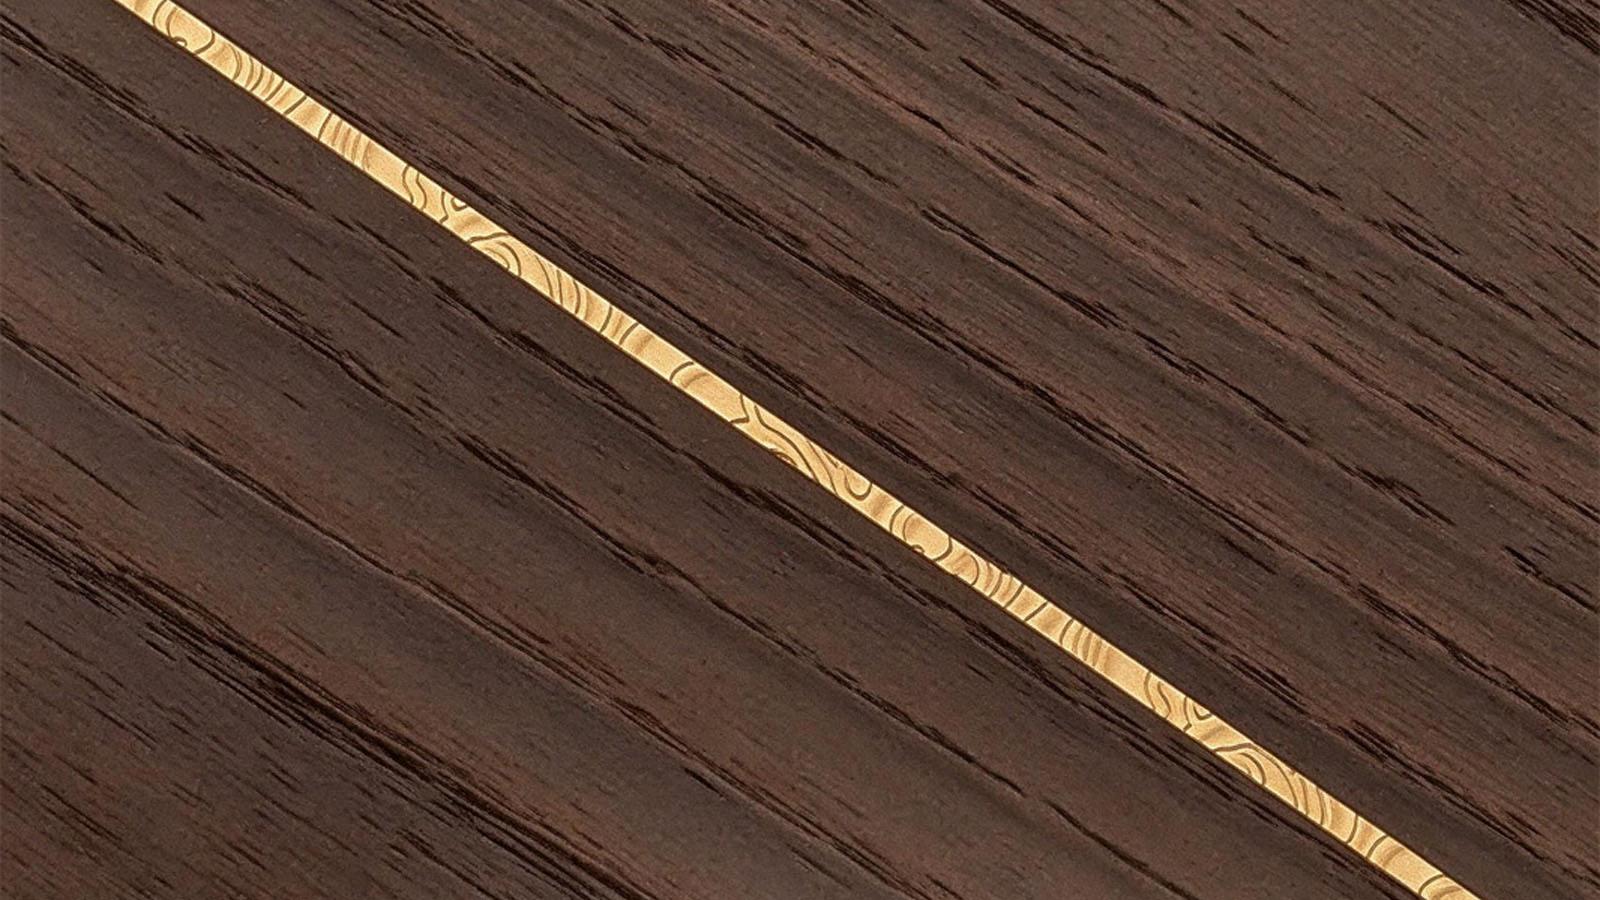
Micro-inlaid metal trim on aluminum-wood door
03

Micro-Inlaid
Metal Trim

Precision-extruded aluminum trim is embedded flush into milled door surfaces, combining metallic luster and wood grain on a single plane.

ENGINEERING SUBSTRATES

Proven Performance
for Real Projects

Multi-ply wood cores with 2.0mm aluminum framing deliver long-term stability, even in extreme climate conditions.

6–11%

Moisture Content

Locked within a nine-layer cross-laminated wood core.

100°C

Thermal Cycling

No blistering, delamination or cracking.

3000mm

Max. Door Height

Oversized door leaves up to 3000 × 1220mm supported by internal 2.0mm aluminum framing.

Aluminum-Wood Door Multi-Scenario Applications & Trinitarian Color-Coordinated Architectural Portals

Unifying bedroom hinged doors, bathroom glass doors, kitchen sliders, and wall panels to ensure 100% color-coordinated architectural cohesion.

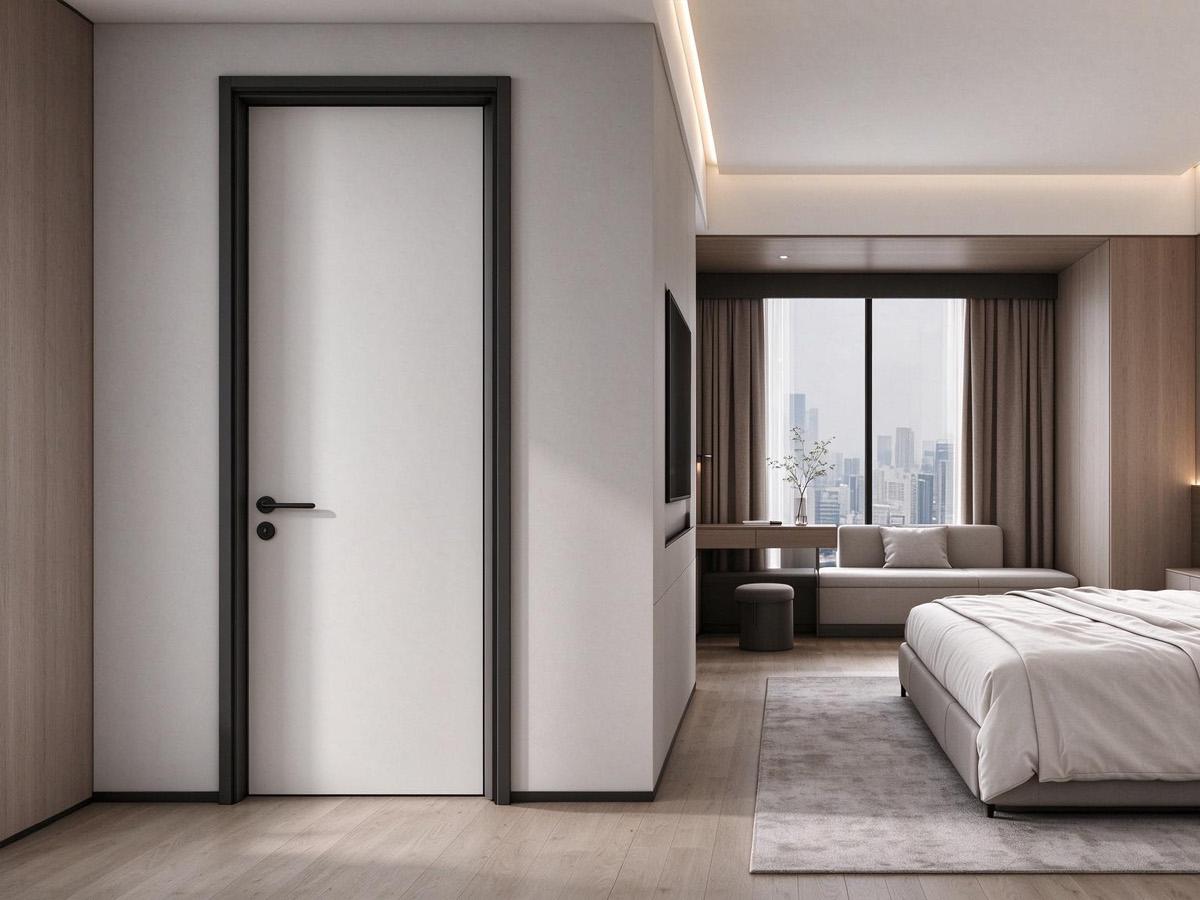
Hotel Guest Room and Master Bedroom Aluminum-Wood Swing Door

Hotel Guest Rooms & Master Bedrooms

SCENARIO 01 / PRIVATE SPACES
Hotel Guest Rooms & Master Bedrooms

The 45/50 Series aluminum-wood eco-door or ultra-slim color-matched aluminum-framed swing door integrates a 50mm engineered leaf with graphite-based acoustic insulation or high-density aluminum honeycomb core. Magnetic silent locks and concealed hinges help create a quiet, private environment for hotel rooms and urban residences.

ENGINEERING FOCUS

45/50 Series Door Systems · Acoustic Core Options · Magnetic Silent Lock · Concealed Hinges

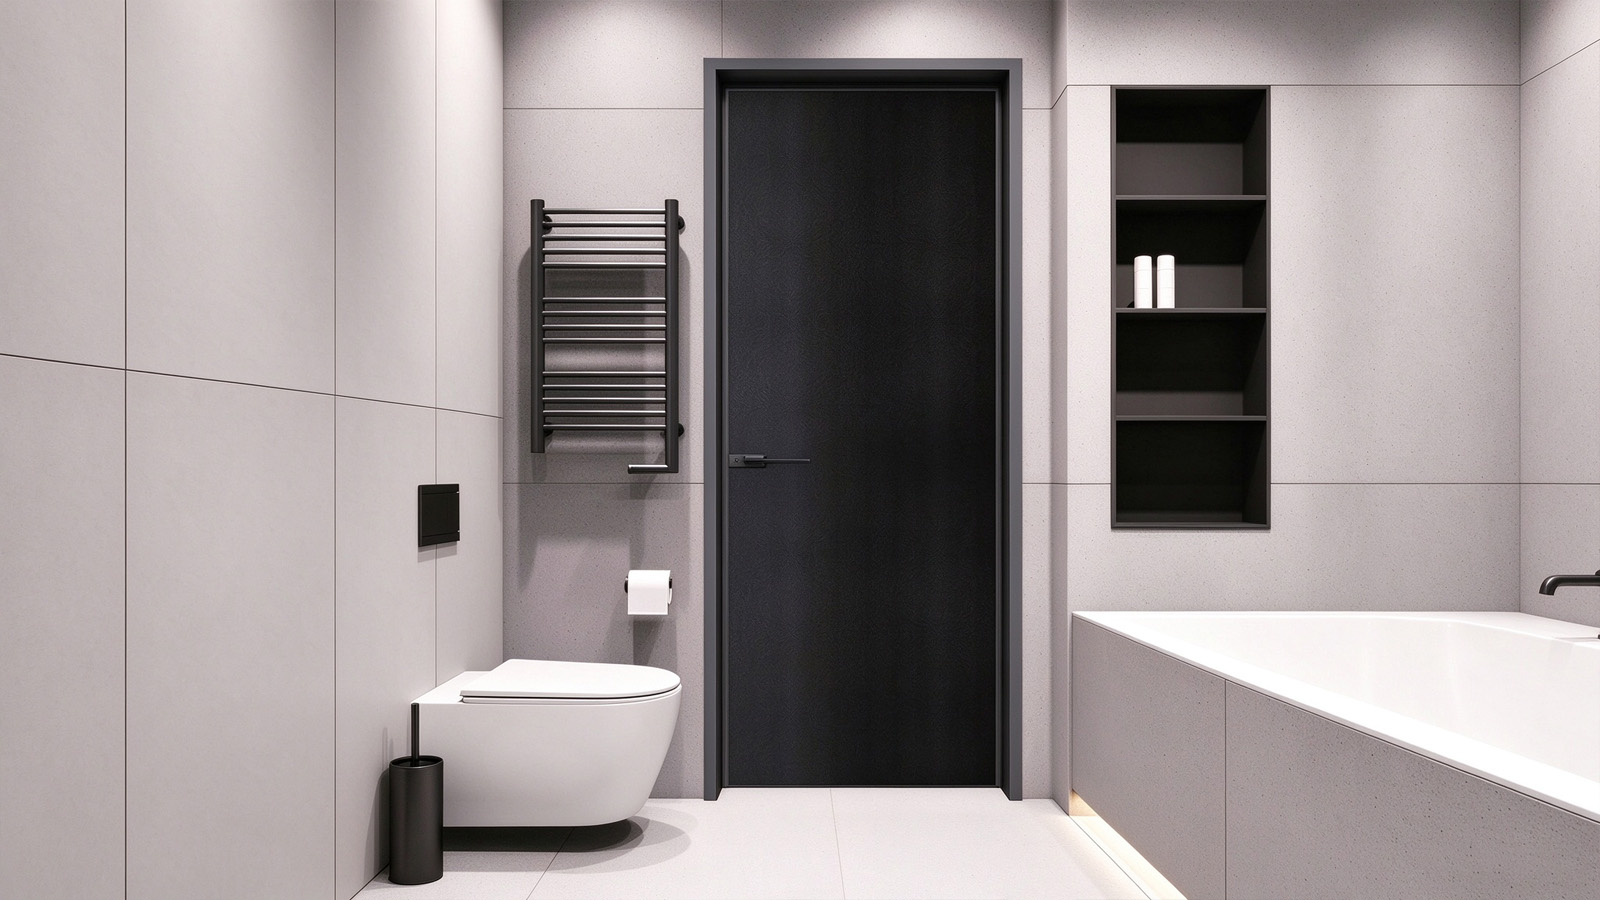
Bathroom Ultra-Narrow Aluminum Glass Door with Coordinated Woodgrain Finish

Bathrooms & Wet Areas

SCENARIO 02 / WET AREAS
Bathrooms & Wet Areas

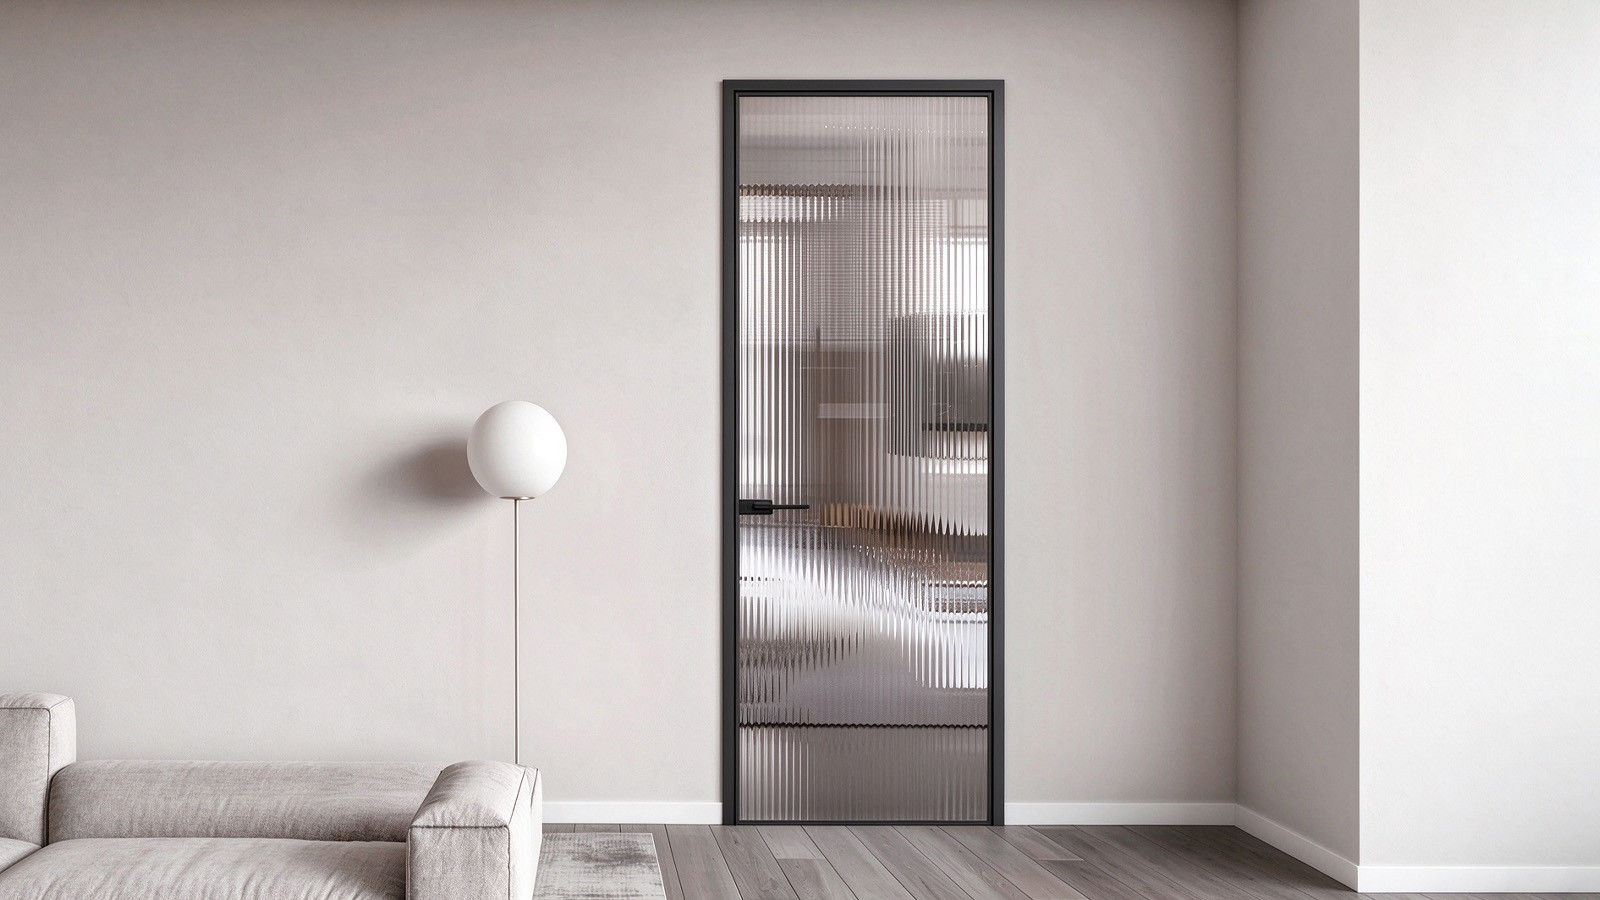
A minimalist 45×10mm aluminum frame accommodates 8mm tempered grey frosted, reeded, or clear glass. Color-coordinated woodgrain finishes maintain visual continuity with adjacent interior doors, while the moisture-resistant aluminum frame helps avoid the swelling, decay, and cracking associated with prolonged moisture exposure in conventional wooden door frames.

ENGINEERING FOCUS

45×10mm Slim Aluminum Frame · 8mm Tempered Glass · Moisture-Resistant Construction · Coordinated Woodgrain Finish

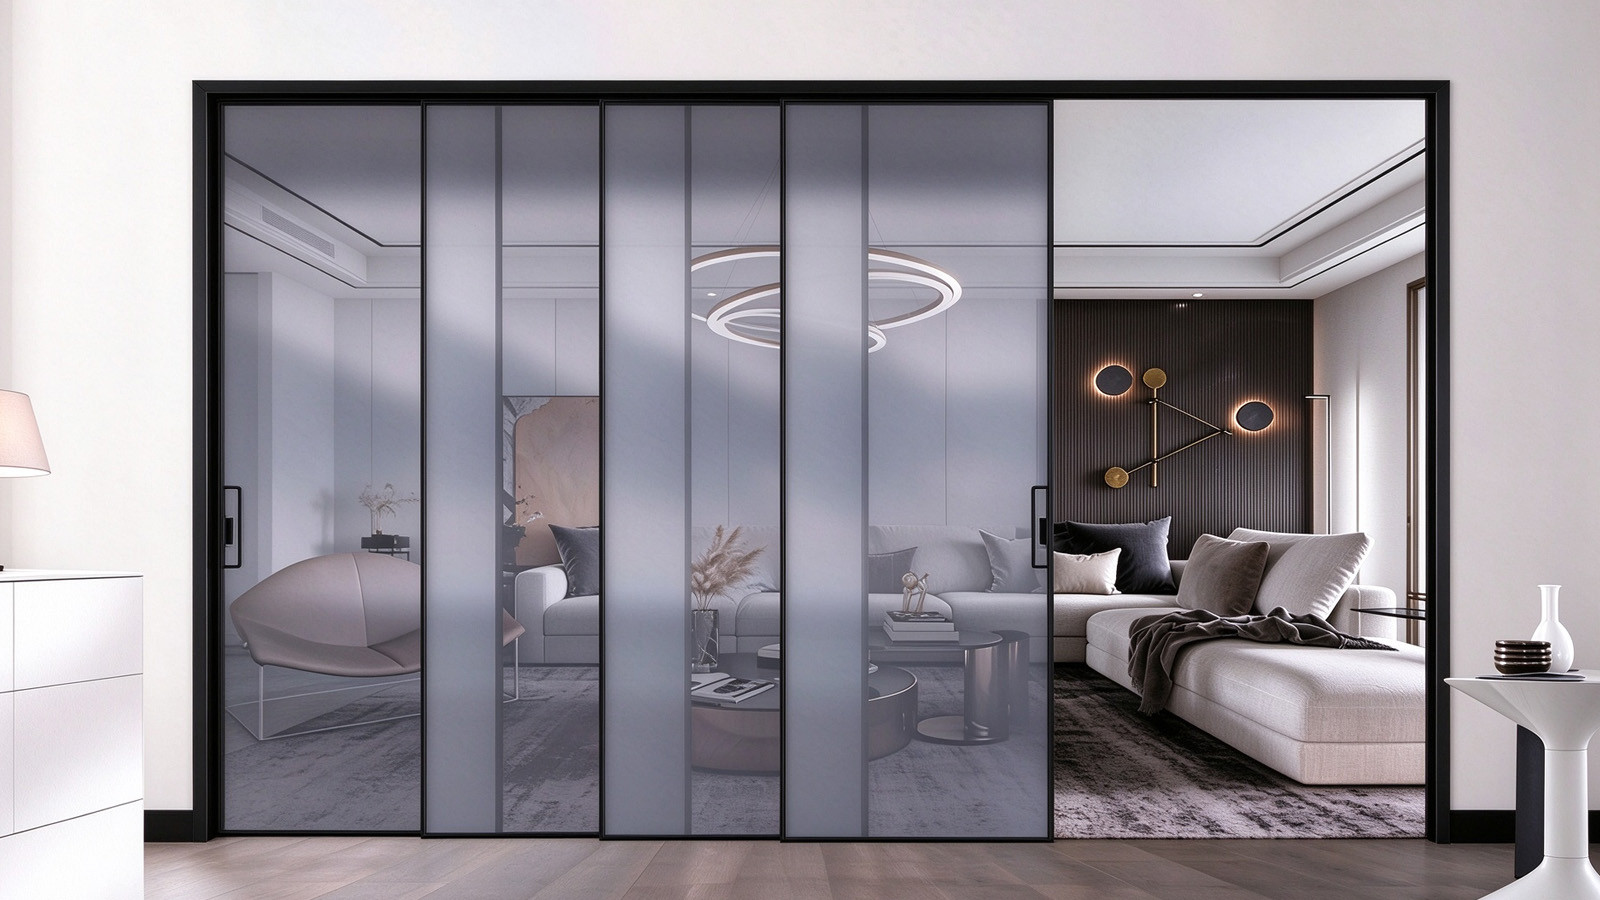
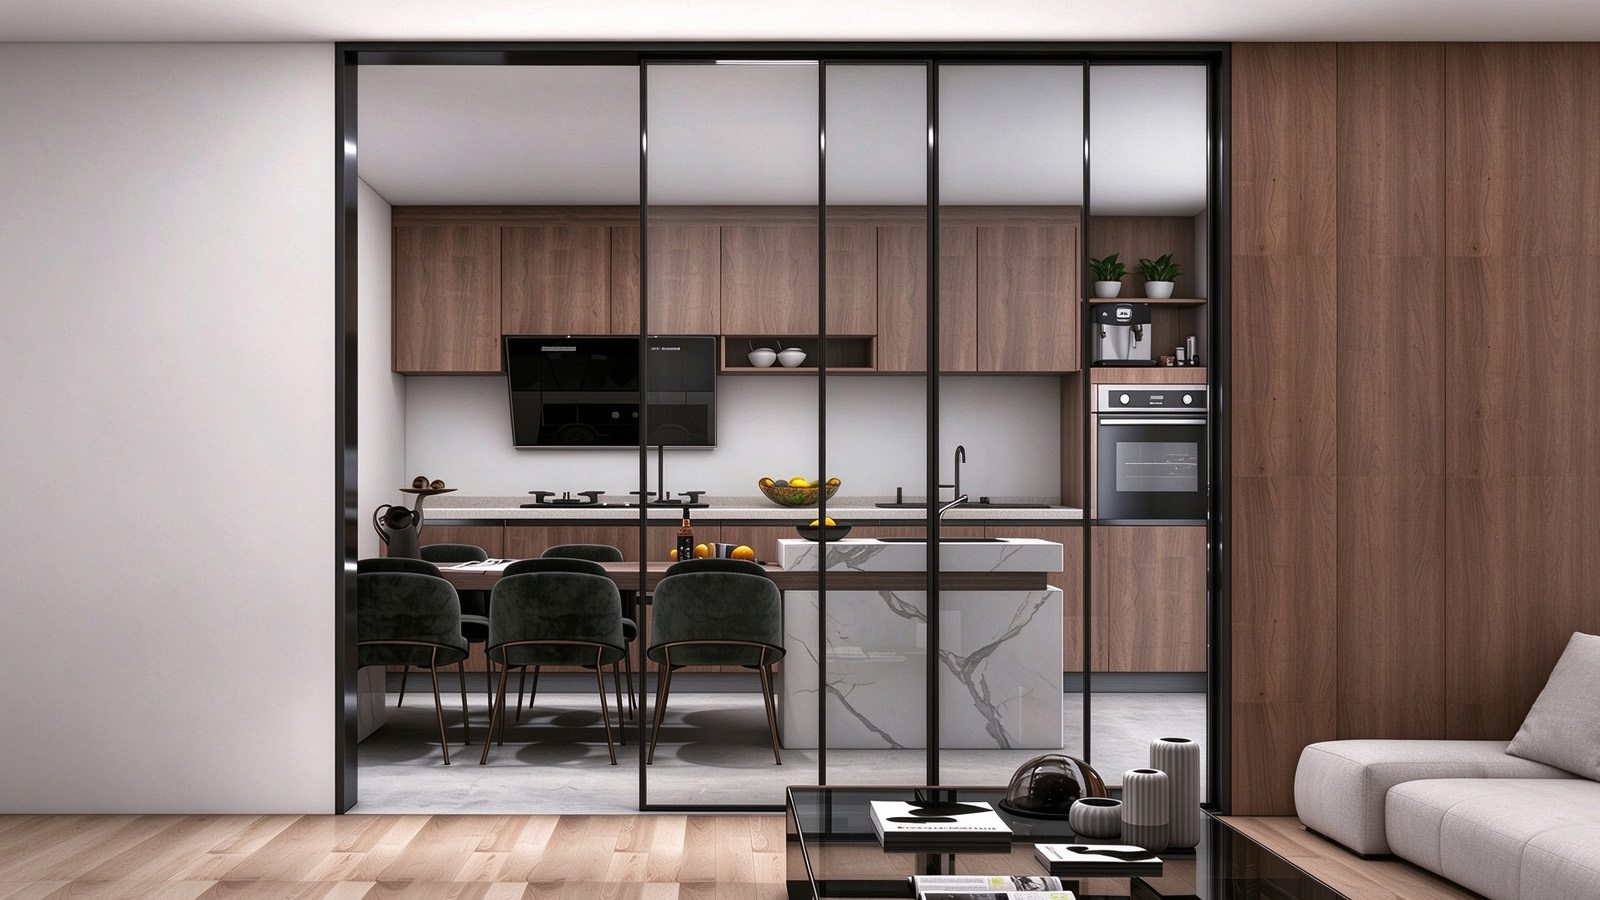
Kitchen Dining Room Barrier-Free Multi-Panel Top-Hung Sliding Door

Kitchens & Dining Areas

SCENARIO 03 / OPEN LIVING
Kitchens & Dining Areas

The minimalist Perfect System uses dual- or triple-track top-hung sliding doors with 2.5mm wall-thickness W-series profiles. Overlapping sliding panels can provide over 67% clear passage width in suitable configurations. The track-free floor eliminates raised thresholds and reduces dirt-trapping channels, while coordinated door casings unify the interior finish.

ENGINEERING FOCUS

Dual / Triple Top-Hung Tracks · 2.5mm Profiles · Barrier-Free Floor · Multi-Panel Sliding Configuration

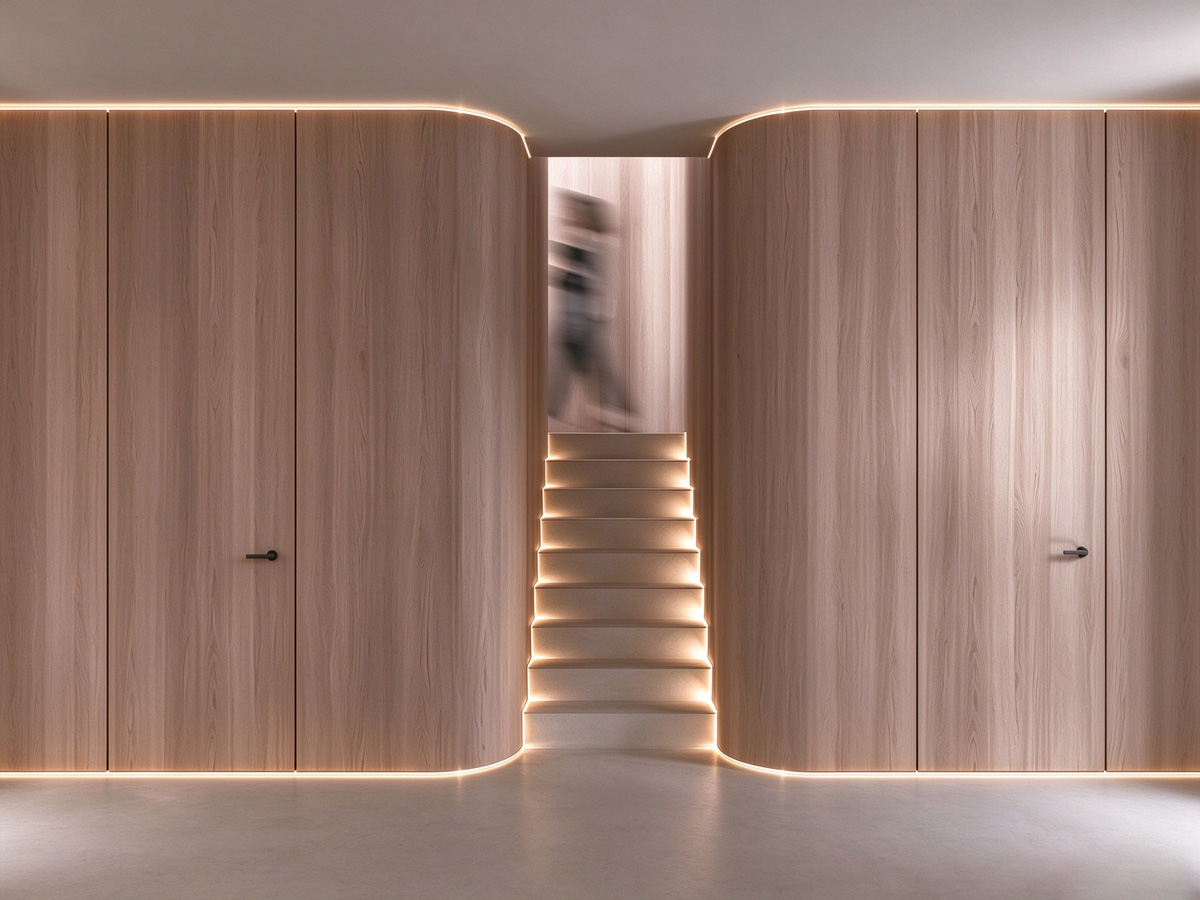
Public Corridor Concealed Aluminum-Wood Door and Integrated Wall Panel System

Corridors & Integrated Wall Systems

SCENARIO 04 / SEAMLESS INTERIORS
Corridors & Integrated Wall Systems

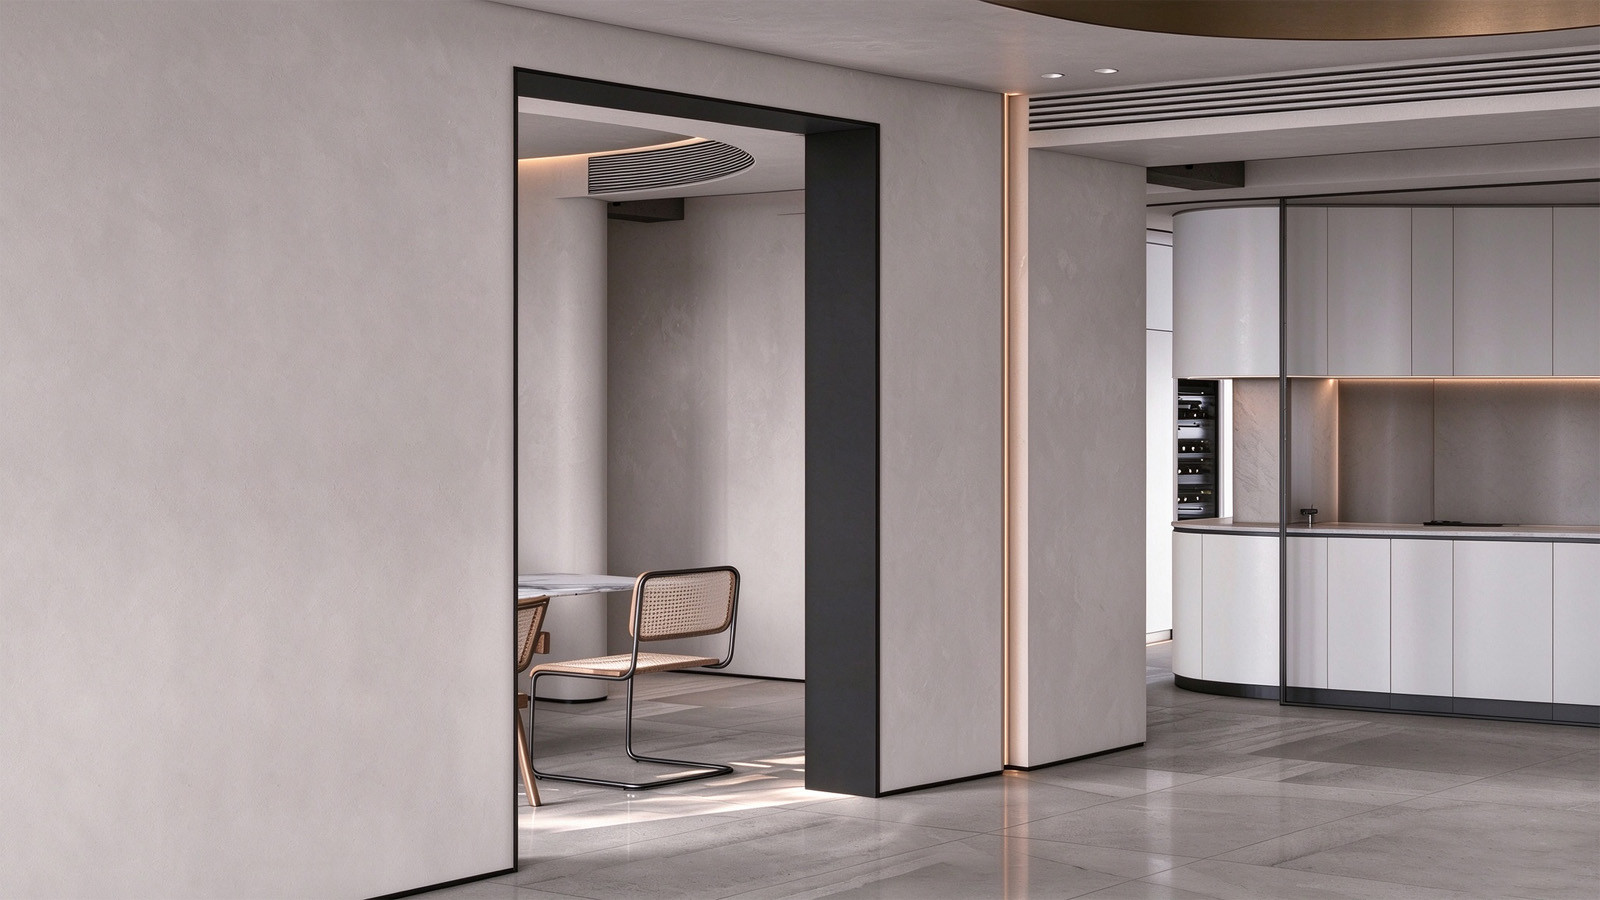
The 58 Series concealed wall-panel door or 54 Series groove-free, skim-coated system integrates door leaves with surrounding architectural wall panels. Matching paint-free veneers from the same production batch, including Canas Walnut, Elegant Walnut, Cloud, and Disu Hidden-Grain finishes, create a continuous wall surface with discreet concealed door openings.

ENGINEERING FOCUS

58 Series Hidden Door · 54 Series Flush System · Same-Batch Decorative Veneer · Door-Wall Integration

ENGINEERING VALUE 01

Full-Color Cross-Category Same-Mold Film Lamination & Spraying

Solves the traditional delivery nightmare in which wooden doors are sourced from one factory and sliding doors from another, leaving serious wood-grain color mismatch and inconsistent metallic reflectivity within the same space. BLOSSOM CHEER delivers swing-door frames, sliding-door profiles, skirting boards, and doorway casings directly off the same color-standard production line.

  • Swing-Door Frames
  • Sliding-Door Profiles
  • Skirting Boards
  • Doorway Casings
ENGINEERING VALUE 02

Bulk Centralized Procurement & Supply-Chain Cost Reduction

The general contractor no longer needs to coordinate multiple suppliers; a single system covers the full package—swing doors, sliding doors, folding doors, bathroom doors, and wall paneling—substantially shortening the technical-brief and drawing-development cycle and lowering the comprehensive cost of cross-border bulk procurement.

  • Swing Doors
  • Sliding Doors
  • Folding Doors
  • Bathroom Doors
  • Wall Paneling

Choose Your Cooperation Channel

Project delivery, global supply, and architectural samples.

Commercial engineering and large projects

PROJECT CHANNEL

Commercial Engineering & Large-Project

Targeting EPC general contractors, hotel management groups, and public-sector procurement; highlighting non-standard customization, BIM integration, and 1:1 on-site joint detailing.

Explore Projects→
Global building materials trade and wholesale

TRADE CHANNEL

Global Bulk Building Materials Trade & Wholesaler Channel

Targeting multinational importers and regional door & window wholesalers; highlighting modularized high-container loading efficiency, OEM/ODM pre-punched knockdown kits, and off-shore tiered cost advantages.

Explore Trade→
Architectural engineering sample display kit

DESIGN CHANNEL

Architecture Design Institute & Engineering Sample Request

Targeting lead architects, interior designers, and consulting firms; highlighting rapid shipping of physical display boxes containing 2.0mm aluminum framing corner samples, dual-finish color swatches, and 7240 magnetic lock samples.

Request Samples→
  • Start Your Inquire
    • *Email
      *Full Name
      *Phone

Aluminum-Wood Door Delivery Certainty-Submit Your Project List for a Professional Solution

Submit your project drawings or your schedule of dimensions and quantities; our technicians and product sales specialists will contact you to confirm within as little as 8 hours, and deliver a detailed, professional product proposal within 1–3 days.

Empower Your Vision Unlock Expert Support & Proven Solutions.

Engineering-Ready Digital Resources

Gain immediate access to our high-precision CAD node library and BIM models. We translate complex architectural visions into manufacturable reality, ensuring your design phase is backed by proven technical data.

BIM/CAD LibraryProject Deep-Dive

Zero-Profit Logistics & Local Execution

Eliminate shipping markups with our transparent, factory-cost logistics. From metropolitan hubs to remote island nations, we coordinate the "Last Mile" through a network of vetted installation nodes and professional handlers.

Direct Freight CostGlobal Service Nodes

Versatile Project Excellence Since 2010

Decades of field-tested mastery across diverse climates and cultures. We understand the specific structural demands of North American high-rises as deeply as the anti-corrosion needs of South Pacific coastal villas.

Climate-Adaptive Design150+ Global Projects

Verified Performance & Global Compliance

We document every detail of quality. Access our library of domestic lab tests, EU eco-certifications, and track our ongoing US NAFS performance testing.

Domestic Lab VerifiedEU Eco-CertifiedUS NAFS (In Progress)

24h Engineering Response Protocol

Connect directly with our 8-person core task force. Within 24 hours, you receive more than a quote—you get a preliminary structural assessment and a strategic execution roadmap for your inquiry.

Rapid AssessmentDirect Expert Access

[Partner Bonus] Exclusive Asset

Submit your inquiry today, and our team will share an exclusive "Industry-Specific Success File" featuring real-world photos and node details of completed projects similar to yours.

Submit your inquiry, and our experts will review your requirements and respond within 1 business day.

Project Information

to

Physical Dimensions & Alignment

Note: Please account for plaster layer if using Wall-to-Wall.
Function AreaHeightWidthWall Thk.QtyAcoustic Req.Fire-RatedEntry ControlPre-wiringGlass Solution

Logistics & Asset Management

Do you need each door/window to have a Laser-Etched QR Code?

Remarks & Attachments

PDF, drawings, photos, or schedules
    subscription