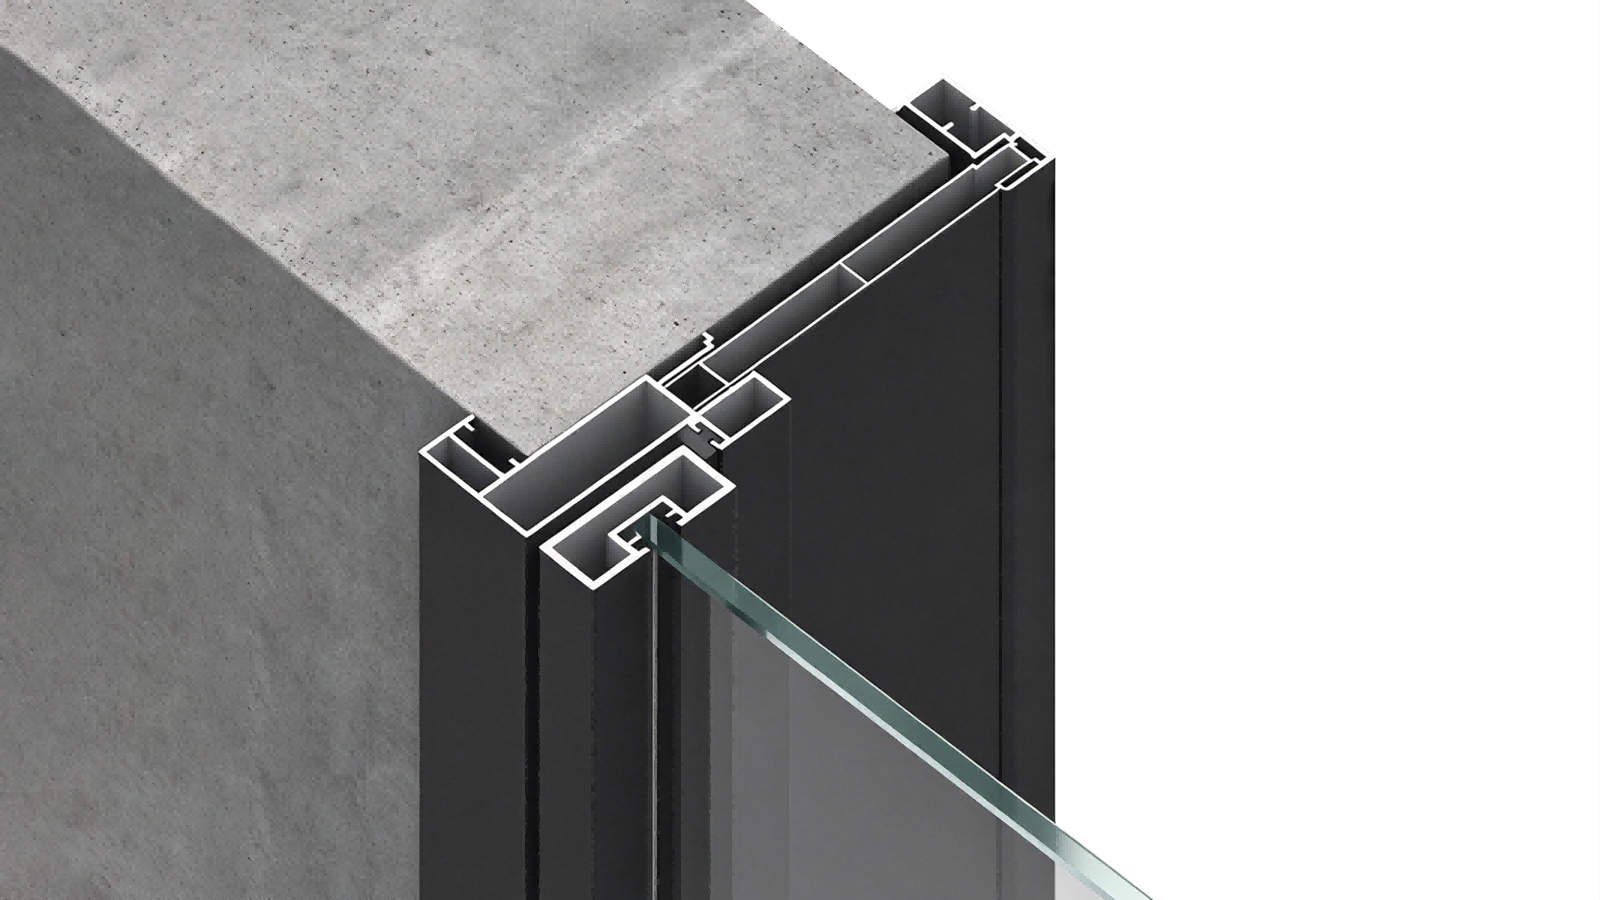
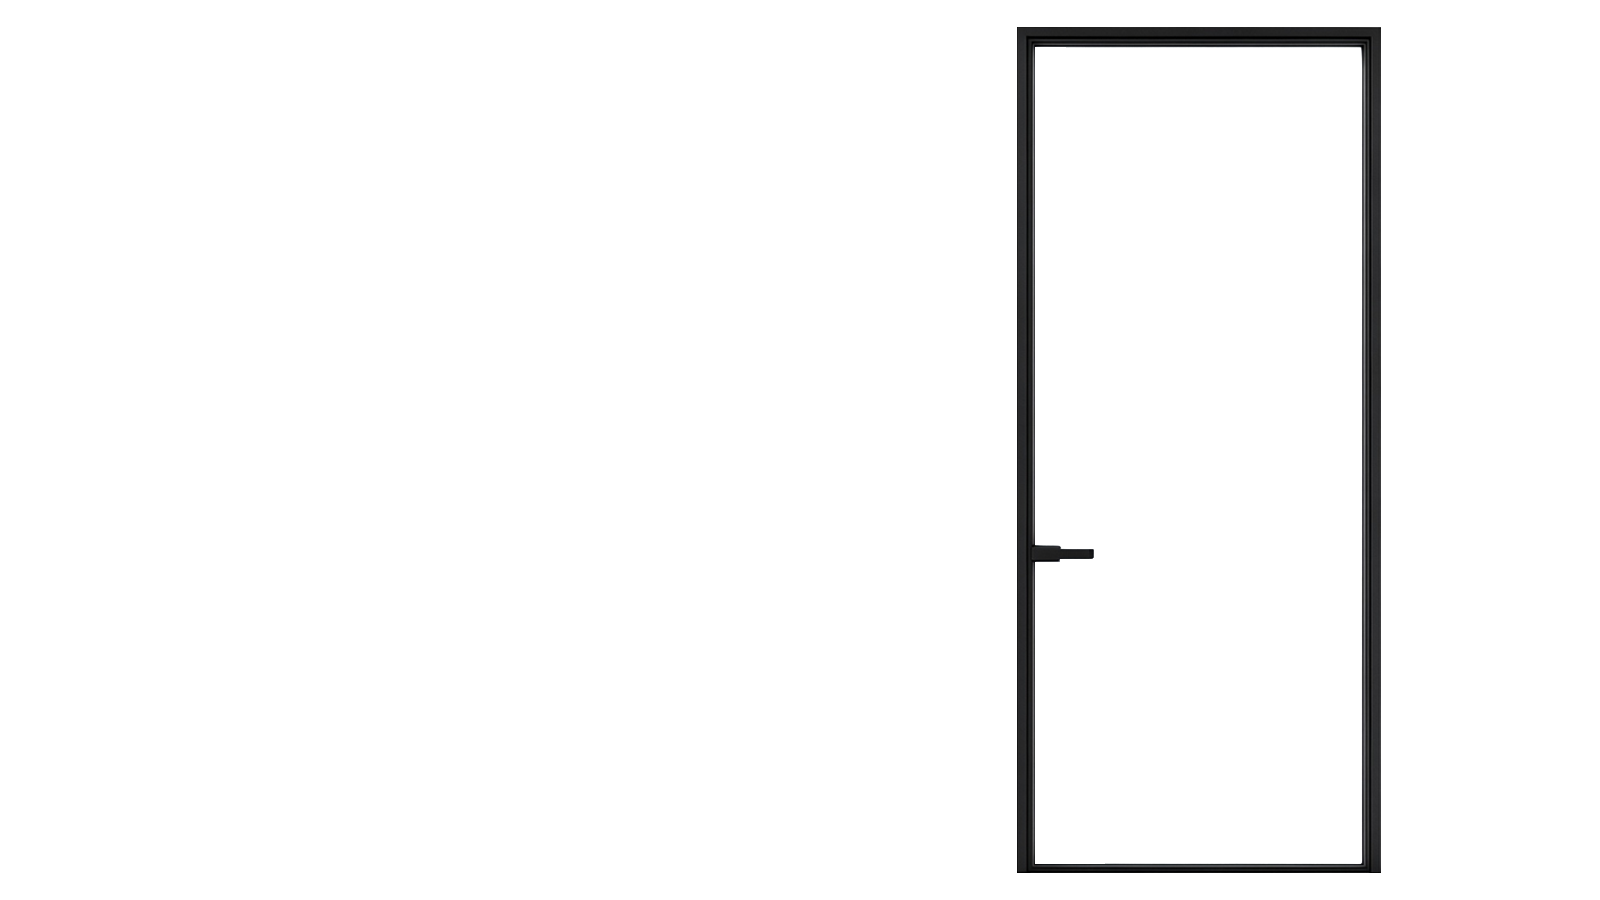
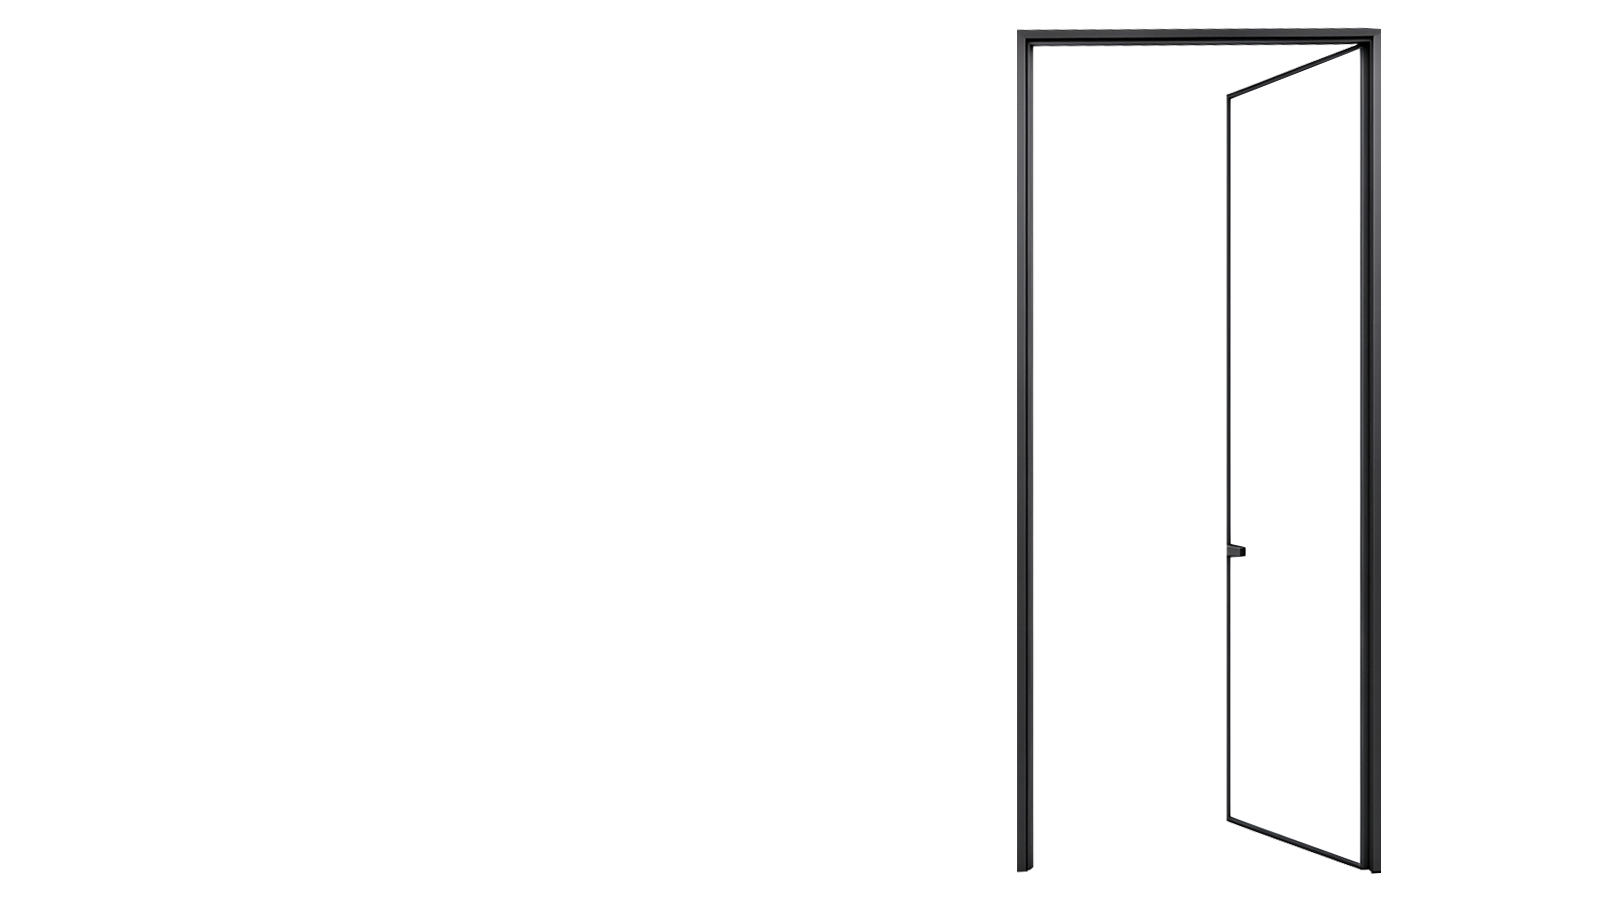
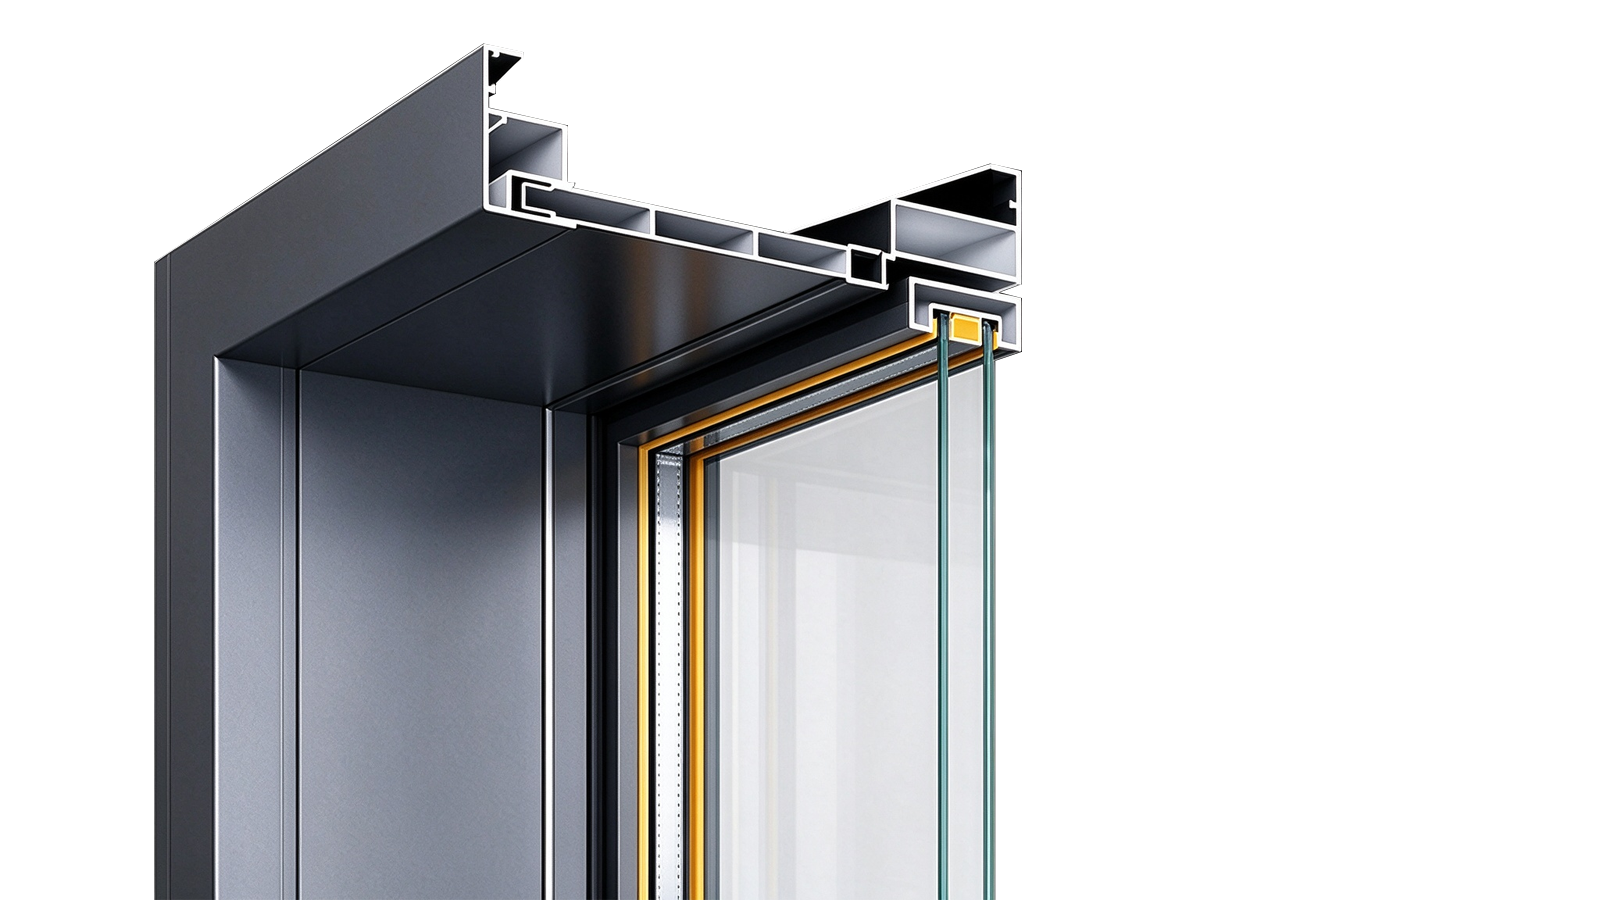
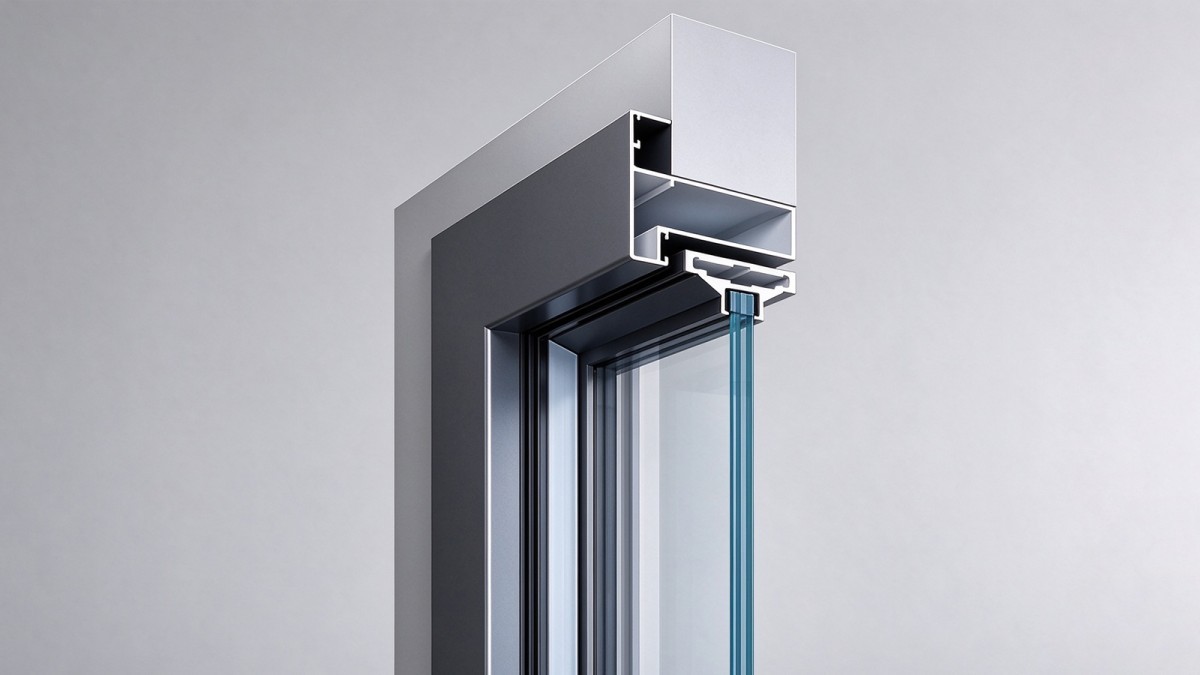
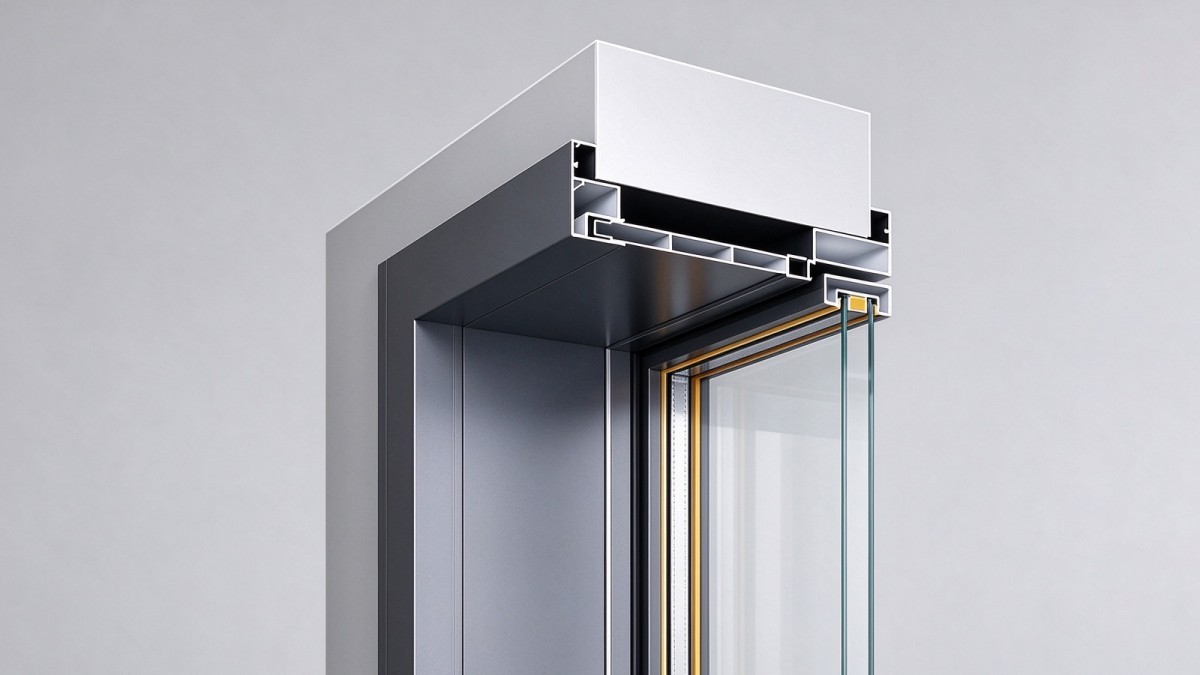
Engineered for hotel suites and offices, our 45mm slim swing doors feature 7mm/16mm profiles, micro-gap hinges, and anti-corrosion frames to secure daylighting and acoustic privacy.
All-aluminum construction eradicates wooden-frame rot
hotel and commercial ensuite bathrooms are constantly saturated with moisture — traditional wood door bases absorb water and swell, causing peeling paint, blackening, and rot complaints. BLOSSOM CHEER ultra-slim swing doors use weather-resistant extruded aluminum profiles with aluminum casing trims throughout: the metal body absorbs no water, never mildews, and resists electrochemical corrosion, ending maintenance claims in humid environments at the material level.
Ultra-Slim Daylight Sovereignty
7mm/16mm extreme sightlines unlock 92%+ effective glazing area
versus the bulky 60mm–80mm frames of conventional wood or aluminum doors, this system trims the door's frontal sightline down to the 07 series (7mm) and 16 series (16mm), minimizing the metal frame's visual presence so natural light and sightlines flow freely — a modern, minimal, borderless aesthetic.
Modular All-Aluminum Casing System
27mm/45mm/55mm multi-module profiles precisely finish building openings
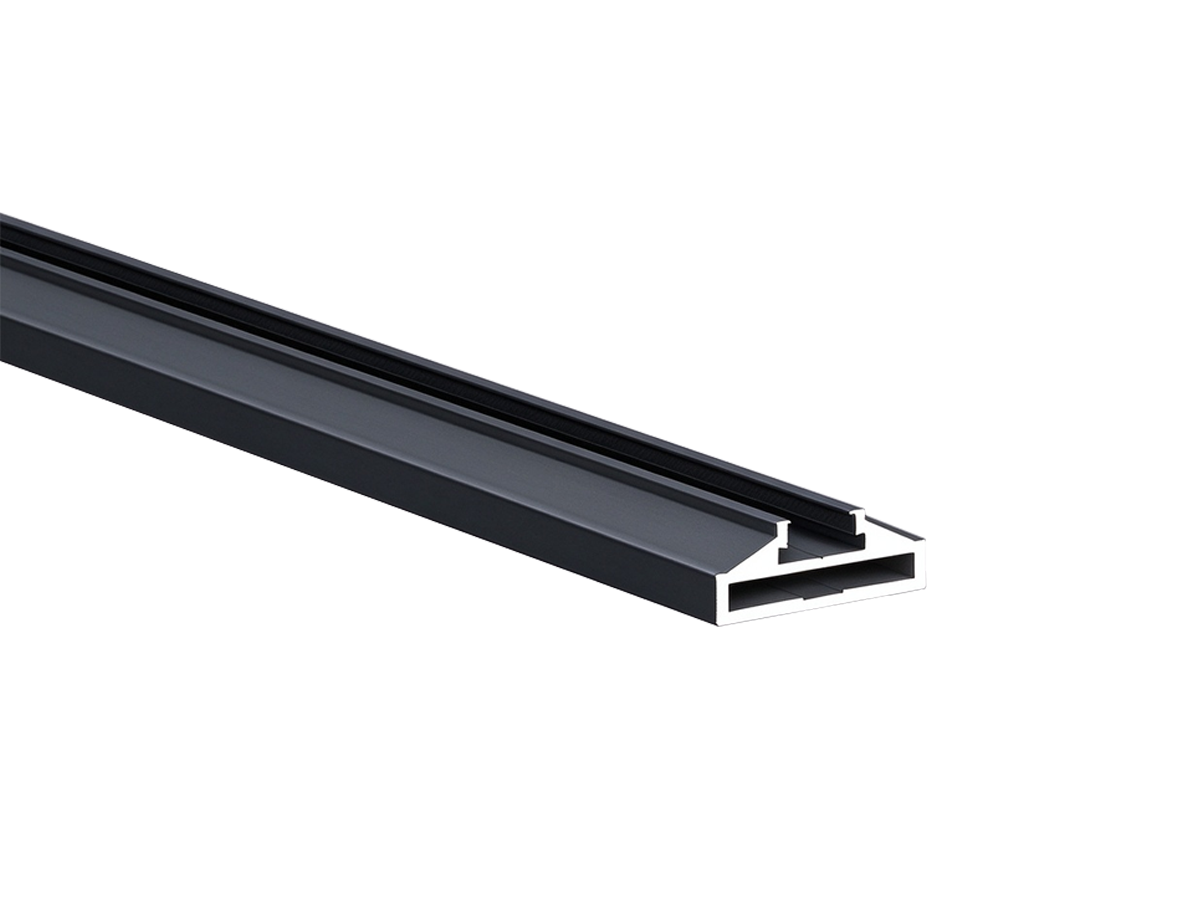
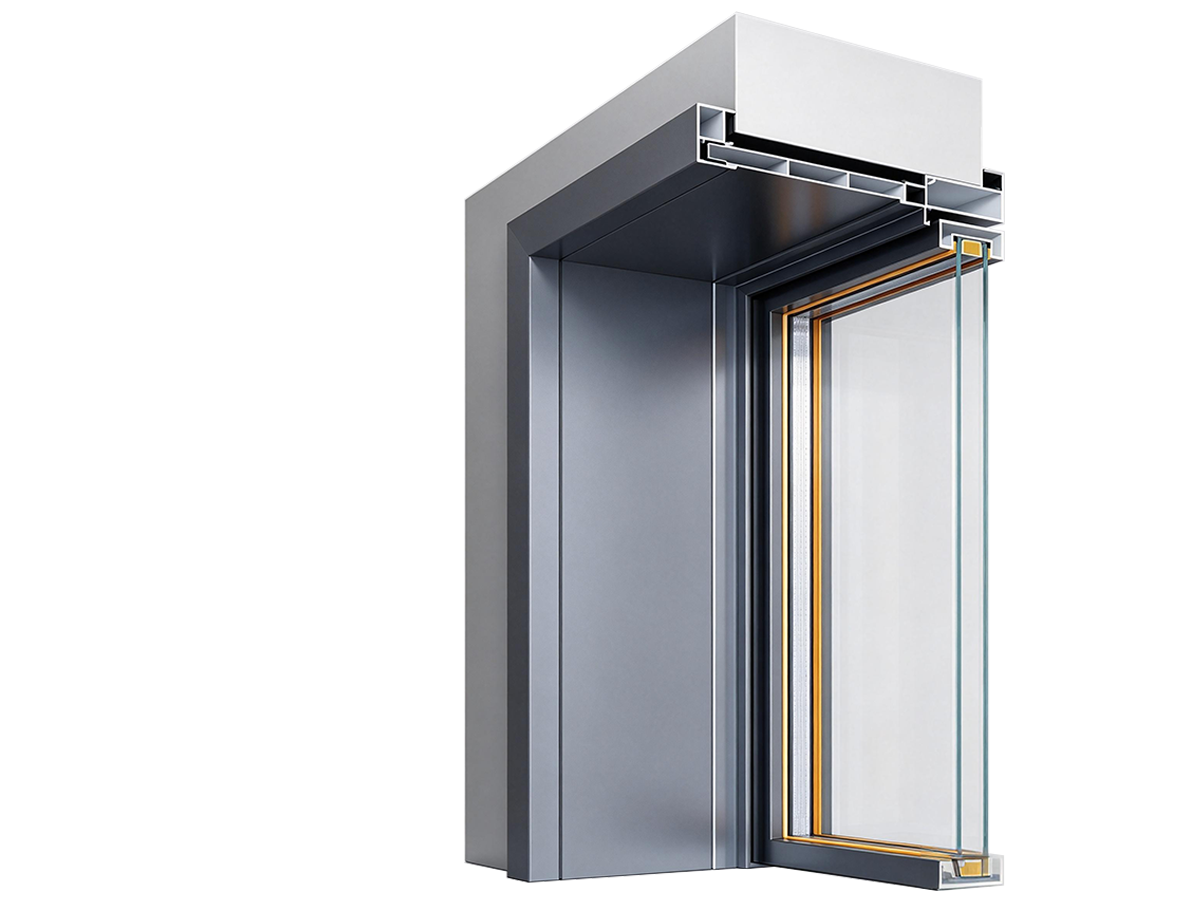
addressing masonry deviations and uneven plaster thickness, the system offers three standardized all-aluminum casing profiles — 27mm, 45mm, and 55mm double casings — with dedicated clip-plate adjustment structures for tight, clean coverage on walls of any thickness, eliminating exposed adhesive gaps and rough edges.
Micro-Gap Sealing & Acoustic Privacy
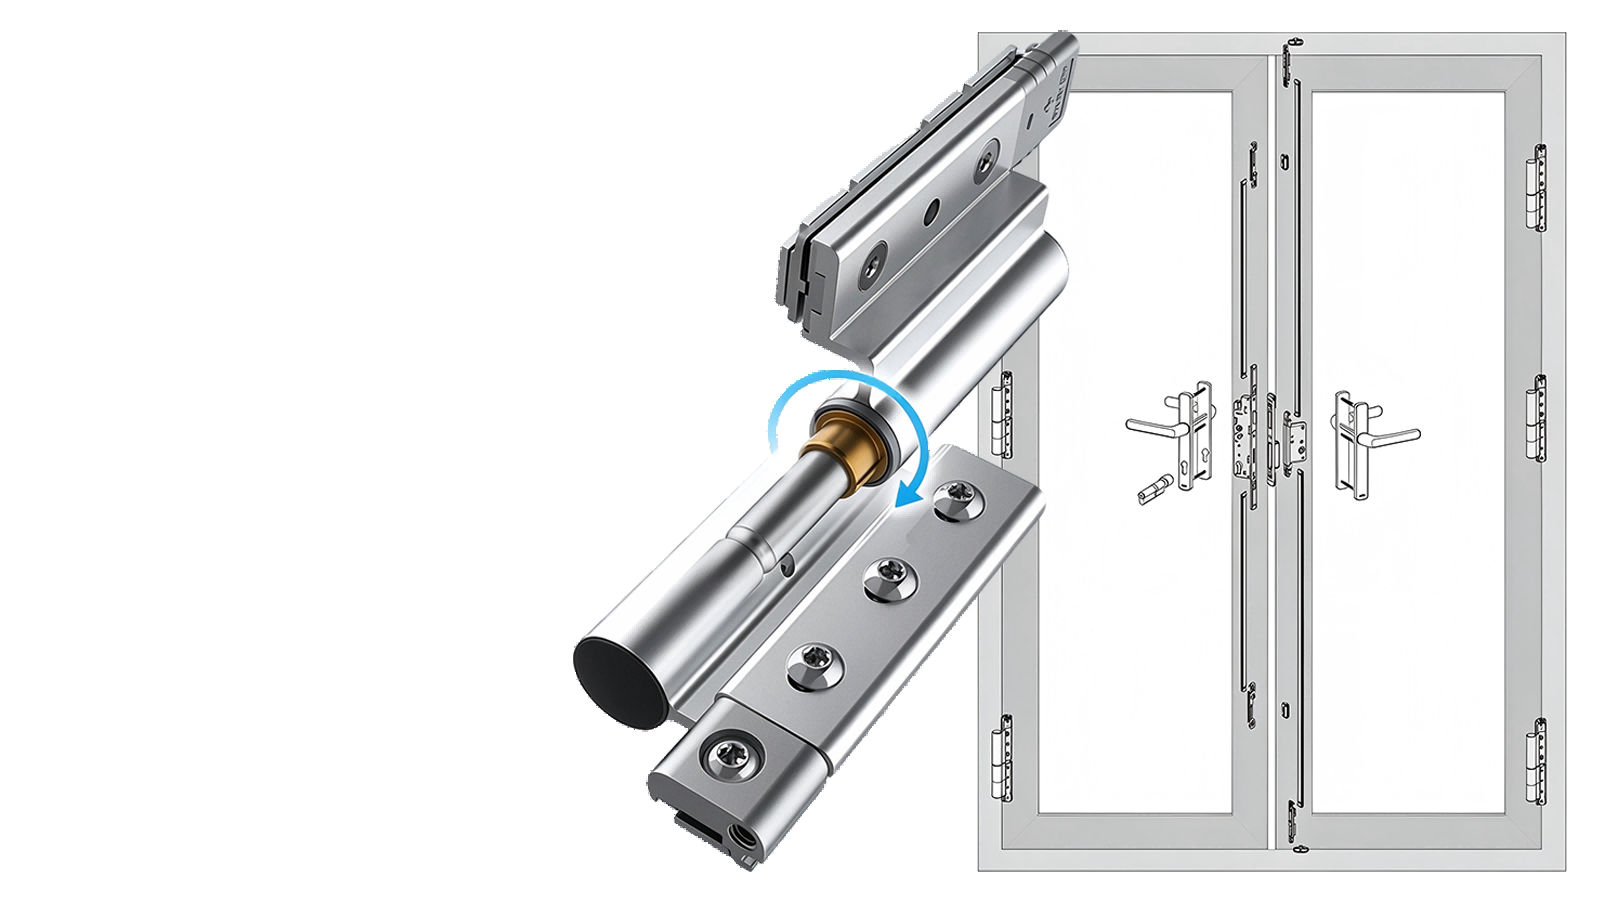
high-precision micro-gap hinges eliminate grating friction and mechanical light leaks
standard dedicated micro-gap hinges and a silent magnetic latch keep the closed door within ultra-tight tolerances; combined with perimeter flexible sealing strips, they block odors and everyday noise while preserving the transparent aesthetic.
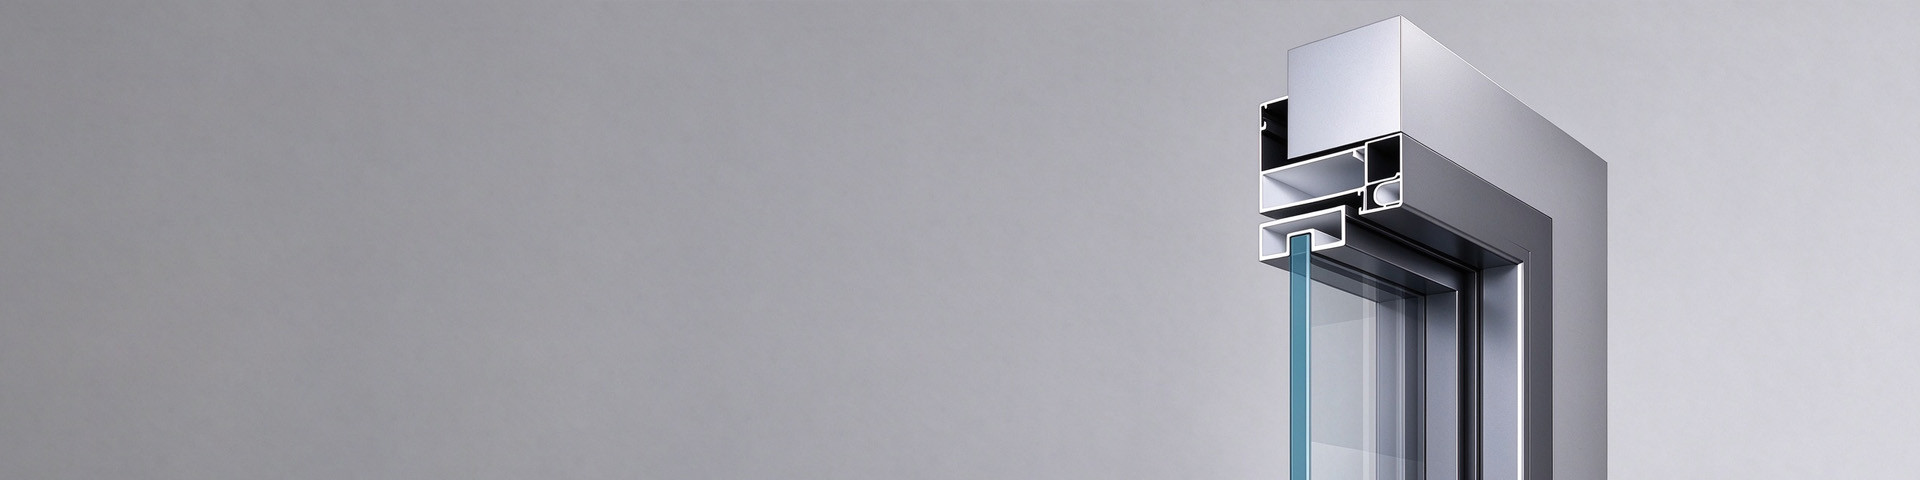
Deconstructing 07x45 and 16x45 systems: 45mm frame depth, modular 27/45/55 casing profiles, and micro-gap hinges secure structural rigidity and flush aesthetics.
12312341234123
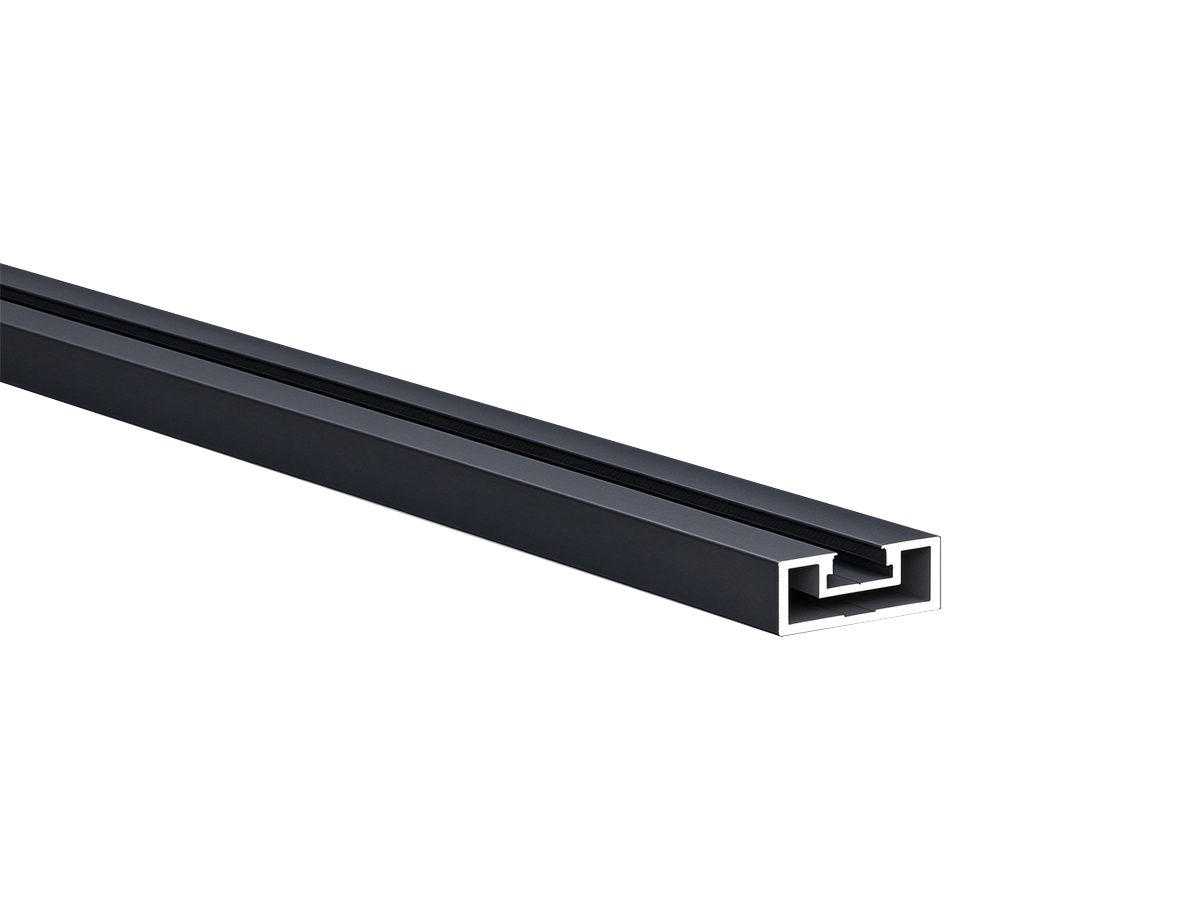
07x45 Pioneer Ultra-Slim Swing Door Section
07x45 Pioneer Ultra-Slim Section
An industrial mechanics breakthrough at a 7mm frontal sightline
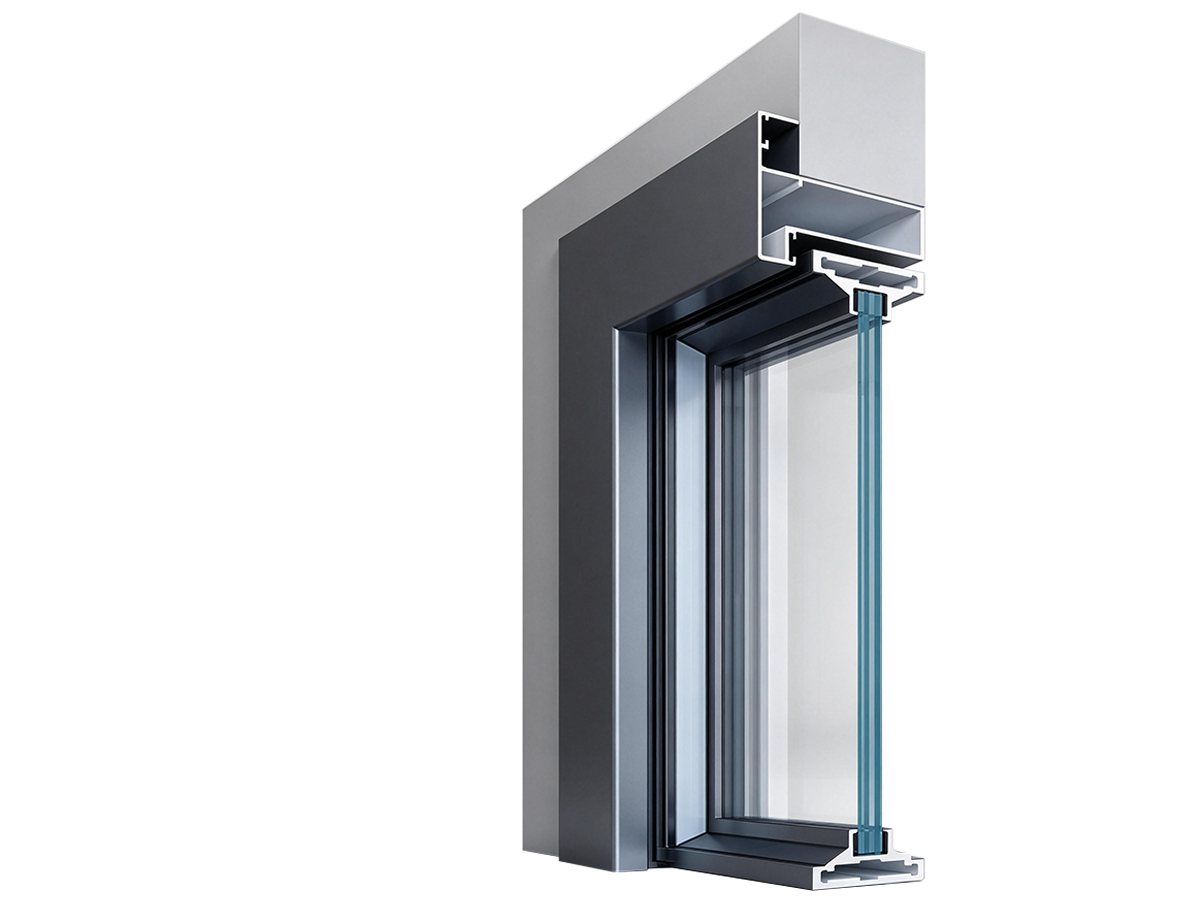
the stile face is just 7mm wide with a 45mm profile depth; high-toughness 6063-T5 aluminum uses the 45mm deep cavity to compensate the section modulus, with load-bearing main wall thickness estimated at 1.8mm–2.0mm, supporting stable large-format single glazing.
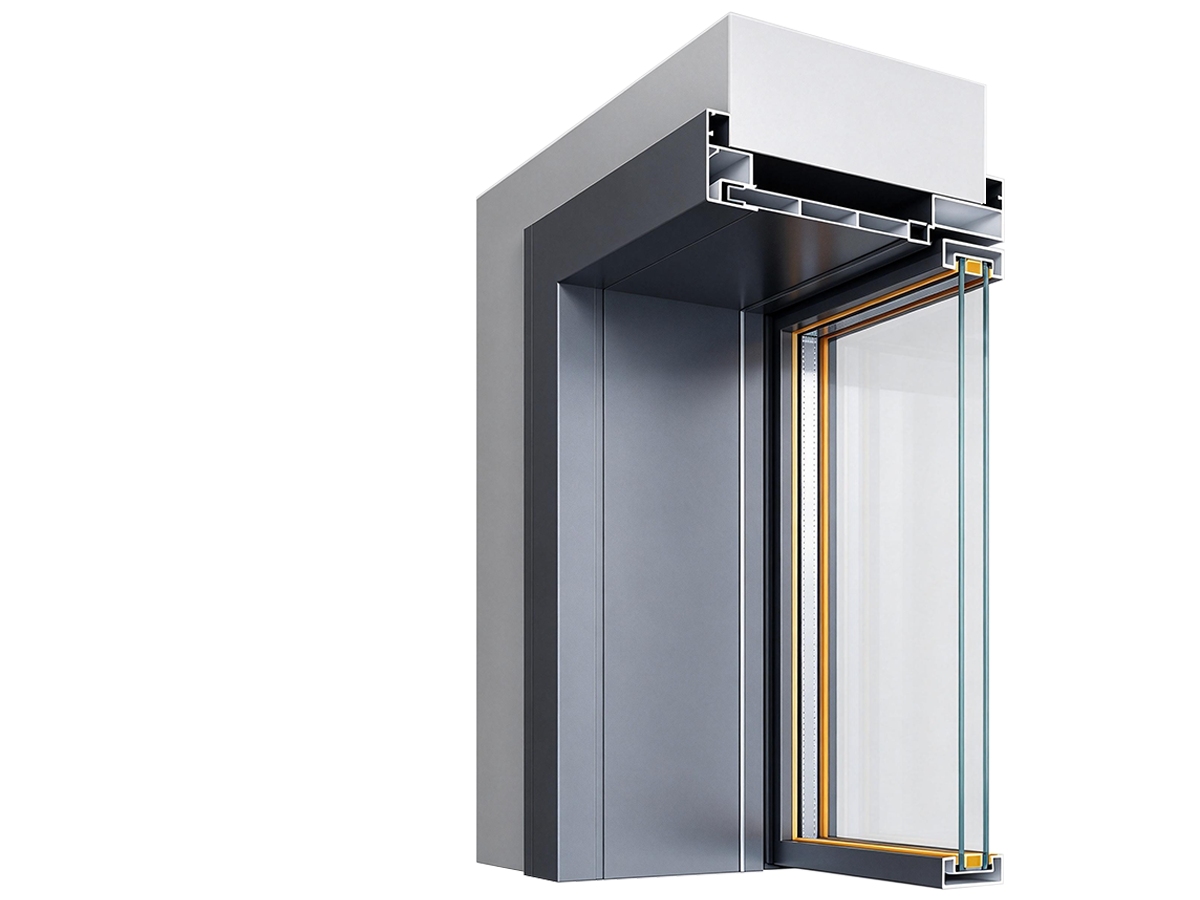
16x45 System · 27 mm Double Casing
16x45 All-Round Narrow Section System
A rigid 16mm sightline with single/dual-glazing dual modules
the door face is 16mm wide with a 45mm depth; Profiles offer single-glazed and dual-glazed stile modules, with main load-bearing wall thickness estimated at 1.8mm–2.2mm; The dual-glazed cavity accepts insulated or art-laminated glass, sharply improving acoustic insulation and impact rigidity.
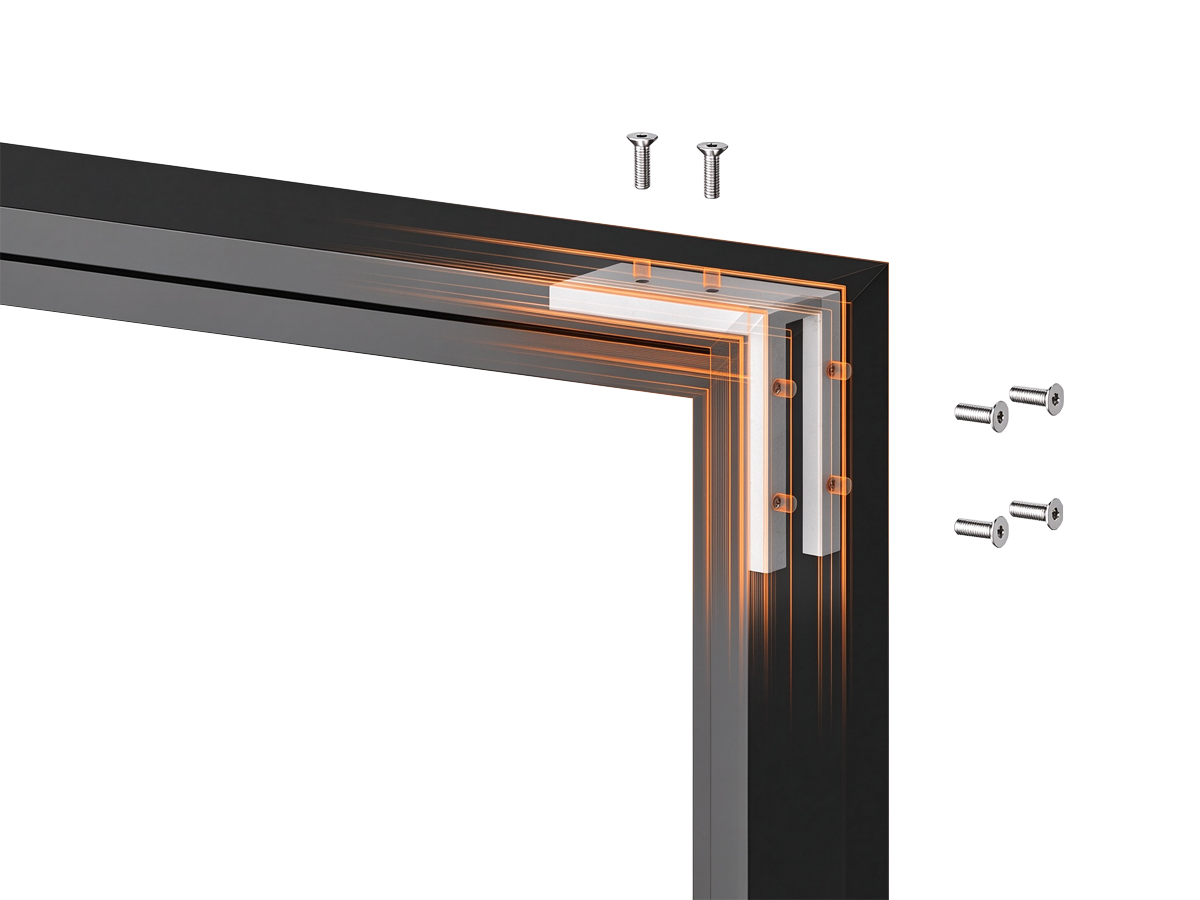
16x45 · Corner Assembly
High-precision, heavy-duty corner joint assembly
the 45-degree joining technique ensures a seamless fit—smooth, aesthetically pleasing, and exceptionally sturdy and reliable.
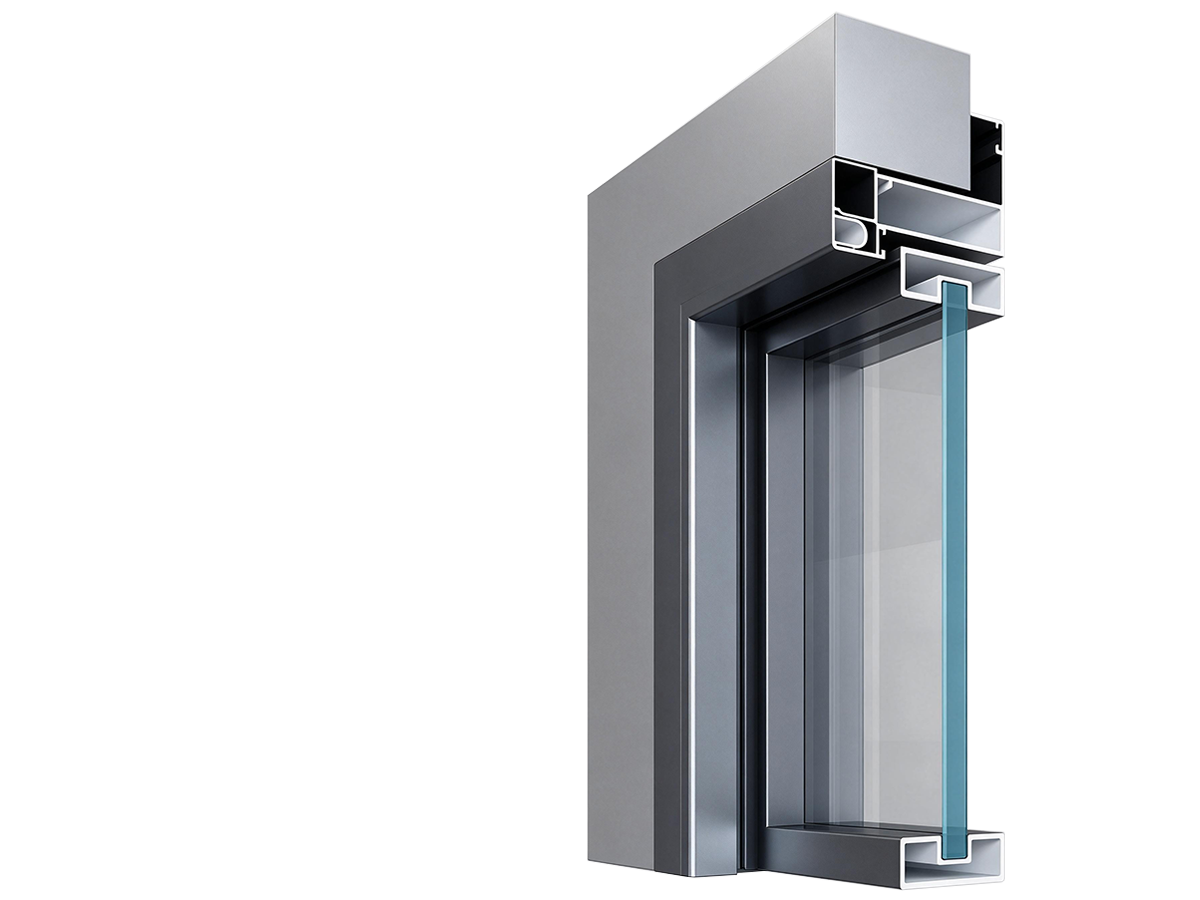
16x45 System · 45 mm Double Casing
16x45 Swing Door System · 55 mm Casing
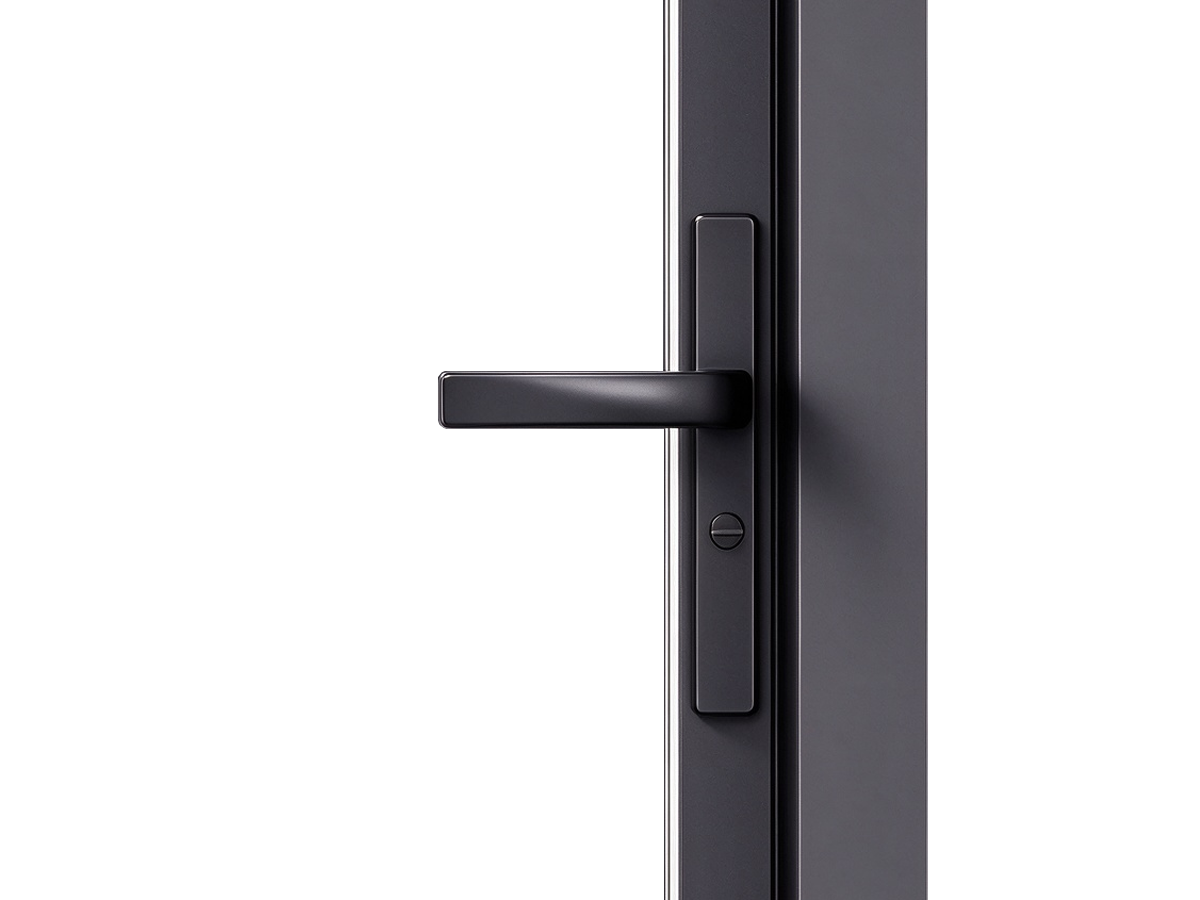
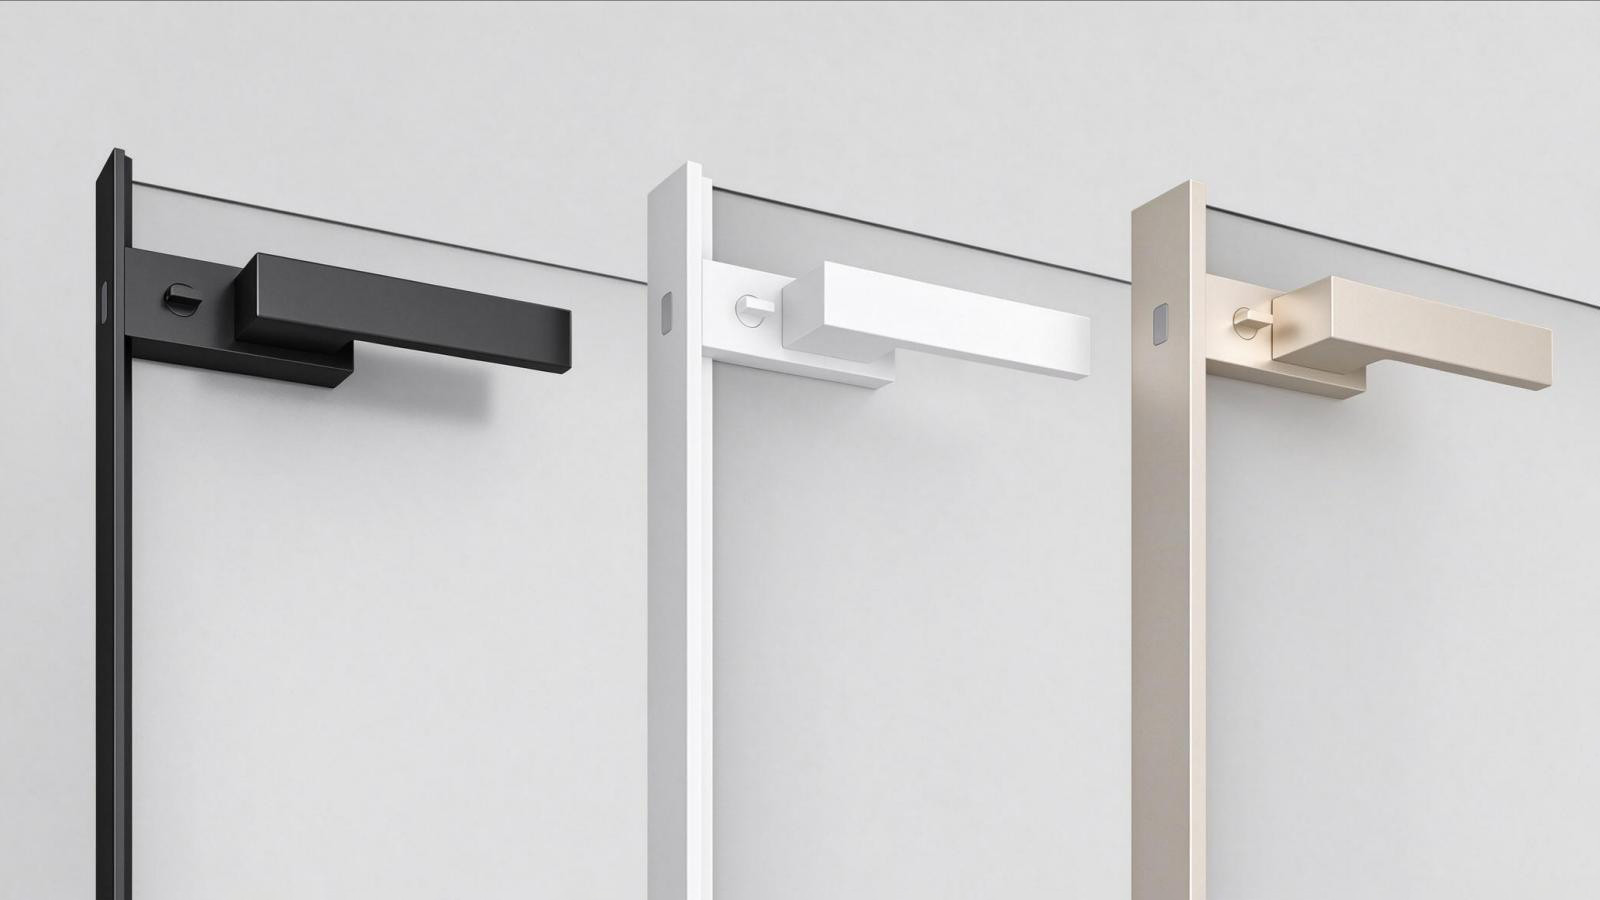
16x45 · Handle Design
Exquisite handle
comfortable to grip and effortless to use; its elegant lines make opening the door smooth and easy.
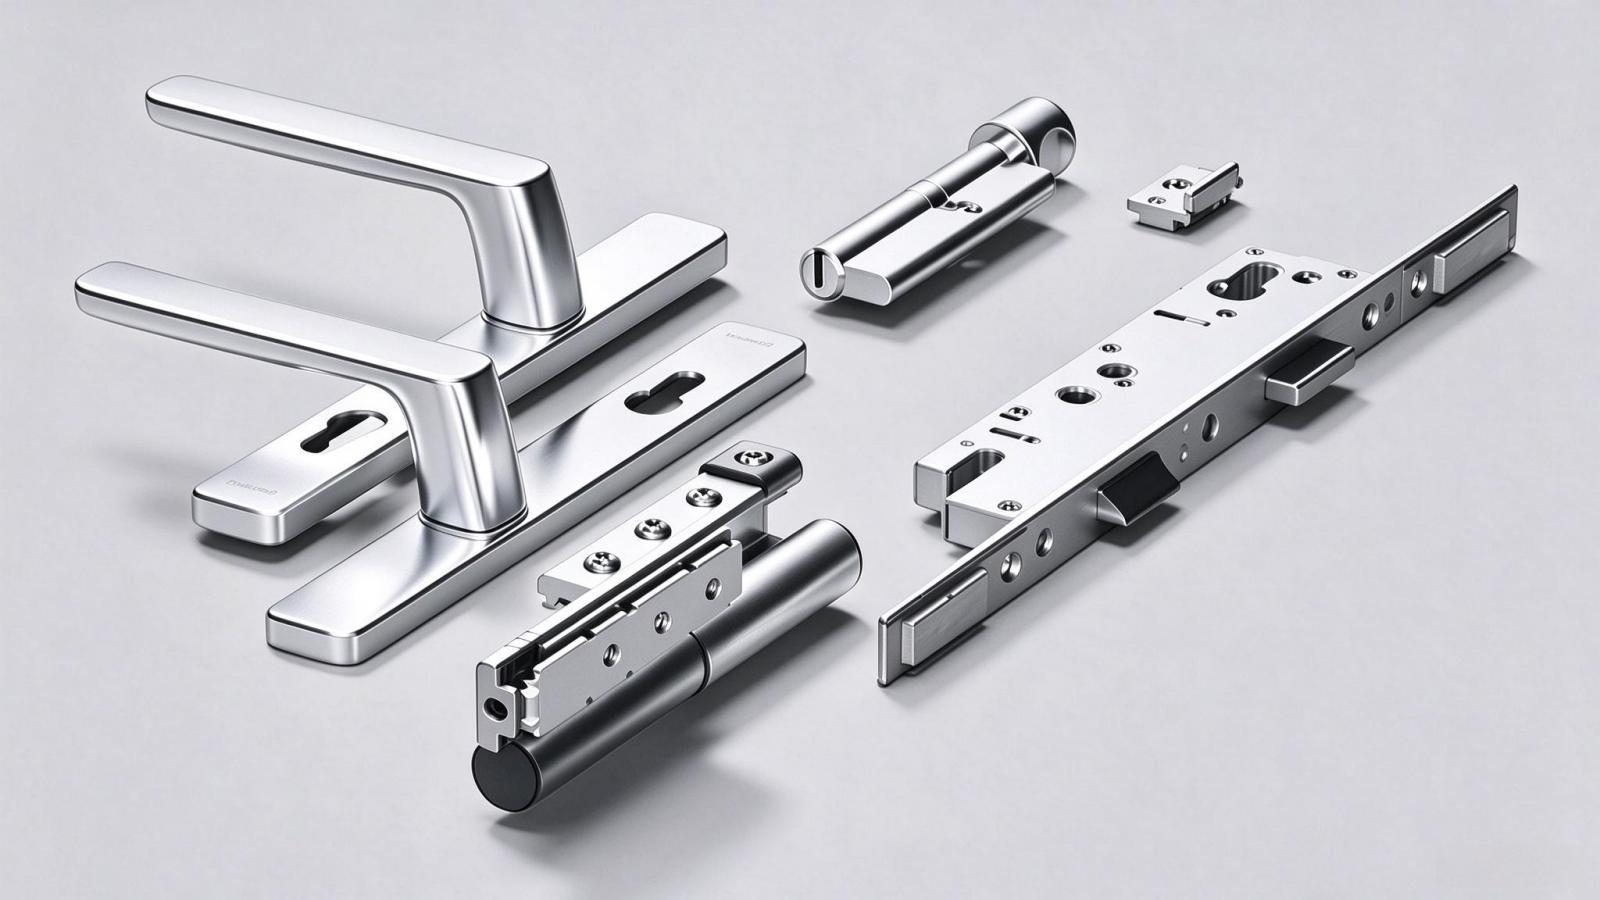
Micro-Gap Hardware Hinges & Magnetic Latch
Precisely Meshed Micro-Gap Hinges
Available in standard market-grade, upgraded market-grade, and specially developed dedicated micro-gap versions. Precisely meshed pivots maintain a 1.5–2.0 mm closed-door leaf-to-frame alignment tolerance, with an estimated load capacity of 45–60 kg per leaf.
Flush-Retracting Silent Magnetic Latch
The standard minimalist magnetic latch retracts fully flush when open and engages silently as the door reaches the closed position, eliminating mechanical scraping noise.
Ultra-Slim Swing Door Profile & Casing Technical Comparison
Compare sightlines, structural depth, glazing, casing widths, micro-gap hardware, and recommended applications across the 07x45 and 16x45 systems.
Technical comparison of the 07x45 and 16x45 ultra-slim swing door systems with a global slim-frame benchmark.
Metric
07x45 Ultra-Slim Pioneer Series
16x45 Series (27mm Casing)
16x45 Series (45mm Casing)
16x45 Series (55mm Casing)
Global Benchmark — Rimadesio/Albed Slim-Frame Doors
Front Sightline Width
Ultra-slim 7mm sightline
Slim 16mm structural sightline
Typical ultra-slim sightlines
Structural Profile Depth
45mm structural depth
40mm–45mm structural depth
Casing Trim Width
Standard flush frame / 45mm casing
27mm ultra-slim double casing
45mm classic double casing
55mm wide double casing
Concealed frame / 25–50mm metal casing
Glazing Pocket Assembly
Single glazing (8mm/10mm lite)
Dual glazing (IGU/wired options)
Single glazing (widened pocket)
Single 8mm / insulated 20mm
Hinge Configuration
Standard market / micro-gap hinges
Dedicated micro-gap hinge (standard)
Upgraded market / micro-gap hinges
3D-adjustable concealed / pivot hinges
Locking System Options
Minimalist lever magnetic lock
Minimalist silent magnetic lock
Magnetic lock with flush handle
Water Resistance & Corrosion Protection
All-aluminum anti-corrosion, 100% waterproof
Anodized aluminum, fully moisture-proof
Recommended Applications
Hotel baths, master walk-in closets
Office meeting rooms, thin partitions
Residential ensuite baths, luxury closets
Large commercial passages, marble wall finishes
Luxury hotel suites, gallery partitions
OPENINGS & DIVISIONS
Architectural Swing Kinematics, French Pairs & Grid Division Matrix
Supporting four-directional swing motions, French pairs, and custom grid divisions to align with architectural circulation and interior elevation layouts.
01
Four-Way Swing Mechanism
the brochure P42 precisely defines four standard opening directions — inward-left, outward-left, inward-right, outward-right — selected to match interior circulation and bathroom fixture layouts, eliminating door collisions with vanities or toilets.
PLAN VIEW · VIEWED FROM EXTERIOR
Inward-LeftOutward-LeftInward-RightOutward-Right
02
Single Swing with Aluminum Casings
Single leaf: clear openings of 700mm–1000mm as standard, with all-aluminum double casings, ideal for standard hotel bathroom doors and private offices;
SINGLE LEAF · 700–1000 MM
Single SwingTypical clear openingAluminum CasingsCoordinated perimeter finish
03
French Double-Leaf Combinations
French double swing: for wide walk-in closet entrances or commercial reception halls, twin leaves with an interlocking center seal enable large-span two-way passage.
TWIN LEAVES · CENTER MEETING SEAL
French PairClosed elevationPaired OpeningInward-opening example · Plan view
04
Custom Elevation Grid Divisions
Minimalist full-glass, full-height style: a single uninterrupted pane with a pure, transparent view that maximally extends the sightline;
Modern geometric grid style: the door surface carries 16x28/40x50-series cross bars, quarter grids, or French multi-pane aluminum trims, precision-milled to hug the glass for a composed, elegant architectural elevation.
16×28 / 40×50 SERIES STYLING
Full GlassUninterrupted paneCross GridFour-part patternFrench GridSix-part pattern
05
Slim Header & Full-Height Integration
the 07x45 narrow top rail series uses an ultra-slim header construction that pairs seamlessly with full-height, beam-free ceilings or all-aluminum opening frames, creating a majestic "one-door-to-ceiling" sense of space.
07×45 SERIES · CONTINUOUS HEIGHT
Slim Top RailCeiling-aligned elevationFull-Height PortalCoordinated aluminum opening frame
Schematic illustrations · Not to scale. Left / right refers to the hinge side viewed from the exterior. Final dimensions and opening configurations follow the approved shop drawings.
Aluminum Casement Window High-Performance Glass Optics Matrix & International Green Building Compliance
Partnering with CSG and Taiwan Glass, we offer multi-tiered glazing ranging from double Low-E to triple-glazed units to fulfill global LEED building energy codes.
01
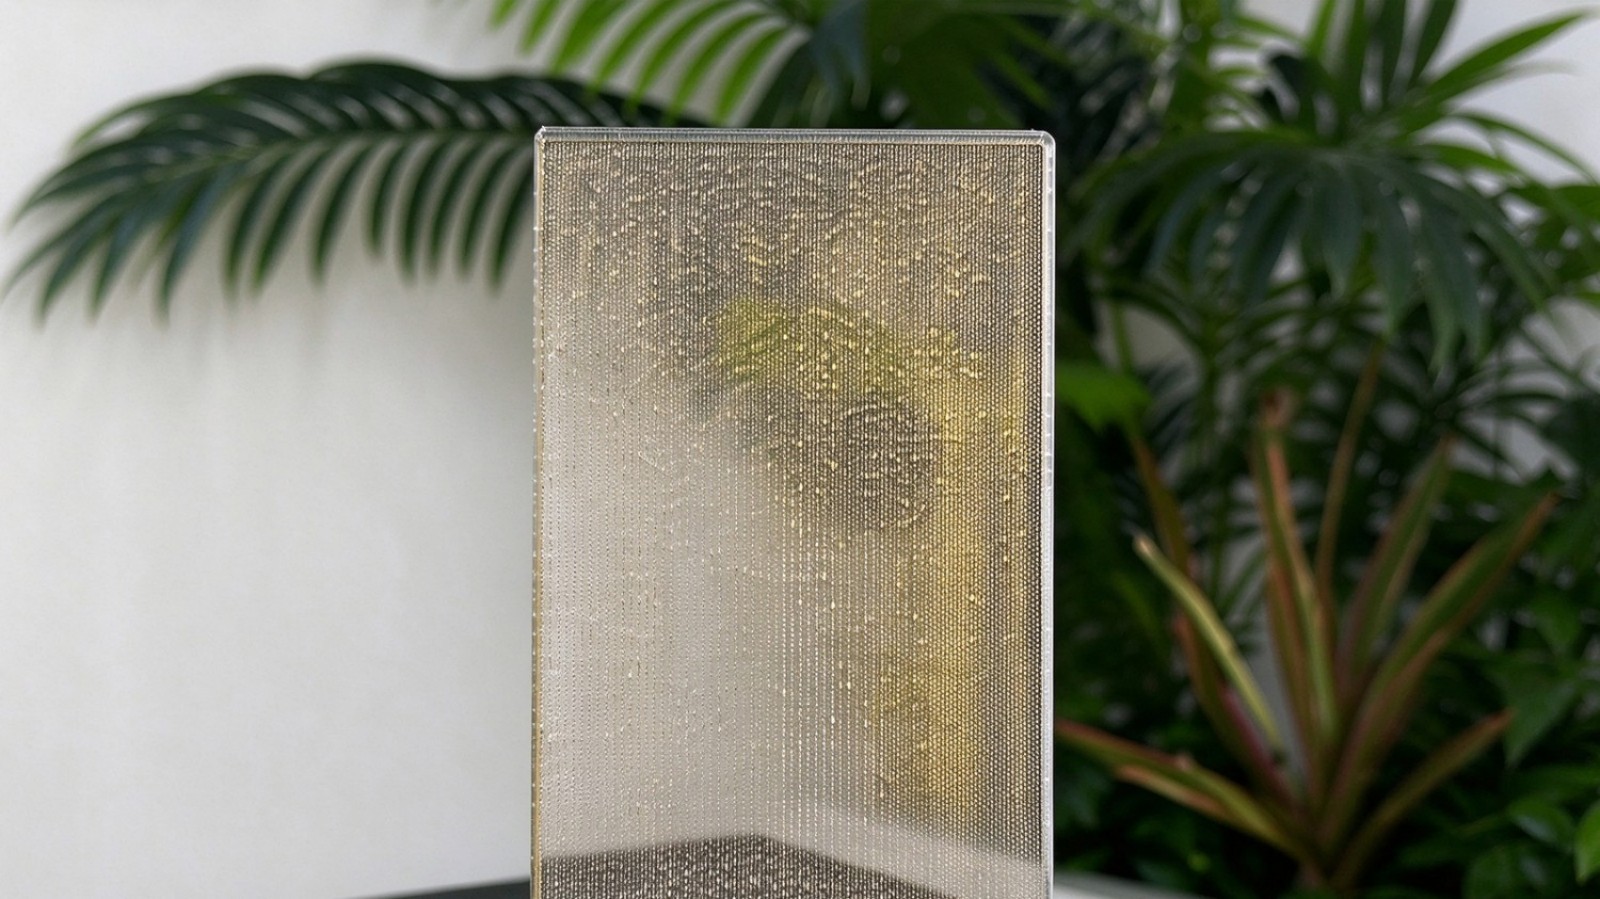
Wire Glass 01–08 series
Covering the full Wire Glass 01–08 series, finely woven copper wire, stainless steel mesh, and rice-paper fibers are laminated with dual panes under high-temperature vacuum using polymer EVA/PVB interlayers; on breakage, fragments adhere firmly without flying and injuring occupants, combining explosion-proof safety ratings with a refined luxury art texture.
02
High-clarity geometric patterns
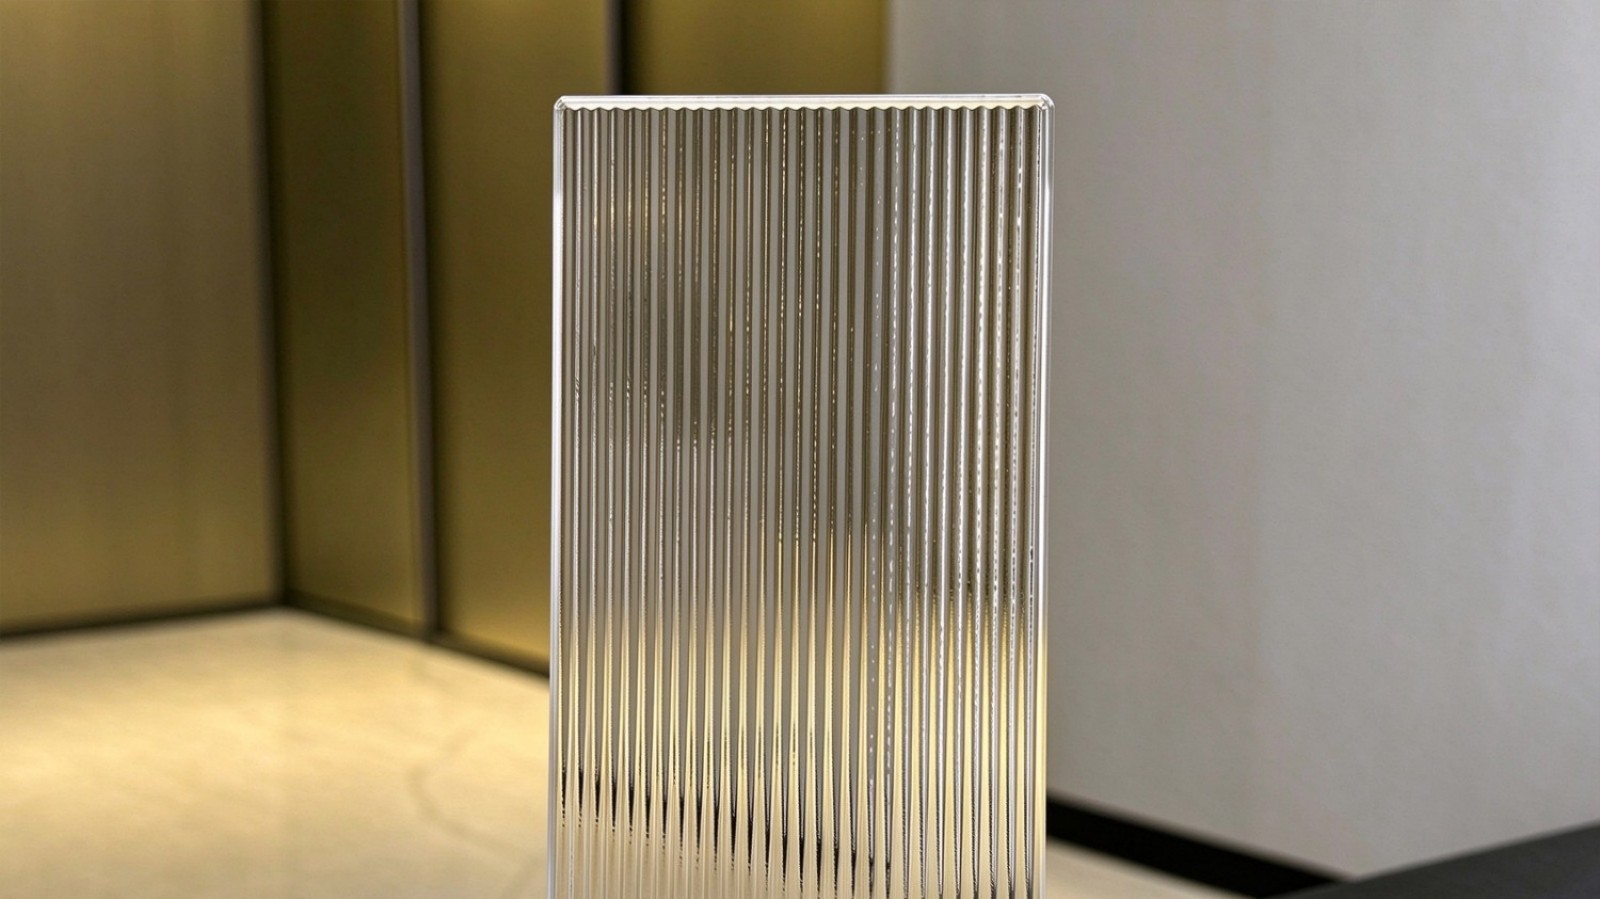
Ultra-clear Large Ribbed, Ultra-clear Small Ribbed, Ultra-clear Fluted Single-Sided Diamond, Fluted Single-Sided Diamond; vertical prismatic textures refract light for privacy while retaining 85% natural daylight ;
03
Frosted diffuse sandblasted types
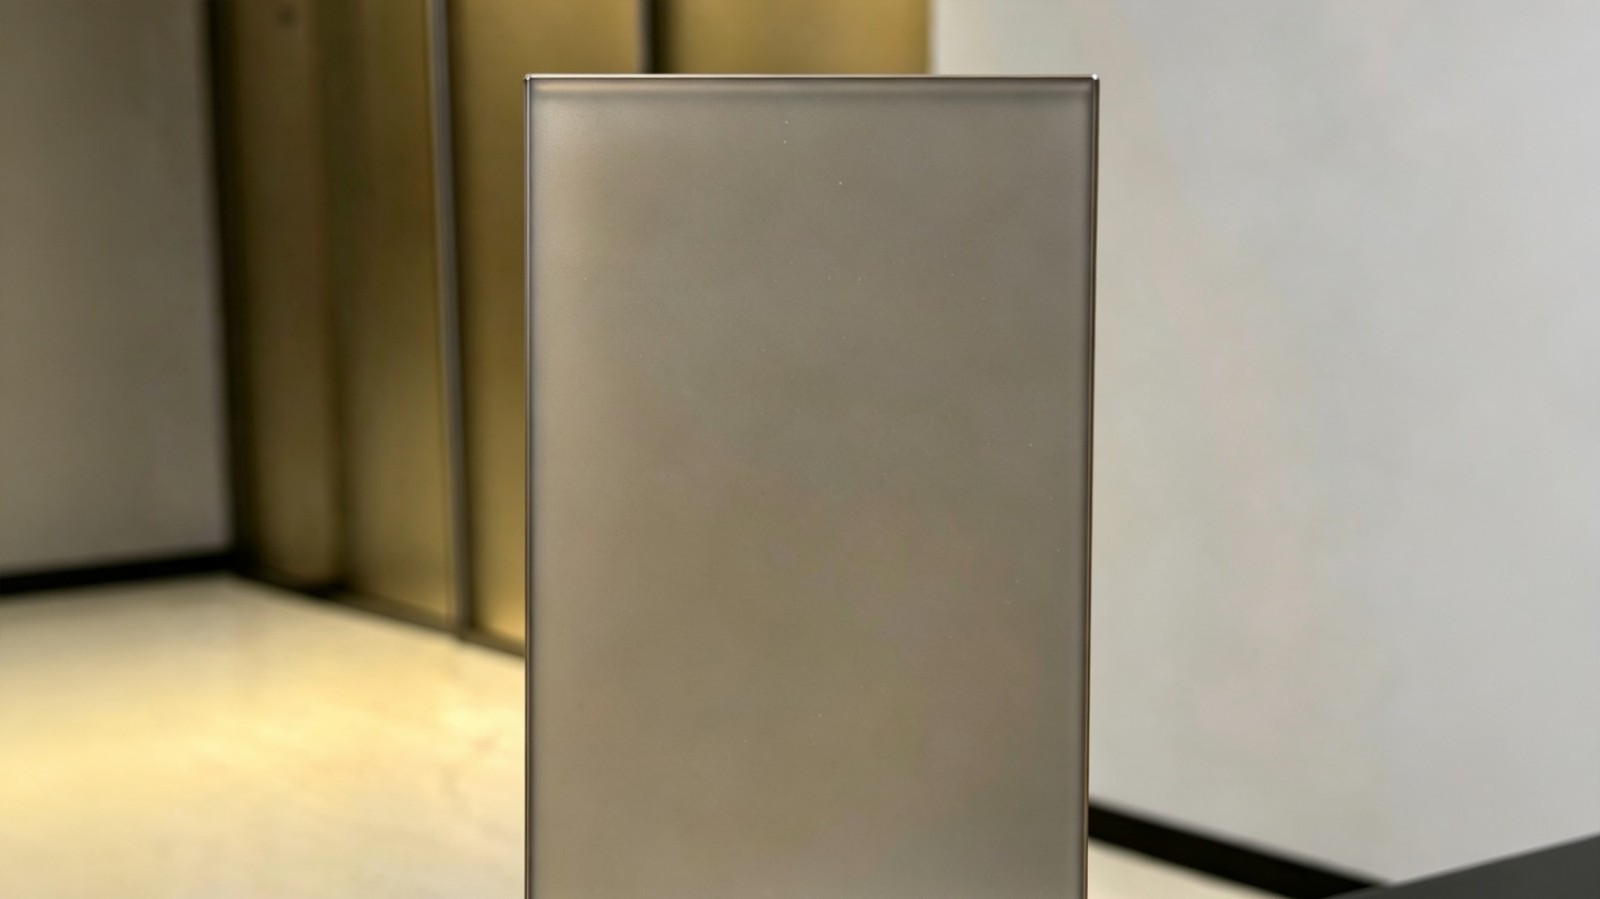
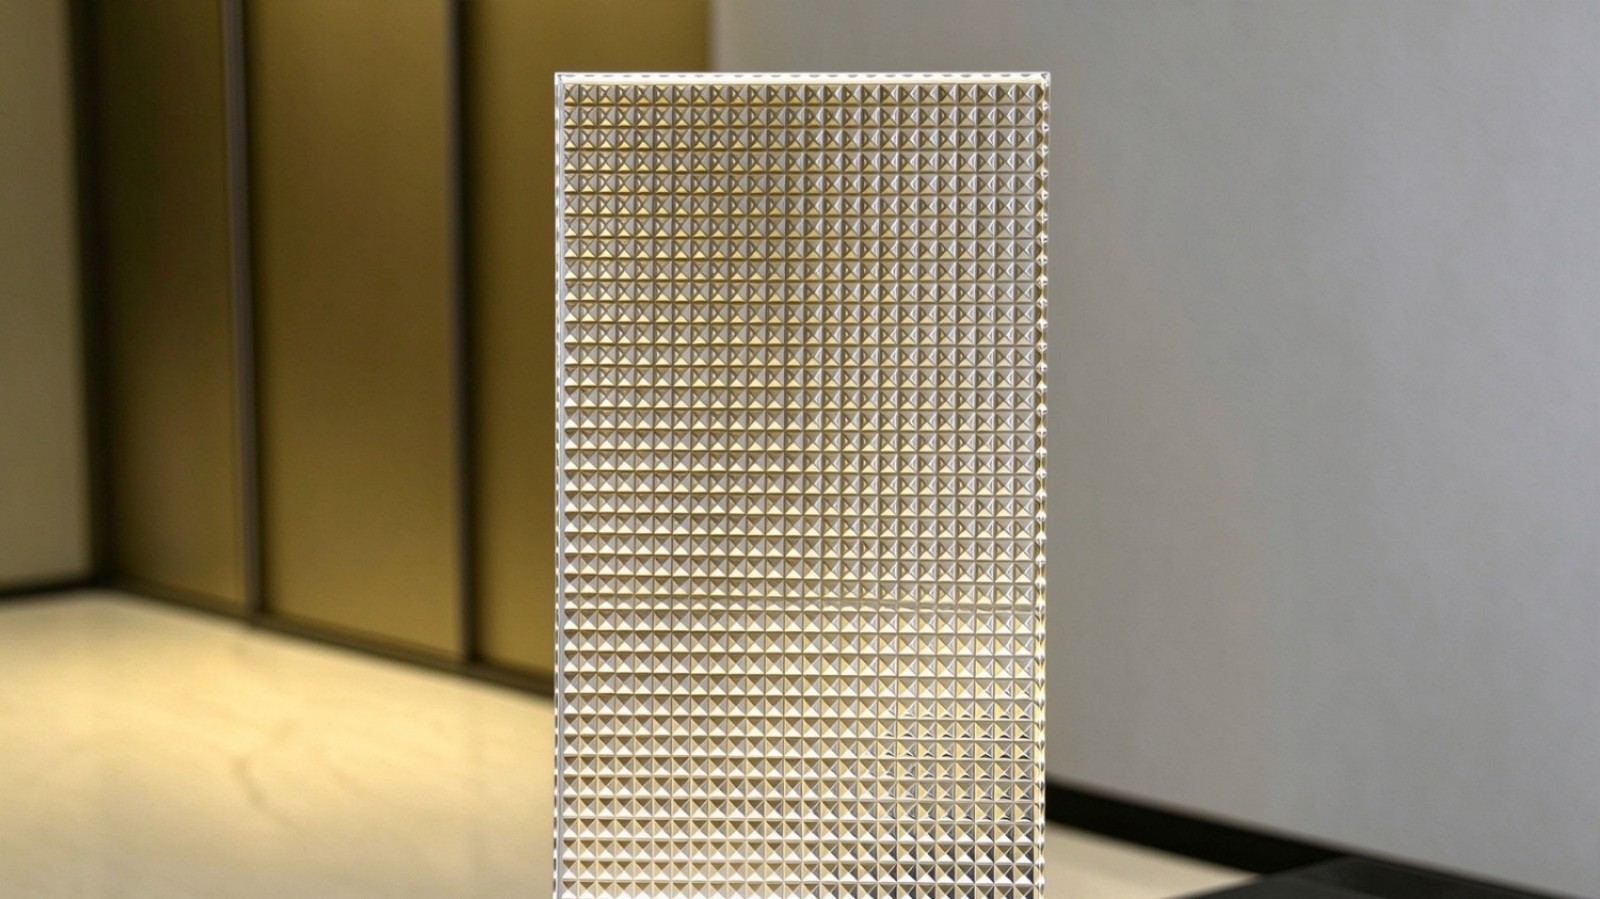
Gray Frosted Double-Sided Diamond, Tea Glass Double-Sided Diamond, Ultra-clear Double-Sided Diamond, Gray Double-Sided Diamond, Gradient Frosted; nano acid-etched surfaces feel fine and fingerprint-free with soft, diffuse light;
Anchored by the 45mm system chassis, we deliver two turnkey SKUs backed by dedicated gateways for general contractors, traders, and architectural specifiers.
Begin Your Custom Journey with Ultra-Slim Interior Aluminum Doors — Get Professional Solutions
Backed by rigorous structural depth, 27/45/55mm modular all-aluminum double casings, and moisture-proof, corrosion-resistant metal chassis, we turn every bulk procurement into a precise technical briefing. Submit your door and window schedules with opening drawings to receive a professional custom solution.
Empower Your Vision Unlock Expert Support & Proven Solutions.
Engineering-Ready Digital Resources
Gain immediate access to our high-precision CAD node library and BIM models. We translate complex architectural visions into manufacturable reality, ensuring your design phase is backed by proven technical data.
BIM/CAD LibraryProject Deep-Dive
Zero-Profit Logistics & Local Execution
Eliminate shipping markups with our transparent, factory-cost logistics. From metropolitan hubs to remote island nations, we coordinate the "Last Mile" through a network of vetted installation nodes and professional handlers.
Direct Freight CostGlobal Service Nodes
Versatile Project Excellence Since 2010
Decades of field-tested mastery across diverse climates and cultures. We understand the specific structural demands of North American high-rises as deeply as the anti-corrosion needs of South Pacific coastal villas.
Climate-Adaptive Design150+ Global Projects
Verified Performance & Global Compliance
We document every detail of quality. Access our library of domestic lab tests, EU eco-certifications, and track our ongoing US NAFS performance testing.
Domestic Lab VerifiedEU Eco-CertifiedUS NAFS (In Progress)
24h Engineering Response Protocol
Connect directly with our 8-person core task force. Within 24 hours, you receive more than a quote—you get a preliminary structural assessment and a strategic execution roadmap for your inquiry.
Rapid AssessmentDirect Expert Access
[Partner Bonus] Exclusive Asset
Submit your inquiry today, and our team will share an exclusive "Industry-Specific Success File" featuring real-world photos and node details of completed projects similar to yours.
Submit your inquiry, and our experts will review your requirements and respond within 1 business day.
Project Information
to
Physical Dimensions & Alignment
Note: Please account for plaster layer if using Wall-to-Wall.
Function Area
Height
Width
Wall Thk.
Qty
Acoustic Req.
Fire-Rated
Entry Control
Pre-wiring
Glass Solution
Logistics & Asset Management
Do you need each door/window to have a Laser-Etched QR Code?