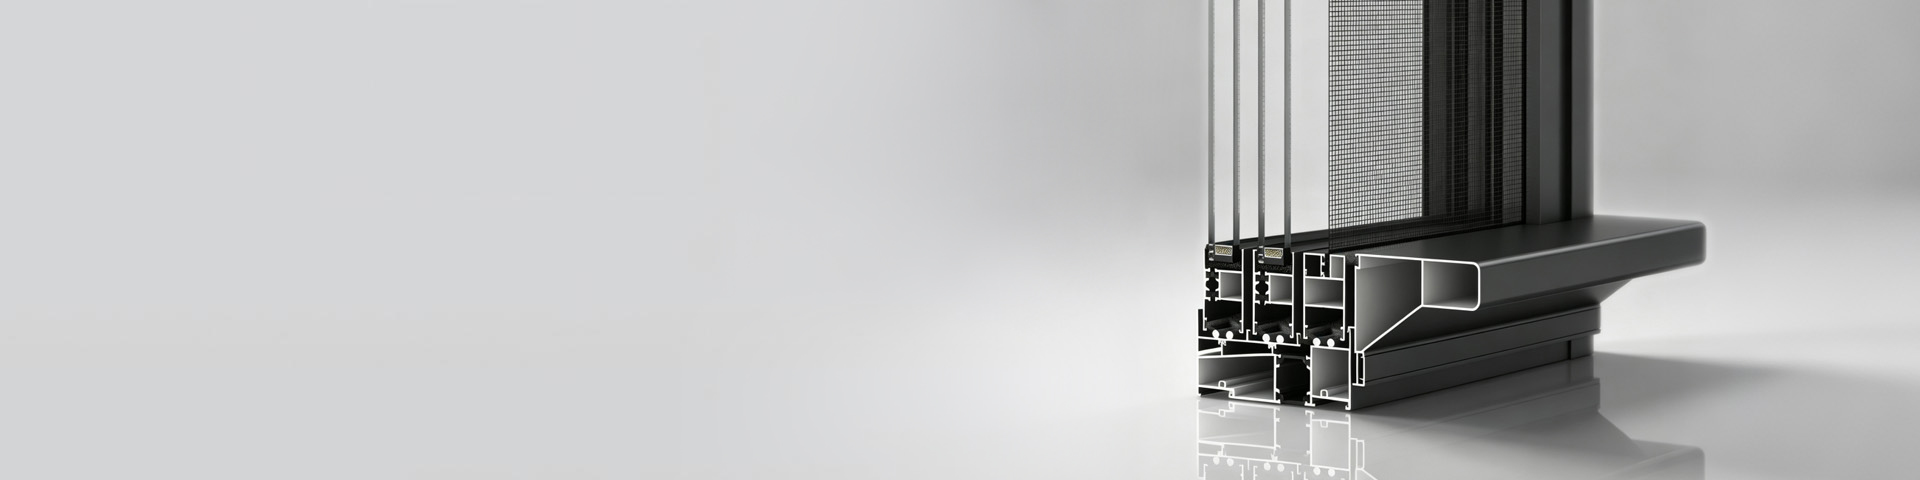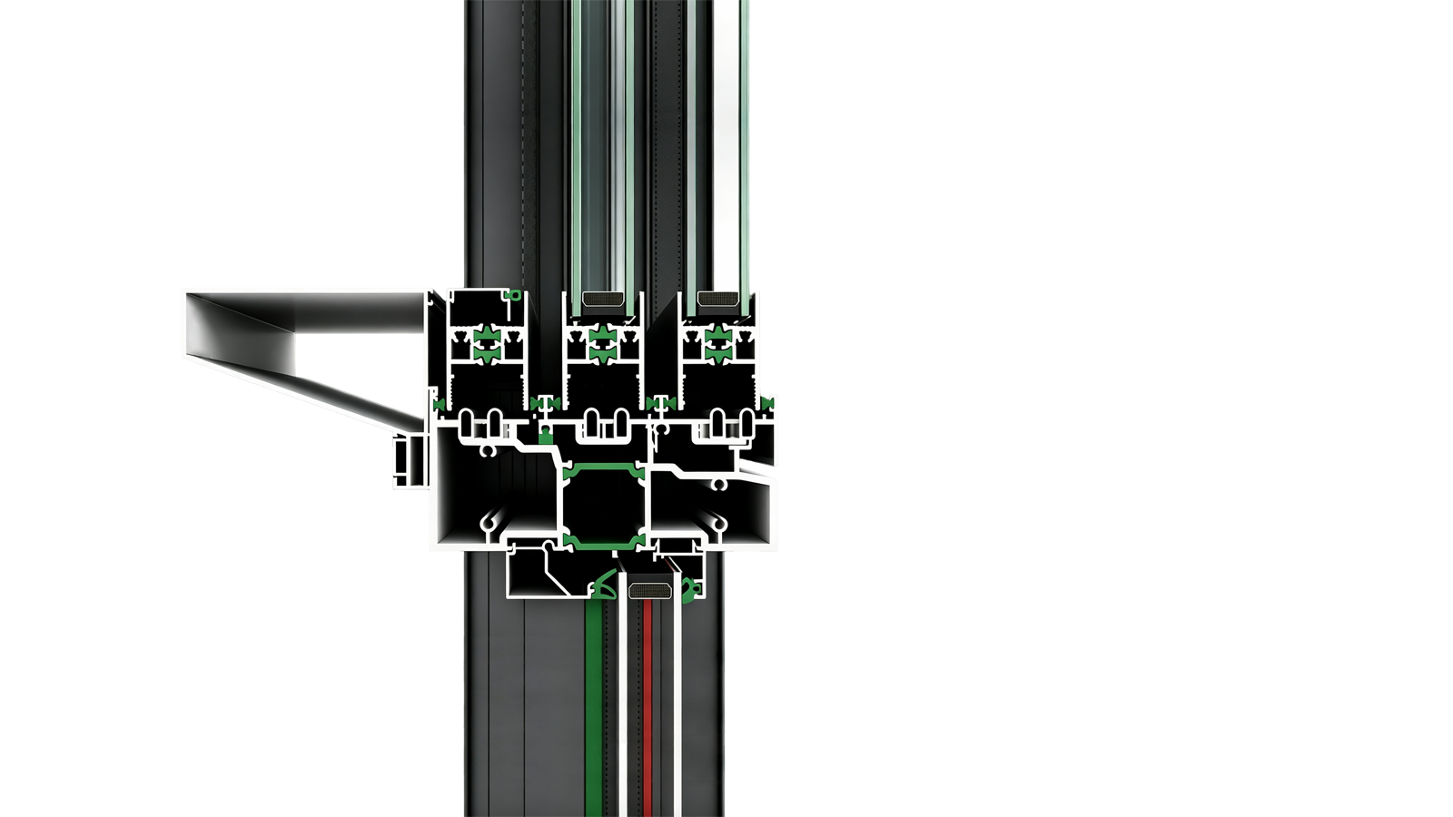
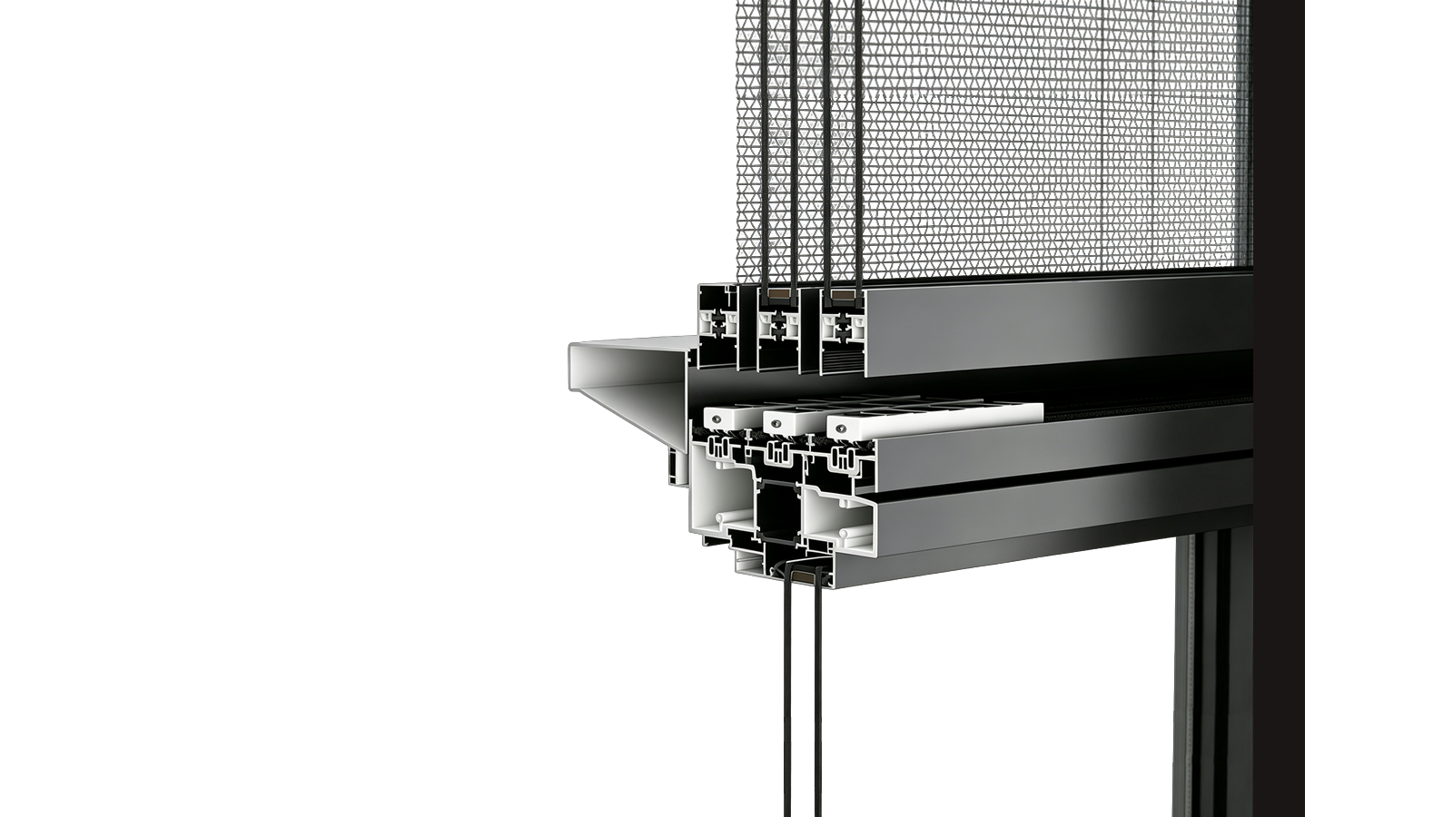
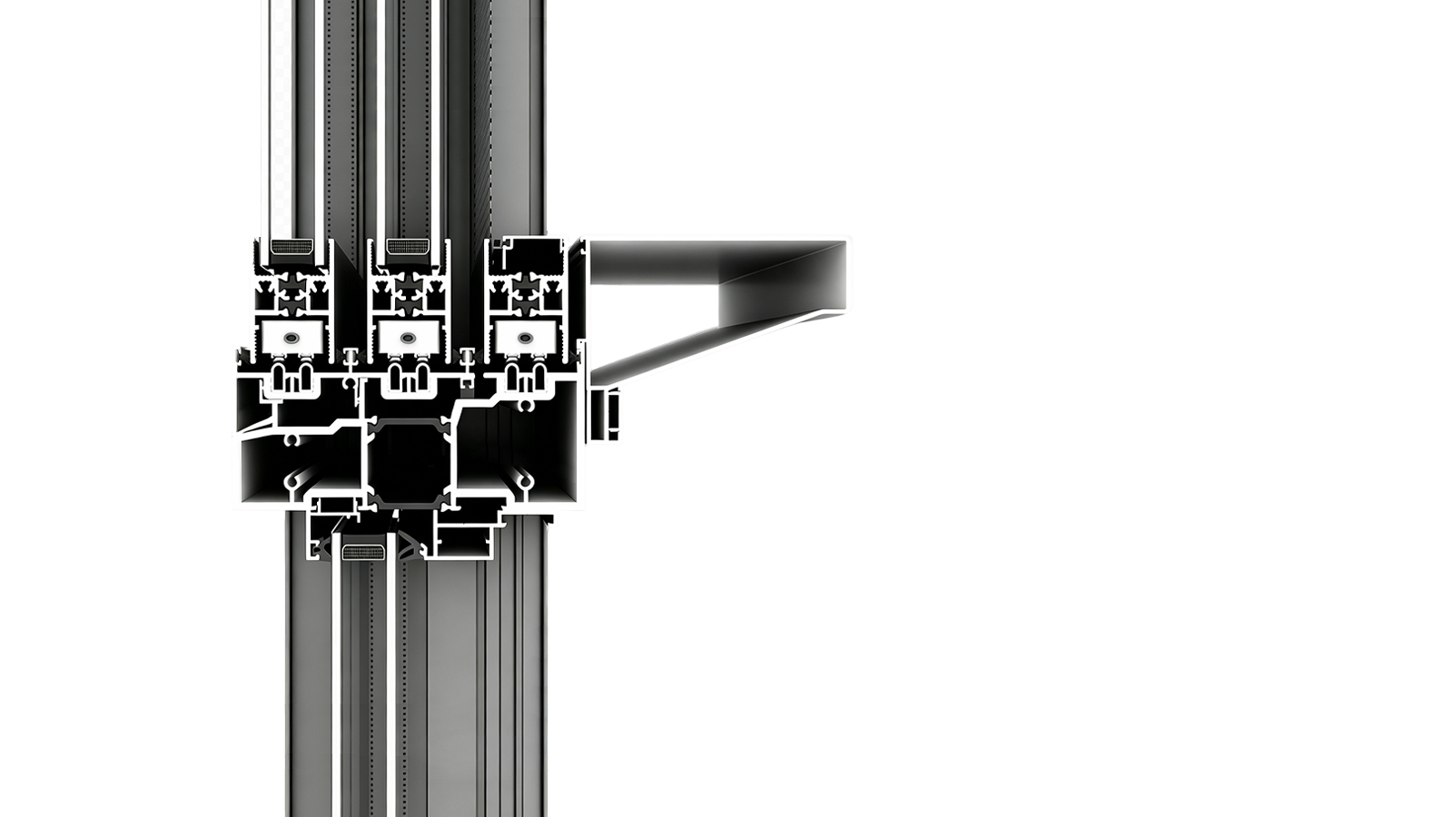
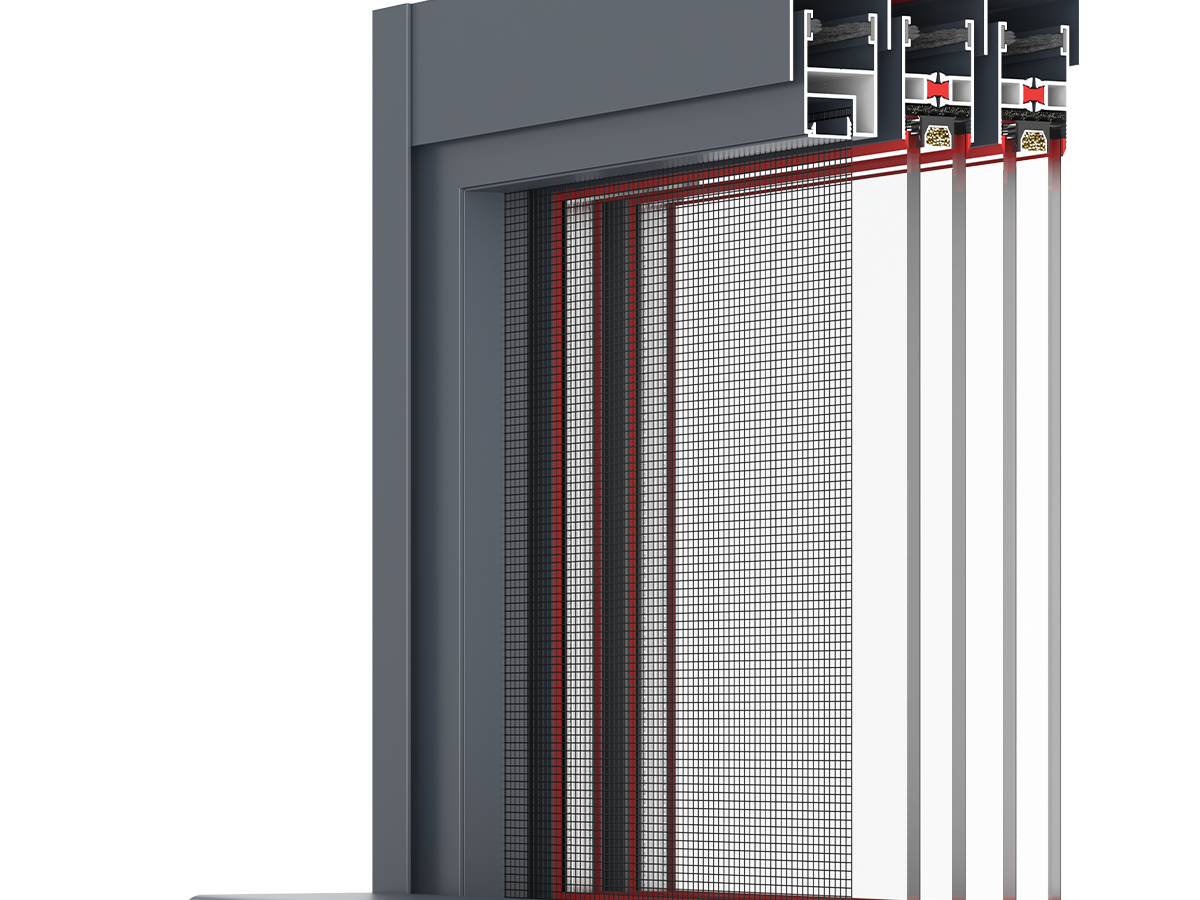
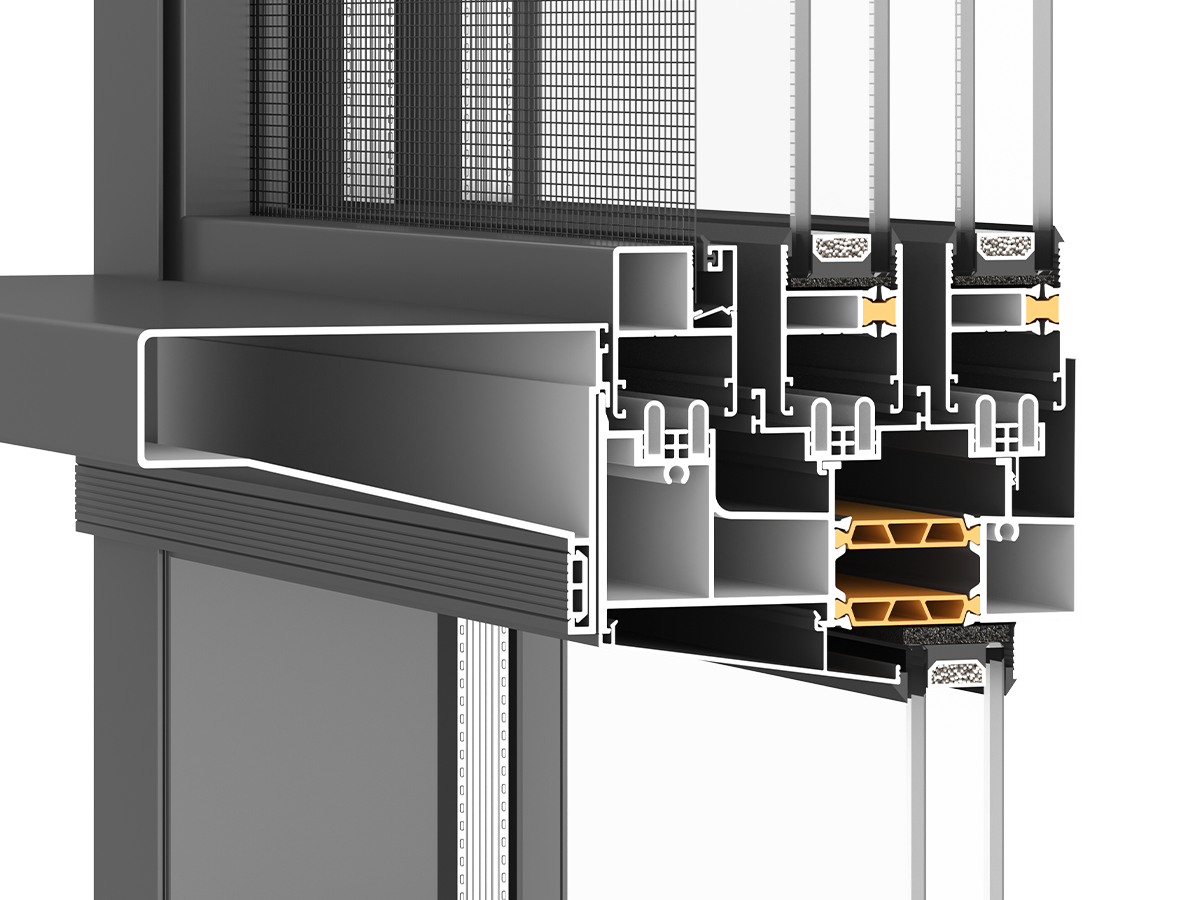
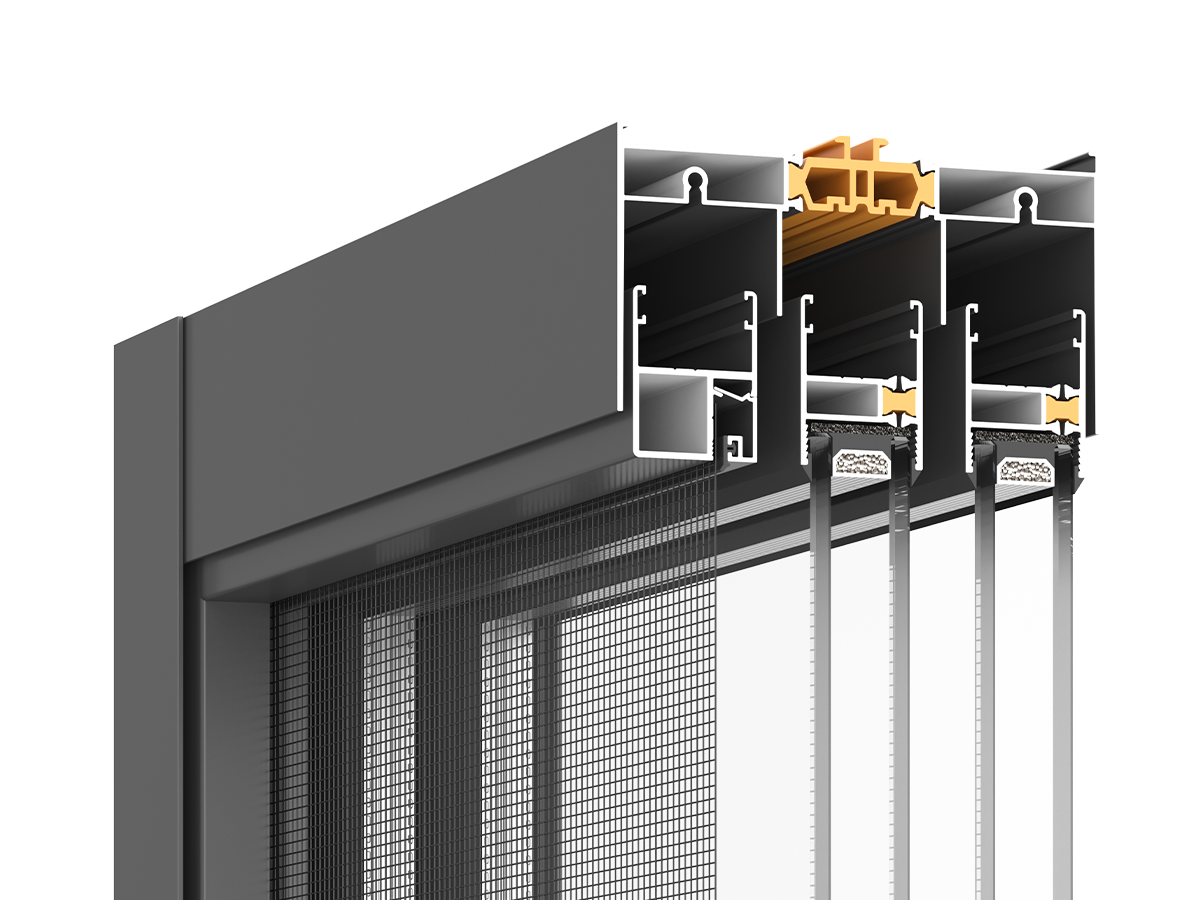
6063-T5 Alloy & 24mm Polyamide Breaks
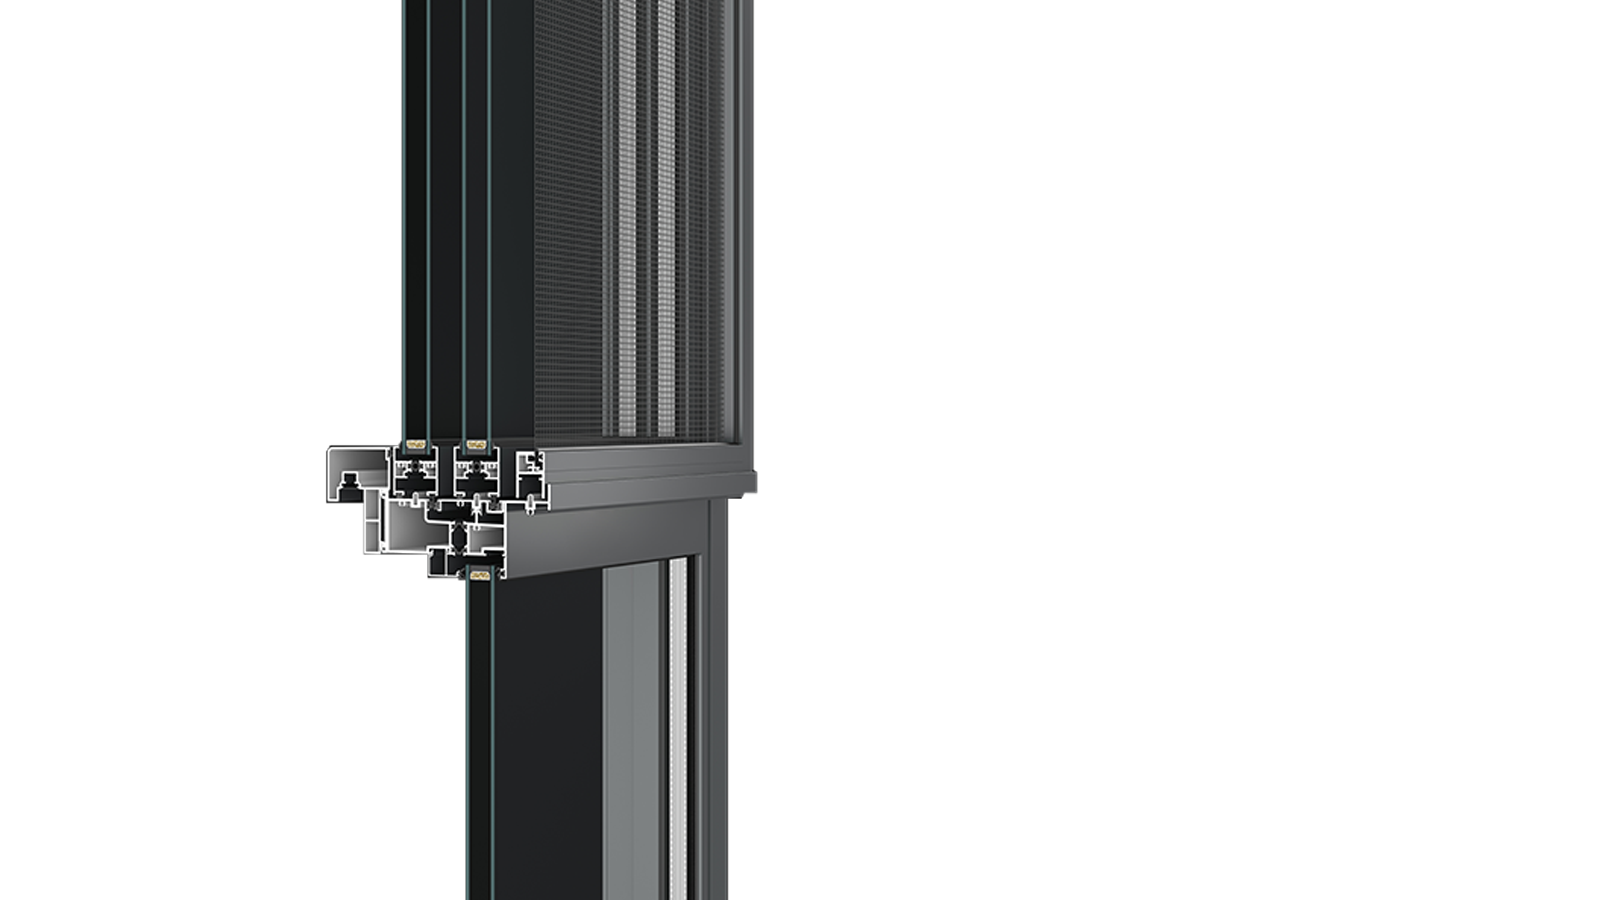
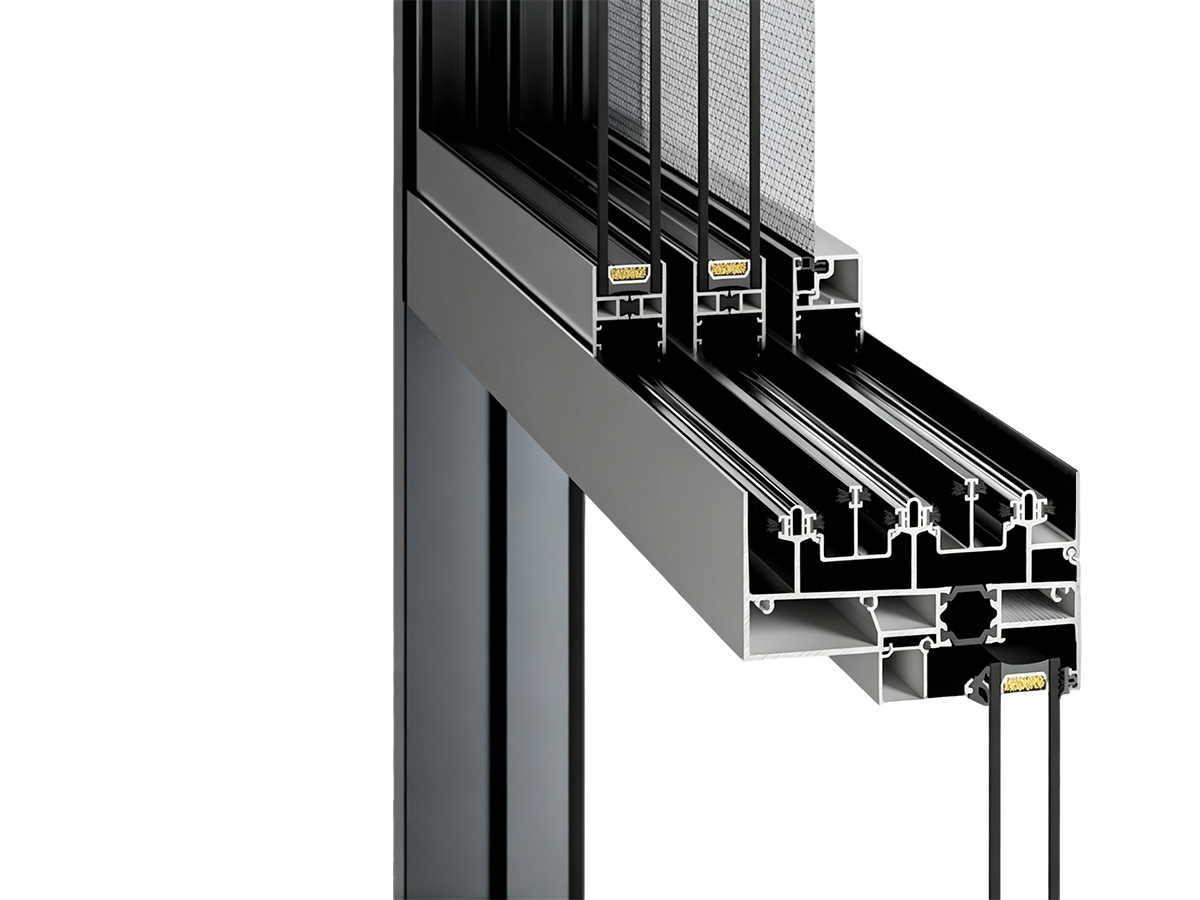
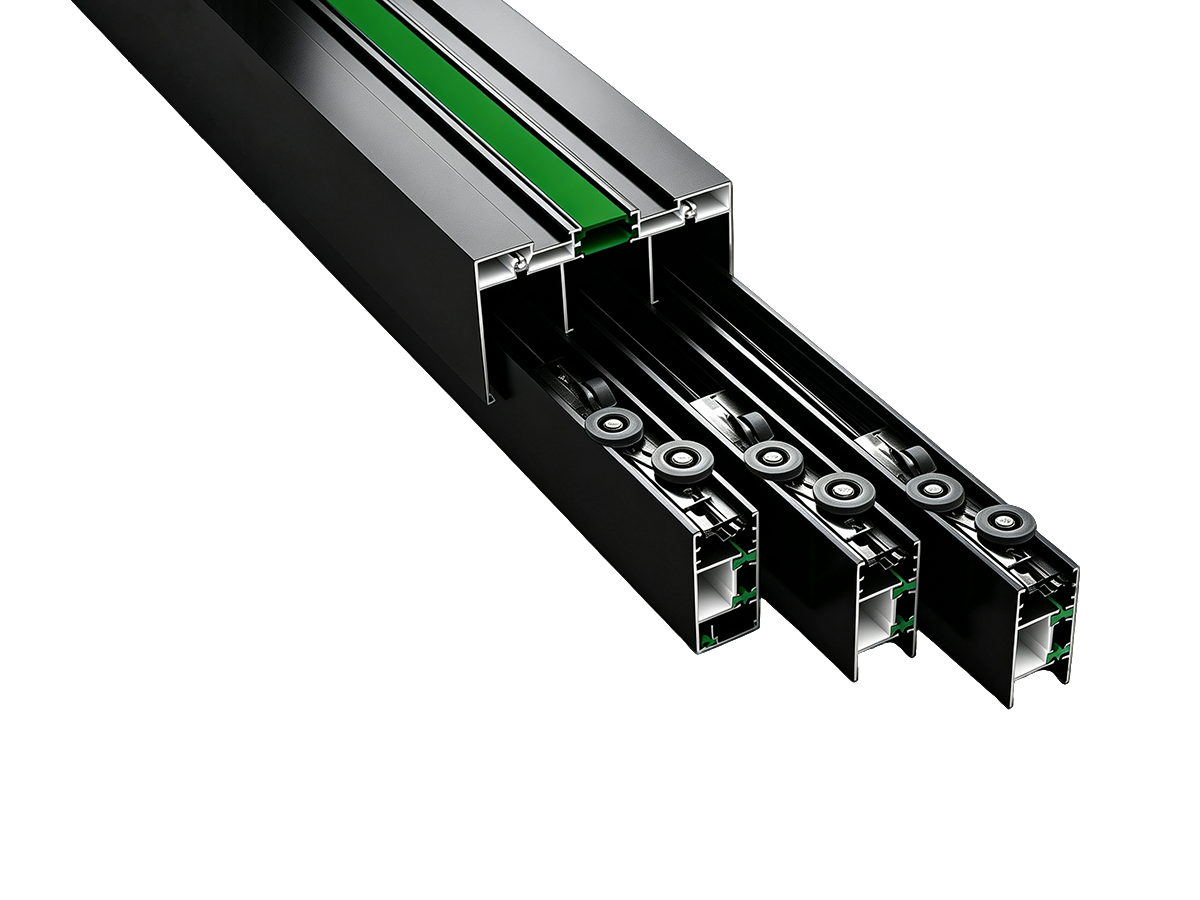
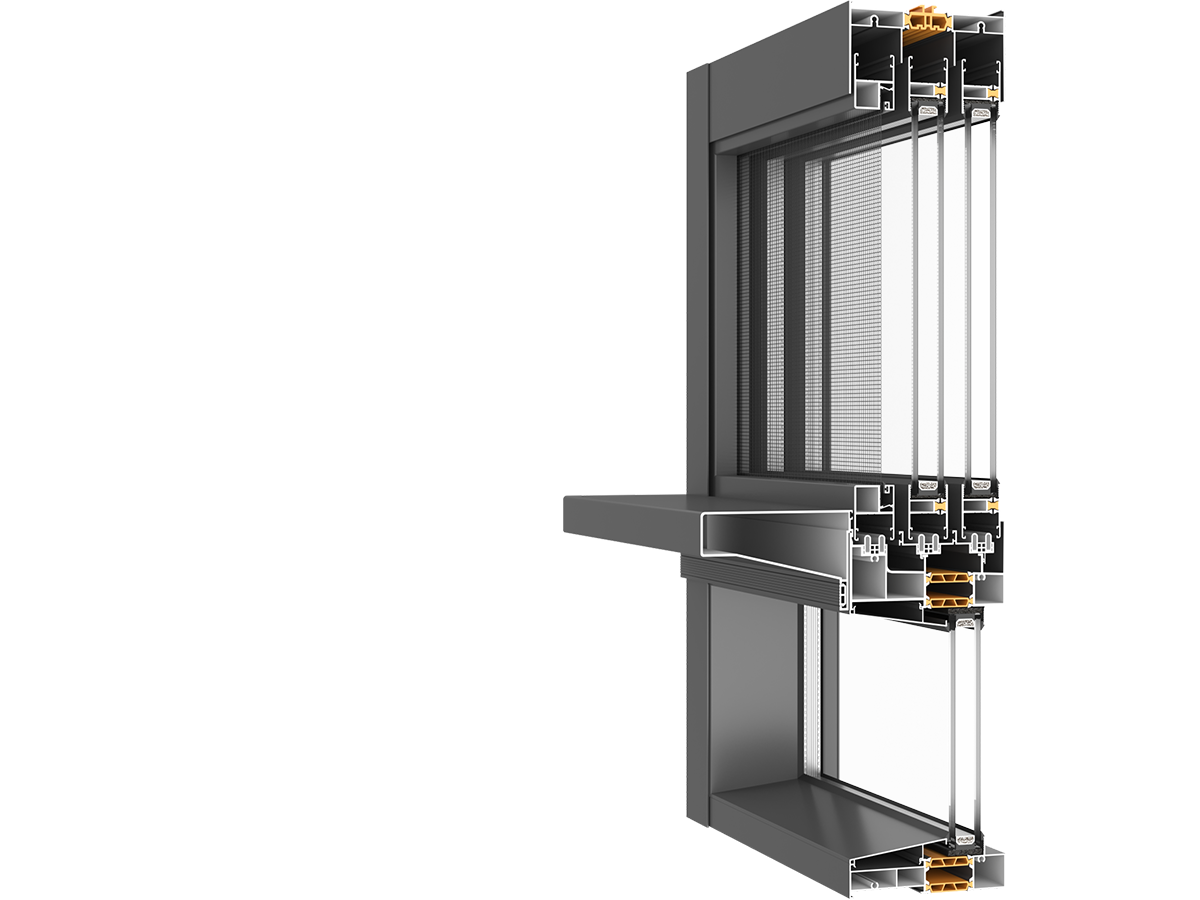
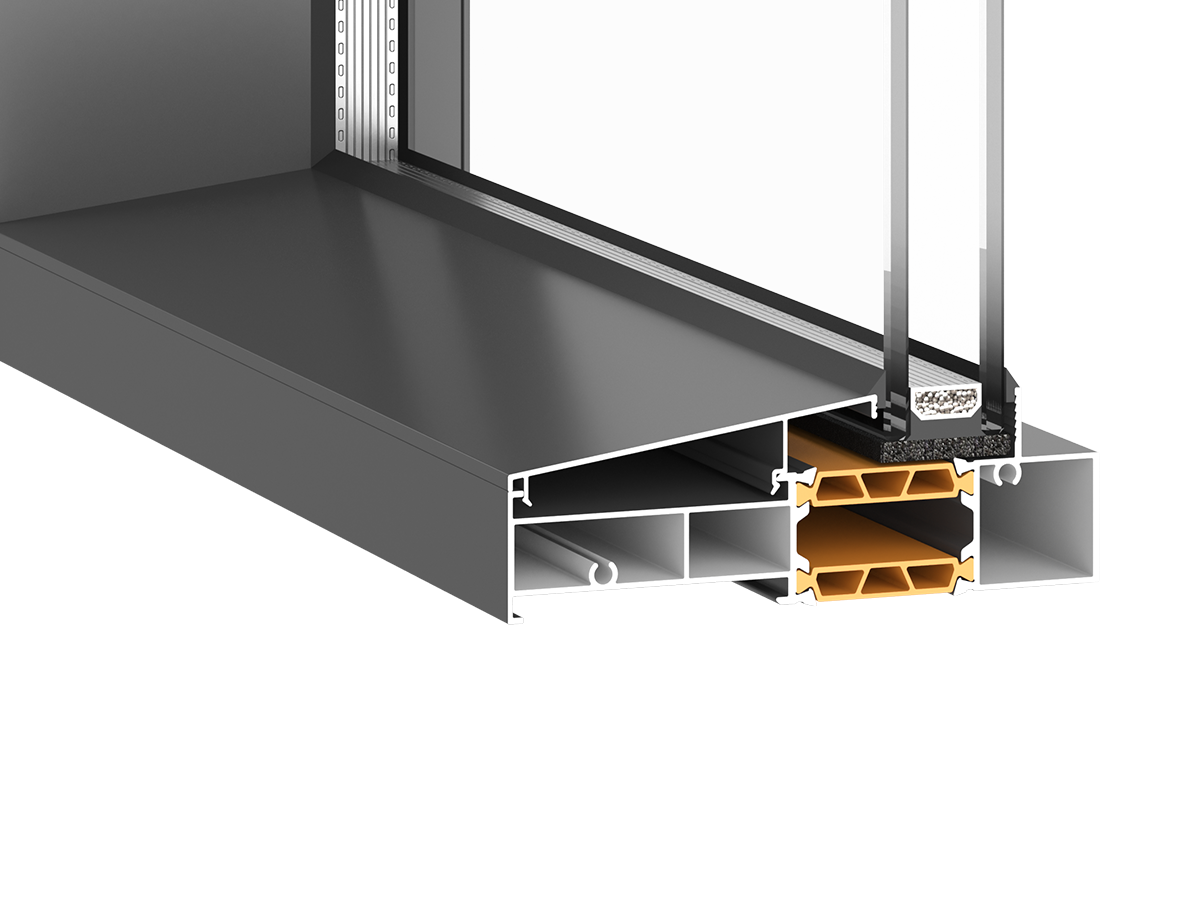
Features 1.8mm-2.0mm profile walls and 24mm PA66GF25 strips, balancing daylighting with green energy codes for commercial developments.

Where Buildings Blossom With Confidence

Class 8 Airtightness / 5mm Compression
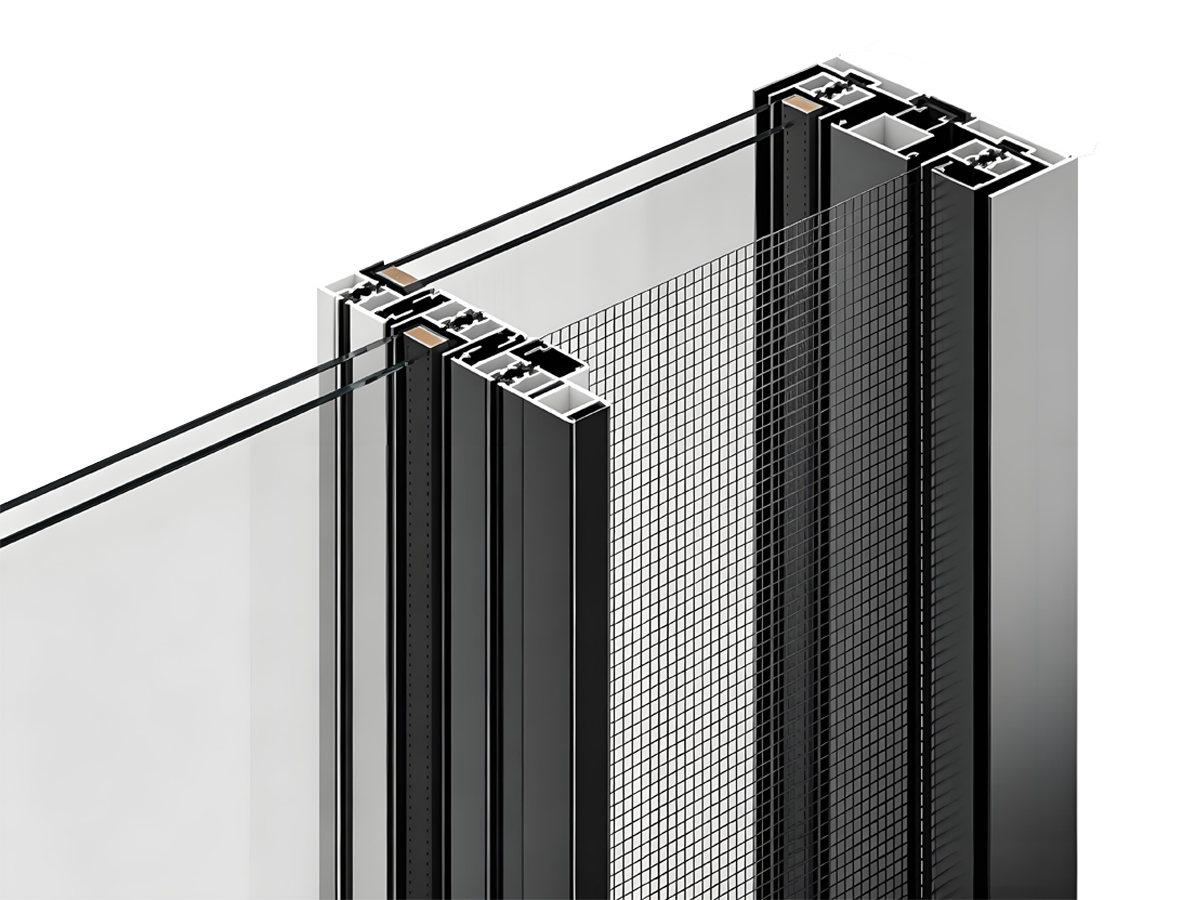
Employs a 5mm lateral translation locking mechanism with EPDM gaskets, achieving certified Class 8 airtightness via compression sealing.
Class 9 Wind Load / 5.0 kPa+
Features 3.0mm heavy-duty sill tracks and anti-sway top guide wheels, withstanding 5.0kPa+ extreme typhoon wind pressures.
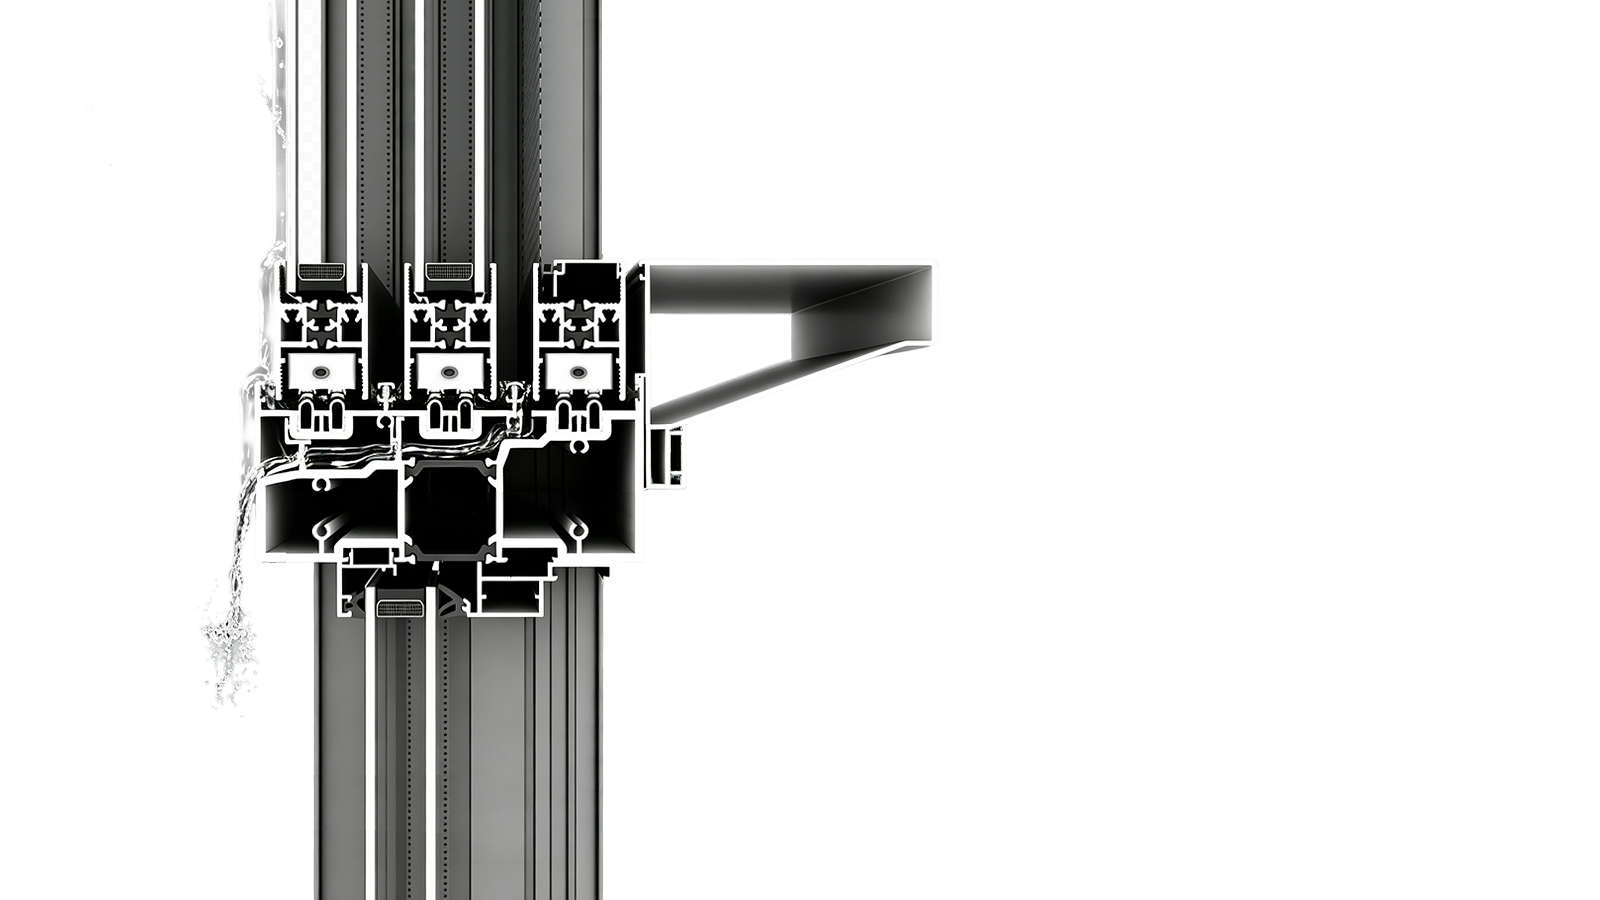
Storm Drainage / 500 Pa
Deploys stepped isobaric drainage channels with windproof baffles, preventing rain overflow under 500Pa storm water pressures.
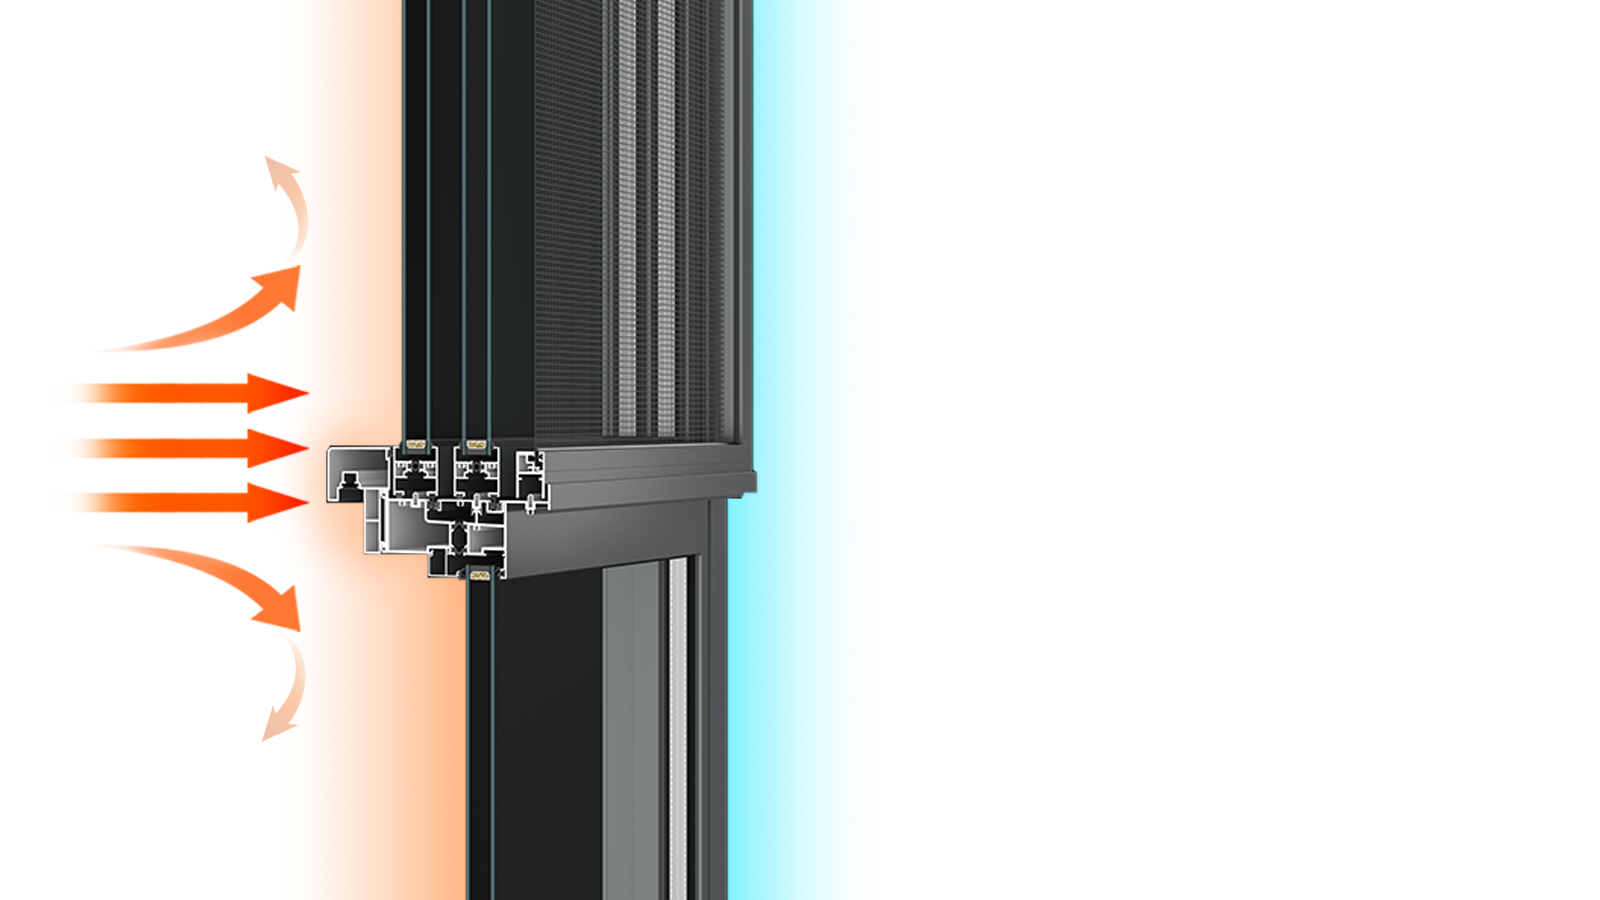
Thermal Performance / K ≤ 1.6–2.0 W/m²K
Utilizes 24mm-34mm PA66GF25 thermal strips to isolate convective heat transfer, reducing HVAC building loads with K ≤ 1.6-2.0 W/m²K.
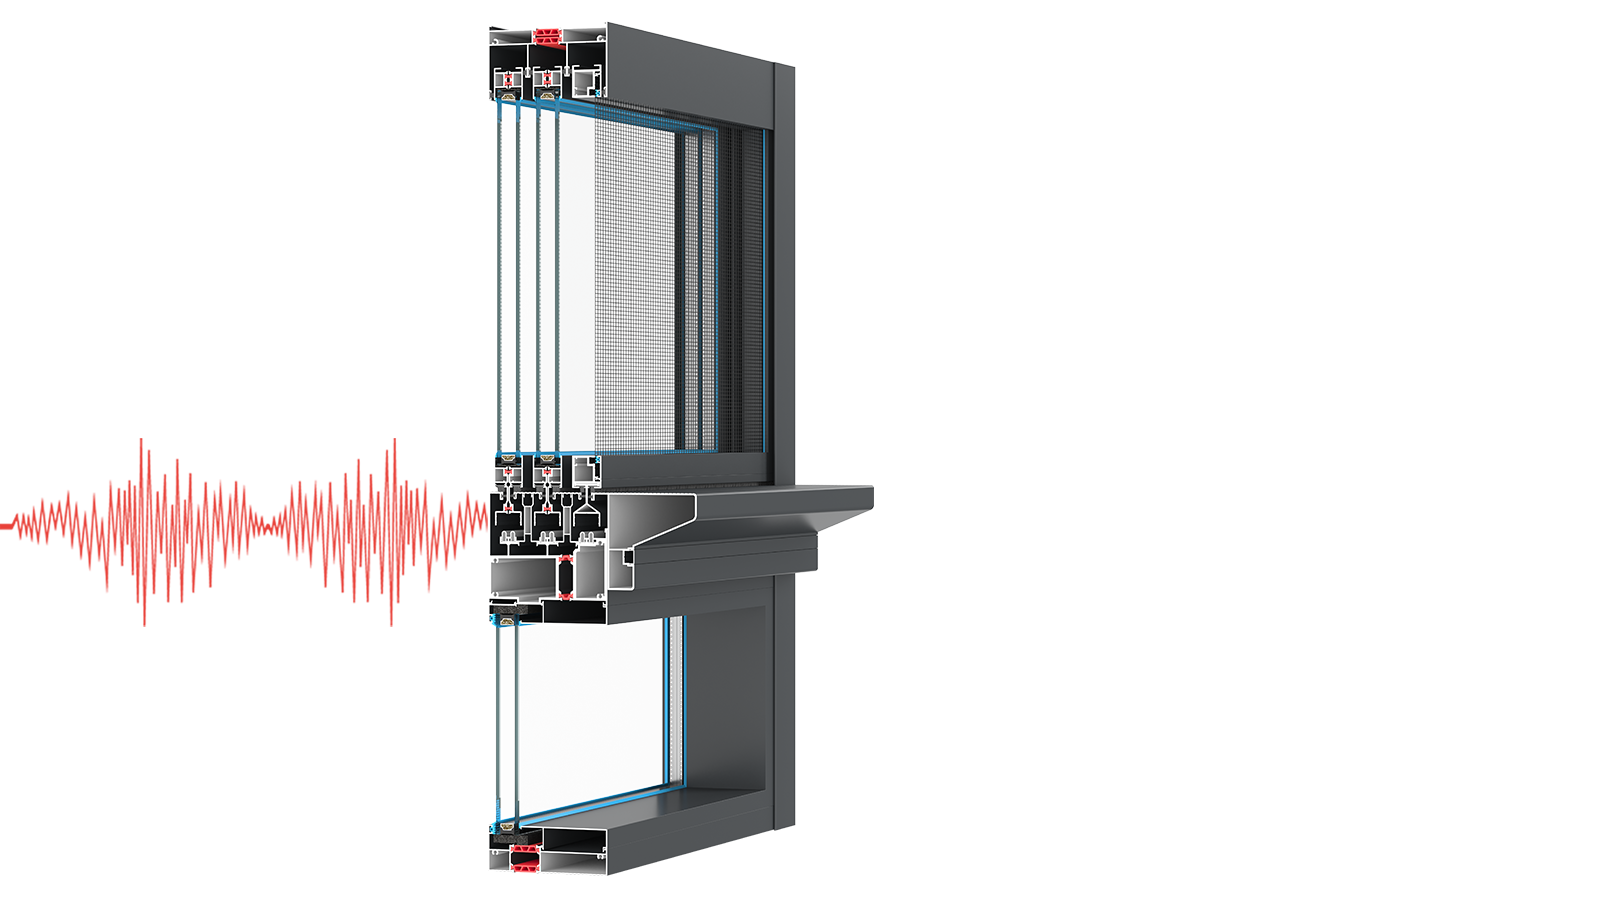
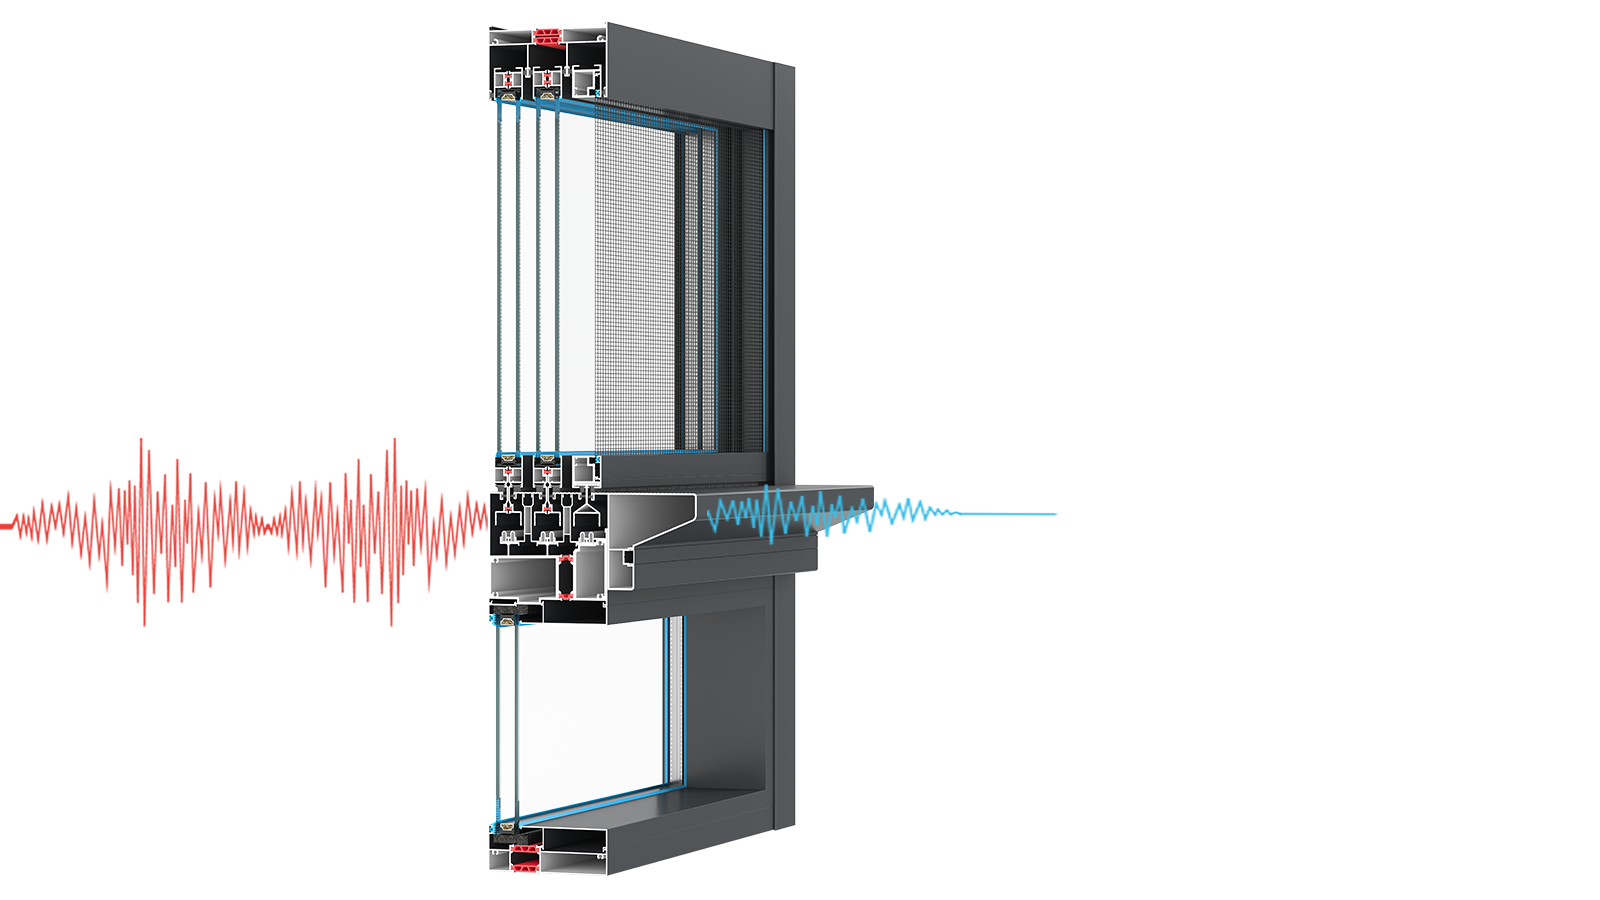
Acoustic Performance / 30–35 dB
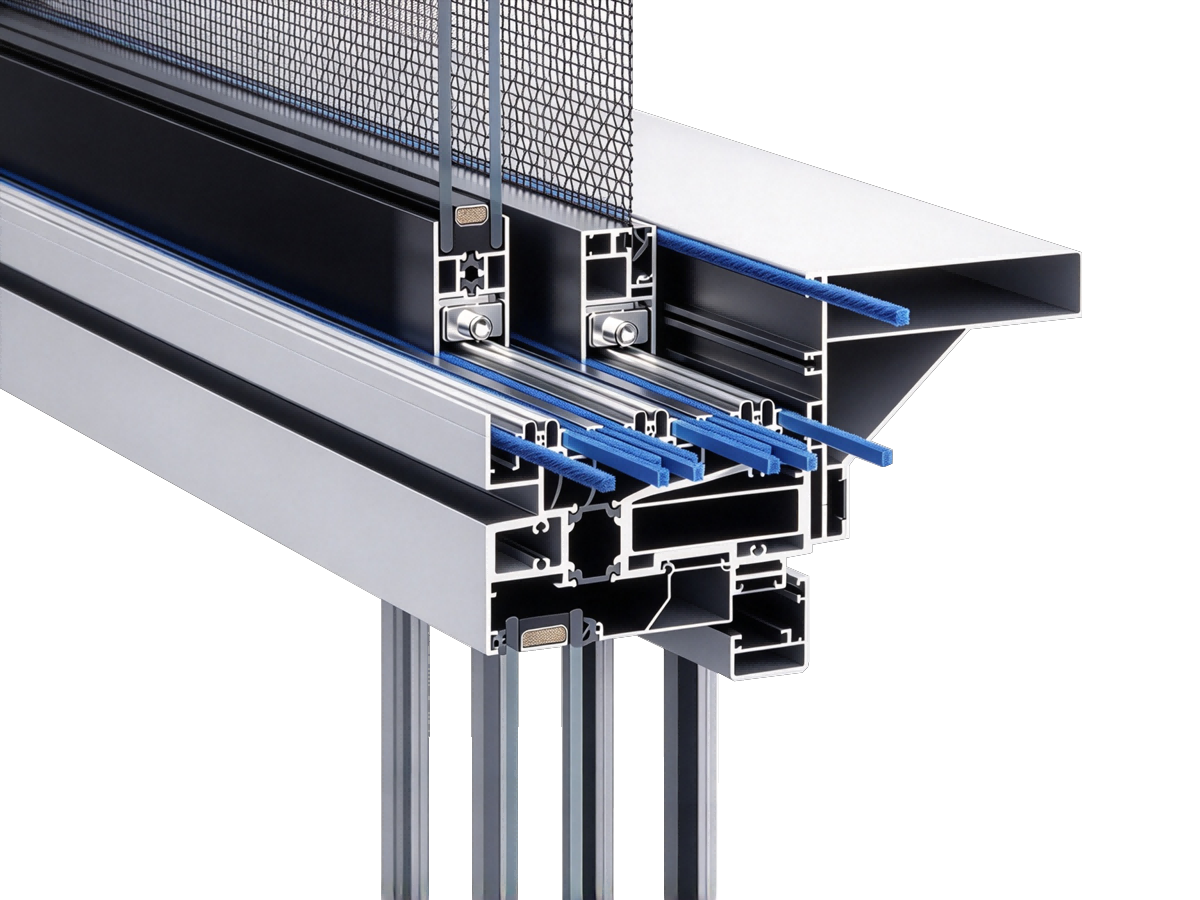
Couples siliconized weatherstrips and automotive EPDM seals with insulated glass to deliver 30-35dB acoustic attenuation.
Compare four commercial sliding systems engineered for compression sealing, typhoon resistance, panoramic spans, and tropical high-wind projects.
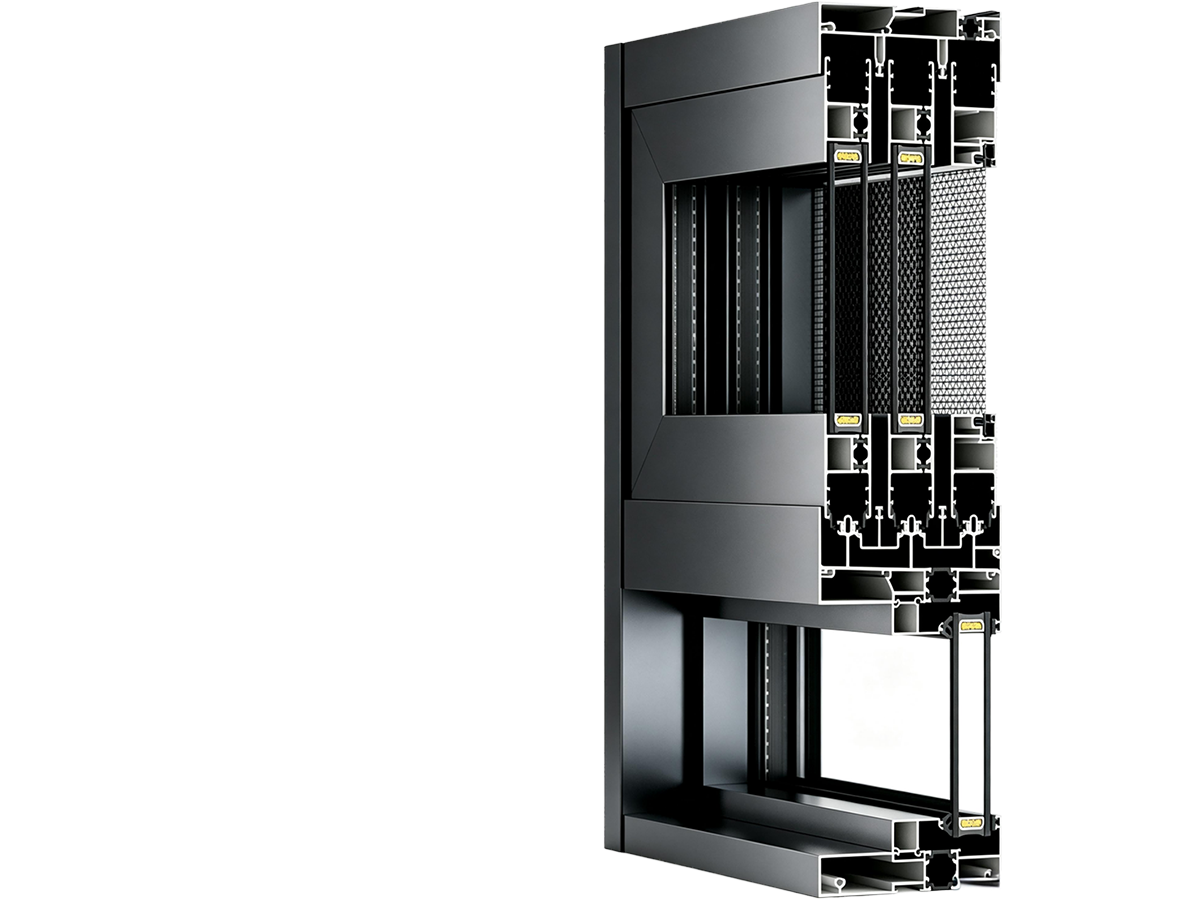
Features 1.8mm-2.0mm profile walls and 24mm PA66GF25 strips, balancing daylighting with green energy codes for commercial developments.
Displaces sash laterally by 5mm to compress EPDM seals, paired with 30-degree mechanical damping handles for smooth locking.
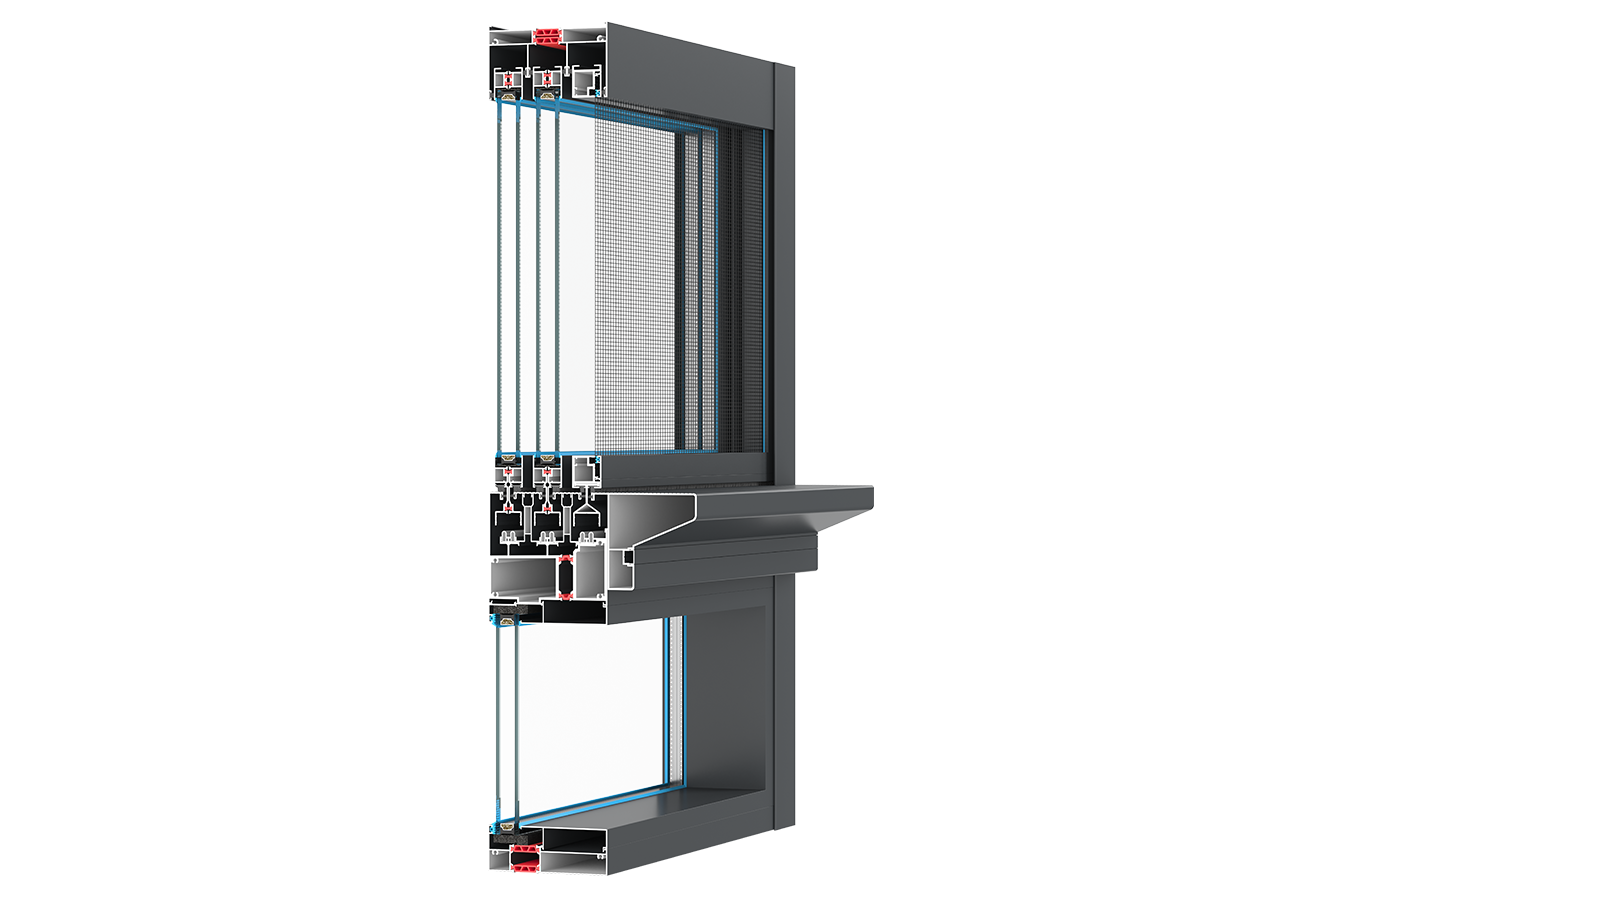
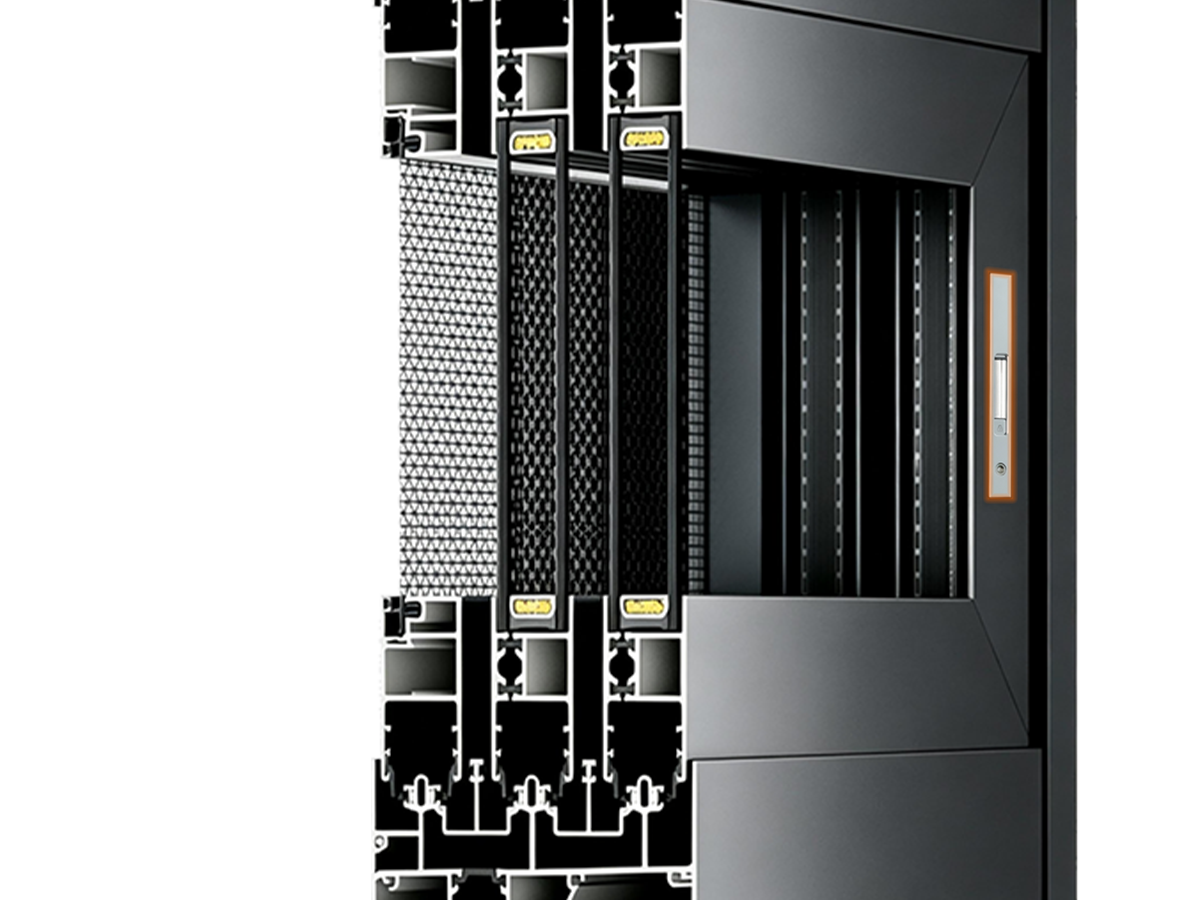
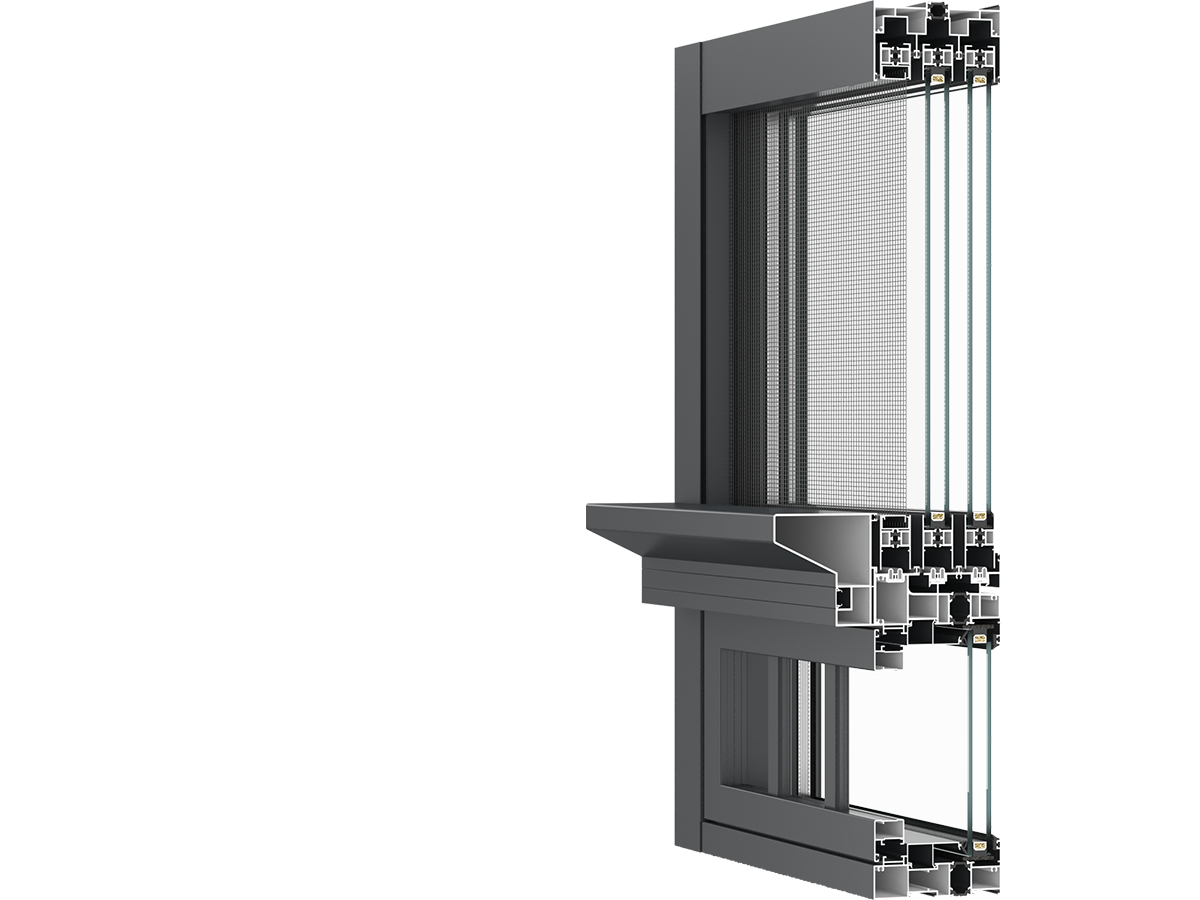
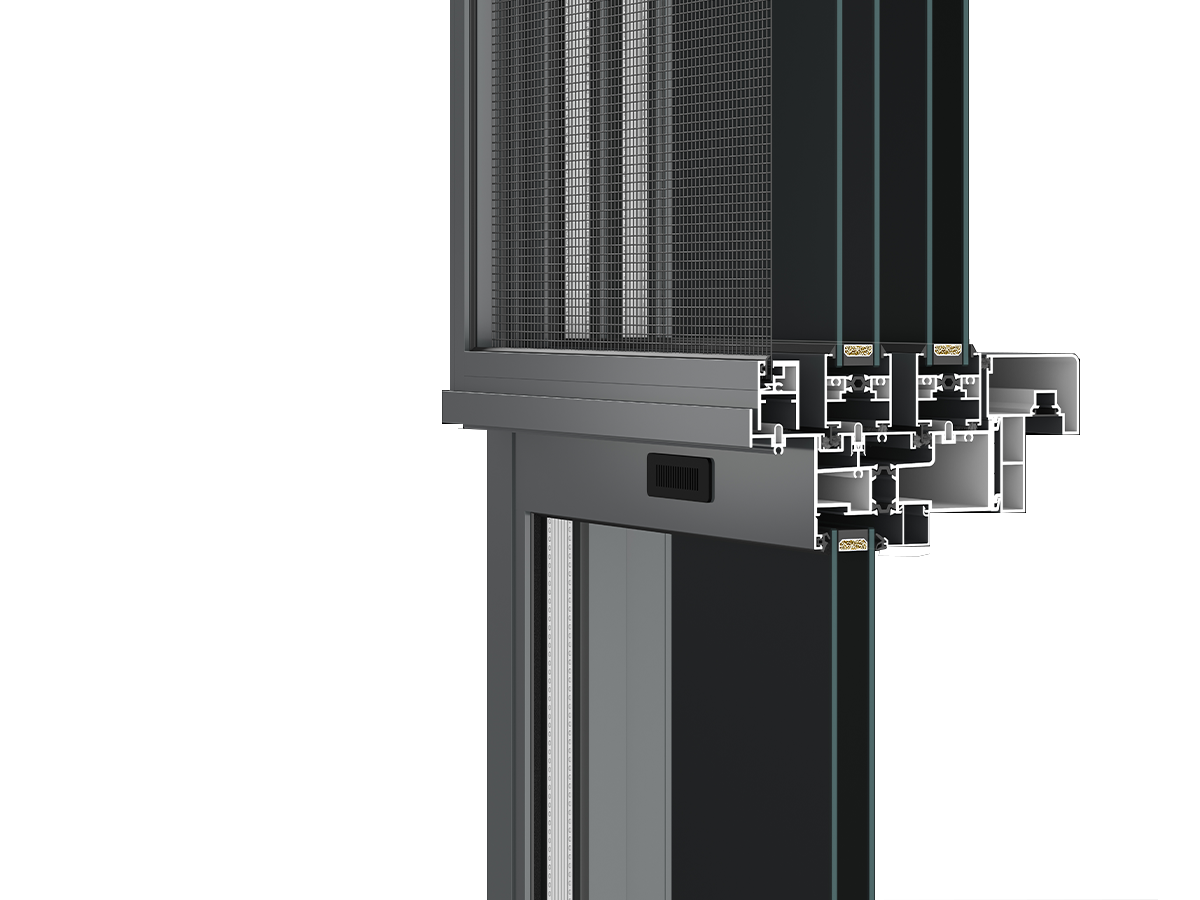
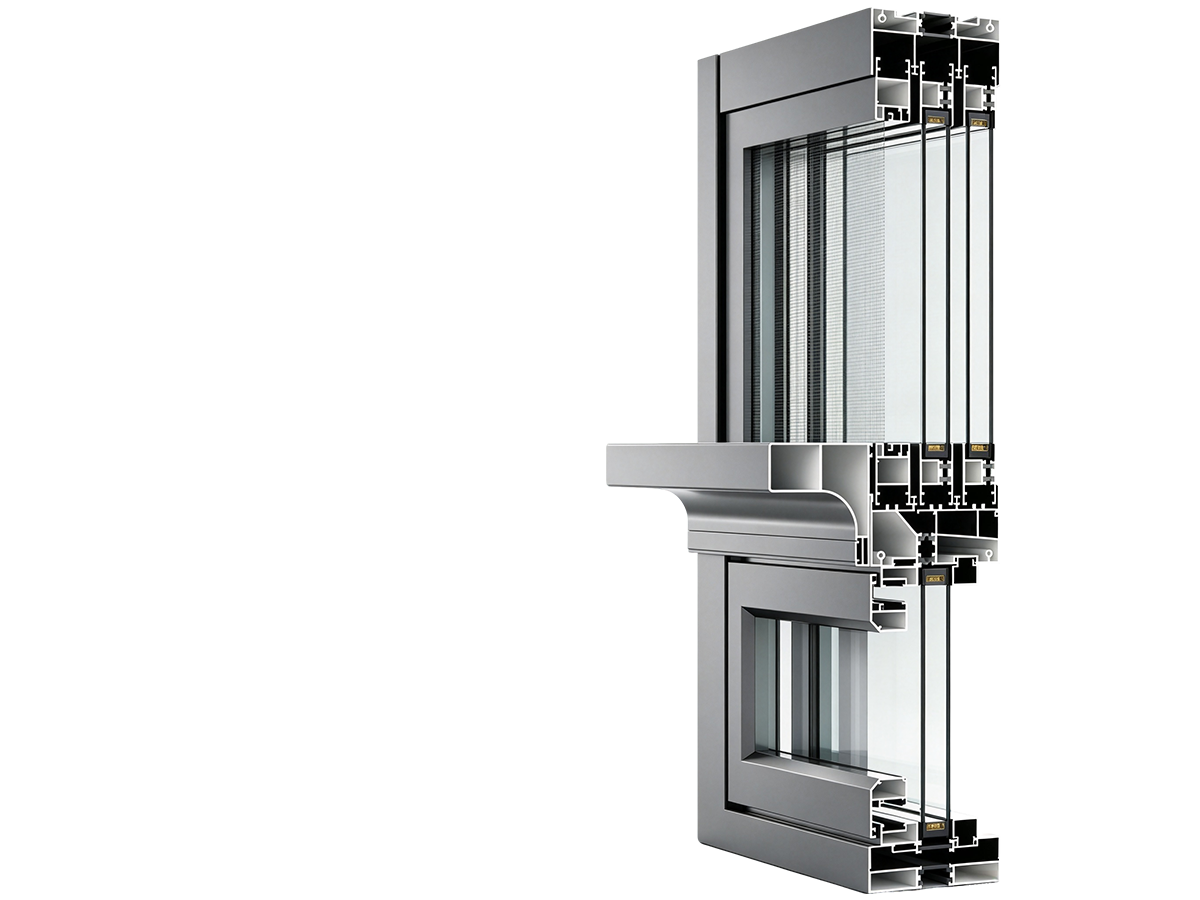
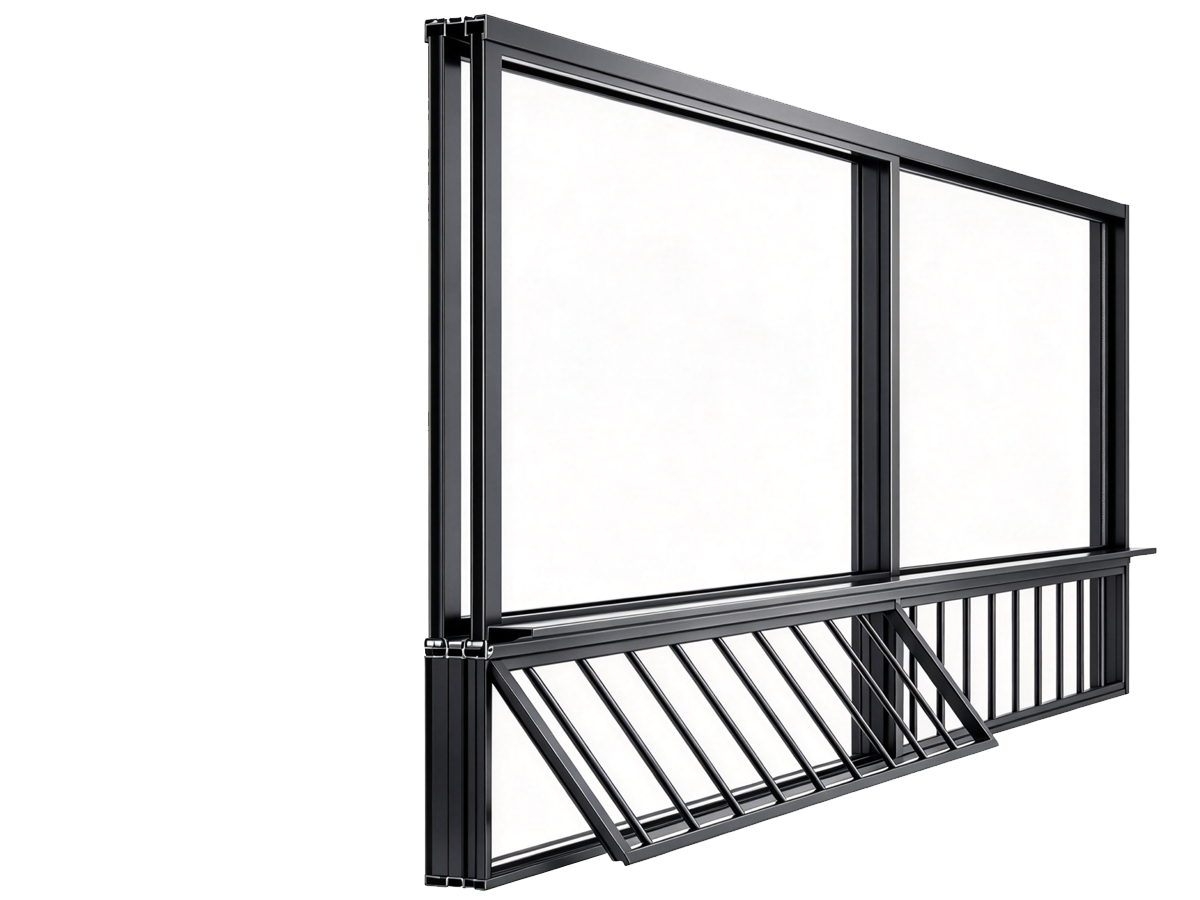
Combines concealed laminated glass guardrails with pleated insect screens, securing high-rise fall-prevention and clear sightlines.
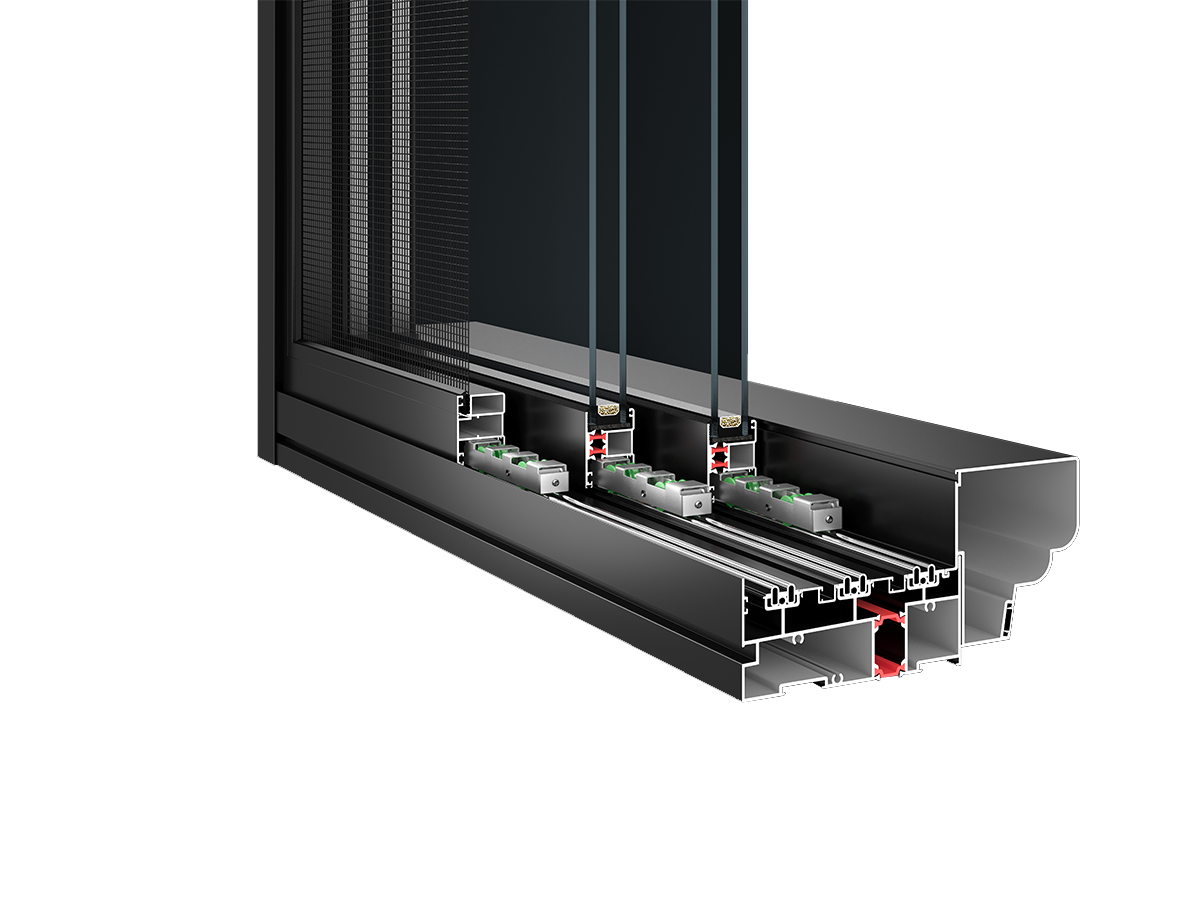
Features 3.0mm heavy sill walls and 130mm depths, resisting profile deflection under oversized panoramic glass deadloads.
Outfits tandem steel rollers rated for 160kg-300kg sash loads over stainless tracks, ensuring smooth glide and zero jump-off.
Employs adjustable top anti-sway guide wheels and multi-point perimeter locks to prevent sash rattling during extreme coastal typhoons.
Combines EPDM gaskets and siliconized weatherstrips (6 seal tiers) with stepped drains to evacuate stormwater under high pressures.
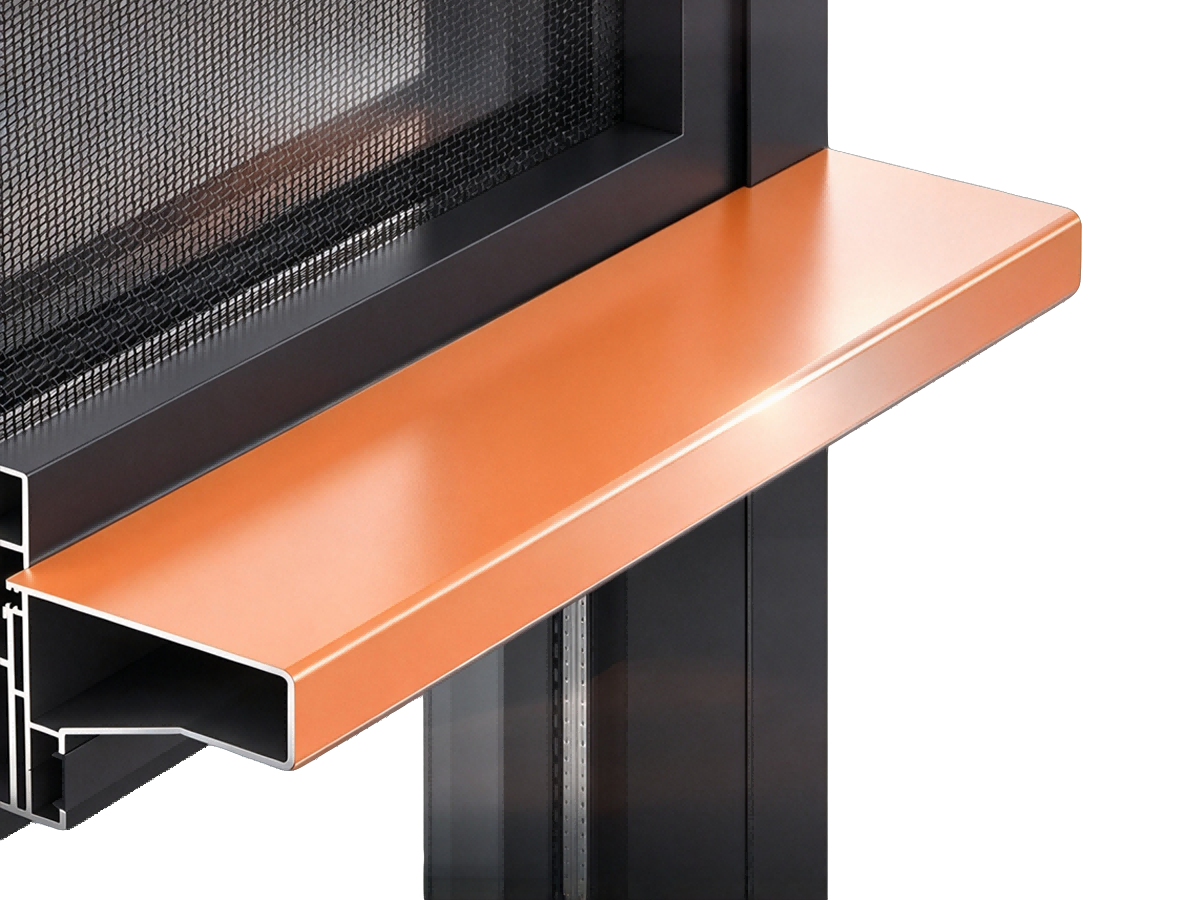
The extra-wide, high-strength handrail creates a stable grip while doubling as a convenient ledge for small objects—bringing safety and everyday utility to the panoramic view.
The lower guardrail can be specified with an inward-opening section: keep it closed for added protection, or open it to create a practical clothes-drying rack.
Closely fitted, high-density weatherstrips guard every joint against wind, rain, and noise while improving the window's overall sealing, acoustic, and thermal performance.
Eliminates thermal strips with solid aluminum profiles, eliminating mechanical weak points to boost torsional and shear resistance by 25%.
Engineered for tropical islands and mild climate zones, cutting 35%-40% initial procurement costs while maintaining Class 9 wind loads.
Retains 1.8mm-2.0mm virgin alloy profiles, automotive EPDM seals, and steel rollers, ensuring 10-year reliable operational lifespans.
Sliding Systems Engineering Comparison
Compare structural depth, load capacity, sealing, drainage, wind resistance, and climate positioning across the four sliding systems.
| Core Engineering Dimension / Metric | BC-S116/120 Classic Sealed Sliding System | BC-S125/130 Six-Track Panoramic Typhoon-Resistant System | BC110 Six-Track Panoramic Thermal-Break Sliding Window | BC-MS100/120 Tropical High-Wind Monobloc System |
|---|---|---|---|---|
| Profile Structure | Dual-cavity / triple-track thermal break (PA66 24mm) | Six-track thermal break (Youtai/Rongtai PA66) | Six-track panoramic thermal-break system (Youtai PA66) | One-piece extruded high-rigidity structure (Monobloc) |
| Main Load-Bearing Wall Thickness | 1.8mm–2.0mm pure aluminum billet | 3.0mm reinforced sill/ 2.0mm frame profile | 1.8mm 6063-T5 virgin aluminum profile | 1.8mm–2.0mm primary aluminum |
| Frame Depth | 116mm–120mm | 125mm–130mm frame depth | 110-series six-track frame depth | 100mm–120mm structural depth |
| Load-Bearing Roller System | Tandem load-bearing roller set | Dual-row composite steel rollers with steel rings + anti-sway upper rollers | Dual-row lower rollers + anti-sway upper wheels | Premium dual-row stainless-steel rollers + anti-sway rollers |
| Sealing Tiers | 3–4 EPDM gasket lines + 5mm compression lock | 6 sealing tiers (EPDM gaskets + siliconized weatherstrips) | Six-layer high-density weatherstrip sealing | 4 EPDM sealing gaskets + weatherstrips |
| Drainage System Design | Concealed floor-drain pressure-equalized drainage | Stepped five-way drainage + wind baffles | Recessed lower track with enhanced sealing and water resistance | Embedded independent pressure-equalized drainage channel |
| Wind Pressure Resistance (Wind) | 3.0kPa–3.5kPa (GB Class 5) | 5.0kPa+ (GB Class 9 / withstands Force 14 typhoon winds) | Project-specific tested performance available on request | 5.0kPa+ (GB Class 9 / monobloc shear resistance) |
| Watertightness (Water) | 350Pa–500Pa (GB Class 4) | 500Pa–700Pa (GB Class 5) | Six-seal weather protection; project test data available on request | 350Pa–500Pa (GB Class 4) |
| Airtightness (Air) | Class 7–8 (q1≤ 0.5) | Class 8 (airtight compression locking) | Six-layer weatherstrip sealing; project test data available on request | Class 6–7 (q1≤ 1.5) |
| Whole-Window Thermal Insulation K-Value | 1.6–2.0 W/m2K | 1.6–2.2 W/m2K | Youtai PA66 thermal break + Xinyi insulated glass | 3.5–4.5 W/m2K (tropical climates with minimal temperature differential) |
| Maximum Single-Sash Glazing Area | Maximum single sash ≤ 4.5 m2 | Maximum single sash up to 8.0 m2 | Project-specific sash sizing available on request | Maximum single sash ≤ 6.0 m2 |
| Recommended Project Applications | Urban high-rise residences, commercial offices, kitchens, and balconies | Coastal super-typhoon zones and large-balcony panoramic enclosures | Panoramic balconies needing integrated safety, storage, and drying functions | Tropical island villas, mild-climate apartments, and bulk procurement |
Supporting modular 2-track to 6-track layouts, our sliding systems adapt to expansive balconies, pillar-less corner views, and safe ventilation envelopes.
Delivers 2-sash, 3-sash, and 4-sash French center-opening layouts, achieving 50%-67% net opening areas for natural cross-ventilation.
Outfits 6-track sliding configurations where multiple sashes stack neatly to one side, creating an uninterrupted panoramic indoor-outdoor opening.
Couples fixed bottom lites with operable interior safety guardrails/drying racks, combining fall prevention with lifestyle utility.
Features dual sliding vents converging at a 90-degree corner without a fixed vertical post, delivering 270-degree ocean views.
Integrates structural stiffener mullions with suspended track profiles, maximizing wind resistance across oversized openings.
Utilizing CSG and XINYI low-iron float glass with silicone structural seals, supporting 27mm-39mm glass pockets engineered for oversized sashes up to 8m².
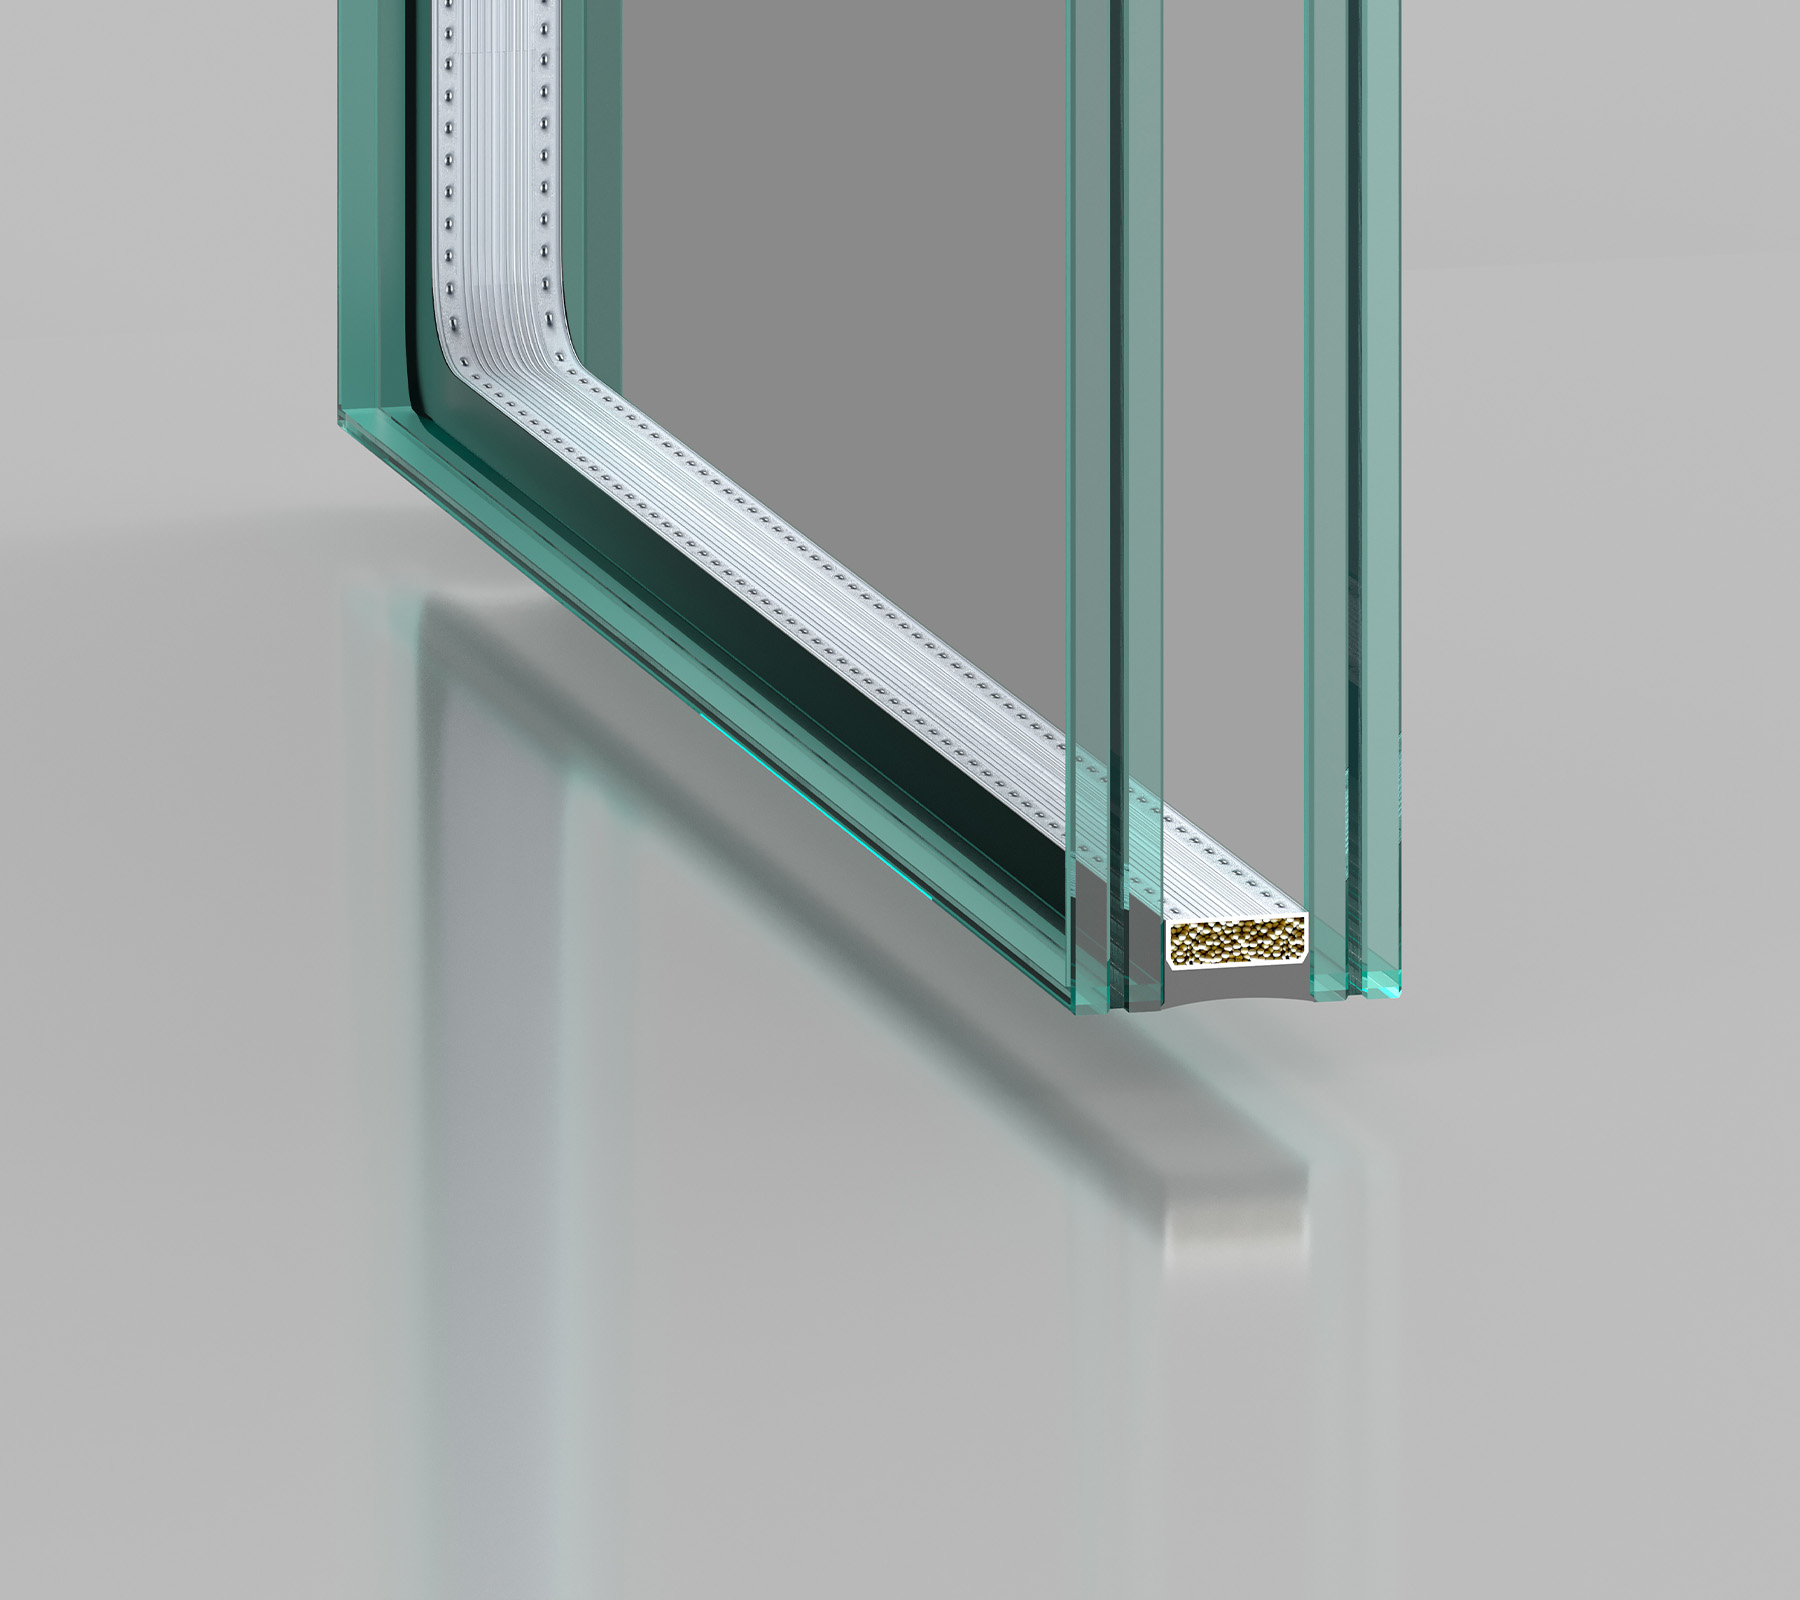
Deploys automotive mirror-grade low-iron glass treated with Heat Soak Testing (HST), reducing spontaneous breakage below 0.05%.
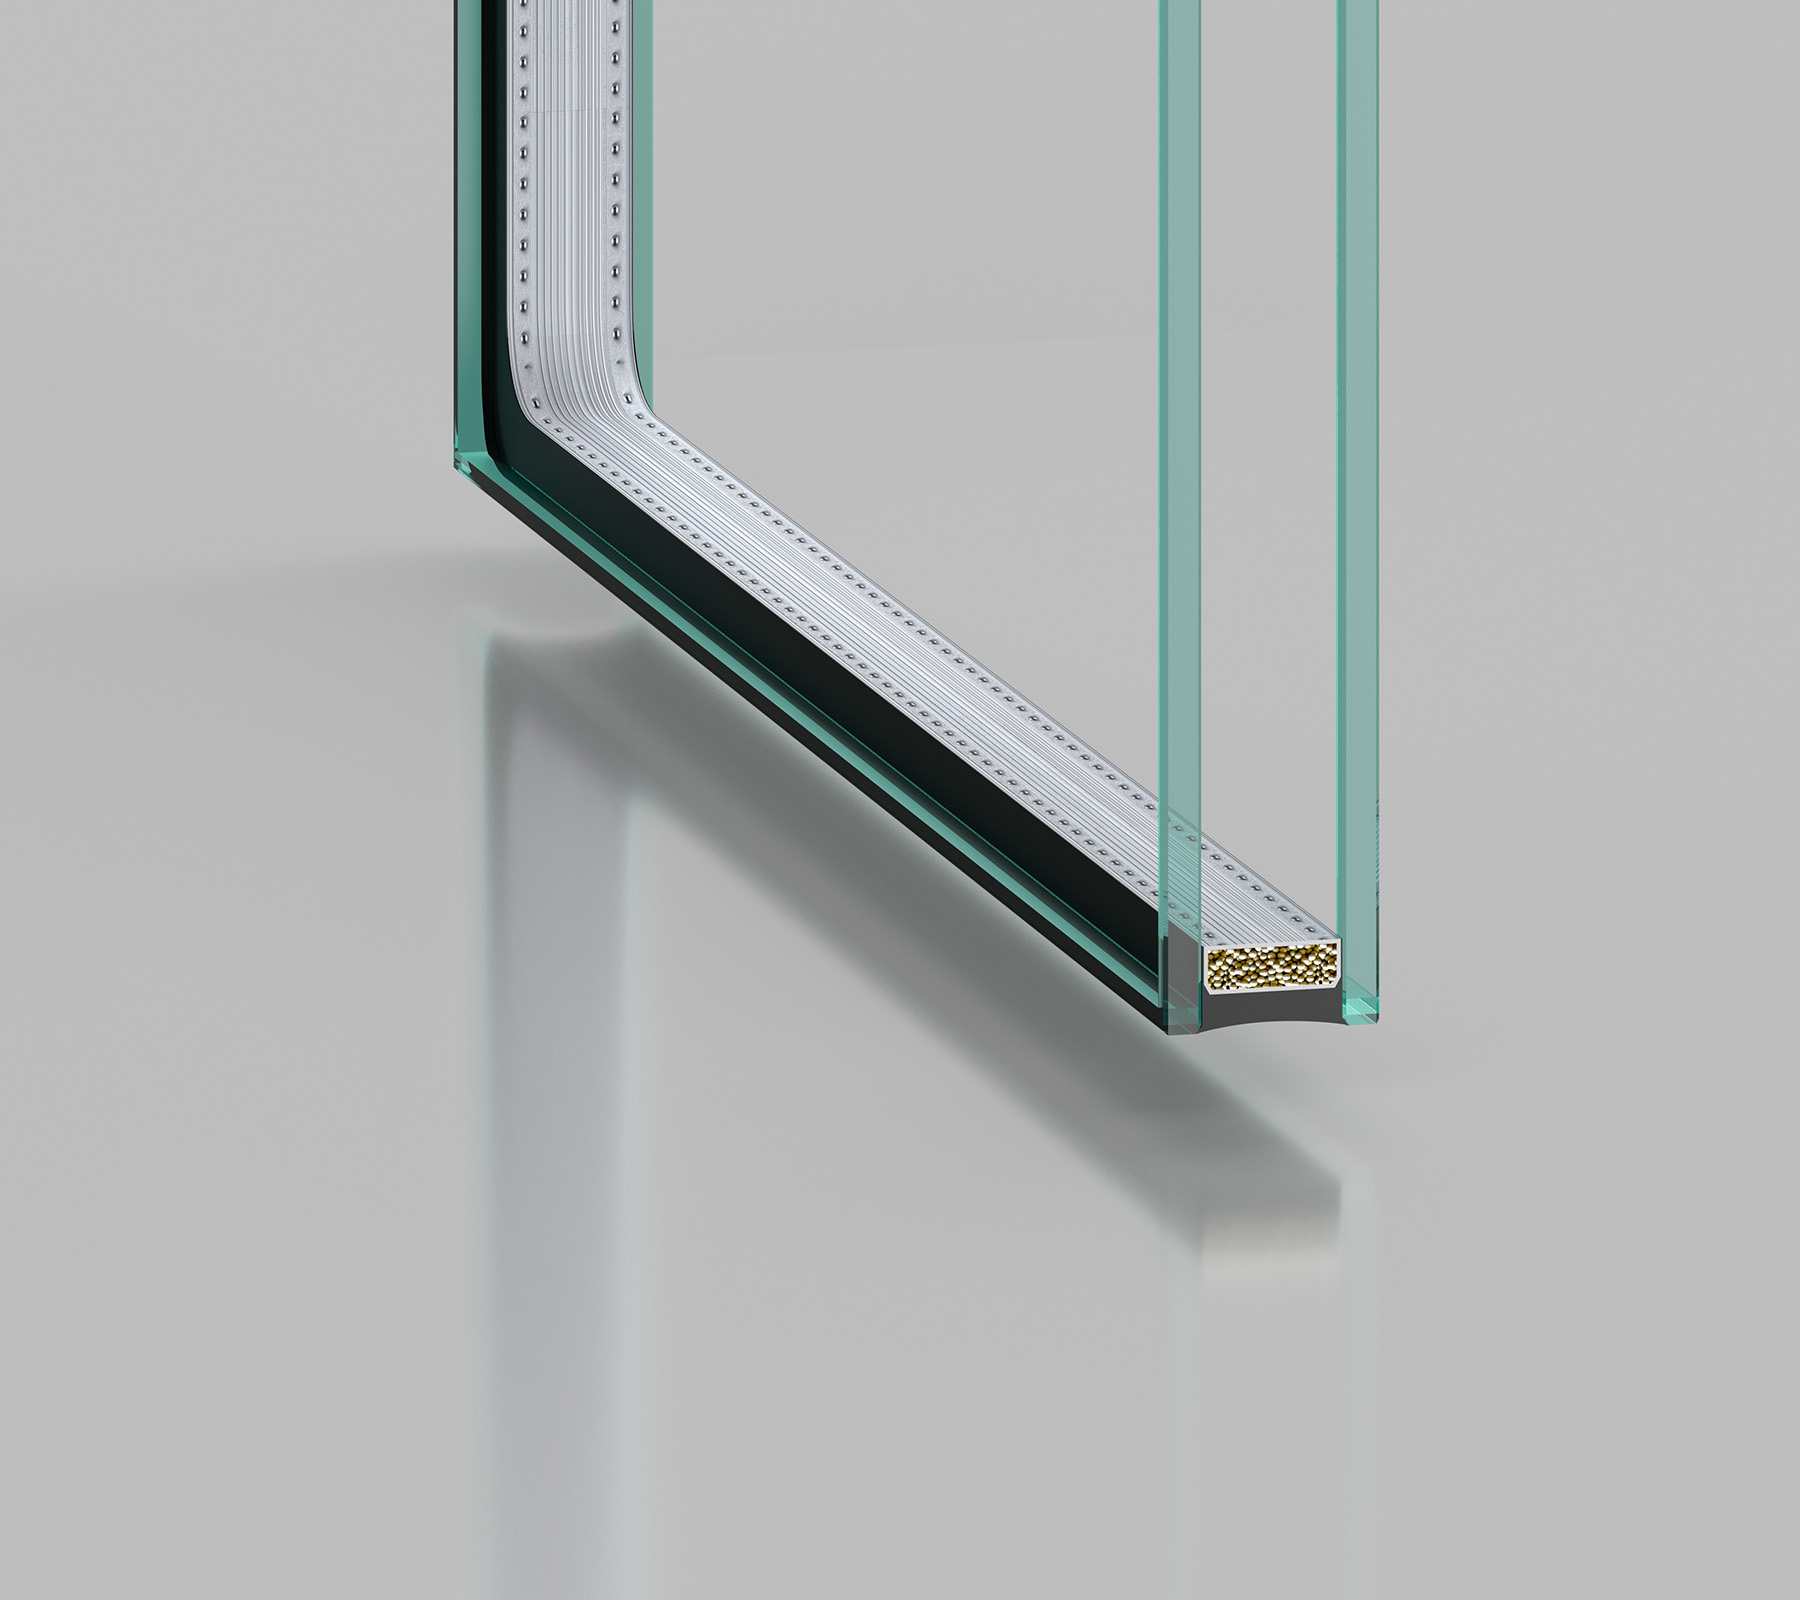
Employs 6mm Double Low-E + 18Ar + 6mm configurations to reflect 80% infrared heat (K ≤ 1.51 W/m²K), optimizing cooling performance.
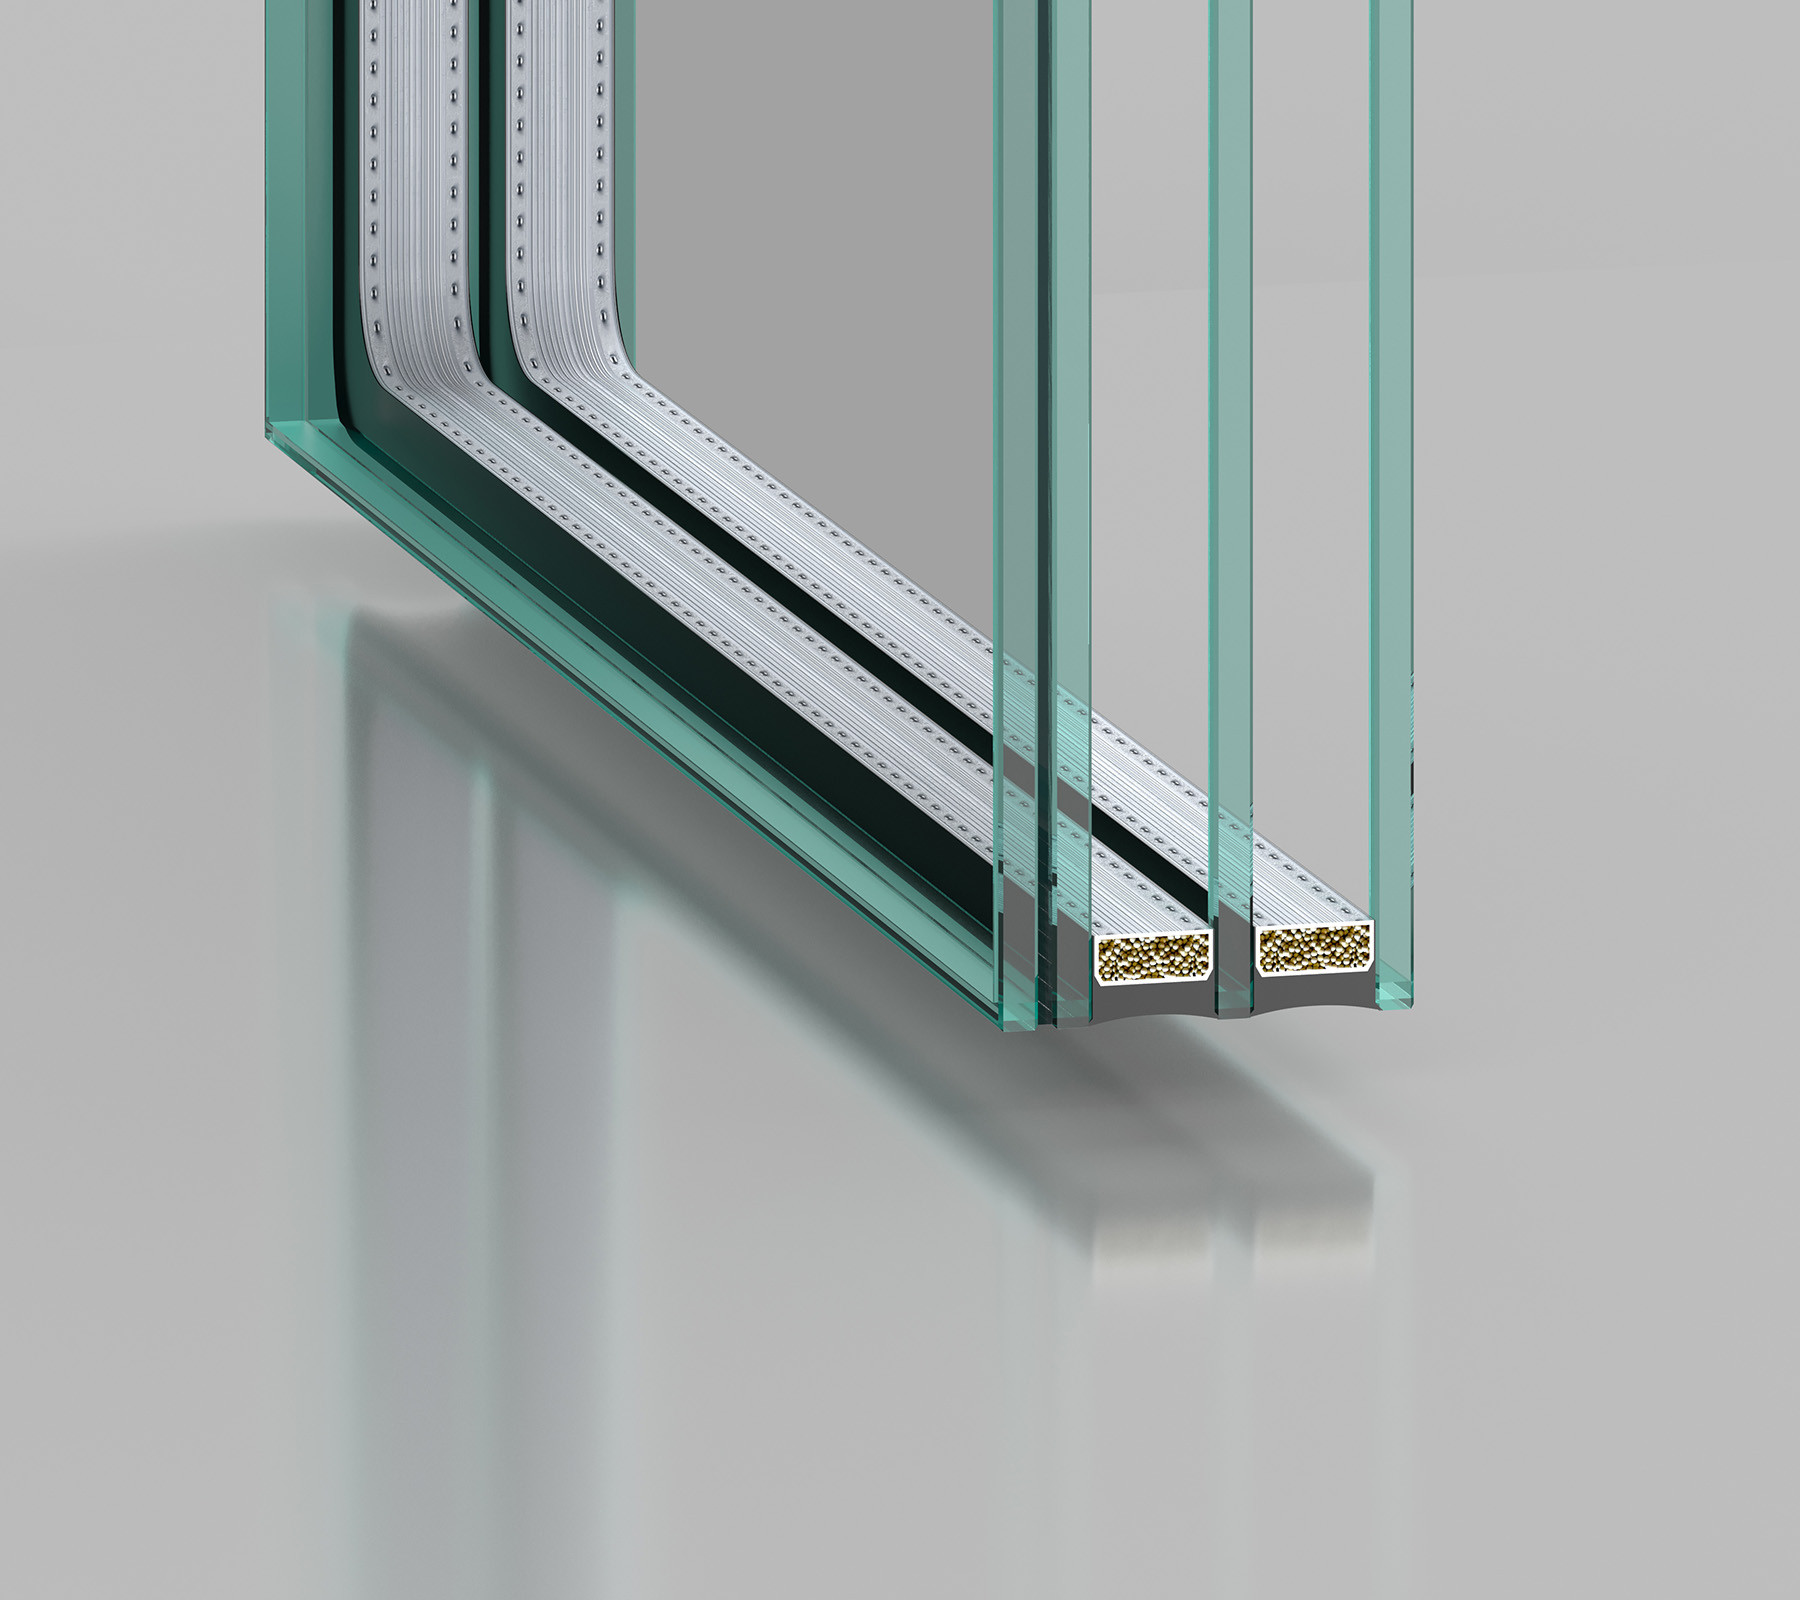
Outfits Guibao 882 butyl sealants with desiccant molecular sieves, preventing internal condensation and gas loss for 20 years.
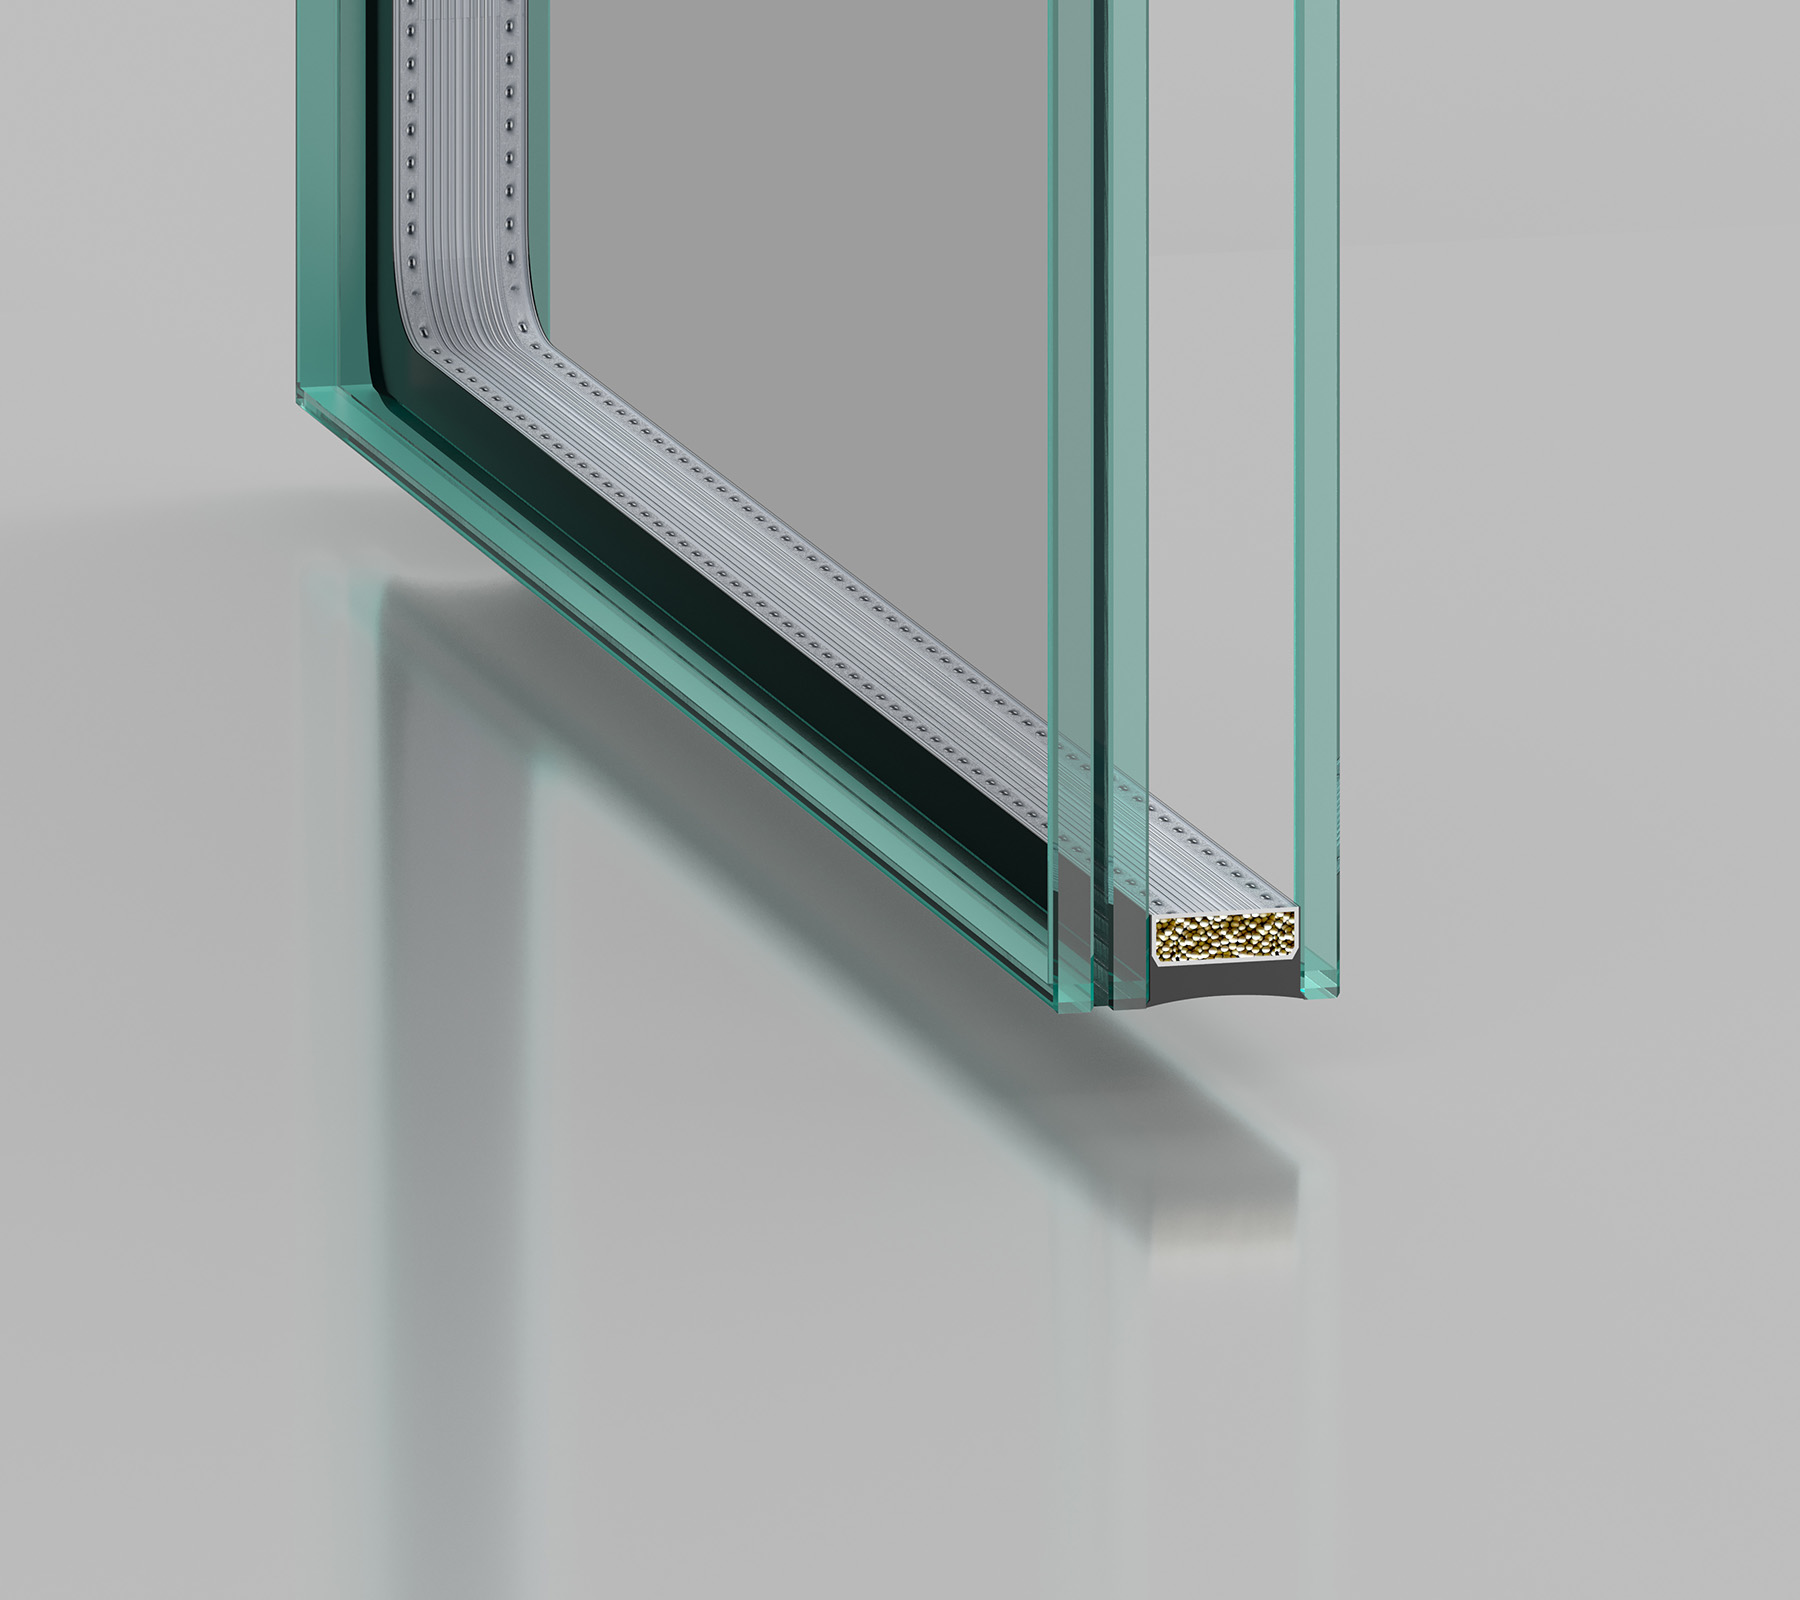
Configures 6mm + 1.52PVB/SGP + 6mm + 16Ar + 6mm laminated glass, withstanding hurricane suction and windborne debris impacts.
| Glazing Specification | Visible Light Transmittance (Tv) | U-Value K (Argon) | U-Value K (Air) | Infrared Total Energy Transmittance (g) |
|---|---|---|---|---|
| Standard Double-Glazed IGU6mm + 18A + 6mm | 71% | 2.80 W/m²K | 2.80 W/m²K | 67% |
| Ultra-Clear Single-Silver Low-E IGUHigh-Transmittance · 6Low-E + 18Ar + 6mm | 76% | 1.72 W/m²K | 1.87 W/m²K | 49% |
| Ultra-Clear Double-Silver Low-E IGUHigh-Efficiency Standard · 6Low-E + 18Ar + 6mm | 62% | 1.51 W/m²K | 1.68 W/m²K | 20% |
| Ultra-Clear Triple-Silver Low-E IGUUltra-Low IR · 6Low-E + 18Ar + 6mm | 63% | 1.49 W/m²K | 1.66 W/m²K | 4% |
| Ultra-Clear Double-Silver Triple-Glazed IGU6mm + 12Ar + 6Low-E + 12Ar + 6mm | 58% | 1.04 W/m²K | 1.26 W/m²K | 20% |
| Ultra-Clear Triple-Silver Triple-Glazed IGUPassive-House Grade · 6mm + 12Ar + 6Low-E + 12Ar + 6mm | 58% | 1.03 W/m²K | 1.25 W/m²K | 4% |
| Sash Glass Area | Recommended Glass Specification | Wind Load Class | Recommended Application |
|---|---|---|---|
| Standard Area (≤ 2.0 m²) | 5mm + 16A/Ar + 5mm Double-Tempered IGU | GB Class 5 (P3≥ 3.0 kPa) | Interior kitchen sliding doors and guest bedrooms in mild-climate urban apartments |
| Medium-Large Area (2.0-4.0 m²) | 6mm Low-E + 18Ar + 6mm Double-Tempered IGU | GB Class 7 (P3≥ 4.0 kPa) | High-rise residential viewing balconies and commercial office façades |
| Oversized Sash (4.0-6.0 m²) | 8mm Low-E + 16Ar + 8mm Double-Tempered IGU | GB Class 8 (P3≥ 4.5 kPa) | Large-span living rooms in coastal luxury hotels and detached-villa balconies |
| Extreme Panoramic Sash (6.0-8.0 m²+) | 8mm + 1.52PVB + 8mm + 16Ar + 8mm Laminated IGU | GB Class 9 (P3≥ 5.0 kPa, typhoon resistance) | Coastal supertall ocean-view penthouses and landmark curtain-wall façades |
Turnkey Sliding Solutions
Curated for hurricane zones, high-efficiency towers, and tropical estates, our four turnkey sliding SKUs streamline CAD detailing and technical procurement.
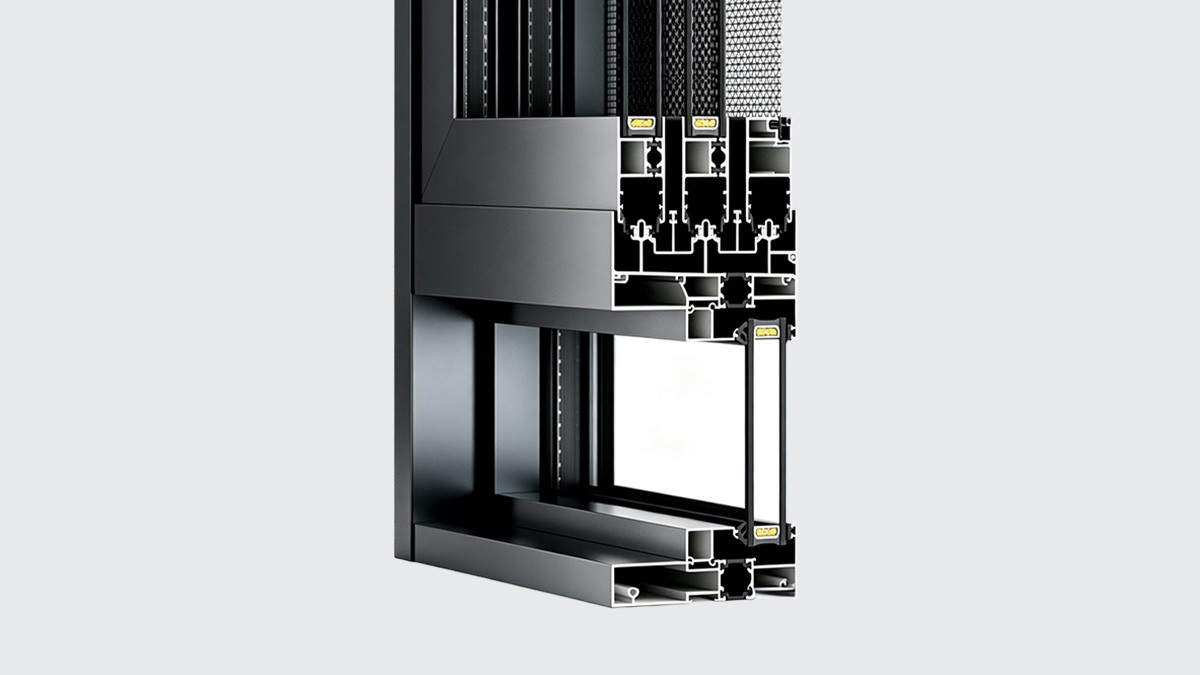
Engineered for urban apartments and office towers, combining 116mm frames and 5mm compression seals for high airtightness.
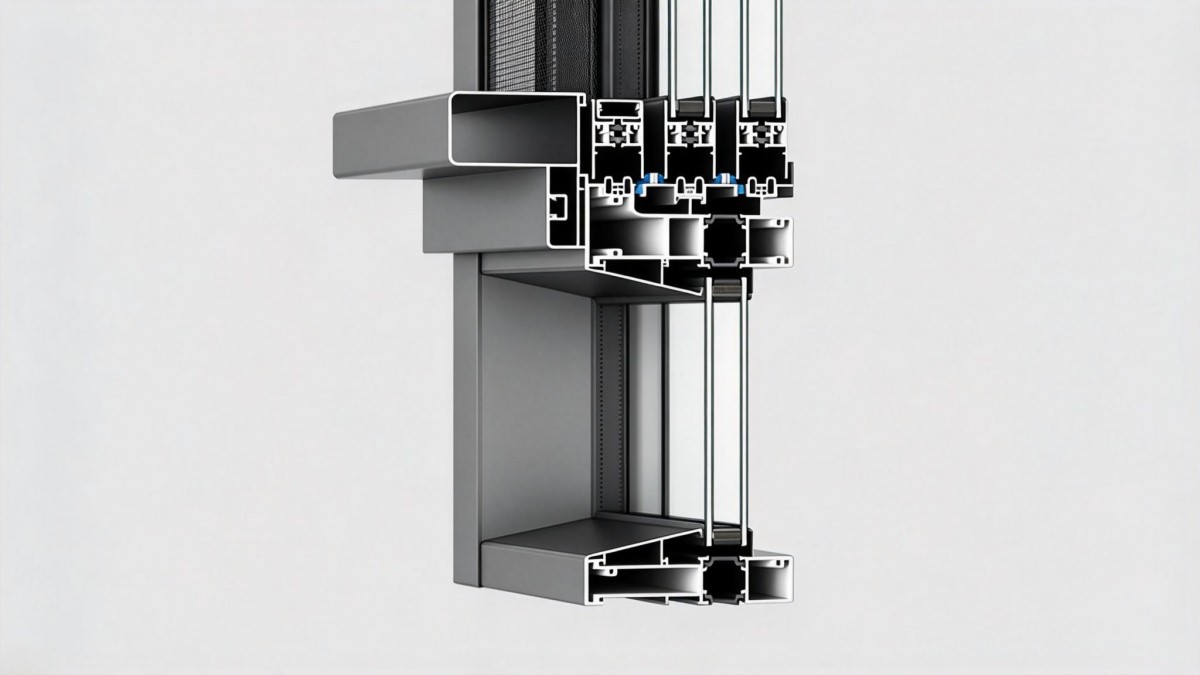
Built for coastal balconies, featuring 6-track stacking sashes, 3.0mm heavy sills, 5-direction drains, and anti-sway guide wheels.
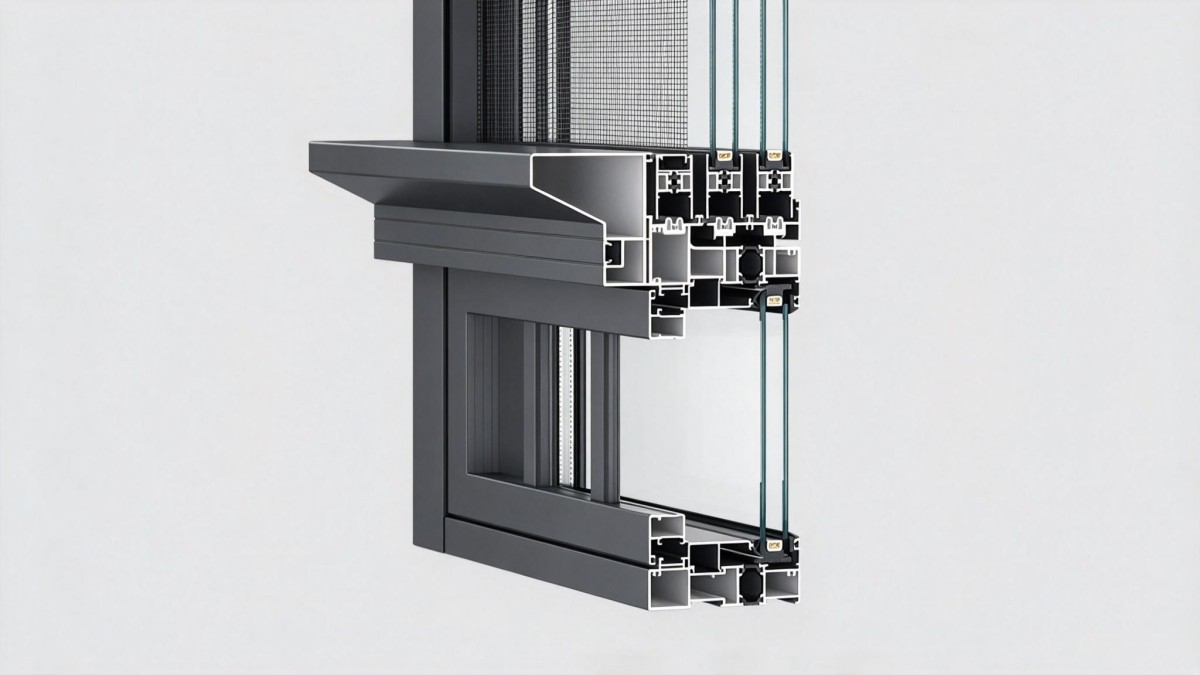
Designed for hurricane zones, featuring 3.0mm profiles and steel tandem rollers supporting 8m² glass panels (Class 9 wind load).
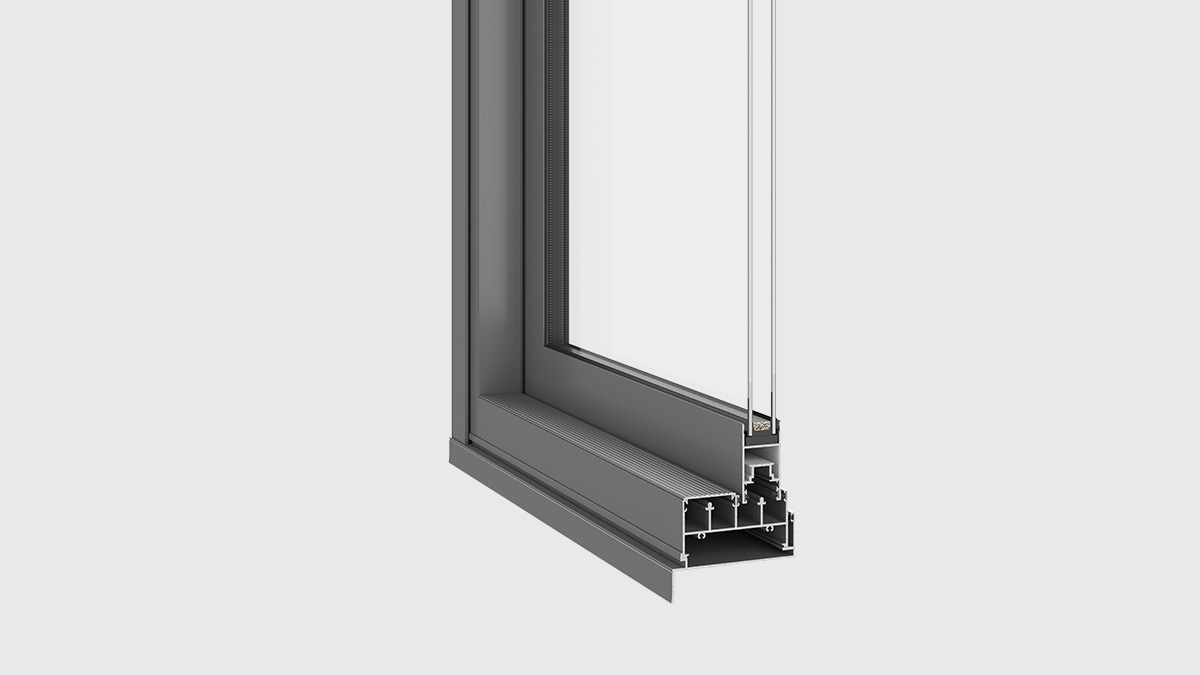
Tailored for tropical resorts and large-scale EPC tenders, cutting 35%-40% CapEx via solid extrusions while delivering Class 9 wind resistance.
Gain immediate access to our high-precision CAD node library and BIM models. We translate complex architectural visions into manufacturable reality, ensuring your design phase is backed by proven technical data.
Eliminate shipping markups with our transparent, factory-cost logistics. From metropolitan hubs to remote island nations, we coordinate the "Last Mile" through a network of vetted installation nodes and professional handlers.
Decades of field-tested mastery across diverse climates and cultures. We understand the specific structural demands of North American high-rises as deeply as the anti-corrosion needs of South Pacific coastal villas.
We document every detail of quality. Access our library of domestic lab tests, EU eco-certifications, and track our ongoing US NAFS performance testing.
Connect directly with our 8-person core task force. Within 24 hours, you receive more than a quote—you get a preliminary structural assessment and a strategic execution roadmap for your inquiry.
Submit your inquiry today, and our team will share an exclusive "Industry-Specific Success File" featuring real-world photos and node details of completed projects similar to yours.
Submit your inquiry, and our experts will review your requirements and respond within 1 business day.
| Function Area | Height | Width | Wall Thk. | Qty | Acoustic Req. | Fire-Rated | Entry Control | Pre-wiring | Glass Solution |
|---|---|---|---|---|---|---|---|---|---|