130mm Embedded Full-Frame Structure & 3.0mm 6063-T5 Profile Walls

Where Buildings Blossom With Confidence
Home / All / Windows / Aluminum Sliding & Lift Windows / BC-S130 (TPS130) Heavy-Duty Aluminum Sliding Window
BC-S130 (TPS130) Heavy-Duty Aluminum Sliding Window
| Share | |
|---|---|
| Categories | Aluminum Sliding & Lift Windows |
| Brand | BLOSSOM CHEER Door And Window Project Manufacturer |
| Model | BC-S130 (TPS130) |
| Model | BC-110 |
| Product Type | Thermal Break Aluminum Casement Window |
| Frame Depth | 110–115 mm |
| Project Service | OEM / ODM / Custom Project Support |
| Sample | Available |
| Production Time | 15-25 Days |
| FOB port | Guangzhou |
| Terms of Payment | L/C, D/A, D/P, Western Union |
Detail Information
Heavy-Duty Hurricane Sliding System: Engineered for coastal hurricane zones and penthouses, the BC-S130 integrates 3.0mm profile walls, The following engineering specifications are extracted from official drawings and cross-referenced with international sliding-window standards for submittal coordination.
BC-S130 (TPS130)
3.0mm Wall & 8m² Sash Envelope
embedded frames, and tandem steel-ring rollers to support 8m² glass panels safely.
6-Tier Sealing, Oversized Weather-Lap & Stepped Concealed Drainage
Adjustable Anti-Sway Guides, 300kg+ Steel-Ring Rollers & Stainless Rails
BC-S130 (TPS130) Core Physical & Structural Specification Matrix
Engineering Metric
Performance Value
Reference Standards
Frame Depth
130mm embedded full-frame structural depth
GB/T 8478-2020 / AAMA 101
Wall Thickness
3.0mm 6063-T5 high-precision alloy profiles throughout
ASTM B221 / EN 755-2
Max Sash Area
Up to 8.0m² glass per sash for large-span balcony enclosures
International heavy-duty panoramic engineering standard
Surface Coating
AkzoNobel weather-resistant powder / fluorocarbon coating
AAMA 2604 / AAMA 2605
Standard Glazing
XINYI mirror-grade 5mm + 16Ar + 5mm IGU with Guibao 882 butyl sealant
Automotive mirror-grade safety IGU standard
Sealing Tier
6-tier sealing with automotive EPDM gaskets and premium siliconized weatherstrips
ISO 3934 / ASTM C864
Roller & Track
Proprietary six-track sill, high-capacity stainless-steel rails, and tandem composite rollers with steel rings
Rail-grade heavy-load sliding engineering standard
Anti-Sway System
Adjustable upper anti-sway guide wheels and oversized weather-lap overlap
Typhoon-resistant anti-derailment engineering standard
Drainage Design
Stepped concealed pressure-equalized drainage using gravity discharge to prevent backflow
Storm-grade water-tightness standard
Utility Option
Optional operable interior guardrail / multifunction drying rack at the lower fixed lite
High-rise safety and utility standard
Wind Load Resistance
\
GB/T 7106 / ASTM E330
Water Tightness
\
GB/T 7106 / ASTM E331
Air Permeability
\
GB/T 7106 / ASTM E283
Acoustic Sound Insulation
\
GB/T 8485 / ASTM E90
Tandem Steel Rollers, Anti-Sway Guides & Multi-Tier Sealing Mechanics
Integrating heavy-duty track hardware, the BC-S130 employs tandem rollers, anti-sway top guides, and 6-tier seals for smooth large-panel sliding longevity. Adjustable anti-sway guide wheels engage the upper track to stabilize sash balance and eliminate vibration during severe windstorms. Dual-row composite steel-ring rollers support 300kg+ sashes over stainless tracks, distributing heavy panel loads for a smooth glide without derailment. Extra-wide overlapping profiles combine with multi-point perimeter locks to boost wind-load resistance and prevent storm leakage. Automotive EPDM gaskets pair with dense siliconized weatherstrips across six sealing tiers for acoustic damping and protection from dust and moisture. Finished via automated vertical lines with AkzoNobel coatings to pass 1000-hour salt spray testing, guaranteeing 10-year weatherability under coastal UV exposure.
Providing modular engineering specifications tailored to hurricane penthouses and expansive balcony enclosures, assisting general contractors in precise selection.
Configure opening layout, laminated or insulated glazing, track and roller capacity, drainage, sealing, safety screening, and finishes around span, exposure, and daily-use requirements.
Submit project drawings for opening-layout coordination, oversized-sash deflection review, roller-load verification,
anti-derailment detailing, concealed-drainage review, and direct engineering budget confirmation.
Providing comprehensive engineering submittals, AutoCAD node details, and certified lab test reports tailored to global developers, EPC contractors, importers, and lead architects.
Top Adjustable Anti-Sway Guide Wheels
Tandem Rollers with Steel Rings & Stainless Rails
Oversized Weather-Lap Interlocking
6-Tier Sealing System & Weatherstrips
BC-S130 Architectural High-Weatherability Surface Finishes & Color Palette
In Stock
Fluorocarbon Grey
In Stock
Dark Basalt / Flash Silver Black
In Stock
Metallic Coffee / Dark Coffee
Interior Dual-Color Customization
Micro-Structure Driven Scenario Configuration & Engineering Matrix
BC-S130 (TPS130) Scenario Configurations
Coastal Penthouses, Large-Span Balconies & High-Rise Utility Configurations
Verified Project & Laboratory Evidence
B2B Engineering Submittal & Technical Specification Download Hub
Review Focus
Project Media Gallery
Click Detail to return to the material image; scroll when more media is available.
Related Products

Review
- 加载中···
Categories | BLOSSOM CHEER
Related Products
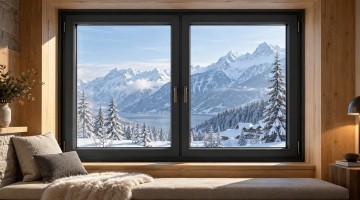
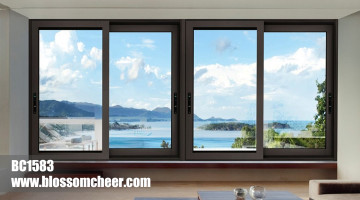
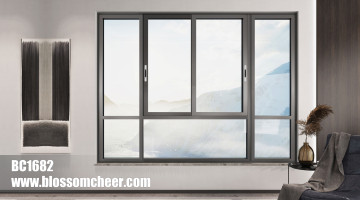
Are you looking for a reliable manufacturer of customize door and window products?
We can quickly provide customers with market analysis, technical support and customized services.- Start Your Inquire
- *Full Name
- *Phone
Project Technical Alignment: Initiate Your Entrance System Shop Drawing Deepening & Code Verification
Our engineers will review your drawings, thermal breaks, wind loads, and security specs to deliver a compliant localized submittal package matching your project constraints.
Empower Your Vision Unlock Expert Support & Proven Solutions.
Engineering-Ready Digital Resources
Gain immediate access to our high-precision CAD node library and BIM models. We translate complex architectural visions into manufacturable reality, ensuring your design phase is backed by proven technical data.
Zero-Profit Logistics & Local Execution
Eliminate shipping markups with our transparent, factory-cost logistics. From metropolitan hubs to remote island nations, we coordinate the "Last Mile" through a network of vetted installation nodes and professional handlers.
Versatile Project Excellence Since 2010
Decades of field-tested mastery across diverse climates and cultures. We understand the specific structural demands of North American high-rises as deeply as the anti-corrosion needs of South Pacific coastal villas.
Verified Performance & Global Compliance
We document every detail of quality. Access our library of domestic lab tests, EU eco-certifications, and track our ongoing US NAFS performance testing.
24h Engineering Response Protocol
Connect directly with our 8-person core task force. Within 24 hours, you receive more than a quote—you get a preliminary structural assessment and a strategic execution roadmap for your inquiry.
[Partner Bonus] Exclusive Asset
Submit your inquiry today, and our team will share an exclusive "Industry-Specific Success File" featuring real-world photos and node details of completed projects similar to yours.
Submit your inquiry, and our experts will review your requirements and respond within 1 business day.
Project Information
to
Physical Dimensions & Alignment
Note: Please account for plaster layer if using Wall-to-Wall.
| Function Area | Height | Width | Wall Thk. | Qty | Acoustic Req. | Fire-Rated | Entry Control | Pre-wiring | Glass Solution |
|---|---|---|---|---|---|---|---|---|---|
Logistics & Asset Management
Do you need each door/window to have a Laser-Etched QR Code?
Remarks & Attachments
PDF, drawings, photos, or schedules
subscription