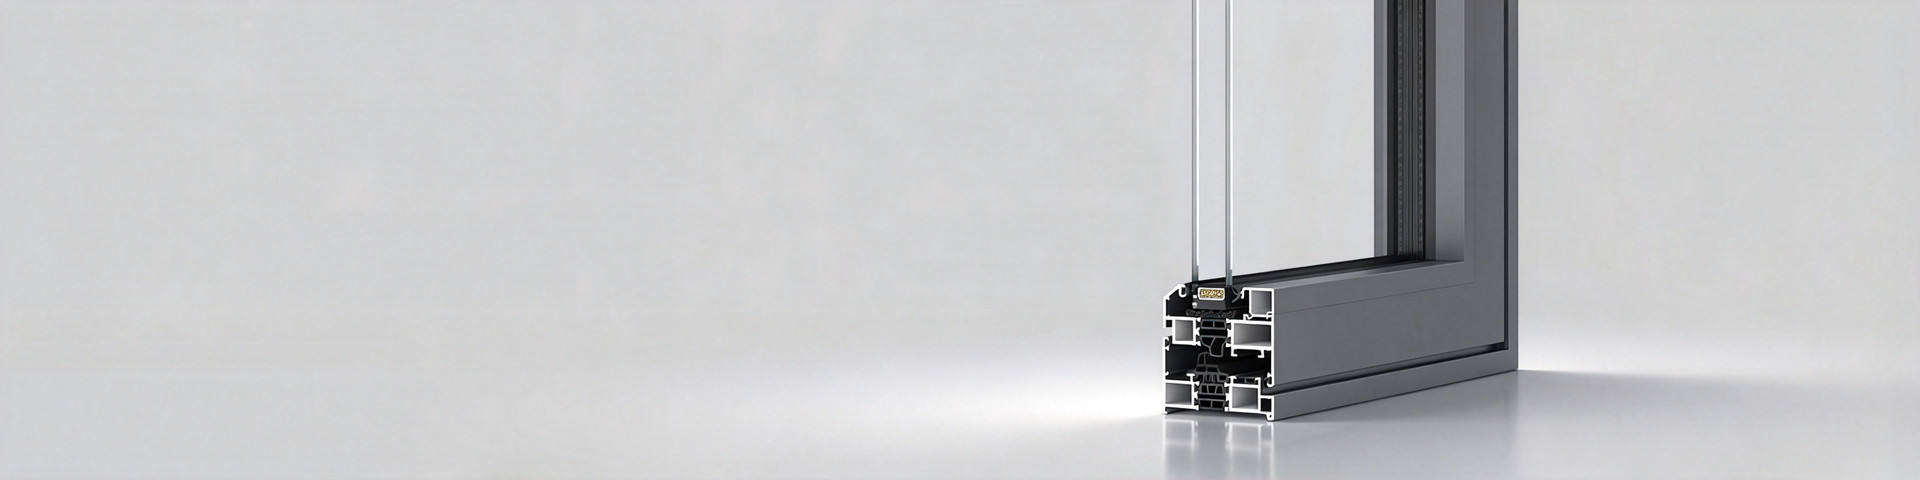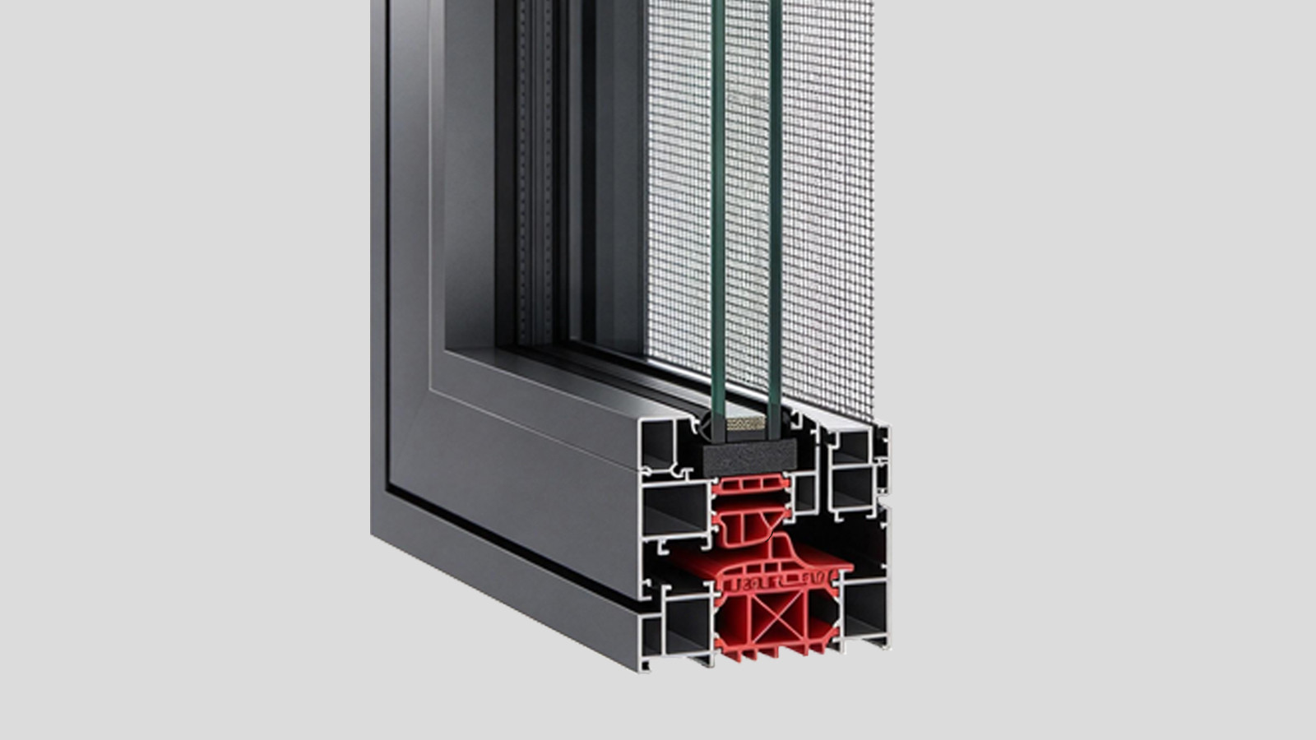
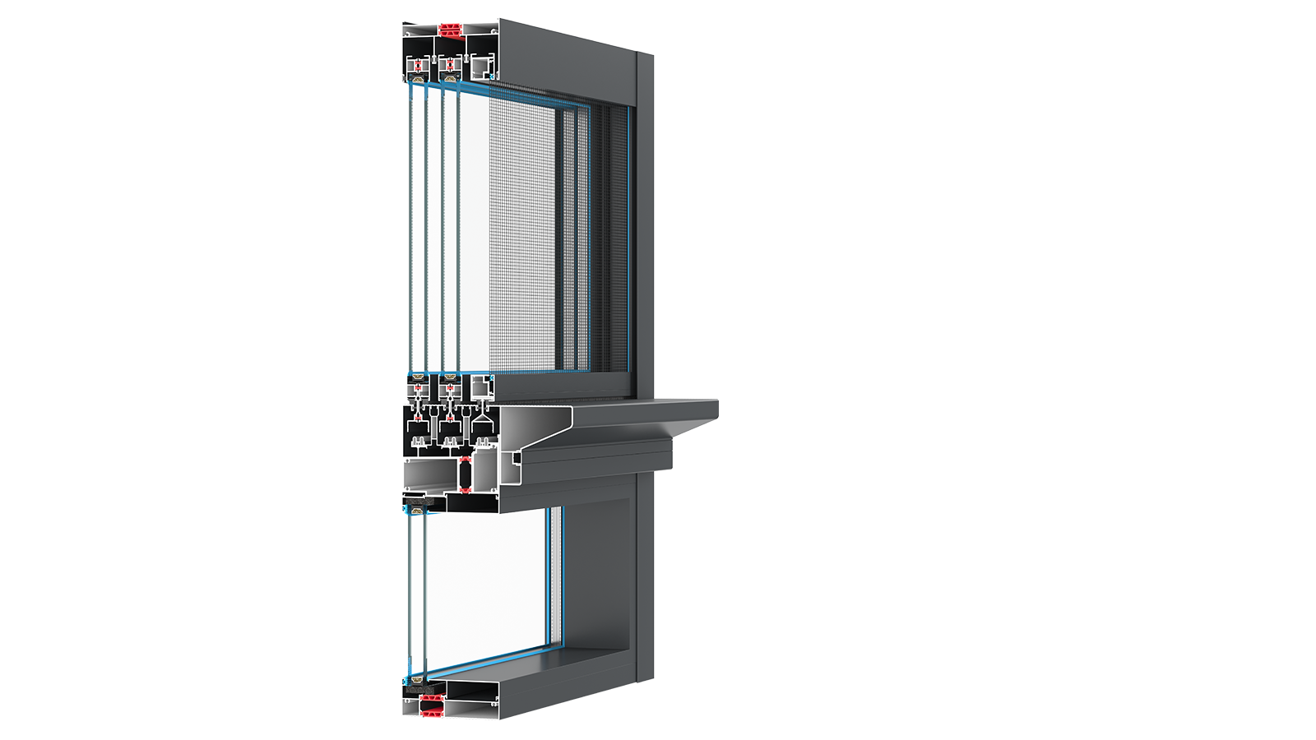
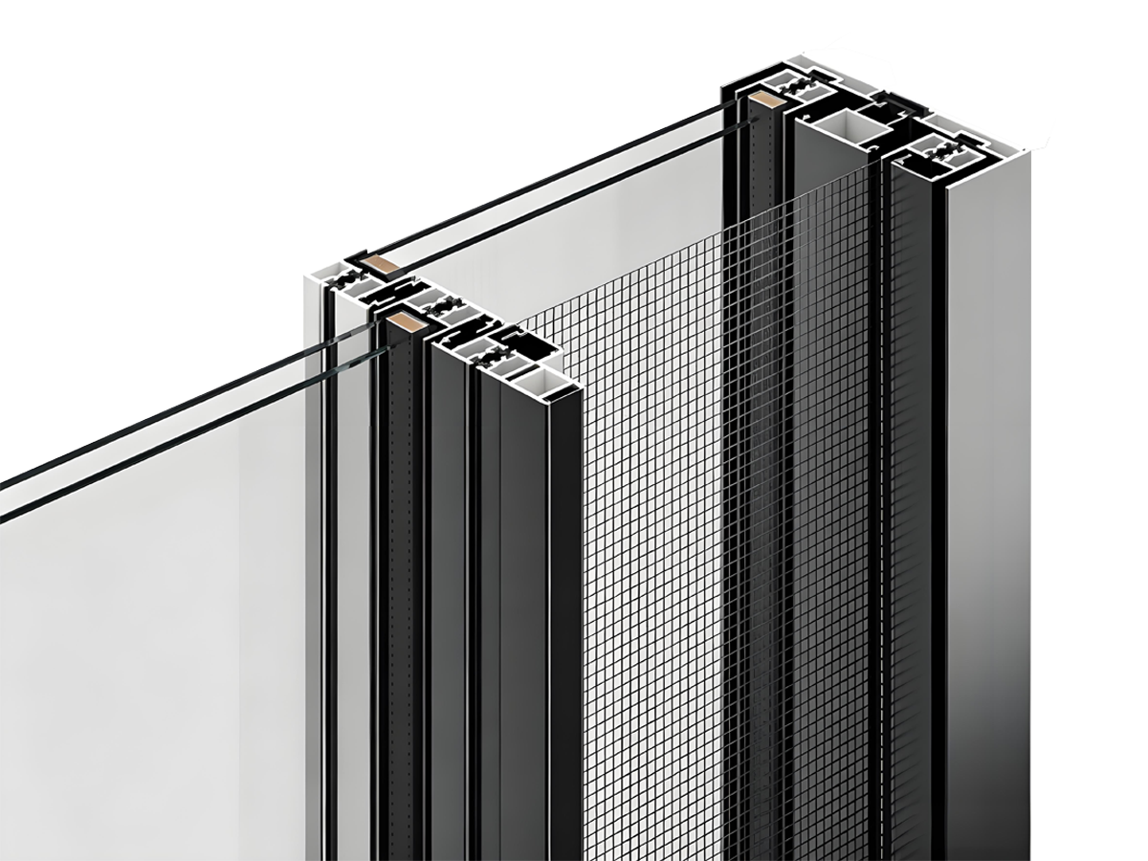
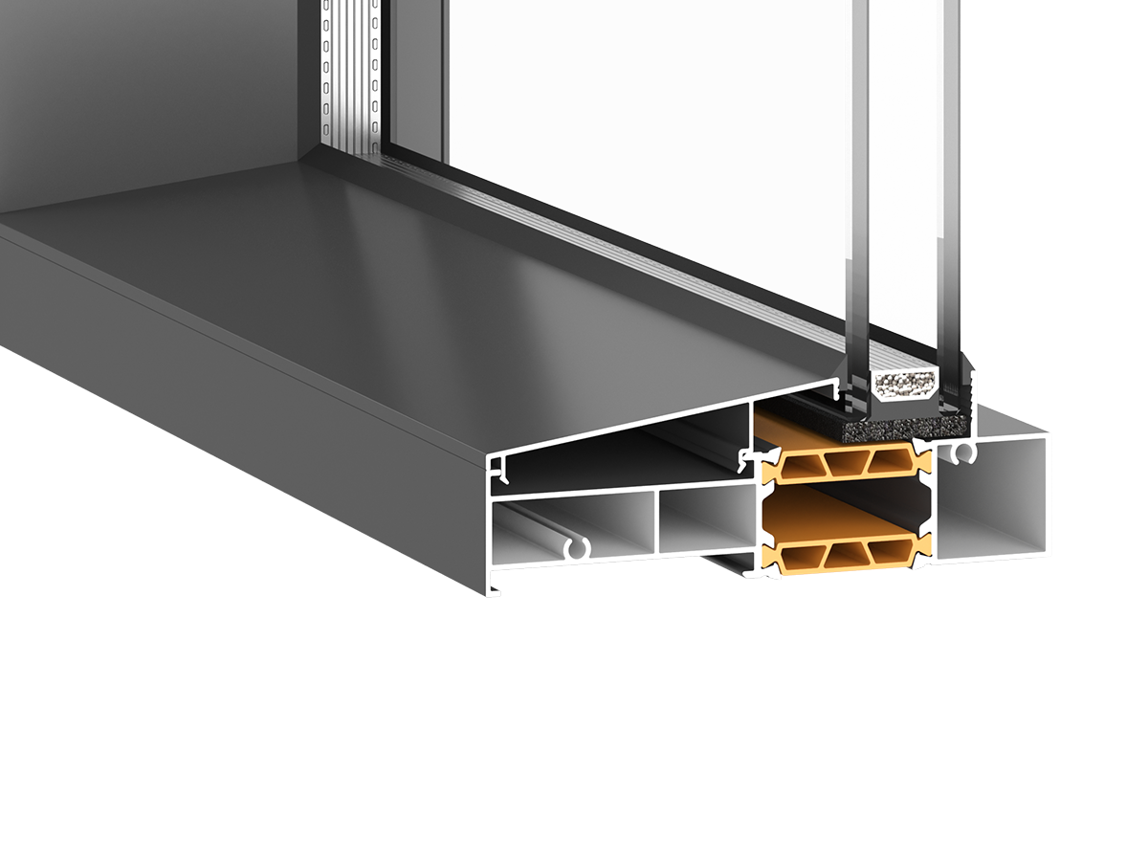
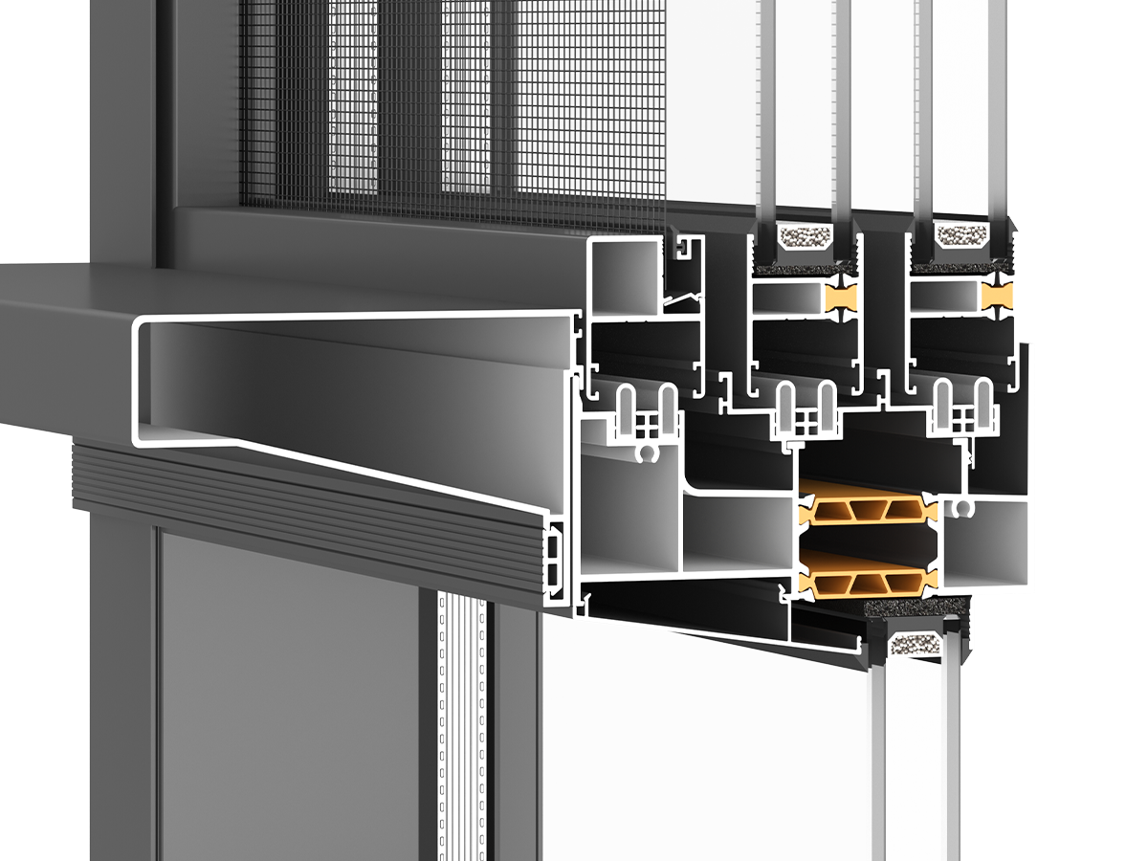
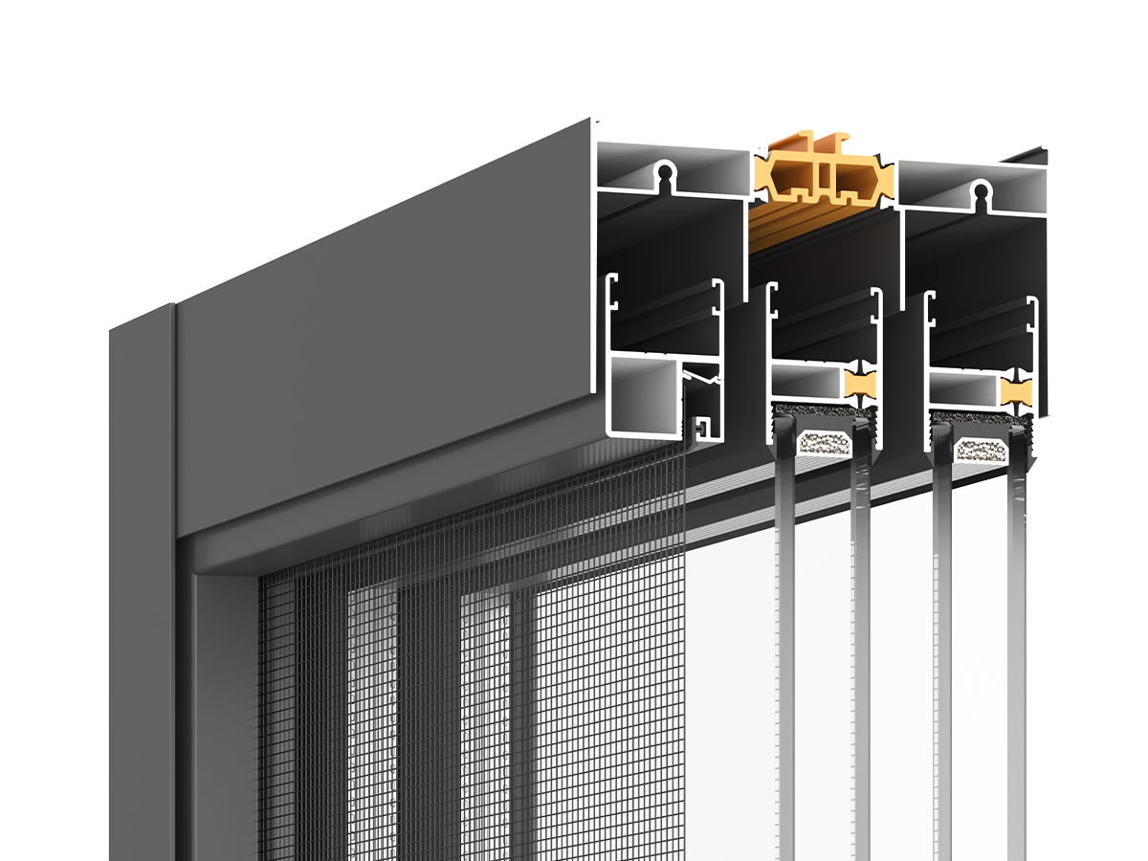
High-Toughness 6063-T5 Aluminum
Estimated 1.8–2.0 mm load-bearing walls combine with the 45 mm profile depth to preserve rigidity at a 7 mm sightline.

Where Buildings Blossom With Confidence

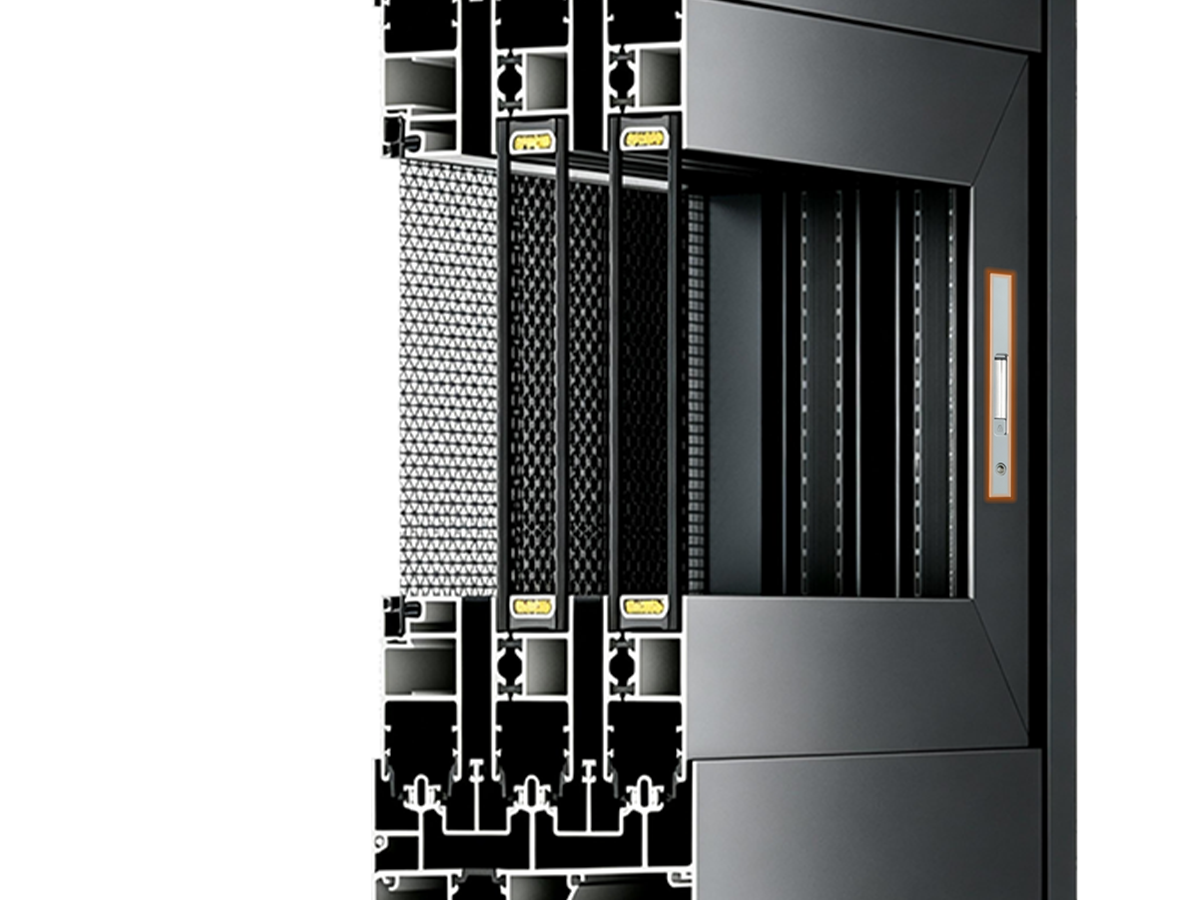
Class 8 Airtightness / 5mm Compression
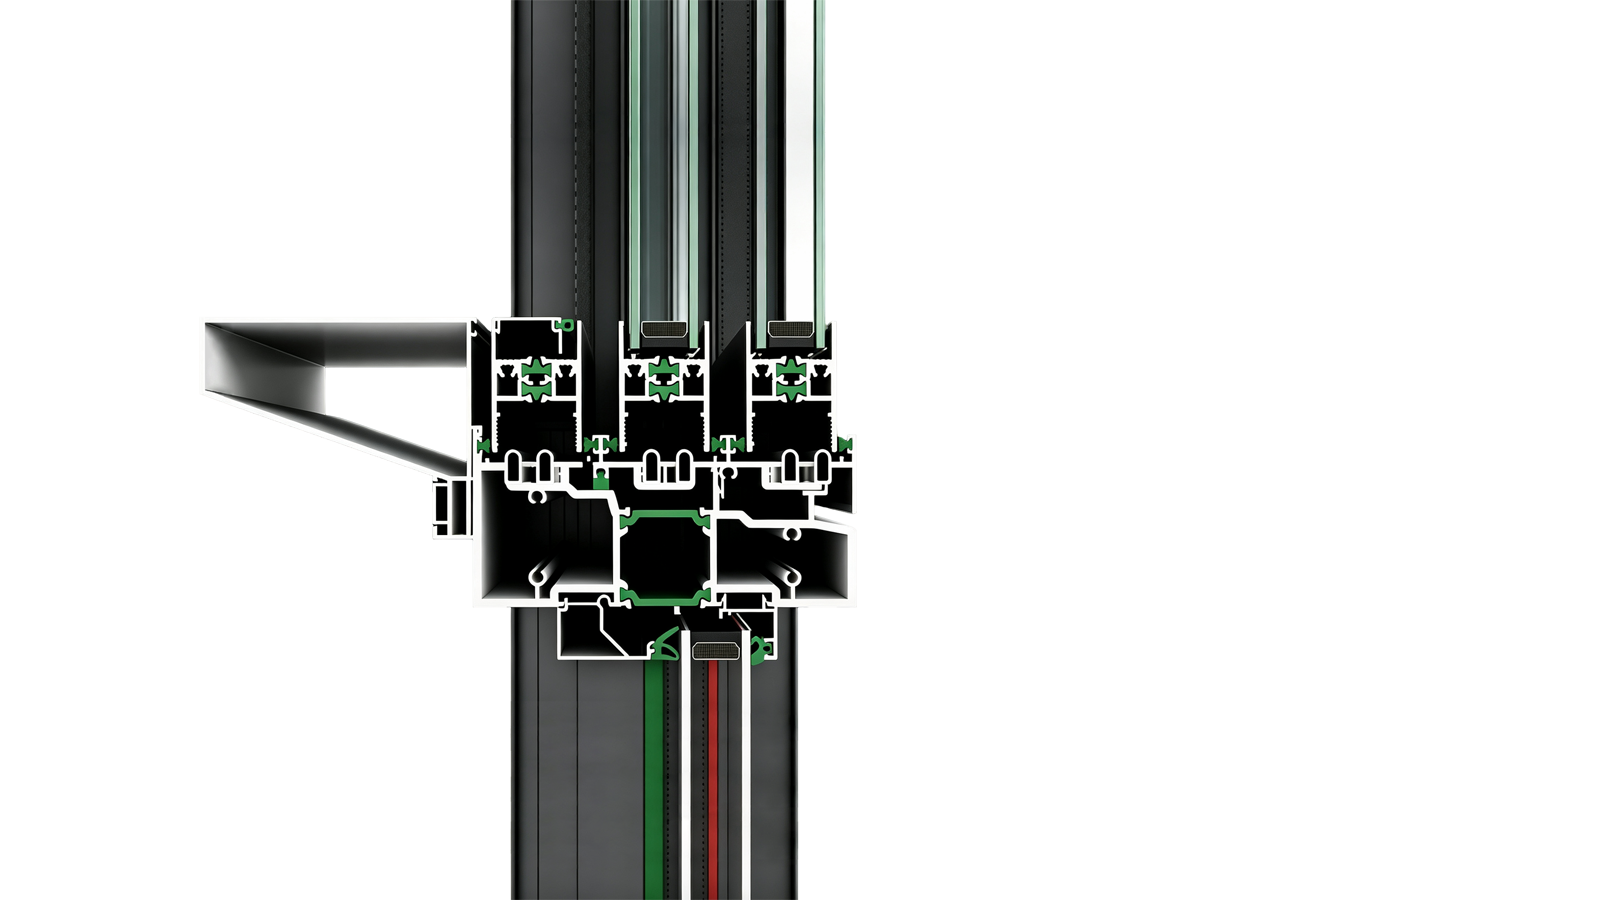
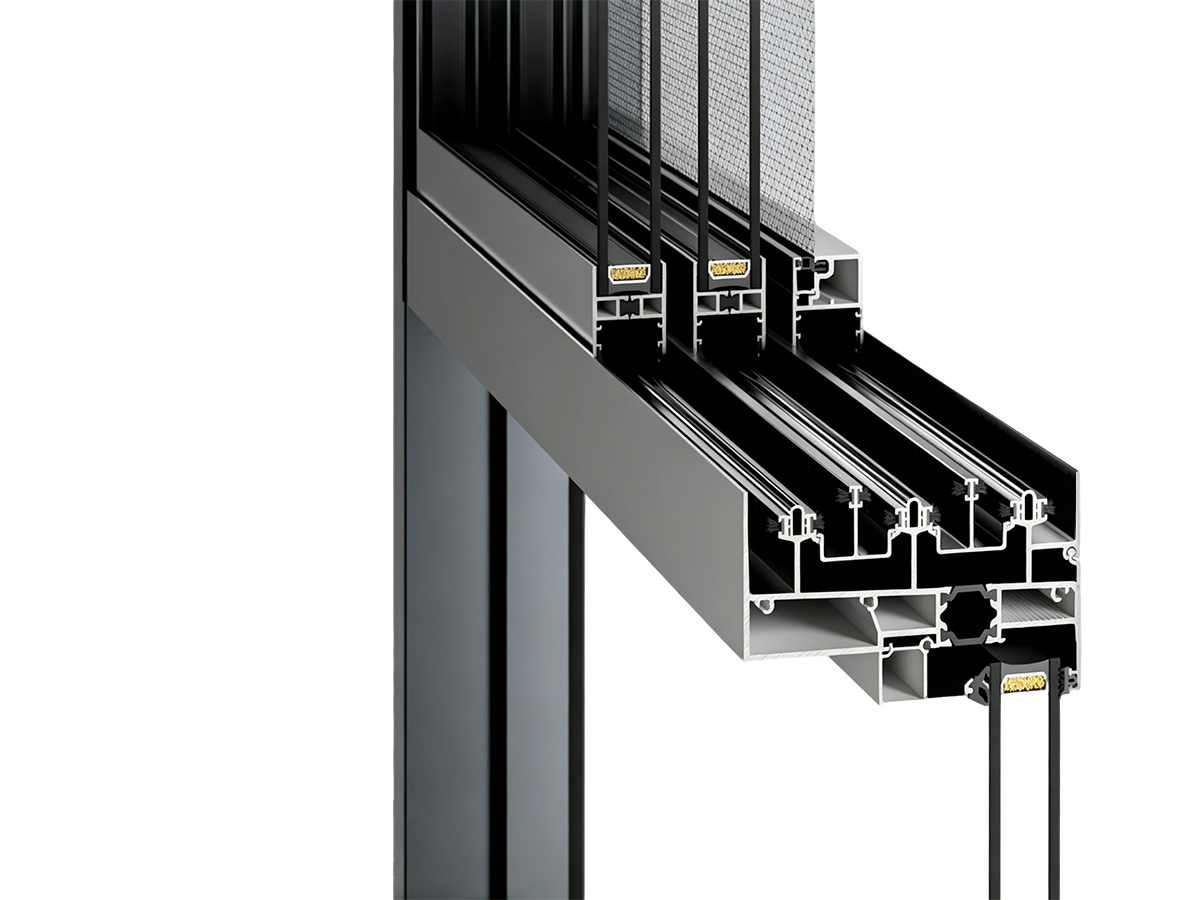
Employs a 5mm lateral translation locking mechanism with EPDM gaskets, achieving certified Class 8 airtightness via compression sealing.
Class 9 Wind Load / 5.0 kPa+
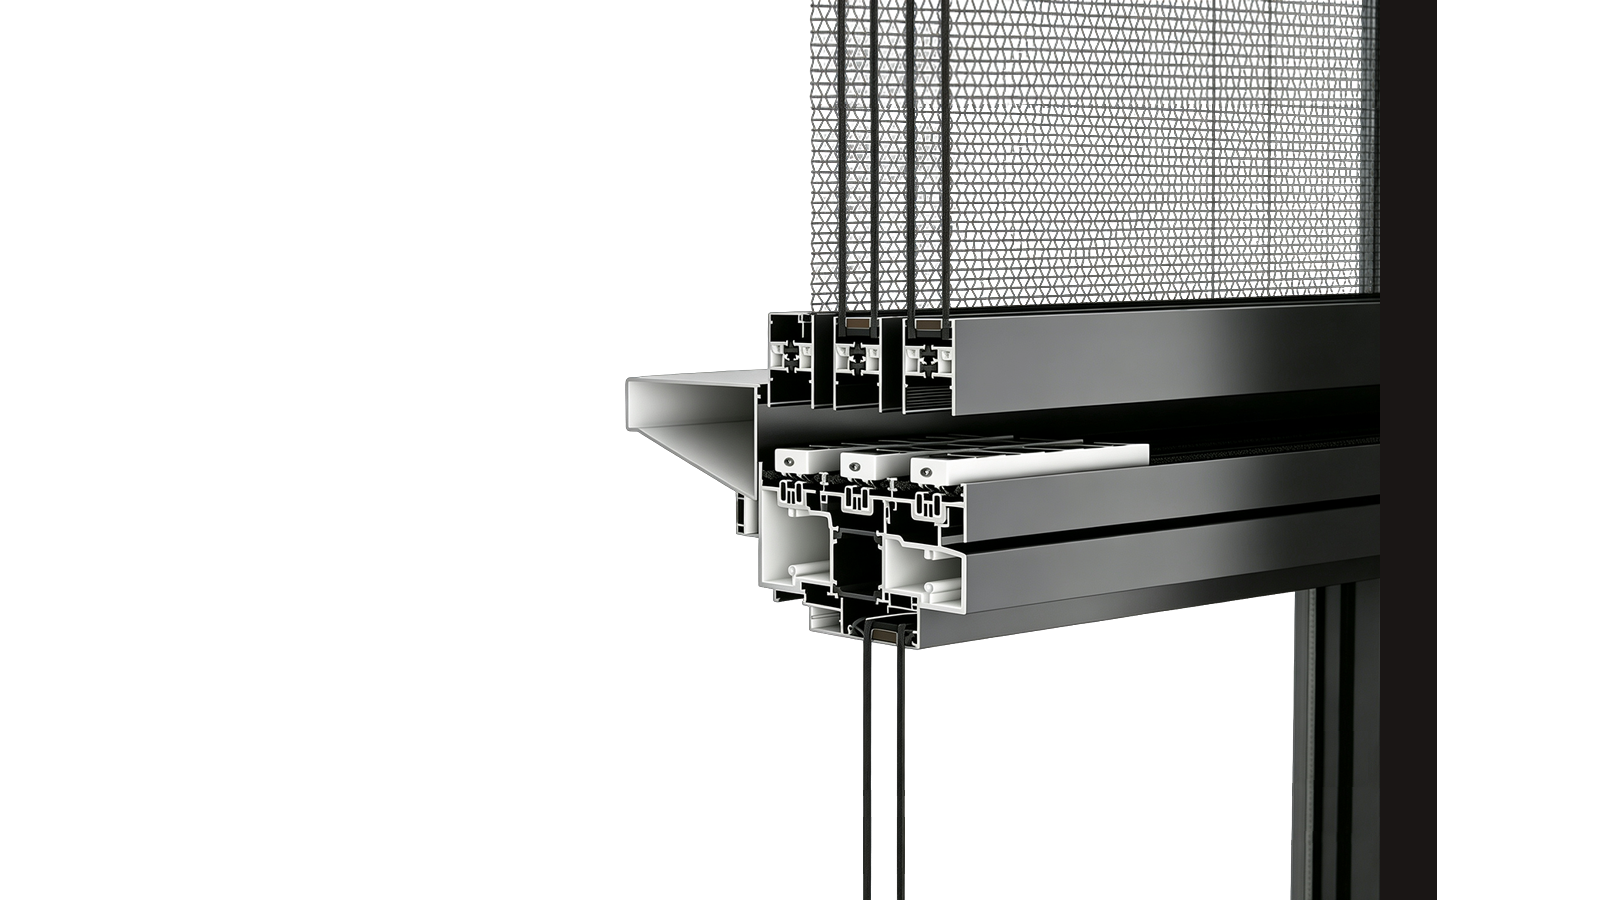
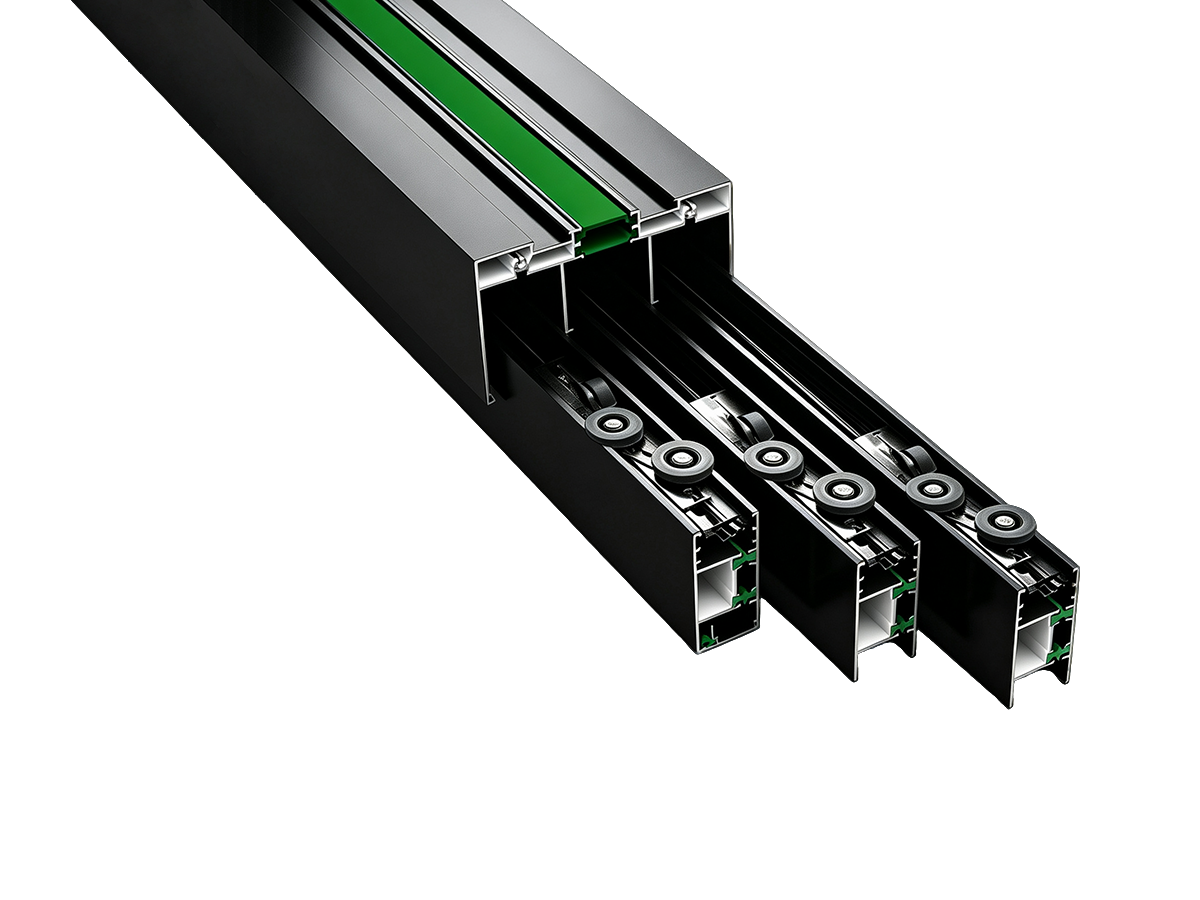
Features 3.0mm heavy-duty sill tracks and anti-sway top guide wheels, withstanding 5.0kPa+ extreme typhoon wind pressures.
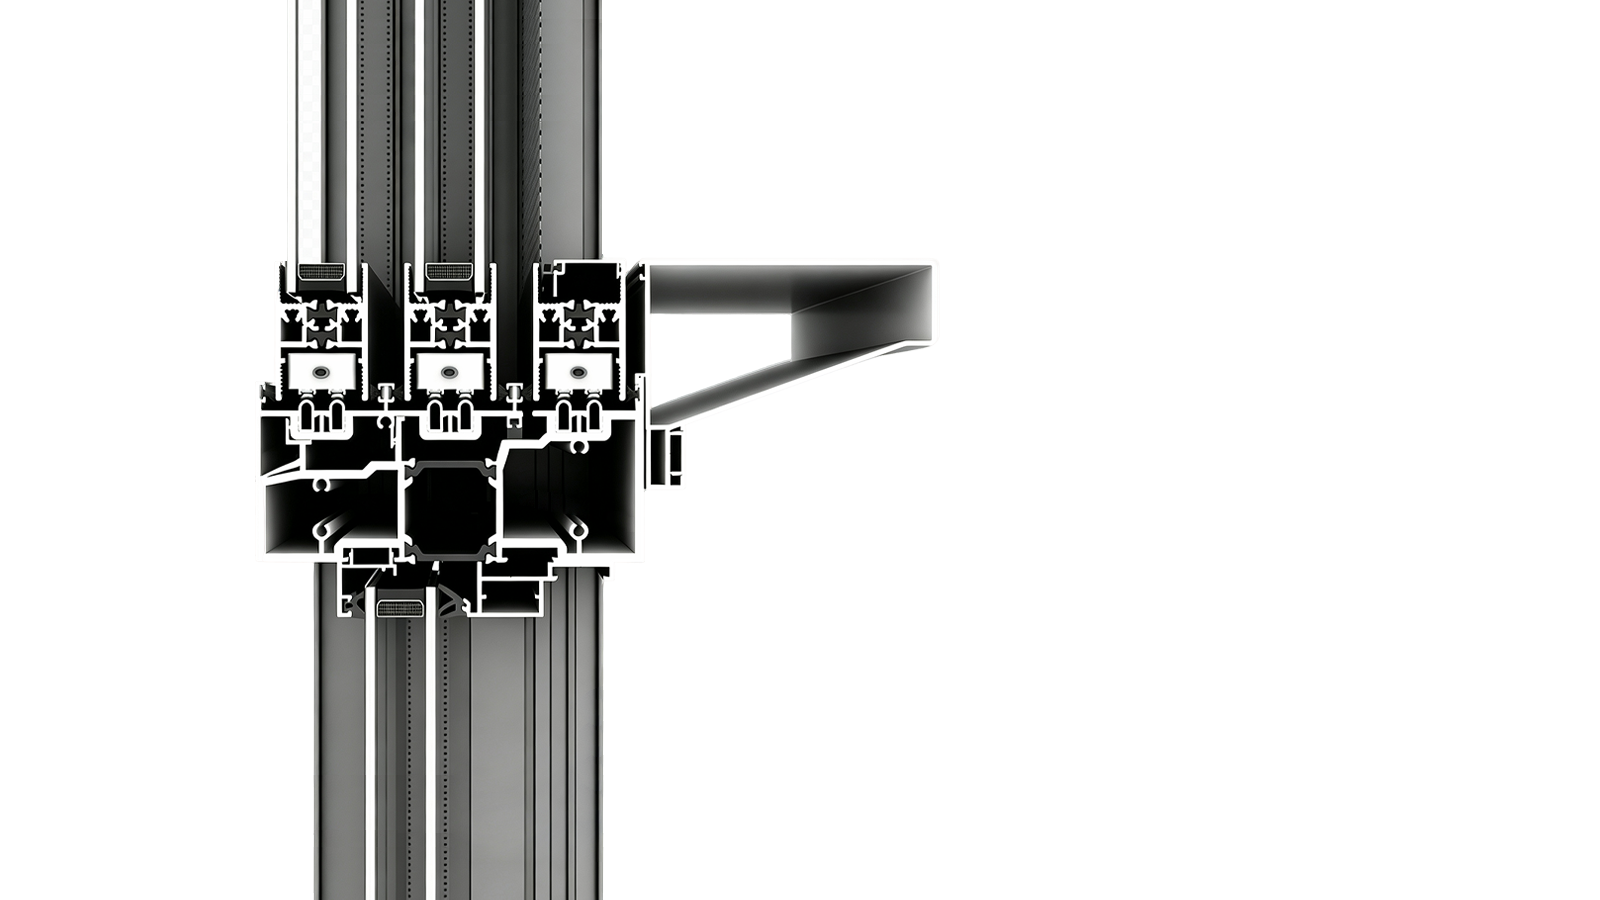
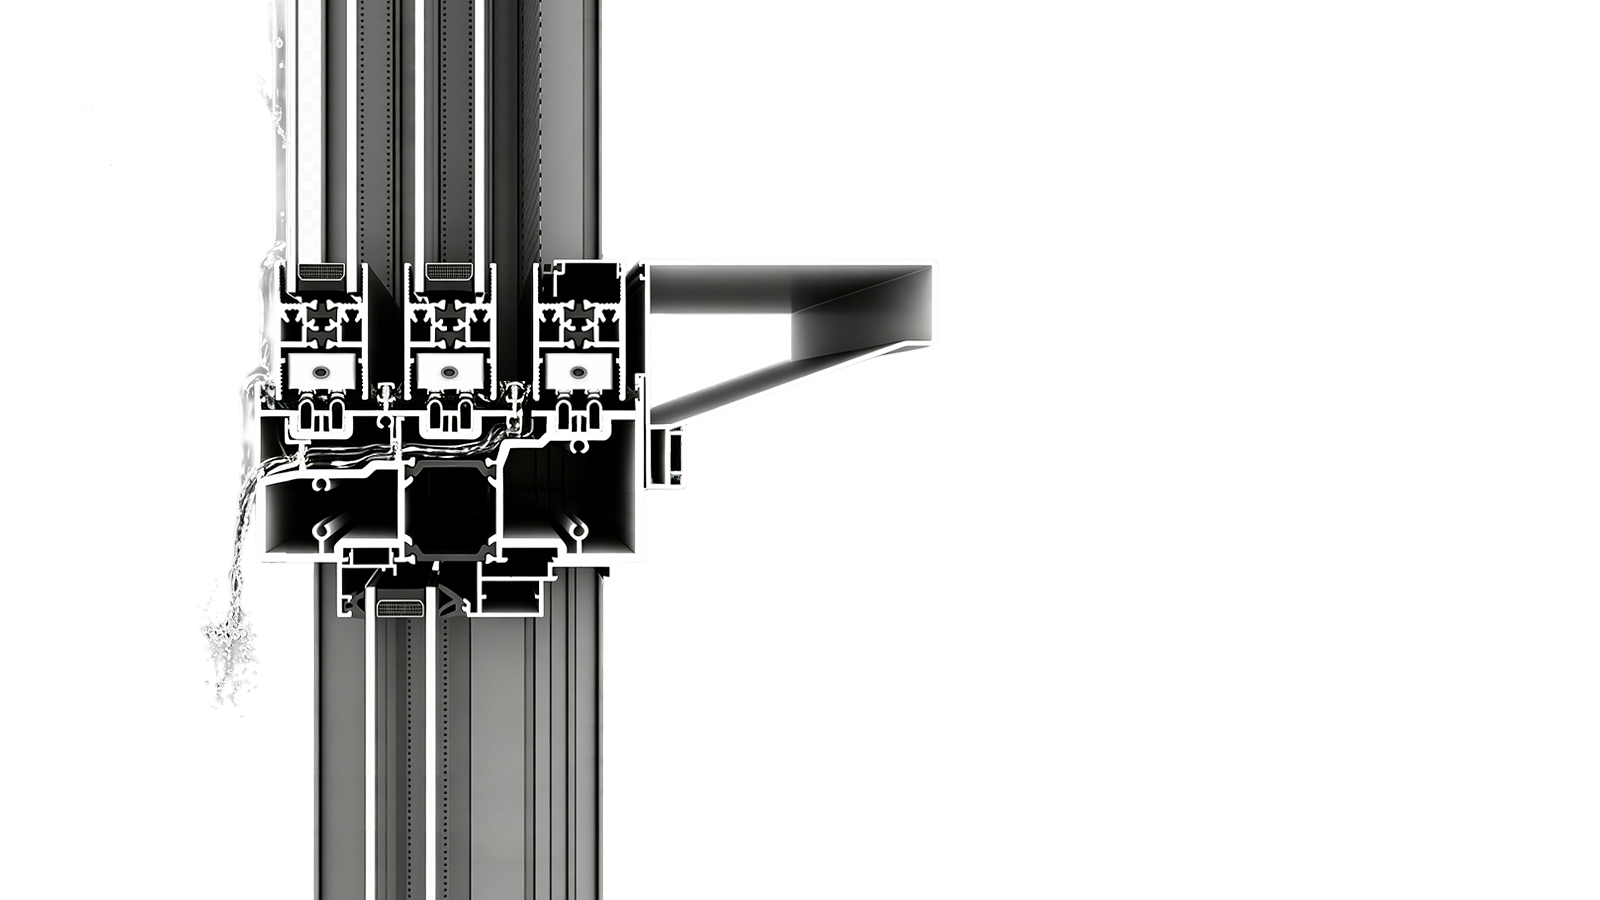
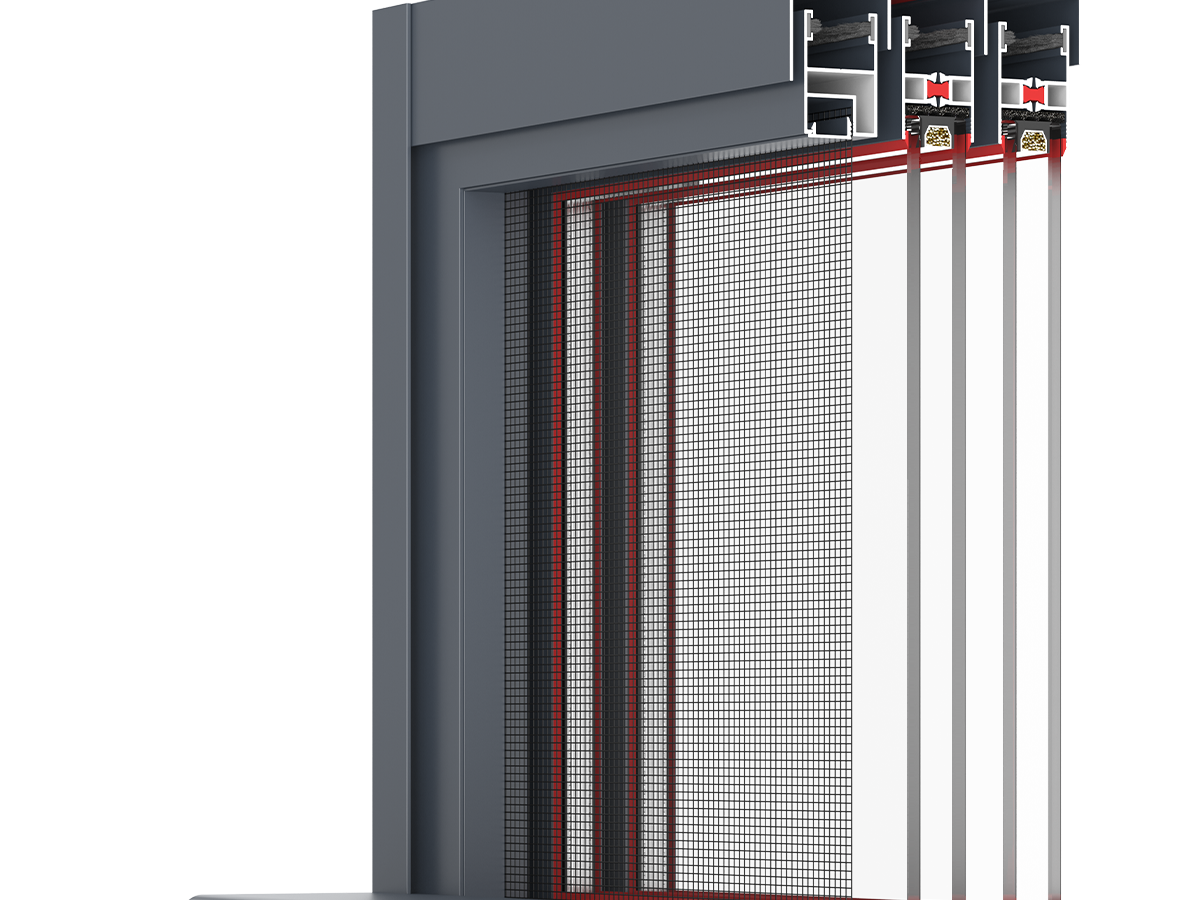
Storm Drainage / 500 Pa
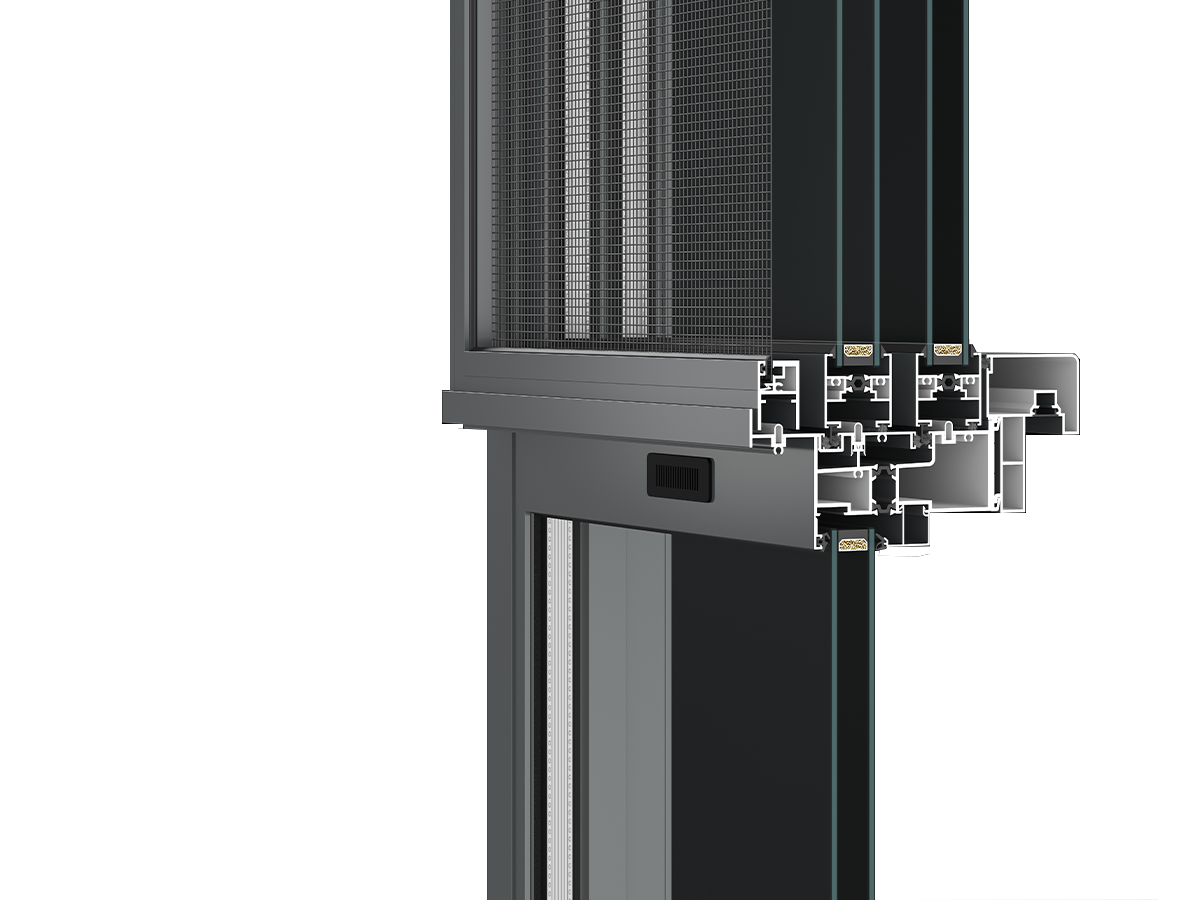
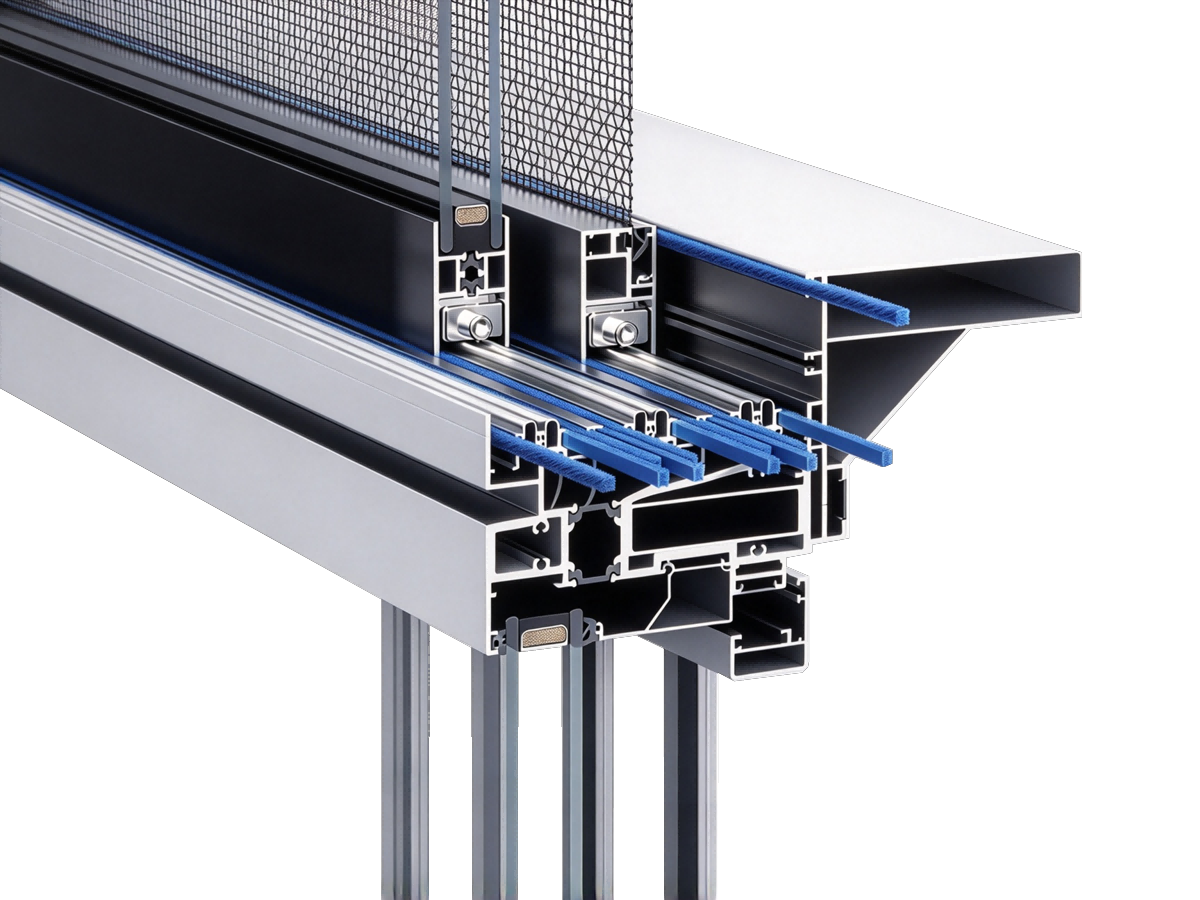
Deploys stepped isobaric drainage channels with windproof baffles, preventing rain overflow under 500Pa storm water pressures.
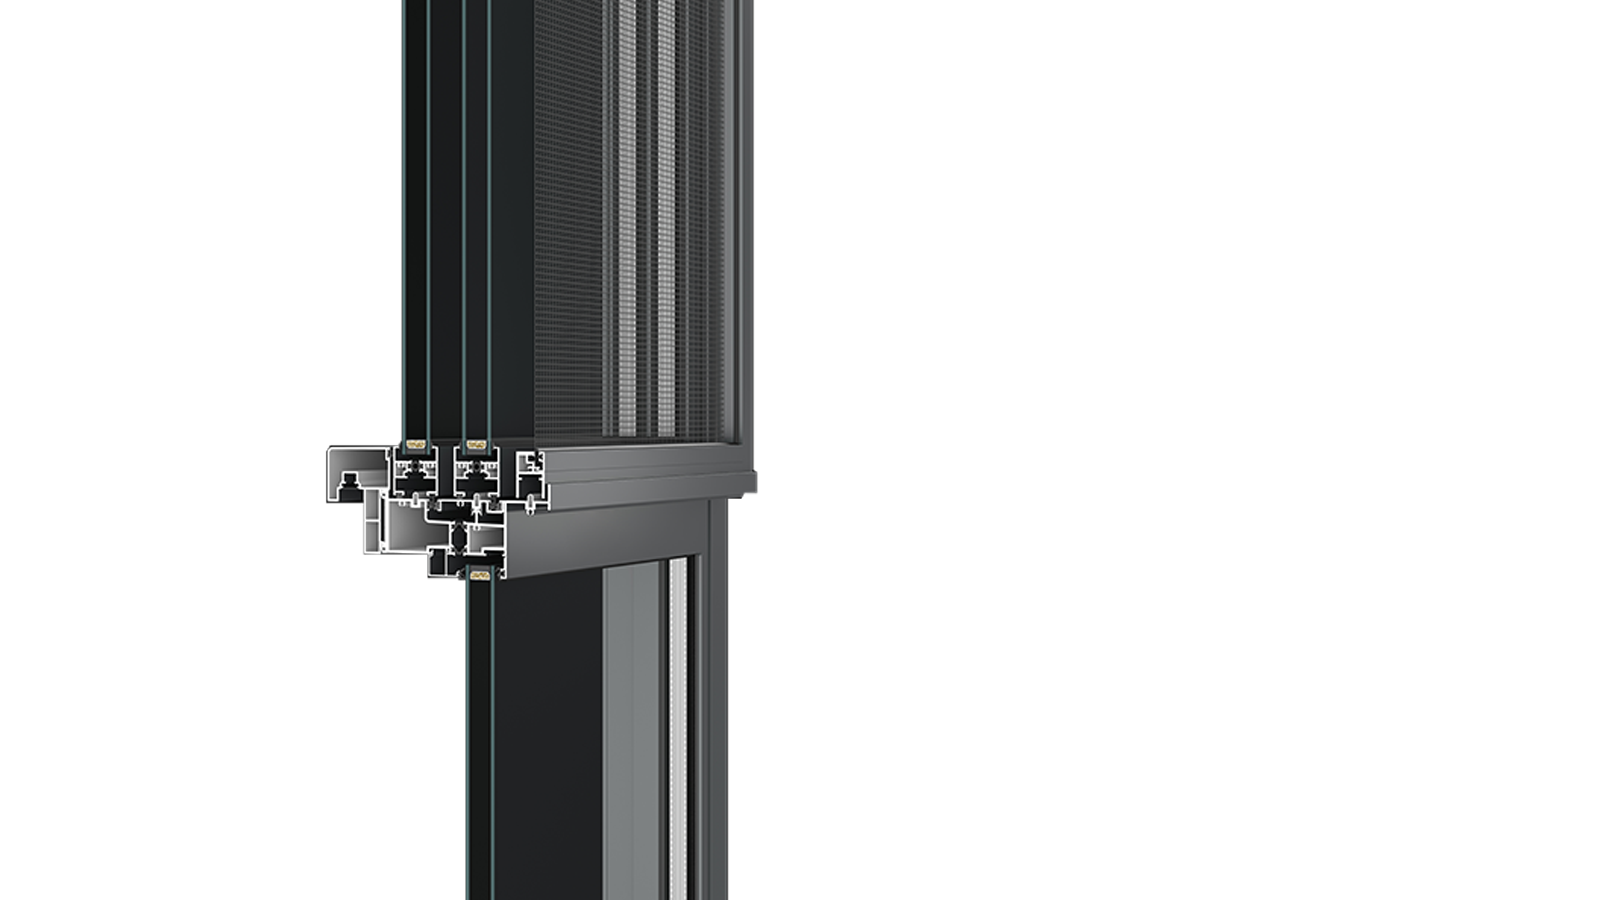
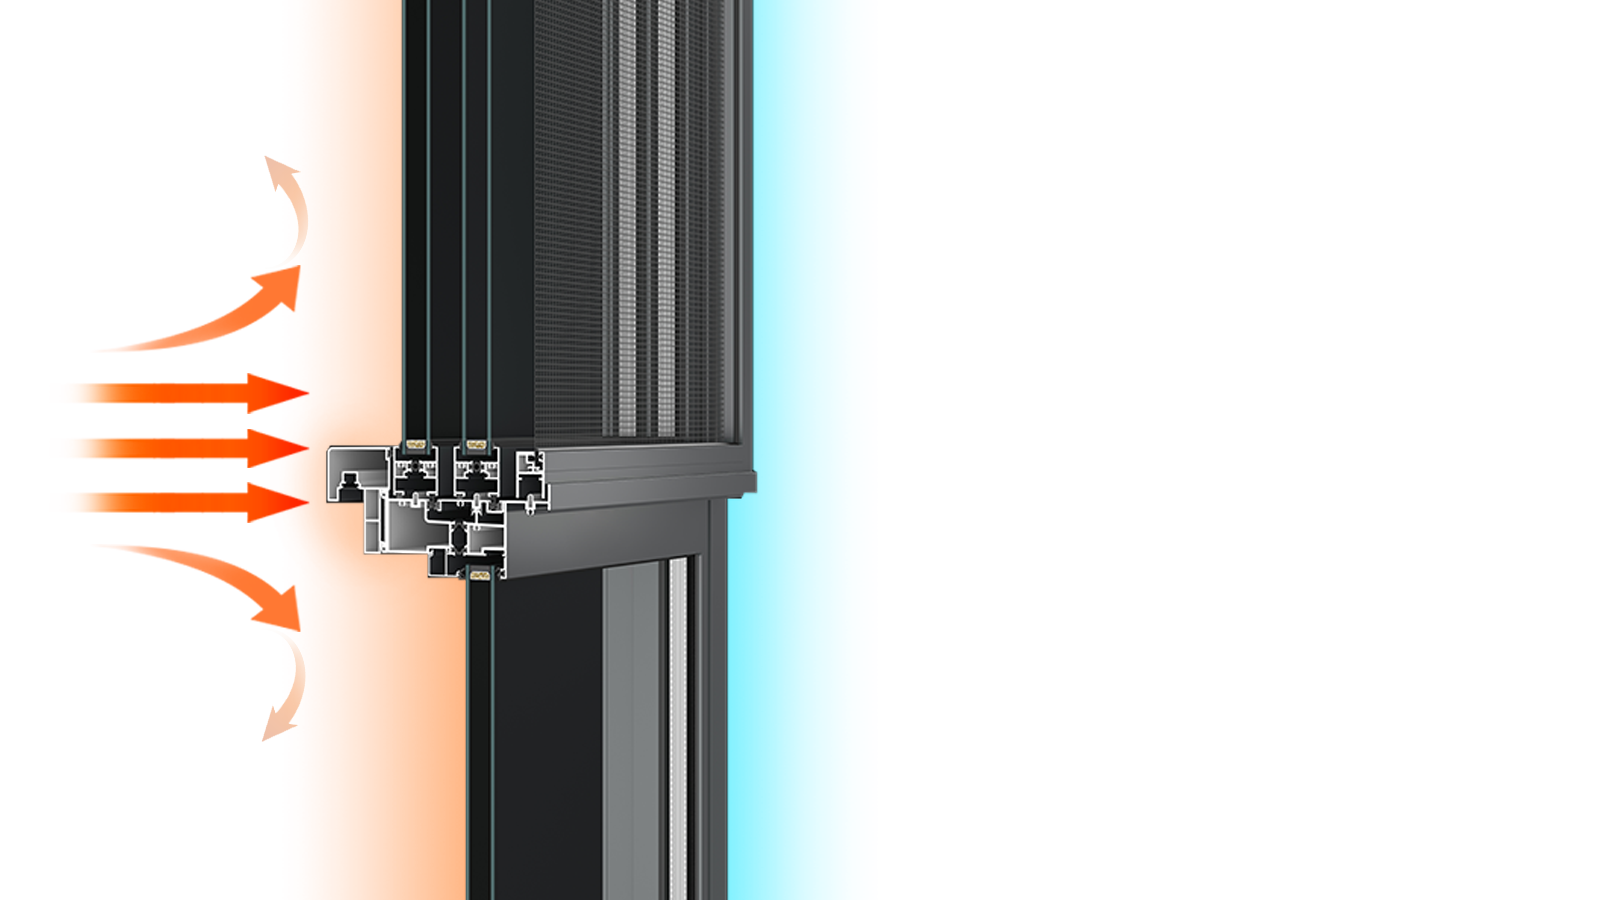
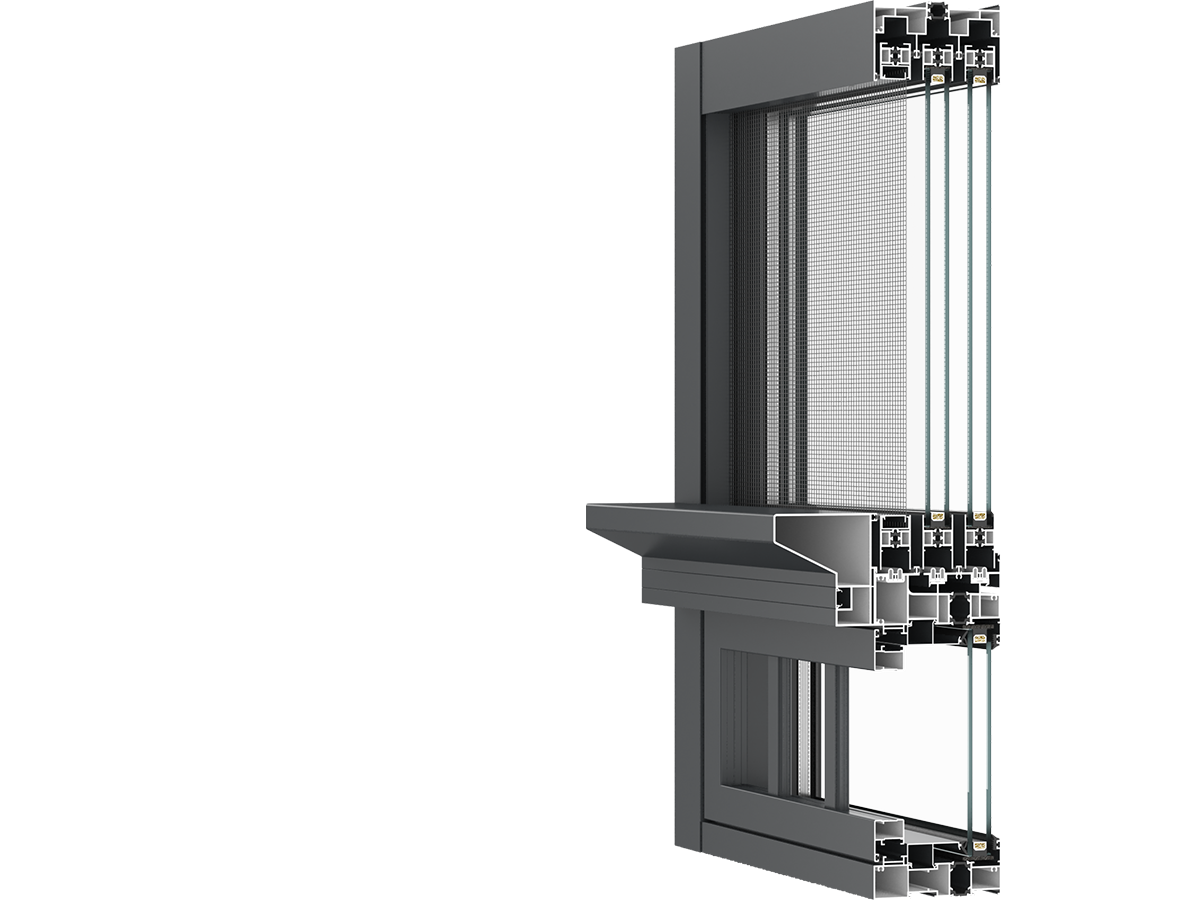
Thermal Performance / K ≤ 1.6–2.0 W/m²K
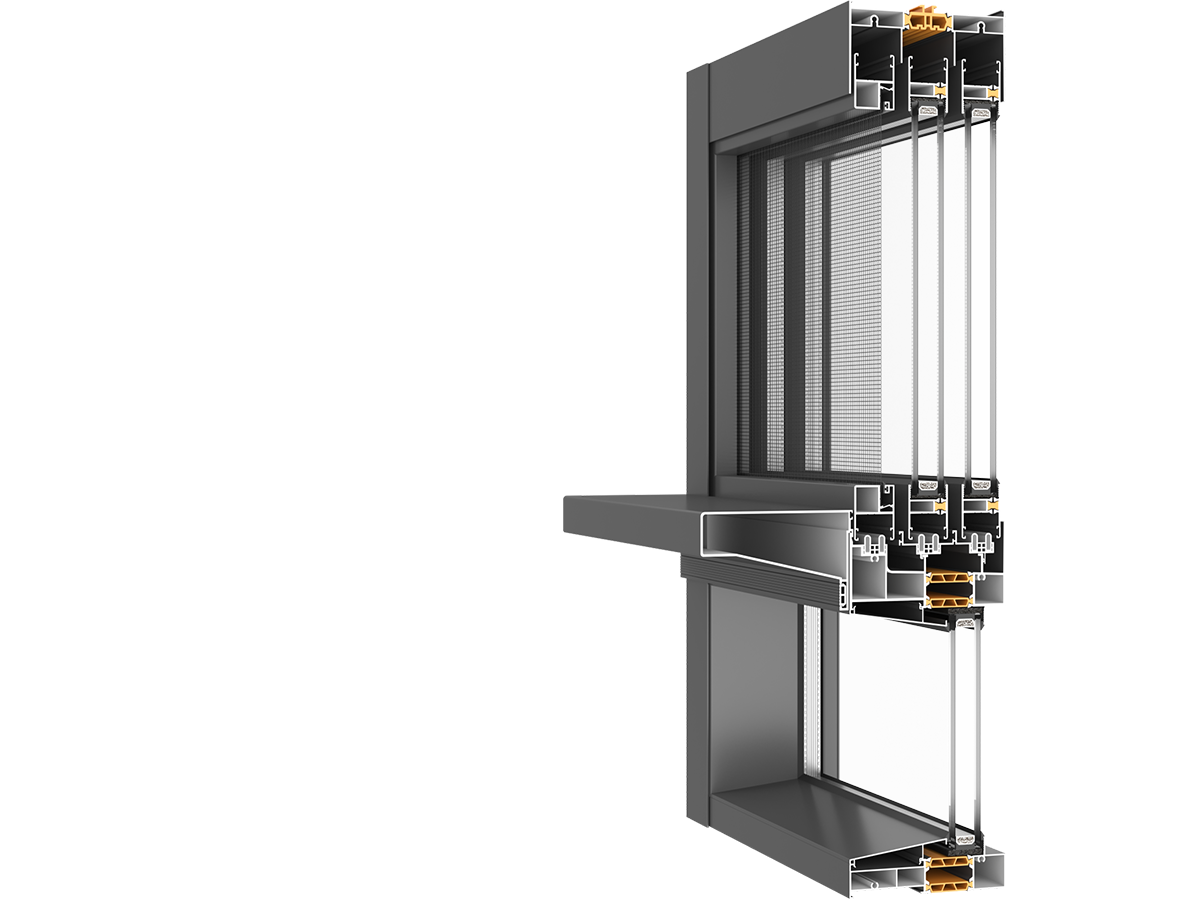
Utilizes 24mm-34mm PA66GF25 thermal strips to isolate convective heat transfer, reducing HVAC building loads with K ≤ 1.6-2.0 W/m²K.
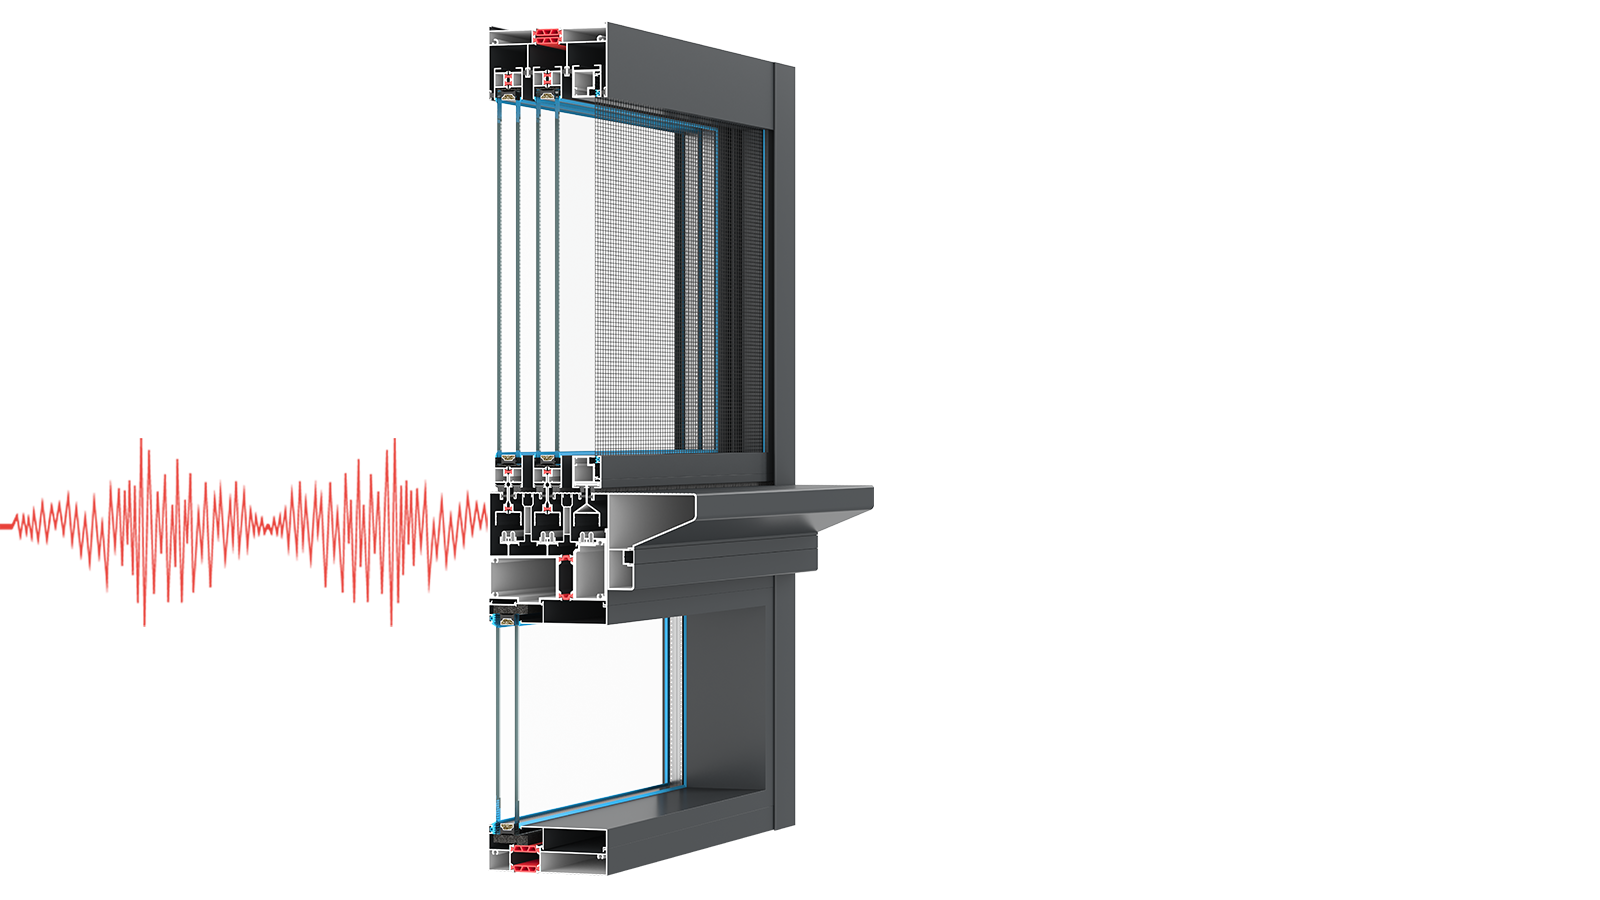
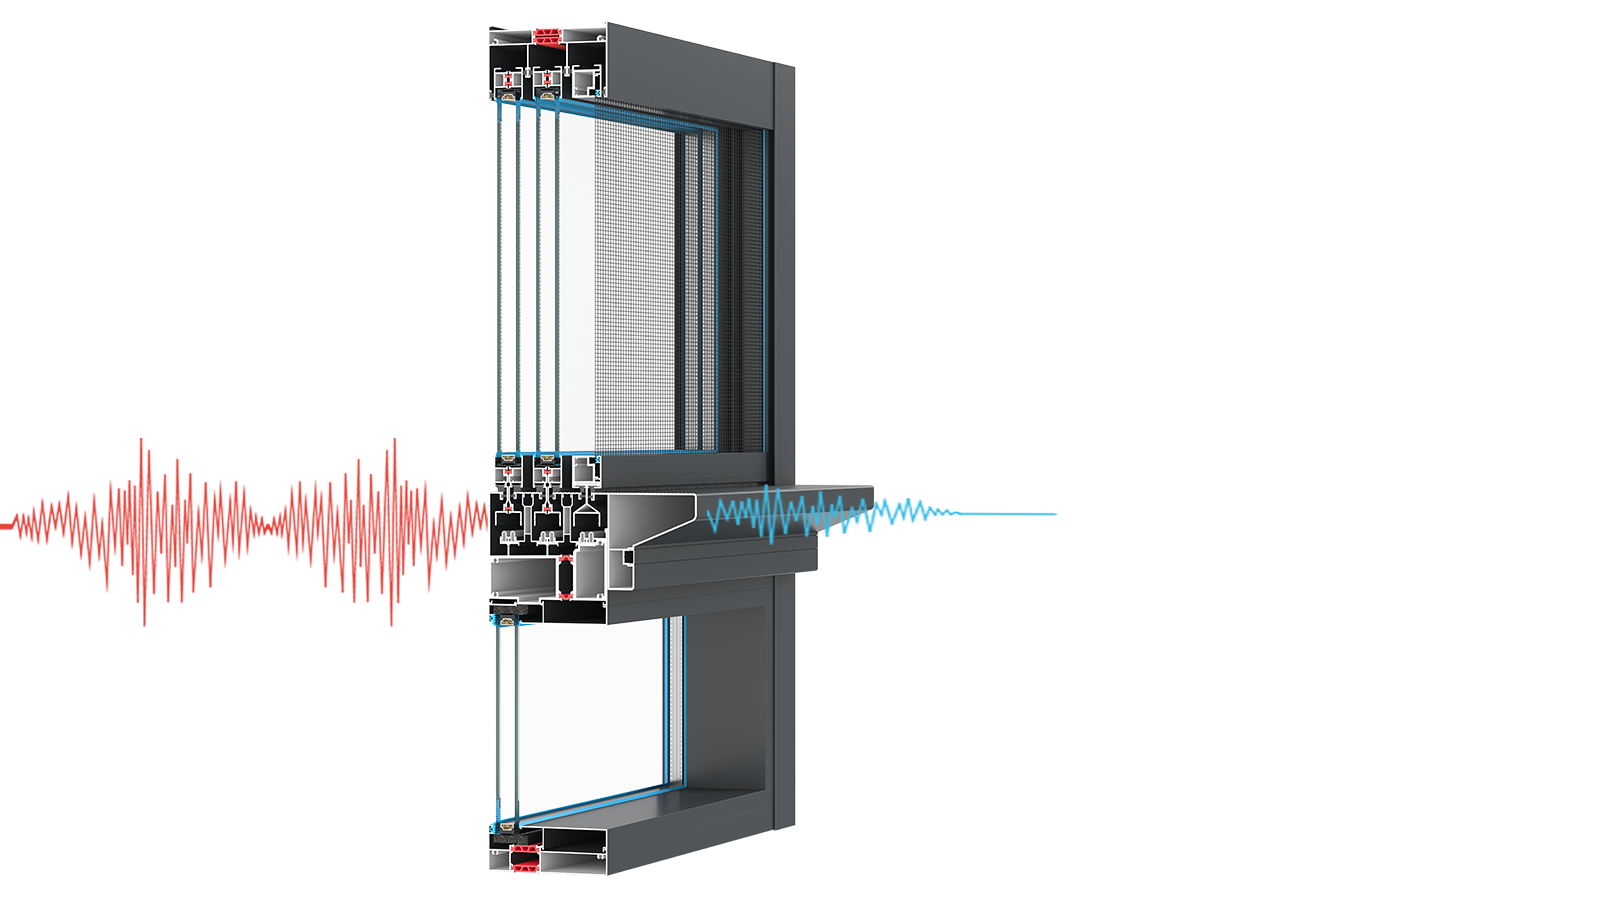
Acoustic Performance / 30–35 dB
Couples siliconized weatherstrips and automotive EPDM seals with insulated glass to deliver 30-35dB acoustic attenuation.
Deconstructing the 07x45 and 16x45 systems: a 45 mm frame depth, modular 27/45/55 mm casing profiles, and micro-gap hardware engineered for structural rigidity, precise alignment, and flush aesthetics.
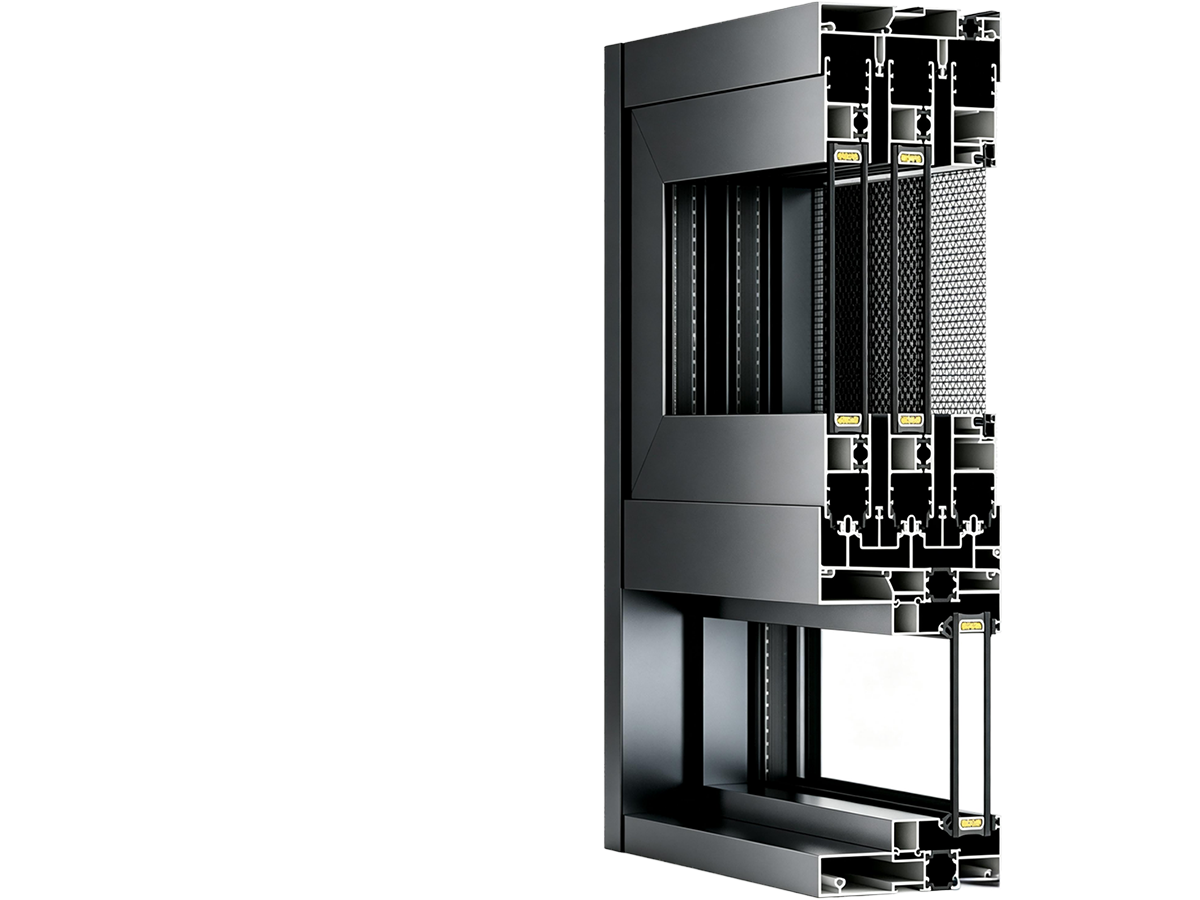
Estimated 1.8–2.0 mm load-bearing walls combine with the 45 mm profile depth to preserve rigidity at a 7 mm sightline.
The 45 mm deep cavity compensates for the ultra-narrow front face, improving resistance to bending under large glazing loads.
The 45 mm deep aluminum profile supports stable assembly of large-format 8 mm or 10 mm single glazing while preserving the 7 mm frontal sightline.
The 27 mm decorative trim uses dedicated double frames and clip plates to create a clean, compact wall closure.
The dual-glazed cavity accepts insulated or decorative laminated glass to improve acoustic insulation and impact stiffness.
The purpose-built inner and outer frame components stabilize the narrow 27 mm trim across lightweight partition openings.
Dedicated clip plates secure the double-casing assembly while keeping fasteners concealed and the finished perimeter visually precise.
The classic 45 mm trim balances the tolerance-covering ability of traditional wood casings with a sharper architectural metal edge.
The 45 mm casing conceals installation variation with coverage comparable to traditional timber trim while retaining a slimmer visual profile.
Straight extruded edges create a clean architectural outline around the opening and a more precise finish than conventional casing profiles.
The widened outer trim and extended engagement slot create stable, complete coverage across deep wall build-ups.
The 55 mm casing is suited to solid brick walls, marble-clad partitions, and other applications requiring firm perimeter closure.
The 55 mm casing forms a stable, continuous edge around masonry and stone-clad openings while concealing deeper installation tolerances.

Available in standard market-grade, upgraded market-grade, and specially developed dedicated micro-gap versions. Precisely meshed pivots maintain a 1.5–2.0 mm closed-door leaf-to-frame alignment tolerance, with an estimated load capacity of 45–60 kg per leaf.

The standard minimalist magnetic latch retracts fully flush when open and engages silently as the door reaches the closed position, eliminating mechanical scraping noise.
Ultra-Slim Swing Door Profile & Casing Technical Comparison
Compare sightlines, structural depth, glazing, casing widths, micro-gap hardware, and recommended applications across the 07x45 and 16x45 systems.
| Engineering Metric | 07x45 Ultra-Slim Pioneer Series | 16x45 Series · 27 mm Casing | 16x45 Series · 45 mm Casing | 16x45 Series · 55 mm Casing | Global Benchmark · Rimadesio/Albed Slim-Frame Doors |
|---|---|---|---|---|---|
| Front Sightline Width | Ultra-slim 7 mm sightline | Slim 16 mm structural sightline | Slim 16 mm structural sightline | Slim 16 mm structural sightline | Typical 10–18 mm ultra-slim sightlines |
| Structural Profile Depth | 45 mm structural depth | 45 mm structural depth | 45 mm structural depth | 45 mm structural depth | Typical 40–45 mm structural depth |
| Casing Trim Width | Standard flush frame / 45 mm casing | 27 mm ultra-slim double casing | 45 mm classic double casing | 55 mm wide double casing | Concealed frame / 25–50 mm metal casing |
| Glazing Pocket Assembly | Single glazing · 8 mm or 10 mm lite | Dual glazing · IGU or wired options | Dual glazing · IGU or wired options | Single glazing · widened pocket | Single 8 mm / insulated 20 mm glazing |
| Hinge Configuration | Standard market or micro-gap hinges | Dedicated micro-gap hinge · standard | Dedicated micro-gap hinge · standard | Upgraded market or micro-gap hinges | 3D-adjustable concealed or pivot hinges |
| Locking System Options | Minimalist lever magnetic lock | Minimalist silent magnetic lock | Minimalist silent magnetic lock | Minimalist lever magnetic lock | Magnetic lock with flush handle |
| Water Resistance & Corrosion Protection | All-aluminum anti-corrosion construction; fully waterproof and moisture-proof | All-aluminum anti-corrosion construction; fully waterproof and moisture-proof | All-aluminum anti-corrosion construction; fully waterproof and moisture-proof | All-aluminum anti-corrosion construction; fully waterproof and moisture-proof | Anodized aluminum with full moisture resistance |
| Recommended Applications | Hotel bathrooms and primary walk-in closets | Office meeting rooms and thin partitions | Residential ensuite bathrooms and luxury closets | Large commercial passages and marble wall finishes | Luxury hotel suites and gallery partitions |
OPENINGS & DIVISIONS
Supporting four-directional swing motions, French pairs, and custom grid divisions to align with architectural circulation and interior elevation layouts.
Choose inward-left, outward-left, inward-right, or outward-right to suit interior circulation and bathroom fixture layouts. Coordinate the swing envelope with vanities, toilets, and adjacent walls.
PLAN VIEW · VIEWED FROM EXTERIORSingle-leaf configurations for typical clear openings of 700–1000 mm. All-aluminum double casings create a coordinated finish for hotel bathrooms, private offices, and individual rooms.
SINGLE LEAF · 700–1000 MMPaired hinged leaves create a generous entrance for walk-in closets and reception halls. An interlocking center seal coordinates the meeting stiles when closed.
TWIN LEAVES · CENTER MEETING SEALSelect uninterrupted full glass, a four-pane cross pattern, or French-inspired grids. Surface-mounted aluminum trims bring a distinct architectural rhythm to the glazed leaf.
16×28 / 40×50 SERIES STYLINGThe 07×45 narrow top rail series coordinates a slim header with full-height ceilings and all-aluminum opening frames, extending the elevation from floor to ceiling.
07×45 SERIES · CONTINUOUS HEIGHTSchematic illustrations · Not to scale. Left / right refers to the hinge side viewed from the exterior. Final dimensions and opening configurations follow the approved shop drawings.
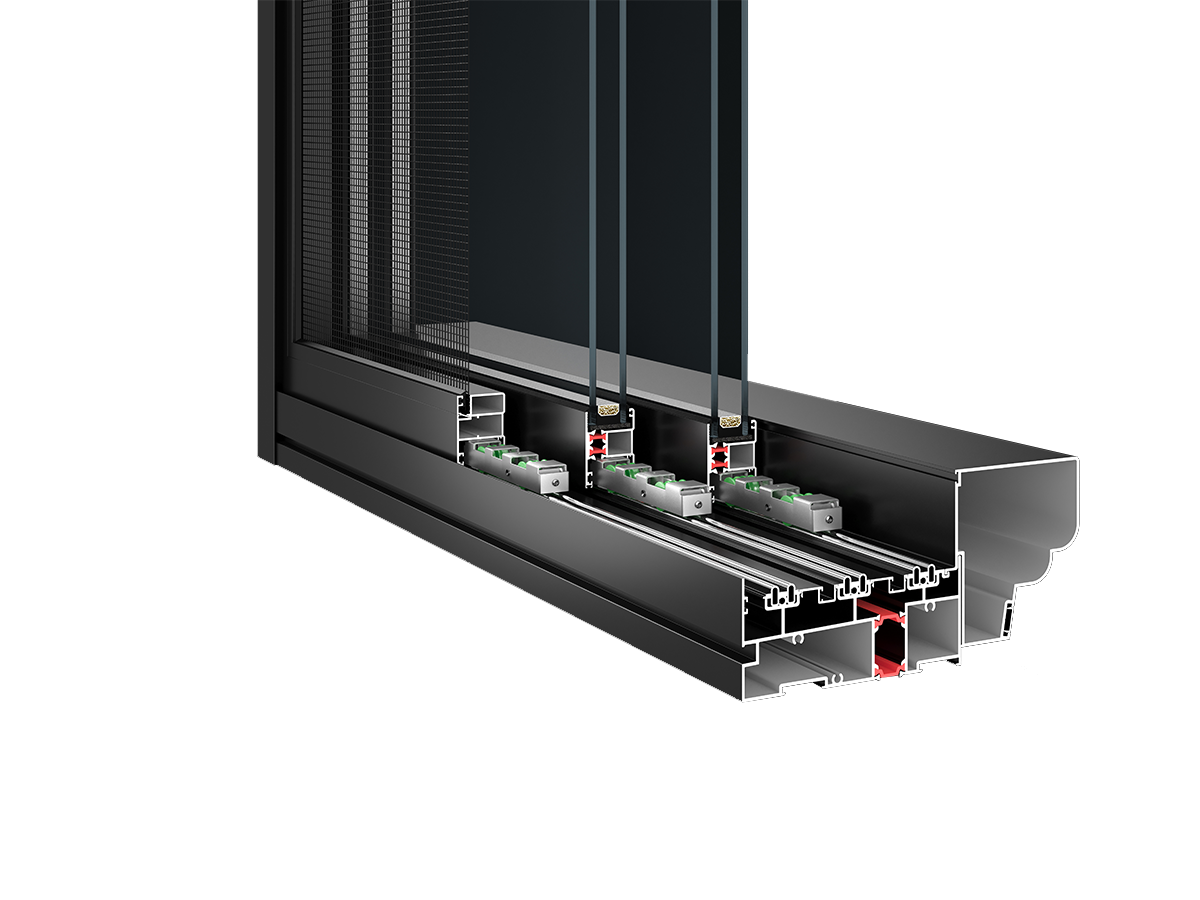
Utilizing 30mm-50mm rebates for double Low-E and laminated acoustic glass, delivering K ≤ 2.2 insulation and Rw ≥ 40dB sound attenuation.
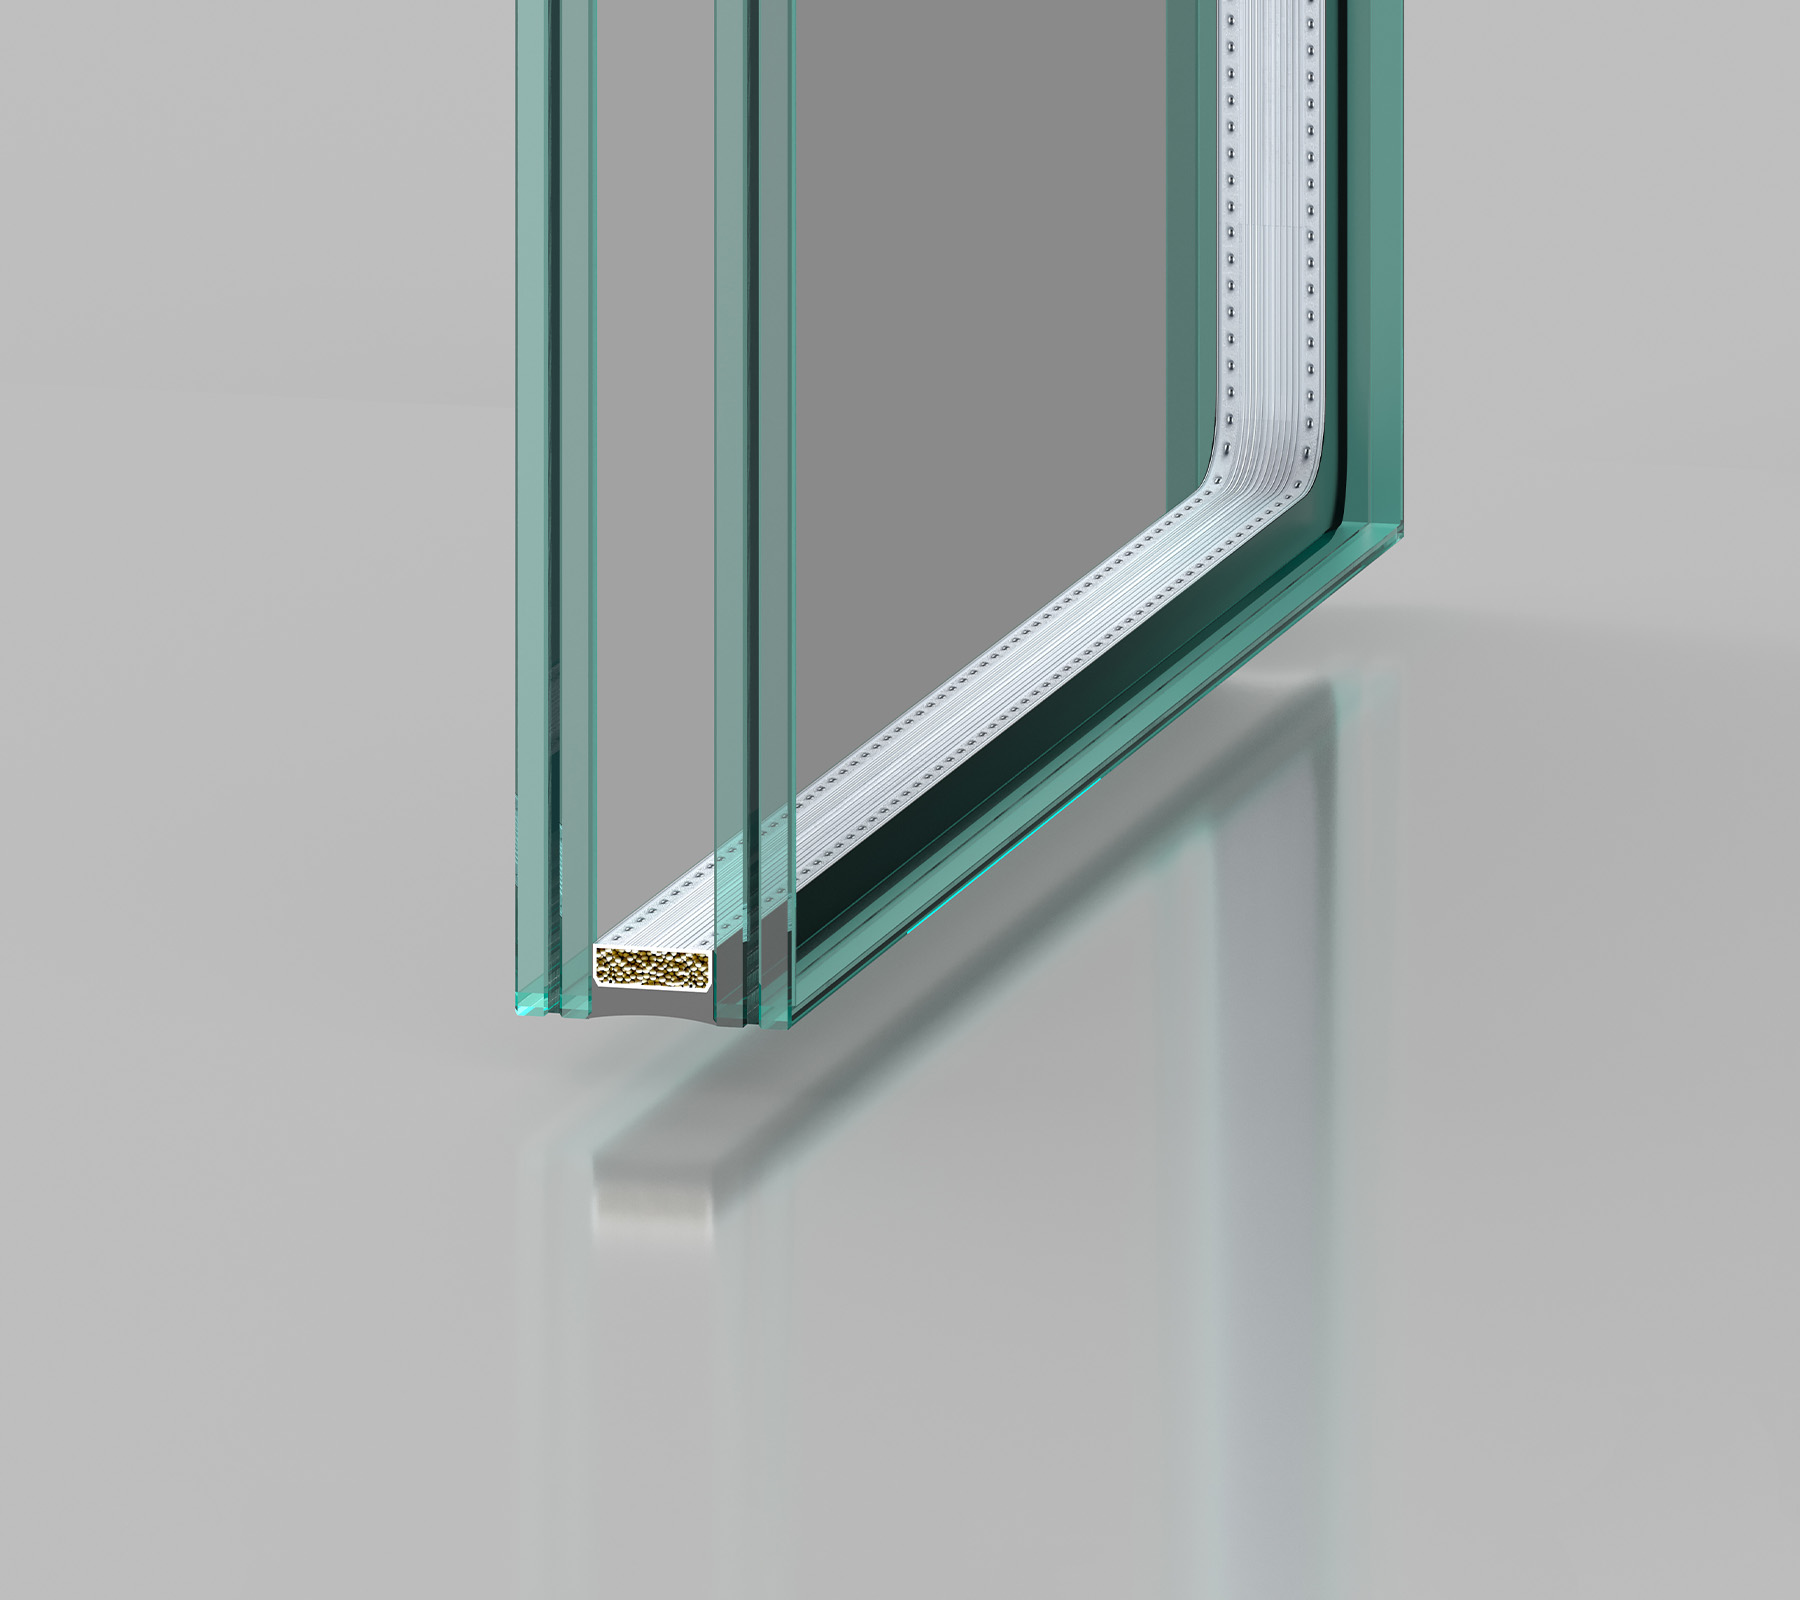
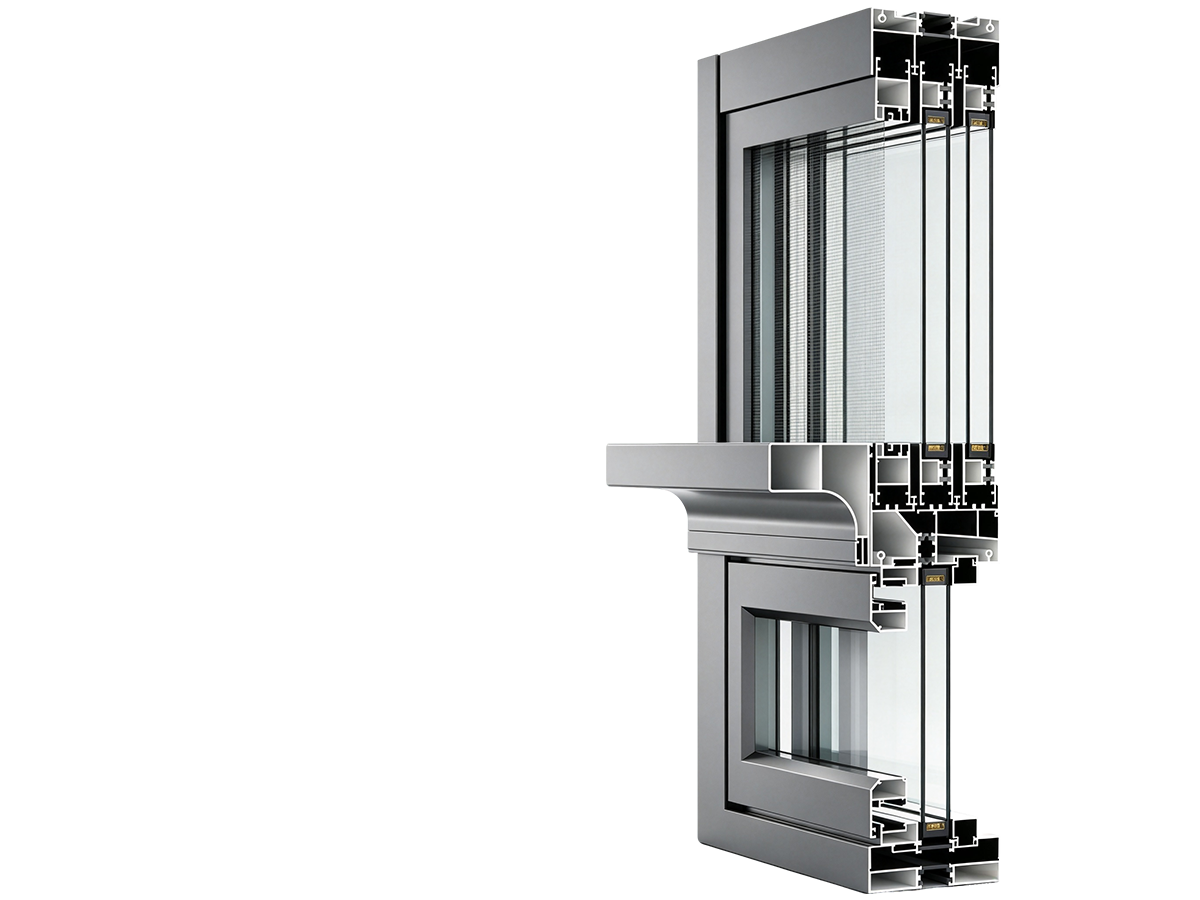
Compatible with large-format heavy-duty safety glass: Sash pocket width reaches 50mm, supporting assembly of heavy storm-resistant laminated insulating glass from 6mm+18Ar+6mm to 8mm+1.52PVB+8mm+16Ar+8mm, resisting negative wind pressure impact and eliminating spontaneous breakage splatter risk.
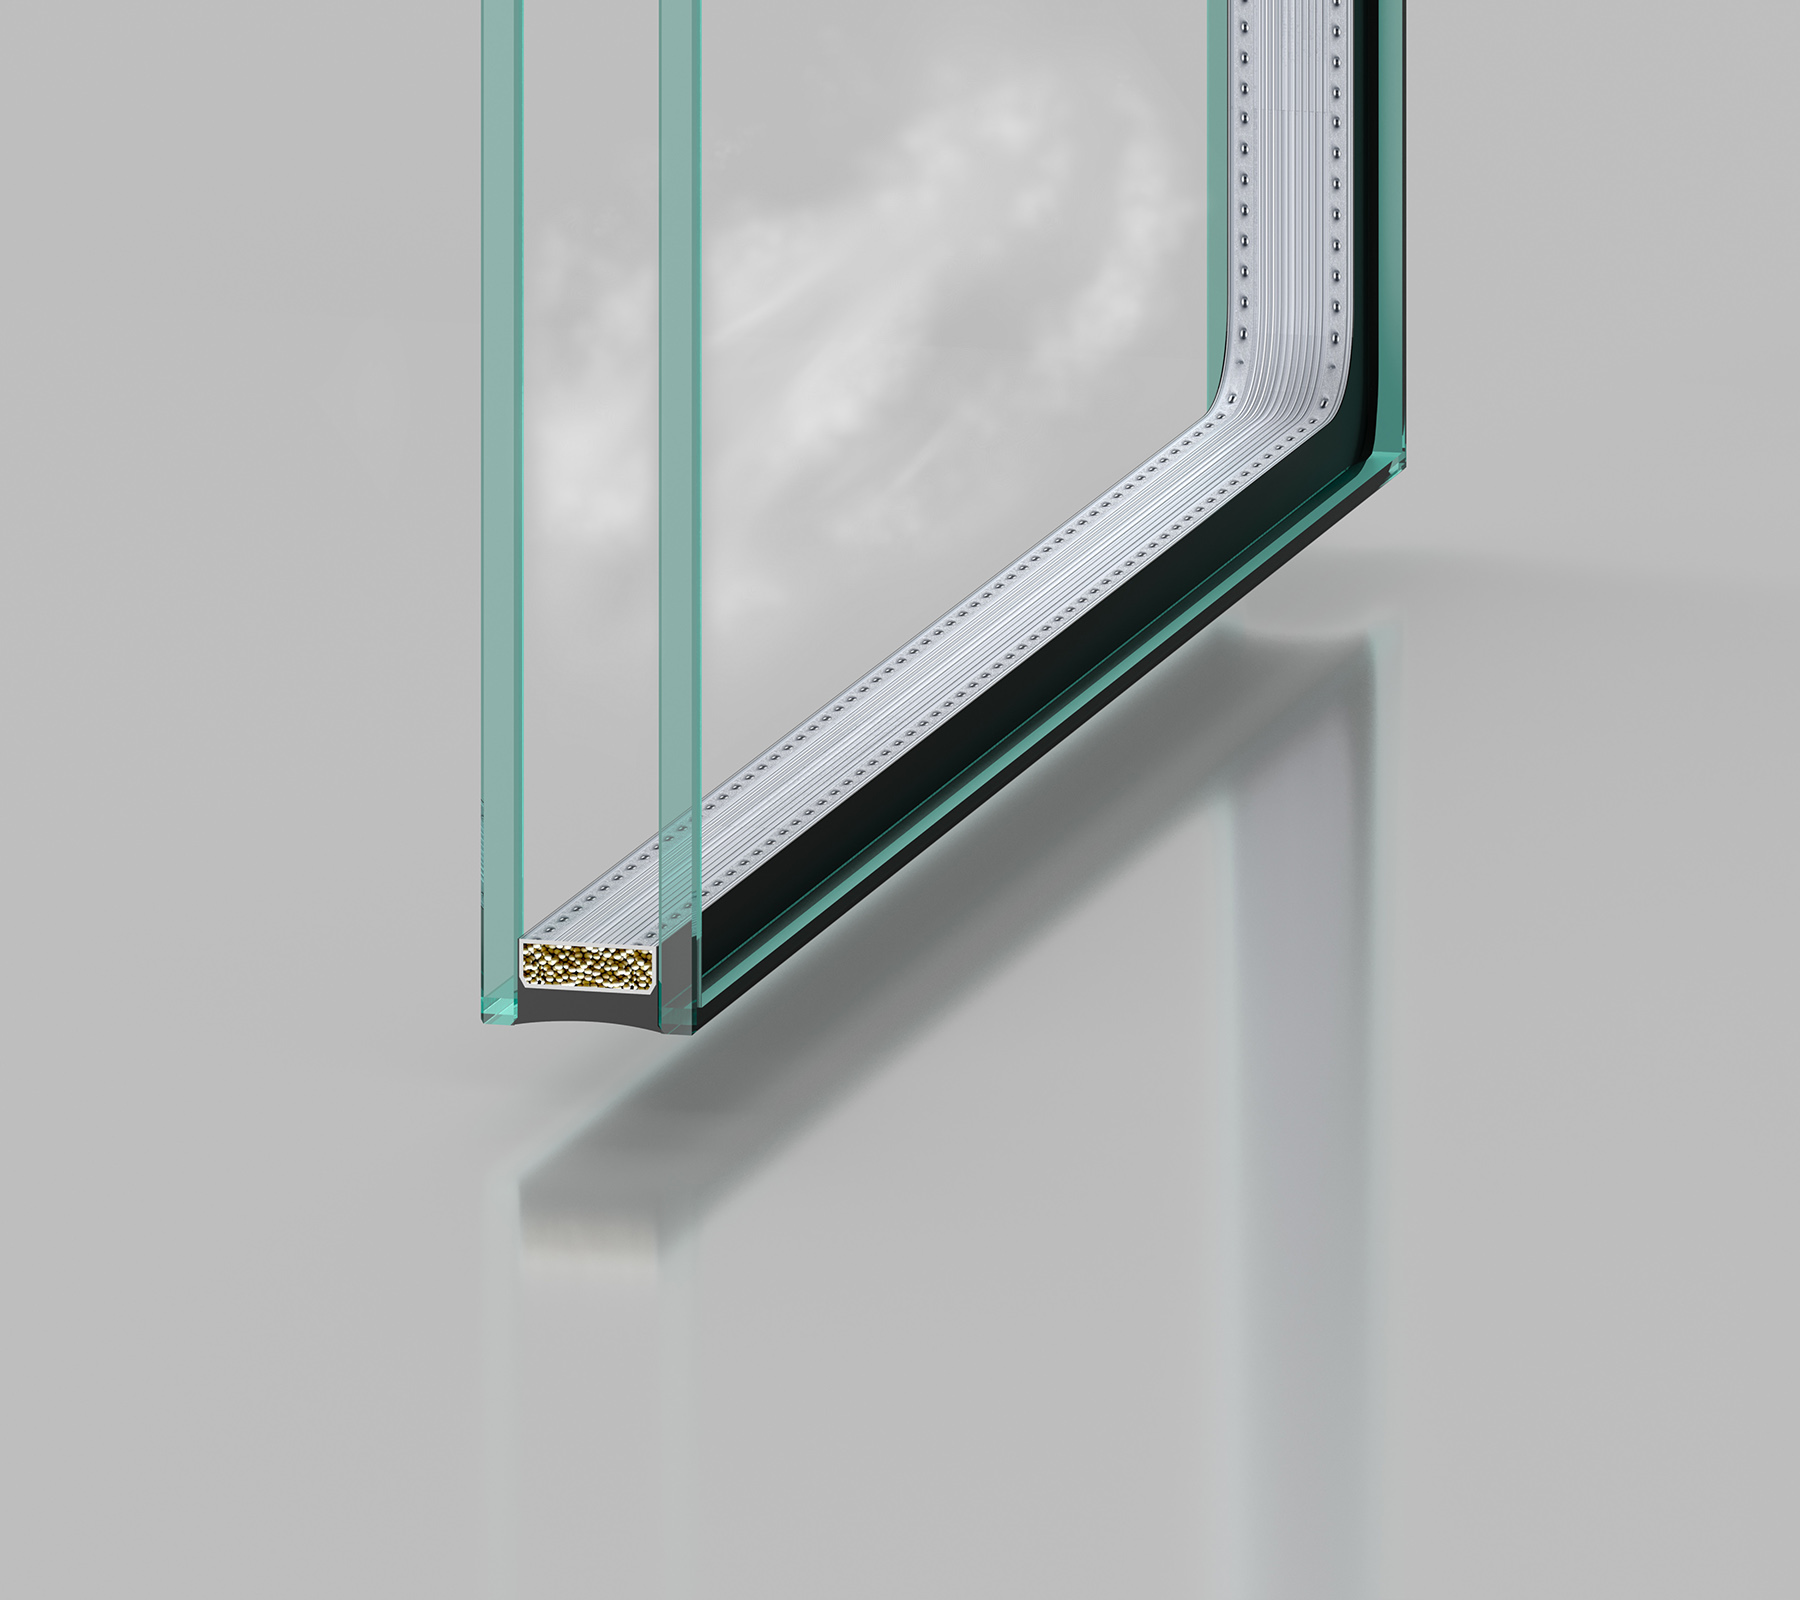
Block out external noise: Continuous multi-stage flexible sealing gaskets are installed at vertical joints between multiple sashes and at frame-sash interfaces, combined with argon-filled insulating glass acoustic damping, delivering tested weighted sound insulation exceeding 40dB, perfectly isolating street-facing commercial noise.
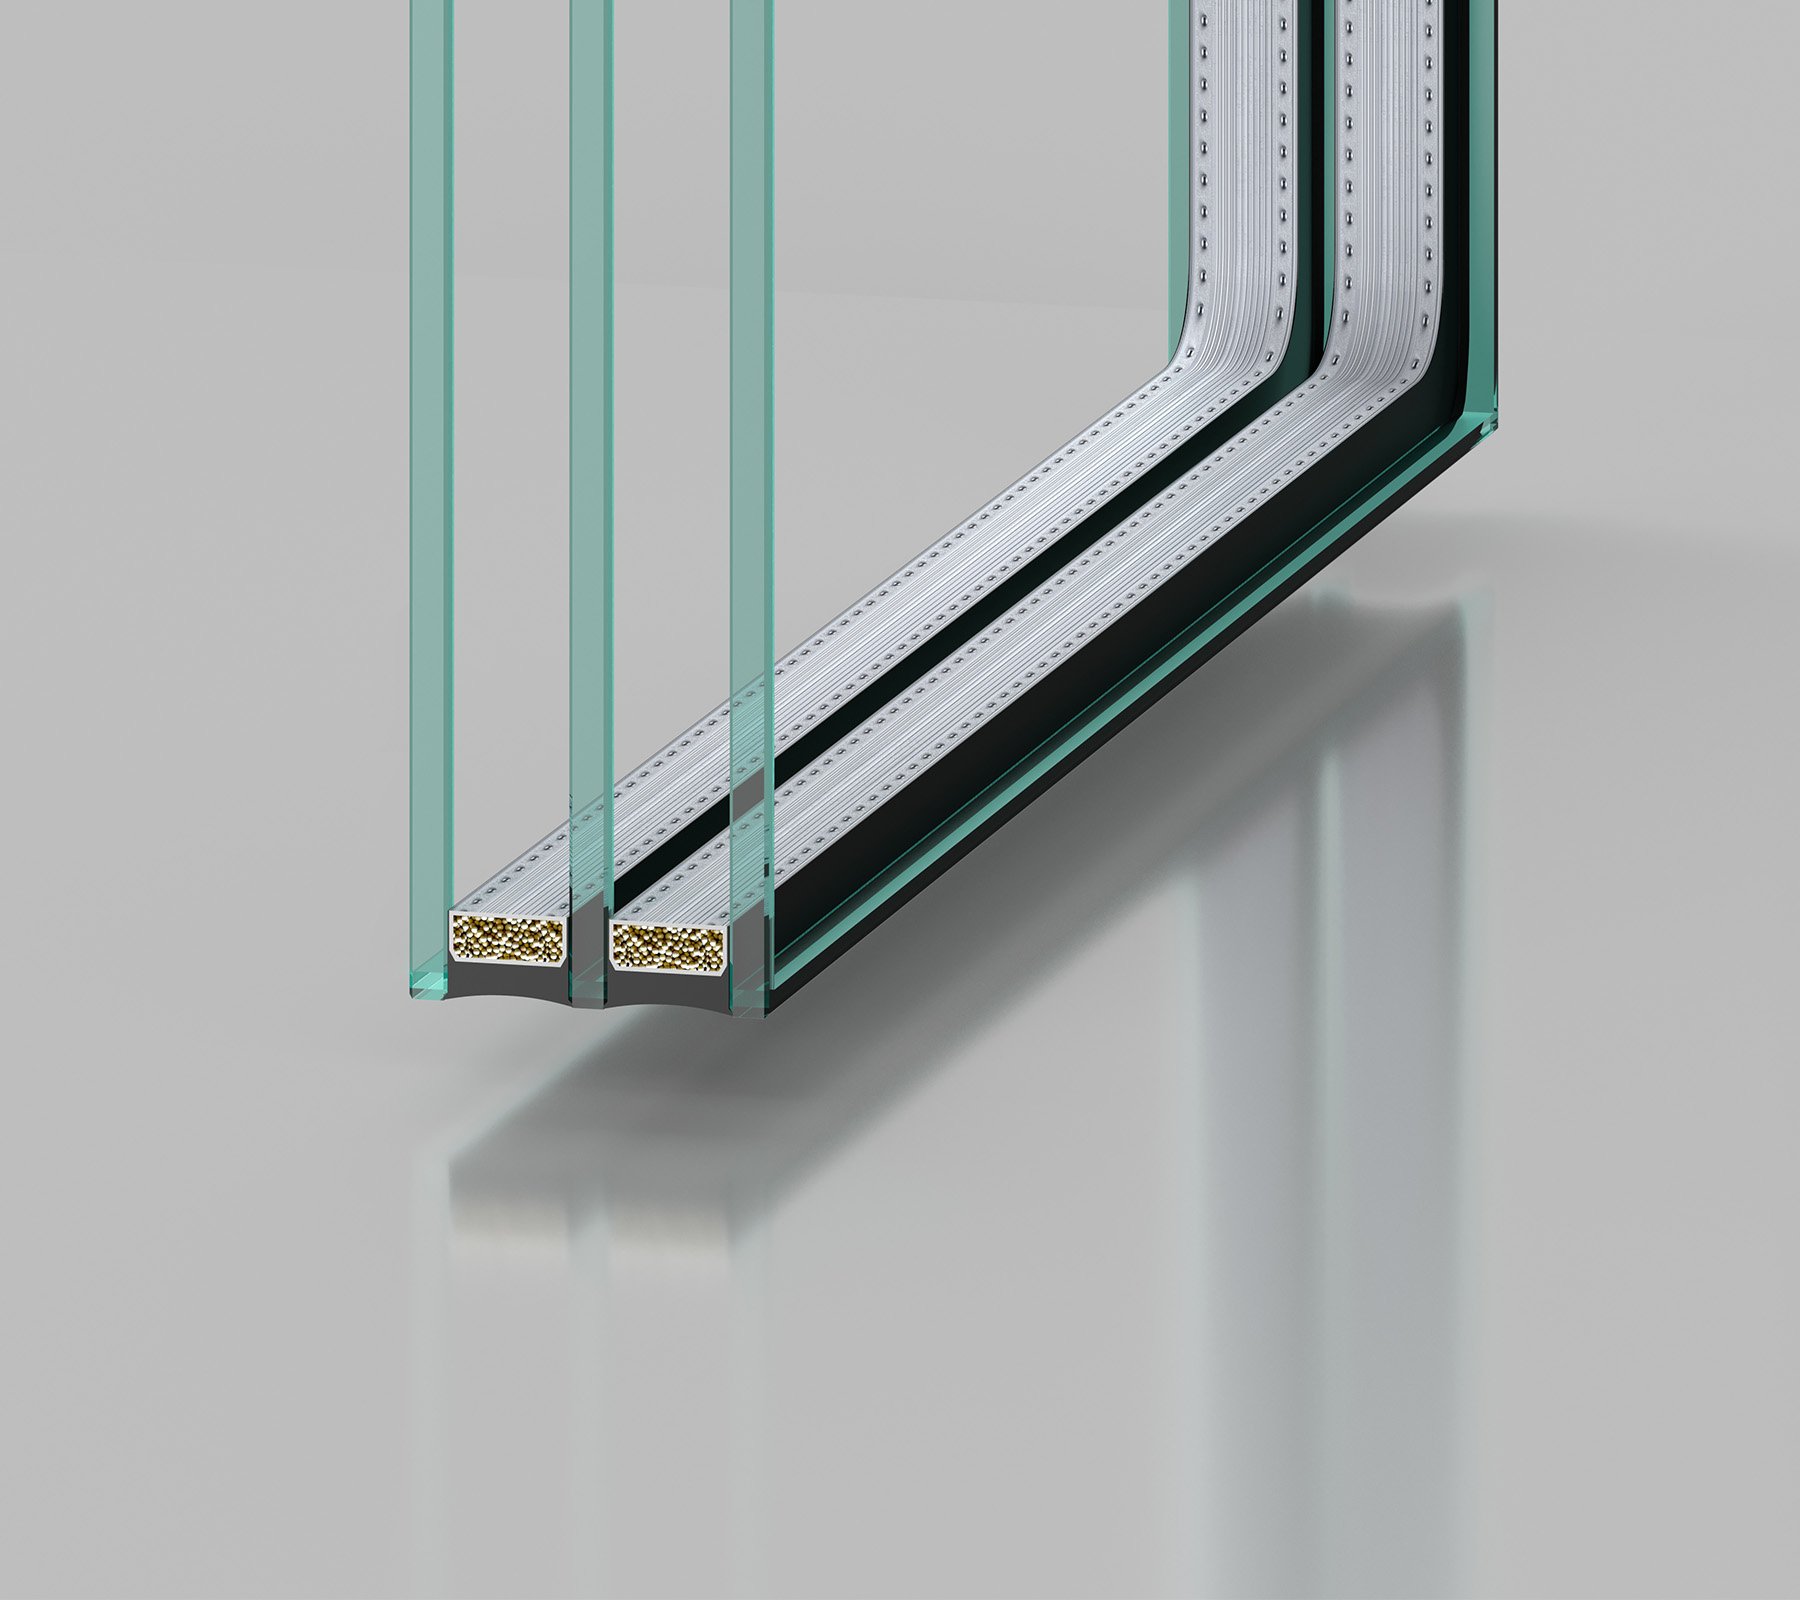
Significantly reduce air conditioning energy consumption: Insulating cavity filled with high-purity argon (Ar), coating layer efficiently reflects summer outdoor solar far-infrared heat radiation and retains indoor heating in winter, achieving heat transfer coefficient K ≤ 2.2 W/(m²·K), meeting green low-energy building standards.
110 Modular Tilt & Turn Platform
Anchored by the 110 platform, we deliver a single modular flagship SKU supported by dedicated gateways for contractors, traders, and architectural specifiers.
Gain immediate access to our high-precision CAD node library and BIM models. We translate complex architectural visions into manufacturable reality, ensuring your design phase is backed by proven technical data.
Eliminate shipping markups with our transparent, factory-cost logistics. From metropolitan hubs to remote island nations, we coordinate the "Last Mile" through a network of vetted installation nodes and professional handlers.
Decades of field-tested mastery across diverse climates and cultures. We understand the specific structural demands of North American high-rises as deeply as the anti-corrosion needs of South Pacific coastal villas.
We document every detail of quality. Access our library of domestic lab tests, EU eco-certifications, and track our ongoing US NAFS performance testing.
Connect directly with our 8-person core task force. Within 24 hours, you receive more than a quote—you get a preliminary structural assessment and a strategic execution roadmap for your inquiry.
Submit your inquiry today, and our team will share an exclusive "Industry-Specific Success File" featuring real-world photos and node details of completed projects similar to yours.
Submit your inquiry, and our experts will review your requirements and respond within 1 business day.
| Function Area | Height | Width | Wall Thk. | Qty | Acoustic Req. | Fire-Rated | Entry Control | Pre-wiring | Glass Solution |
|---|---|---|---|---|---|---|---|---|---|