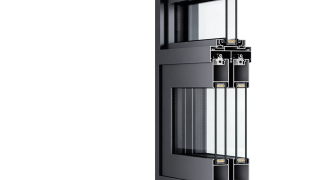
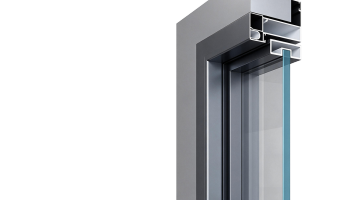
Left: 45° cutaway highlighting 82mm frames, 74mm sashes, 36mm INVISO sightlines, heavy pulleys, and 30-50mm glazing pockets; Right: 1:1 elevation drawings.

Where Buildings Blossom With Confidence
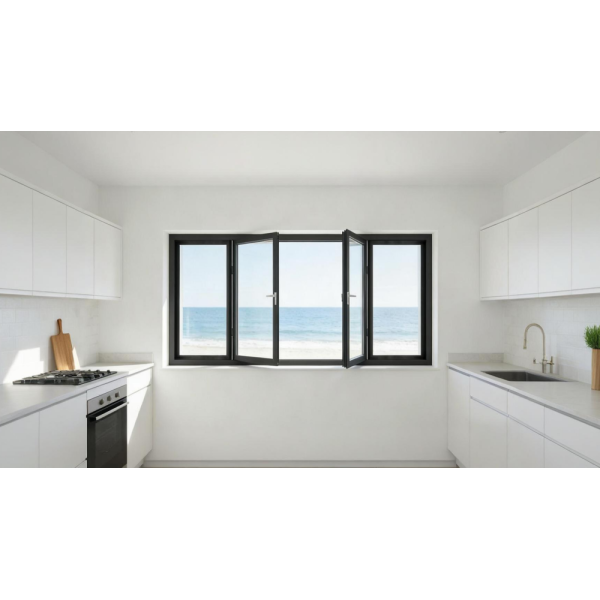
ES 82 FD Panoramic Bifold Door
| Share | |
|---|---|
| Categories | Aluminum Doors |
| Brand | BLOSSOM CHEER Door And Window Project Manufacturer |
| Maximum Sash Size | 1.5m wide × 3.5m high |
| Maximum Sash Weight | 150kg per sash |
| Clear Opening | Up to 95% |
| Corner Design | 90° post-free opening |
| Hinge Options | Visible or INVISO concealed hinges |
| Glazing Pocket | 30–50mm |
| Track Options | Low, standard or recessed high-watertightness track |
| FOB port | Guangzhou |
| Terms of Payment | L/C, D/A, D/P, Western Union |
Detail Information
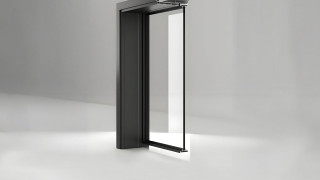
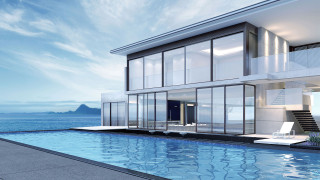
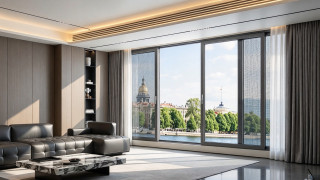
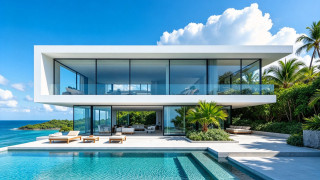
Engineered for grand apertures, the ES 82FD supports sash heights up to 3.5m, a load capacity of 150kg per sash, and concealed INVISO hinges to deliver 95% clear openings and 700Pa watertightness. Rendered into oceanfront resorts, commercial cafe storefronts, and lakeside villas, creating infinite spatial transitions via 90° post-free corners. Captures INVISO concealed hinges, heavy-duty external visible hinges, embedded buckle locks, flush sub-floor tracks, and 90° corner weather seals. Key highlights: a micro-engineered 30–50mm wide glazing pocket, an internationalized platform development philosophy, and high-efficiency thermal-break insulation. The 74mm sash depth accommodates a 30–50mm wide glazing pocket, supporting triple-glazed dual-cavity Low-E tempered insulating glass or heavy laminated safety glass, achieving K ≤ 2.2 W/(m²·K) thermal insulation and Rw ≥ 40 dB weighted sound insulation. Profiles are refined for international markets, with hardware largely standardized across products. The standardized structure reduces profile and component variety, improving assembly efficiency for international projects and the commonality of spare parts across the supply chain. Data extracted from official blueprints, sharing an 82mm chassis with dual-appearance variants and three sill options to match structural codes.
ES 82 FD Heavy-Duty Panoramic Folding Door: 3.5m Heights & 90° Post-Free Corner
Unprecedented Openness
Precision Mechanics
Core Product Highlights
30–50mm Wide Glazing Pocket
Internationalized Platform & Brand-New Profile Concept
ES 82 Core Specifications & Differential Engineering Matrix
ES 82 Platform: Unified Baseline Performance & Structural Specification
Metric Specification Value Frame Depth 82mm industrial-grade frame depth Load-Bearing Sash Section 74mm reinforced load-bearing sash section Main Load-Bearing Wall Thickness Estimated: 2.0–2.5mm Maximum Sash Dimensions Up to 1500mm wide × 3500mm high per sash (1.5m × 3.5m) Maximum Load per Sash Up to 150kg Glazing Pocket 30–50mm wide glazing pocket Watertightness 700Pa (GB Class 6; pre-embedded high-watertightness track) Air Permeability 0.2 m³/(m·h) (GB Class 8) Wind-Load Resistance 5.0kPa (GB Class 9) Whole-Door Thermal Transmittance K ≤ 2.2 W/(m²·K) Weighted Sound Reduction Rw ≥ 40dB Mechanism & Locking Standard top guide pulley + bottom load-bearing pulley set, with an embedded buckle lock within the profile Visible-Hinge vs INVISO Concealed-Hinge: Comparison Matrix
Engineering Comparison Dimension ES 82 FD Visible-Hinge Engineering Version (Standard) ES 82 FD INVISO Concealed-Hinge Minimalist Version (Premium) Frame & Sash Depth 82mm frame depth, 74mm sash depth Maximum Sash Dimensions 1500mm wide × 3500mm high Maximum Load per Sash 150kg per sash Watertightness / Air Permeability / Wind Load 700Pa / 0.2 m³/(m·h) / 5.0kPa; GB Class 6 watertightness, Class 8 air permeability and Class 9 wind-load resistance. The 700Pa rating applies to the pre-embedded high-watertightness track. Hinge Hardware Configuration Heavy-duty external mechanical hinges (visible hinges) Concealed hinges (INVISO) Front Sightline Width 55mm structural load-bearing profile sightline 36mm ultra-narrow minimalist sightline; 34.5% narrower than the standard version Closed Facade Appearance Industrial, rugged appearance with clearly visible metal hinges; suited to engineering projects. Clean, flush facade with no exposed hinges when closed; minimalist appearance. Installation & Commissioning Intuitive, convenient on-site hinge adjustment and low maintenance costs. Concealed hinges require high precision and factory pre-assembly. Recommended Applications Street-front restaurants, high-traffic shops, schools and public buildings. Premium oceanfront resort guest rooms and detached luxury villa pool terraces. Three Bottom-Track Options: Engineering Application Comparison
Bottom-Track Configuration Structural Features Watertightness & Wind Performance Accessibility & Engineering Value Option 1: Low Bottom Track Very low sill height with a flat, sloped guide structure. Basic watertightness; suitable for areas without direct wind-driven rain. Barrier-free access: smooth passage for wheelchairs and strollers. For indoor partitions or areas sheltered by deep eaves. Option 2: Standard Bottom Track Stepped sill structure with dual interior and exterior compression gaskets. Reliable combined watertightness and airtightness. All-round engineering option: balances installation tolerance and rain resistance for conventional residential garden and terrace access. Option 3: Pre-embedded High-Watertightness Track Track body fully recessed within the floor finish layer. Tested 700Pa watertightness with a built-in deep-cavity drainage channel. Flush, zero-threshold access and severe-rain resistance: a visually level, barrier-free floor with protection against coastal typhoon backflow.
Heavy Pulley Kinetics, Embedded Buckle Locks & Dual Hinge Mechanisms
Integrating heavy-duty tandem pulleys, embedded buckle locks, and dual hinge options to secure smooth sliding and rigid clamping under loads of up to 150kg per sash. Top guide rollers control lateral movement and sway, while wear-resistant, low-resistance bottom bearings distribute sash loads of up to 150kg to the lower track for smooth, stable folding. The folding buckle lock recesses fully into the profile for a flush closed surface. Its clamping action compresses the gaskets along vertical sash joints for airtight sealing. External heavy-duty hinges provide shear resistance and weather durability for high-traffic commercial use. INVISO hides the hinge drive shaft within the 82mm frame and 74mm sash cavities, leaving a clean closed facade with a 36mm front sightline. Providing modular configurations tailored to oceanfront villas, barrier-free corridors, and hurricane zones to streamline architectural specification. Coordinate swing, pivot and linked sliding doors with matching finishes, selected glazing and ceiling-recessed track arrangements. Submit project drawings to coordinate swing or pivot opening, double or triple top tracks, linked panel layouts, glazing, ceiling fixing and matching door finishes.
Tandem Pulley Kinetic System — Anti-Sway & Load Bearing
Embedded Buckle Locks — Flush Aesthetics & Gasket Compression
Dual Hinge Mechanical Options — External vs INVISO
Micro-Structure Driven Scenario Configuration & Engineering Matrix
Hotel Bathrooms, Kitchen-Dining Spaces & Office Partition Configurations
Project & Technical References
Recommended Styles
Explore aluminum-wood door designs from our style library. Confirm the panel finish, frame configuration and dimensions for your project.
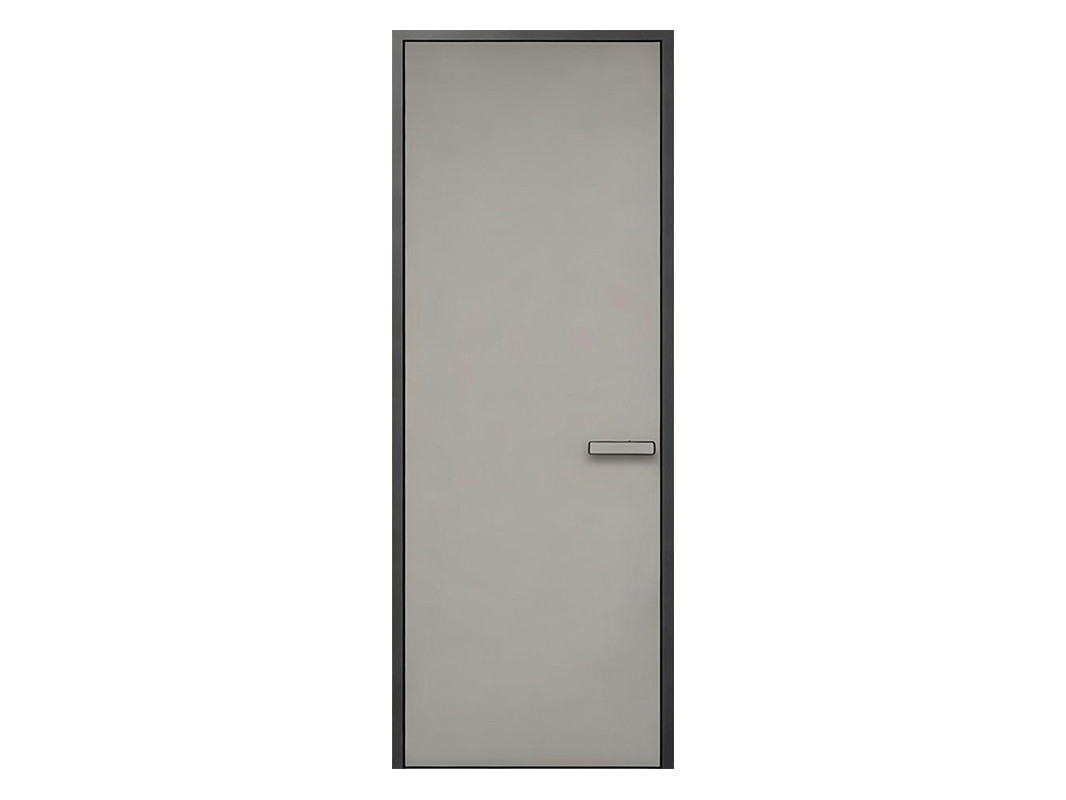 Flush Aluminum-Wood Door with HPL Finish — HBD007
HBD007
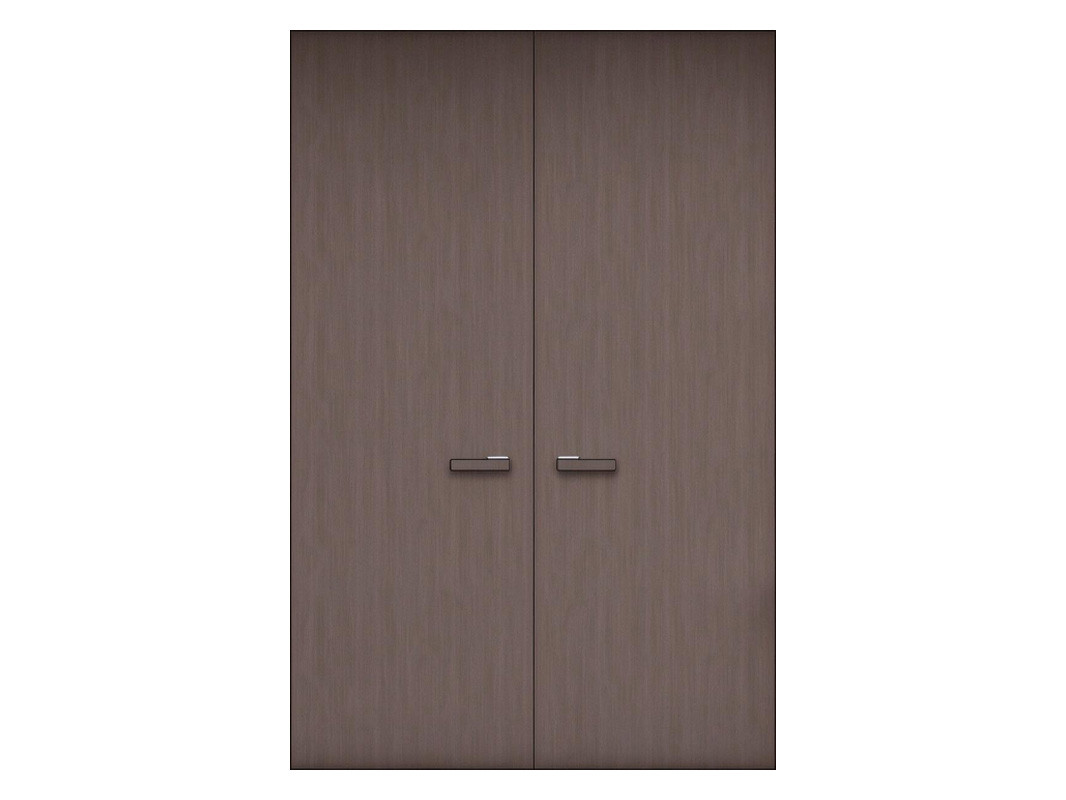 Concealed Aluminum-Wood Door with HPL Finish
BC2340
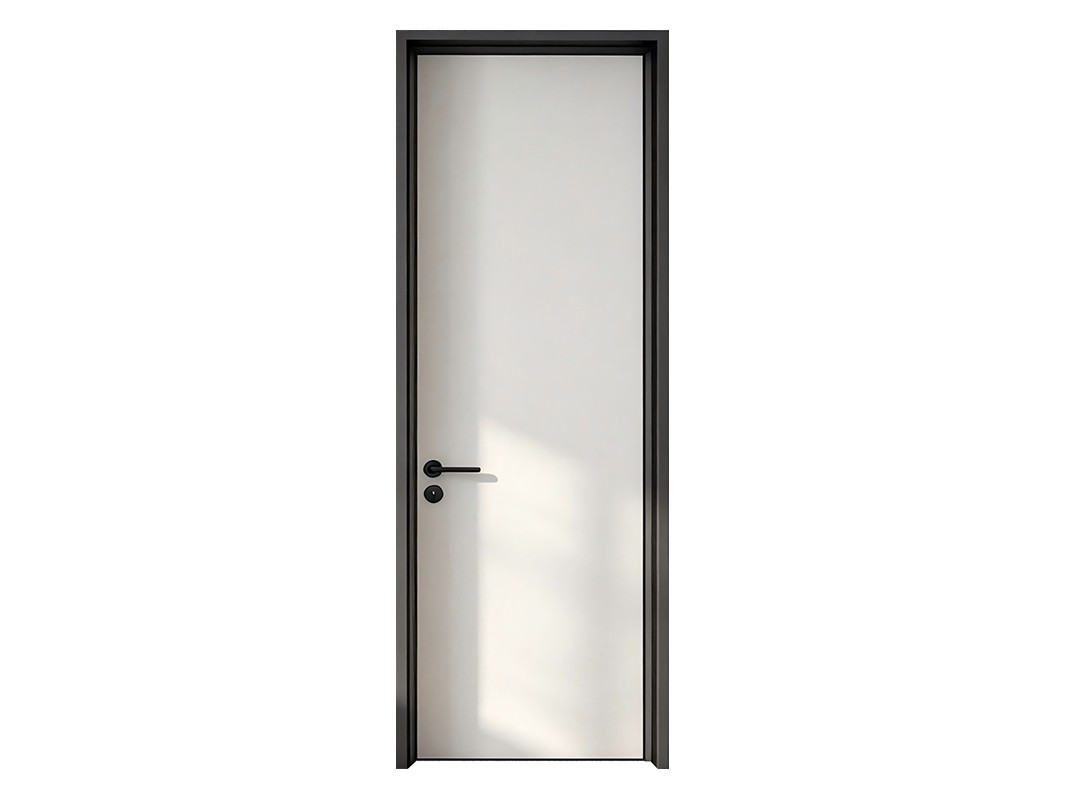 Flush Aluminum-Wood Door with HPL Finish
HBD004
Available Colors & Finishes
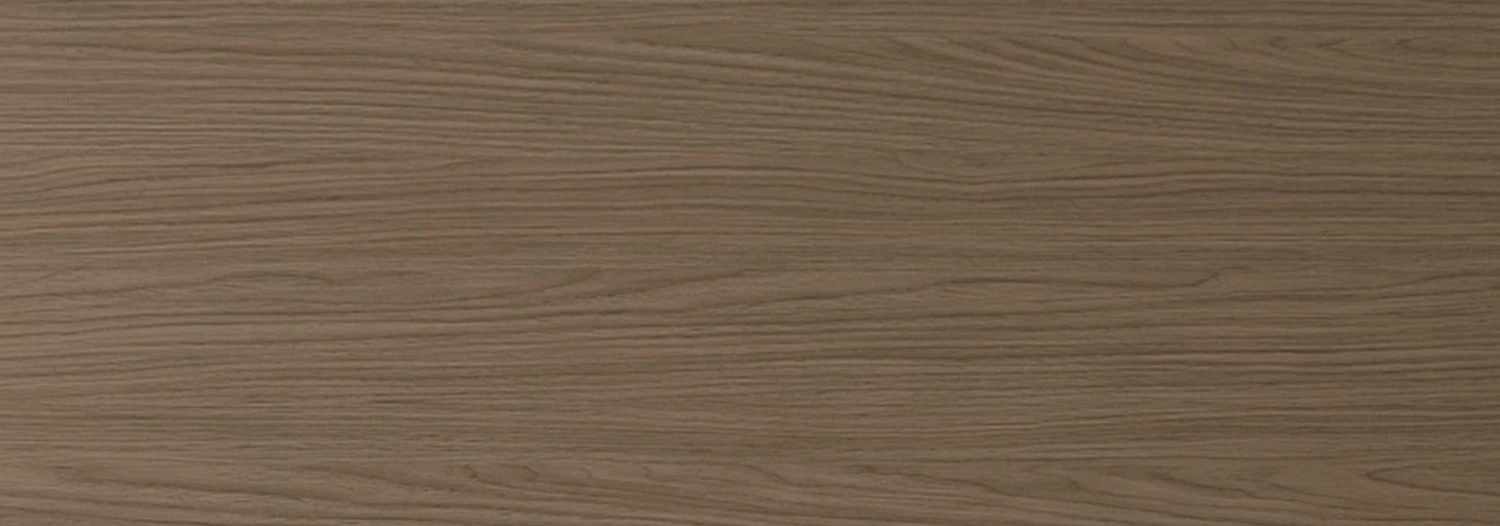
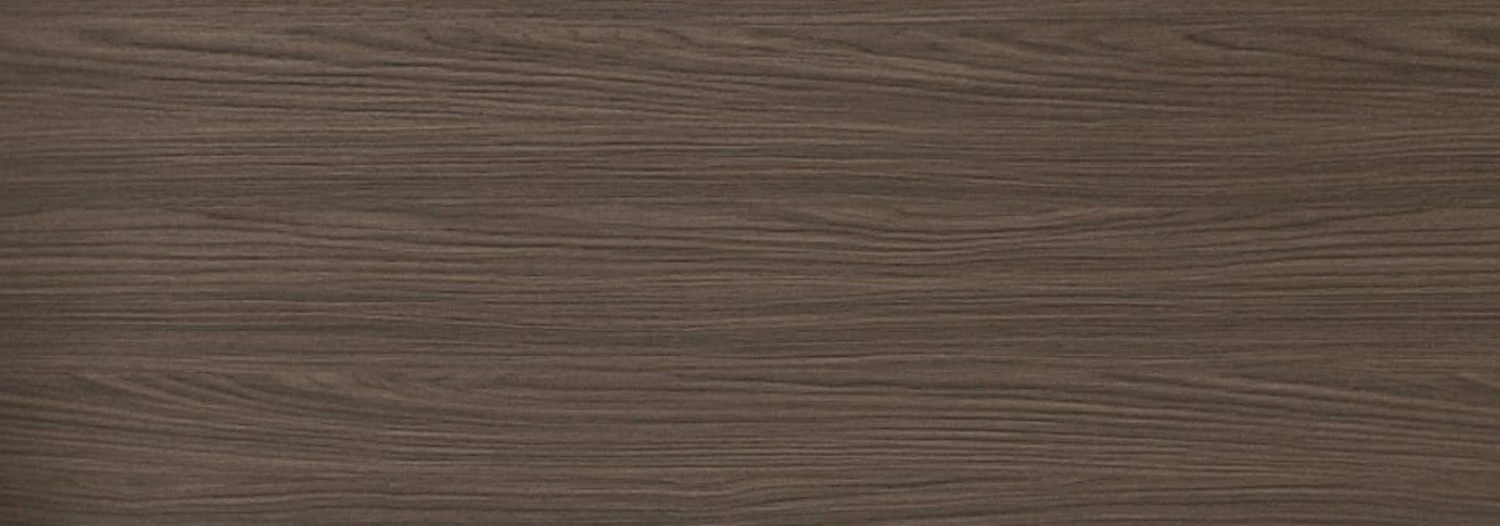
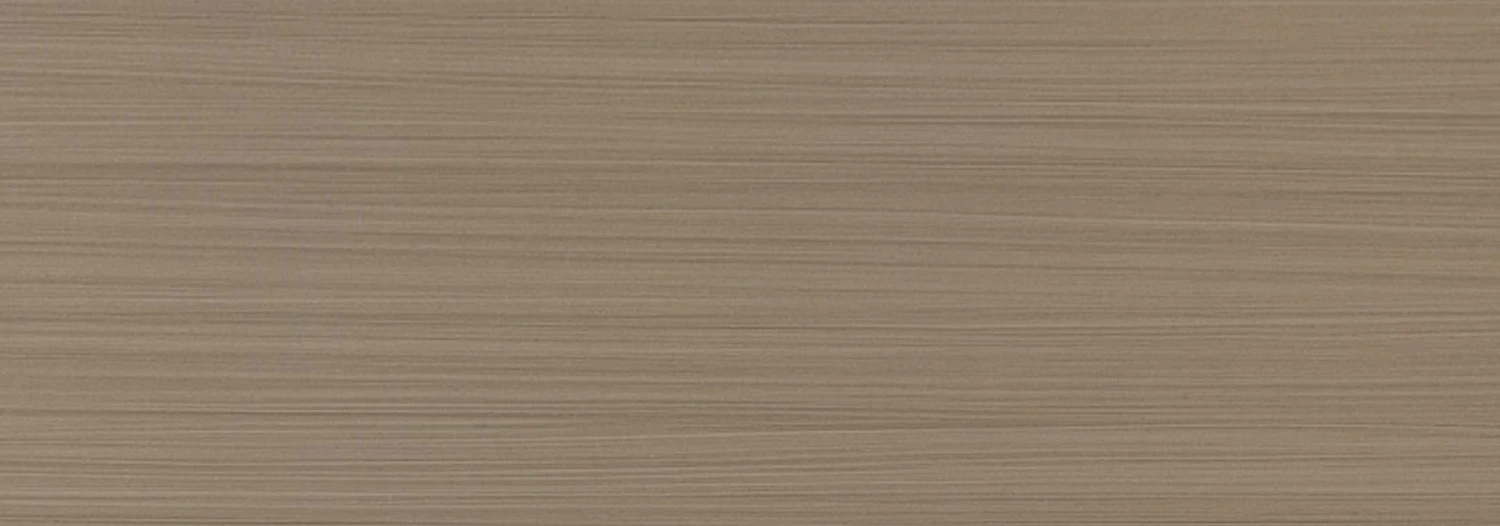
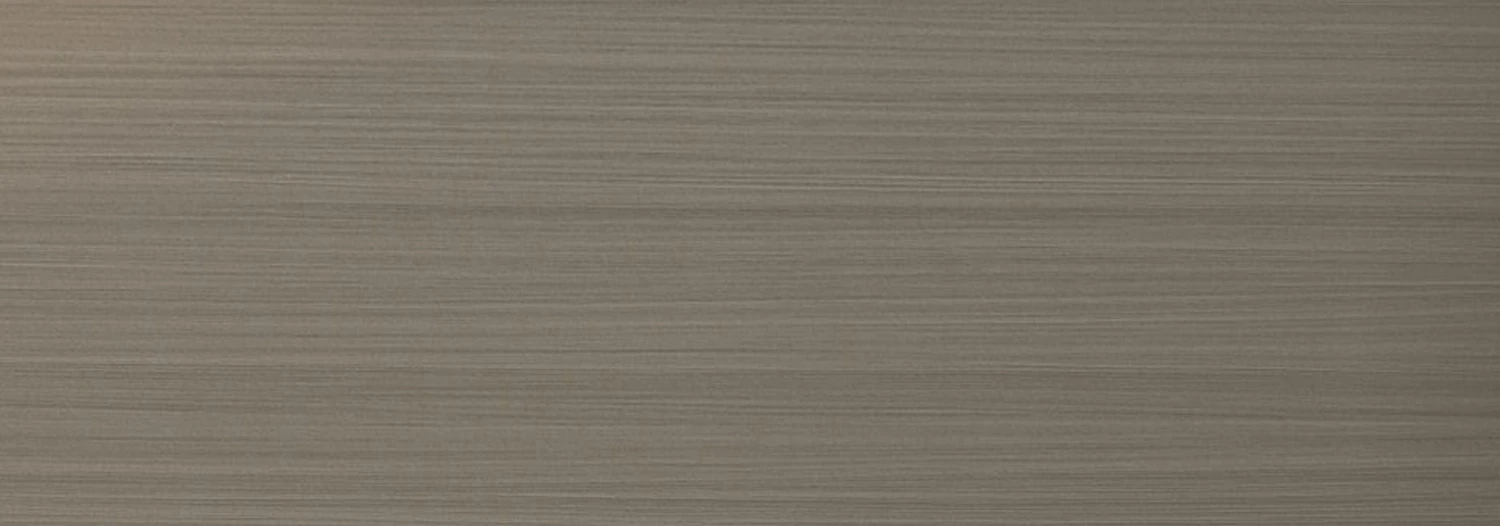
All wood grain finishes are bonded to the aluminum profile surface via vacuum heat transfer or PUR hot-melt lamination, ensuring zero batch-to-batch color deviation between metal frames and wooden door panels. For overseas projects, international RAL/NCS color cards are available for customized color matching.
 Premium No. 14
BCAW20
 Premium No. 15
BCAW19
 Premium No. 16
BCAW18
 Premium No. 11
BCAW17
 Premium No. 12
BCAW16
 Premium No. 13
BCAW15
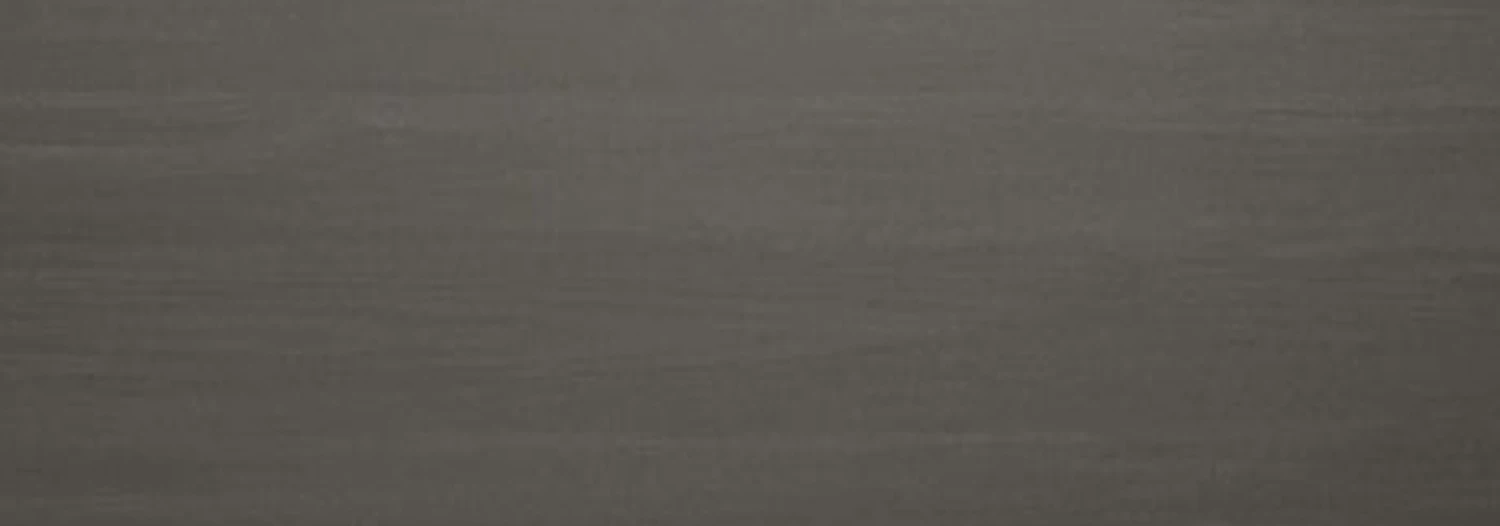 Premium No. 18
BCAW14
 Premium No. 10
BCAW13
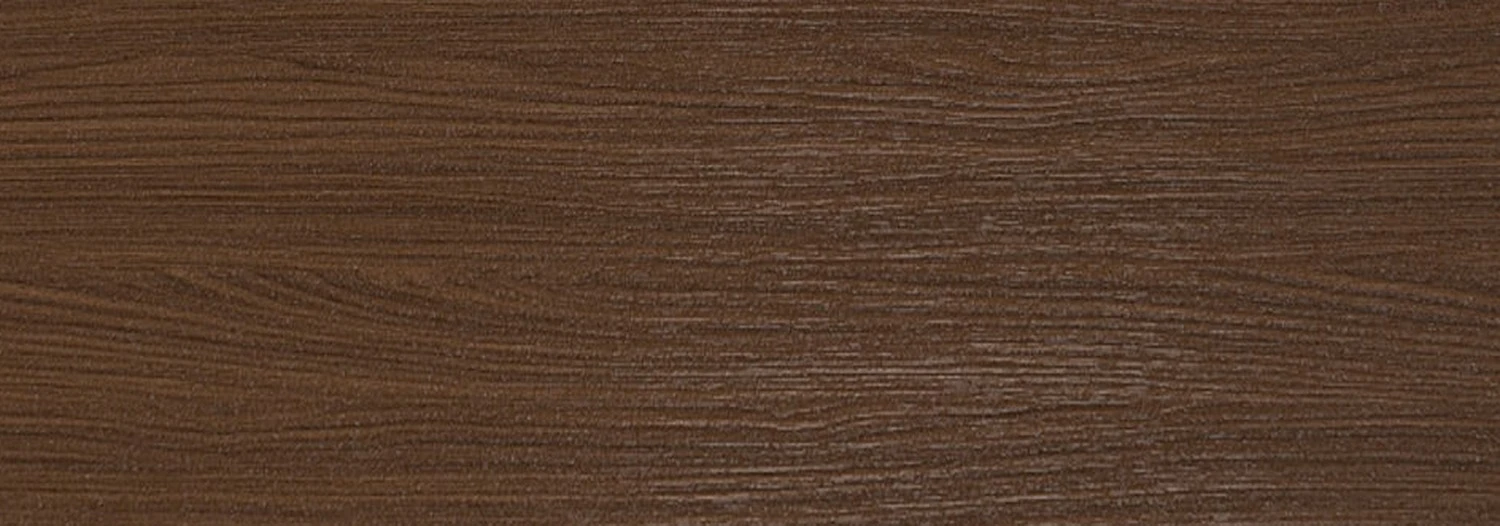 Premium No. 17
BCAW12
 Premium No. 2
BCAW11
 Premium No. 3
BCAW10
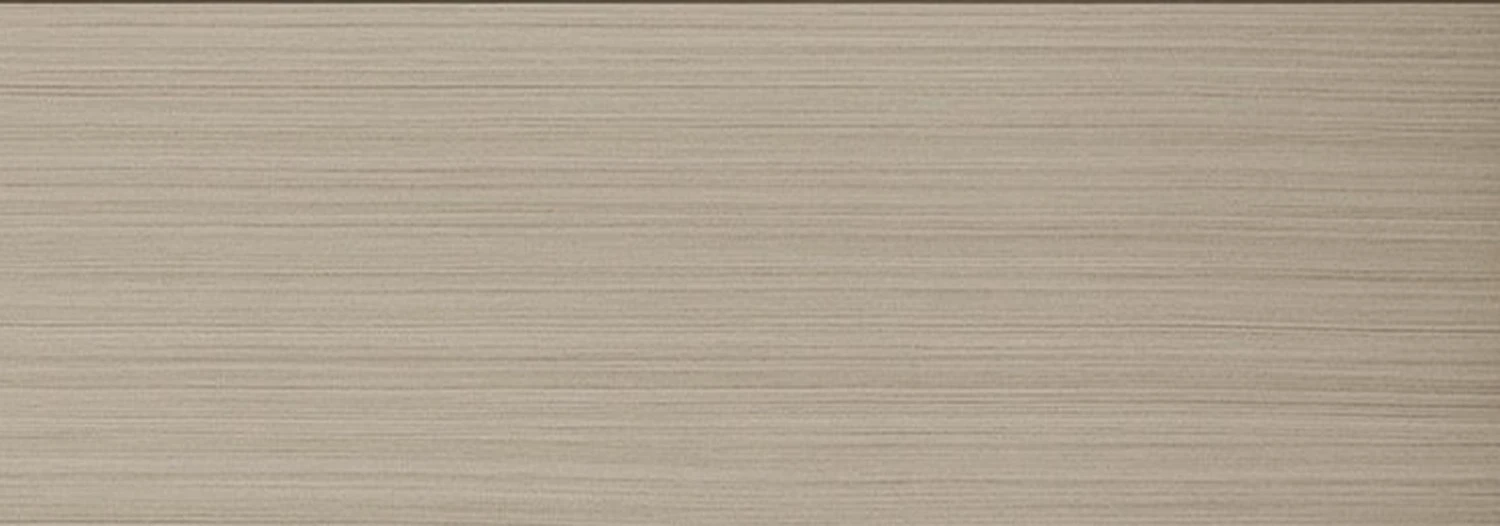 Premium No. 9
BCAW09
Review
- 加载中···
Categories | BLOSSOM CHEER
Related Products
Are you looking for a reliable manufacturer of customize door and window products?
We can quickly provide customers with market analysis, technical support and customized services.- Start Your Inquire
- *Full Name
- *Phone
Project Technical Alignment: Initiate Your Entrance System Shop Drawing Deepening & Code Verification
Our engineers will review your drawings, thermal breaks, wind loads, and security specs to deliver a compliant localized submittal package matching your project constraints.
Empower Your Vision Unlock Expert Support & Proven Solutions.
Engineering-Ready Digital Resources
Gain immediate access to our high-precision CAD node library and BIM models. We translate complex architectural visions into manufacturable reality, ensuring your design phase is backed by proven technical data.
Zero-Profit Logistics & Local Execution
Eliminate shipping markups with our transparent, factory-cost logistics. From metropolitan hubs to remote island nations, we coordinate the "Last Mile" through a network of vetted installation nodes and professional handlers.
Versatile Project Excellence Since 2010
Decades of field-tested mastery across diverse climates and cultures. We understand the specific structural demands of North American high-rises as deeply as the anti-corrosion needs of South Pacific coastal villas.
Verified Performance & Global Compliance
We document every detail of quality. Access our library of domestic lab tests, EU eco-certifications, and track our ongoing US NAFS performance testing.
24h Engineering Response Protocol
Connect directly with our 8-person core task force. Within 24 hours, you receive more than a quote—you get a preliminary structural assessment and a strategic execution roadmap for your inquiry.
[Partner Bonus] Exclusive Asset
Submit your inquiry today, and our team will share an exclusive "Industry-Specific Success File" featuring real-world photos and node details of completed projects similar to yours.
Submit your inquiry, and our experts will review your requirements and respond within 1 business day.
Project Information
to
Physical Dimensions & Alignment
Note: Please account for plaster layer if using Wall-to-Wall.
| Function Area | Height | Width | Wall Thk. | Qty | Acoustic Req. | Fire-Rated | Entry Control | Pre-wiring | Glass Solution |
|---|---|---|---|---|---|---|---|---|---|
Logistics & Asset Management
Do you need each door/window to have a Laser-Etched QR Code?
Remarks & Attachments
PDF, drawings, photos, or schedules
subscription