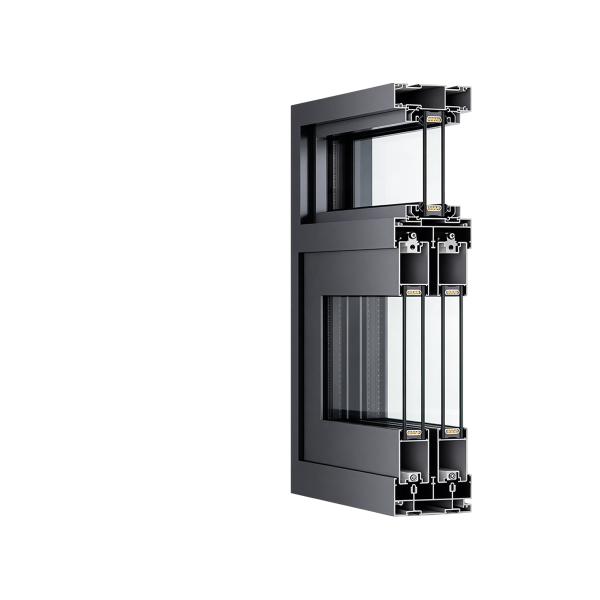
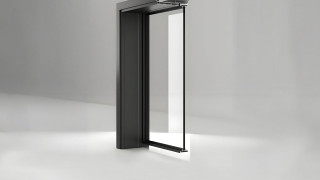
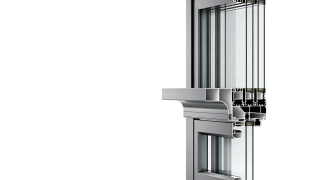
Left: 45° cutaway highlighting 25mm frame sightlines, 65mm sashes, inverted locks, wide sill channels, and anti-sway rollers; Right: 1:1 elevation drawing.

Where Buildings Blossom With Confidence
BC-S103 (Frank Series) Slim Commercial Sliding Door
| Share | |
|---|---|
| Categories | Aluminum Doors |
| Brand | BLOSSOM CHEER Door And Window Project Manufacturer |
| Frame Sightline | 124mm wide × 50mm high |
| Sash Stile Sightline | 2.5mm |
| Interlock Sightline | 20mm |
| Standard Glazing | 28mm with a flush surface |
| Locking System | 40mm |
| Top Guide Rollers | Adjustable anti-sway rollers |
| Interlock Seals | Multi-tier gaskets and siliconized brush seals |
| FOB port | Guangzhou |
| Terms of Payment | L/C, D/A, D/P, Western Union |
Detail Information
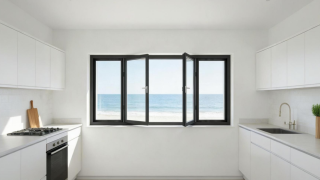
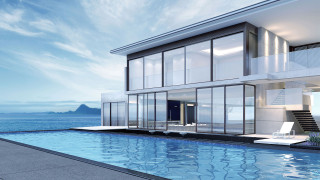
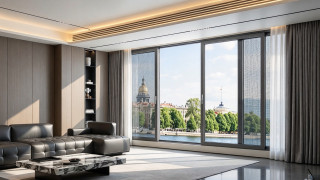
Engineered with 25mm slim sightlines and inverted steel locksets, the BC-S103 balances minimalist commercial daylighting with cost-effective acoustic sealing. Rendered into office meeting rooms and apartment balcony partitions, accentuating streamlined profiles and natural lighting. Captures flush-mounted strike plates, interlocking multi-brush weatherstrips, 5+20A+5 glazing beads, and wide track channels. Data sourced directly from factory specification sheets, with undeclared structural limits derived from international commercial sliding standards.
BC-S103 (Frank Series) Slim Commercial Sliding Door: 25mm Sightline & Inverted Locks
Commercial & Residential Envelopes
Clean Profile Interfaces
BC-S103 (Frank Series) Core Physical & Structural Specification Matrix
Metric Specification Value
Frame Sightline
25mm ultra-slim frame sightline
Sash Stile Sightline
65mm
Interlock Sightline
66mm
Standard Glazing
5mm + 20A + 5mm insulated glazing (20mm cavity)
Locking Mechanism
Inverted steel lockset (locking pins on the frame; strike plates inside the sash)
Top Guide Mechanism
New upper track with post-installed, adjustable anti-sway guide rollers
Interlock Sealing
Interlocking multi-tier gaskets and siliconized brush seals
Bottom Track Design
Wide track channels for drainage and easy cleaning
Track Variations
Two-track and three-track configurations with insect screens; high-track and low-track options
Roller System
Heavy-duty roller modules for smooth sliding and low operating force
Frame Depth
Nominal 103mm series frame (two-track / three-track)
Wall Thickness
Estimated load-bearing wall thickness: 1.4–1.8mm; 6063-T5 primary aluminum
Max Sash Weight
Recommended load per sash: ≤160kg–200kg
Wind Resistance
Expected GB Classes 5–6 (3.0kPa≤P3<3.5kPa)
Water Tightness
High-track exterior door configuration: expected GB Classes 3–4 (250–350Pa)
Air Permeability
Expected GB Classes 5–6 (q1≤1.5m³/(m·h))
Sound Insulation
Estimated Rw≈30–32dB
Hardware & Mechanics-Inverted Locksets, Anti-Sway Guide Wheels & Interlocking Seals
Engineered with inverted steel locks, adjustable top anti-sway rollers, and multi-tier interlocking seals for long-term commercial sliding ease. Installs locking pins onto frames and flush strike plates onto sashes, eliminating protruding hardware while easing on-site adjustments. Employs adjustable post-installed top guide rollers to compress track sightlines, stabilize sash balance, and prevent operational rattling. Outfits multi-tier EPDM gaskets and siliconized brush seals at interlocks, boosting acoustic sealing while cushioning sash closing impacts. Integrates specialized load-bearing rollers to minimize rolling friction and initial sliding resistance across heavy glass panels. Providing modular configurations tailored to oceanfront villas, barrier-free corridors, and hurricane zones to streamline architectural specification. Coordinate swing, pivot and linked sliding doors with matching finishes, selected glazing and ceiling-recessed track arrangements. Submit project drawings to coordinate swing or pivot opening, double or triple top tracks, linked panel layouts, glazing, ceiling fixing and matching door finishes.
Inverted Steel Lockset System — Streamlined Profile Surfaces
Top Anti-Sway Guide Wheels — Slim Sightlines & Kinetic Stability
Interlocking Multi-Tier Seals — Acoustic Damping & Anti-Impact Buffer
Heavy-Duty Roller Modules — Reduced Operating Friction
Micro-Structure Driven Scenario Configuration & Engineering Matrix
Hotel Bathrooms, Kitchen-Dining Spaces & Office Partition Configurations
Project & Technical References
Recommended Styles
Explore aluminum-wood door designs from our style library. Confirm the panel finish, frame configuration and dimensions for your project.
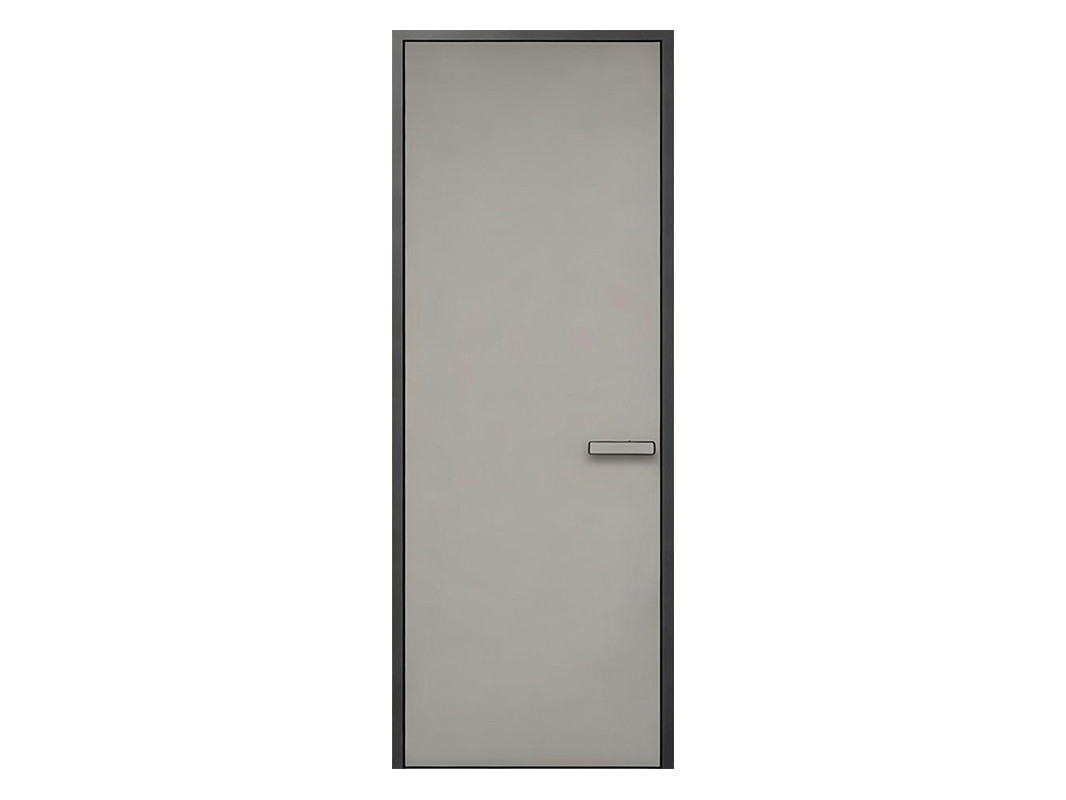 Flush Aluminum-Wood Door with HPL Finish — HBD007
HBD007
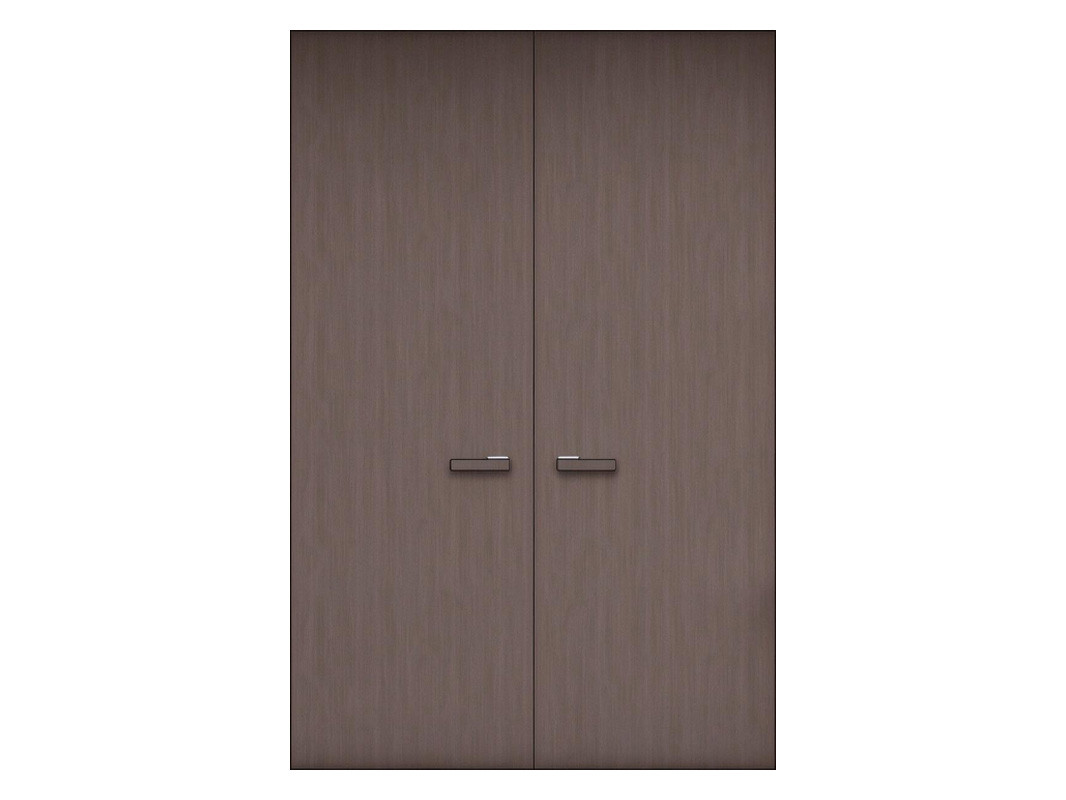 Concealed Aluminum-Wood Door with HPL Finish
BC2340
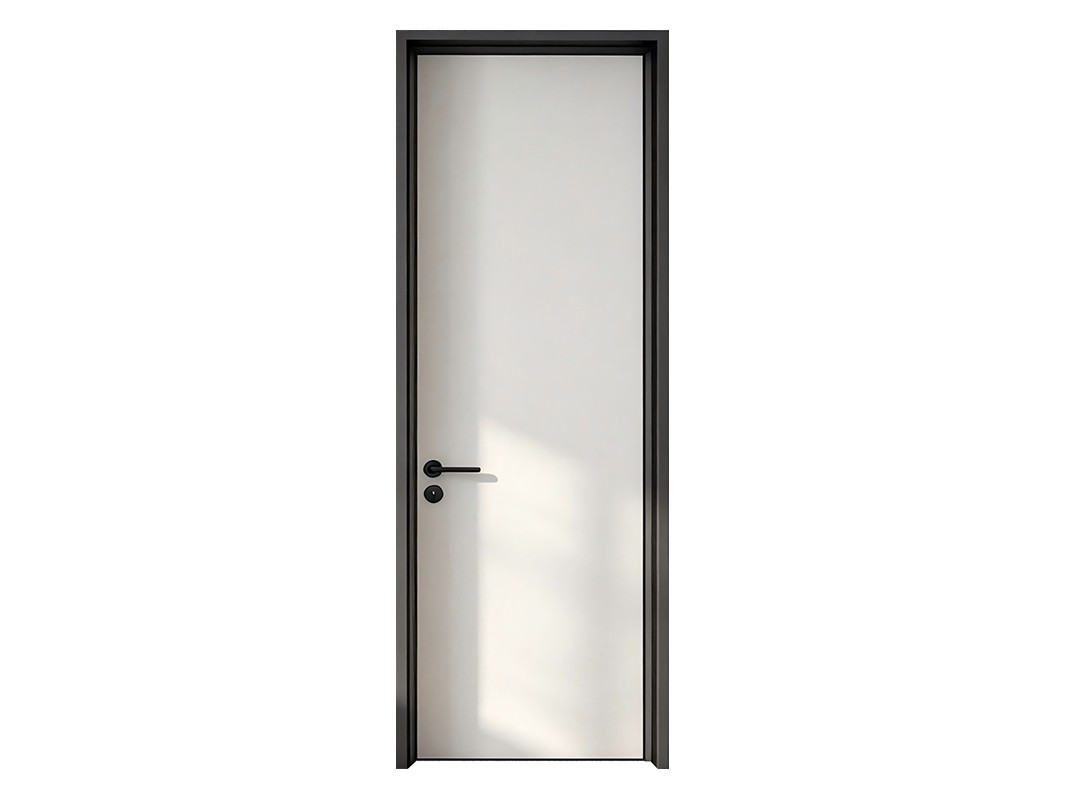 Flush Aluminum-Wood Door with HPL Finish
HBD004
Available Colors & Finishes
All wood grain finishes are bonded to the aluminum profile surface via vacuum heat transfer or PUR hot-melt lamination, ensuring zero batch-to-batch color deviation between metal frames and wooden door panels. For overseas projects, international RAL/NCS color cards are available for customized color matching.
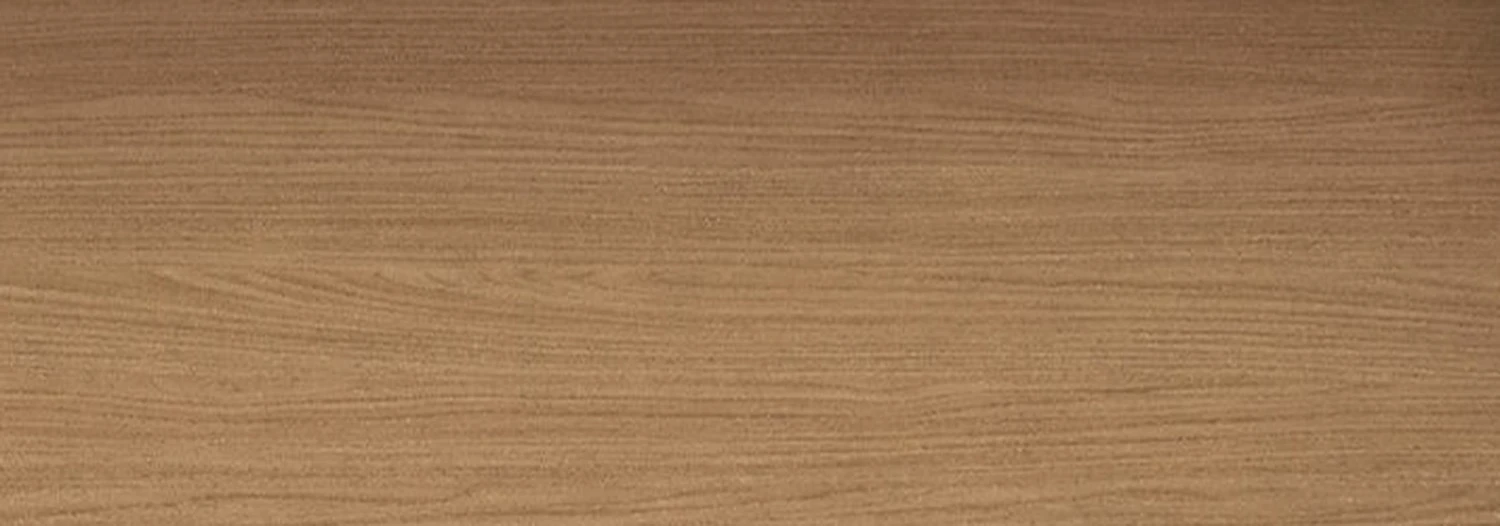 Premium No. 14
BCAW20
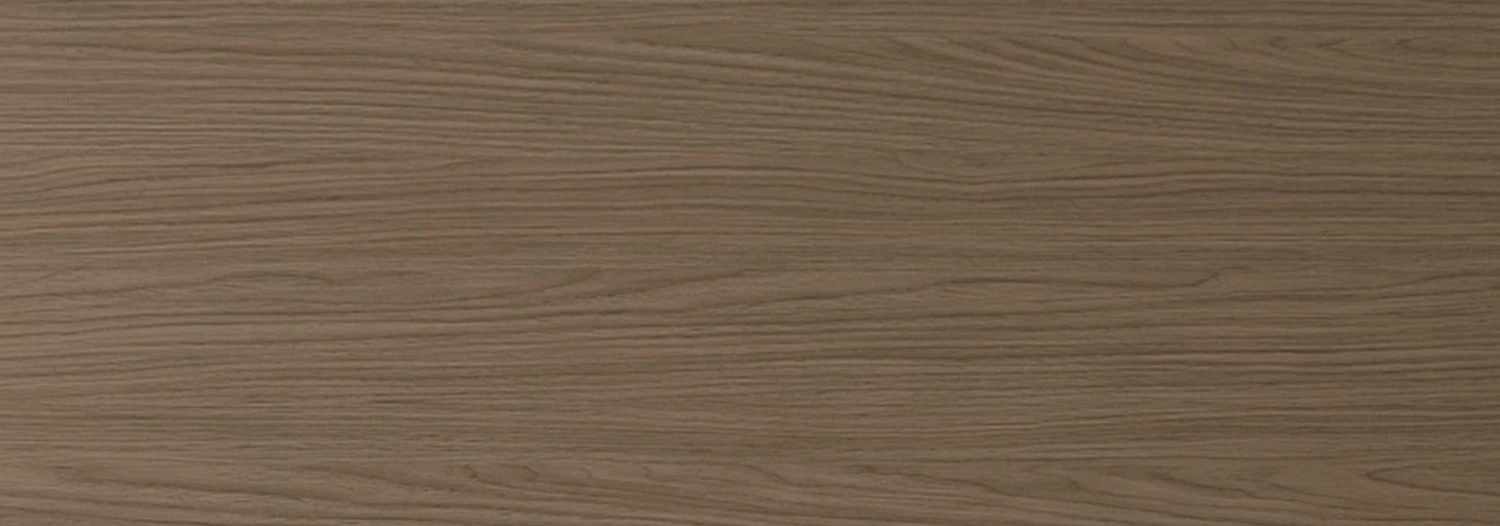 Premium No. 15
BCAW19
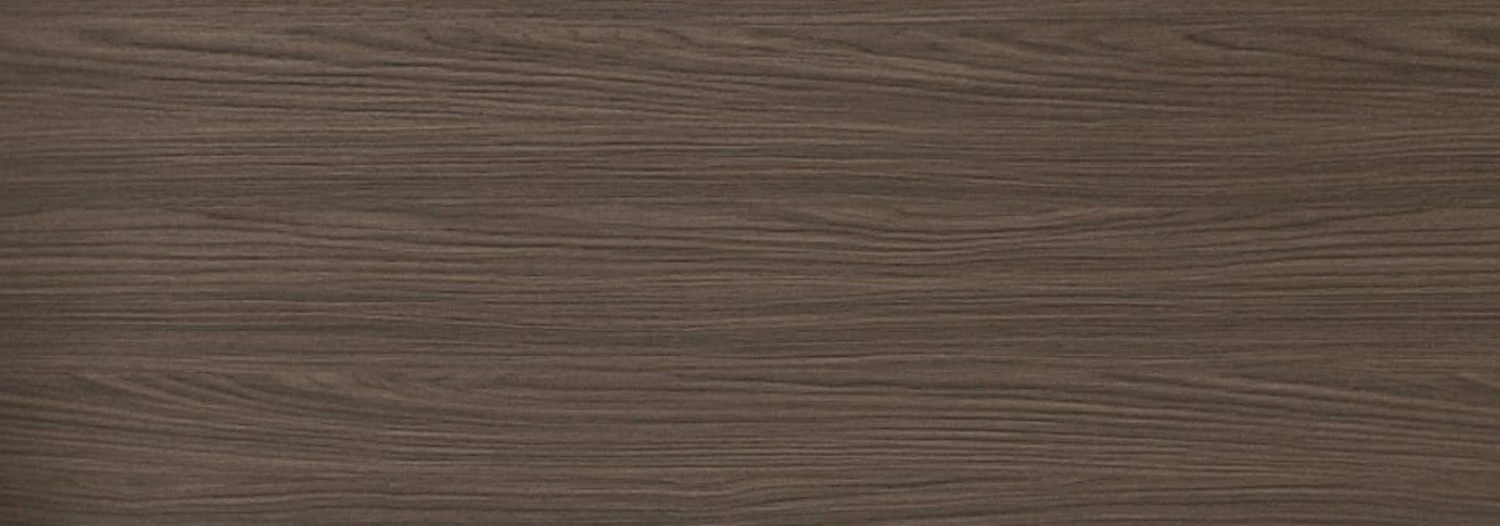 Premium No. 16
BCAW18
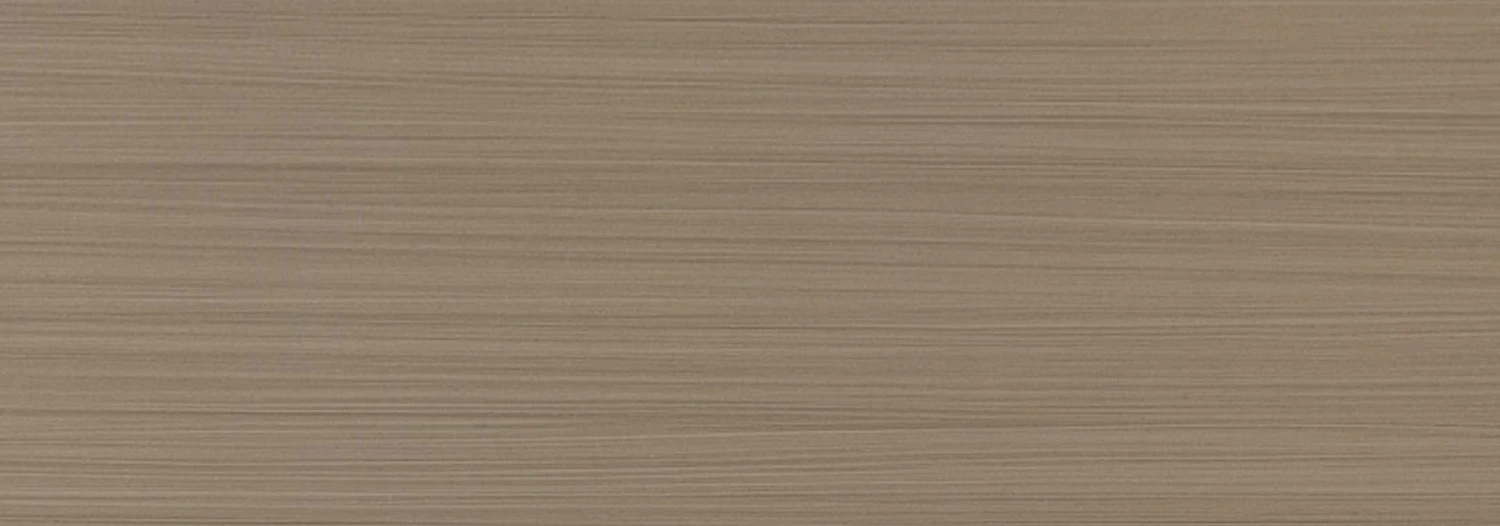 Premium No. 11
BCAW17
 Premium No. 12
BCAW16
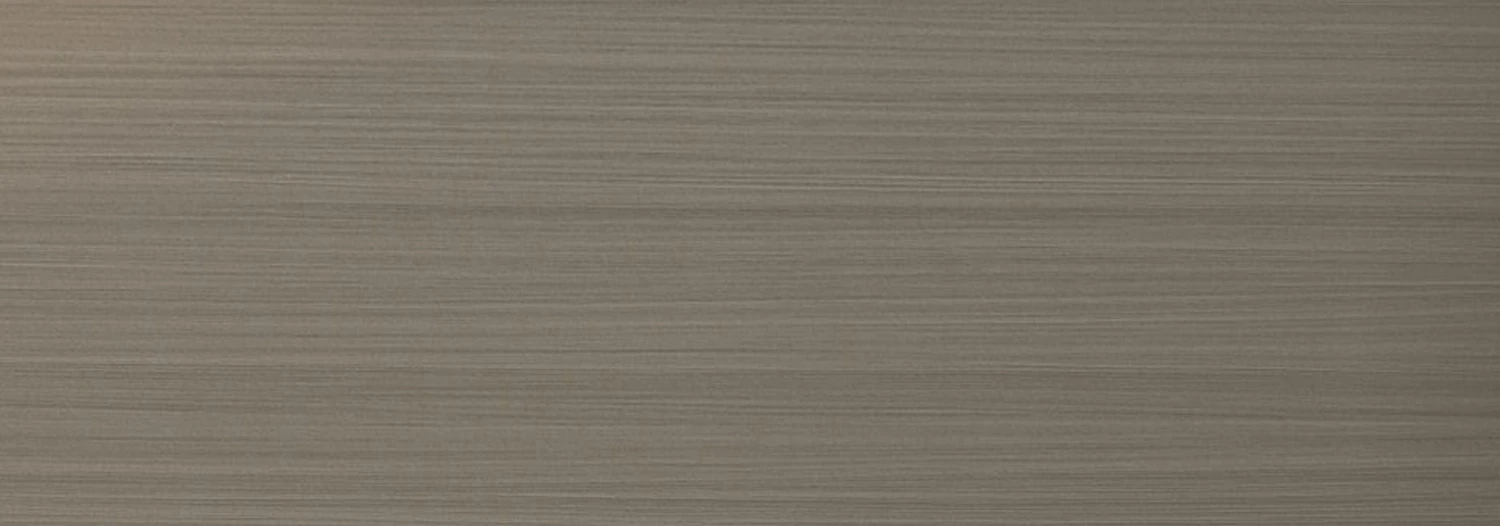 Premium No. 13
BCAW15
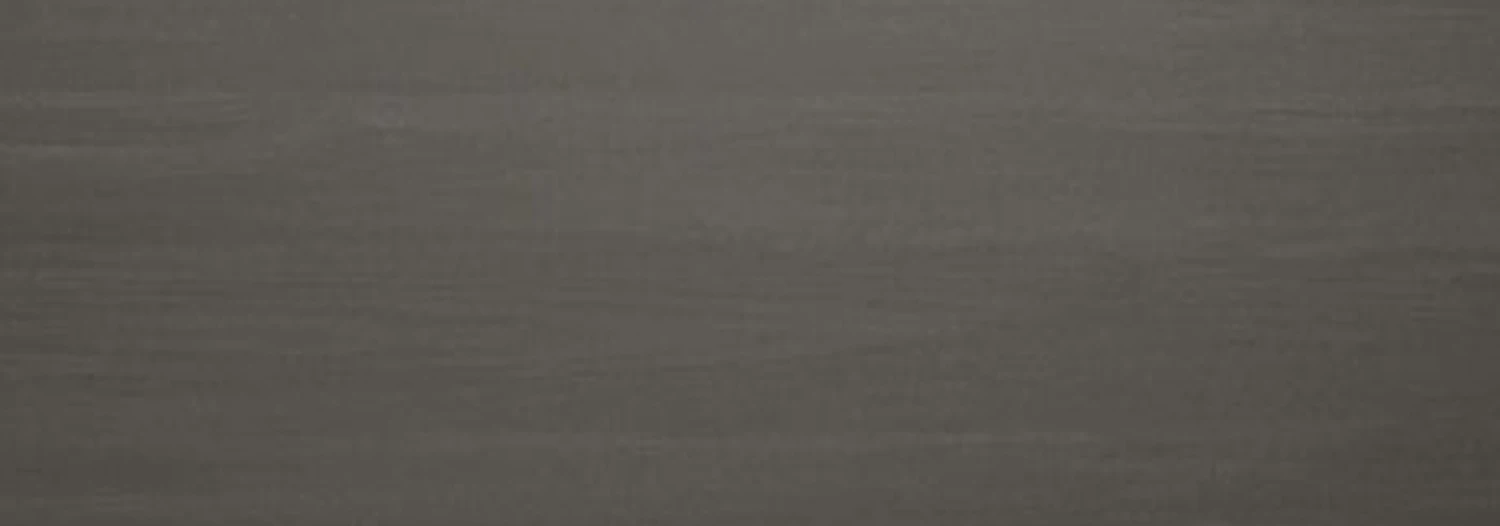 Premium No. 18
BCAW14
 Premium No. 10
BCAW13
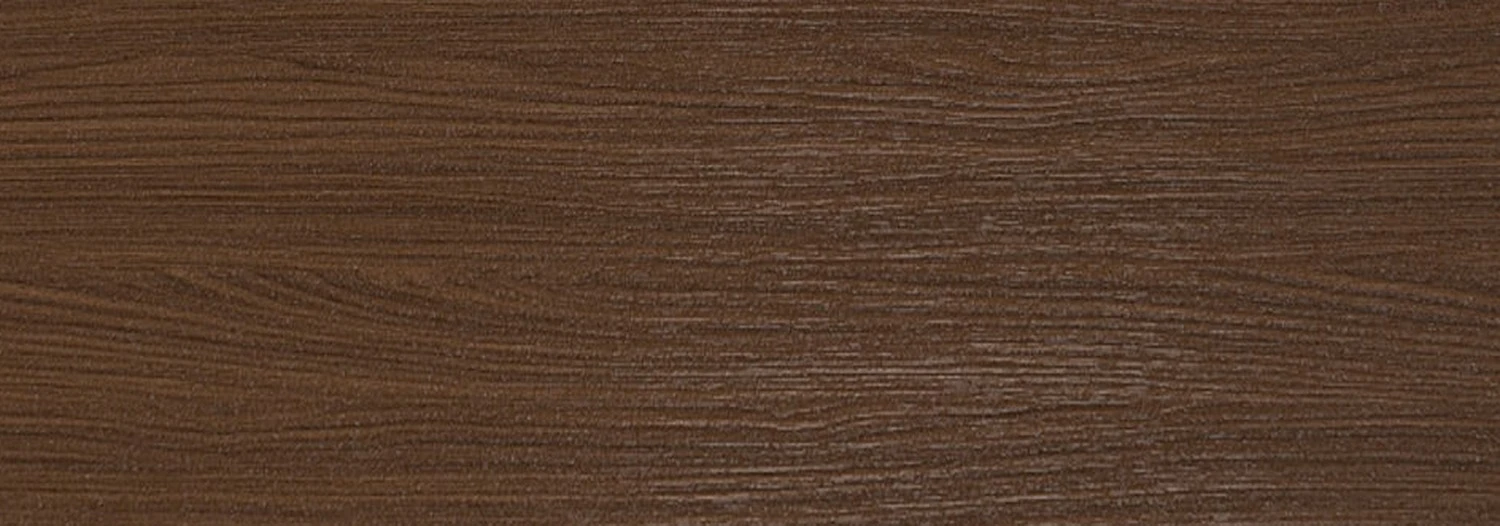 Premium No. 17
BCAW12
 Premium No. 2
BCAW11
 Premium No. 3
BCAW10
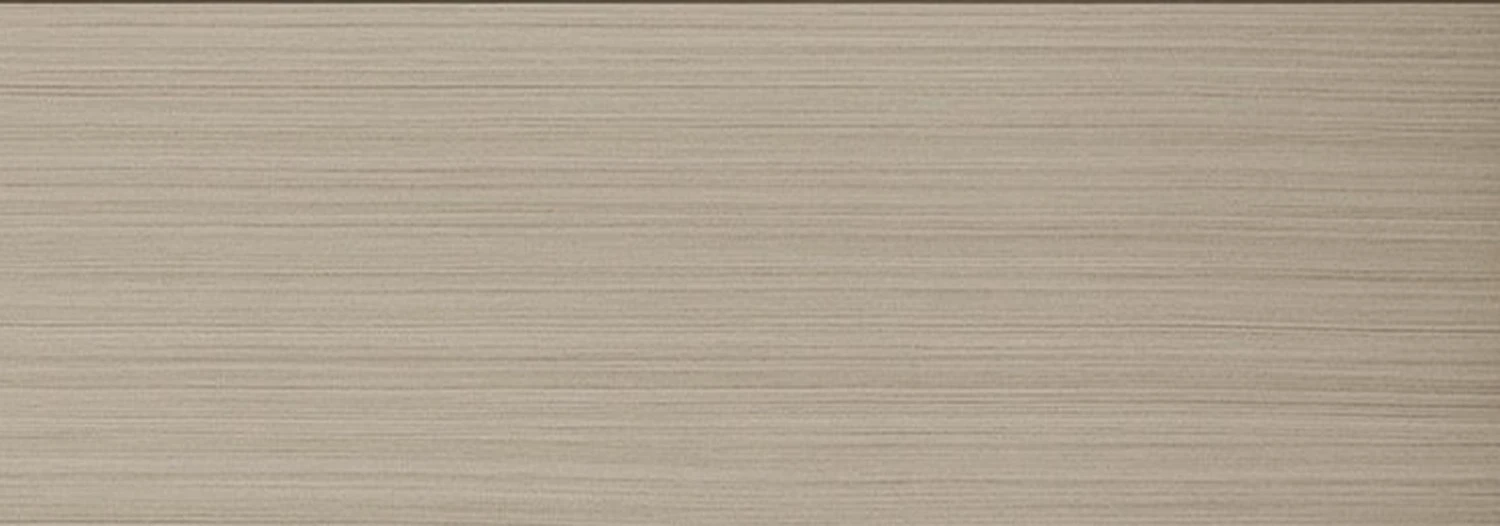 Premium No. 9
BCAW09
Providing engineering submittals, AutoCAD node details, and technical compliance reports tailored to developers, EPC contractors, and lead architects. Request a BC-S103 physical corner sample display box and an inverted lockset sample to assess the profile construction and operating feel.
Frank Series Slim Commercial Sliding Door Technical Specification Download Hub
Request Samples
Request BC-S103 Corner & Lockset Samples
Review
- 加载中···
Categories | BLOSSOM CHEER
Related Products
Are you looking for a reliable manufacturer of customize door and window products?
We can quickly provide customers with market analysis, technical support and customized services.- Start Your Inquire
- *Full Name
- *Phone
Project Technical Alignment: Initiate Your Entrance System Shop Drawing Deepening & Code Verification
Our engineers will review your drawings, thermal breaks, wind loads, and security specs to deliver a compliant localized submittal package matching your project constraints.
Empower Your Vision Unlock Expert Support & Proven Solutions.
Engineering-Ready Digital Resources
Gain immediate access to our high-precision CAD node library and BIM models. We translate complex architectural visions into manufacturable reality, ensuring your design phase is backed by proven technical data.
Zero-Profit Logistics & Local Execution
Eliminate shipping markups with our transparent, factory-cost logistics. From metropolitan hubs to remote island nations, we coordinate the "Last Mile" through a network of vetted installation nodes and professional handlers.
Versatile Project Excellence Since 2010
Decades of field-tested mastery across diverse climates and cultures. We understand the specific structural demands of North American high-rises as deeply as the anti-corrosion needs of South Pacific coastal villas.
Verified Performance & Global Compliance
We document every detail of quality. Access our library of domestic lab tests, EU eco-certifications, and track our ongoing US NAFS performance testing.
24h Engineering Response Protocol
Connect directly with our 8-person core task force. Within 24 hours, you receive more than a quote—you get a preliminary structural assessment and a strategic execution roadmap for your inquiry.
[Partner Bonus] Exclusive Asset
Submit your inquiry today, and our team will share an exclusive "Industry-Specific Success File" featuring real-world photos and node details of completed projects similar to yours.
Submit your inquiry, and our experts will review your requirements and respond within 1 business day.
Project Information
to
Physical Dimensions & Alignment
Note: Please account for plaster layer if using Wall-to-Wall.
| Function Area | Height | Width | Wall Thk. | Qty | Acoustic Req. | Fire-Rated | Entry Control | Pre-wiring | Glass Solution |
|---|---|---|---|---|---|---|---|---|---|
Logistics & Asset Management
Do you need each door/window to have a Laser-Etched QR Code?
Remarks & Attachments
PDF, drawings, photos, or schedules
subscription