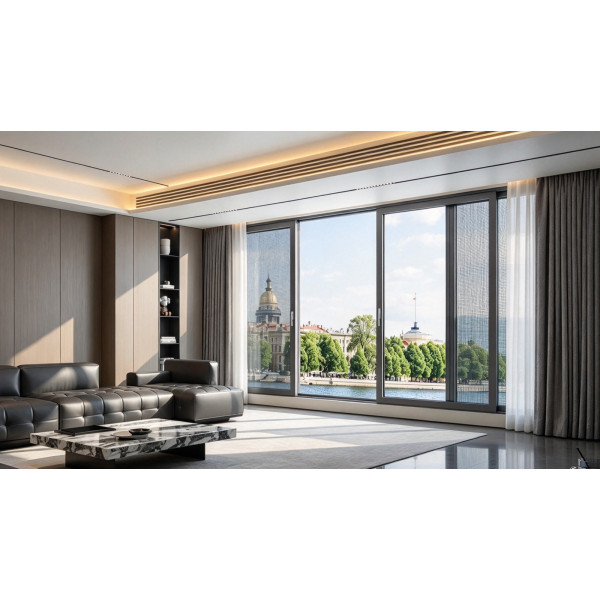
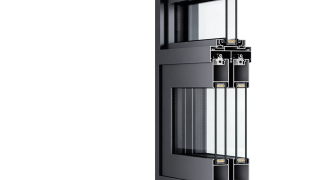
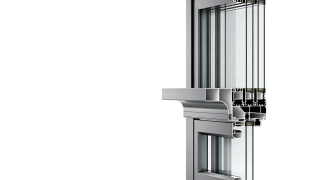
Left: 45° cutaway highlighting 4-sided sub-frames (2.0mm-3.0mm), built-in sub-sill drainage, 28mm rebates, and 304 screens; Right: 1:1 elevation drawings.

Where Buildings Blossom With Confidence
BC-MS100 (AUS-SD100) Australian Sub-Frame Sliding Door System
| Share | |
|---|---|
| Categories | Aluminum Doors |
| Brand | BLOSSOM CHEER Door And Window Project Manufacturer |
| Main Profile Wall Thickness | 2.0mm |
| Frame Width Options | 100mm / 128mm / 150mm / 205mm |
| Stile Sightline | 49mm |
| Glass Rebate | 28mm |
| Installation Sub-Frame | Independent four-sided assembly with integrated drainage |
| Screen Door | Lockable with 304 stainless steel security mesh |
| Roller System | Bottom rollers with top positioning wheels |
| FOB port | Guangzhou |
| Terms of Payment | L/C, D/A, D/P, Western Union |
Detail Information
BC-MS100 (AUS-SD100) Australian Sub-Frame Sliding Door: Integrated Sub-Frame & 205mm 5-Track System
Built for AU/NZ codes, the BC-MS100 features 2.0mm walls, 49mm stiles, and independent sub-frames to accommodate brick and timber movement, with frame widths from 100mm to 205mm.
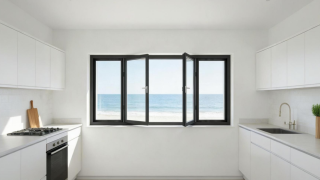
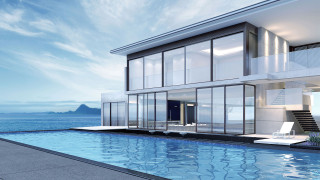
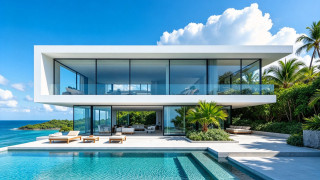
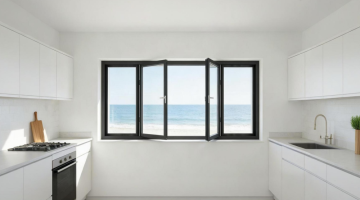
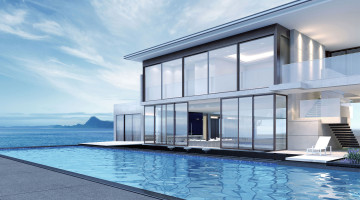
Rendered into Australian coastal residences, courtyard patios, and commercial hospitality suites, accentuating high transparency and rigid profiles.
Modern Living
Captures 90° mechanical frame joints, sub-frame transition channels, sub-sill water weeps, roller guides, and 304 stainless mesh weaves.
Jointing & Drainage
BC-MS100 (AUS-SD100) Core Physical & Structural Specification Matrix
Data sourced directly from factory specification sheets and extrusion drawings
| Metric | Specification Value |
|---|---|
| Main Wall Thickness | 2.0mm main profile walls (sub-frame profiles reach 2.5mm–3.0mm) |
| Frame Width | 100mm / 128mm / 150mm / 205mm (five-track configuration) |
| Glass Rebate | 28mm (accommodates insulated safety glazing with both panes tempered) |
| Stile Sightline | 49mm slim load-bearing stile sightline |
| Sub-frame System | Independent four-sided installation sub-frame with shielded drainage channels and water-barrier flanges |
| Screen System | Lockable sliding screen door with standard 304 high-transparency stainless steel security mesh |
| Screen Efficiency | 85% airflow + 99% insect exclusion (modular, replaceable screen) |
| Frame Joint | 90° mechanically bolted joints |
| Roller System | Bottom rollers + top positioning wheels |
| Thermal Insulation | K=3.4 W/(m²·K) |
| Sound Insulation | Rw=31dB |
| Wind Resistance | Chinese National Standard Class 8 |
| Water Tightness | Chinese National Standard Class 3 |
| Air Permeability | Chinese National Standard Class 4 |
| Max Sash Load | Recommended load per sash: ≤200kg–250kg |
| Max Sash Size | Recommended sash width ≤1.5m; height ≤2.7m |
Hardware & Mechanics - Sub-Frame Transition, Dual-Roller Guides & Lockable Screen Hardware
Integrating 4-sided sub-frames, bottom rollers with top guide wheels, and lockable security screens to ensure kinetic stability and jobsite fit.
4-Sided Sub-Frame Assembly — Structural Settlement Absorption
Outfits a dedicated 4-sided sub-frame acting as a structural transition layer, accommodating brick unevenness and timber frame movement.
Sub-Sill Drainage Channel — Engineered Storm Water Discharge
Features built-in drainage channels and barrier flanges in the sub-sill, routing track runoff safely outdoors to prevent internal water ingress.
Phased Jobsite Installation — Main Frame Damage Protection
Enables sub-frames to be installed during rough construction for plastering, with main frames secured later to eliminate scratches and mortar contamination.
Bottom Rollers + Top Guide Wheels — Anti-Rattle Balance
Combines heavy-duty bottom wheels with upper positioning rollers to stabilize vertical sash alignment and eliminate wind-induced rattling.
Lockable Screen Sash with 304 Mesh — Ventilation & Security
Integrates lockable sliding insect screens with 304 stainless mesh, delivering 85% airflow and 99% insect exclusion with anti-cut protection.
Micro-Structure Driven Scenario Configuration & Engineering Matrix
Providing modular configurations tailored to oceanfront villas, barrier-free corridors, and hurricane zones to streamline architectural specification.
Hotel Bathrooms, Kitchen-Dining Spaces & Office Partition Configurations
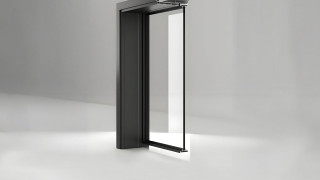
Coordinate swing, pivot and linked sliding doors with matching finishes, selected glazing and ceiling-recessed track arrangements.
Submit project drawings to coordinate swing or pivot opening, double or triple top tracks, linked panel layouts, glazing, ceiling fixing and matching door finishes.
Project & Technical References
Recommended Styles
Explore aluminum-wood door designs from our style library. Confirm the panel finish, frame configuration and dimensions for your project.
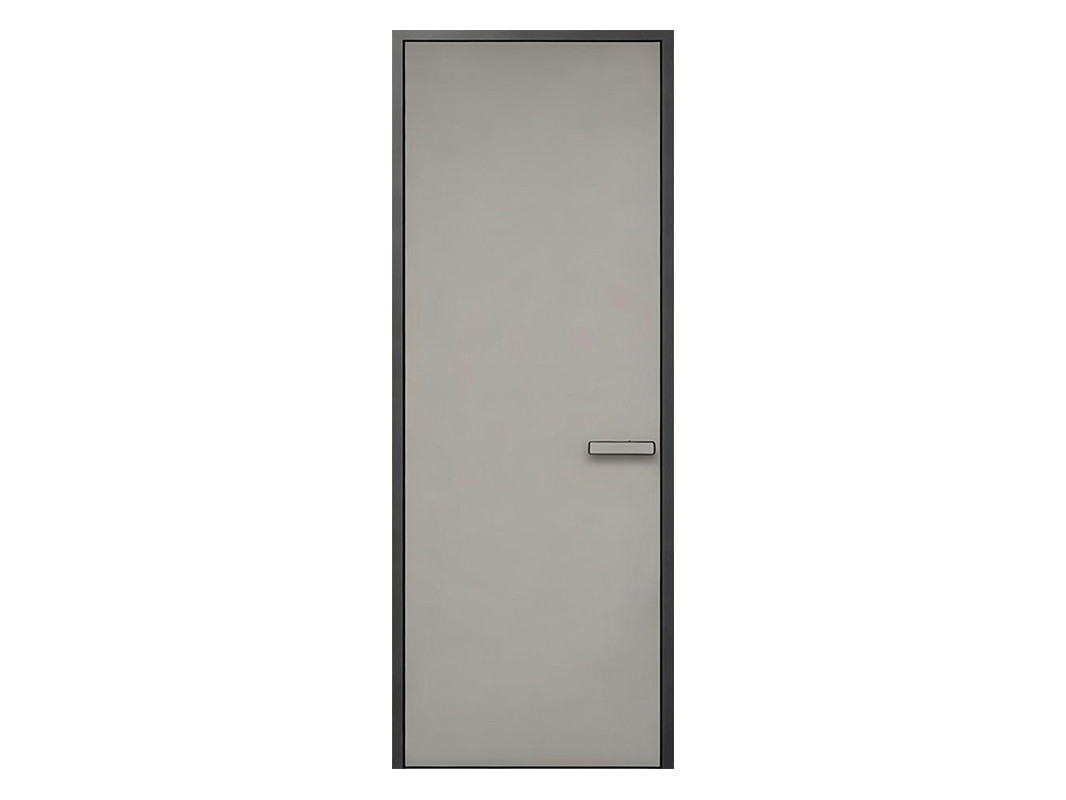 Flush Aluminum-Wood Door with HPL Finish — HBD007
HBD007
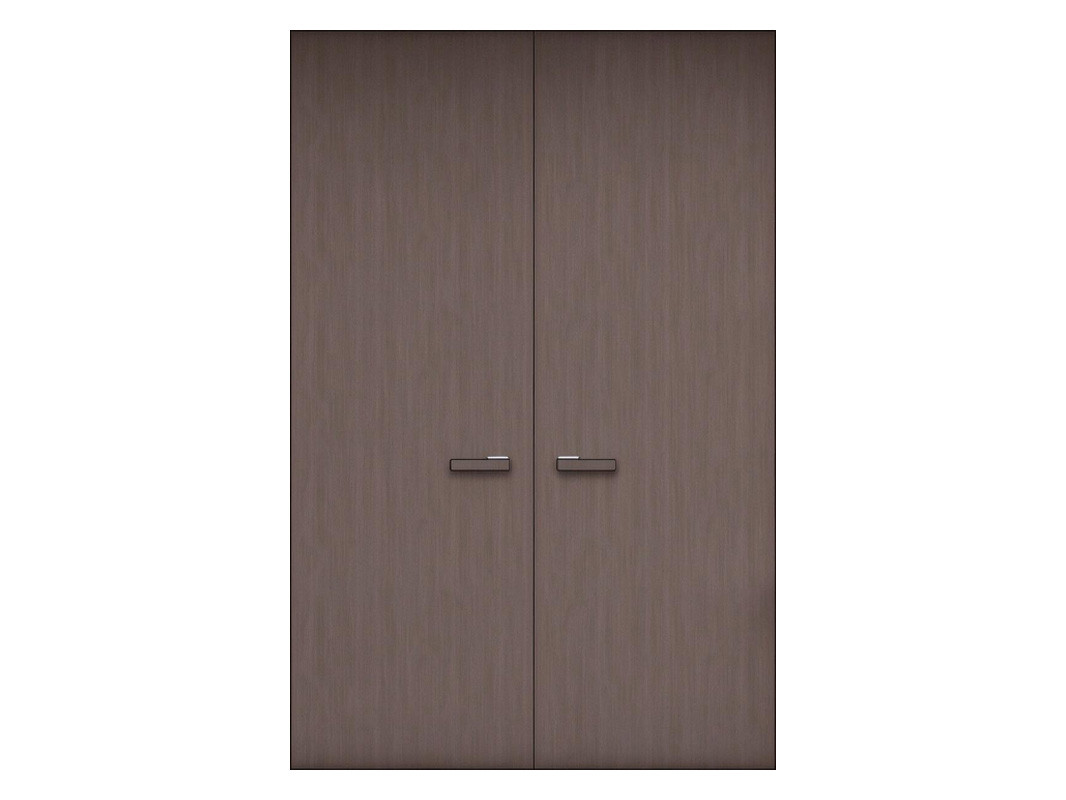 Concealed Aluminum-Wood Door with HPL Finish
BC2340
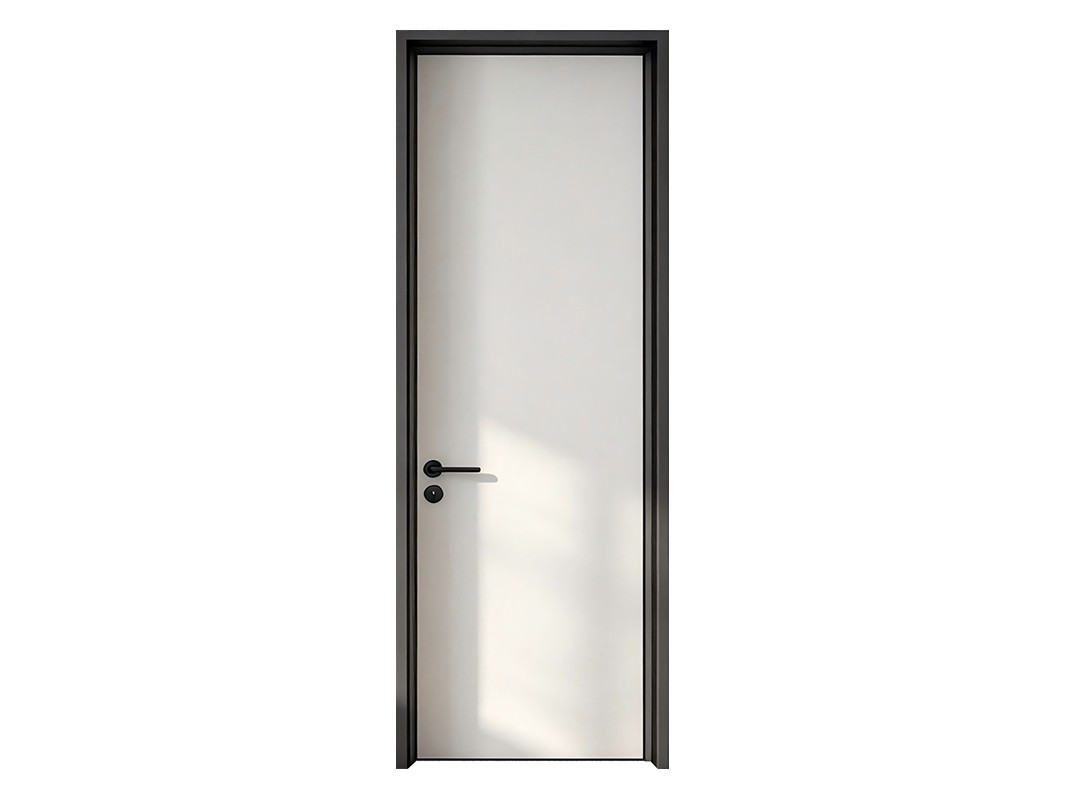 Flush Aluminum-Wood Door with HPL Finish
HBD004
Available Colors & Finishes
All wood grain finishes are bonded to the aluminum profile surface via vacuum heat transfer or PUR hot-melt lamination, ensuring zero batch-to-batch color deviation between metal frames and wooden door panels. For overseas projects, international RAL/NCS color cards are available for customized color matching.
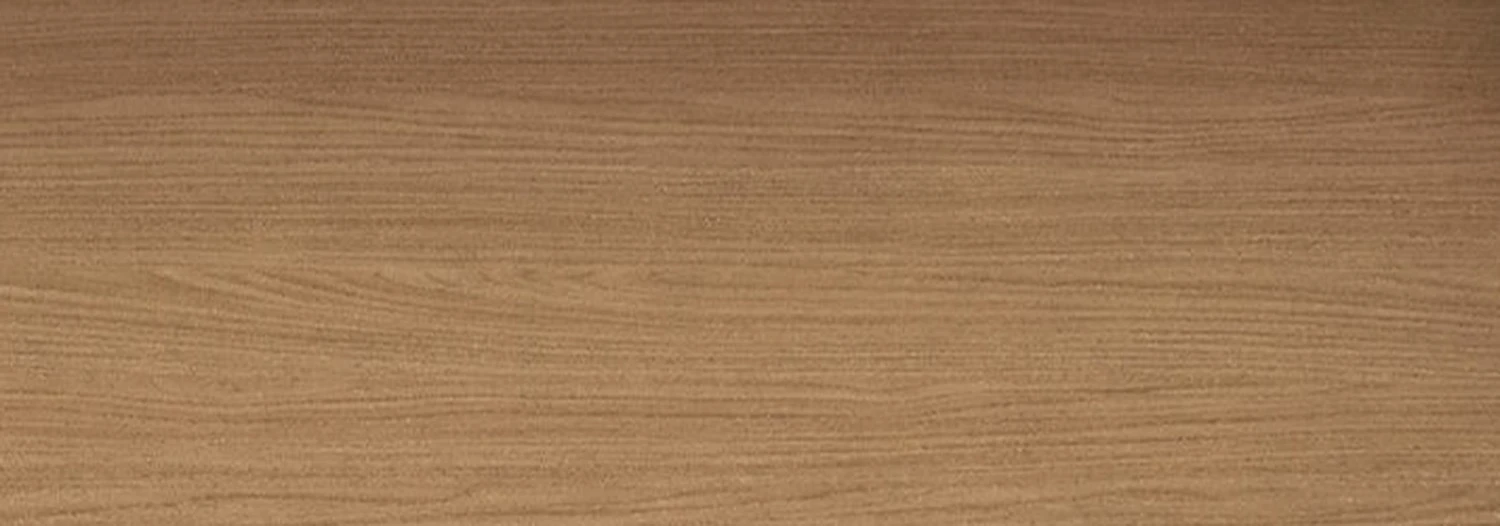 Premium No. 14
BCAW20
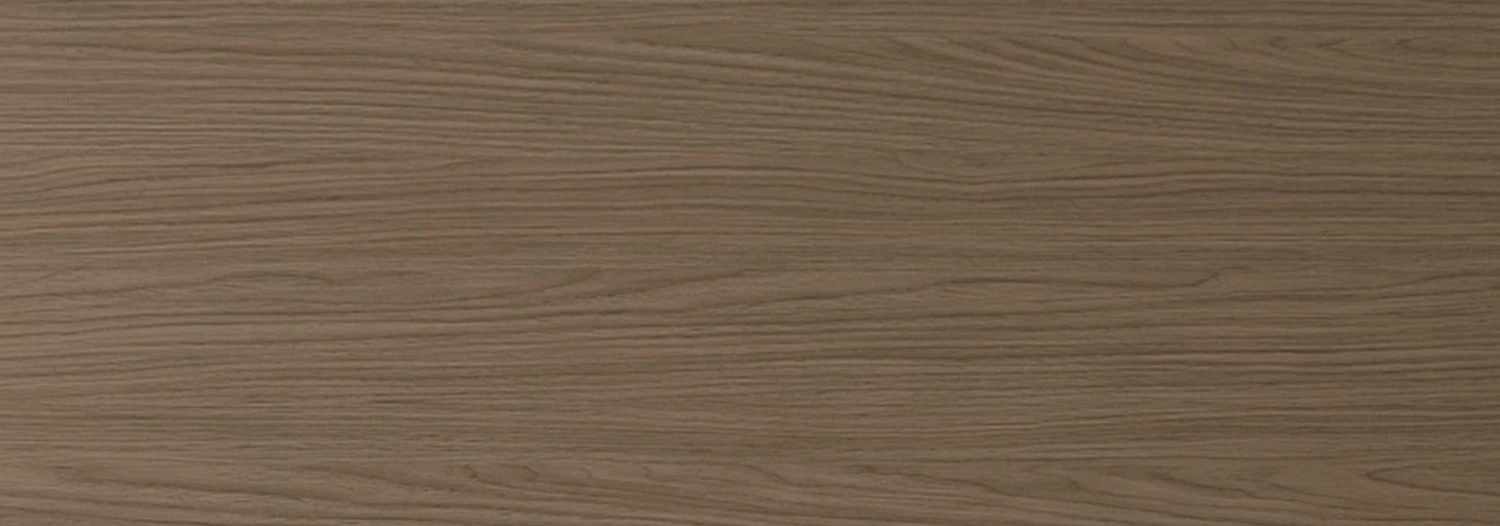 Premium No. 15
BCAW19
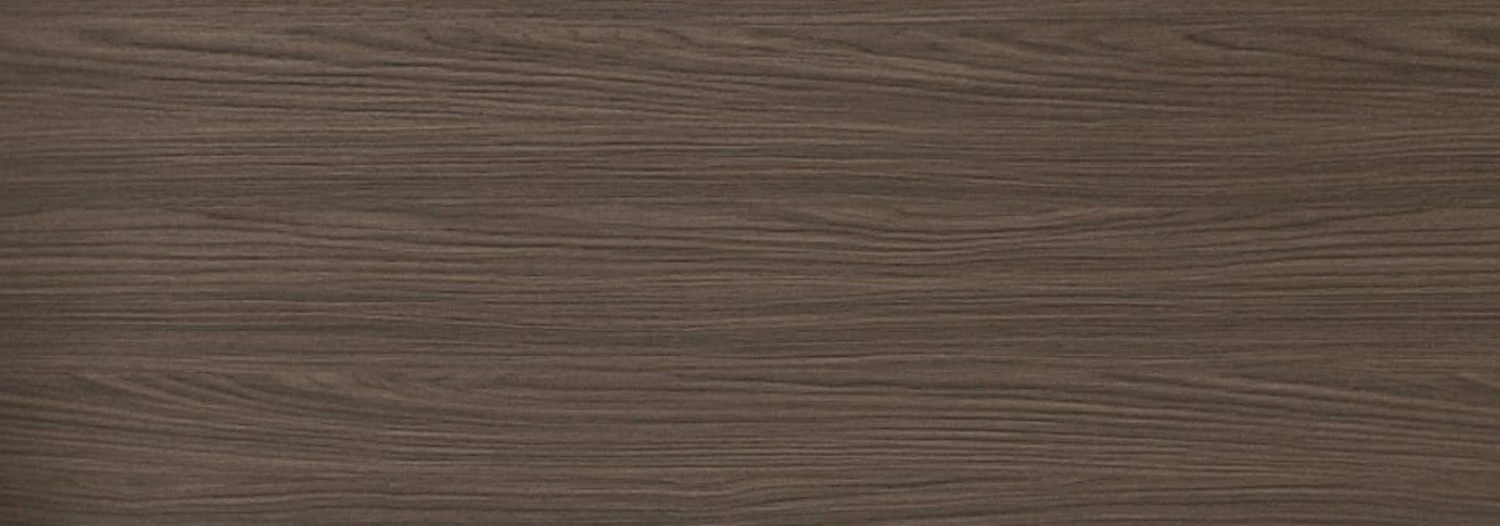 Premium No. 16
BCAW18
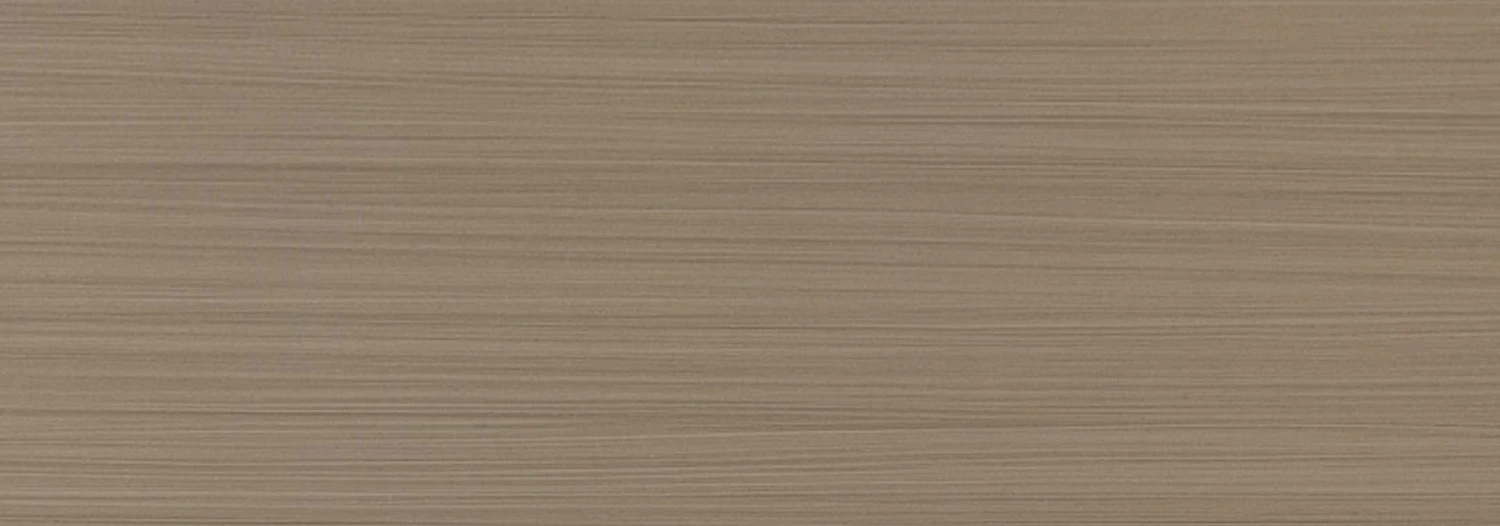 Premium No. 11
BCAW17
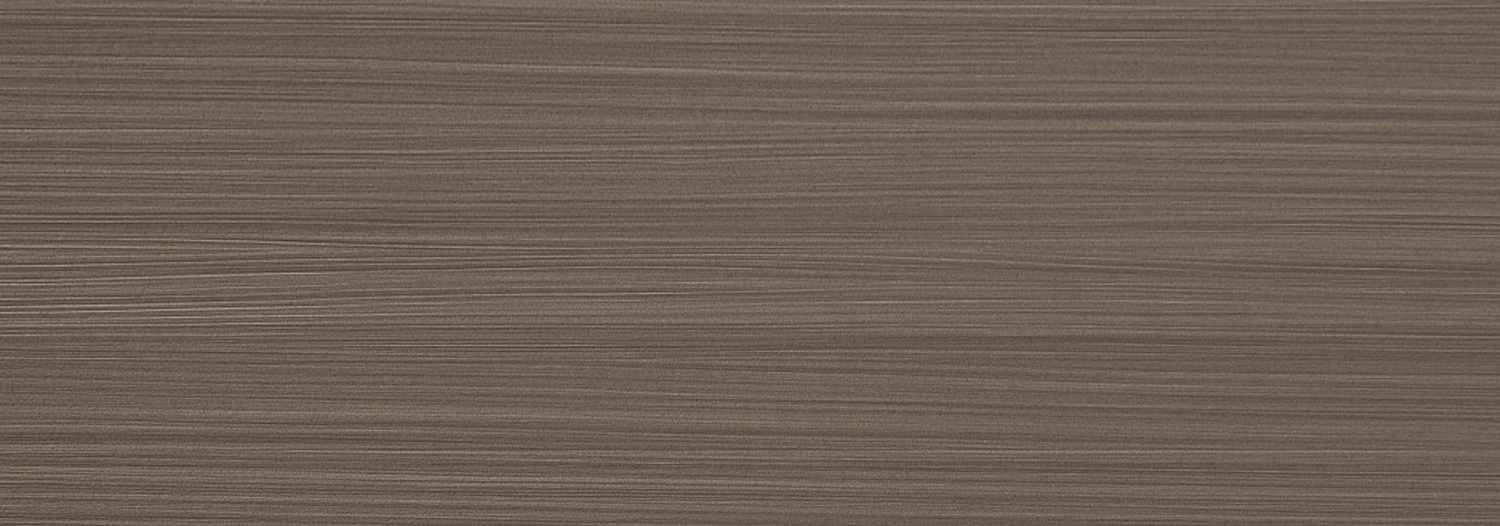 Premium No. 12
BCAW16
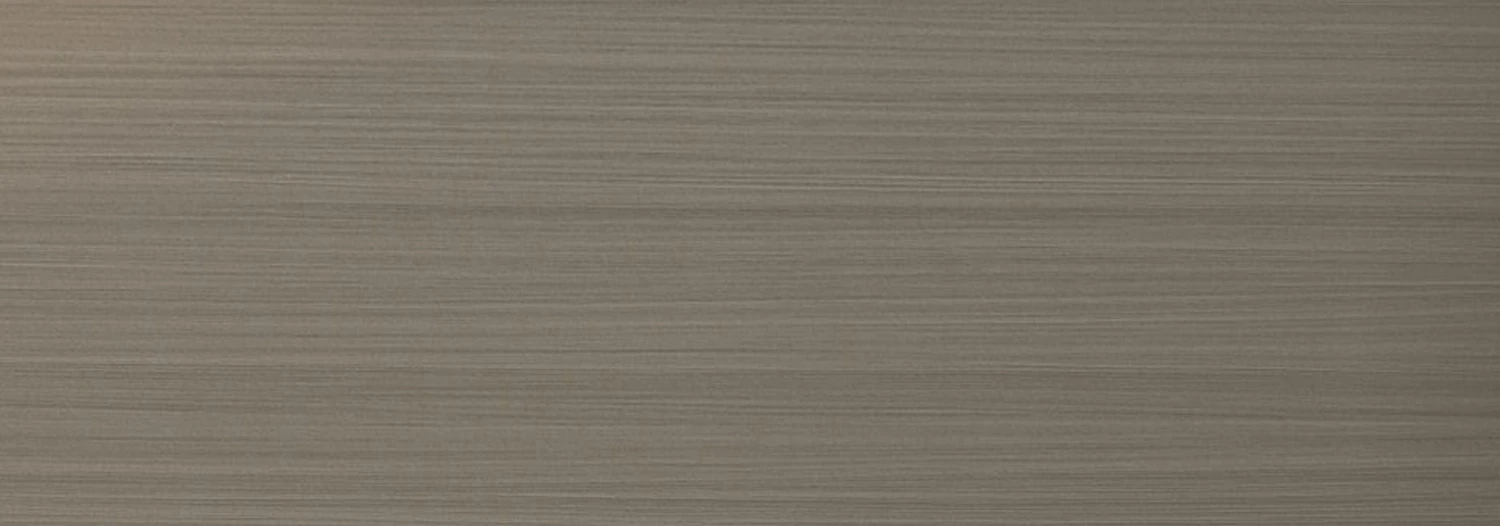 Premium No. 13
BCAW15
 Premium No. 18
BCAW14
 Premium No. 10
BCAW13
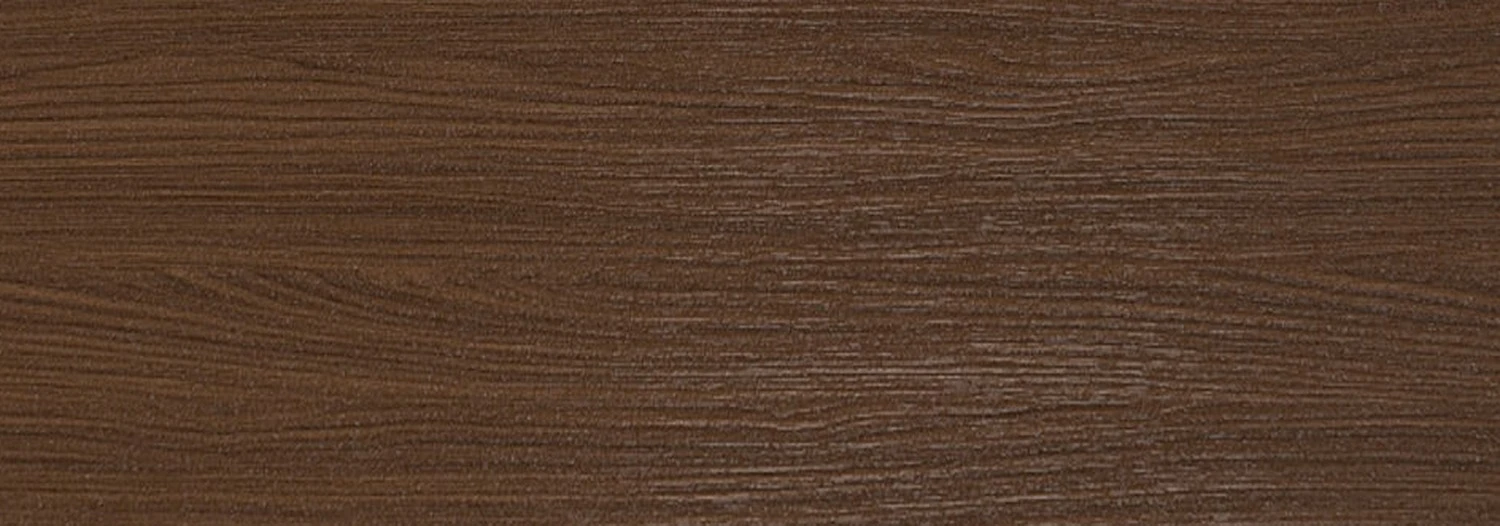 Premium No. 17
BCAW12
 Premium No. 2
BCAW11
 Premium No. 3
BCAW10
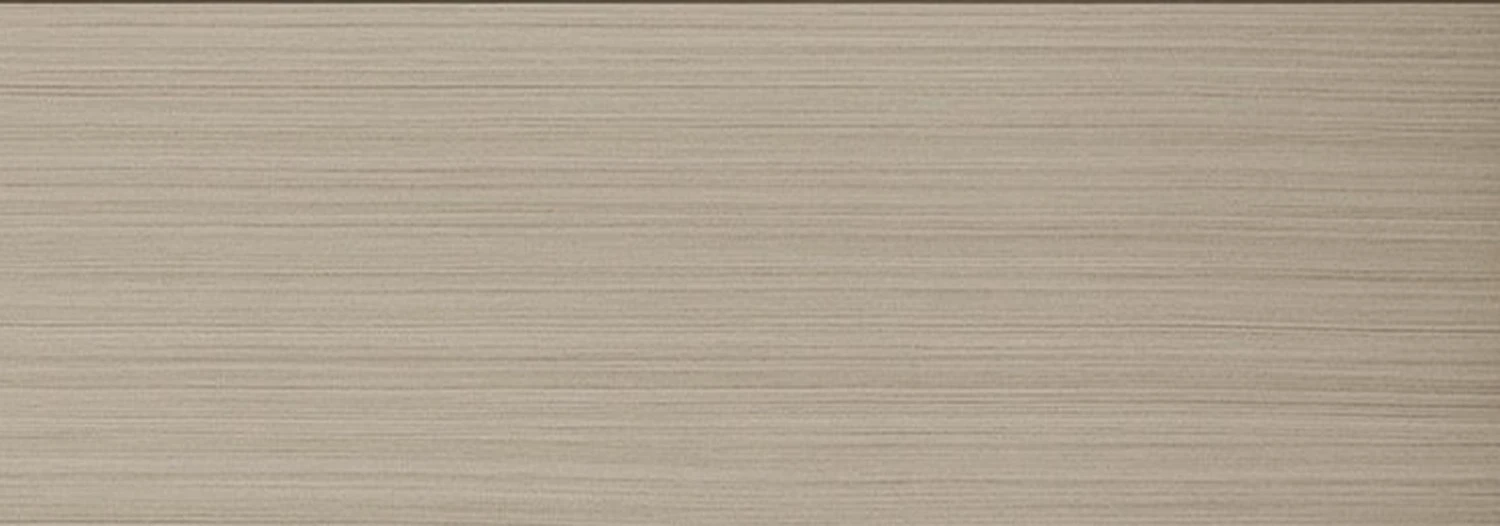 Premium No. 9
BCAW09
AUS-SD100 Australian Sub-Frame Sliding Door Technical Specification Download Hub
Providing engineering submittals, AutoCAD sub-frame node details, and technical compliance reports tailored to developers, EPC contractors, and architects.
Review
- 加载中···
Categories | BLOSSOM CHEER
Related Products
Are you looking for a reliable manufacturer of customize door and window products?
We can quickly provide customers with market analysis, technical support and customized services.- Start Your Inquire
- *Full Name
- *Phone
Project Technical Alignment: Initiate Your Entrance System Shop Drawing Deepening & Code Verification
Our engineers will review your drawings, thermal breaks, wind loads, and security specs to deliver a compliant localized submittal package matching your project constraints.
Empower Your Vision Unlock Expert Support & Proven Solutions.
Engineering-Ready Digital Resources
Gain immediate access to our high-precision CAD node library and BIM models. We translate complex architectural visions into manufacturable reality, ensuring your design phase is backed by proven technical data.
Zero-Profit Logistics & Local Execution
Eliminate shipping markups with our transparent, factory-cost logistics. From metropolitan hubs to remote island nations, we coordinate the "Last Mile" through a network of vetted installation nodes and professional handlers.
Versatile Project Excellence Since 2010
Decades of field-tested mastery across diverse climates and cultures. We understand the specific structural demands of North American high-rises as deeply as the anti-corrosion needs of South Pacific coastal villas.
Verified Performance & Global Compliance
We document every detail of quality. Access our library of domestic lab tests, EU eco-certifications, and track our ongoing US NAFS performance testing.
24h Engineering Response Protocol
Connect directly with our 8-person core task force. Within 24 hours, you receive more than a quote—you get a preliminary structural assessment and a strategic execution roadmap for your inquiry.
[Partner Bonus] Exclusive Asset
Submit your inquiry today, and our team will share an exclusive "Industry-Specific Success File" featuring real-world photos and node details of completed projects similar to yours.
Submit your inquiry, and our experts will review your requirements and respond within 1 business day.
Project Information
to
Physical Dimensions & Alignment
Note: Please account for plaster layer if using Wall-to-Wall.
| Function Area | Height | Width | Wall Thk. | Qty | Acoustic Req. | Fire-Rated | Entry Control | Pre-wiring | Glass Solution |
|---|---|---|---|---|---|---|---|---|---|
Logistics & Asset Management
Do you need each door/window to have a Laser-Etched QR Code?
Remarks & Attachments
PDF, drawings, photos, or schedules
subscription