Global Door & Window
Project Solution Provider

Heavy-Duty Aluminum Folding Door Systems

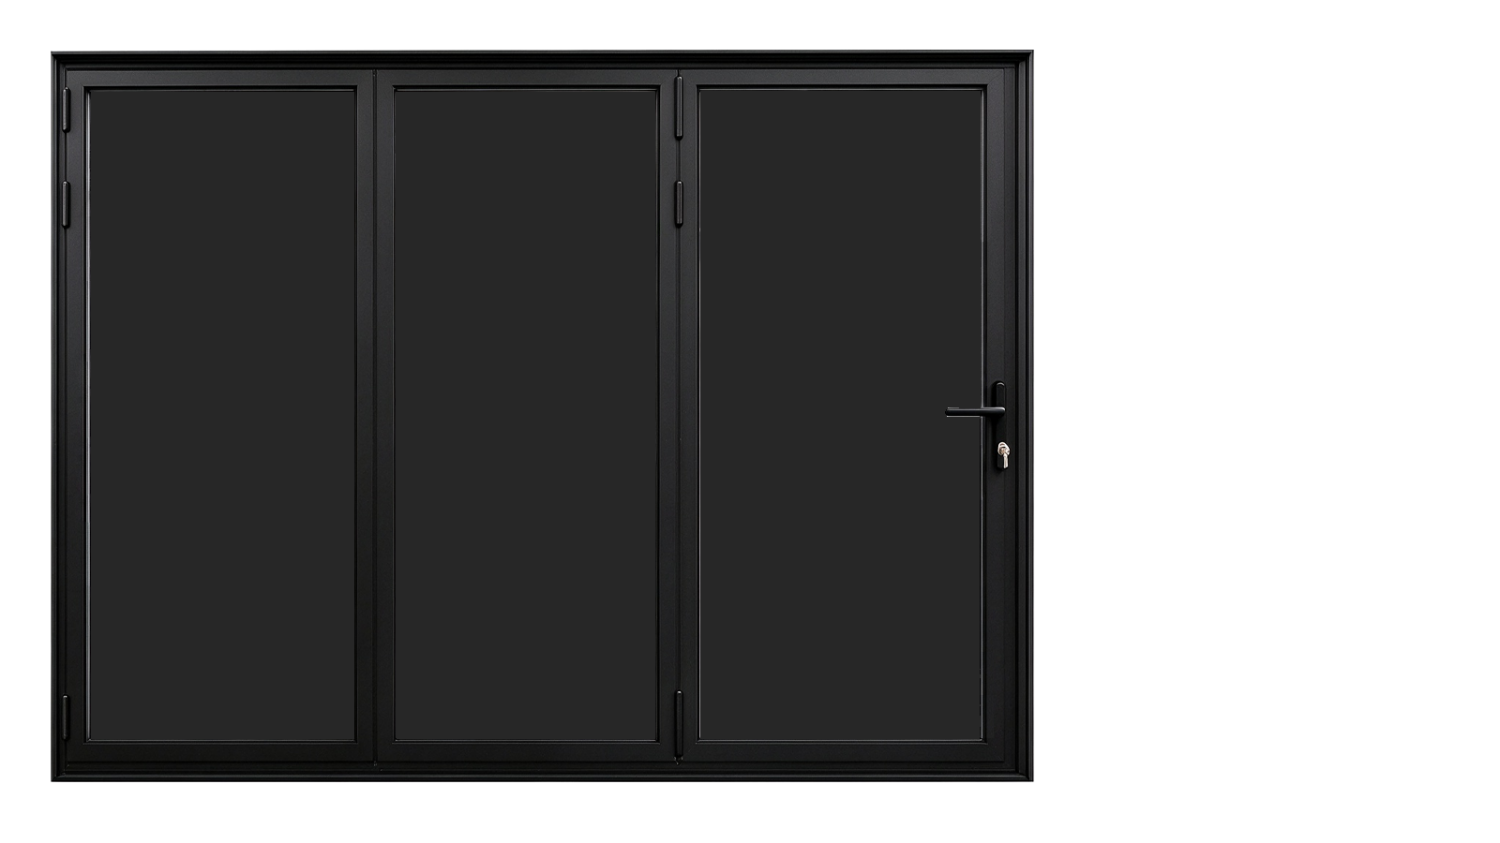
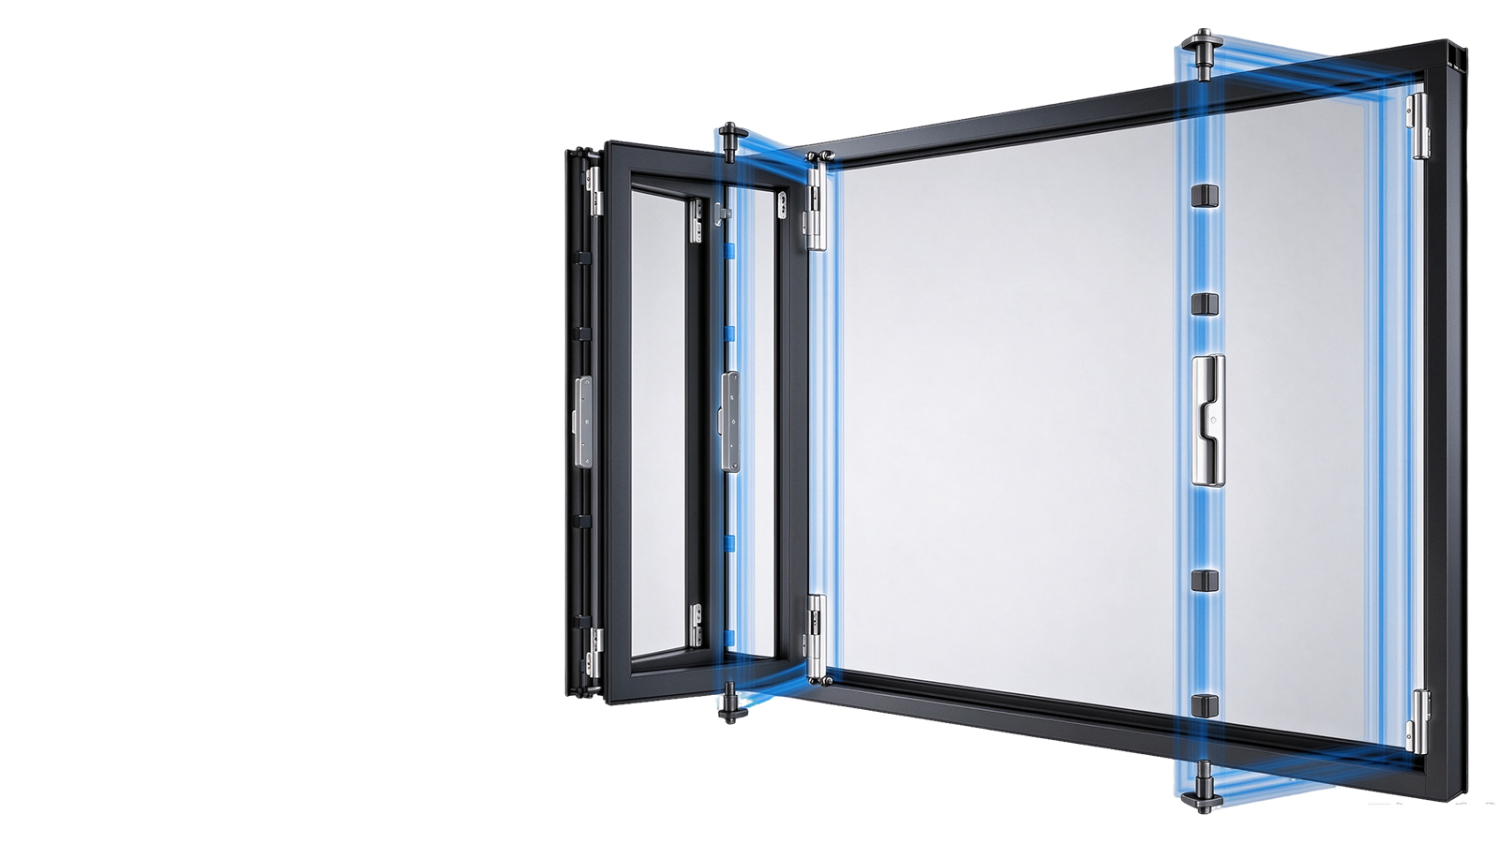
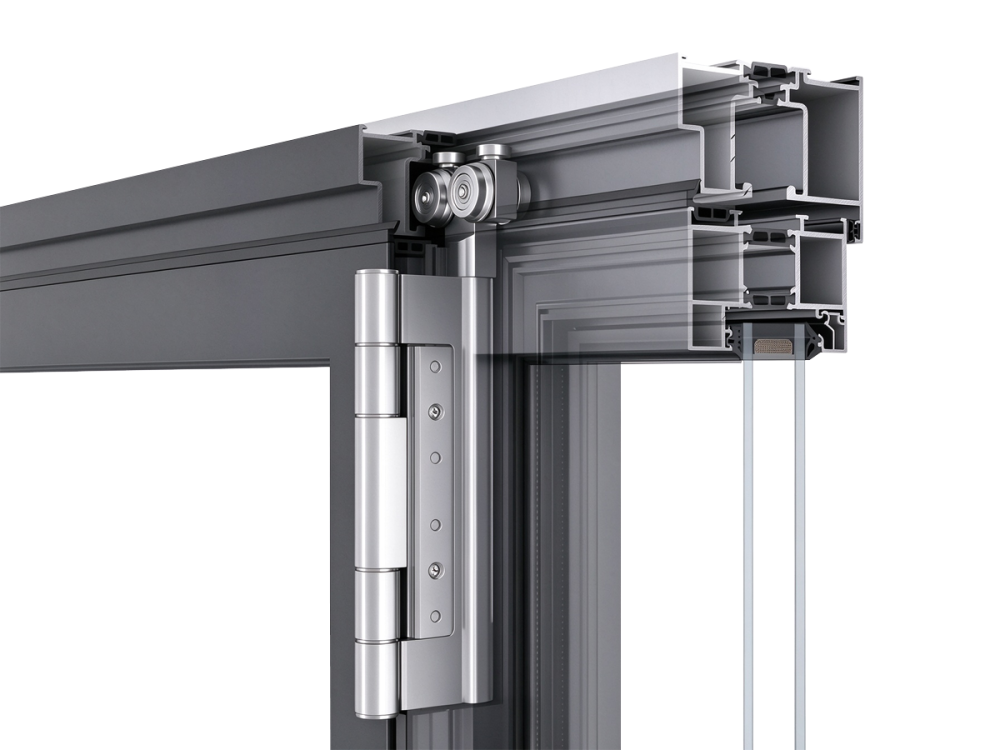
Eliminating boundary limits, our 82mm folding platforms integrate 150kg sash mechanics and concealed hinges, unprecedented openness, 700Pa watertightness & post-free corner platform to deliver 3.5m-height openings and 700Pa watertightness.
Home / Aluminum Folding door system

Maximum Aperture Clearance

Breaking sliding door physical limits to achieve 95% full building opening

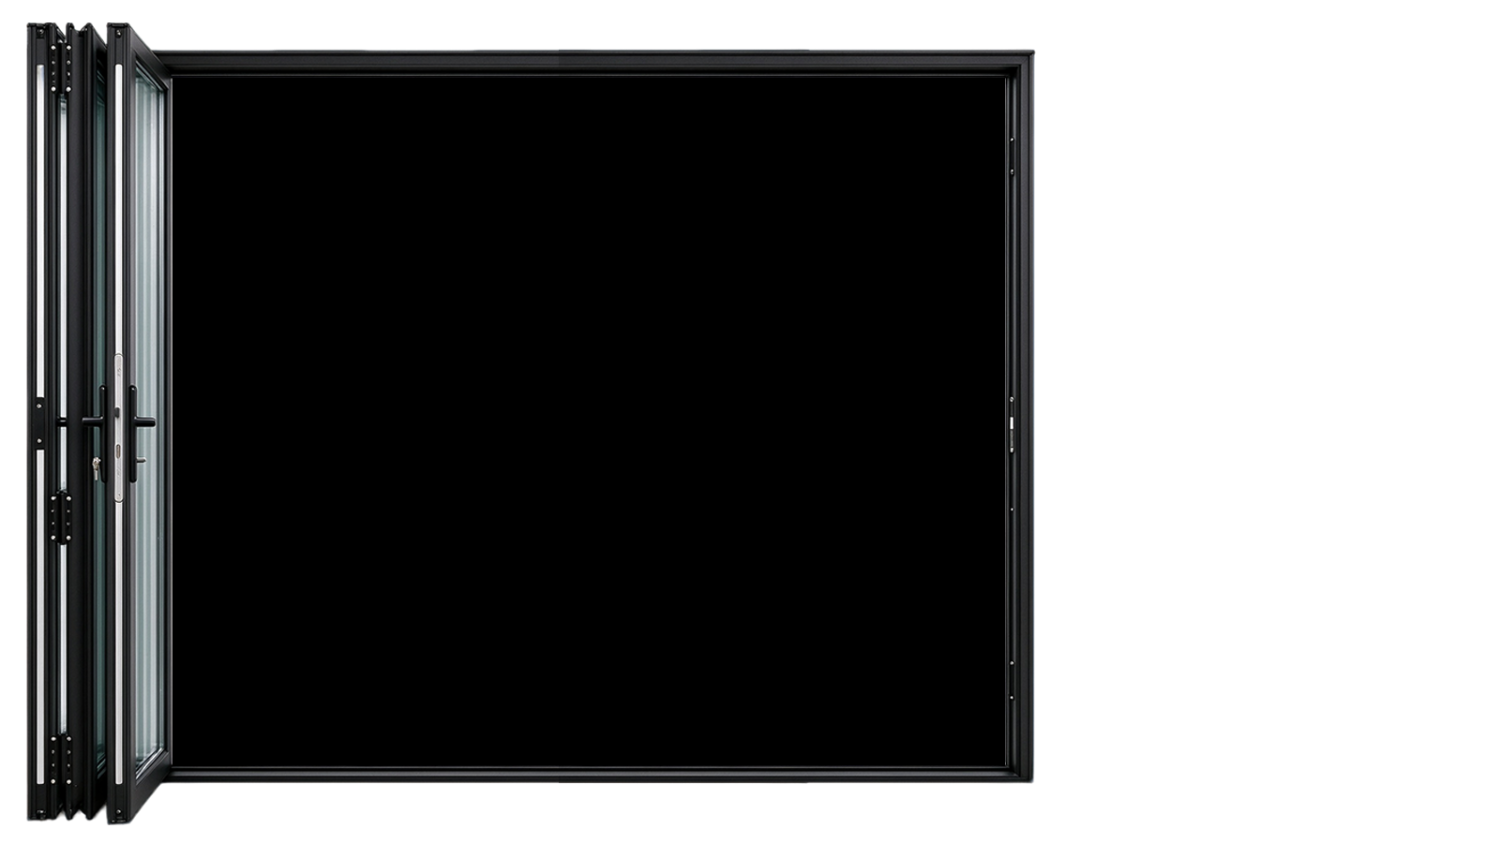
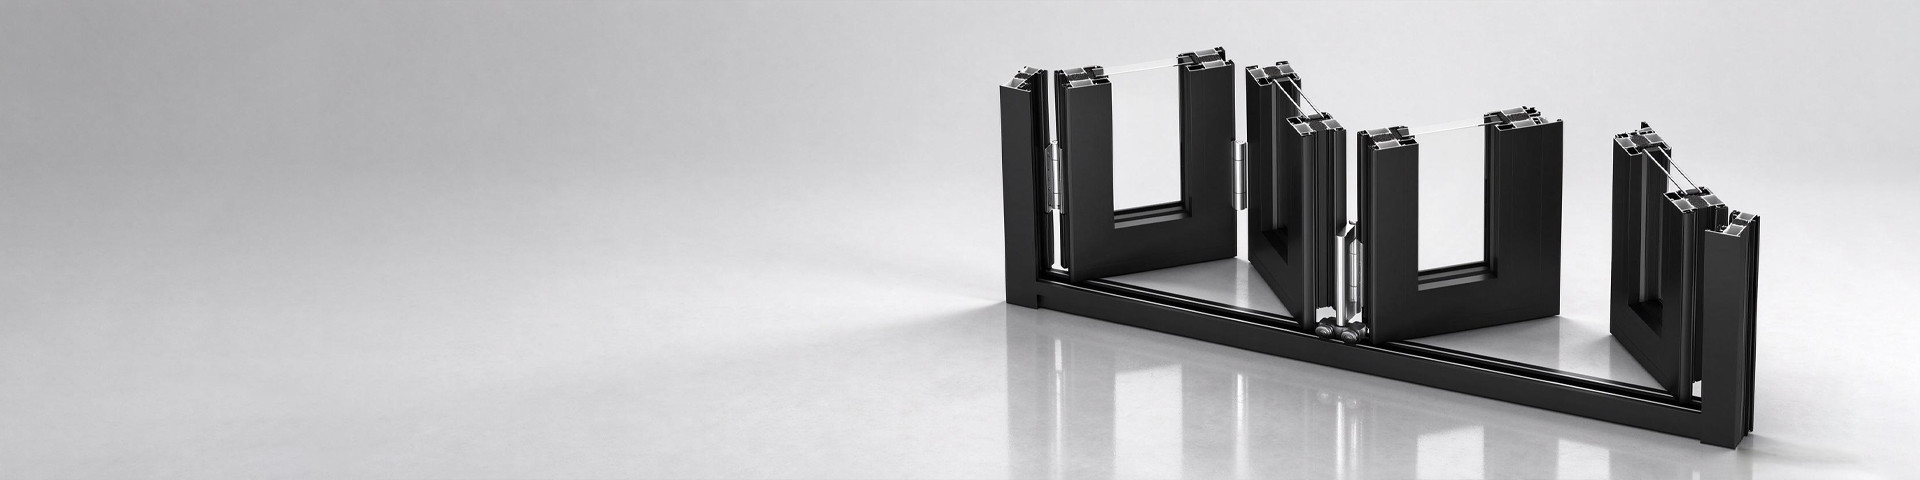
Traditional sliding doors are constrained by overlapping track limitations, with even multi-track systems only opening up to 67% of the opening area. This folding door system adopts a multi-sash linked articulated structure, where all sashes can be fully folded and stacked against one or both side walls when opened, achieving seamless indoor-outdoor floor continuity and unprecedented spatial openness.

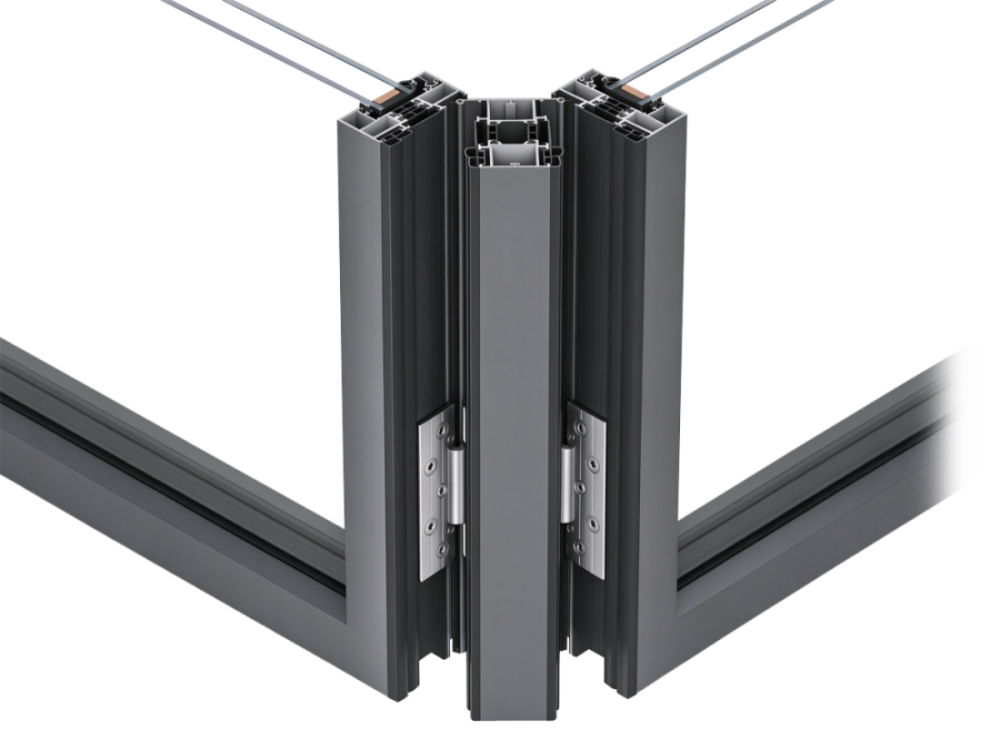
90° Post-Free Corner Panoramic Breakthrough

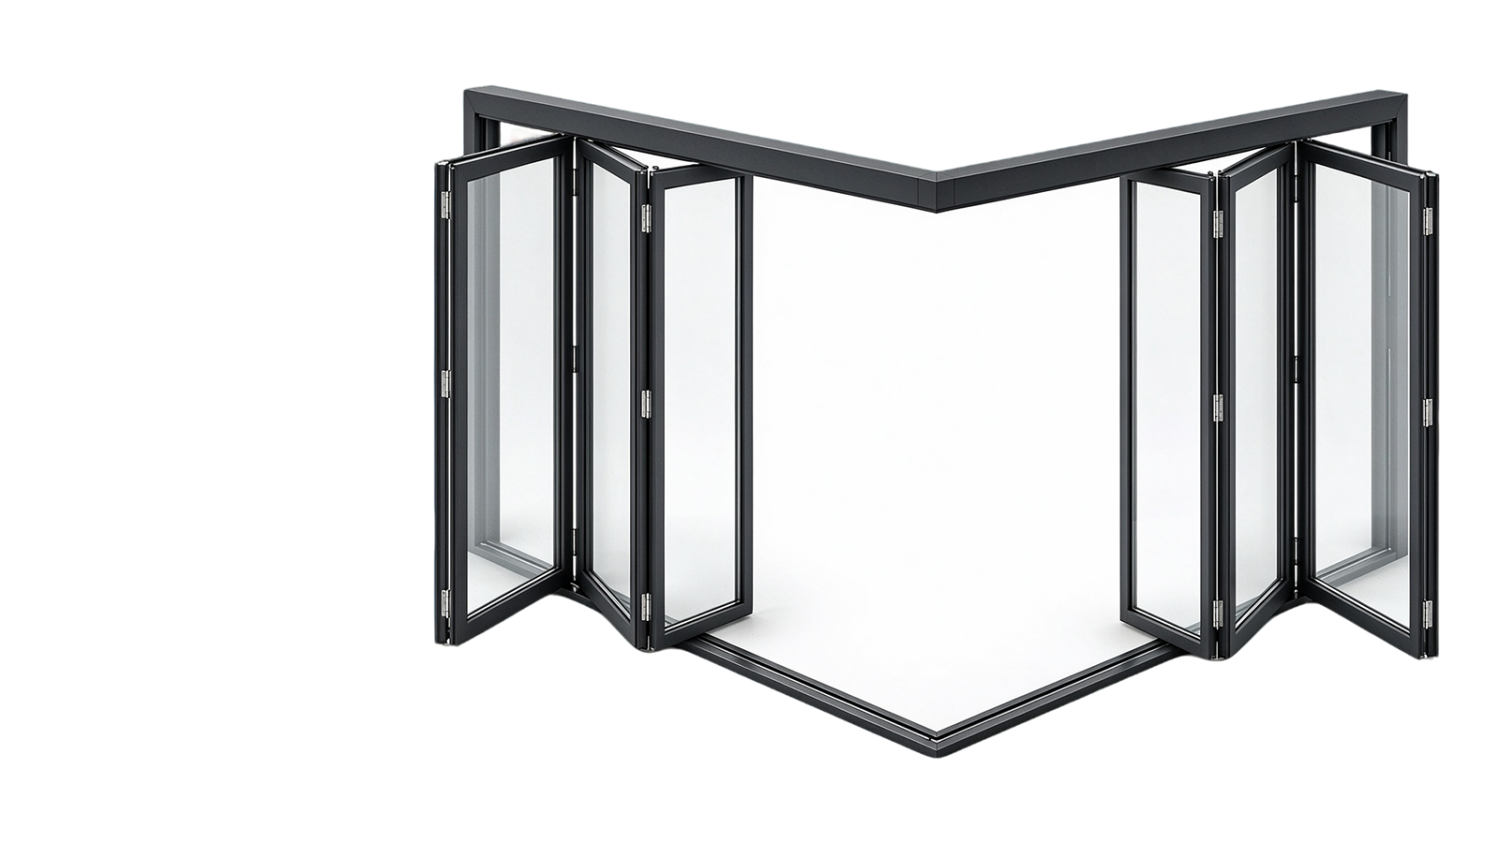
Bi-directional corner folding fully opens to reshape 270° boundless views

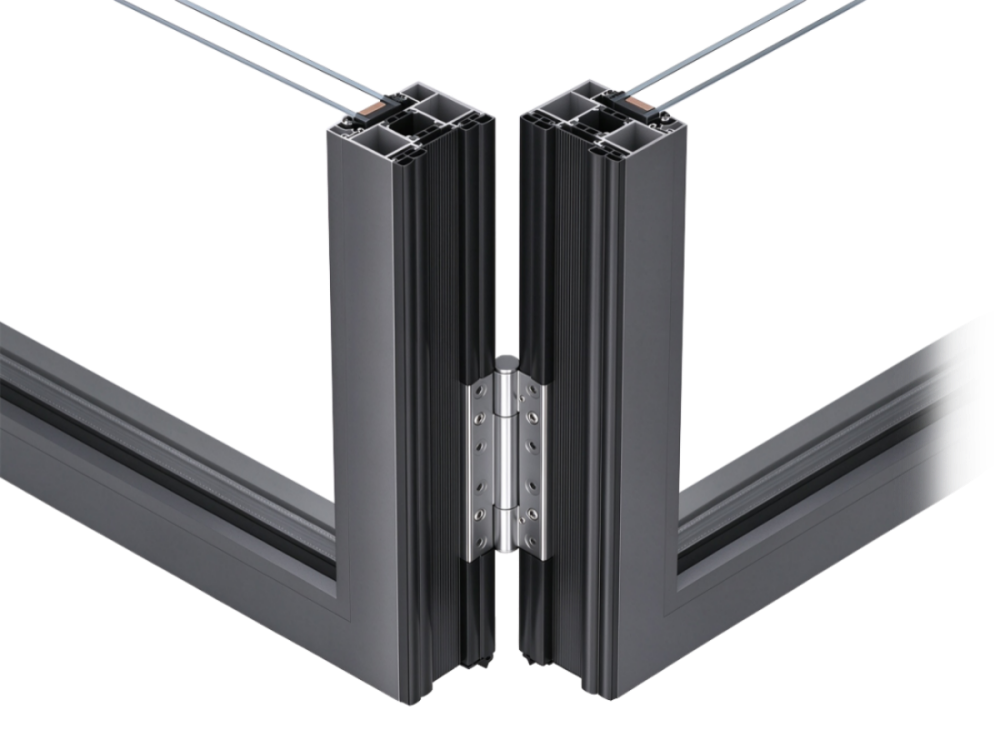
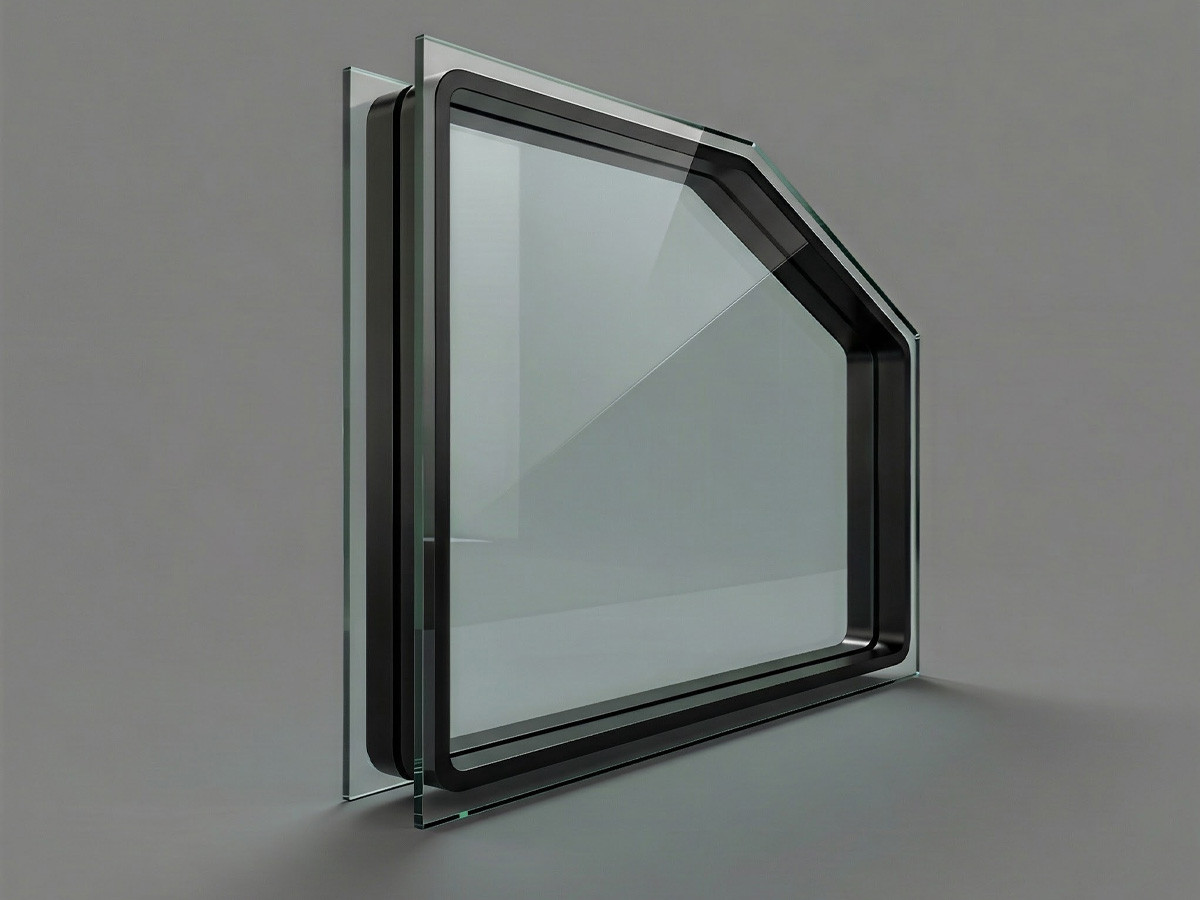
Breaking the conventional limitation that building corners must have physical load-bearing columns, the system is specially equipped with a 90° post-free corner folding solution. Bi-directional folding sashes meet and close seamlessly at the 90° corner, leaving the building corner completely open when pushed - designed for modern coastal villas and luxury restaurants to create panoramic vistas.

150kg Per Sash & 3.5m Height Load Capacity

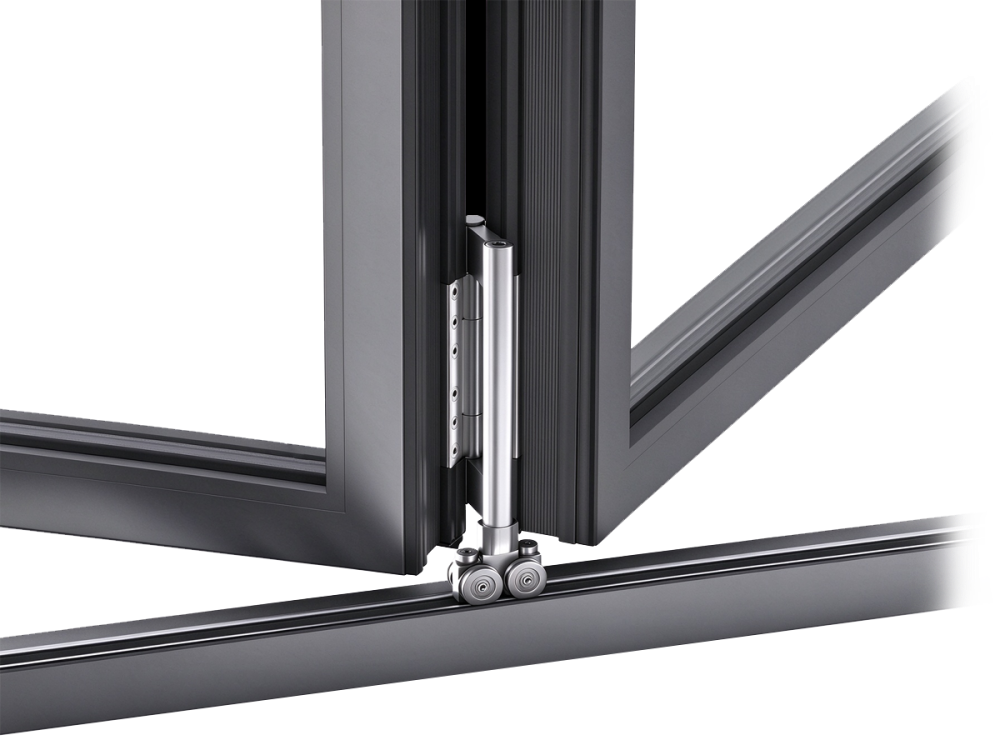
Heavy-duty top and bottom pulley system ensures smooth movement of large-sized sashes

Maximum sash production height supports up to 3500mm (3.5 meters), maximum single sash width reaches 1500mm, with 150KG load capacity per sash. Relying on heavy-duty top load-bearing rails and bottom high-load pulley dual engagement, eliminating sagging deformation and sliding jamming of multiple large-sized glass doors under long-term suspended load.

700Pa Rainstorm Watertight Defense

Three-stage pressure equalization seal completely eliminates extreme storm water backflow

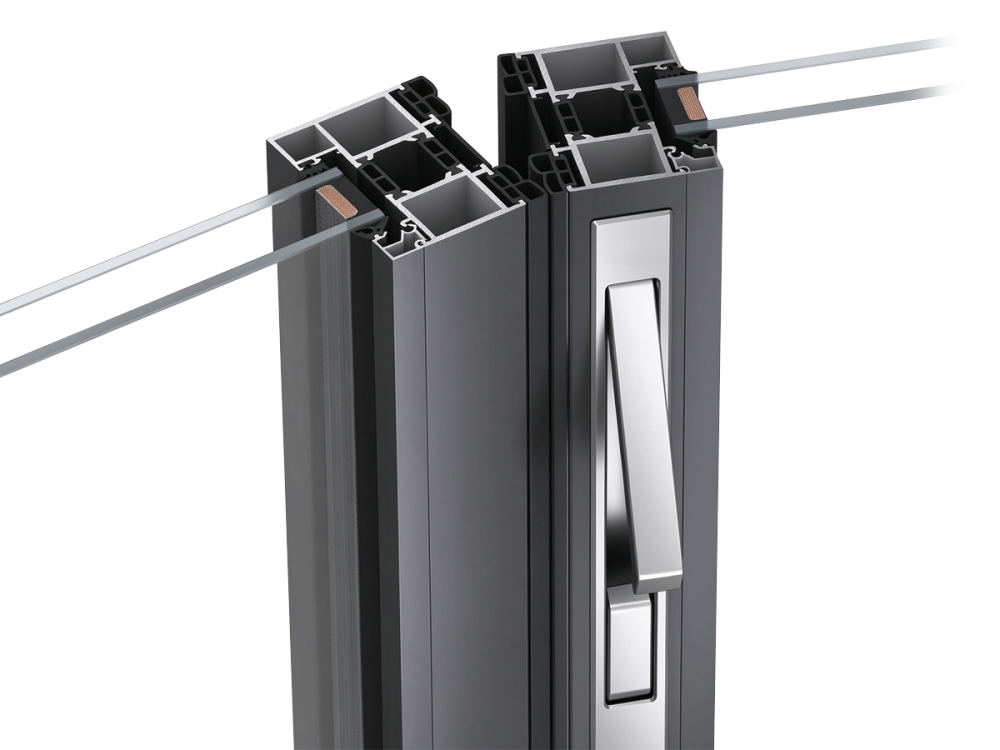
Targeting the common weakness of water leakage through multiple vertical joints in traditional folding doors, the system adopts continuous premium sealing gaskets for tight wrapping and embedded buckle locking mechanism. Tested whole-window watertight performance reaches 700Pa (National Standard Class 6), wind pressure resistance reaches 5.0kPa (National Standard Class 9), completely blocking coastal typhoon rainwater intrusion.

ES 82 / System anatomy

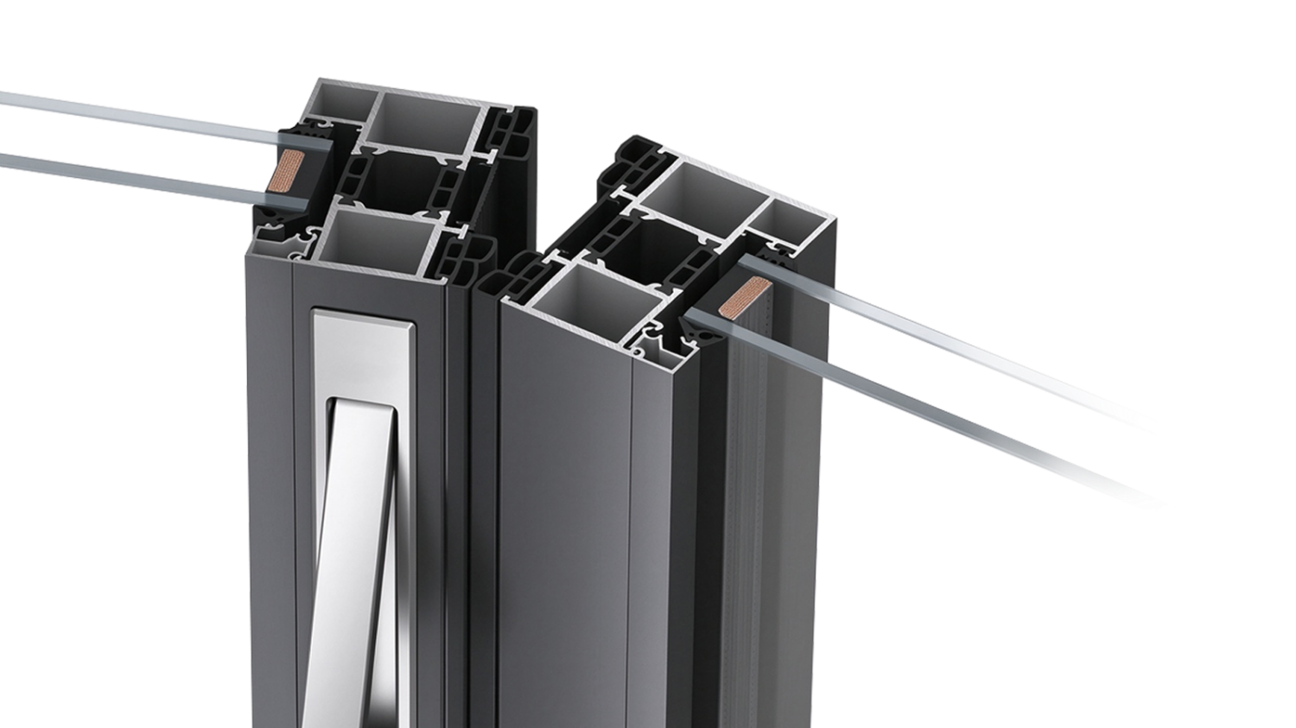
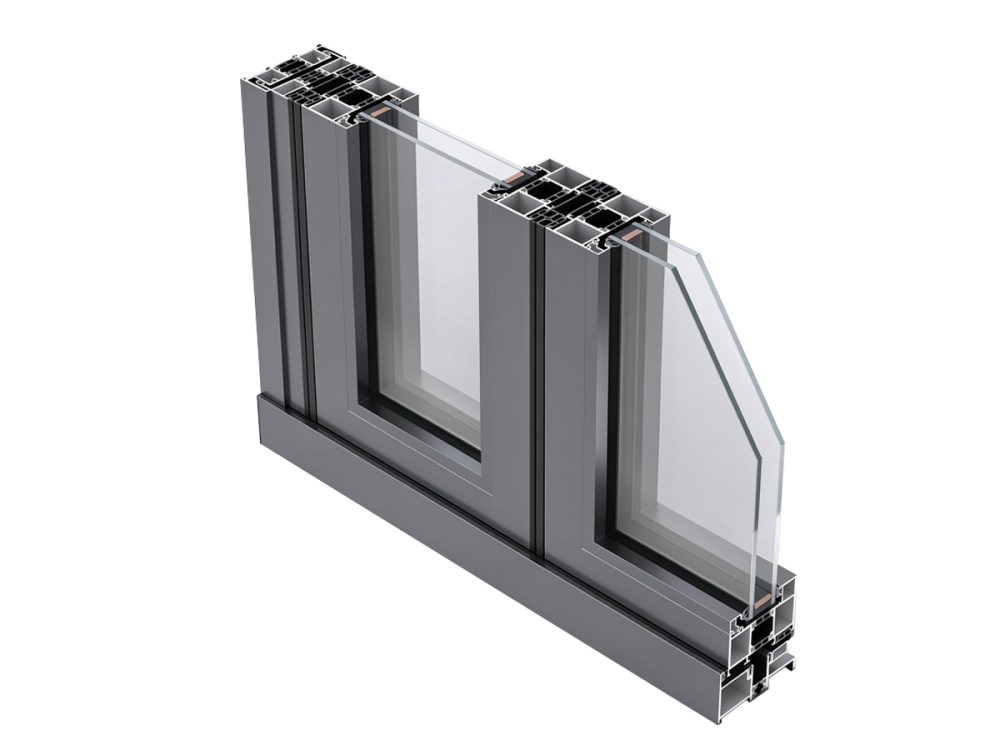
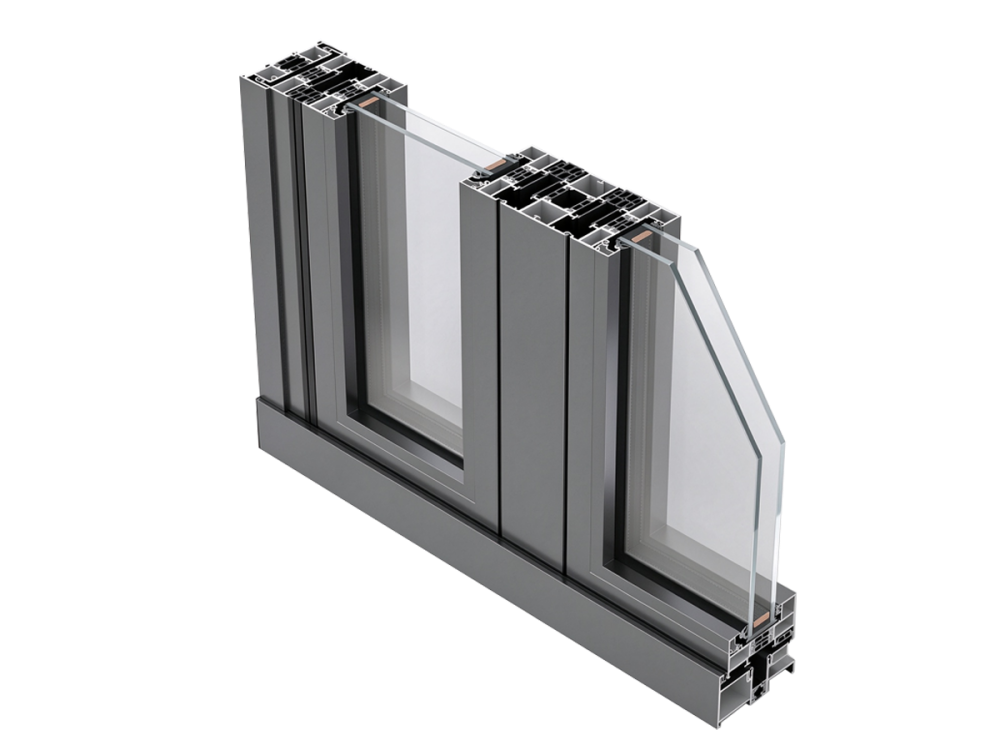
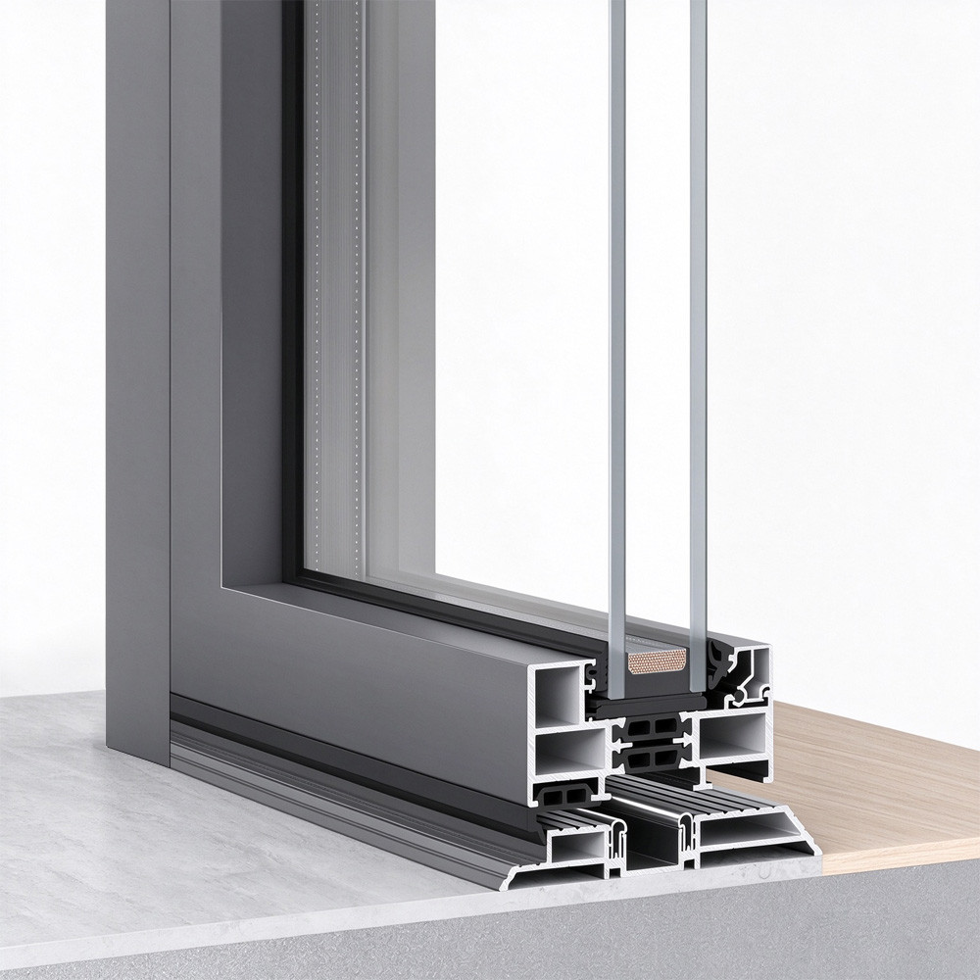
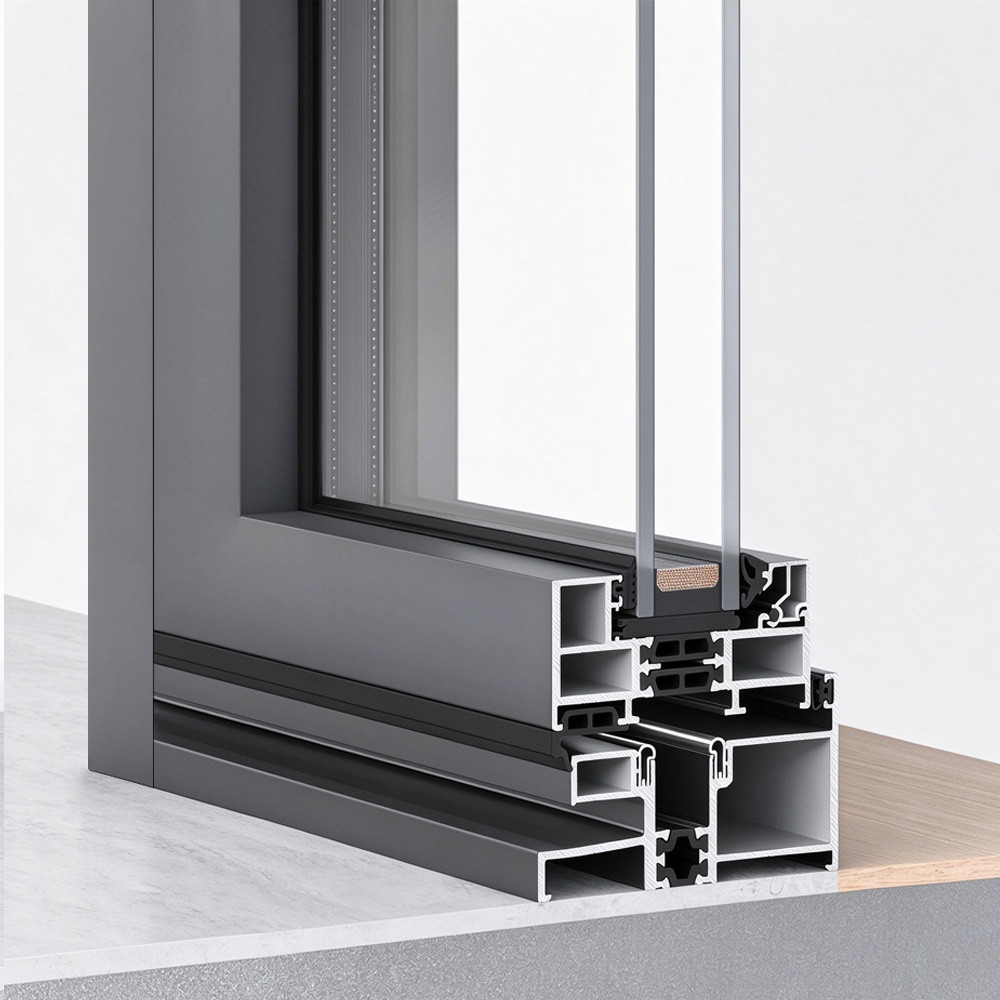
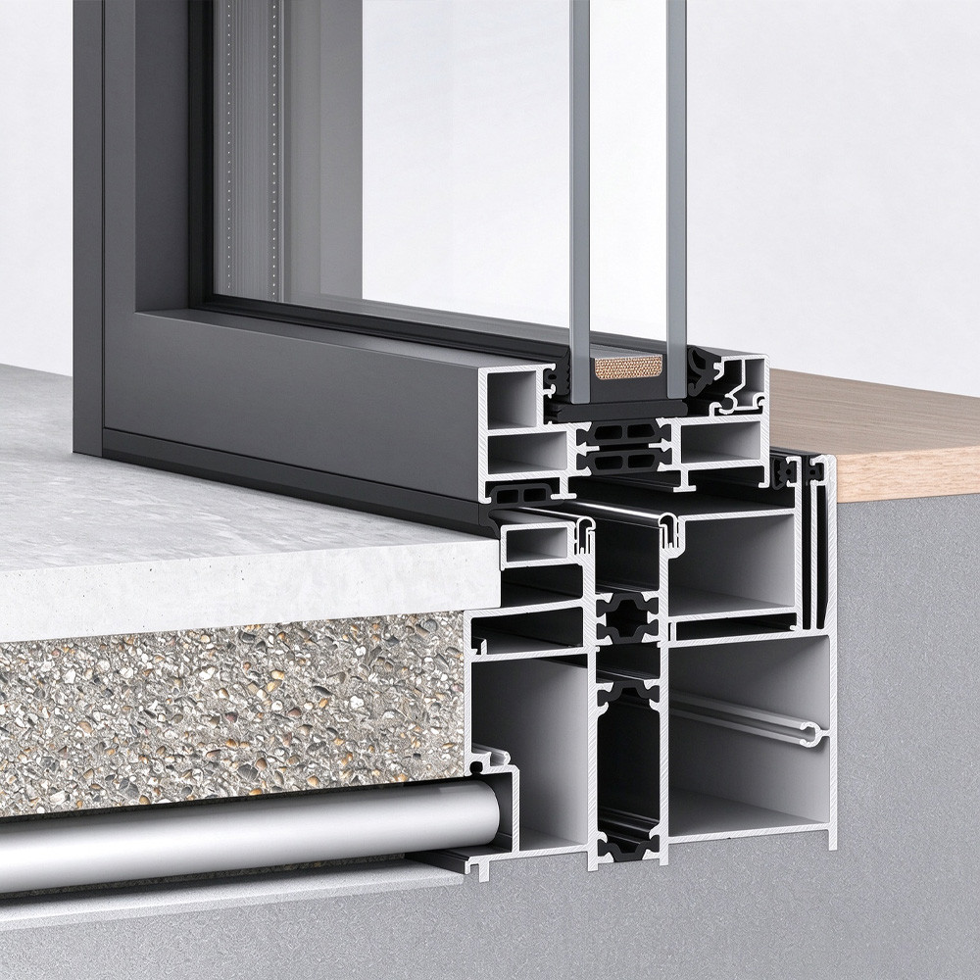
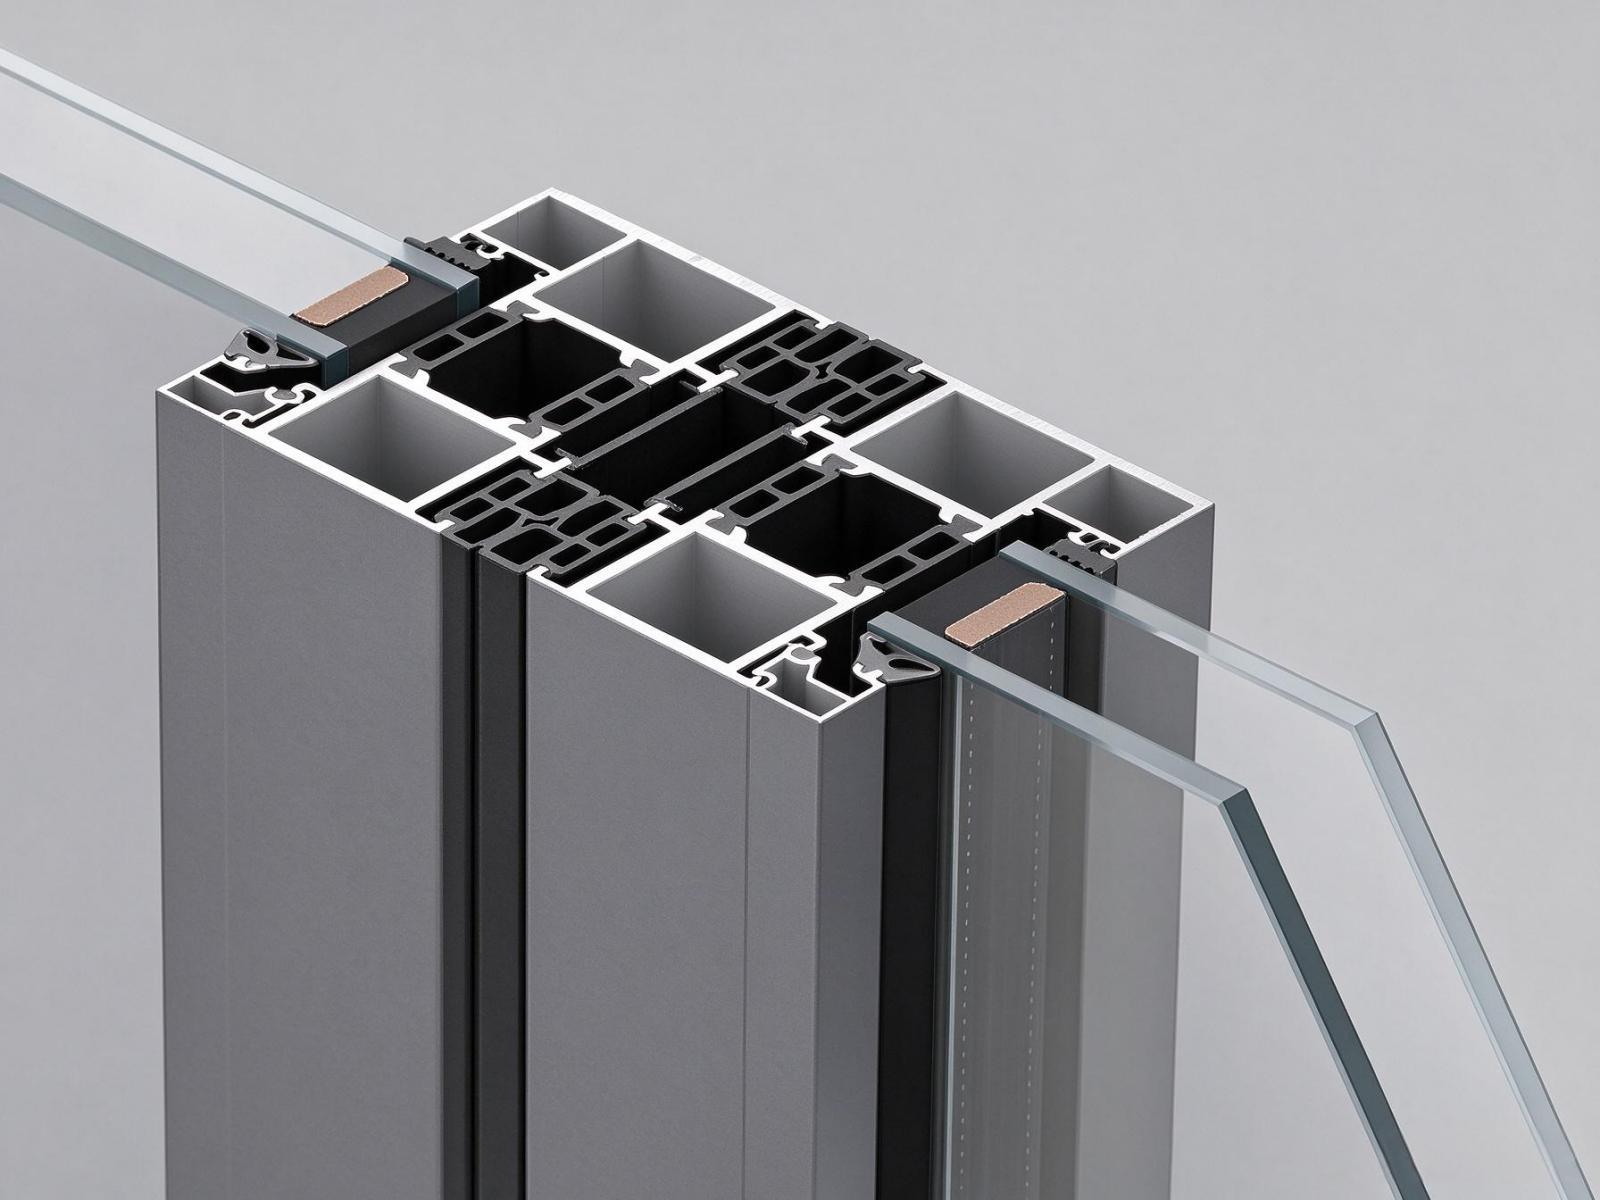
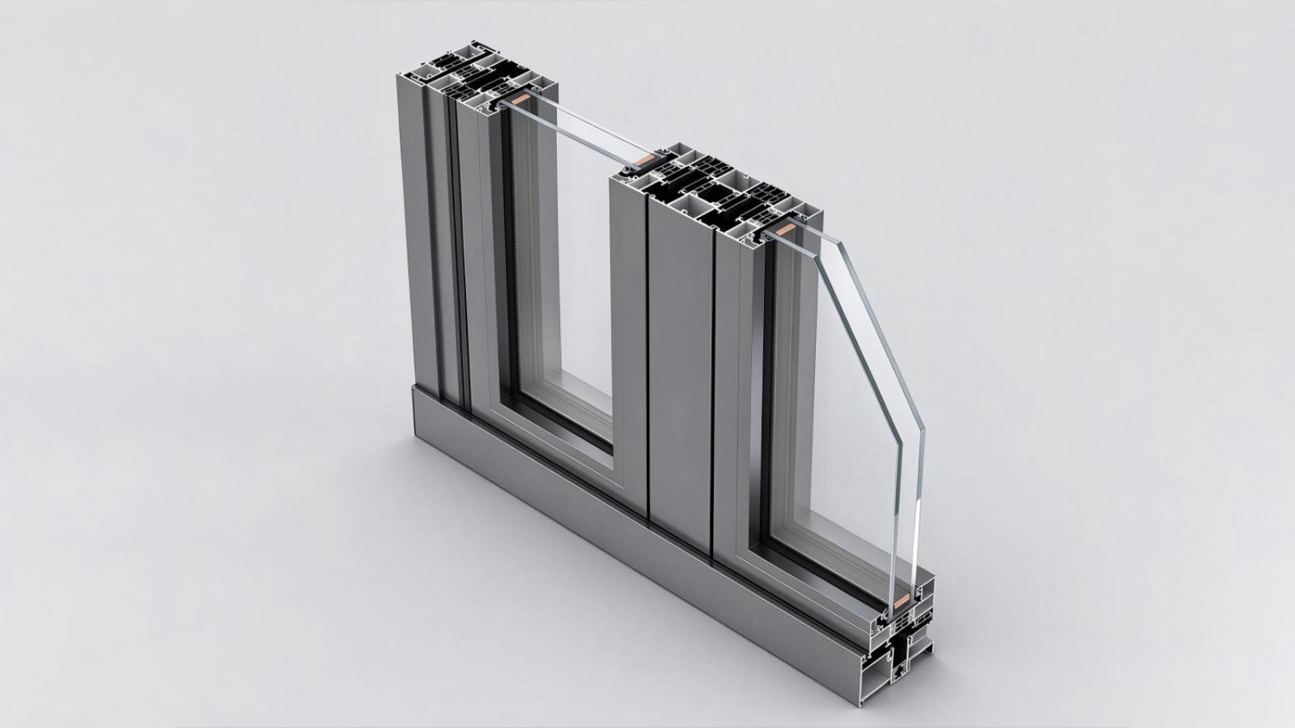
ES 82 Platform Profile Section Mechanics & Micro-Structural Anatomy

Deconstructing the ES 82 platform: 82mm frame depths, 74mm sash profiles, and INVISO concealed hinges secure operational longevity across heavy glass spans.

International Platform New Profile Concept
International Platform New Profile Concept01 / 02

International Platform New Profile Concept

82mm frame depth and 74mm sash thickness construct a high bending-resistance foundation: Outer frame structural depth 82mm, sash profile depth reaches 74mm, with ultra-high moment of inertia in cross-section. Main load-bearing profile wall thickness reaches 2.0mm - 2.5mm, ensuring sashes do not bend or tremble under strong gust wind at 3.5m extreme height conditions.

ES 82 System Matrix

ES 82 Folding Door System — Core Engineering Parameters & Version Comparison

Core Engineering DimensionsES 82 FD Exposed Hinge Version (Standard)ES 82 FD INVISO Concealed Hinge Version (Premium)International Benchmark (Schüco ASS 70 FD)[Estimated]
Hinge Hardware StructureExternal Heavy-Duty Mechanical HingeConcealed Hinge (INVISO Special Design)European External Heavy-Duty Hinge / Optional Semi-Concealed
Sash Front Visible Face Width55mm Structural Load-Bearing Face36mm Ultra-Narrow Minimalist Face60mm - 70mm Common Visible Width
System Outer Frame Structural Depth82mm Structural Depth82mm Structural Depth70mm - 80mm System Frame Depth
Sash Cross-Section Load-Bearing Thickness74mm Sash Thickness74mm Sash Thickness70mm Sash Thickness
Max Single Sash WidthMax Single Sash Width 1500mm (1.5m)Max Single Sash Width 1500mm (1.5m)1200mm (Special Reinforcement Above 1200mm)
Max Single Sash HeightMax Single Sash Height 3500mm (3.5m Ultra-High)Max Single Sash Height 3500mm (3.5m Ultra-High)3000mm Common Limit Height
Max Load Capacity Per SashPer Sash Up to 150KG (Heavy-Duty Pulley Block)Per Sash Up to 150KG (Concealed Drive Shaft)100kg - 150kg Load Limit
Bottom Rail OptionsLow / Standard / Embedded High-Watertight Track (3 Options)Low / Standard / Embedded High-Watertight Track (3 Options)Low Threshold / Standard Watertight High Threshold
Glazing Pocket Assembly Range30mm - 50mm Wide Insulating Glass Assembly30mm - 50mm Wide Insulating Glass Assembly28mm - 44mm Glazing Pocket
Watertight PerformanceTested 700Pa (GB Class 6 / Rainstorm Backflow Prevention)Tested 700Pa (GB Class 6 / Rainstorm Backflow Prevention)600Pa (EN 12208 Class 9A)
Air Tightness PerformanceTested 0.2 m³/(m·h) (GB Class 8 / Airtight)Tested 0.2 m³/(m·h) (GB Class 8 / Airtight)Class 4 (EN 12207)
Wind Pressure ResistanceTested 5.0 KPa (GB Class 9 / Typhoon Level 14)Tested 5.0 KPa (GB Class 9 / Typhoon Level 14)Class 4 (1600Pa - 2400Pa Typical)
Whole Door Thermal Insulation (K Value)K ≤2.2W/(m²·K) (Premium Broken Bridge Cavity)K ≤2.2W/(m²·K) (Premium Broken Bridge Cavity)Uw≈1.8 - 2.2W/(m²·K)
Weighted Sound Insulation PerformanceTested Rw≥40dB (Heavy-Duty 3-Stage Seal Damping)Tested Rw≥40dB (Heavy-Duty 3-Stage Seal Damping)Tested Rw≈36dB - 40dB
Recommended Engineering ApplicationsCommercial Storefronts, High-Frequency Restaurants, Resort PassagesLuxury Villa Lobbies, Private Pool Terraces, Art GalleriesEuropean High-Standard Residential & Commercial Projects

OPENINGS & DIVISIONS

Architectural Swing Kinematics, French Pairs & Grid Division Matrix

Supporting four-directional swing motions, French pairs, and custom grid divisions to align with architectural circulation and interior elevation layouts.

01

Four-Way Swing Mechanism

Choose inward-left, outward-left, inward-right, or outward-right to suit interior circulation and bathroom fixture layouts. Coordinate the swing envelope with vanities, toilets, and adjacent walls.

PLAN VIEW · VIEWED FROM EXTERIOR
02

Single Swing with Aluminum Casings

Single-leaf configurations for typical clear openings of 700–1000 mm. All-aluminum double casings create a coordinated finish for hotel bathrooms, private offices, and individual rooms.

SINGLE LEAF · 700–1000 MM
03

French Double-Leaf Combinations

Paired hinged leaves create a generous entrance for walk-in closets and reception halls. An interlocking center seal coordinates the meeting stiles when closed.

TWIN LEAVES · CENTER MEETING SEAL
04

Custom Elevation Grid Divisions

Select uninterrupted full glass, a four-pane cross pattern, or French-inspired grids. Surface-mounted aluminum trims bring a distinct architectural rhythm to the glazed leaf.

16×28 / 40×50 SERIES STYLING
05

Slim Header & Full-Height Integration

The 07×45 narrow top rail series coordinates a slim header with full-height ceilings and all-aluminum opening frames, extending the elevation from floor to ceiling.

07×45 SERIES · CONTINUOUS HEIGHT

Schematic illustrations · Not to scale. Left / right refers to the hinge side viewed from the exterior. Final dimensions and opening configurations follow the approved shop drawings.

30mm-50mm Glazing Pocket, Optics Matrix & Rw 40dB Acoustic Compliance

Utilizing 30mm-50mm rebates for double Low-E and laminated acoustic glass, delivering K ≤ 2.2 insulation and Rw ≥ 40dB sound attenuation.

30mm-50mm wide glazing pocket for heavy-duty safety glass
01
30mm-50mm Wide Pocket Assembly Allowance

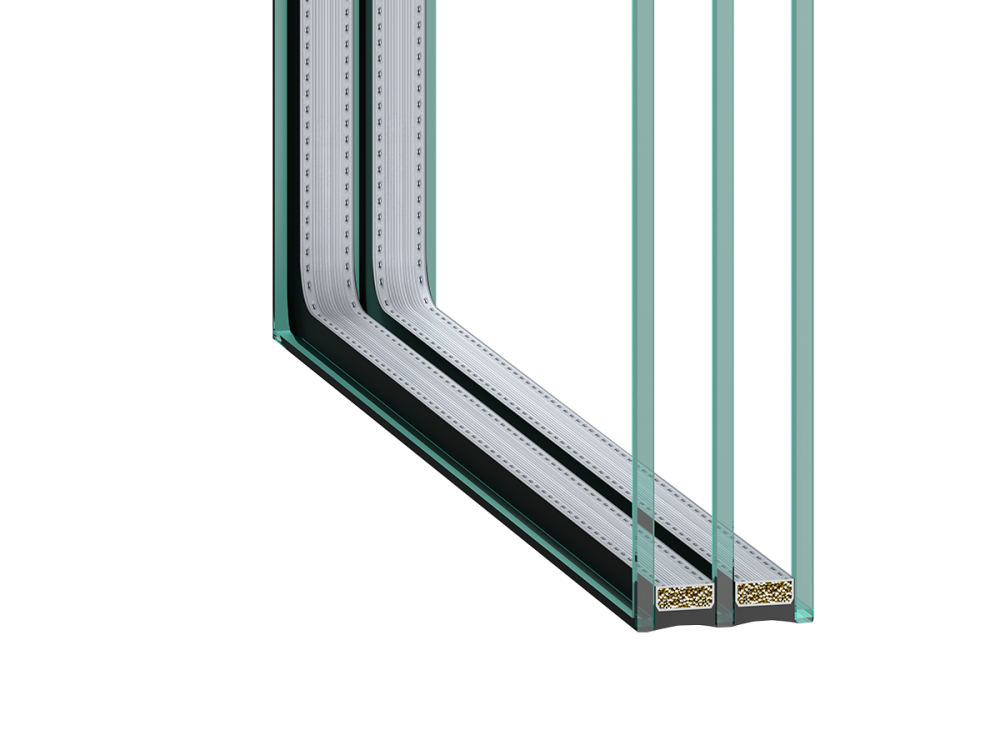
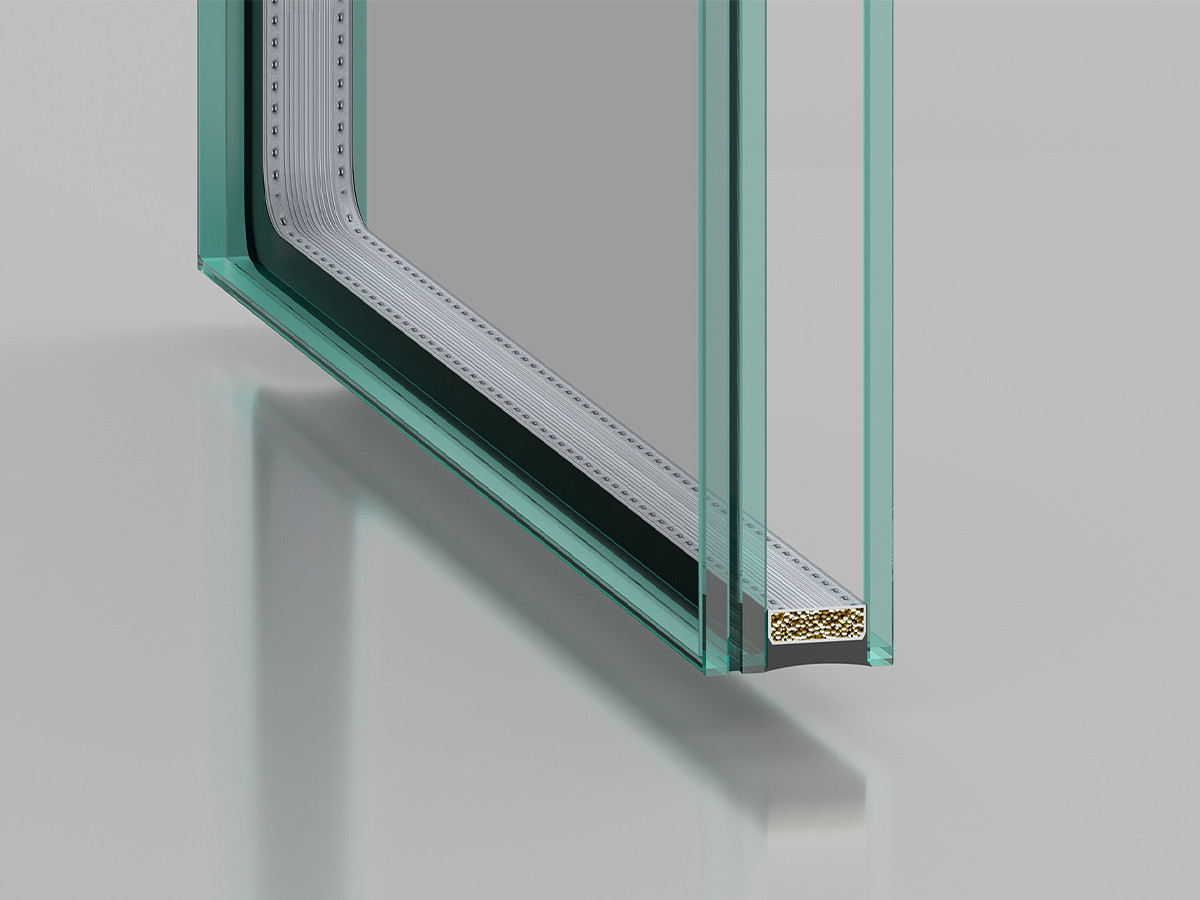
Compatible with large-format heavy-duty safety glass: Sash pocket width reaches 50mm, supporting assembly of heavy storm-resistant laminated insulating glass from 6mm+18Ar+6mm to 8mm+1.52PVB+8mm+16Ar+8mm, resisting negative wind pressure impact and eliminating spontaneous breakage splatter risk.

Three-stage flexible seals for Rw 40dB acoustic insulation
02
Three-Stage Flexible Seal Damping & Rw ≥ 40dB Sound Insulation Verification

Block out external noise: Continuous multi-stage flexible sealing gaskets are installed at vertical joints between multiple sashes and at frame-sash interfaces, combined with argon-filled insulating glass acoustic damping, delivering tested weighted sound insulation exceeding 40dB, perfectly isolating street-facing commercial noise.

Low-E argon-filled insulating glass for K 2.2 thermal performance
03
Low-E Low-Emission Coating & K ≤ 2.2 Thermal Insulation

Significantly reduce air conditioning energy consumption: Insulating cavity filled with high-purity argon (Ar), coating layer efficiently reflects summer outdoor solar far-infrared heat radiation and retains indoor heating in winter, achieving heat transfer coefficient K ≤ 2.2 W/(m²·K), meeting green low-energy building standards.

ES 82 FD Modular Folding Platform

Folding Portal Engineering Selection Matrix & Turnkey Project SKUs

We deliver a modular folding flagship supported by dedicated gateways for contractors, traders, and architectural specifiers.

  • Start Your Inquire
    • *Email
      *Full Name
      *Phone

Submit Your Requirements for a Guaranteed Engineering Delivery Plan for Inward-Opening & Tilt-Turn Windows

Super high-rise window and door projects leave no room for trial and error in the face of fierce winds and self-weight. Backed by precision virgin-aluminum wall thickness, self-locking closed glazing beads, vulcanized one-piece welded seals, and typhoon-resistant reinforced mullions, we turn every engineering consultation into a rigorous structural-mechanical briefing. Submit your project architectural blueprints to receive a professional, customized solution.

Empower Your Vision Unlock Expert Support & Proven Solutions.

Engineering-Ready Digital Resources

Gain immediate access to our high-precision CAD node library and BIM models. We translate complex architectural visions into manufacturable reality, ensuring your design phase is backed by proven technical data.

BIM/CAD LibraryProject Deep-Dive

Zero-Profit Logistics & Local Execution

Eliminate shipping markups with our transparent, factory-cost logistics. From metropolitan hubs to remote island nations, we coordinate the "Last Mile" through a network of vetted installation nodes and professional handlers.

Direct Freight CostGlobal Service Nodes

Versatile Project Excellence Since 2010

Decades of field-tested mastery across diverse climates and cultures. We understand the specific structural demands of North American high-rises as deeply as the anti-corrosion needs of South Pacific coastal villas.

Climate-Adaptive Design150+ Global Projects

Verified Performance & Global Compliance

We document every detail of quality. Access our library of domestic lab tests, EU eco-certifications, and track our ongoing US NAFS performance testing.

Domestic Lab VerifiedEU Eco-CertifiedUS NAFS (In Progress)

24h Engineering Response Protocol

Connect directly with our 8-person core task force. Within 24 hours, you receive more than a quote—you get a preliminary structural assessment and a strategic execution roadmap for your inquiry.

Rapid AssessmentDirect Expert Access

[Partner Bonus] Exclusive Asset

Submit your inquiry today, and our team will share an exclusive "Industry-Specific Success File" featuring real-world photos and node details of completed projects similar to yours.

Submit your inquiry, and our experts will review your requirements and respond within 1 business day.

Project Information

to

Physical Dimensions & Alignment

Note: Please account for plaster layer if using Wall-to-Wall.
Function AreaHeightWidthWall Thk.QtyAcoustic Req.Fire-RatedEntry ControlPre-wiringGlass Solution

Logistics & Asset Management

Do you need each door/window to have a Laser-Etched QR Code?

Remarks & Attachments

PDF, drawings, photos, or schedules
    subscription