Ultra-Slim Frame & Sash Design

Where Buildings Blossom With Confidence
| Share | |
|---|---|
| Categories | Aluminum Casement Windows |
| Brand | BLOSSOM CHEER Door And Window Project Manufacturer |
| Product Specifications | BC-110 |
| Model | BC-110 |
| Product Type | Thermal Break Aluminum Casement Window |
| Frame Depth | 110–115 mm |
| Project Service | ODM / Custom Project Support |
| Sample | Available |
| Production Time | 15-25 Days |
| FOB port | Guangzhou |
| Terms of Payment | L/C, D/A, D/P, Western Union |
Architectural Integrated Screen Stronger Protection The following performance metrics are verified against GB/T 8478, ASTM, and EN standards, covering structural mechanics, air/water impermeability, and thermal/acoustic performance.
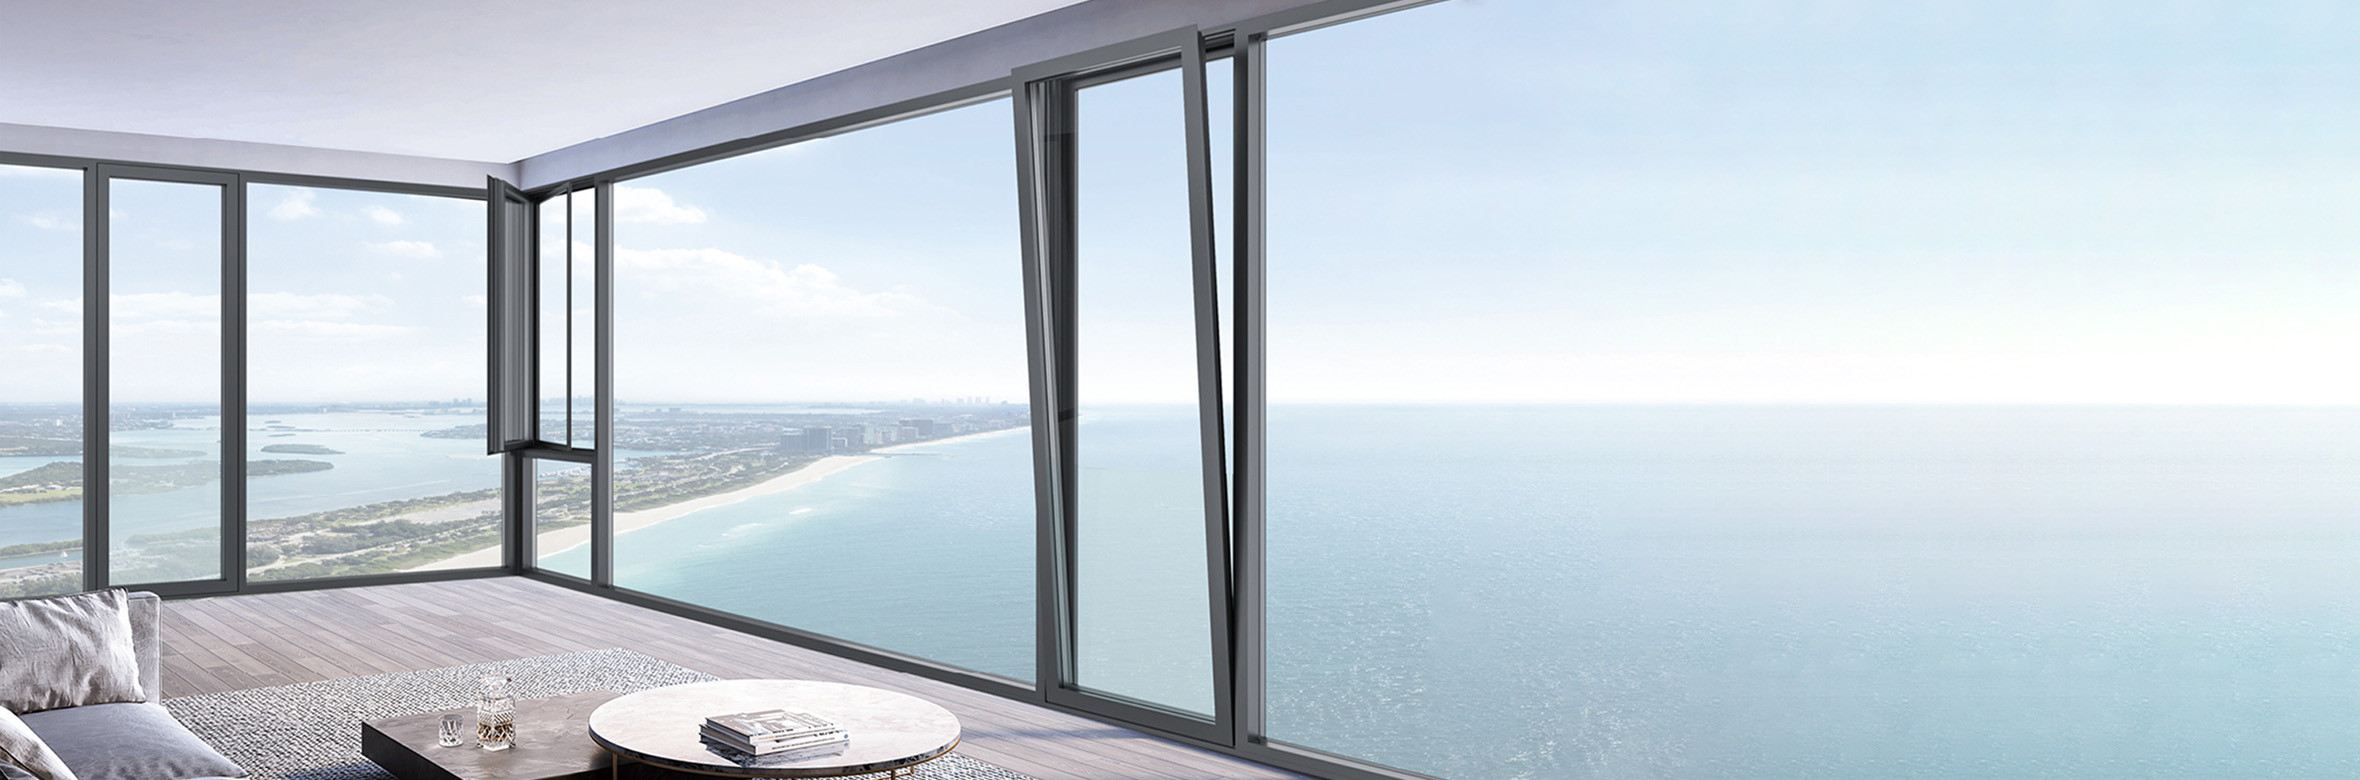
BC-110
Thermal Break Casement Window System
A Clearer View
Ultra-Slim Frame & Sash Design
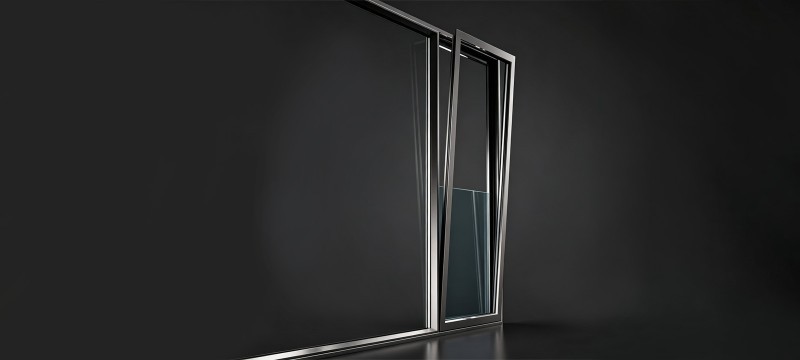 Large Tilt-In Opening + Glass Guardrail
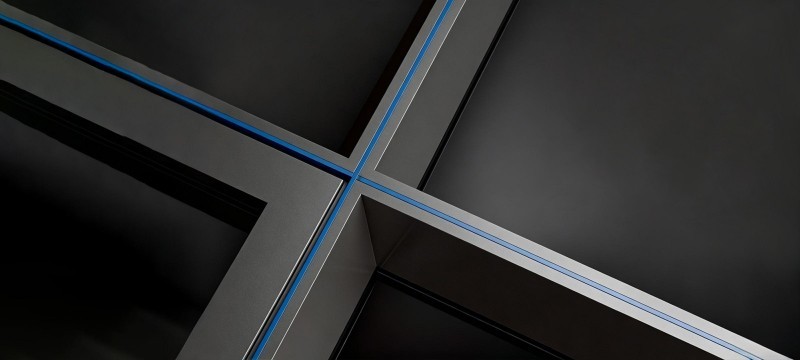
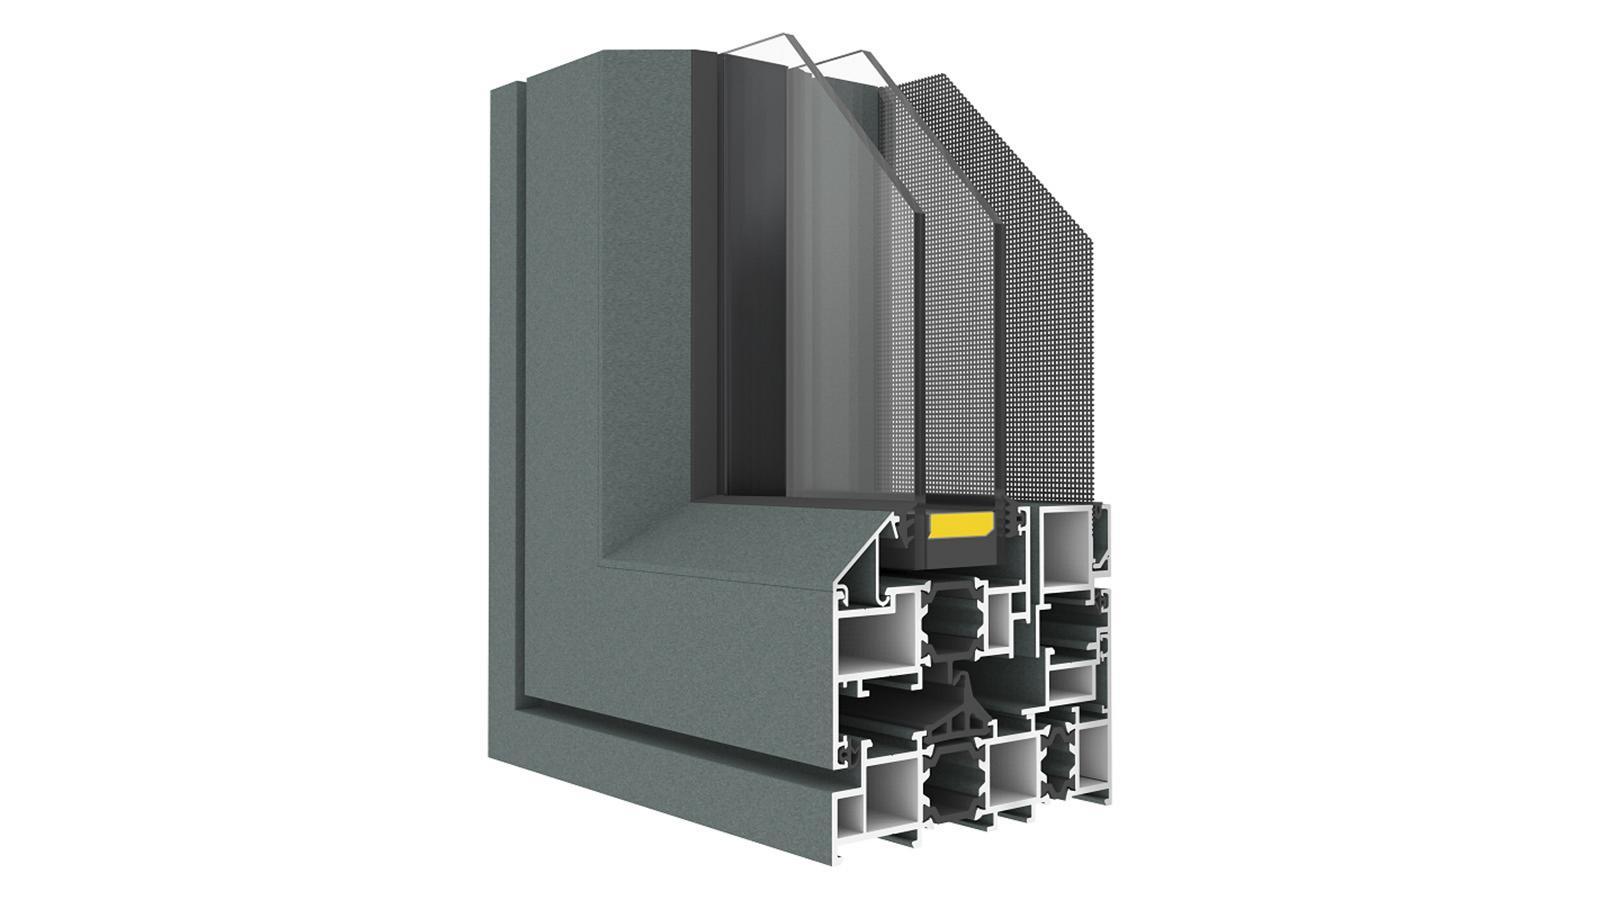
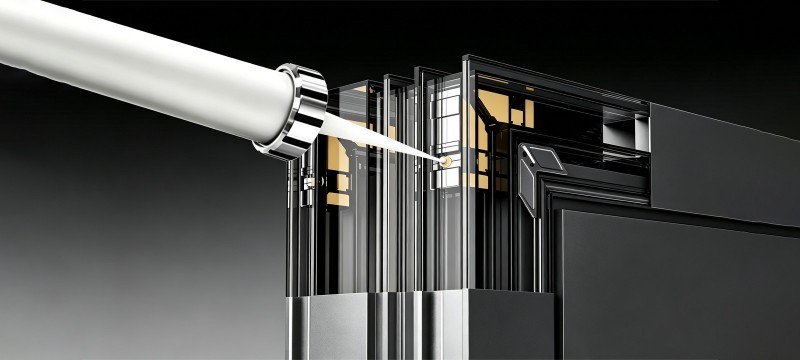 Pinned, Glue-Injected Corner Cleat Interlocking Profile Section
BC-110 Architectural Window Performance Specifications
Performance Metric
Performance Value
Reference Standards
Frame Depth
110 mm (50 mm main frame / 110–115 mm overall wall coverage)
GB/T 8478-2020 / AAMA 101
Alloy & Wall Thickness
6063A-T5 / 1.4 mm standard; optional 2.0 mm heavy-duty project configuration
ASTM B221 / EN 755-2
Thermal Break Barrier
20 mm Rongtai PA66GF25 nylon thermal break strip (vertical isotherm design)
GB/T 23615.1 / EN 14024
Glazing Pocket Width
33 mm standard glazing pocket system (supports 27–33 mm glass thickness)
International-Standard Engineering Glazing Pocket
Air Permeability
Class 7–8 (q1 ≤ 0.5 m³/(m·h) / q2 ≤ 1.5 m³/(m²·h))
GB/T 7106 / ASTM E283 Class 4
Water Penetration Resistance
Class 4–7 (500 Pa ≤ ΔP ≤ 700 Pa+; no leakage or backflow)
GB/T 7106 / ASTM E331
Wind Load Resistance
Class 4–8 (2500 Pa ≤ P3 ≤ 5000 Pa; resists up to Force 12 typhoon winds)
GB/T 7106 / ASTM E330
Acoustic Sound Insulation
Class 3–5 (25 dB ≤ Rm + Ctr < 30 dB; upgraded configuration reaches 35 dB)
GB/T 8485 / ASTM E90
Thermal U-Factor / K-Value
Class 6–8 (K ≤ 1.0–2.5 W/(m²·K), depending on glazing configuration)
GB/T 8484 / NFRC 100 / EN ISO 10077
Sealing Gasket System
Jiangyin Haida automotive-grade EPDM gaskets with three continuous sealing layers
ISO 3934 / ASTM C864
Security Mesh Spec
#304 stainless-steel security mesh, 0.8 mm wire diameter, 18 mesh, with high visibility and ventilation
ASTM A555 / 304 Stainless Steel
Fitted with architectural-grade transmission hardware, featuring cast carbon steel gears with Nano-Blue anti-corrosion coating tested for over 100,000 cycles. Rated for 60kg sash loads and verified through 120-hour salt spray testing, maintaining position stability against wind gusts without sagging. Equipped with high-tensile stainless anti-drop tethers and R10 soft corner bumpers to eliminate glass falling risks and collision hazards. Standard HOPPO / CMECH baseless handles with 10mm heavy-duty spindles and tactile 30-degree mechanical feedback in Grey and Coffee. Distributes anti-pry locking cams around the perimeter, compressing gaskets securely to maximize airtightness and forced-entry security.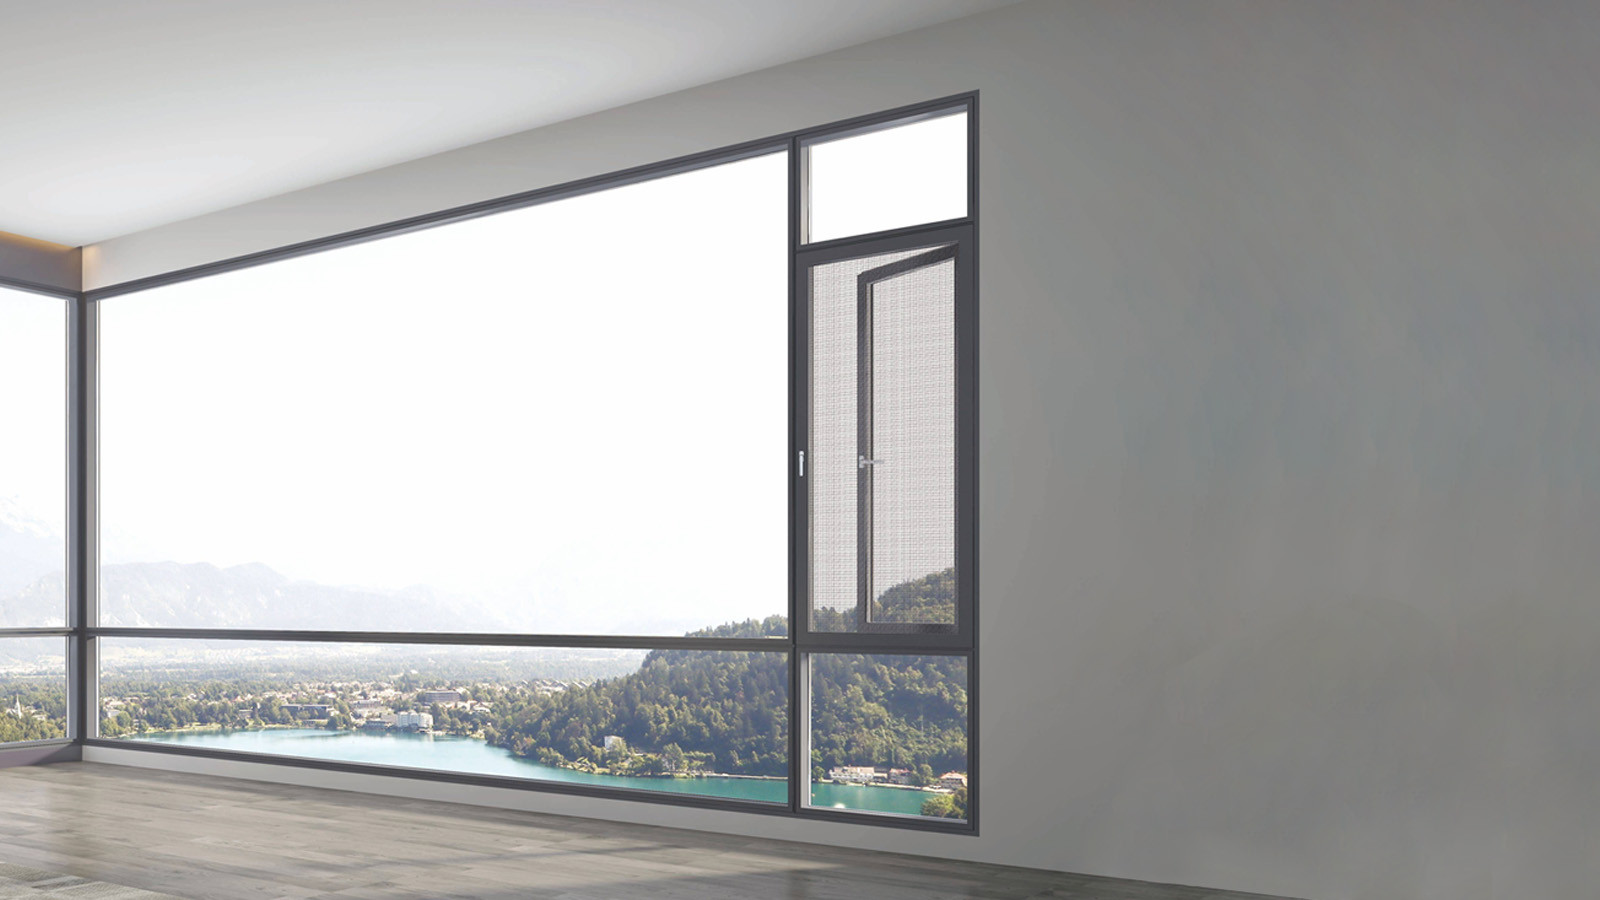
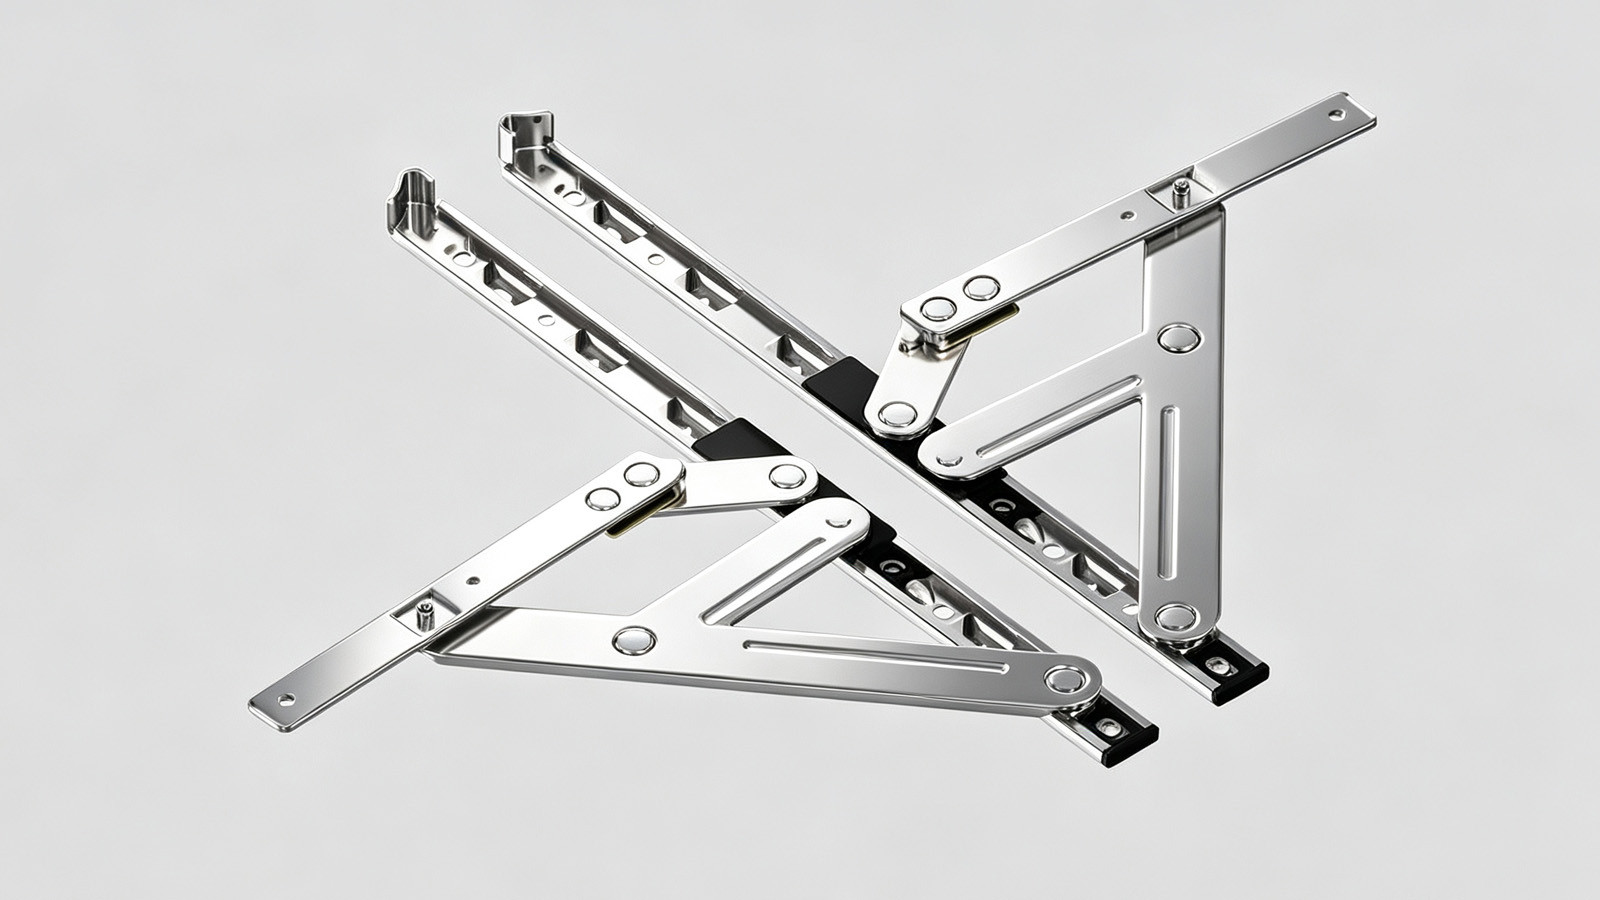
304 Stainless Heavy-Duty Friction Stays
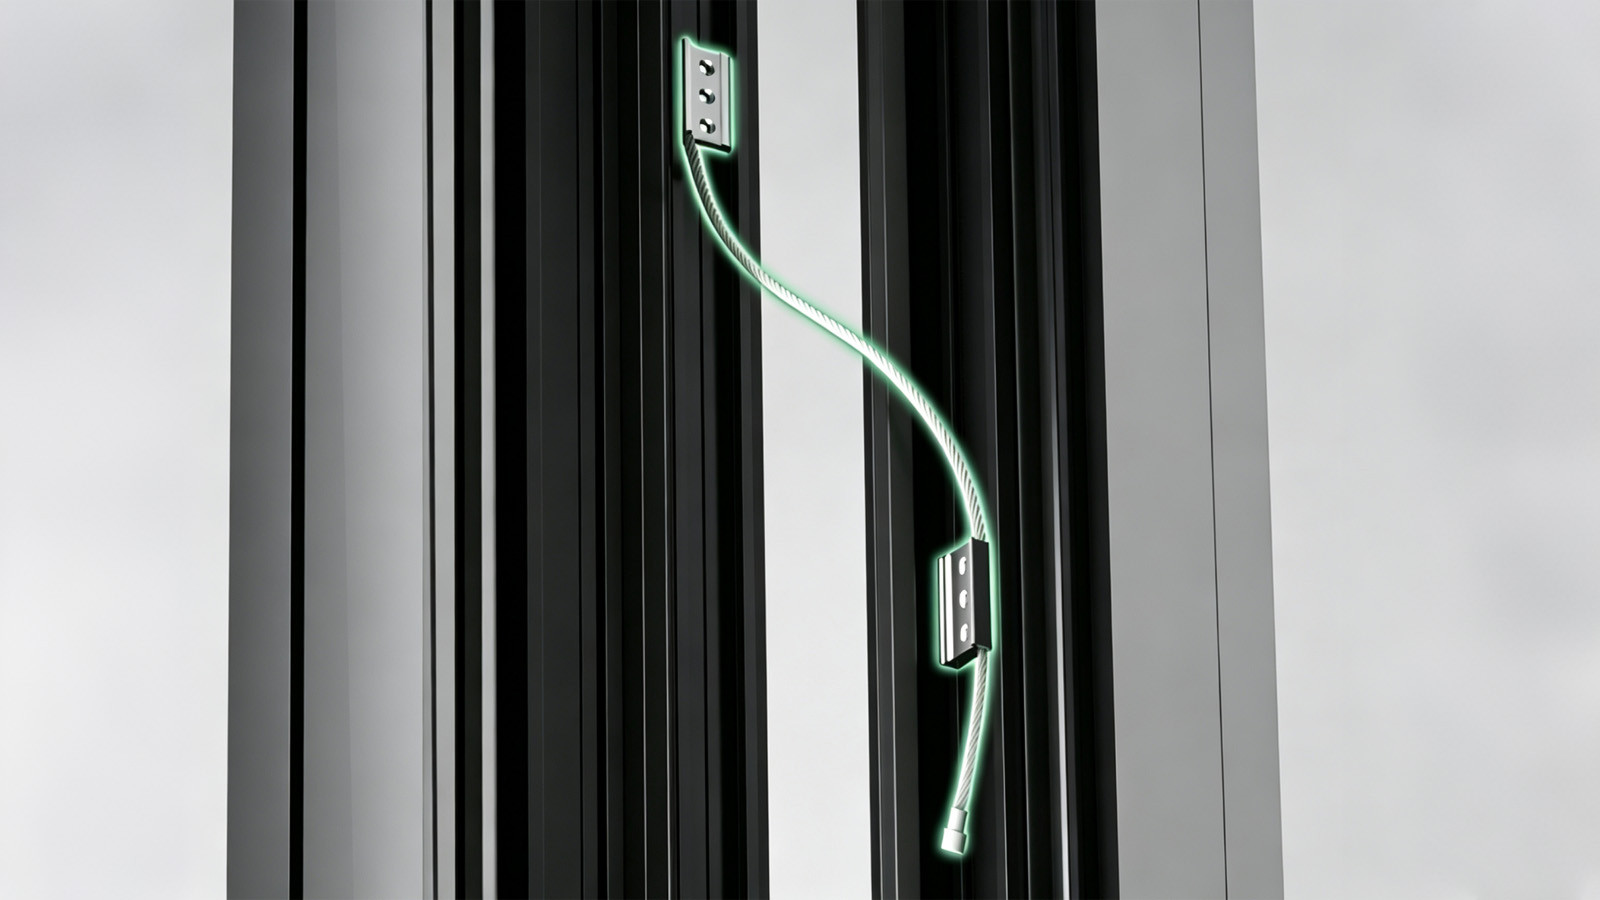
Stainless Safety Retaining Tethers & Bumpers
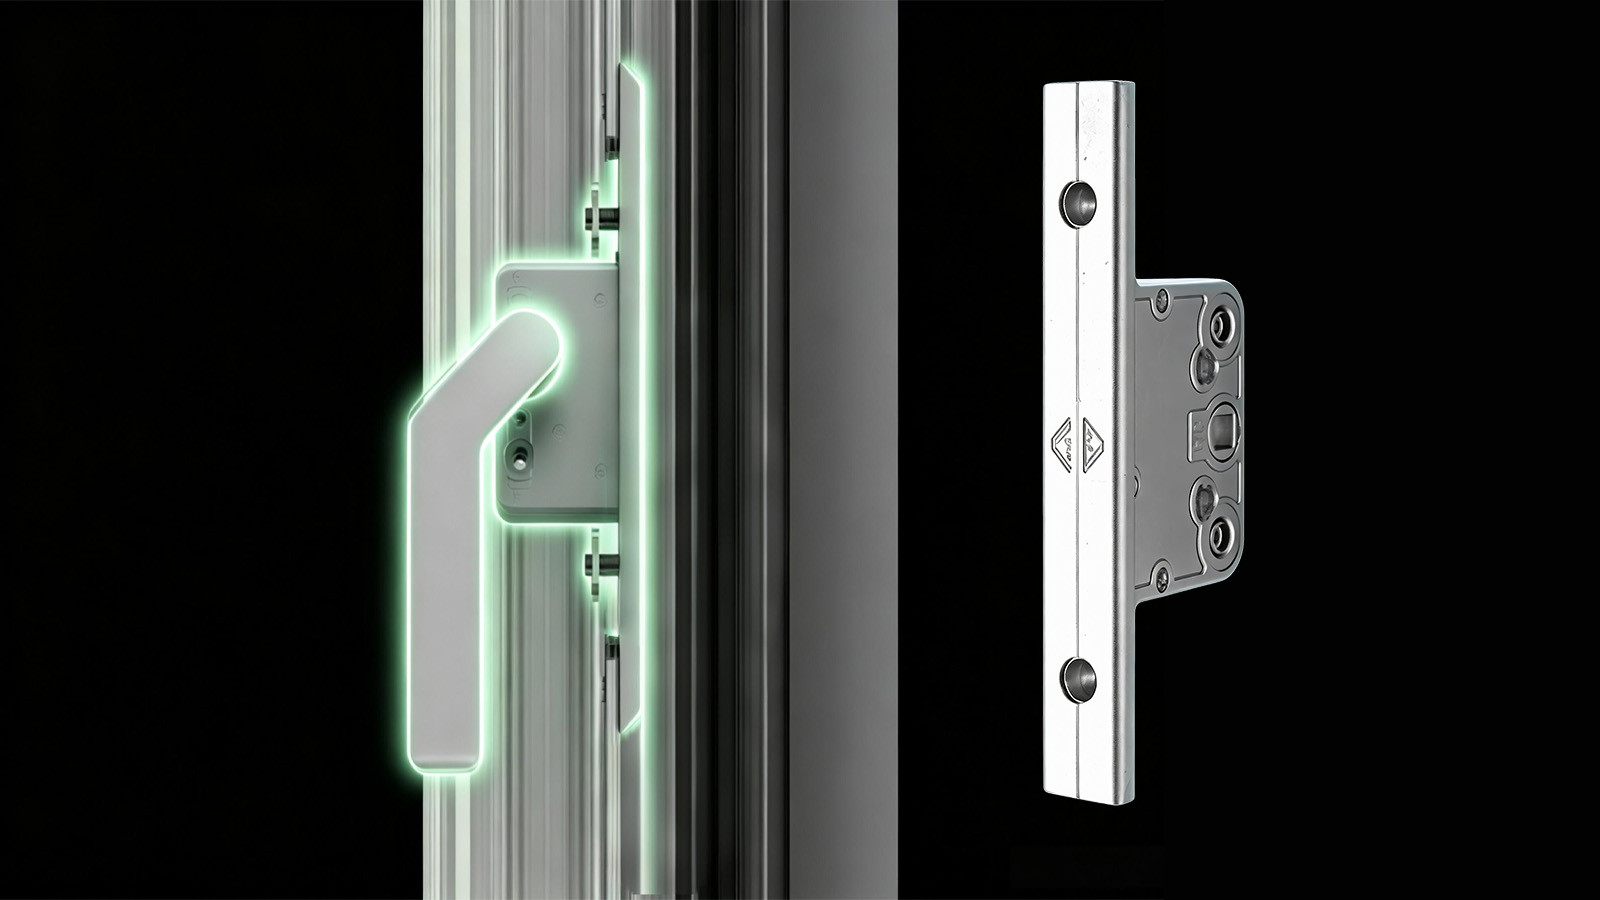
High-Aesthetic Baseless Minimalist Handles
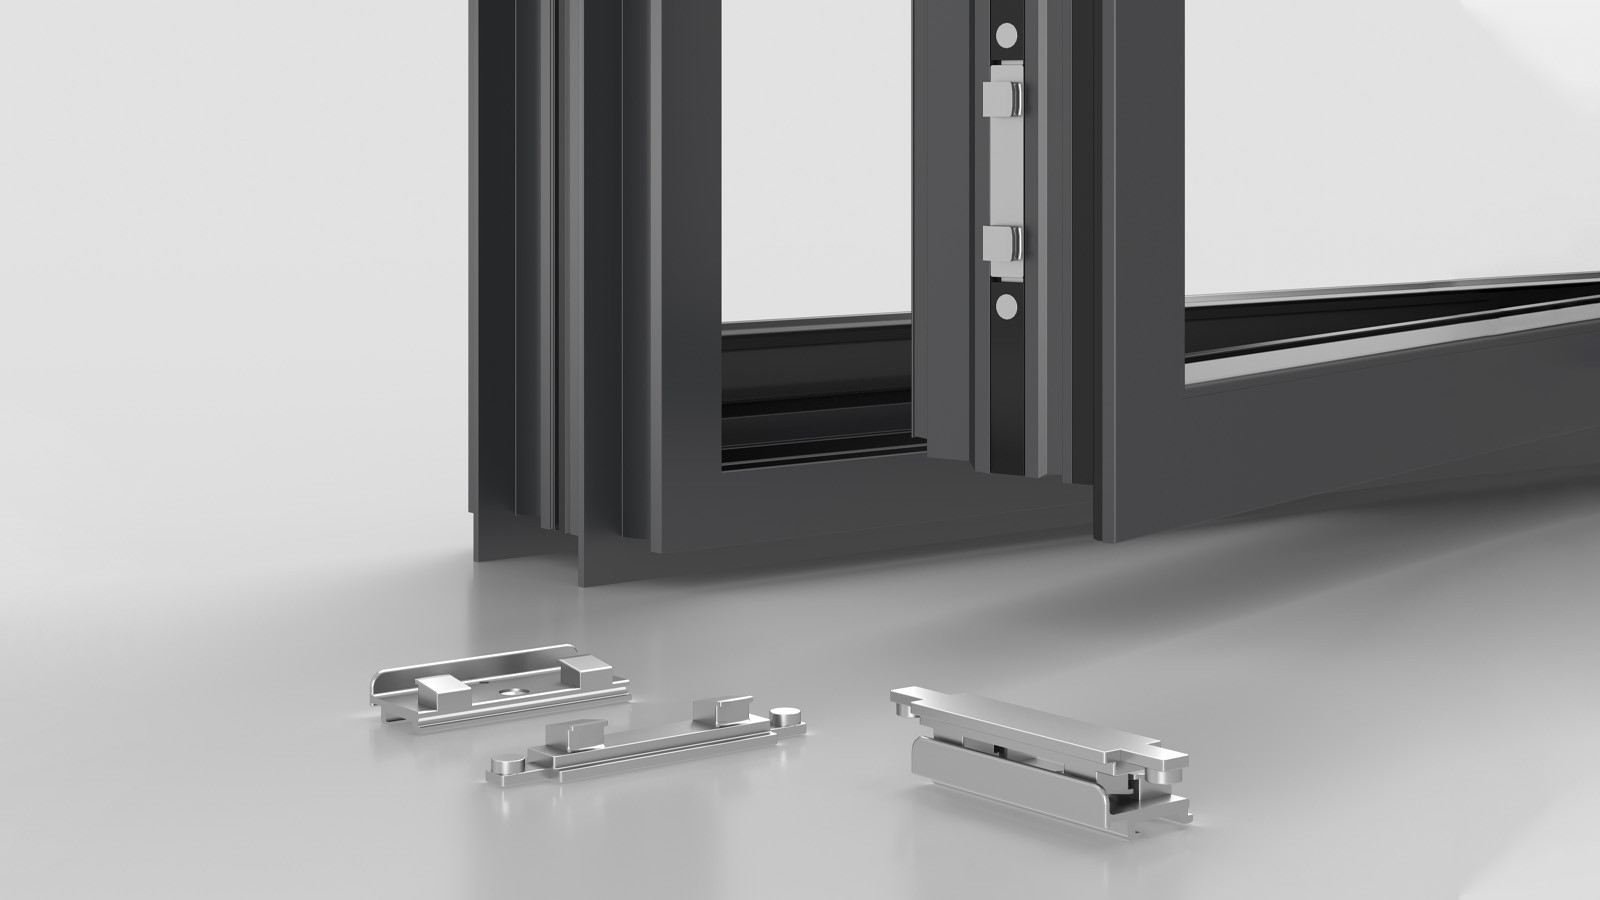
Multi-Point Anti-Pry Perimeter Locking
Explore selected designs from our style library for architectural inspiration. Confirm BC-110 window configurations, opening arrangements and dimensions with our team.
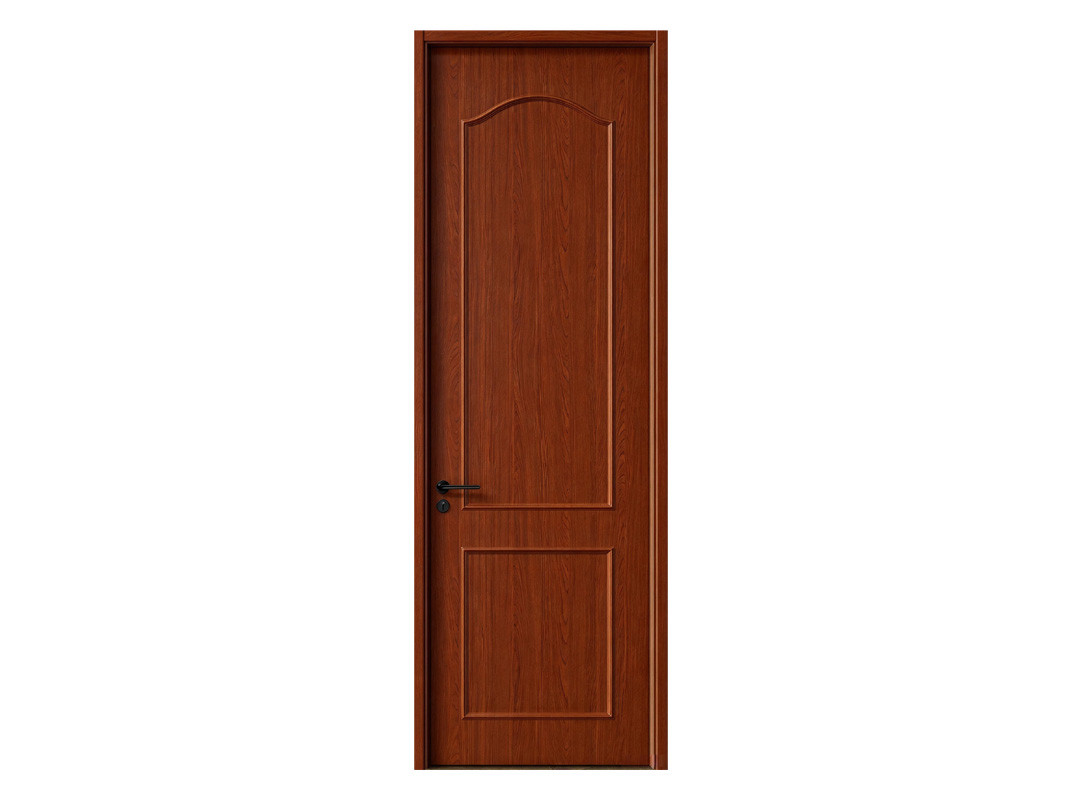 Decorative Moulding Wooden Door II
KX-008
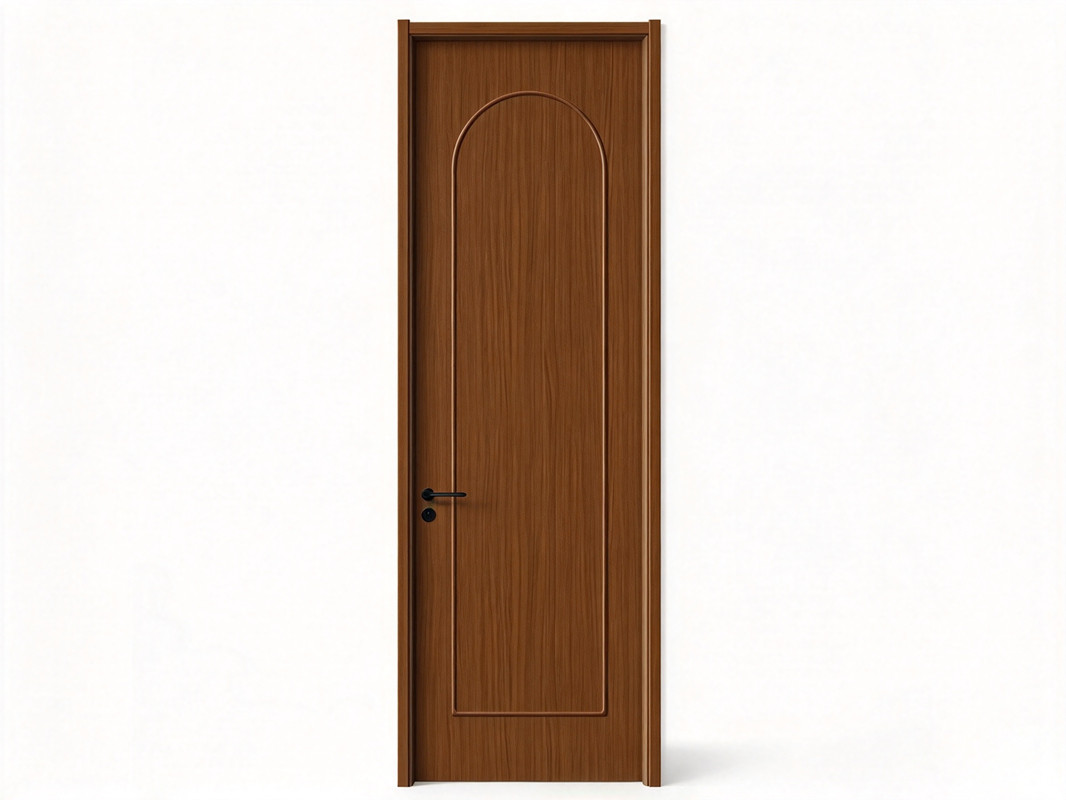 Decorative Moulding Wooden Door
KX-007
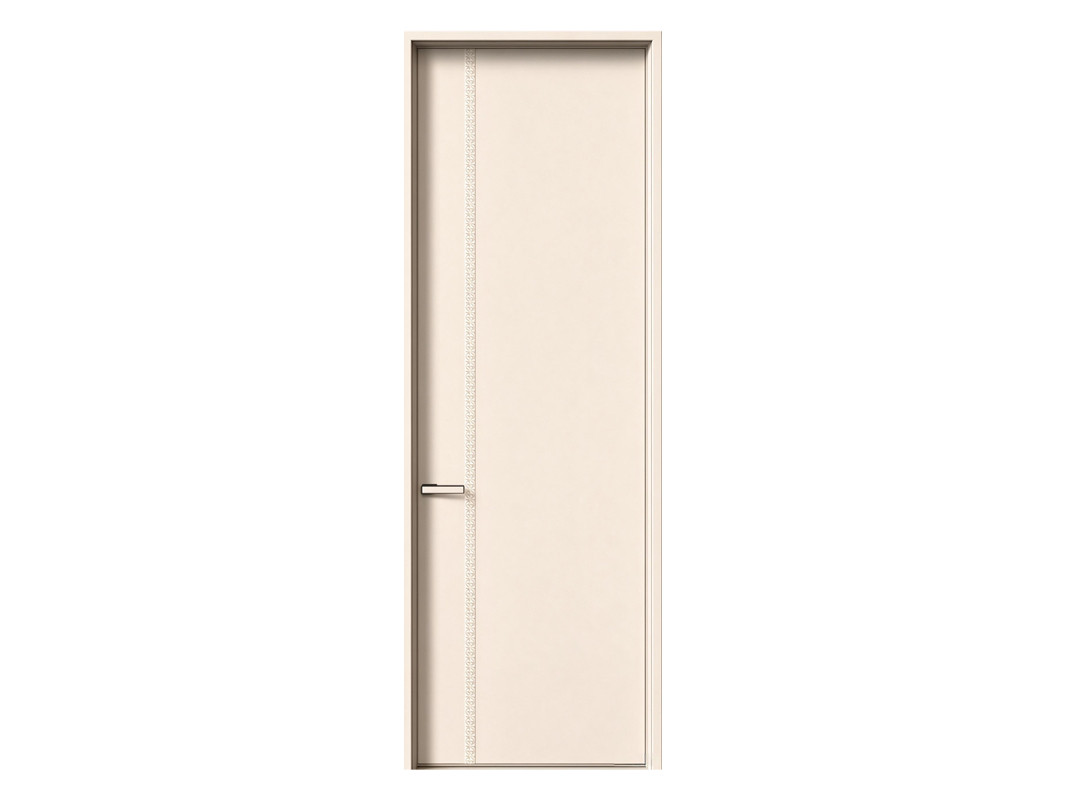 Synchronised Moulded Wooden Door
F10
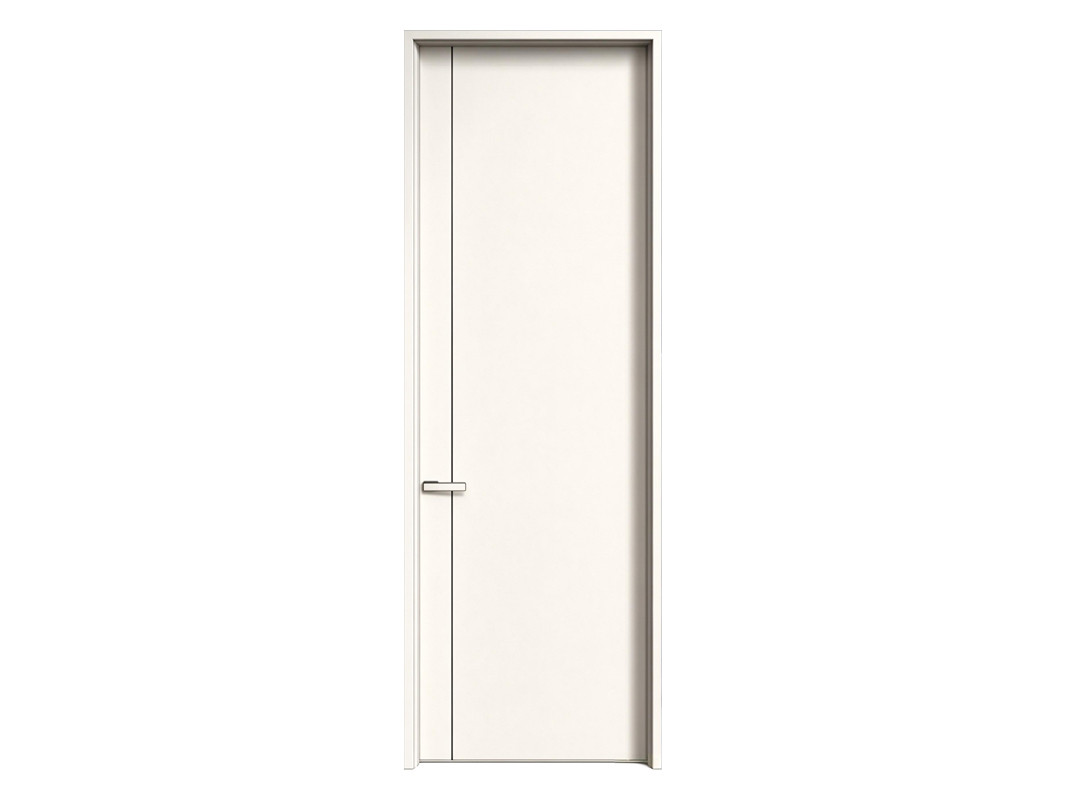 Micro Inlay Wooden Door
F13
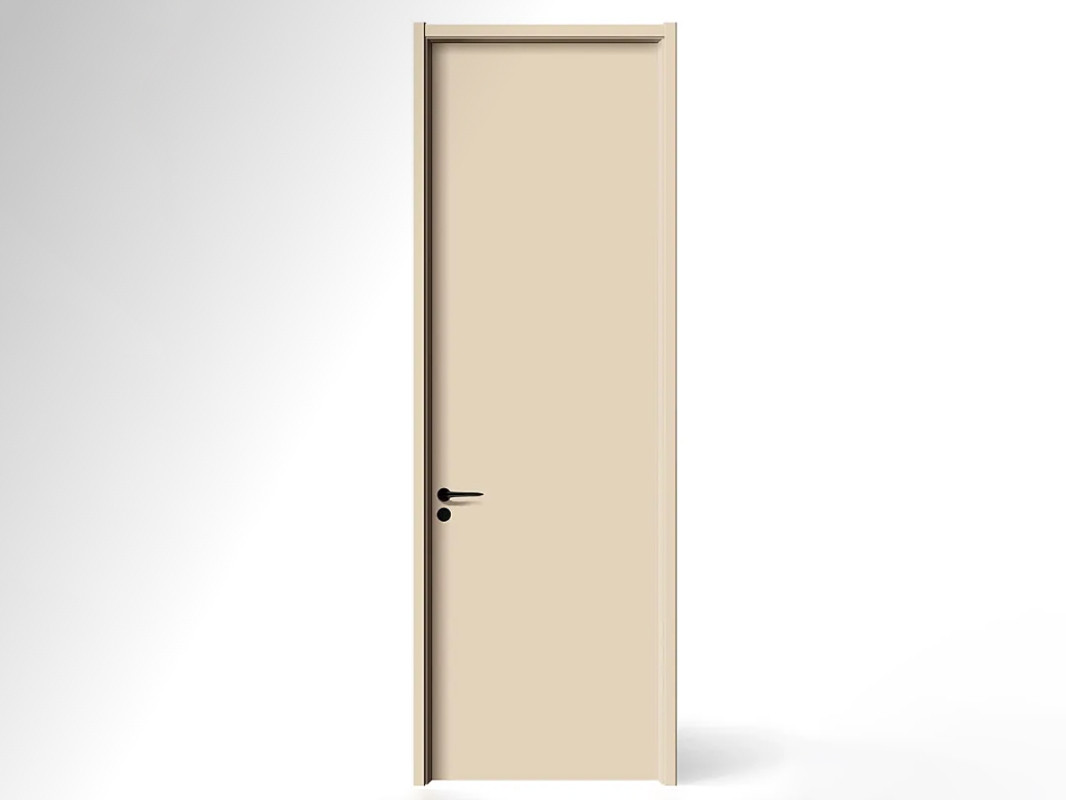 Flush Wooden Door
PB-001
Explore selected color and texture references from our finish library. Confirm available BC-110 aluminum coatings and the final color with an approved project sample.
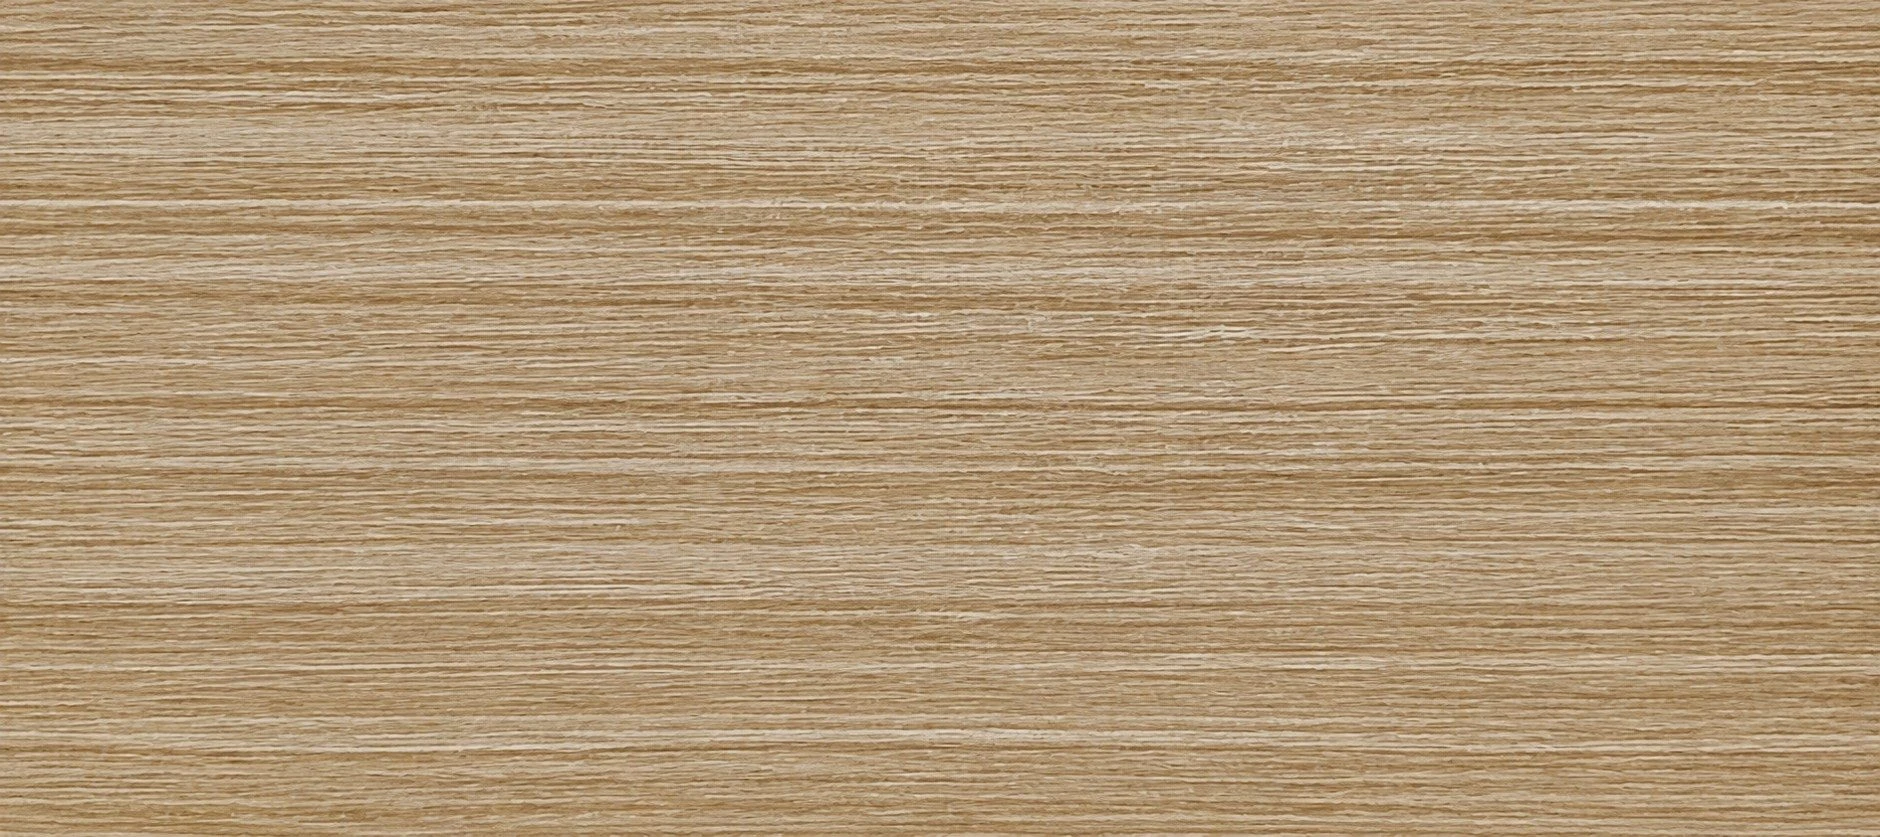 Engineered Wood No. 7
BCPF61
 Distant Mountain Pavilion No. 20
BCPF60
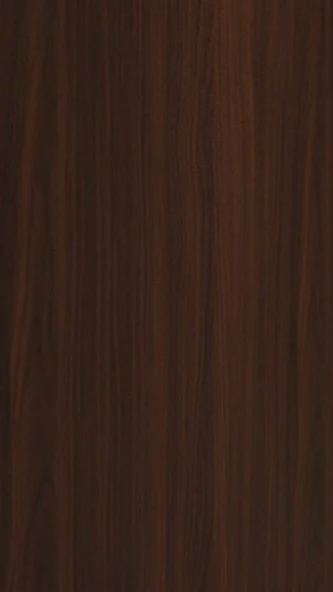 Distant Mountain Pavilion No. 21
BCPF59
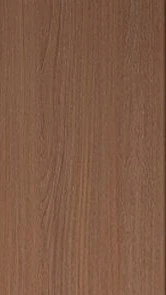 Quiet Growth Rings No. 25
BCPF58
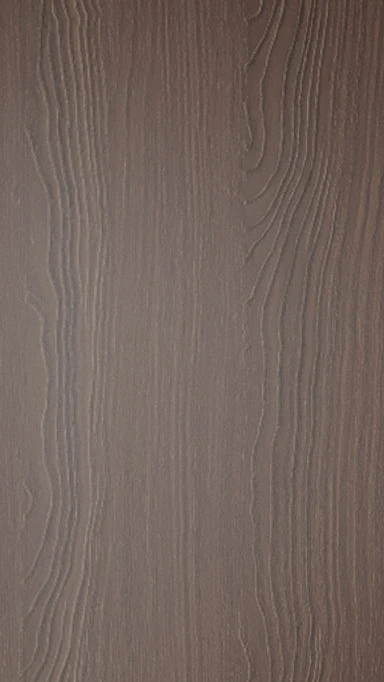 Quiet Growth Rings No. 26
BCPF57
 Twilight Mountain Purple No. 23
BCPF56
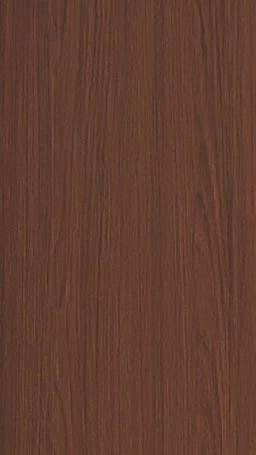 Qingning Sandalwood No. 27
BCPF55
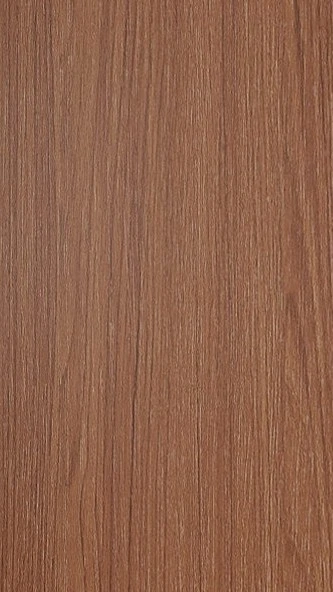 Qingning Sandalwood No. 28
BCPF54
 Anxiang Wood
BCPF53
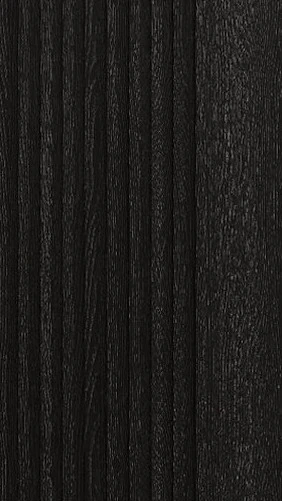 Ink Shadow Fir
BCPF52
 Yueju Walnut
BCPF51
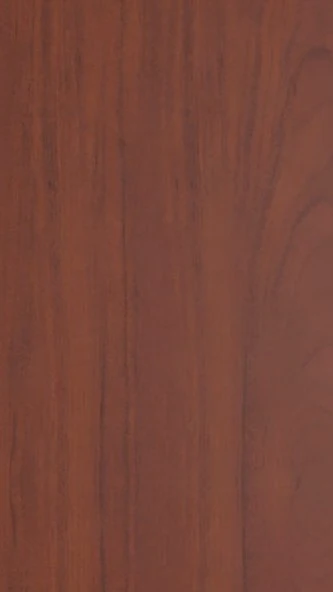 Fengtan Walnut
BCPF50
BC-110 is a flush thermal-break aluminum window platform engineered for residential towers, villas, hotels, and
commercial façades. Its 110 mm frame combines a 20 mm PA66GF25 thermal barrier, 27–33 mm glazing capacity, integrated
304 stainless-steel security mesh, and multi-point locking for dependable thermal, weather, acoustic, and security performance.
A high-weatherability aluminum window system combining flush architectural sightlines, insulated glazing,
integrated security screening, and heavy-duty multi-point hardware for project-specific window-wall configurations.
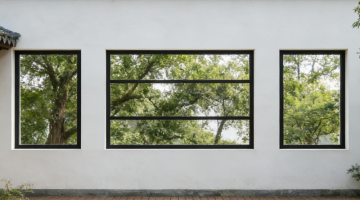
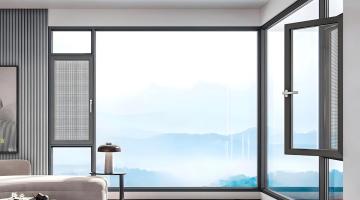
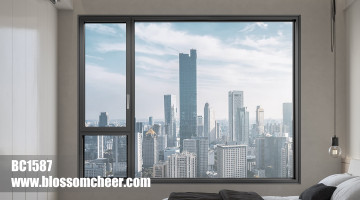
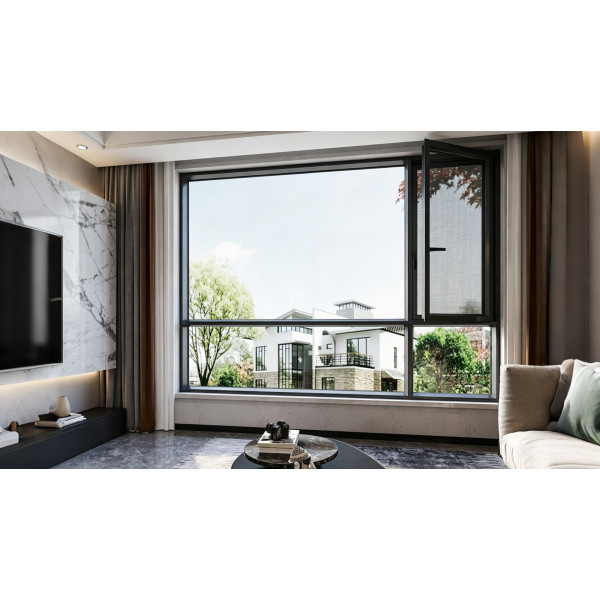
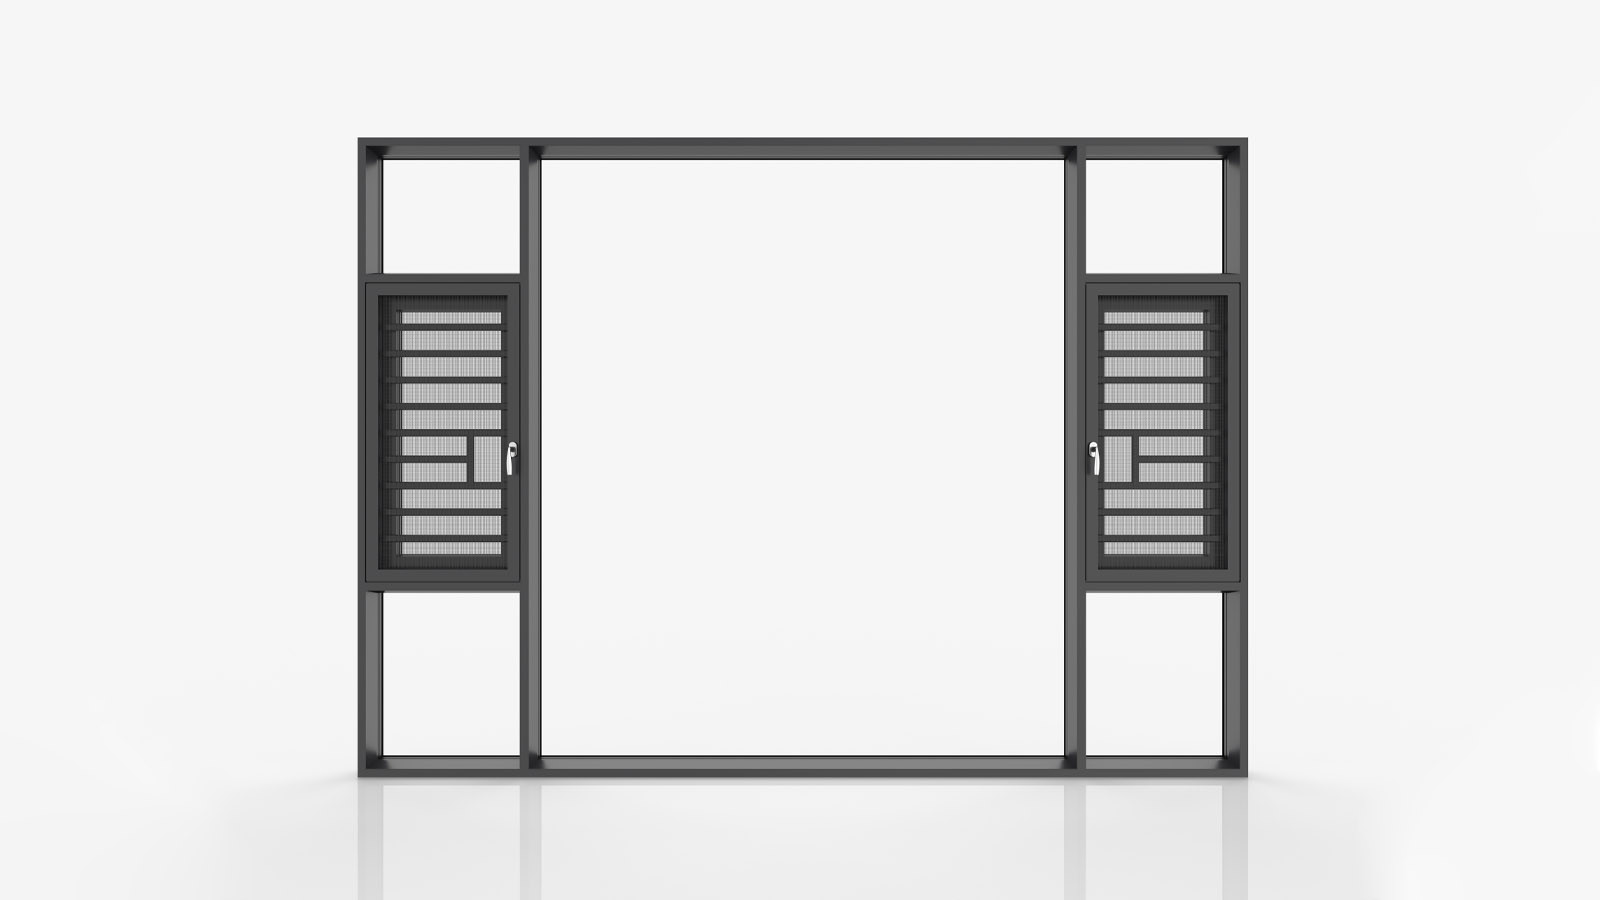
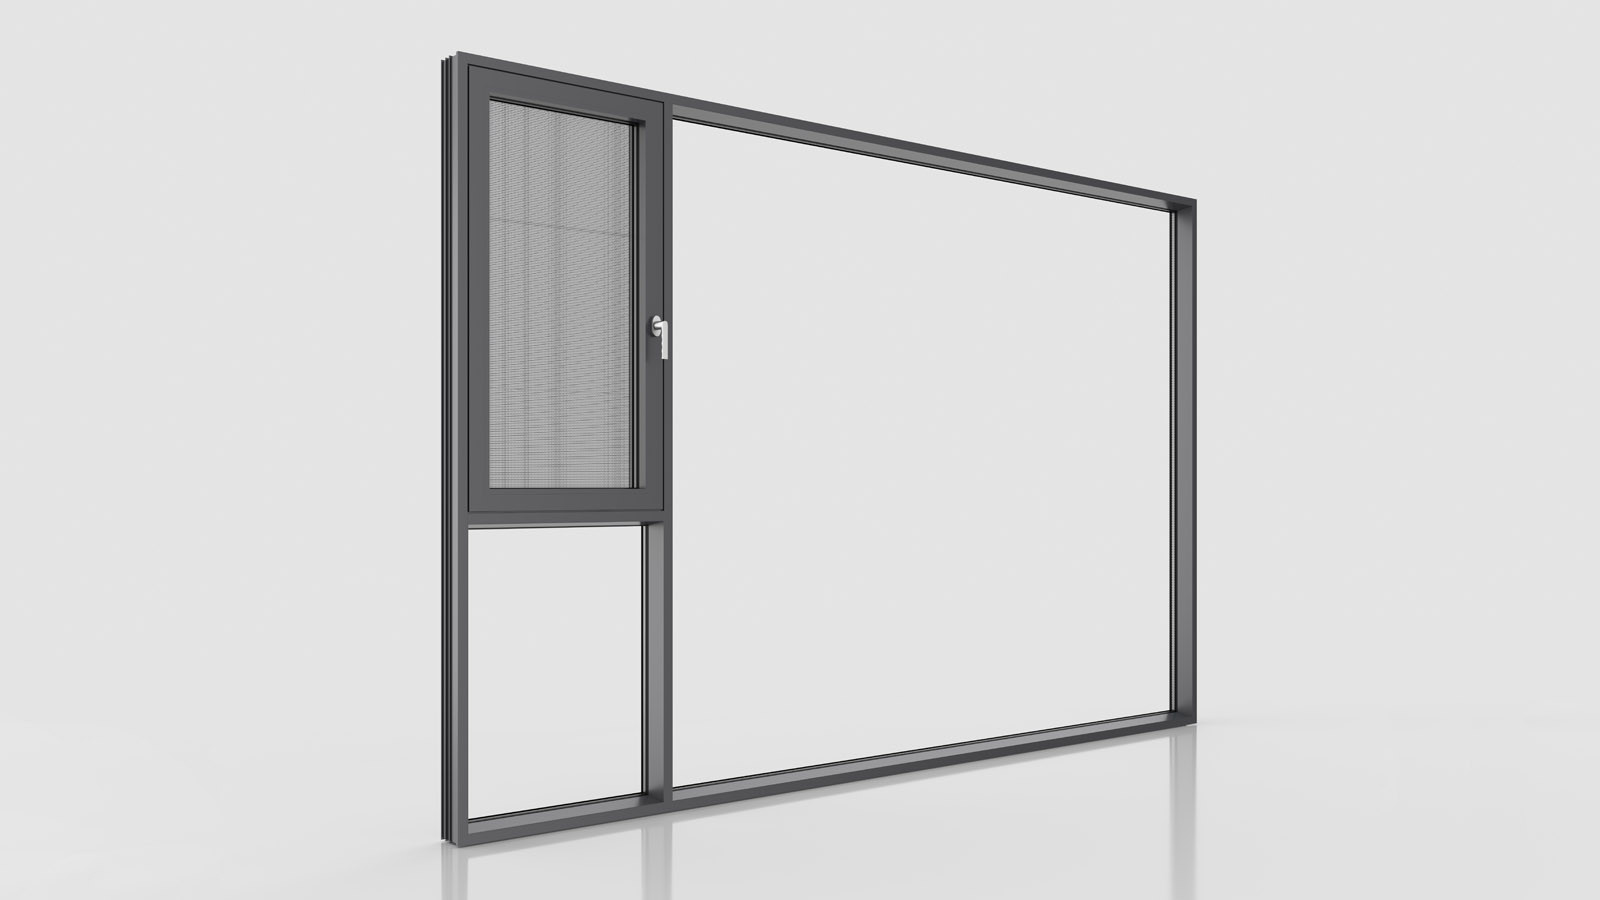
This gallery presents BC-110 residential installations, symmetrical window-wall elevations, screened casement
configurations, and the thermal-break profile assembly. Available layouts combine fixed glazing with single or
double operable vents for villas, apartments, hotels, and commercial façade projects.
BC-110 Architectural Integrated Screen Thermal-Break Casement Window System
BC-110 Product Configuration
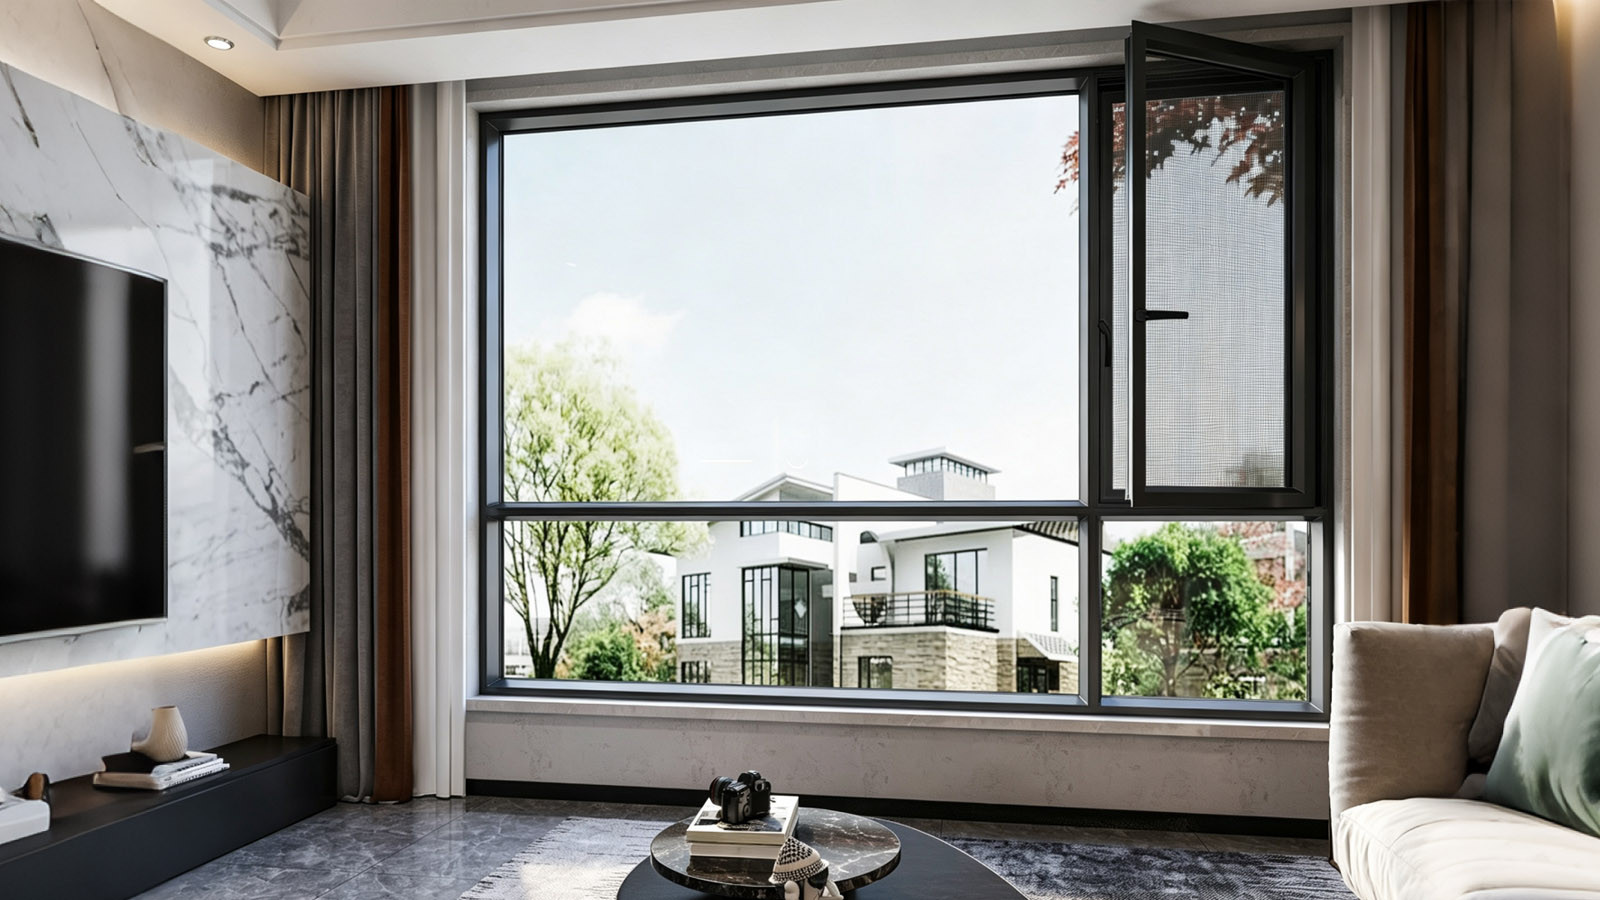
BC-110 Architectural Integrated Screen Thermal-Break Casement Window System
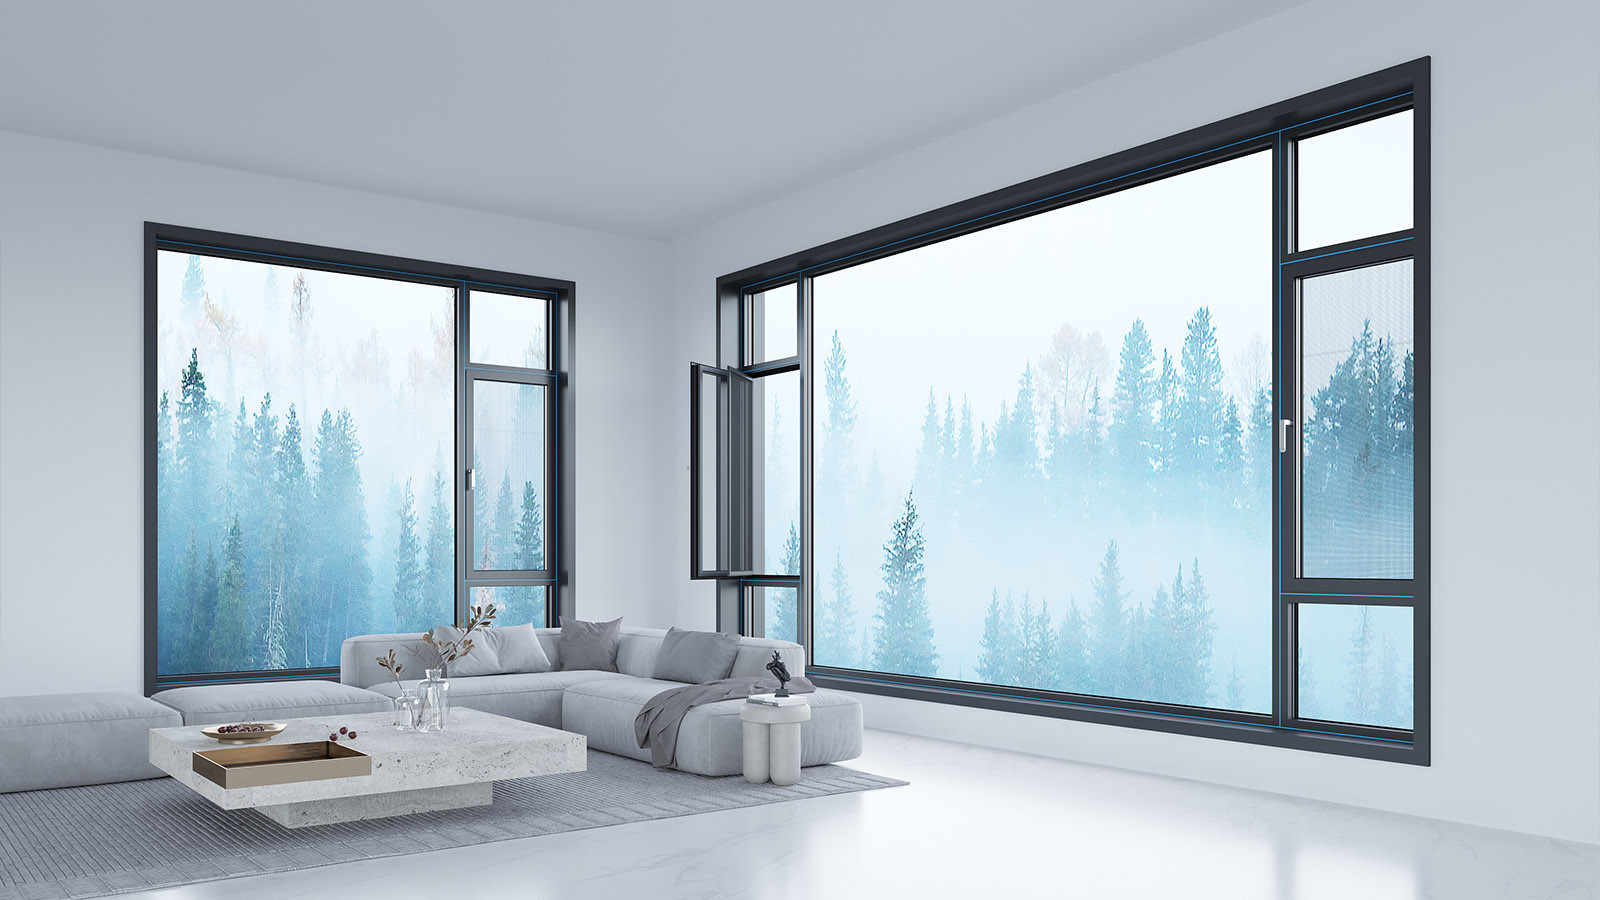
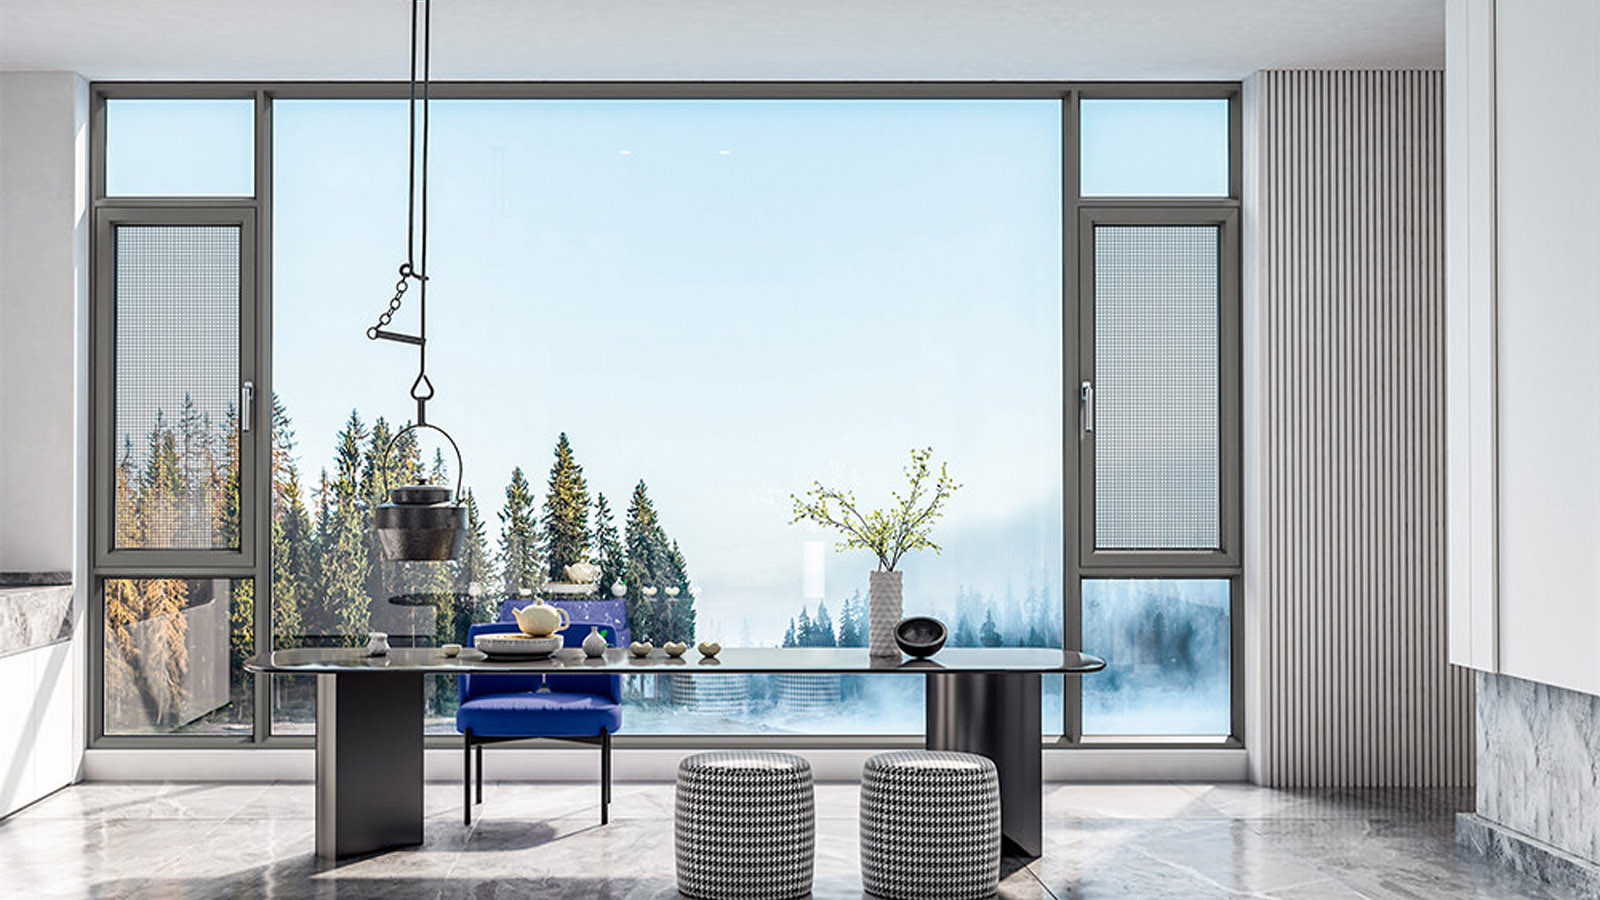
Architectural Application Reference
B2B Engineering Submittal & Technical Specification Download Hub
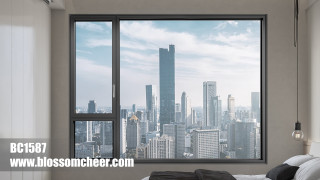
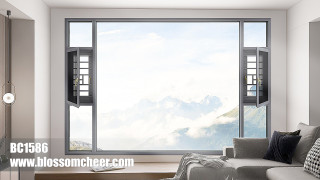
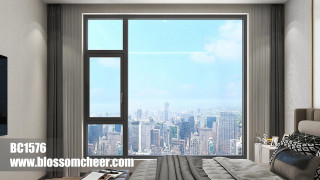
Gain immediate access to our high-precision CAD node library and BIM models. We translate complex architectural visions into manufacturable reality, ensuring your design phase is backed by proven technical data.
Eliminate shipping markups with our transparent, factory-cost logistics. From metropolitan hubs to remote island nations, we coordinate the "Last Mile" through a network of vetted installation nodes and professional handlers.
Decades of field-tested mastery across diverse climates and cultures. We understand the specific structural demands of North American high-rises as deeply as the anti-corrosion needs of South Pacific coastal villas.
We document every detail of quality. Access our library of domestic lab tests, EU eco-certifications, and track our ongoing US NAFS performance testing.
Connect directly with our 8-person core task force. Within 24 hours, you receive more than a quote—you get a preliminary structural assessment and a strategic execution roadmap for your inquiry.
Submit your inquiry today, and our team will share an exclusive "Industry-Specific Success File" featuring real-world photos and node details of completed projects similar to yours.
Submit your inquiry, and our experts will review your requirements and respond within 1 business day.
| Function Area | Height | Width | Wall Thk. | Qty | Acoustic Req. | Fire-Rated | Entry Control | Pre-wiring | Glass Solution |
|---|---|---|---|---|---|---|---|---|---|