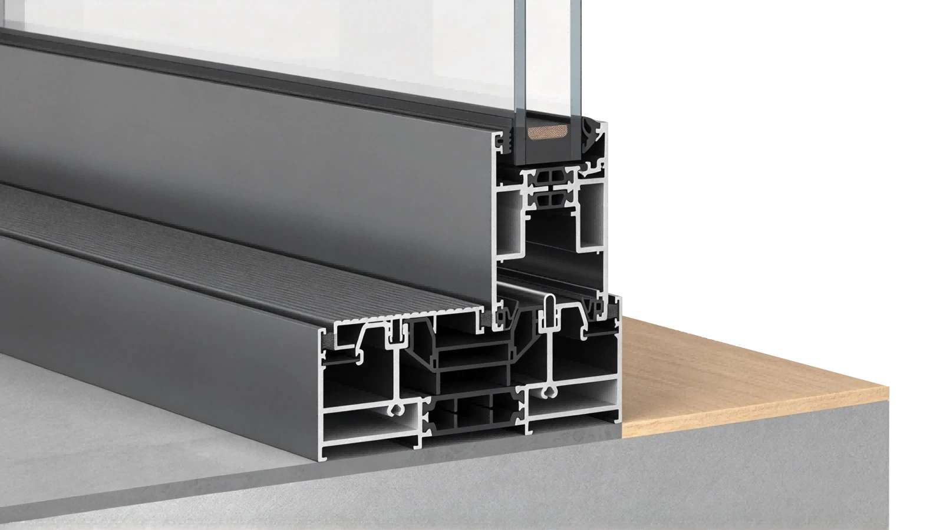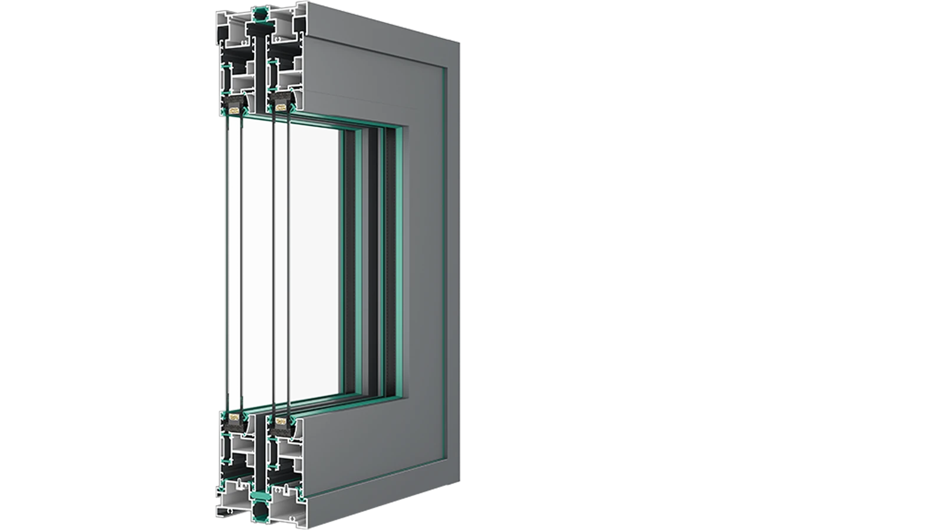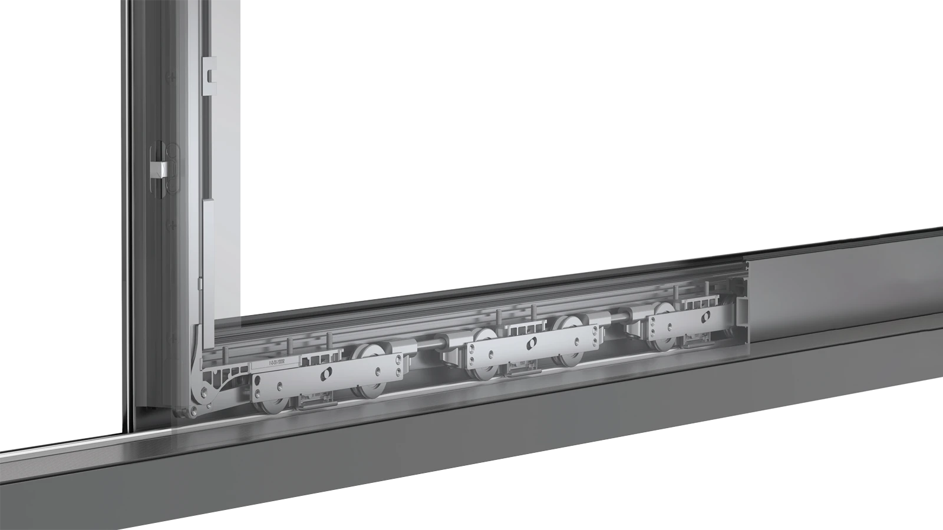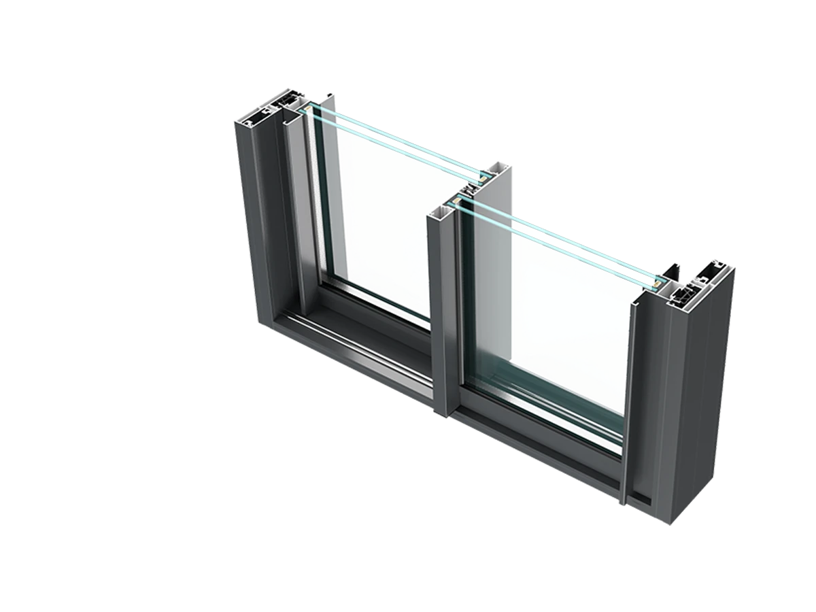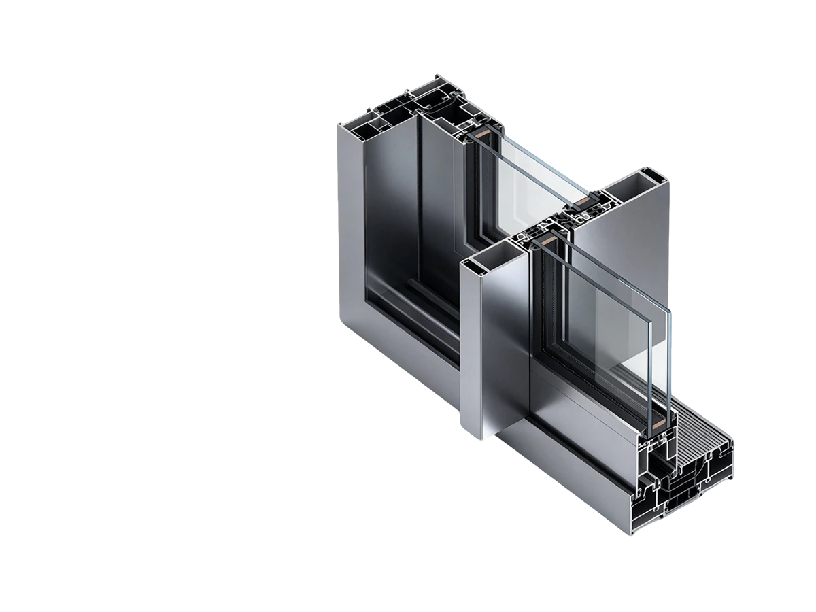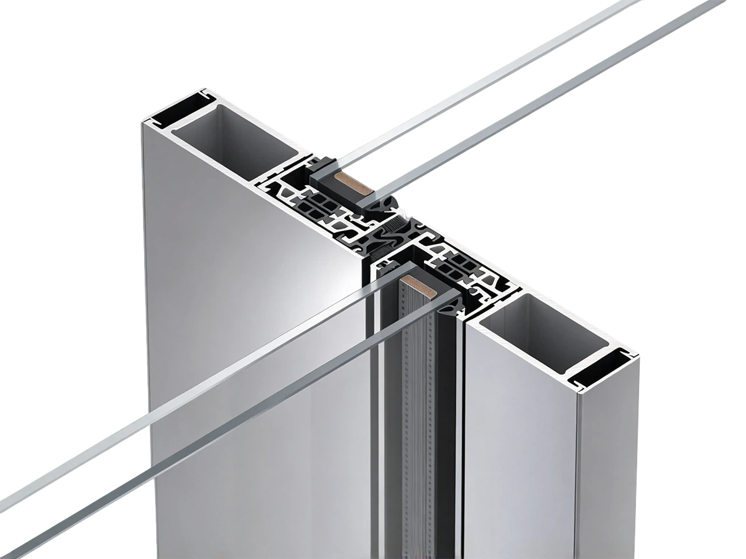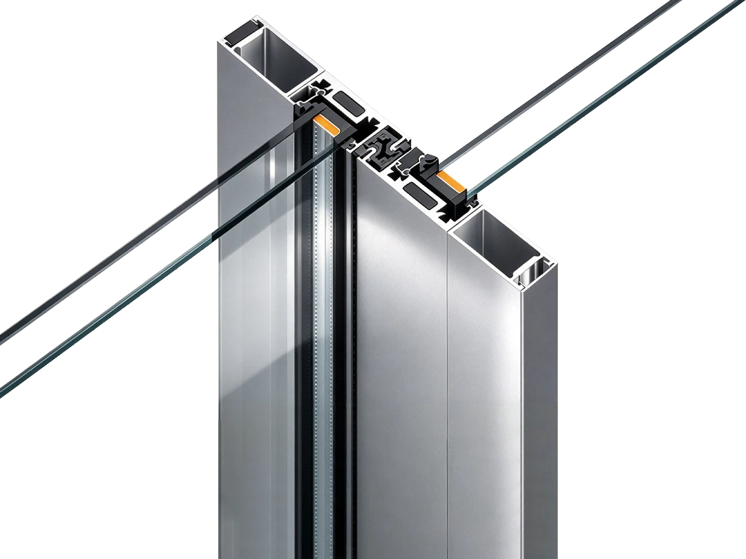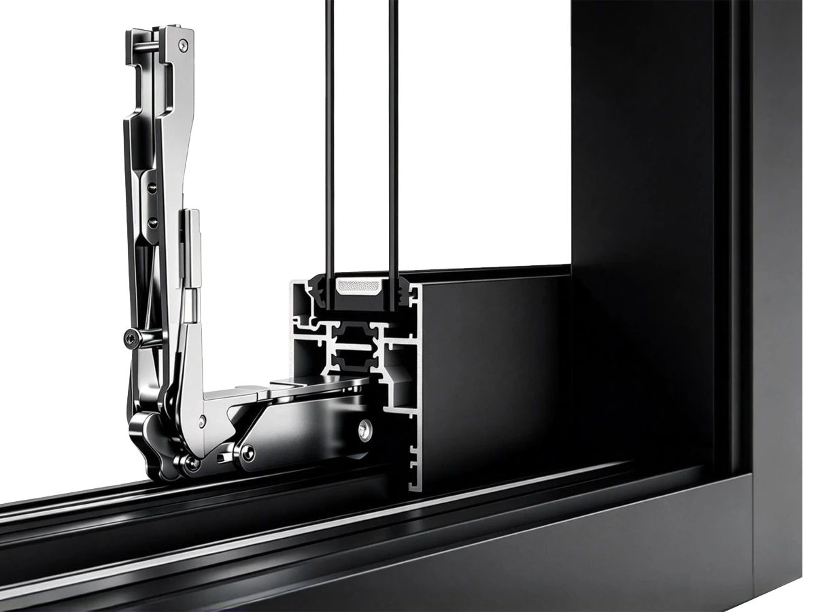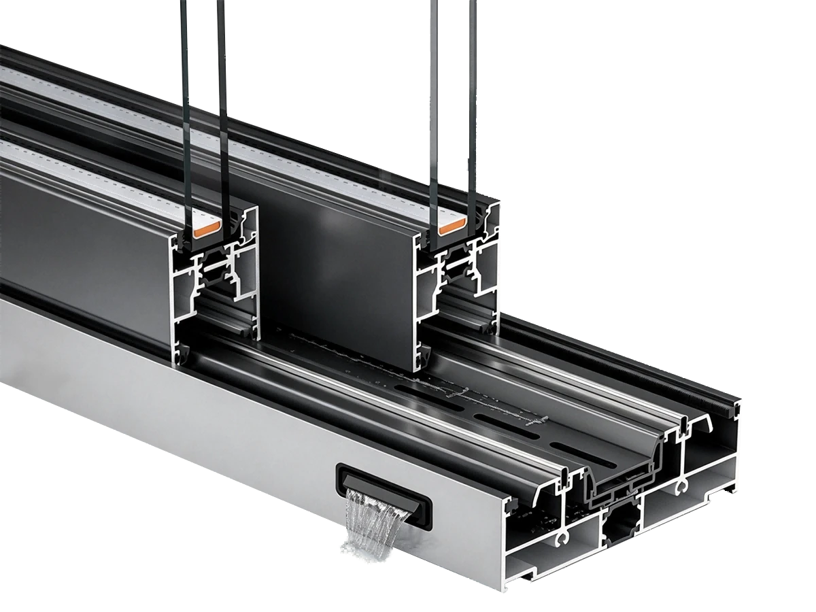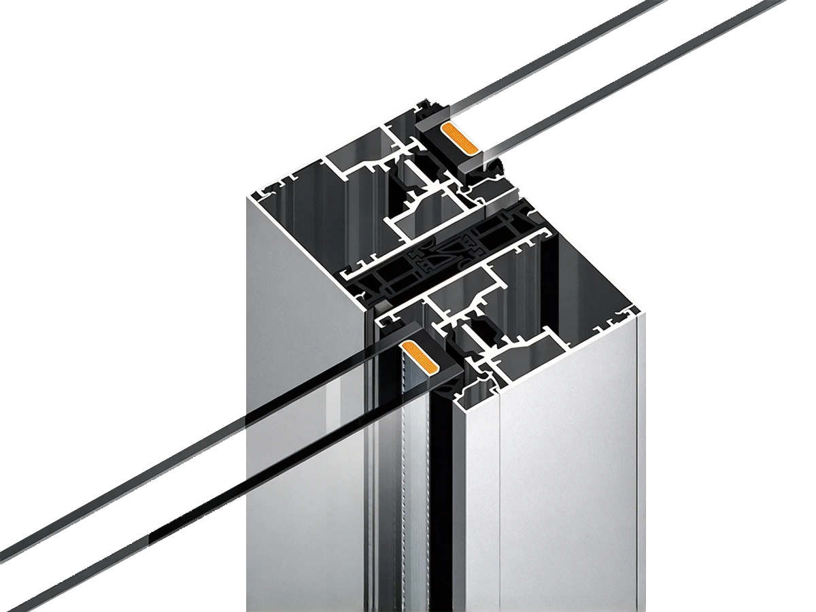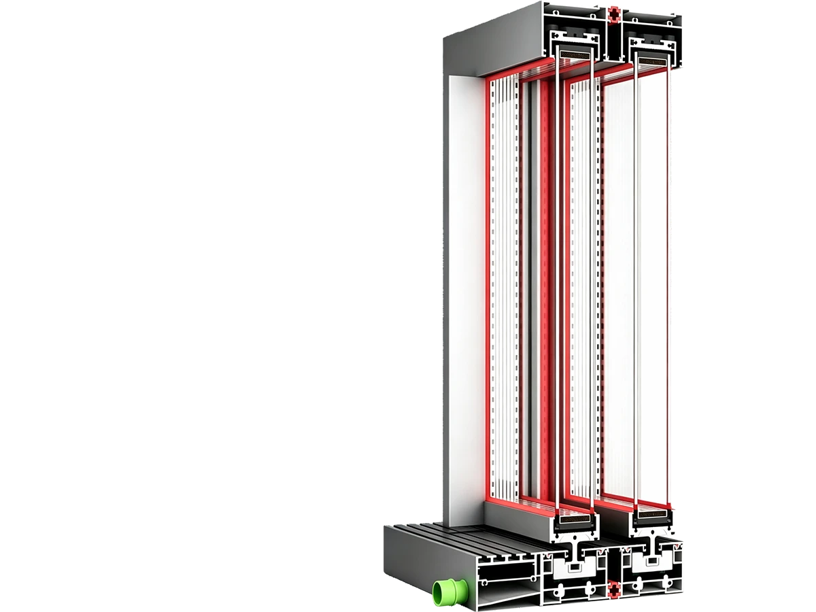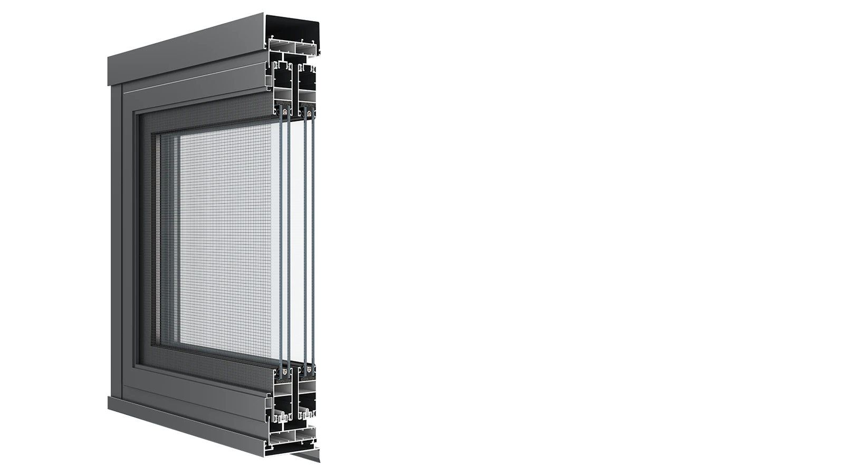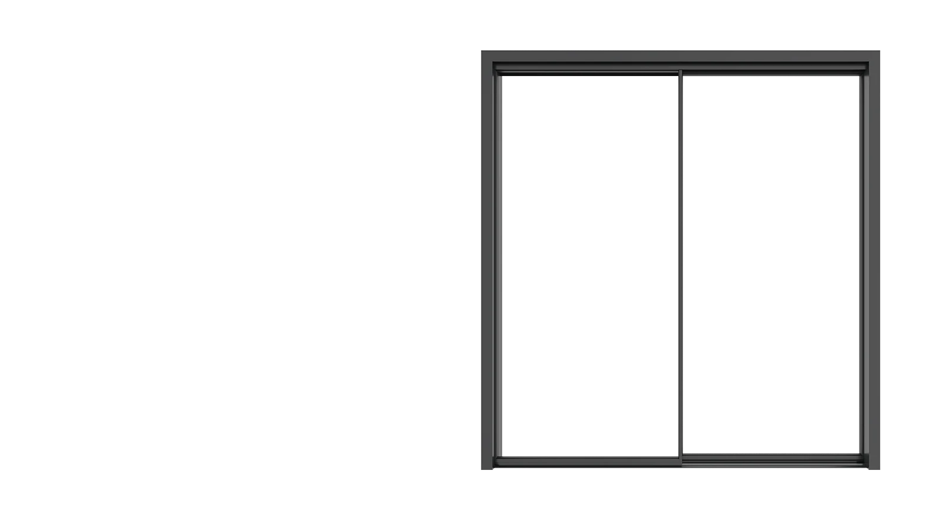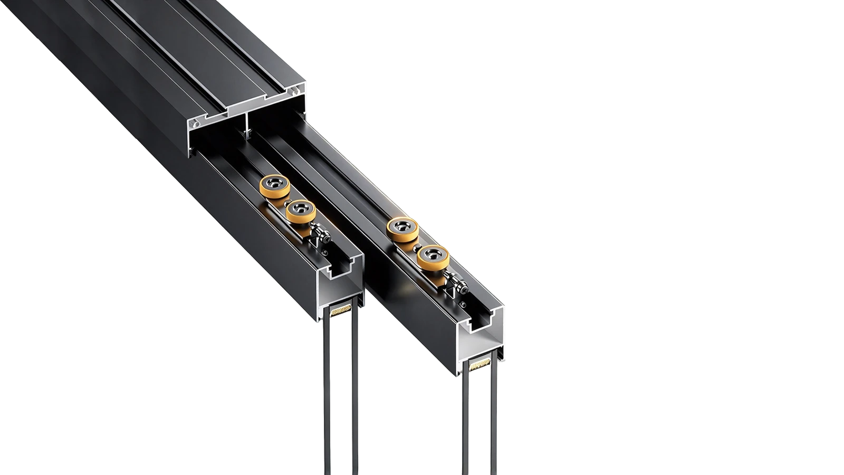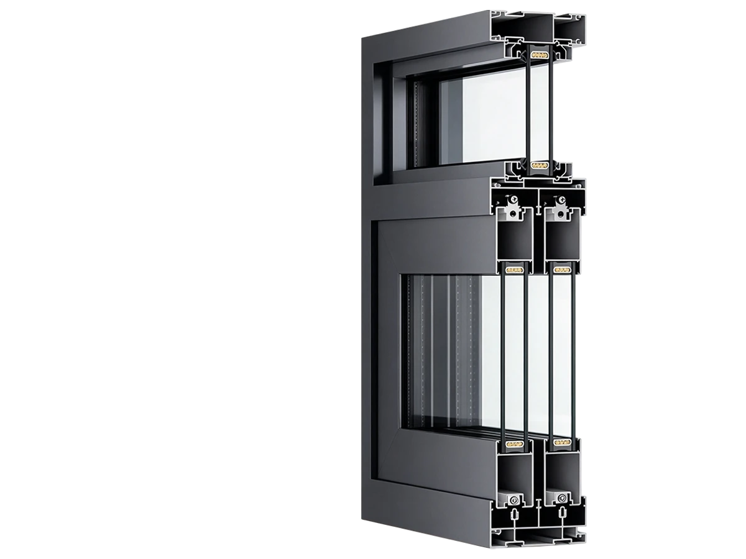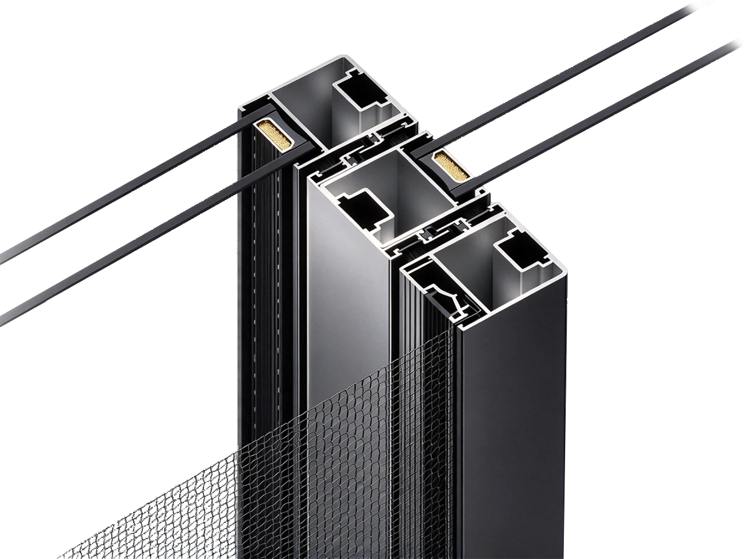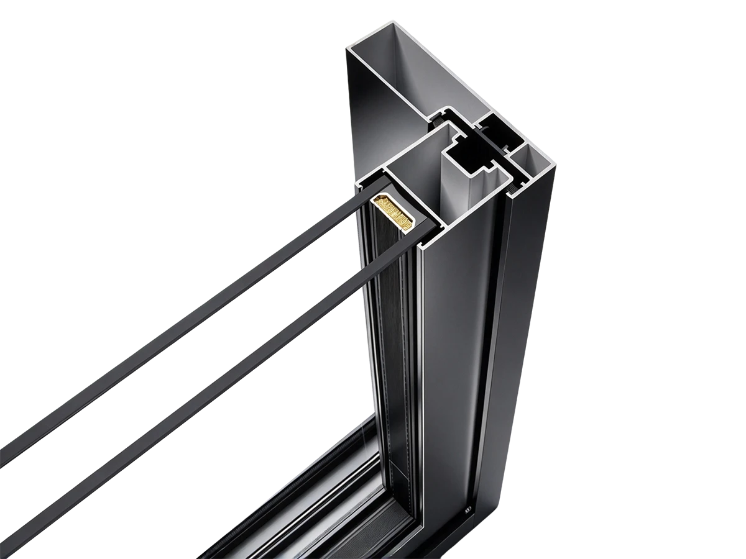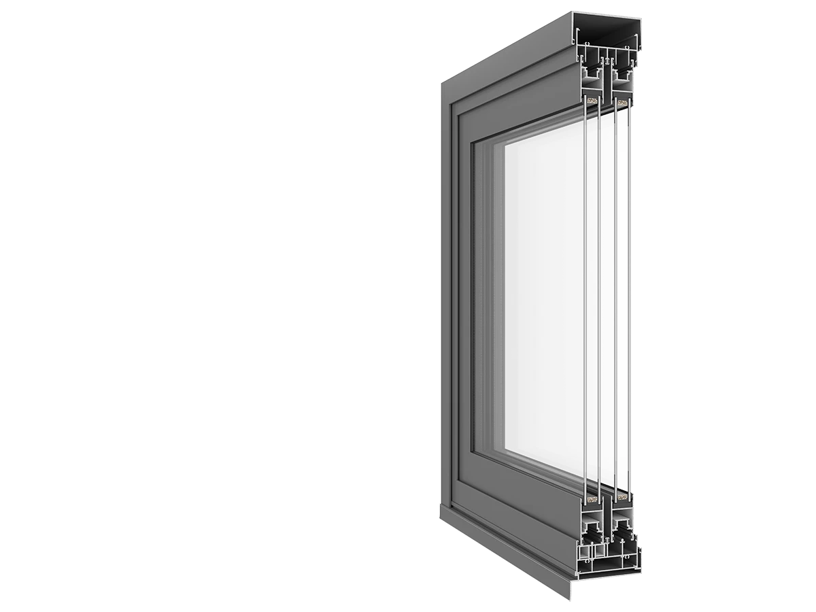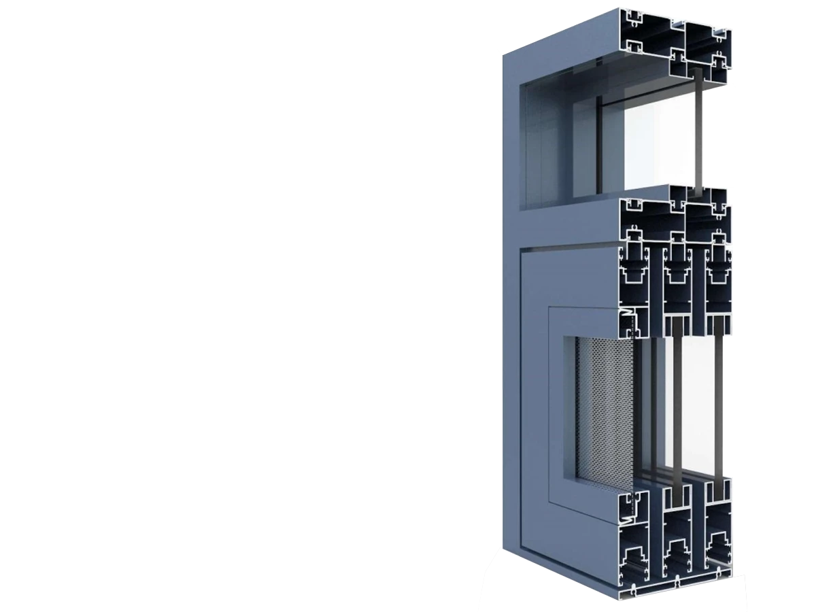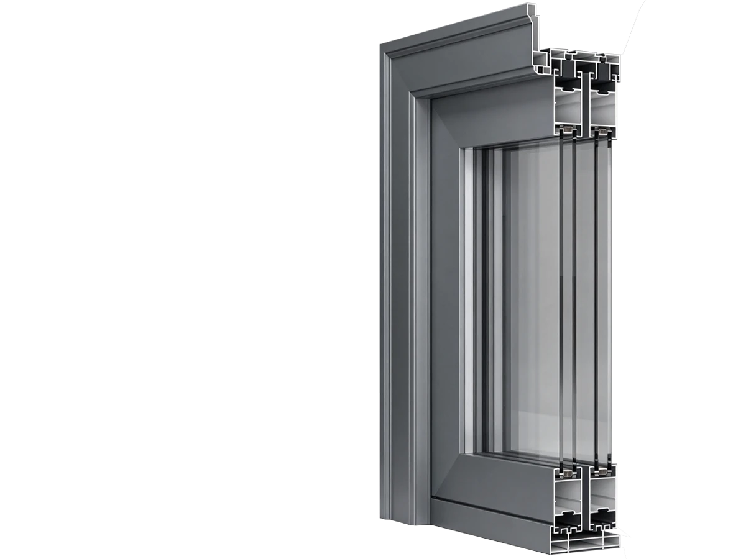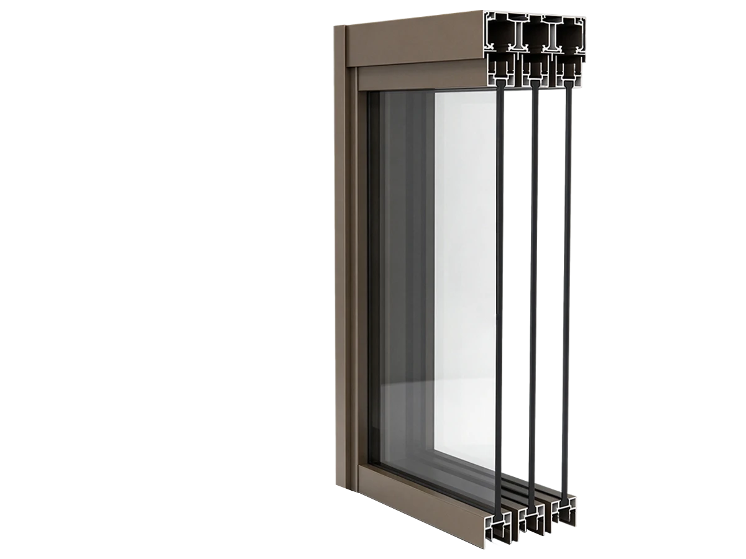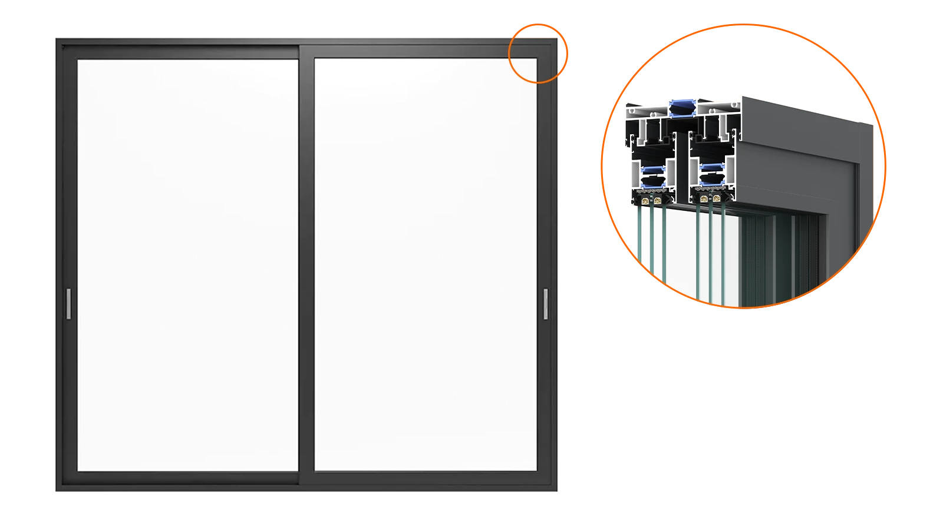
Thermal-Break Aluminum Sliding Door Systems
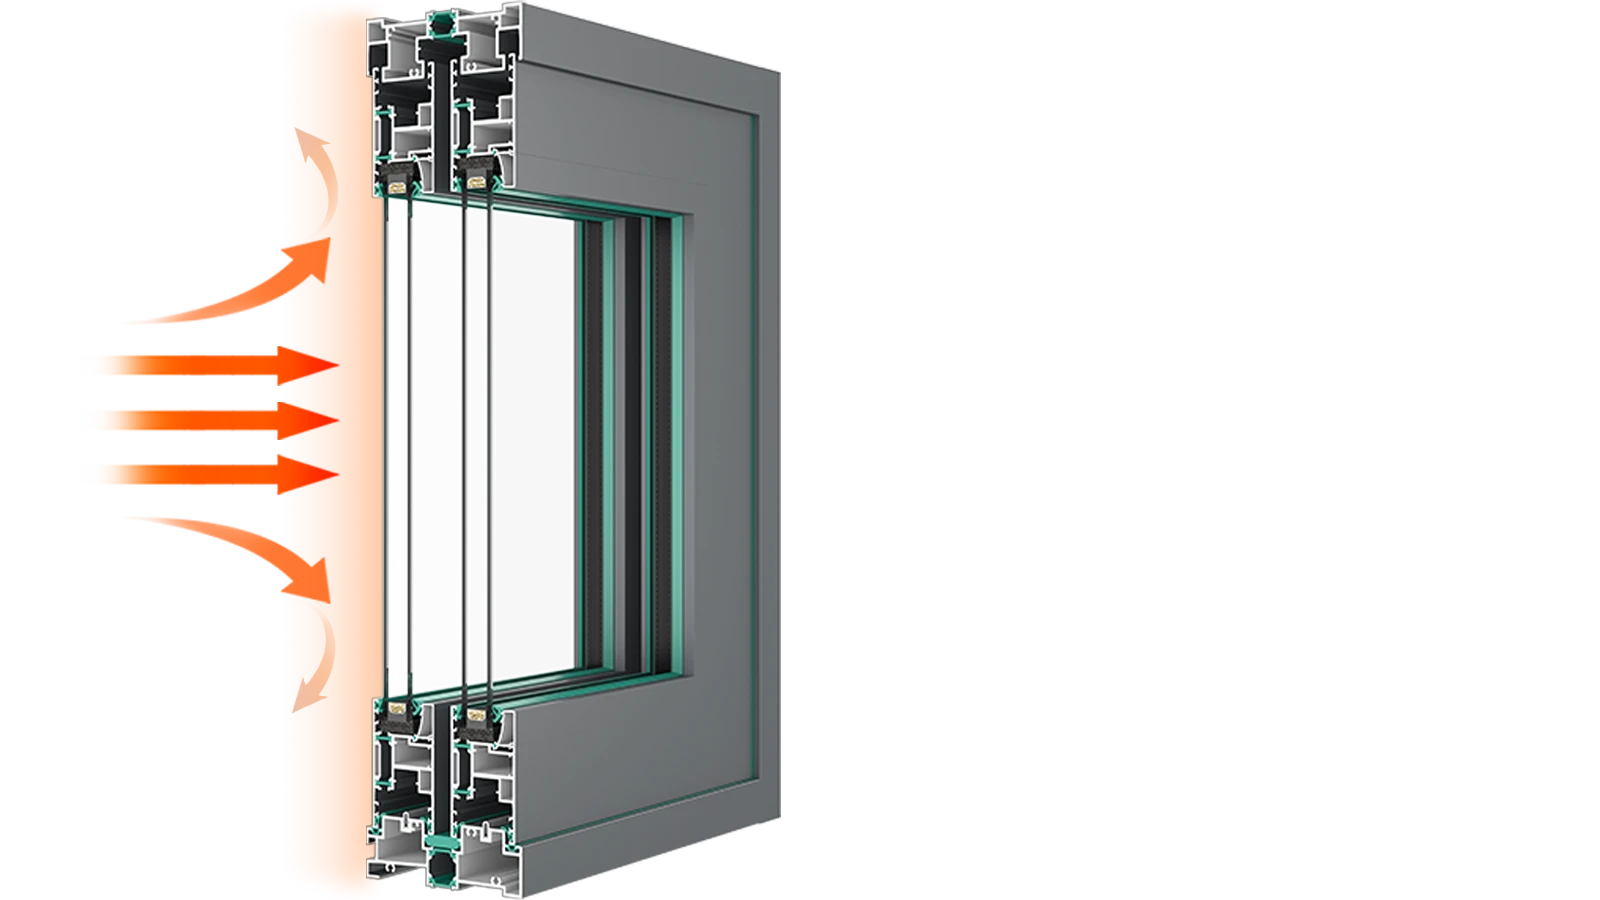
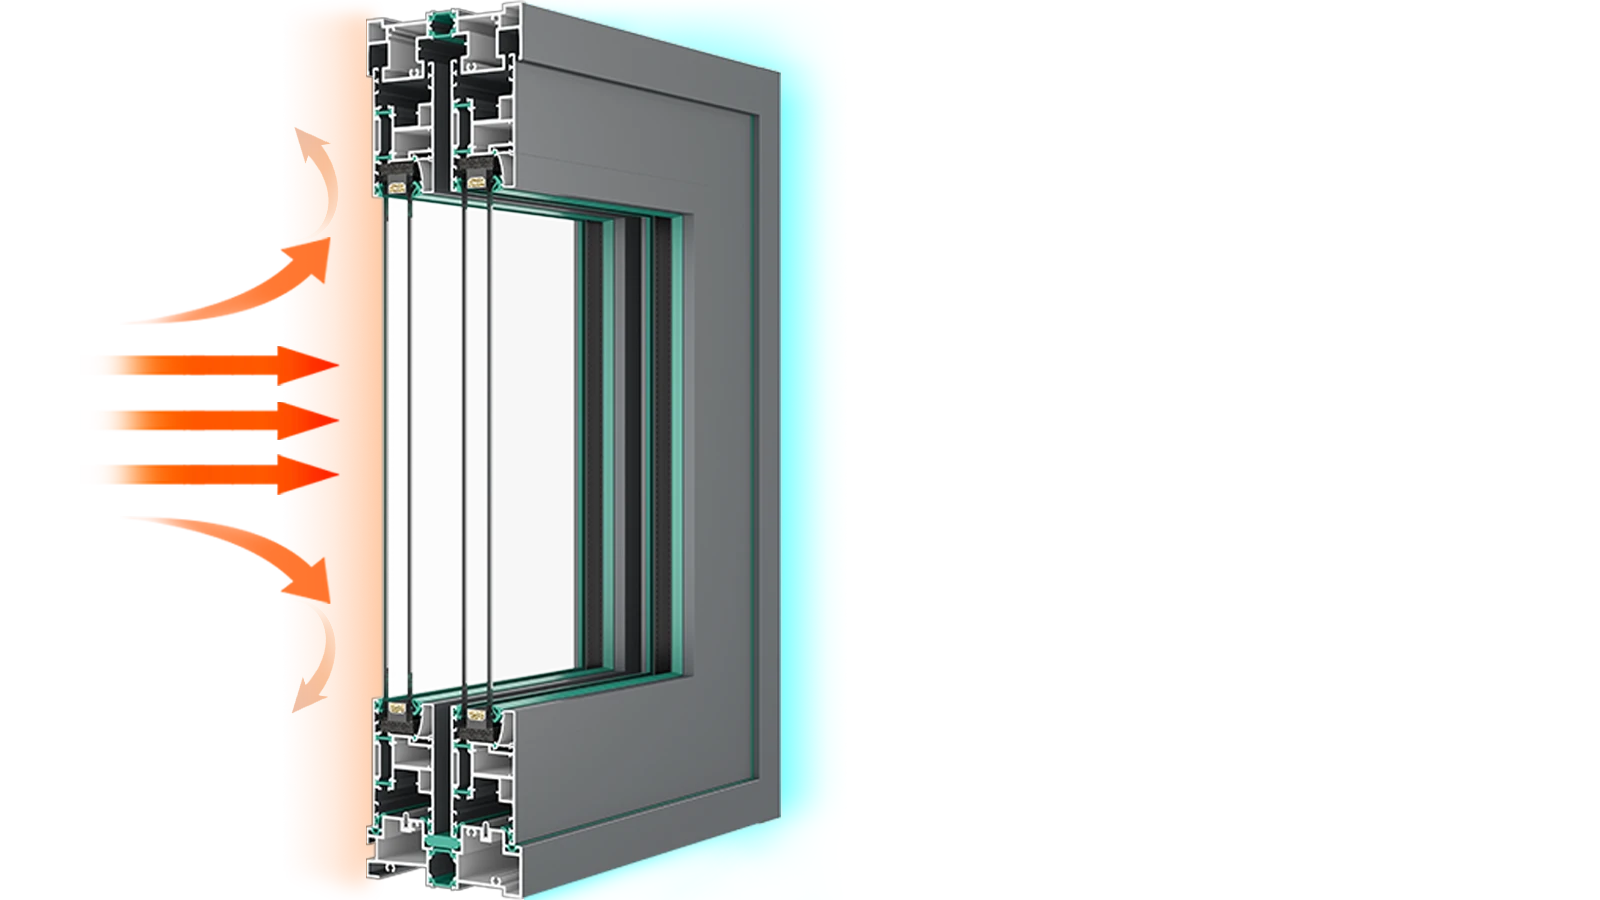
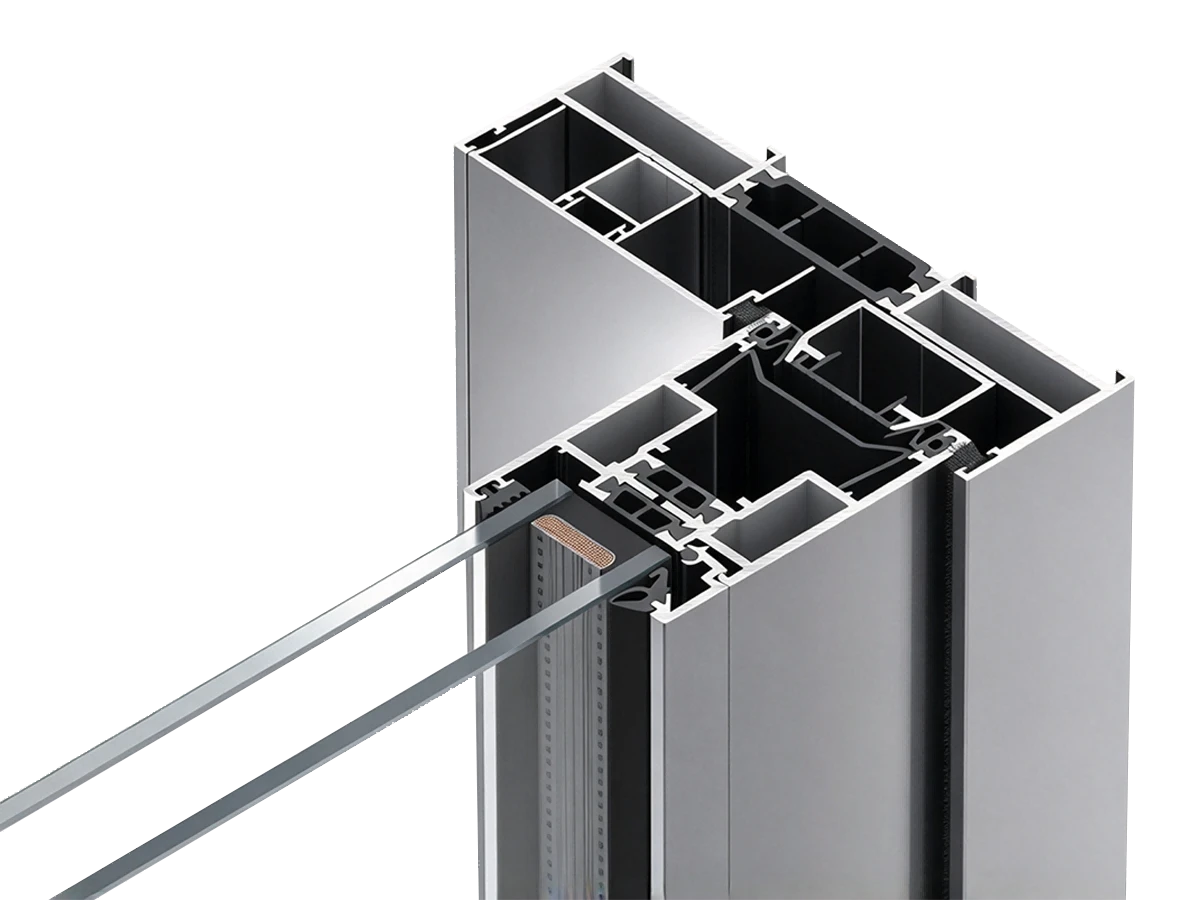
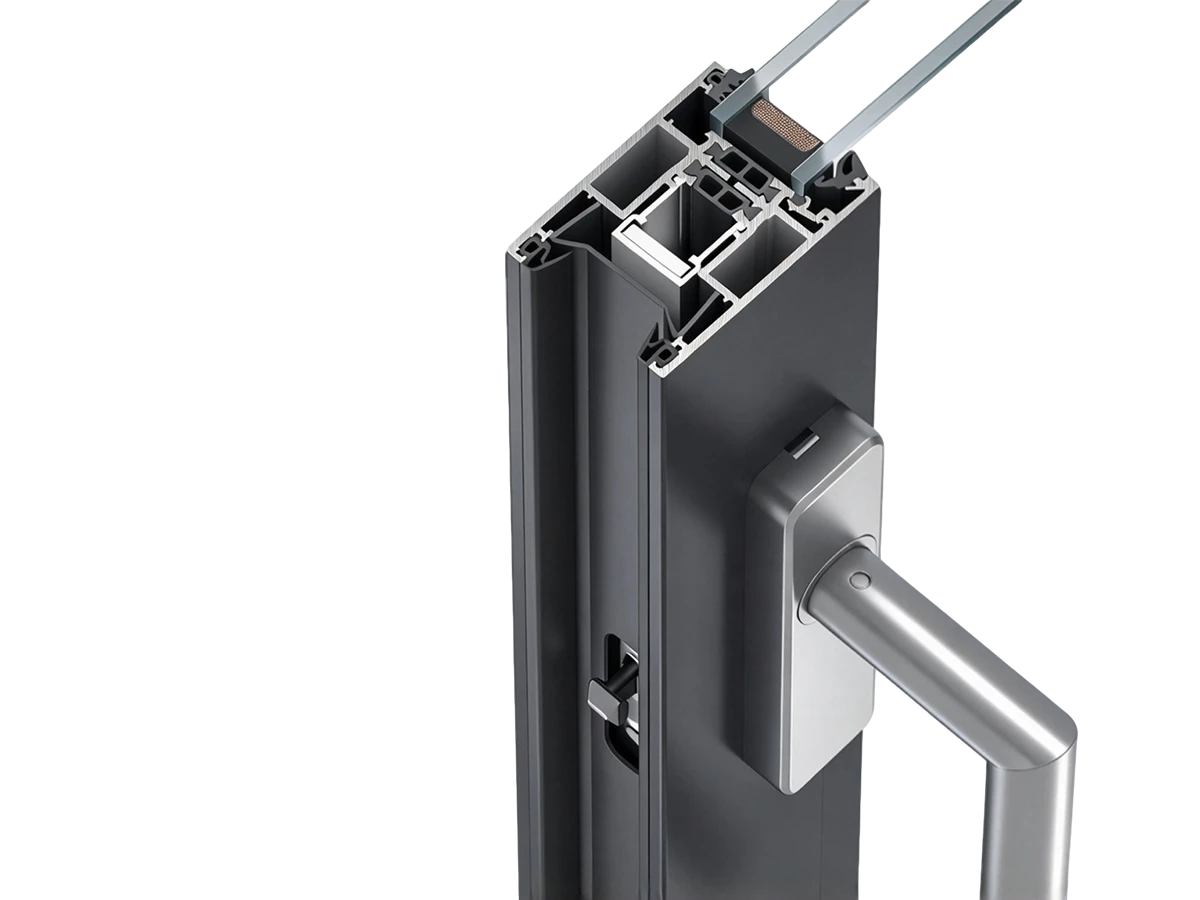
Multi-Cavity Thermal Barrier · Energy Efficiency
Explore Thermal-Break
Where Buildings Blossom With Confidence
Compare two engineered platforms for climate performance, energy efficiency, structural requirements and project cost.
Multi-Cavity Thermal Barrier · Energy Efficiency
Explore Thermal-Break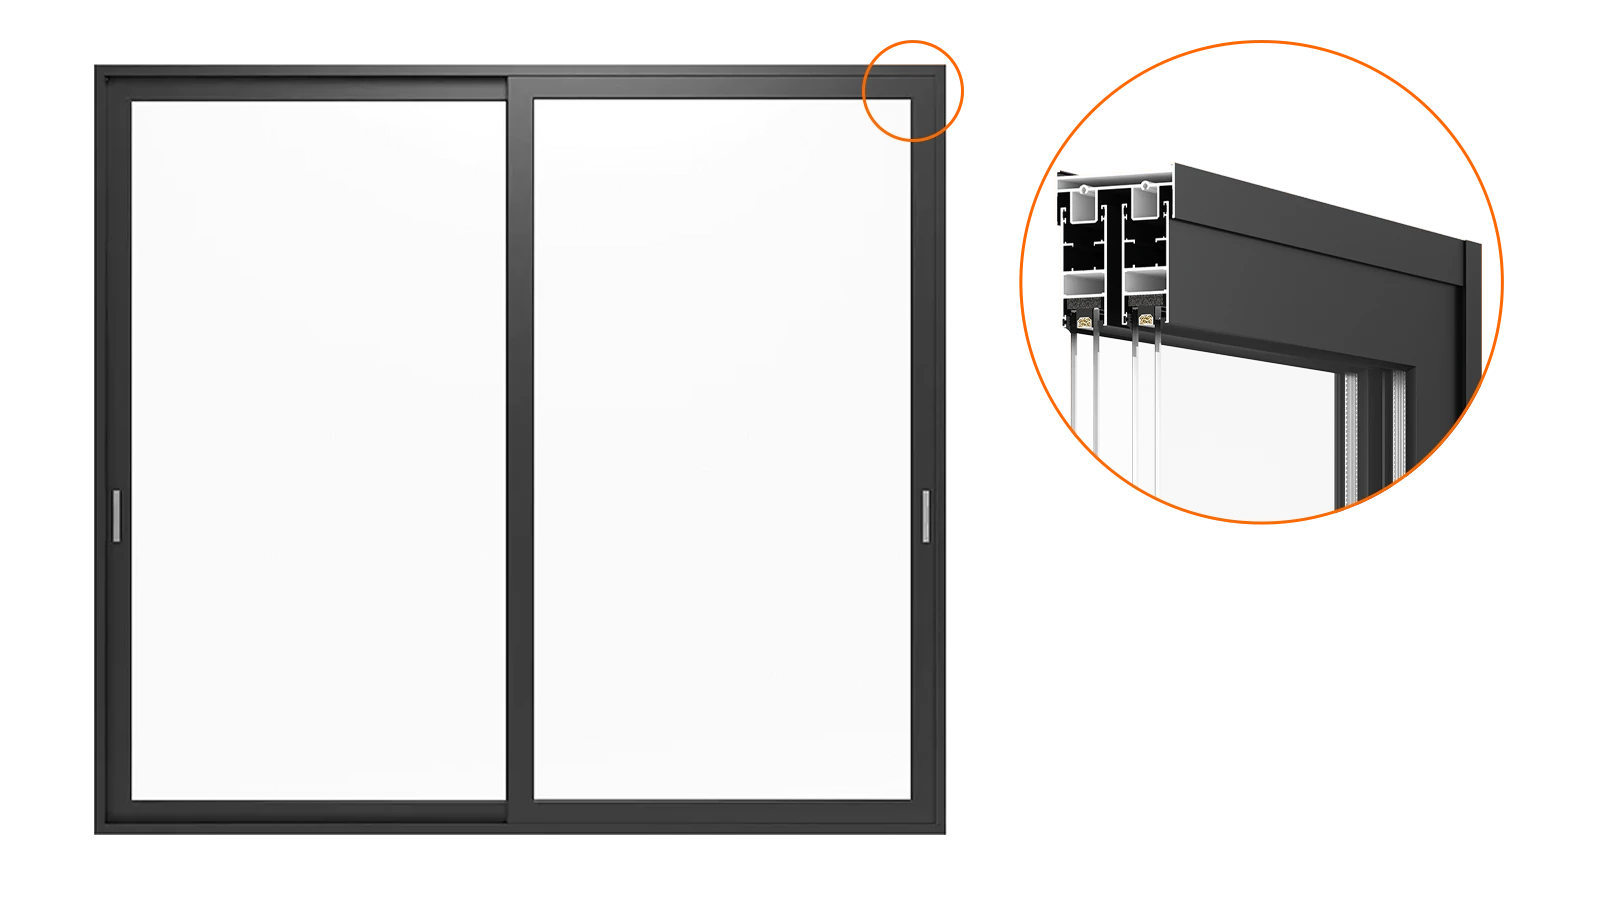
Integrated Profile Construction · Budget efficiency
Explore Monobloc
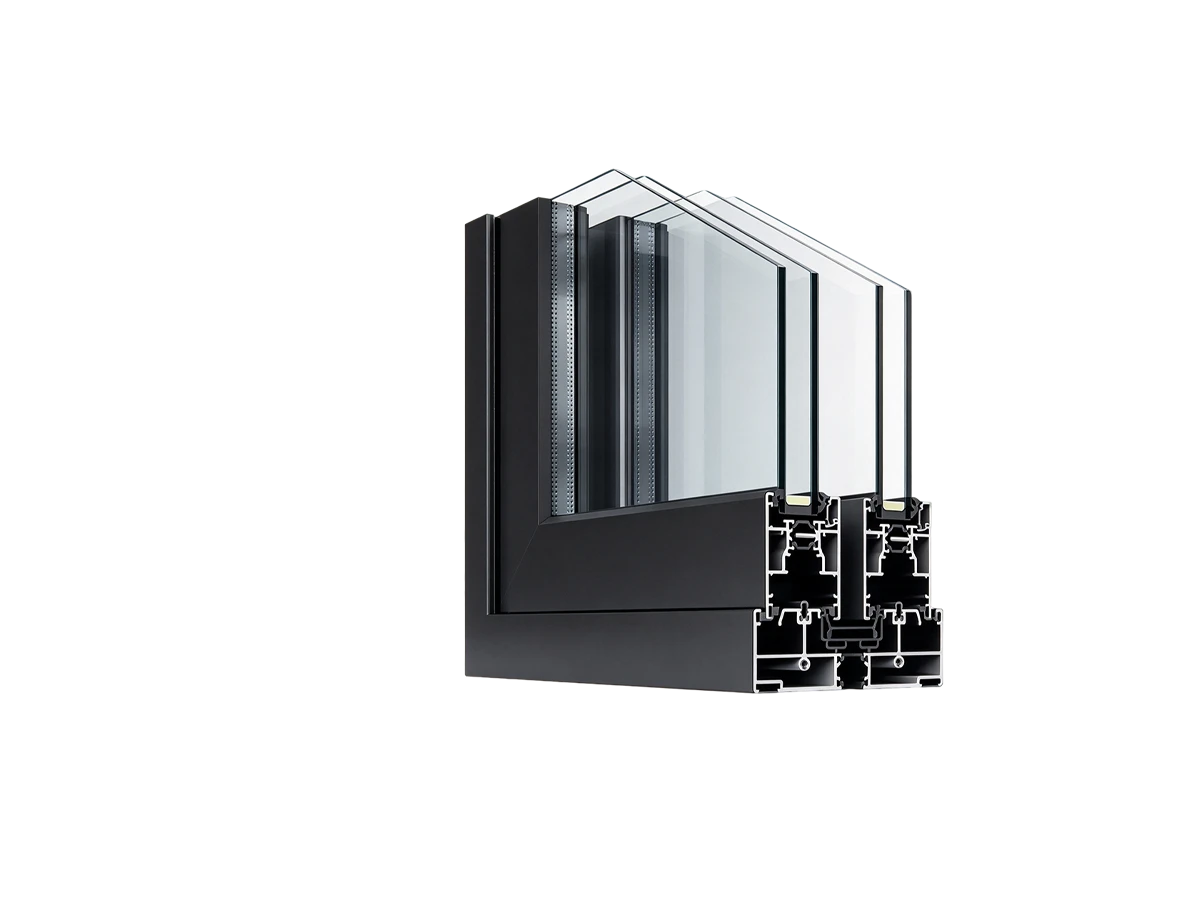
Using glass from CSG and Taiwan Glass, we configure double-glazed and triple-glazed insulating glass units with single-, double- or triple-silver Low-E coatings to meet project-specific optical, thermal and panel-sizing requirements while supporting LEED-aligned energy-performance targets.
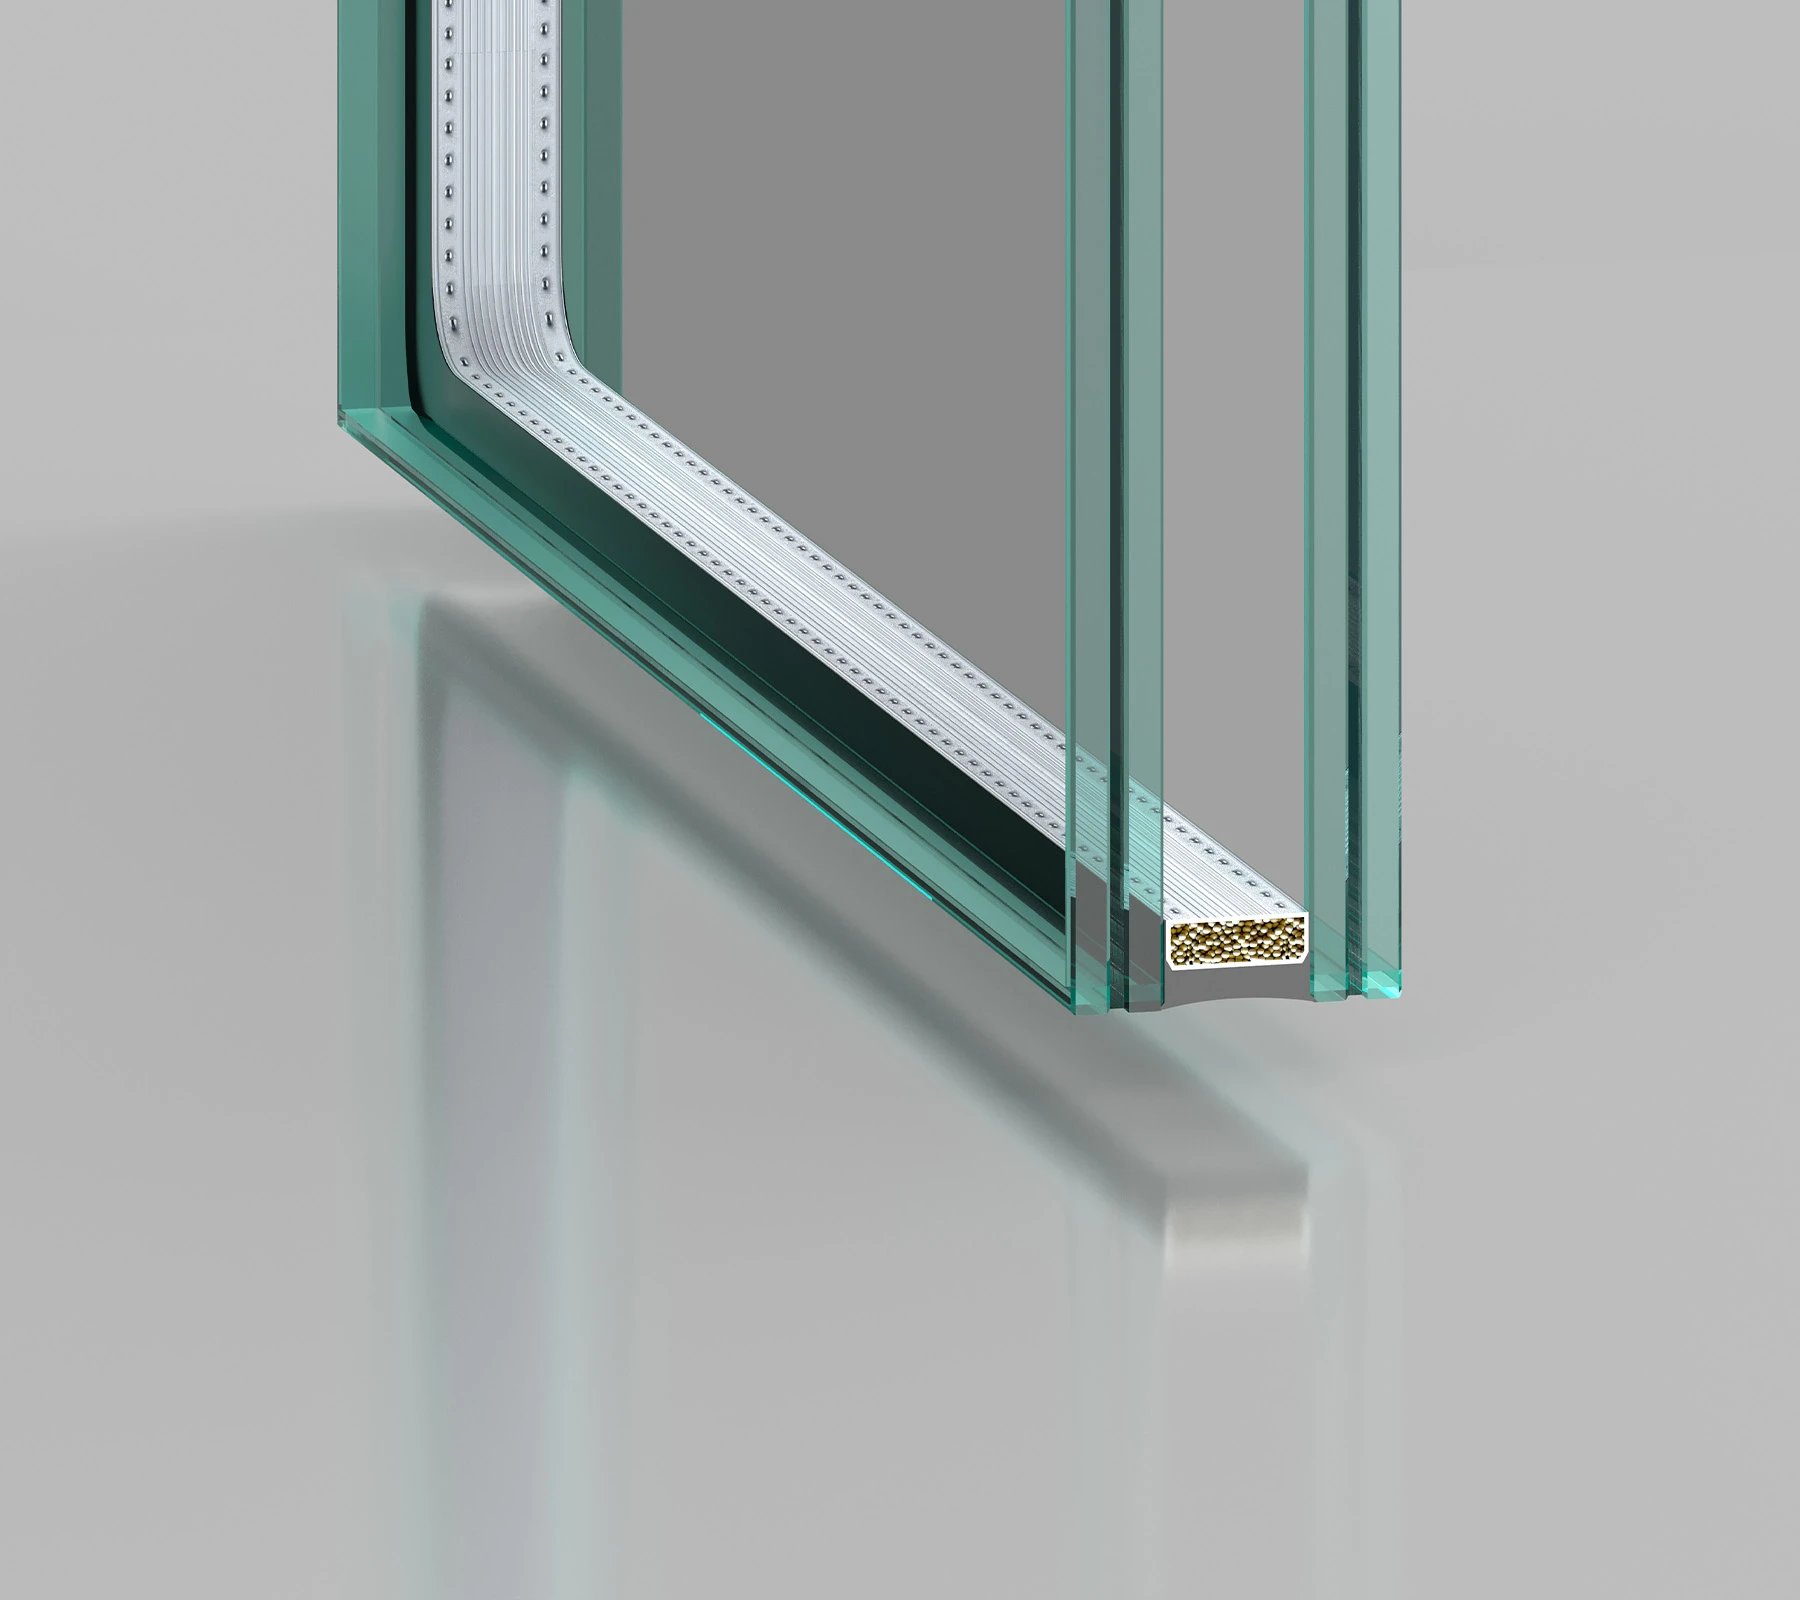
Deploys automotive mirror-grade low-iron glass treated with HST, keeping spontaneous breakage below 0.05%.
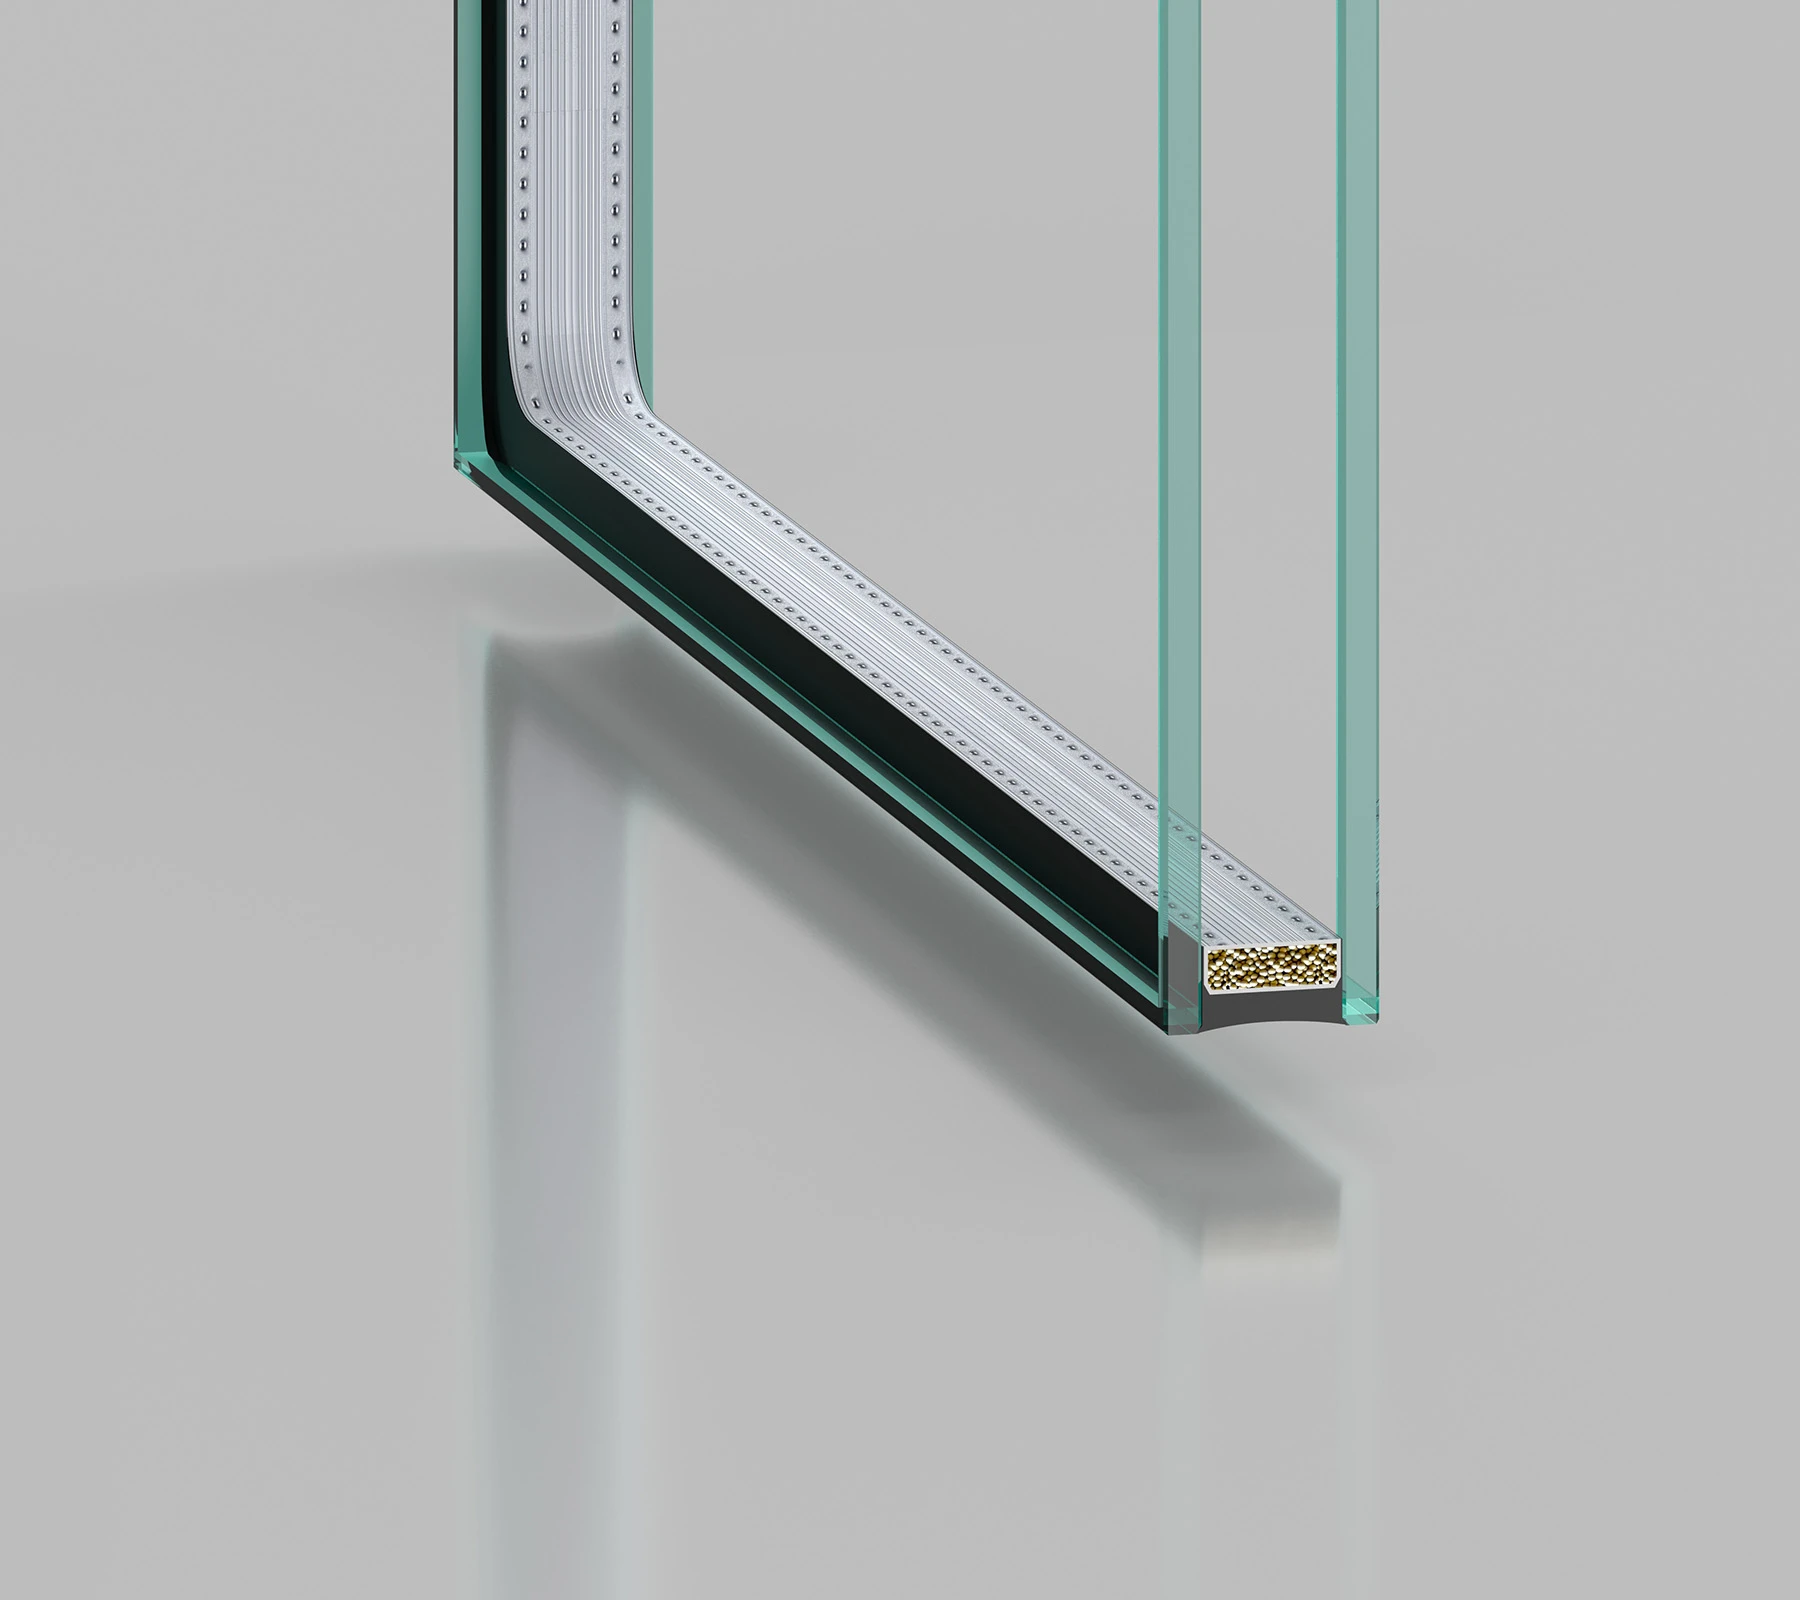
Employs 6mm Double Low-E + 18Ar + 6mm units to reflect 80% infrared heat (0.2 < SHGC ≤ 0.3, K ≤ 1.51 W/m²K).
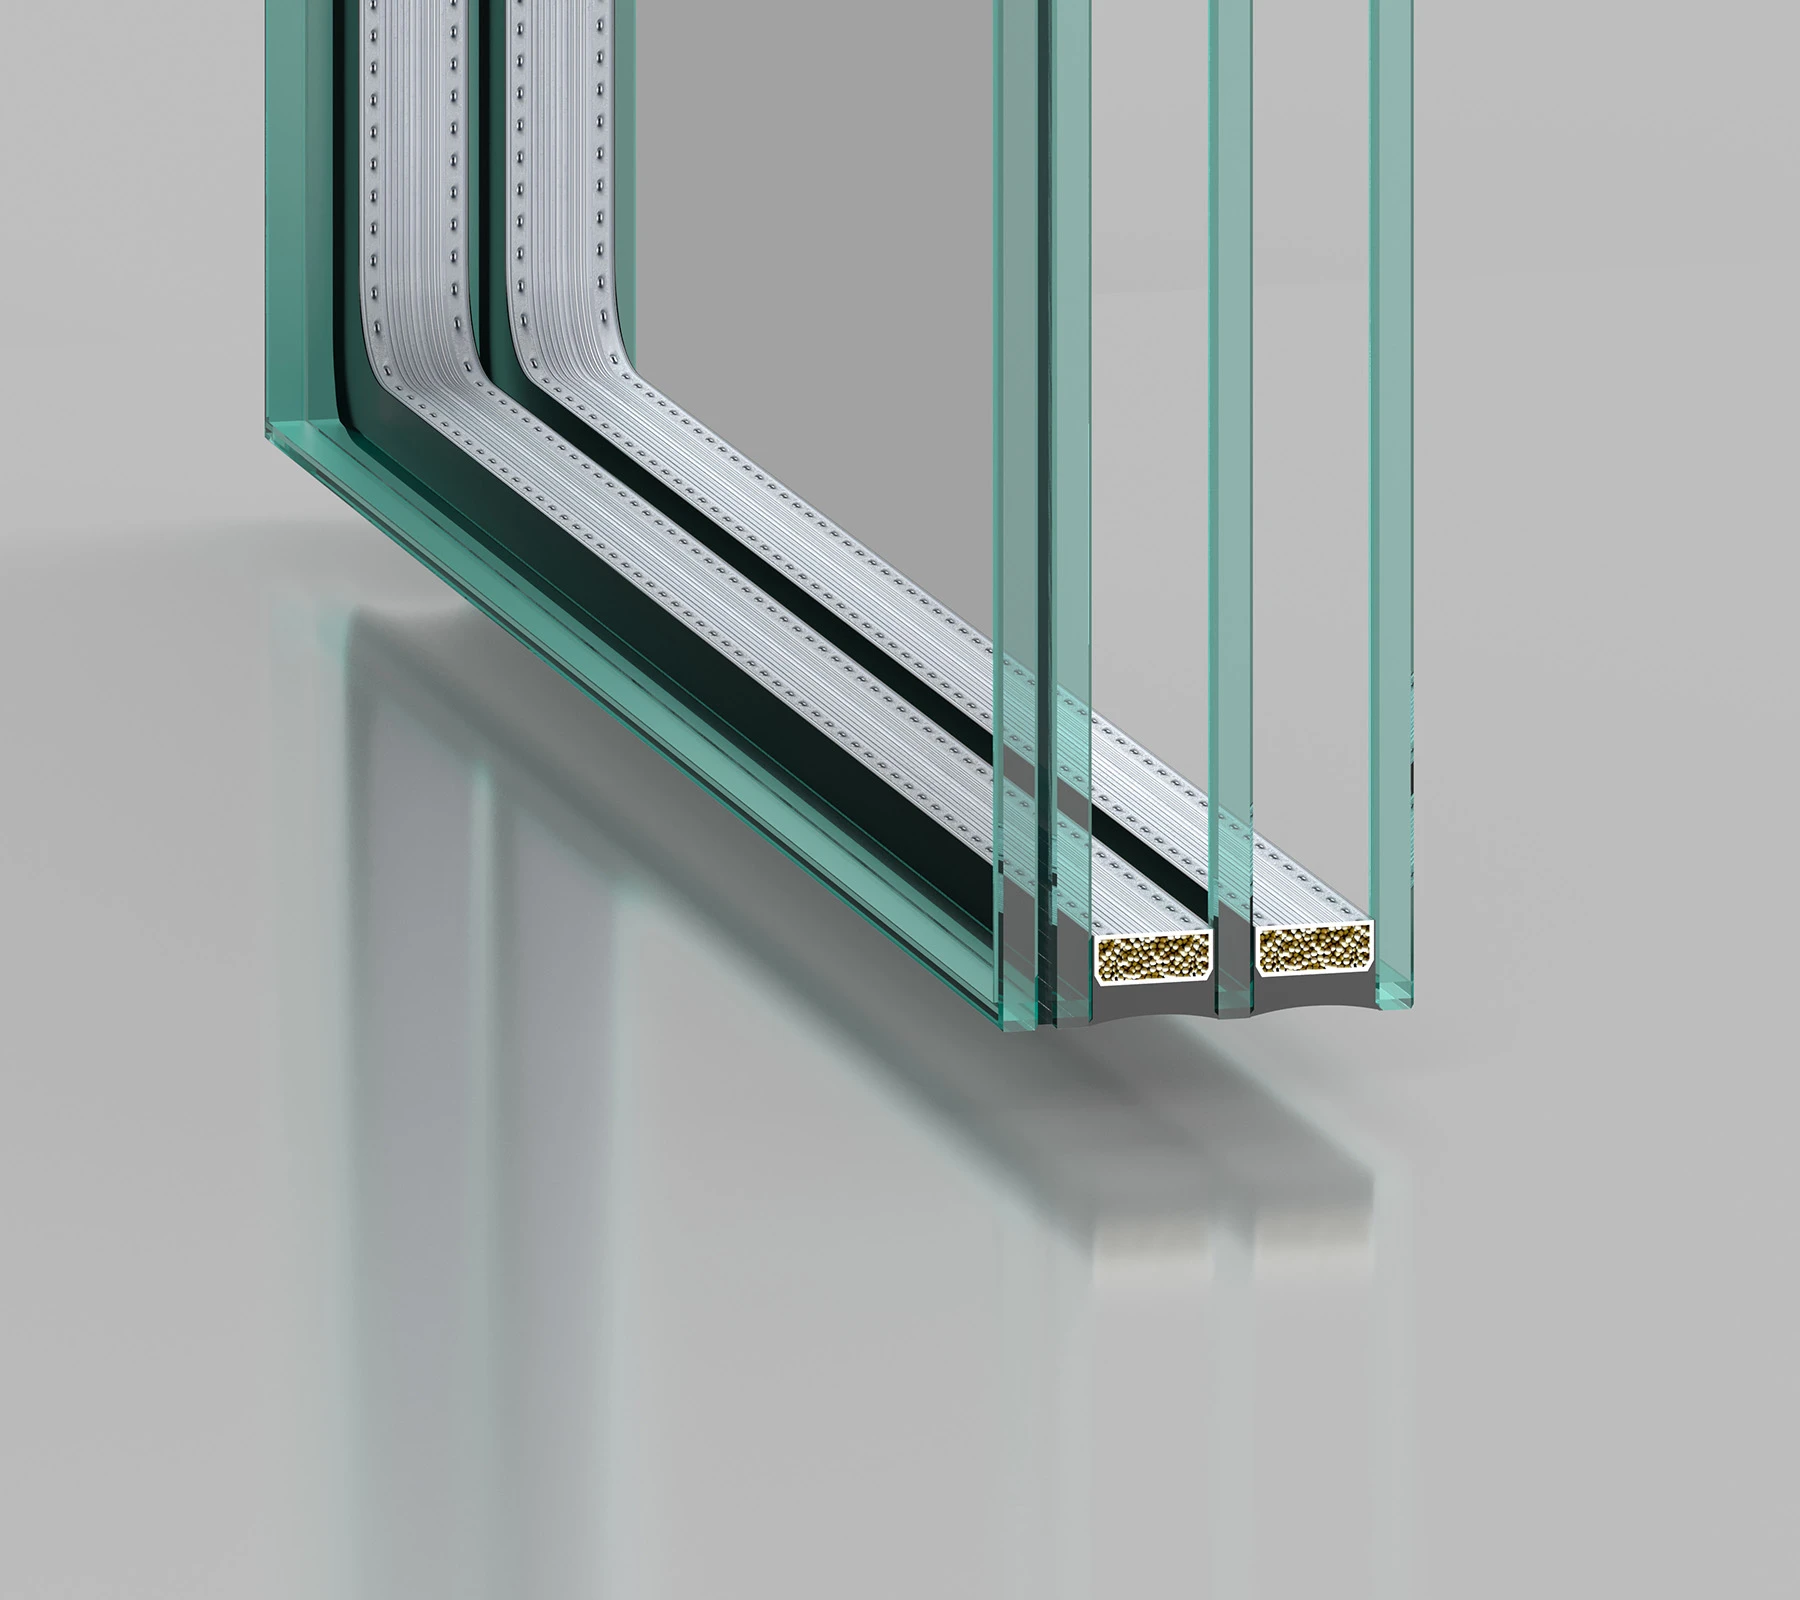
Outfits Guibao 882 butyl sealants with desiccant molecular sieves, preventing internal fogging for 20 years.
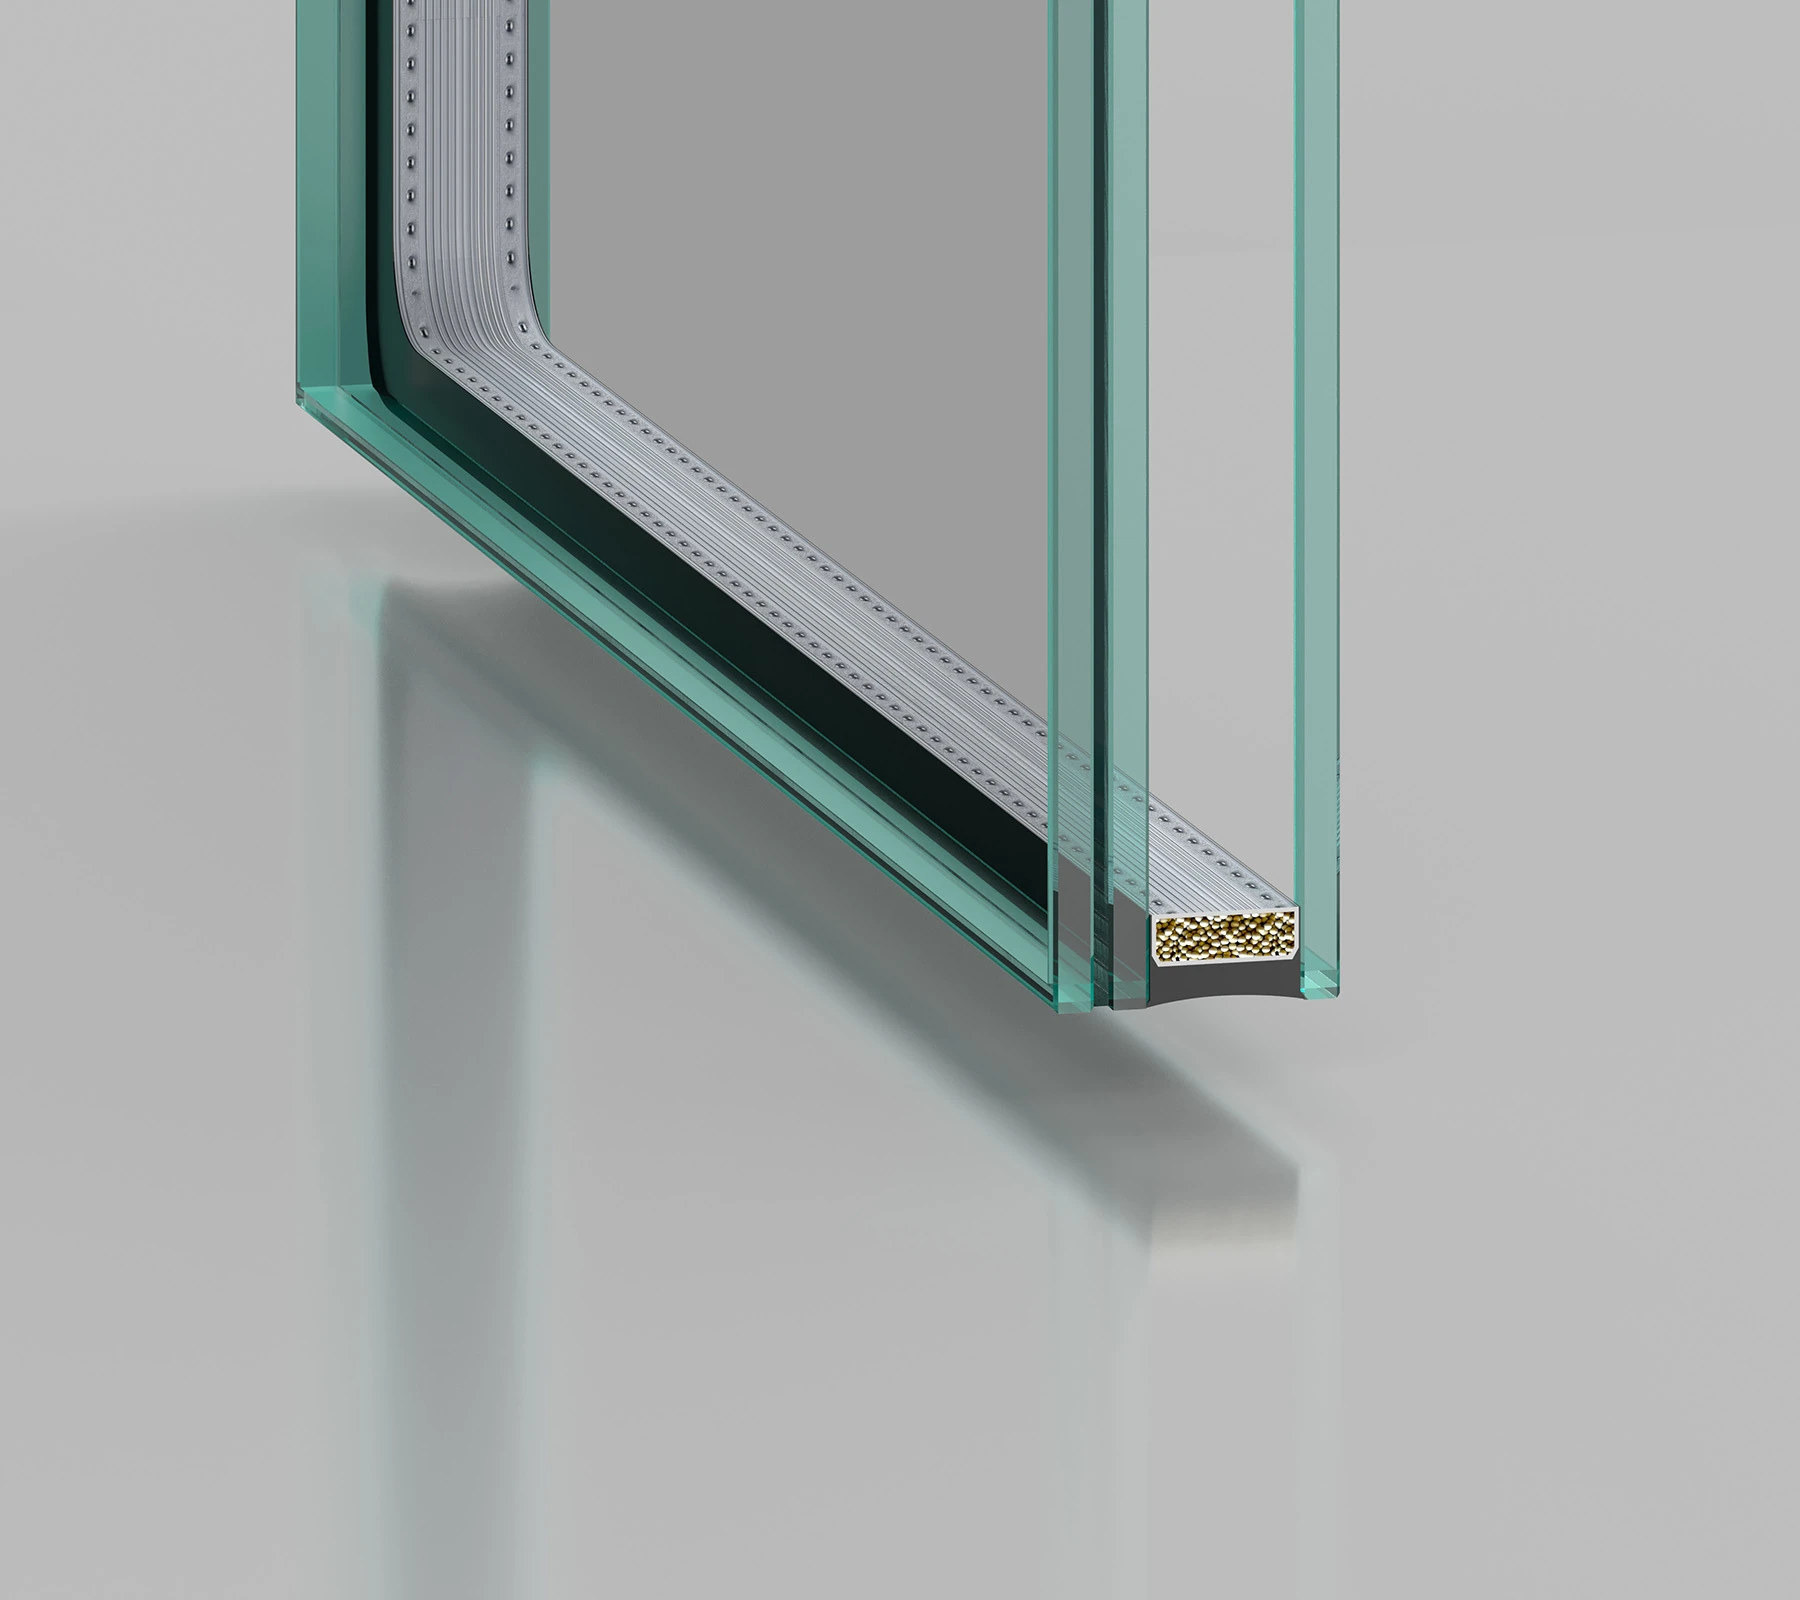
Configures 8mm + 1.52PVB/SGP + 8mm + 16Ar + 8mm laminated glass, resisting hurricane suction and debris impacts.
| Glass Construction and Coating Configuration | Visible Light Transmittance (Tv) | Thermal Transmittance K (Argon, Ar) | Thermal Transmittance K (Air) | Total Solar Energy Transmittance (g-value) |
|---|---|---|---|---|
| Standard Clear Double-Glazed IGU6mm + 18A + 6mm | 71% | 2.80 W/m²K | 2.80 W/m²K | 67% |
| Standard Clear Single-Silver Low-E IGU6Low-E + 18Ar + 6mm | 62% | 1.55 W/m²K | 1.80 W/m²K | 49% |
| Low-Iron Single-Silver Low-E IGUHigh-Transmittance Configuration · 6Low-E + 18Ar + 6mm | 76% | 1.72 W/m²K | 1.87 W/m²K | 49% |
| Low-Iron Double-Silver Low-E IGUStandard High-Efficiency Configuration · 6Low-E + 18Ar + 6mm | 62% | 1.51 W/m²K | 1.68 W/m²K | 20% |
| Low-Iron Triple-Silver Low-E IGUUltra-Low Infrared Transmittance · 6Low-E + 18Ar + 6mm | 63% | 1.49 W/m²K | 1.66 W/m²K | 4% |
| Low-Iron Double-Silver Low-E Triple-Glazed, Dual-Cavity IGU6mm + 12Ar + 6Low-E + 12Ar + 6mm | 58% | 1.04 W/m²K | 1.26 W/m²K | 20% |
| Low-Iron Triple-Silver Low-E Triple-Glazed, Dual-Cavity IGUPremium Passive House Configuration · 6mm + 12Ar + 6Low-E + 12Ar + 6mm | 58% | 1.03 W/m²K | 1.25 W/m²K | 4% |
| Sash Glass Area | Recommended Glass Configuration | Applicable Load and Wind-Pressure Rating | Recommended Applications |
|---|---|---|---|
| Standard Area (≤ 2.0m²) | 5mm Tempered Glass + 14A/Ar + 5mm Tempered Glass IGU | Sash Load ≤ 160kg / GB Wind-Pressure Class 5 | Interior kitchen sliding doors; guest-room corridors in high-rise residences |
| Medium-to-Large Area (2.0–4.0m²) | 6mm Tempered Low-E Glass + 18Ar + 6mm Tempered Glass IGU | Sash Load ≤ 300kg / GB Wind-Pressure Class 7 | High-rise residential balconies; urban commercial office façades |
| Oversized Sash (4.0–6.0m²) | 8mm Tempered Low-E Glass + 16Ar + 8mm Tempered Glass IGU | Sash Load ≤ 450kg / GB Wind-Pressure Class 8 | Large-span living rooms in coastal resort hotels; balconies in detached estates |
| Extreme Panoramic Sash (6.0–8.0m²) | 8mm Low-E + 1.52PVB + 8mm + 16Ar + 8mm Laminated IGU | Sash Load ≤ 600kg / GB Wind-Pressure Class 9 (5.0kPa+) | Coastal supertall penthouses; landmark panoramic curtain-wall sliding doors |
Gain immediate access to our high-precision CAD node library and BIM models. We translate complex architectural visions into manufacturable reality, ensuring your design phase is backed by proven technical data.
Eliminate shipping markups with our transparent, factory-cost logistics. From metropolitan hubs to remote island nations, we coordinate the "Last Mile" through a network of vetted installation nodes and professional handlers.
Decades of field-tested mastery across diverse climates and cultures. We understand the specific structural demands of North American high-rises as deeply as the anti-corrosion needs of South Pacific coastal villas.
We document every detail of quality. Access our library of domestic lab tests, EU eco-certifications, and track our ongoing US NAFS performance testing.
Connect directly with our 8-person core task force. Within 24 hours, you receive more than a quote—you get a preliminary structural assessment and a strategic execution roadmap for your inquiry.
Submit your inquiry today, and our team will share an exclusive "Industry-Specific Success File" featuring real-world photos and node details of completed projects similar to yours.
Submit your inquiry, and our experts will review your requirements and respond within 1 business day.
| Function Area | Height | Width | Wall Thk. | Qty | Acoustic Req. | Fire-Rated | Entry Control | Pre-wiring | Glass Solution |
|---|---|---|---|---|---|---|---|---|---|