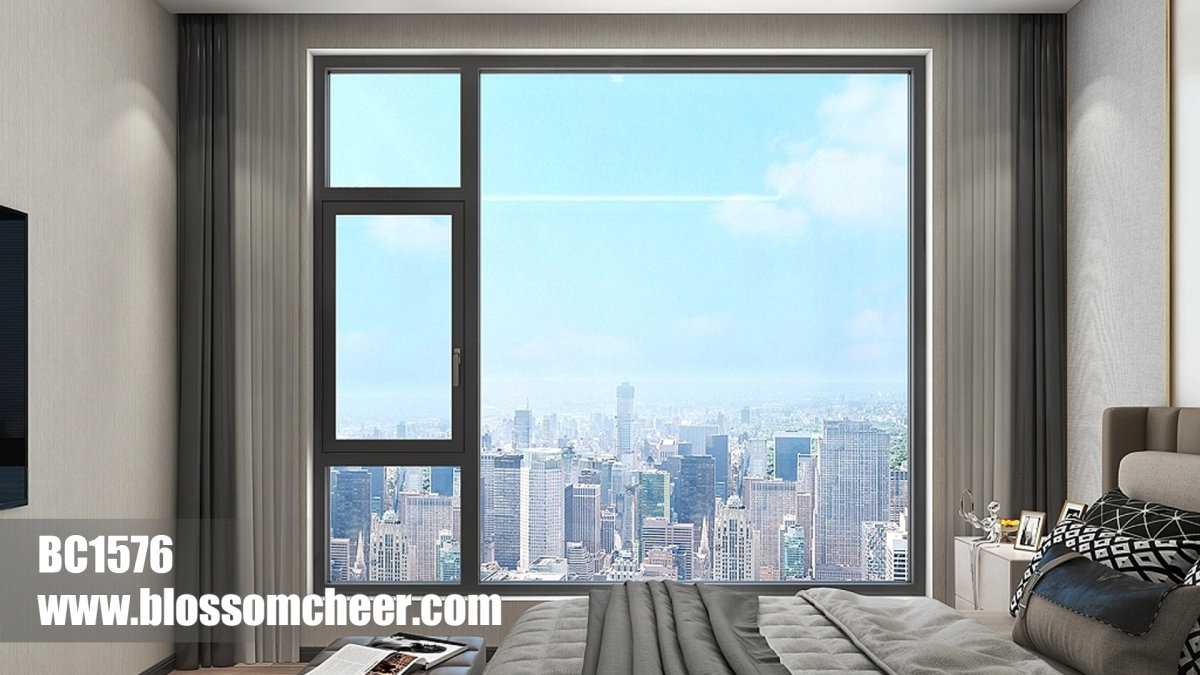
Bay & Bow
Projecting bay and oriel window assemblies for facade depth.

Where Buildings Blossom With Confidence
Bay, bow, radius and parametric window systems produced to drawing, pre-assembled and glazed before shipment.
Browse the main families in this category.
Projecting bay and oriel window assemblies for facade depth.
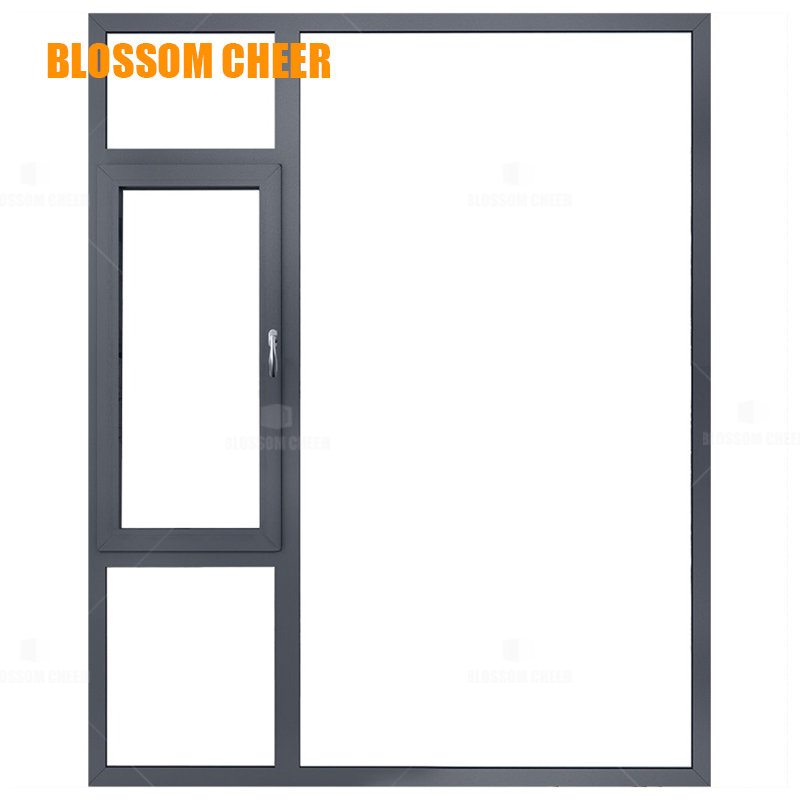
CNC curved frames for rounded corners and towers.
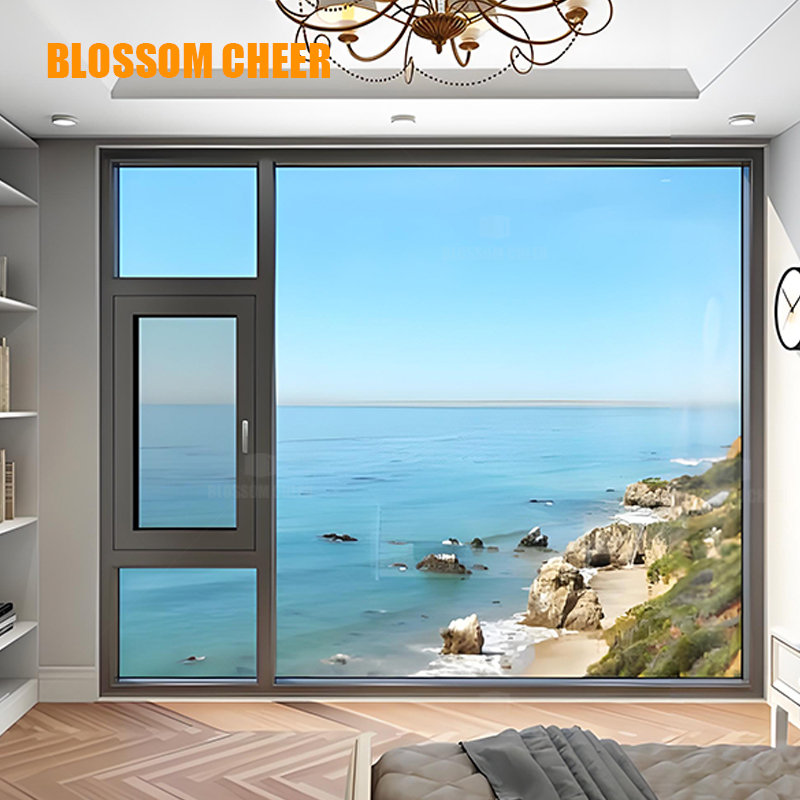
Custom geometric layouts generated from project geometry.
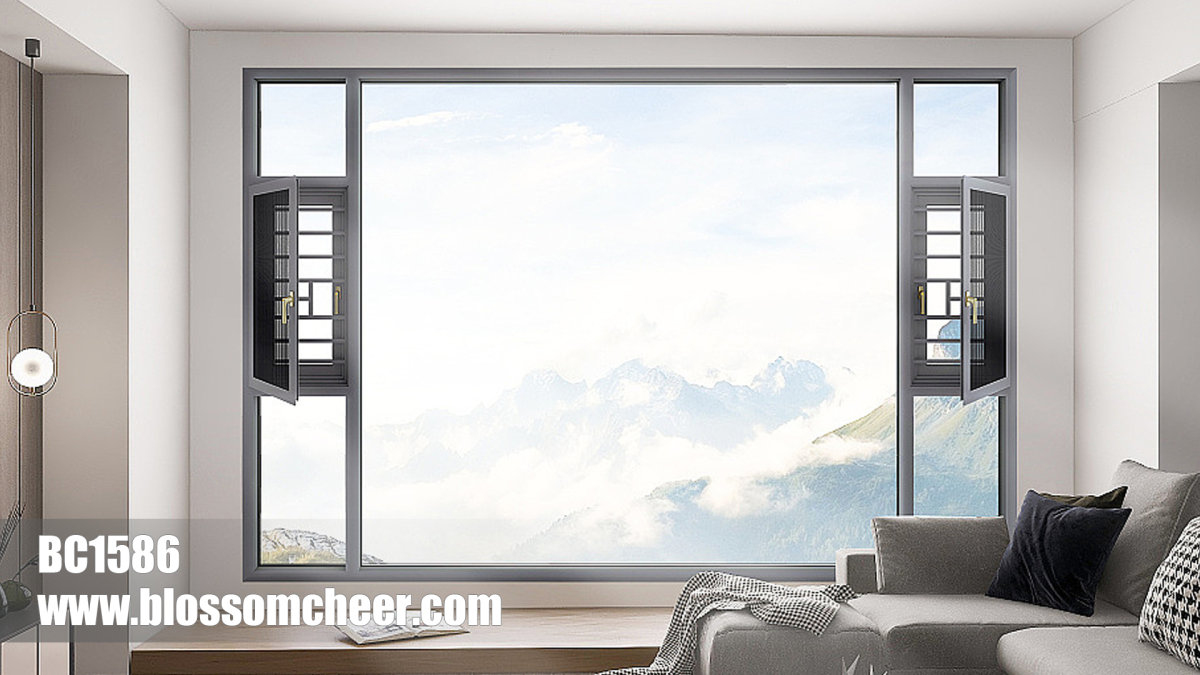
Arched, triangular and trapezoid fixed window units.
Engineering and supply support built around project delivery.
Programmed bending for consistent curved geometry.
Complex units pre-assembled before shipping.
Profiles developed around the architectural layout.
Units arrive labelled and sequenced for installation.
Share elevation drawings and geometry. Our engineers will confirm buildability, joints and lead time.
Specifying our commercial Wooden Door System guarantees your project achieves certified acoustic privacy, long-term HVAC energy savings, and rigid fire-rated life safety without aesthetic compromise.