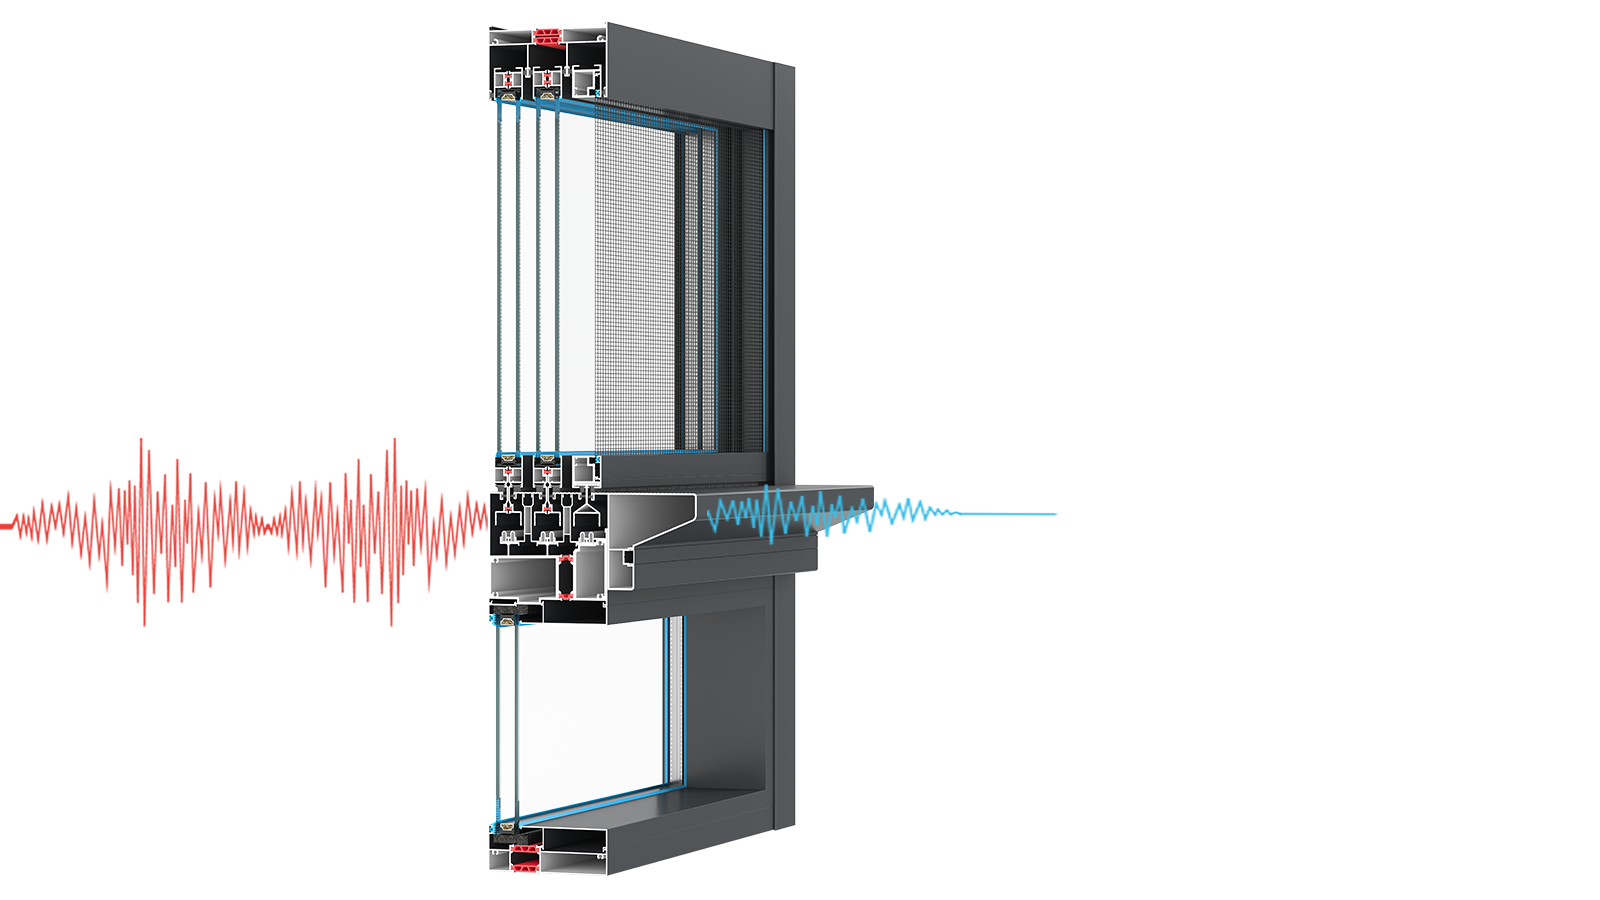
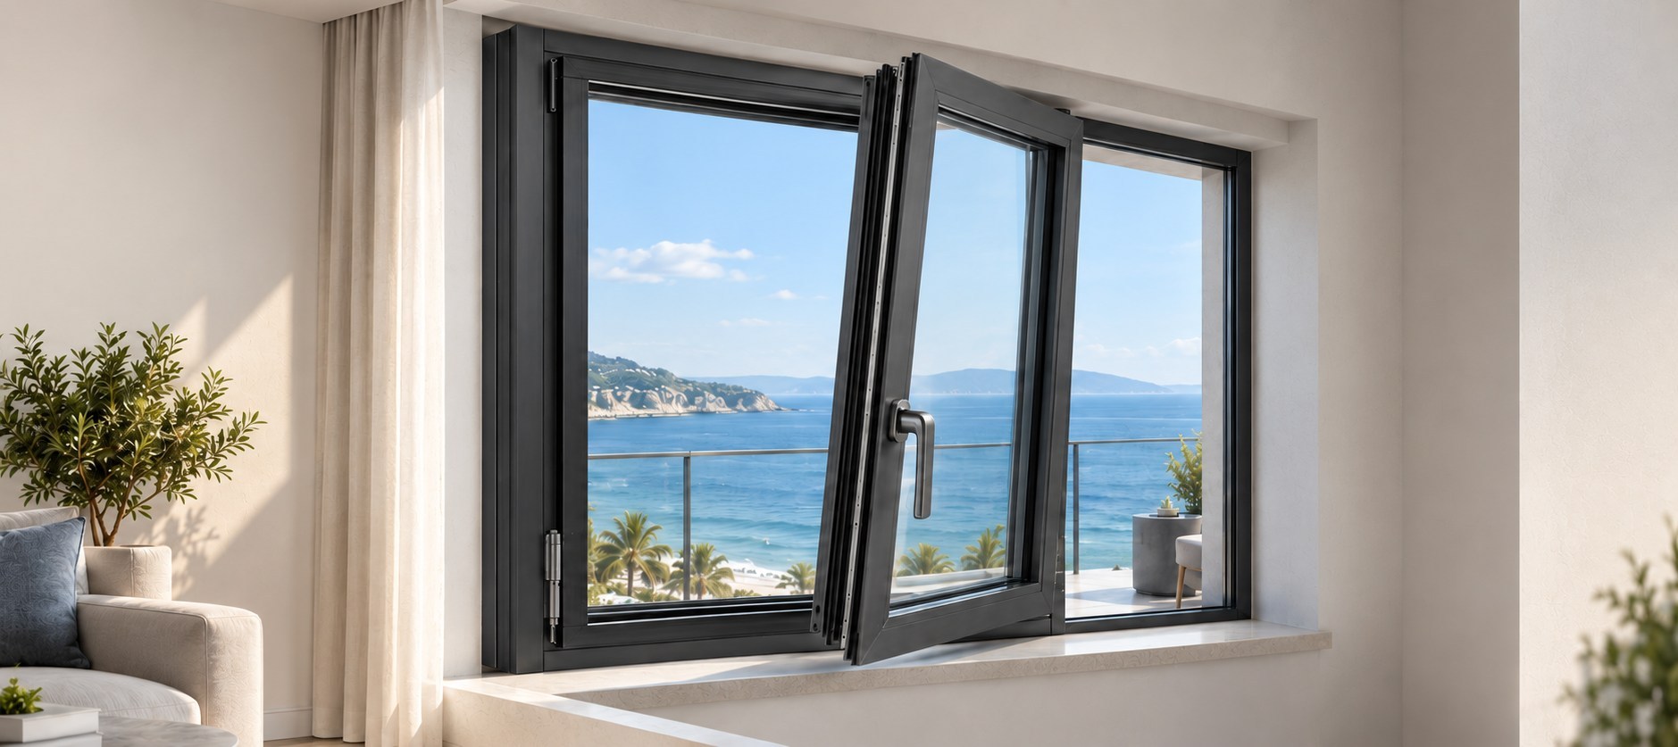
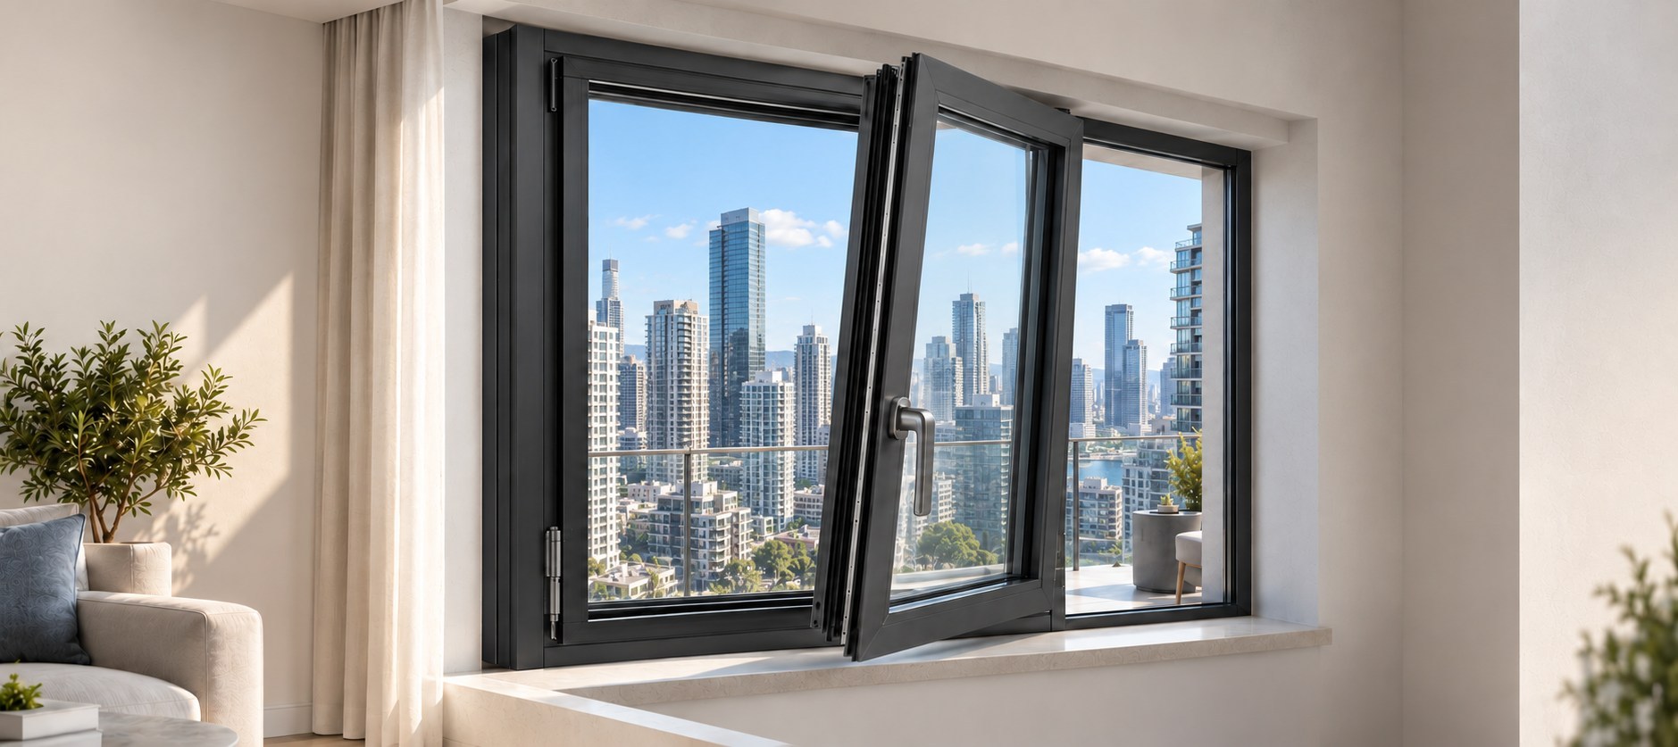
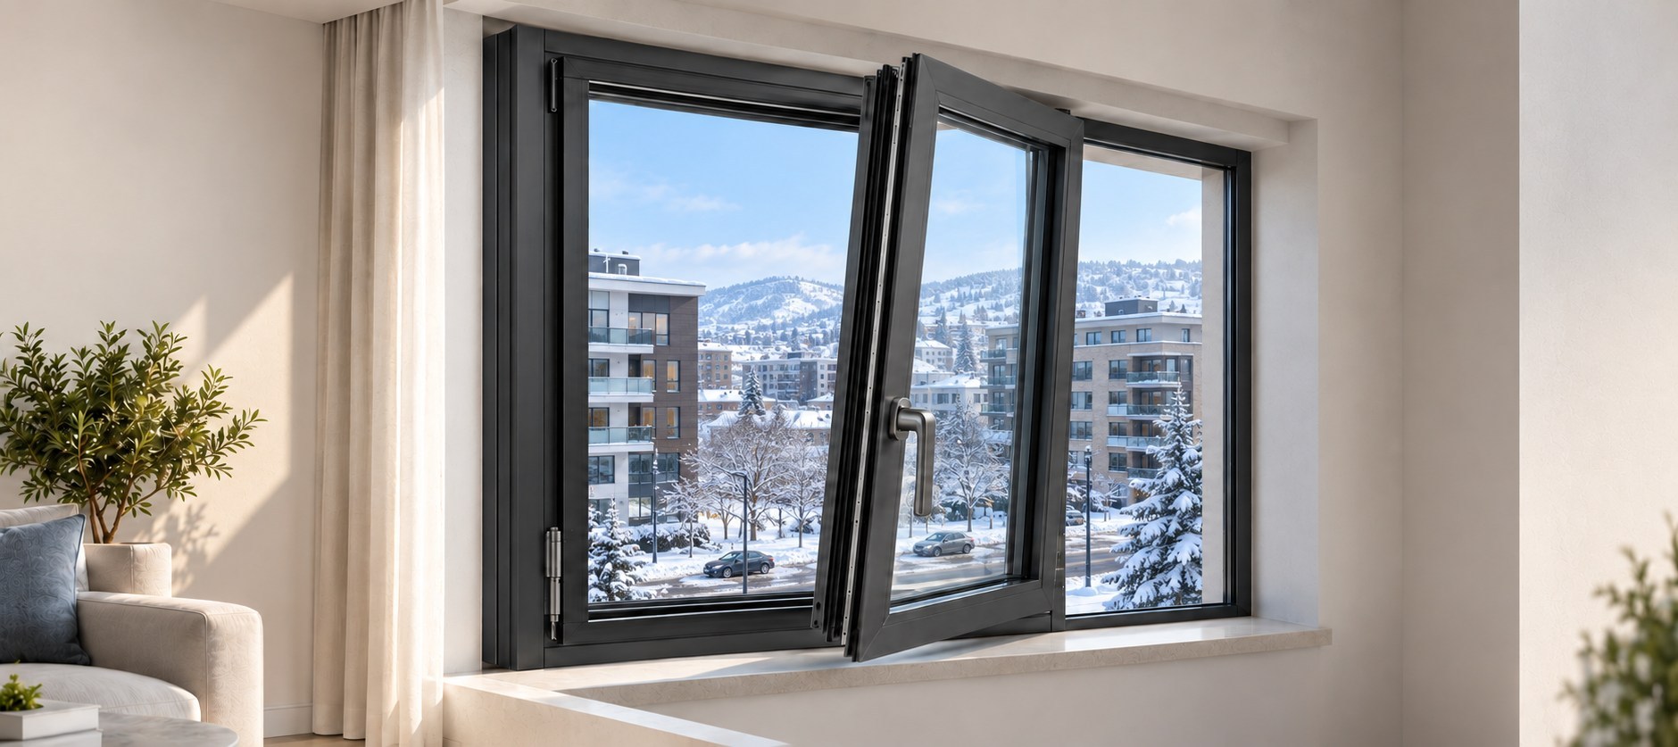
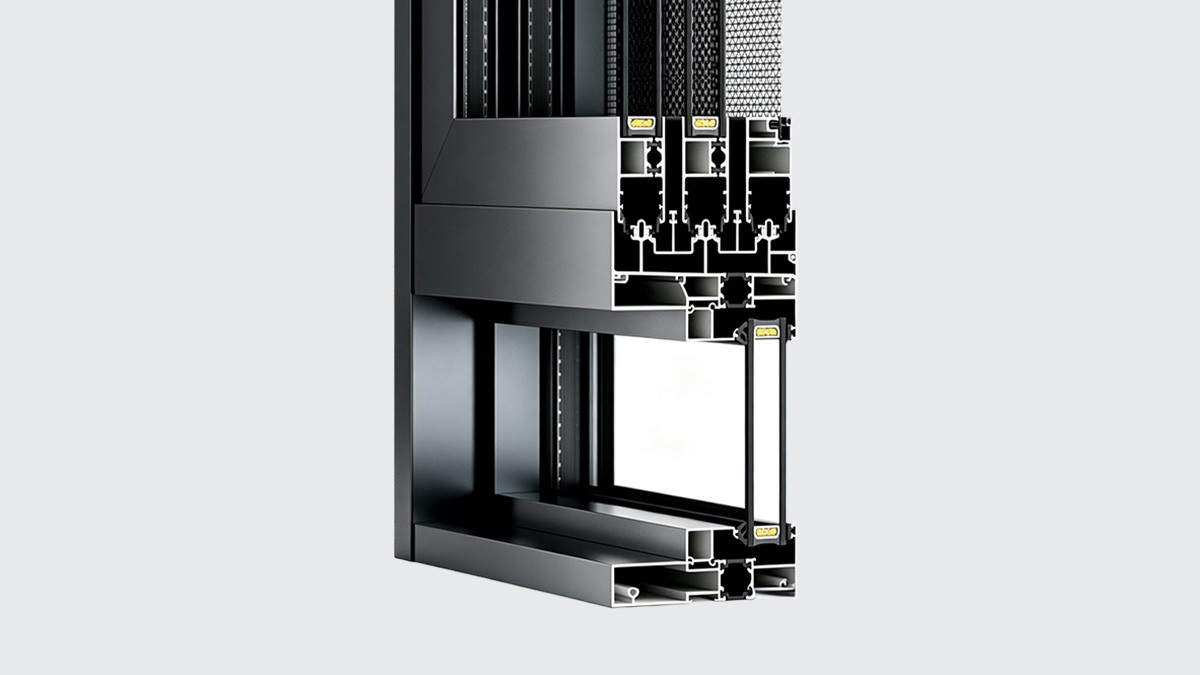
Integrating European perimeter locking with micro-ventilation safety, our systems deliver Class 9 wind resistance and airtight comfort for modern towers.
Features 3.0mm heavy-duty sill tracks and anti-sway top guide wheels, withstanding 5.0kPa+ extreme typhoon wind pressures.
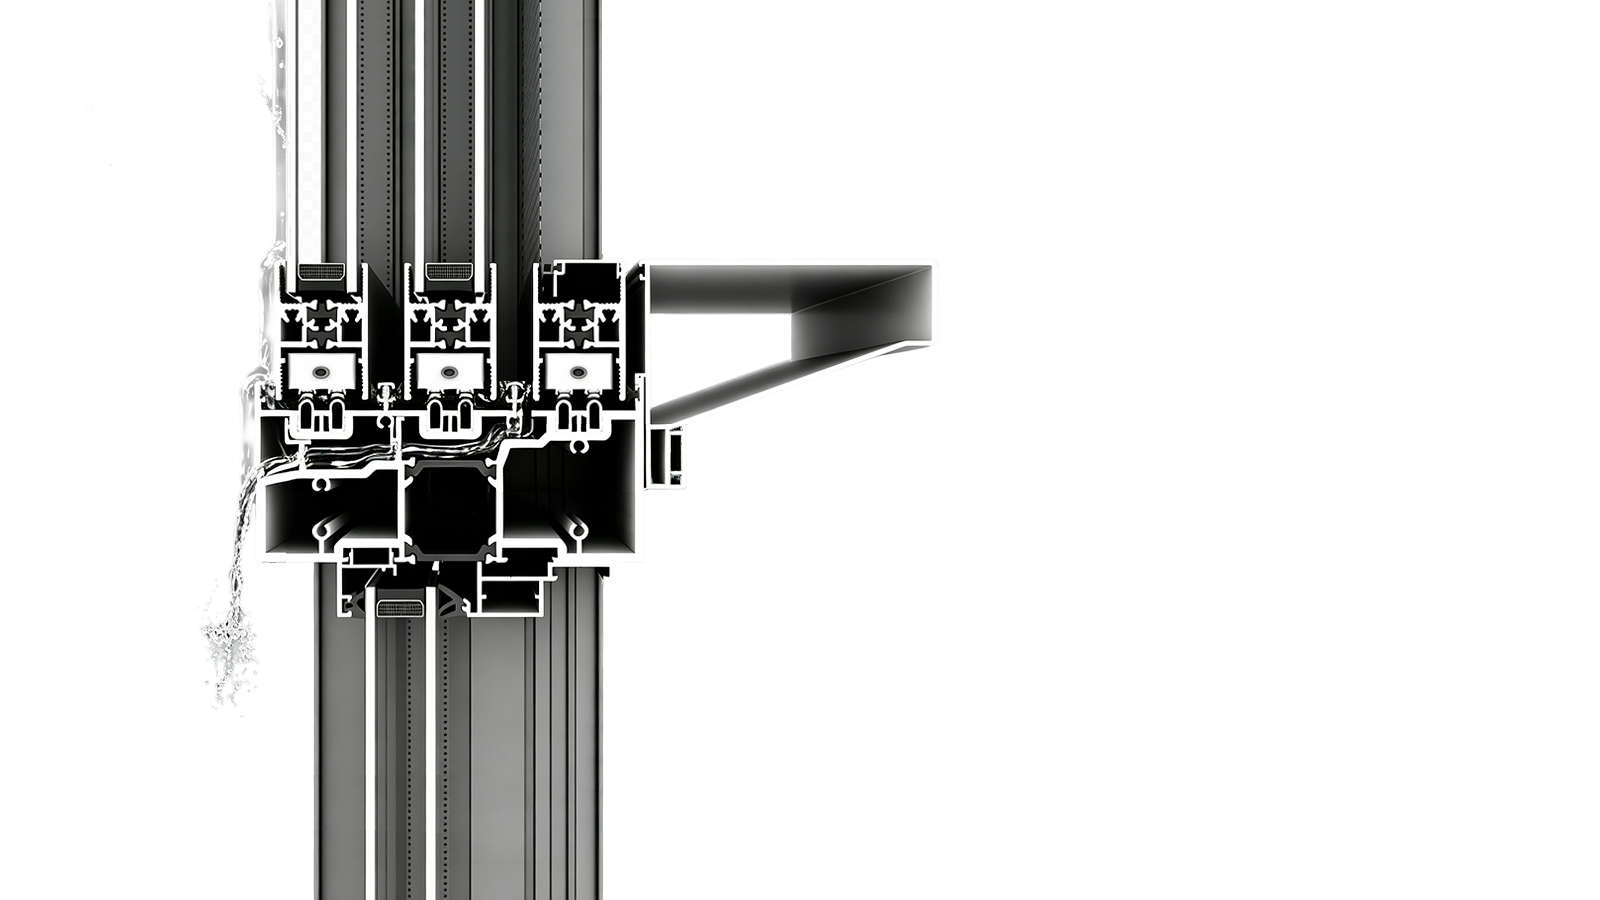
Storm Drainage / 500 Pa
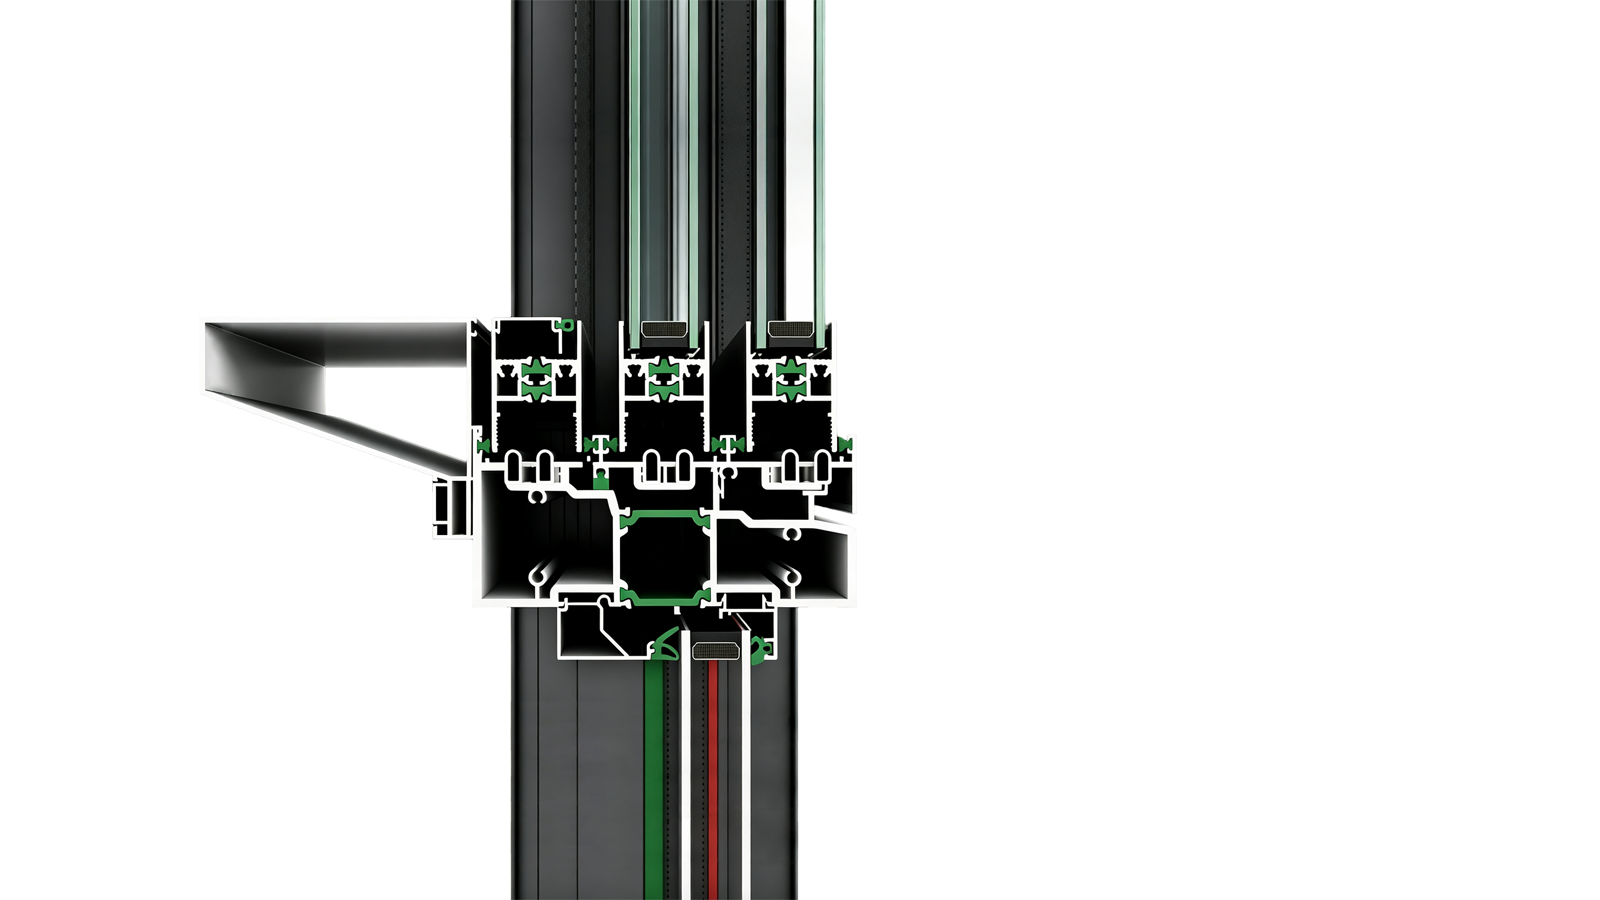
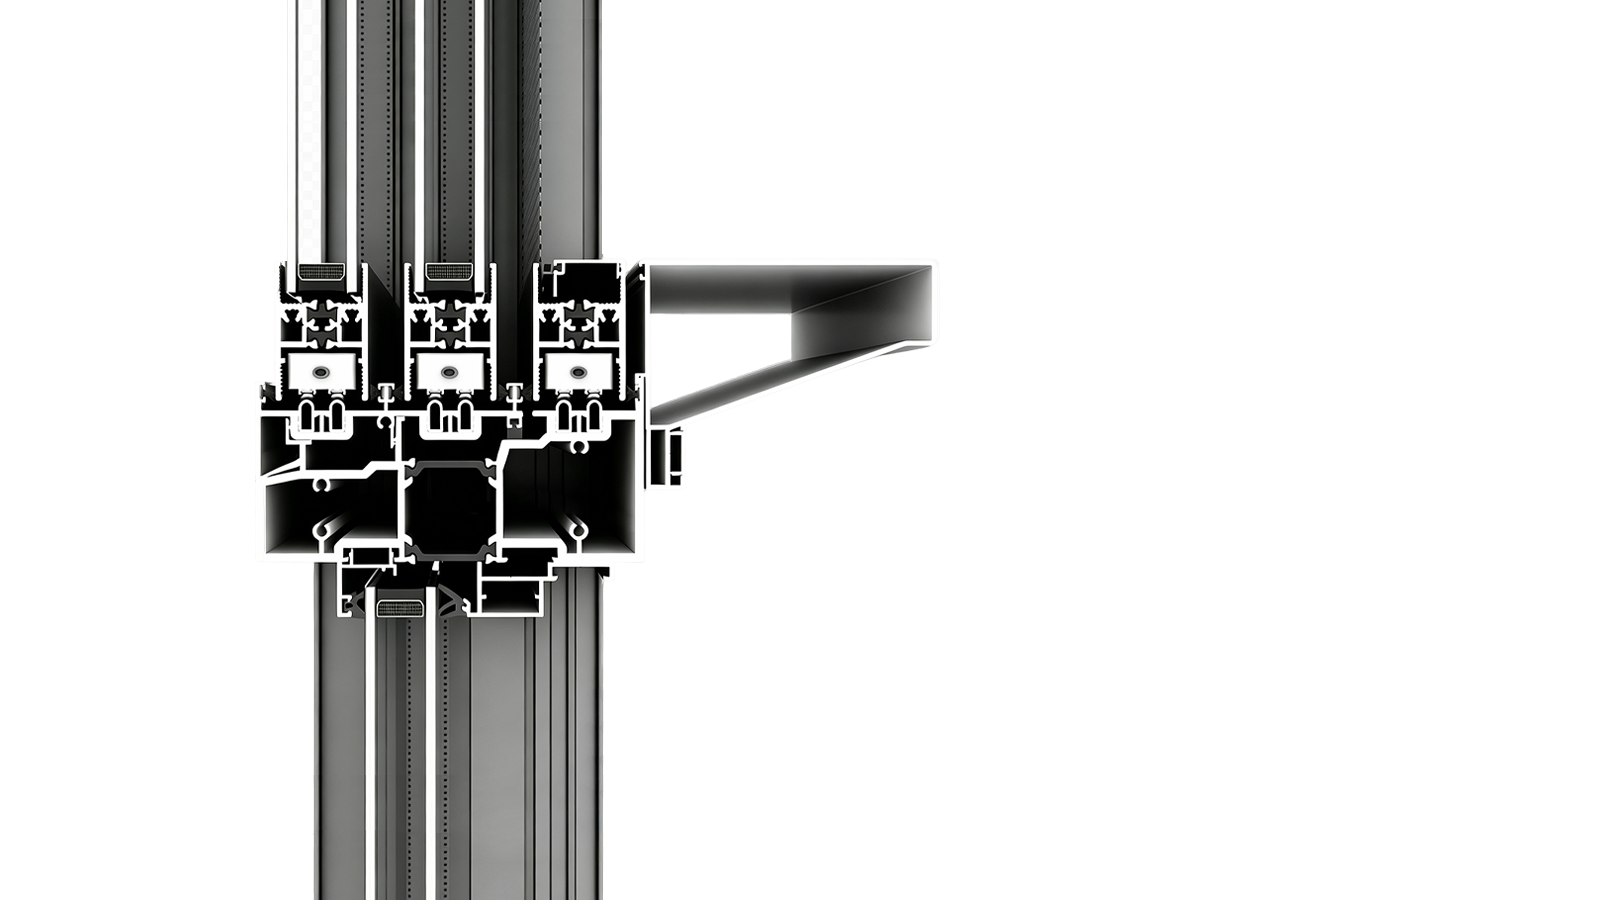
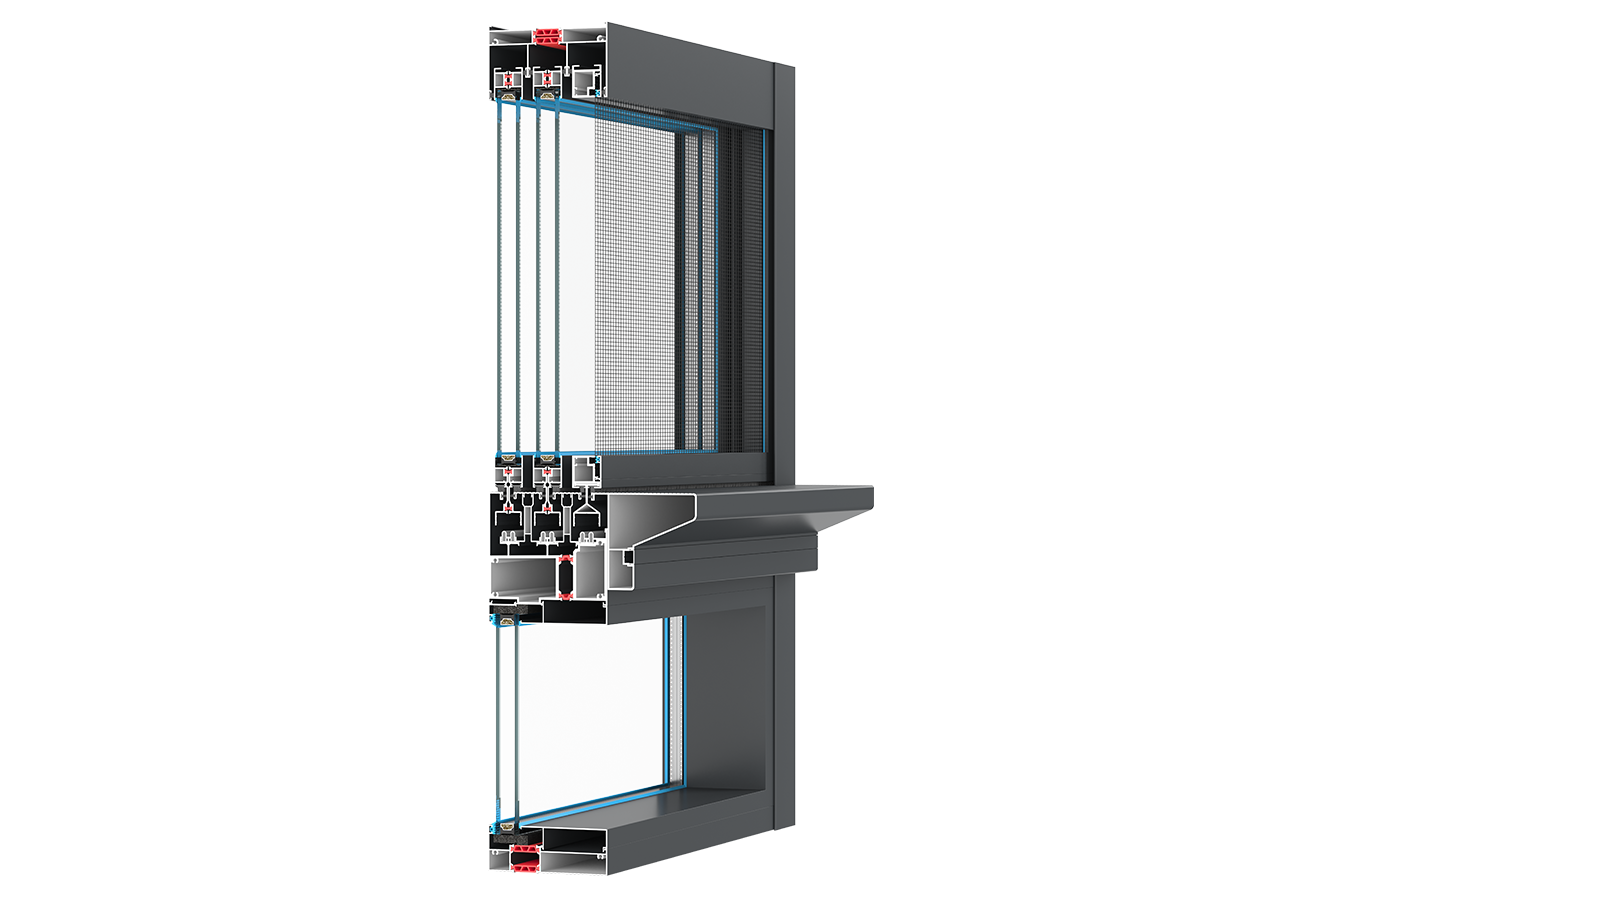
Stepped Concealed Drainage & Anti-Backflow
Deploys stepped isobaric drainage channels with windproof baffles, preventing rain overflow under 500Pa storm water pressures.
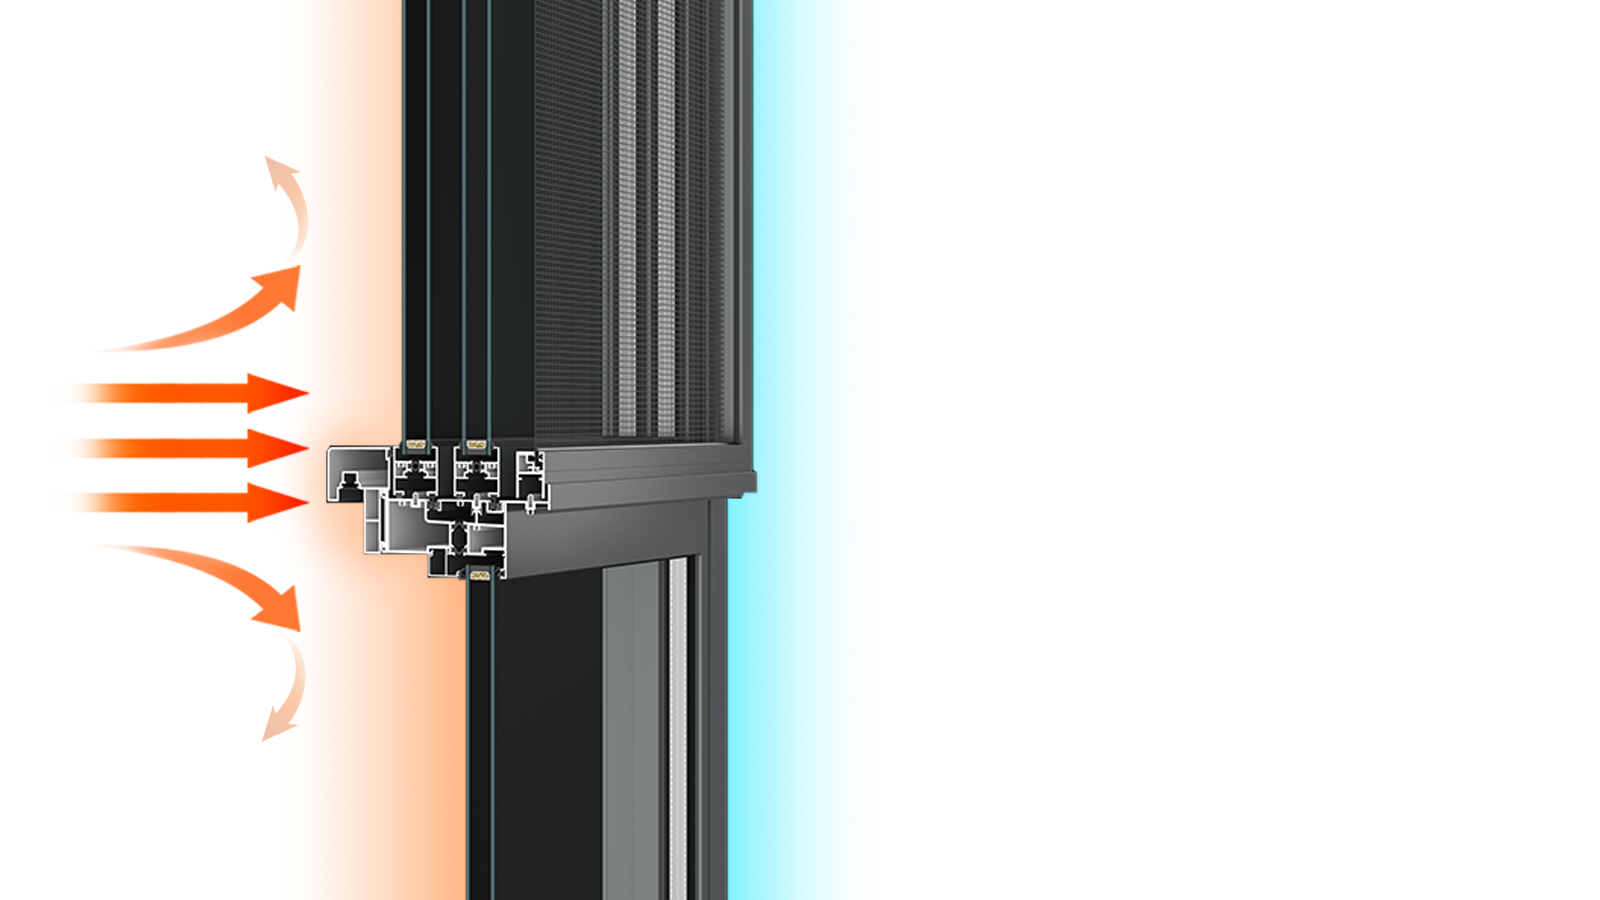
Thermal Performance / K ≤ 1.6–2.0 W/m²K
Multi-Cavity Thermal Break & Energy Efficiency
Utilizes 24mm-34mm PA66GF25 thermal strips to isolate convective heat transfer, reducing HVAC building loads with K ≤ 1.6-2.0 W/m²K.
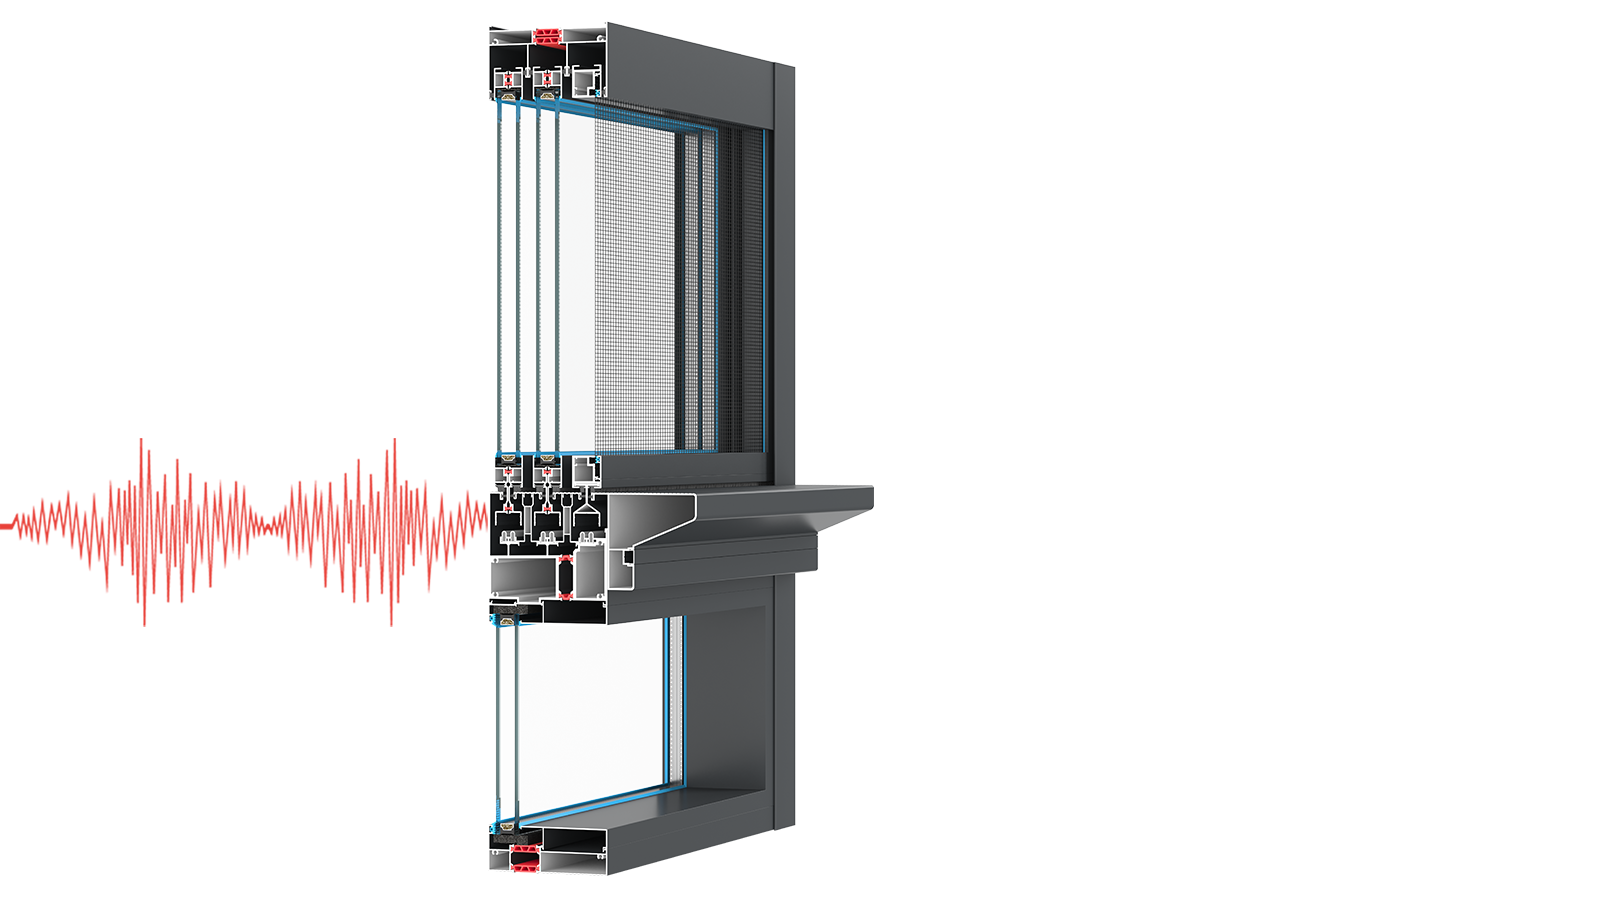
Acoustic Performance / 30–35 dB
Acoustic Damping & Noise Isolation
Couples siliconized weatherstrips and automotive EPDM seals with insulated glass to deliver 30-35dB acoustic attenuation.
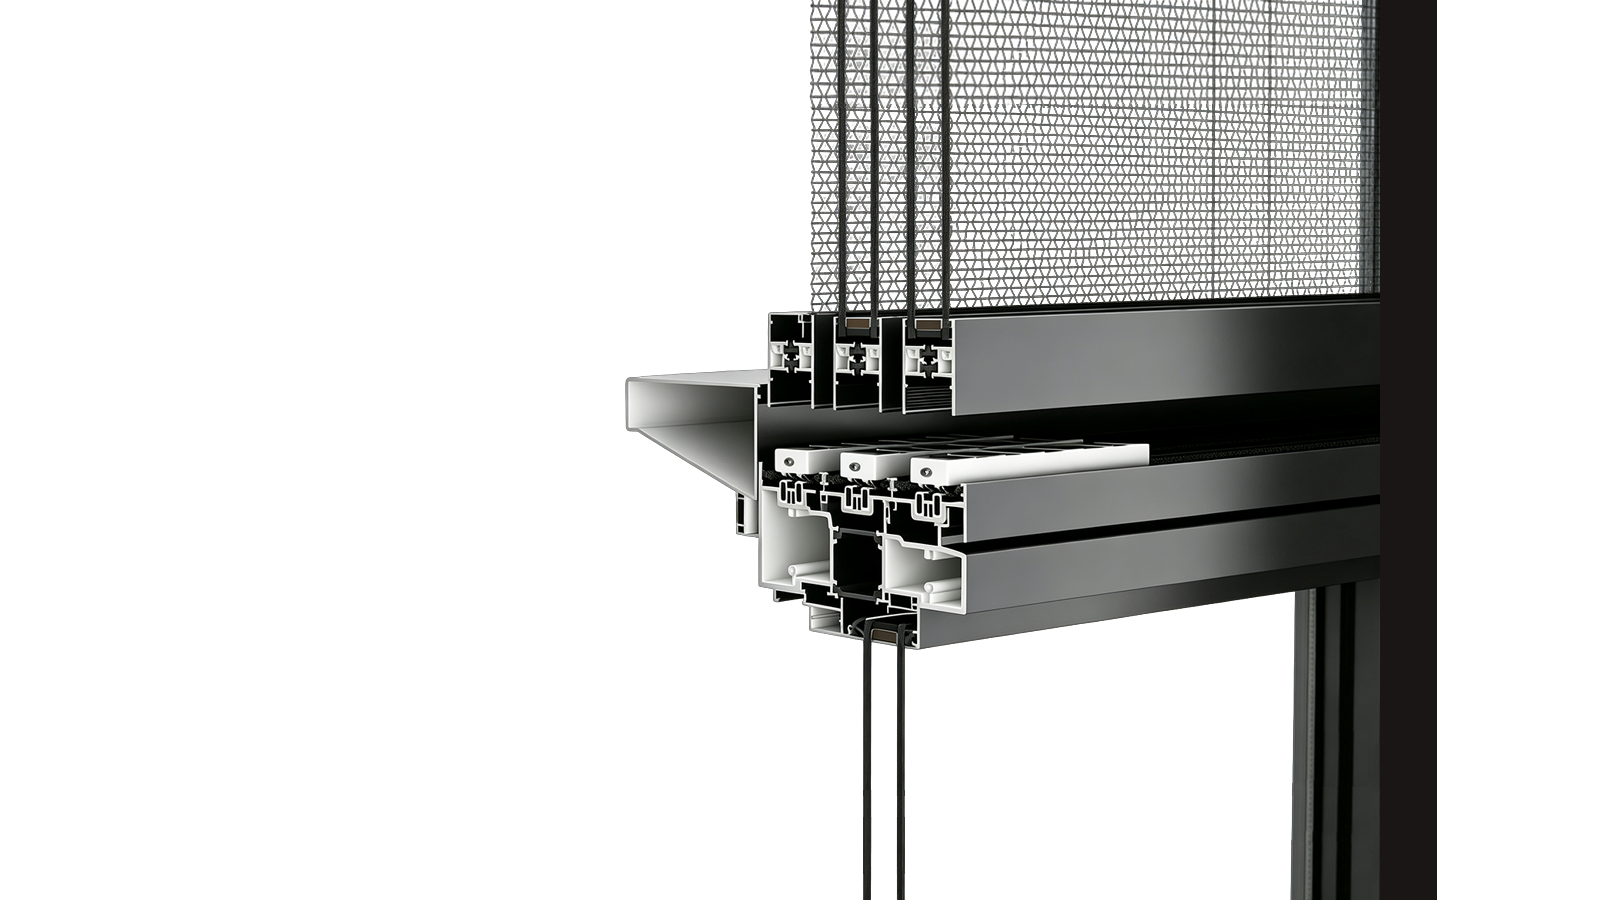
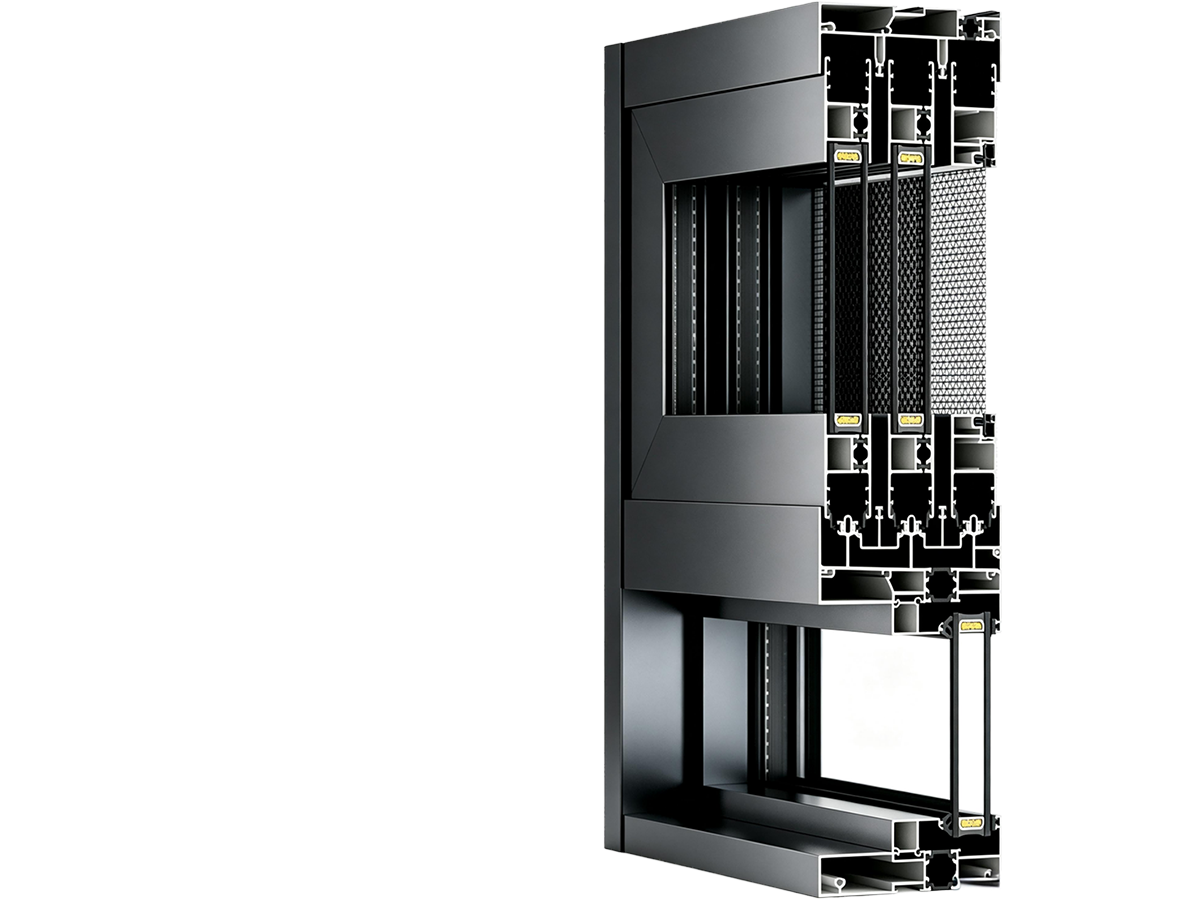
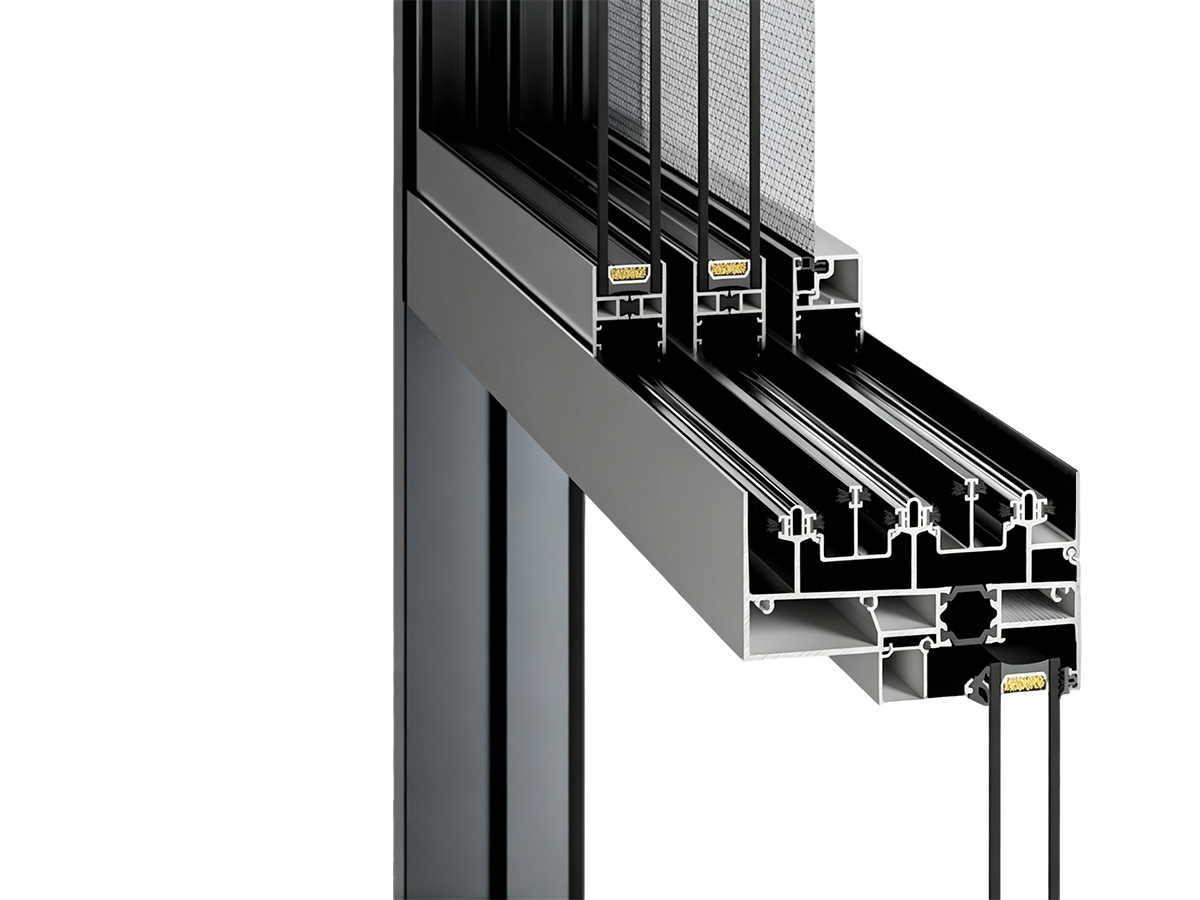
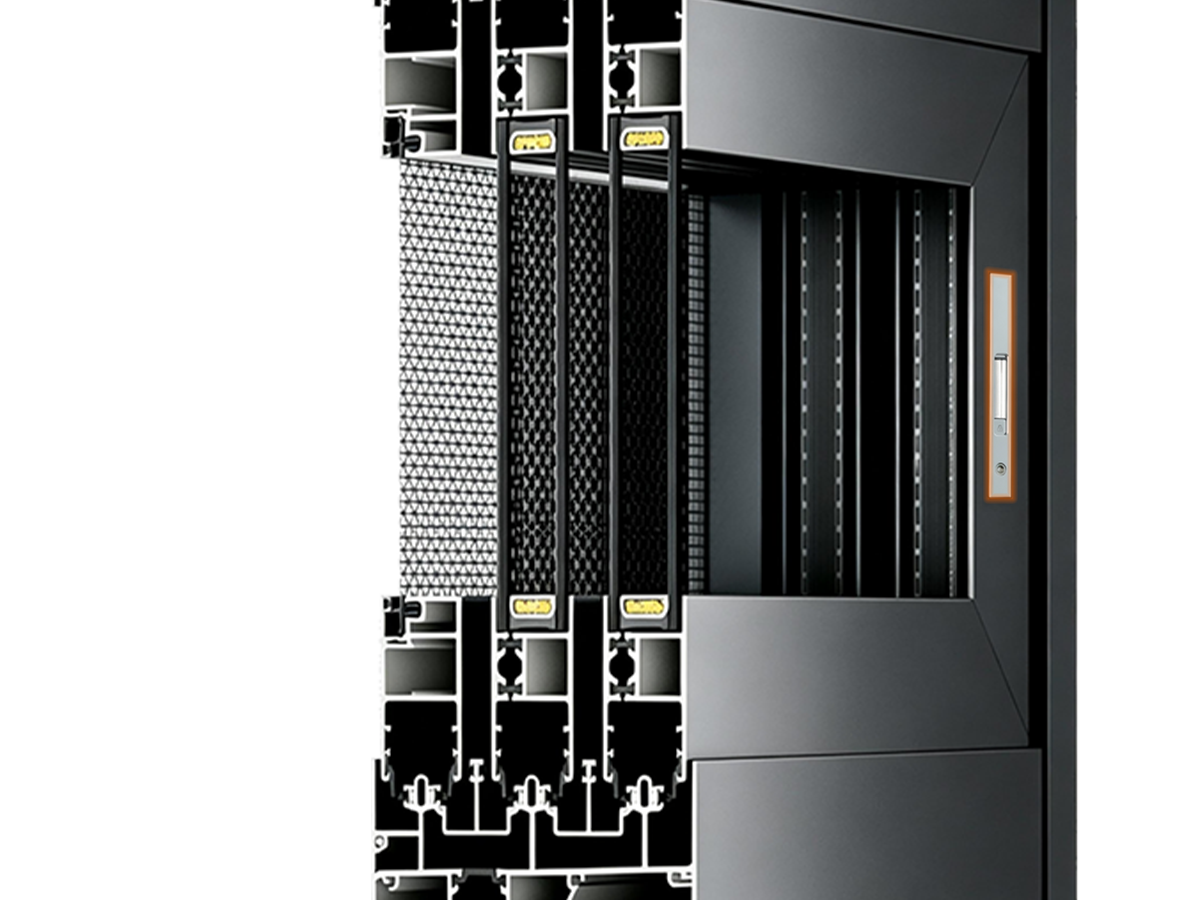
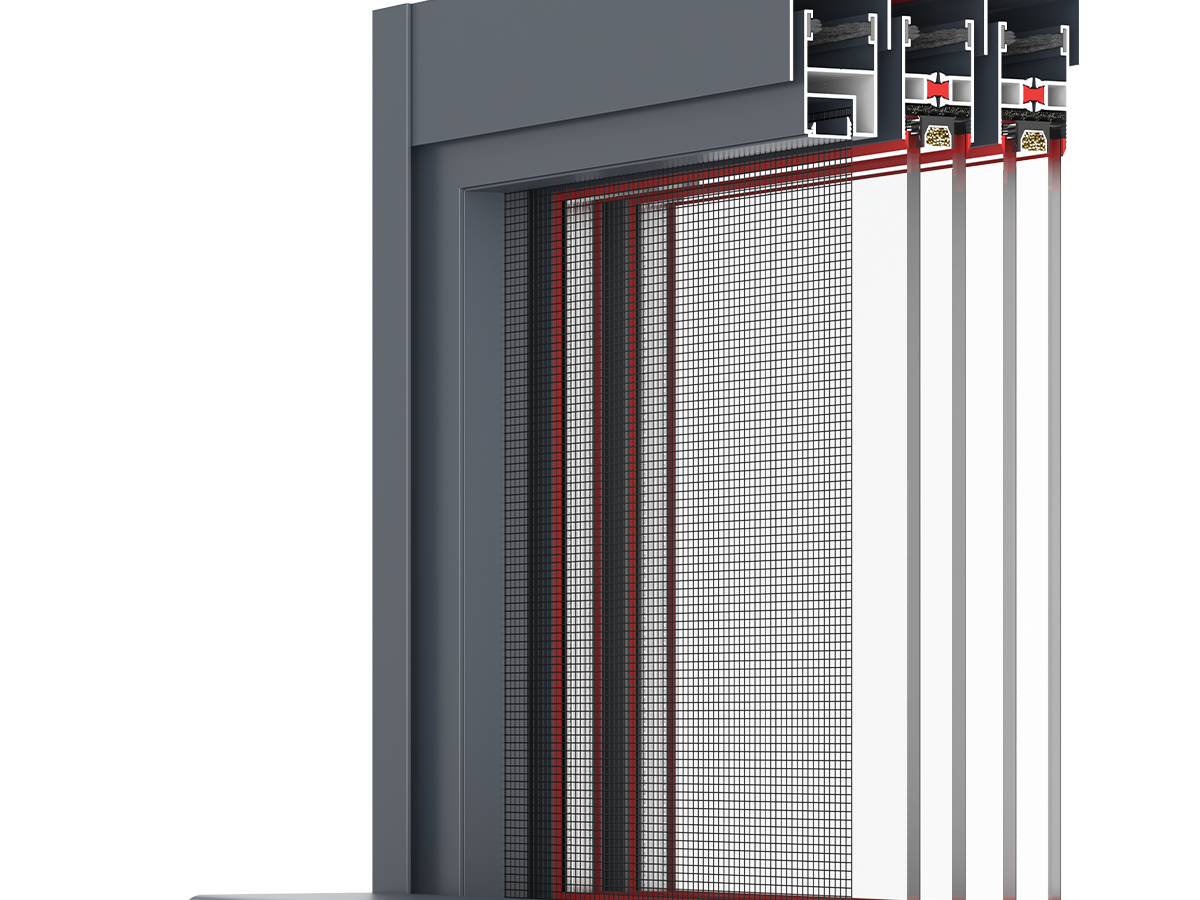
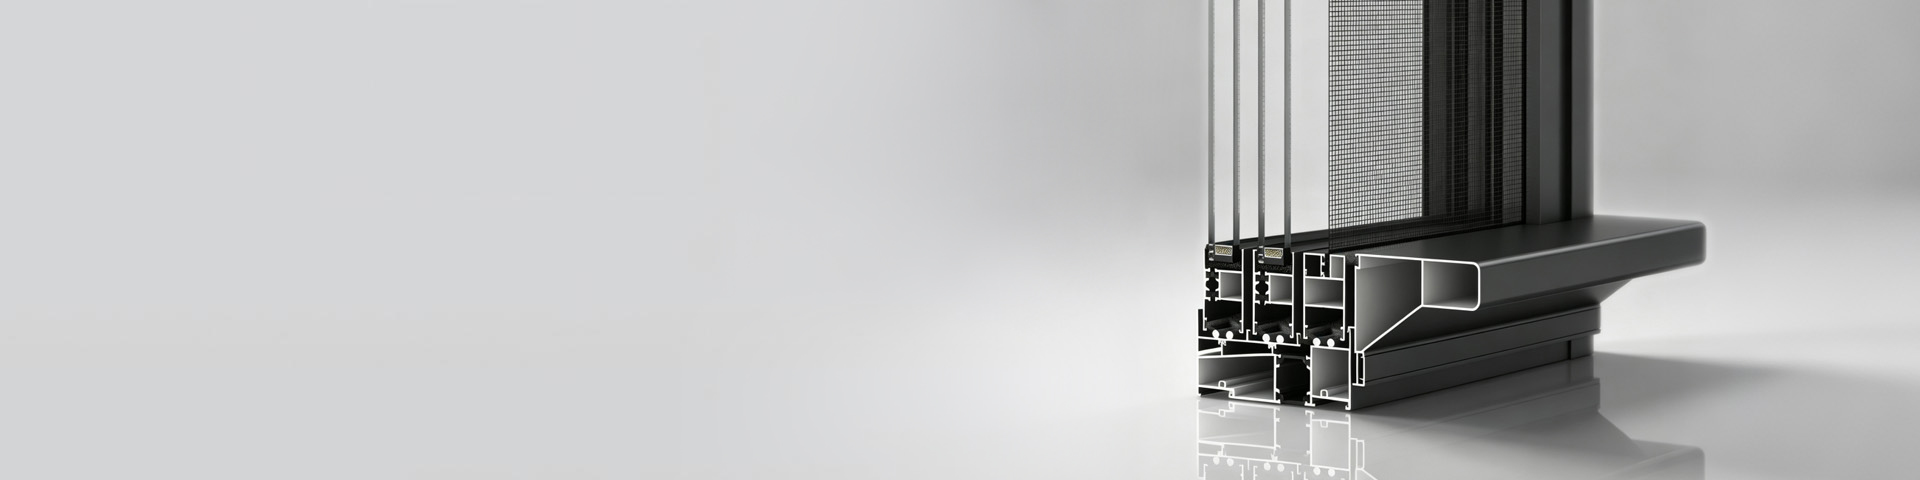
110mm System Section Mechanics & Micro-Physical Structural Anatomy
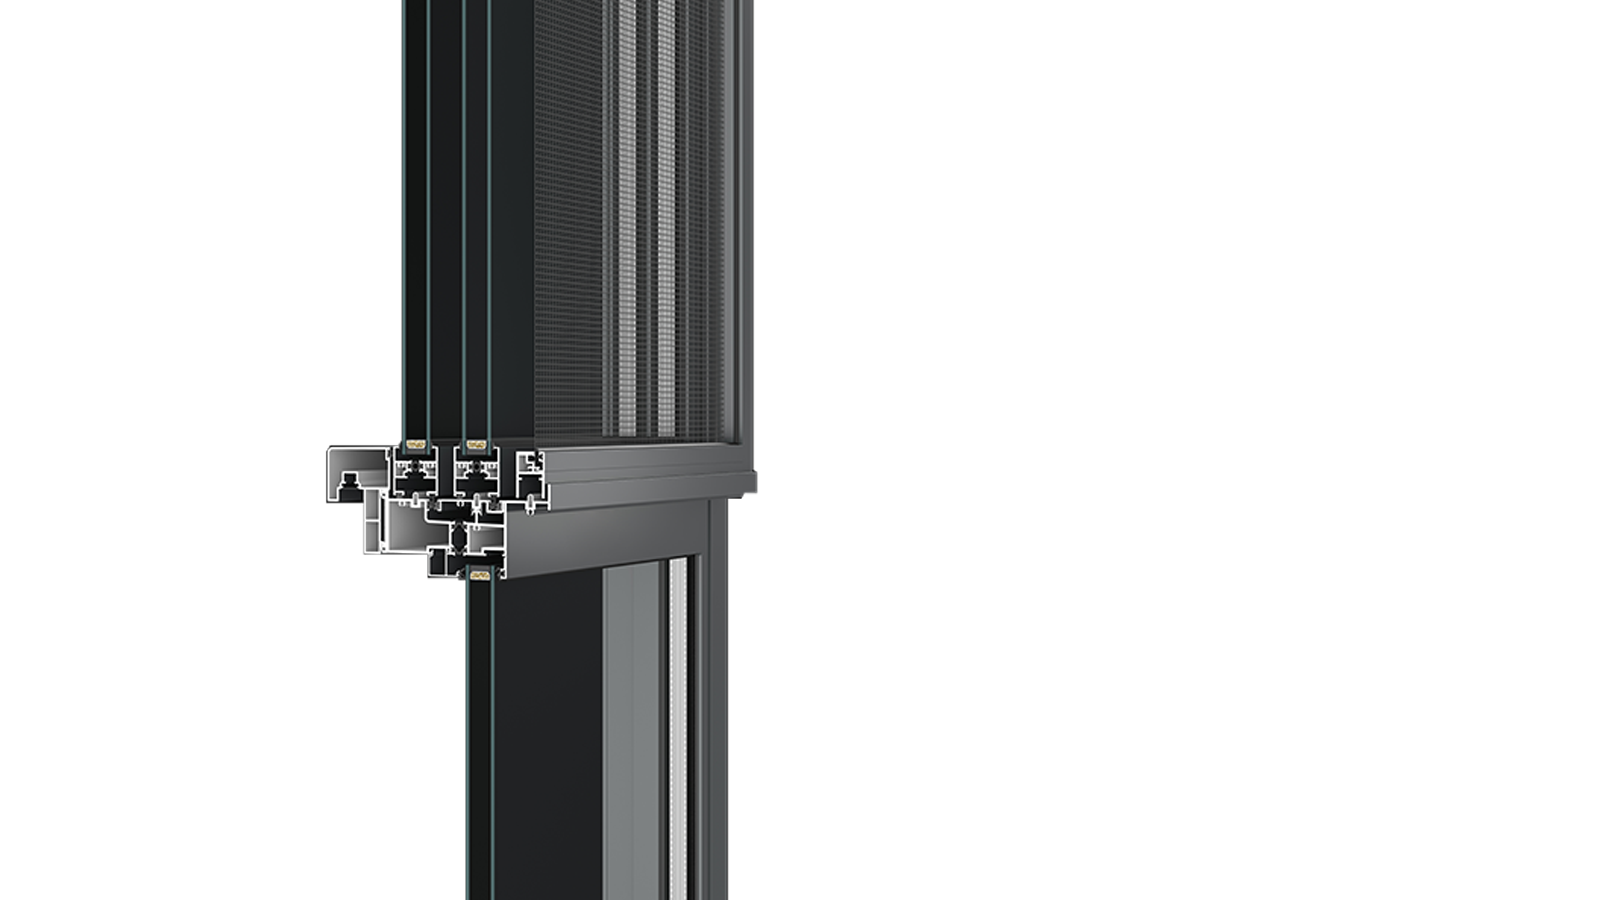
Deconstructing the 110mm framework: 2.0mm 6063A-T5 profiles, closed glazing beads, and vulcanized gaskets secure structural and thermal envelopes.
54213
BC110
BC110 · Structural Frame
Premium Solid Aluminum Frame
2.0mm Main Profile Wall Thickness for Maximum-Span Bending Rigidity: Extruded from high-precision 6063A-T5 pure virgin aluminum billets, with a main load-bearing wall thickness of 2.0 mm, a frame wall-coverage width of 110 mm, an exterior face height of 56 mm and an interior face height of 24 mm, and a sash exterior height of 70 mm and width of 78 mm. The multi-chamber profile delivers exceptional bending resistance, providing robust structural support for large balcony window enclosures.
BC110 · Thermal Break
Imported Glass-Fiber Multi-Chamber Thermal Break
PA66GF25 Insulation Strips Aligned on the Vertical Isotherm: Equipped with imported, national-standard PA66GF25 ultra-wide multi-chamber thermal break strips, precision-filled internally with insulating foam and air-blocking gaskets. The cold-break is vertically aligned on the isotherm, achieving a national thermal-insulation rating of Grade 7, effectively blocking cold bridging in winter and heat radiation in summer.
BC110 · Wind Resistance
Wide Closed-Bead Wind-Resistant Glazing Bead
Closed Mechanical Cavity Structure Withstands Extreme Storm Impact: Rejecting the easily-disengaged risk of traditional open beads, every unit comes standard with a wide closed glazing bead. During typhoon and heavy-rain events, the closed channel forms a self-locking rigid structure—withstanding gust negative wind pressure up to 5.0 kPa without bead detachment or glass displacement.
BC110 · Sealing System
Dual Sealing Gasket Evolution
Automotive-Grade EPDM, with Optional Vulcanized Welded Seal Upgrade: Standard RONGTAI automotive-grade ethylene propylene diene monomer (EPDM) composite foam gaskets offer excellent temperature and weather resistance. As a premium option, a "vulcanized one-piece welded sealing strip" is available—corners are formed as a single piece through high-temperature mold-press vulcanization welding, eliminating the leak-prone 45° shear-cut joints of traditional gaskets. The welded corners deliver higher joint strength and a tighter fit, achieving an air-tightness rating of Grade 7 and a water-tightness rating of Grade 6.
Balancing High-Transparency Insect Protection with Ventilation and Daylight: The integrated screen-sash structure comes standard with a 04# 18-mesh high-definition stainless steel security screen. The dense, sturdy mesh blocks tiny insects while preserving crystal-clear outward views and free air circulation.
Explore Your Engineering Configuration
Select a plan. Explore the details. Compare what matters.
PLAN B
Coastal large-balcony enclosures
For large balcony enclosures in coastal locations.
PLAN A
Standard Commercial
Urban residences & offices.
MullionStandard
Sound insulation30 dB
PLAN B
Coastal & High Wind
Large balcony enclosures.
MullionHeavy reinforced
Sound insulation32–35 dB
PLAN C
Extreme Cold & Noise
Cold climates & street-facing facades.
MullionStandard / optional reinforced
Sound insulation38–42 dB
Plan B: Coastal & High Wind. Sealing gasket details.
Supporting modular 2-track to 6-track layouts, our sliding systems adapt to expansive balconies, pillar-less corner views, and safe ventilation envelopes.
01
2-Track & 3-Track Symmetrical Sliders
Delivers 2-sash, 3-sash, and 4-sash French center-opening layouts, achieving 50%-67% net opening areas for natural cross-ventilation.
2-Track · 2-Sash
3-Track · 3-Sash
4-Sash · Center Opening
02
6-Track Telescopic Stacking Layouts
Outfits 6-track sliding configurations where multiple sashes stack neatly to one side, creating an uninterrupted panoramic indoor-outdoor opening.
6-Track · 3 + 3 Sashes
One-Side Telescopic Stack
Concealed-Pocket Stack
03
Fixed Transom with Integrated Drying Rails
Couples fixed bottom lites with operable interior safety guardrails/drying racks, combining fall prevention with lifestyle utility.
Fixed Bottom Lite
Operable Safety Guardrail
Integrated Drying Rack
04
90-Degree Post-Free Panoramic Corners
Features dual sliding vents converging at a 90-degree corner without a fixed vertical post, delivering 270-degree ocean views.
Closed Corner Junction
Dual-Direction Sliding
Fully Open 270° View
05
Suspended Sliders with Reinforced Mullions
Integrates structural stiffener mullions with suspended track profiles, maximizing wind resistance across oversized openings.
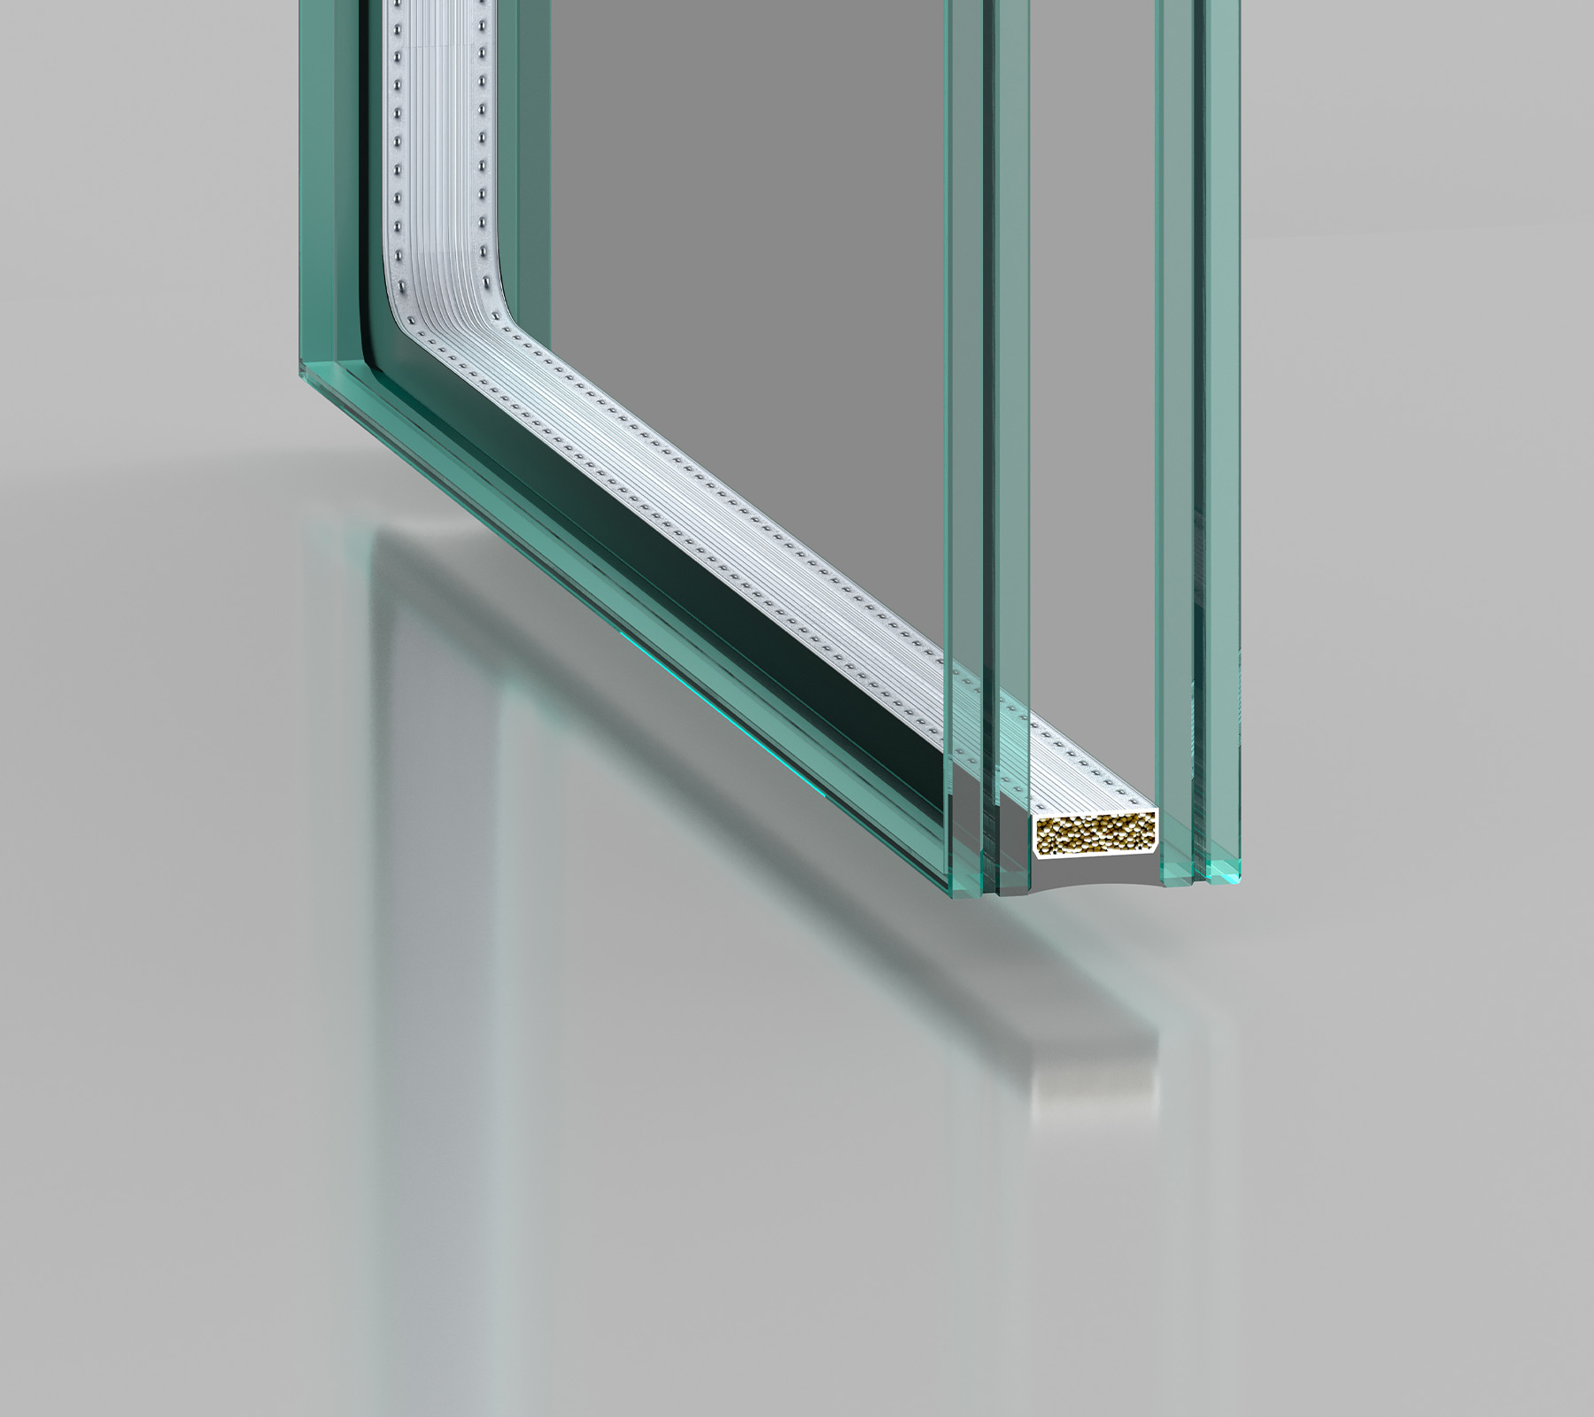
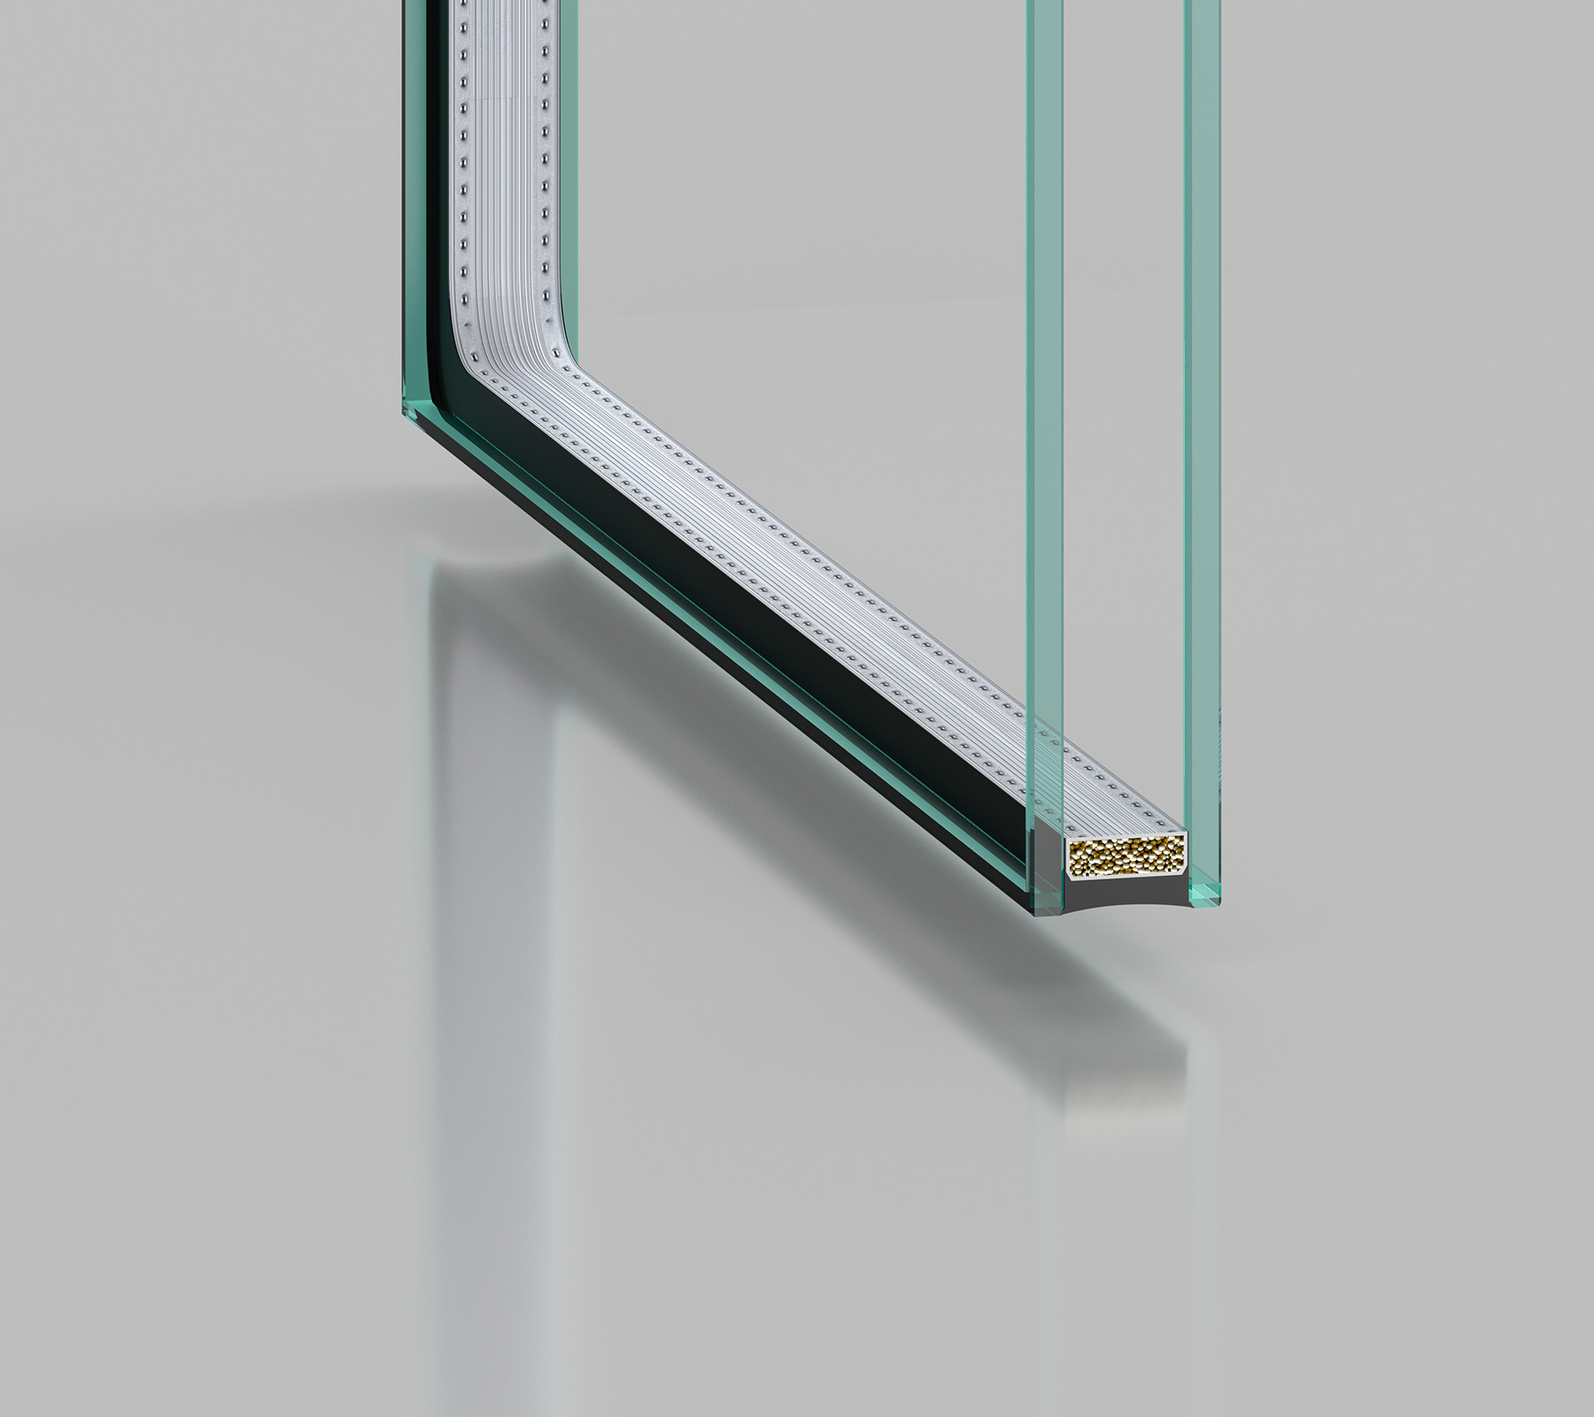
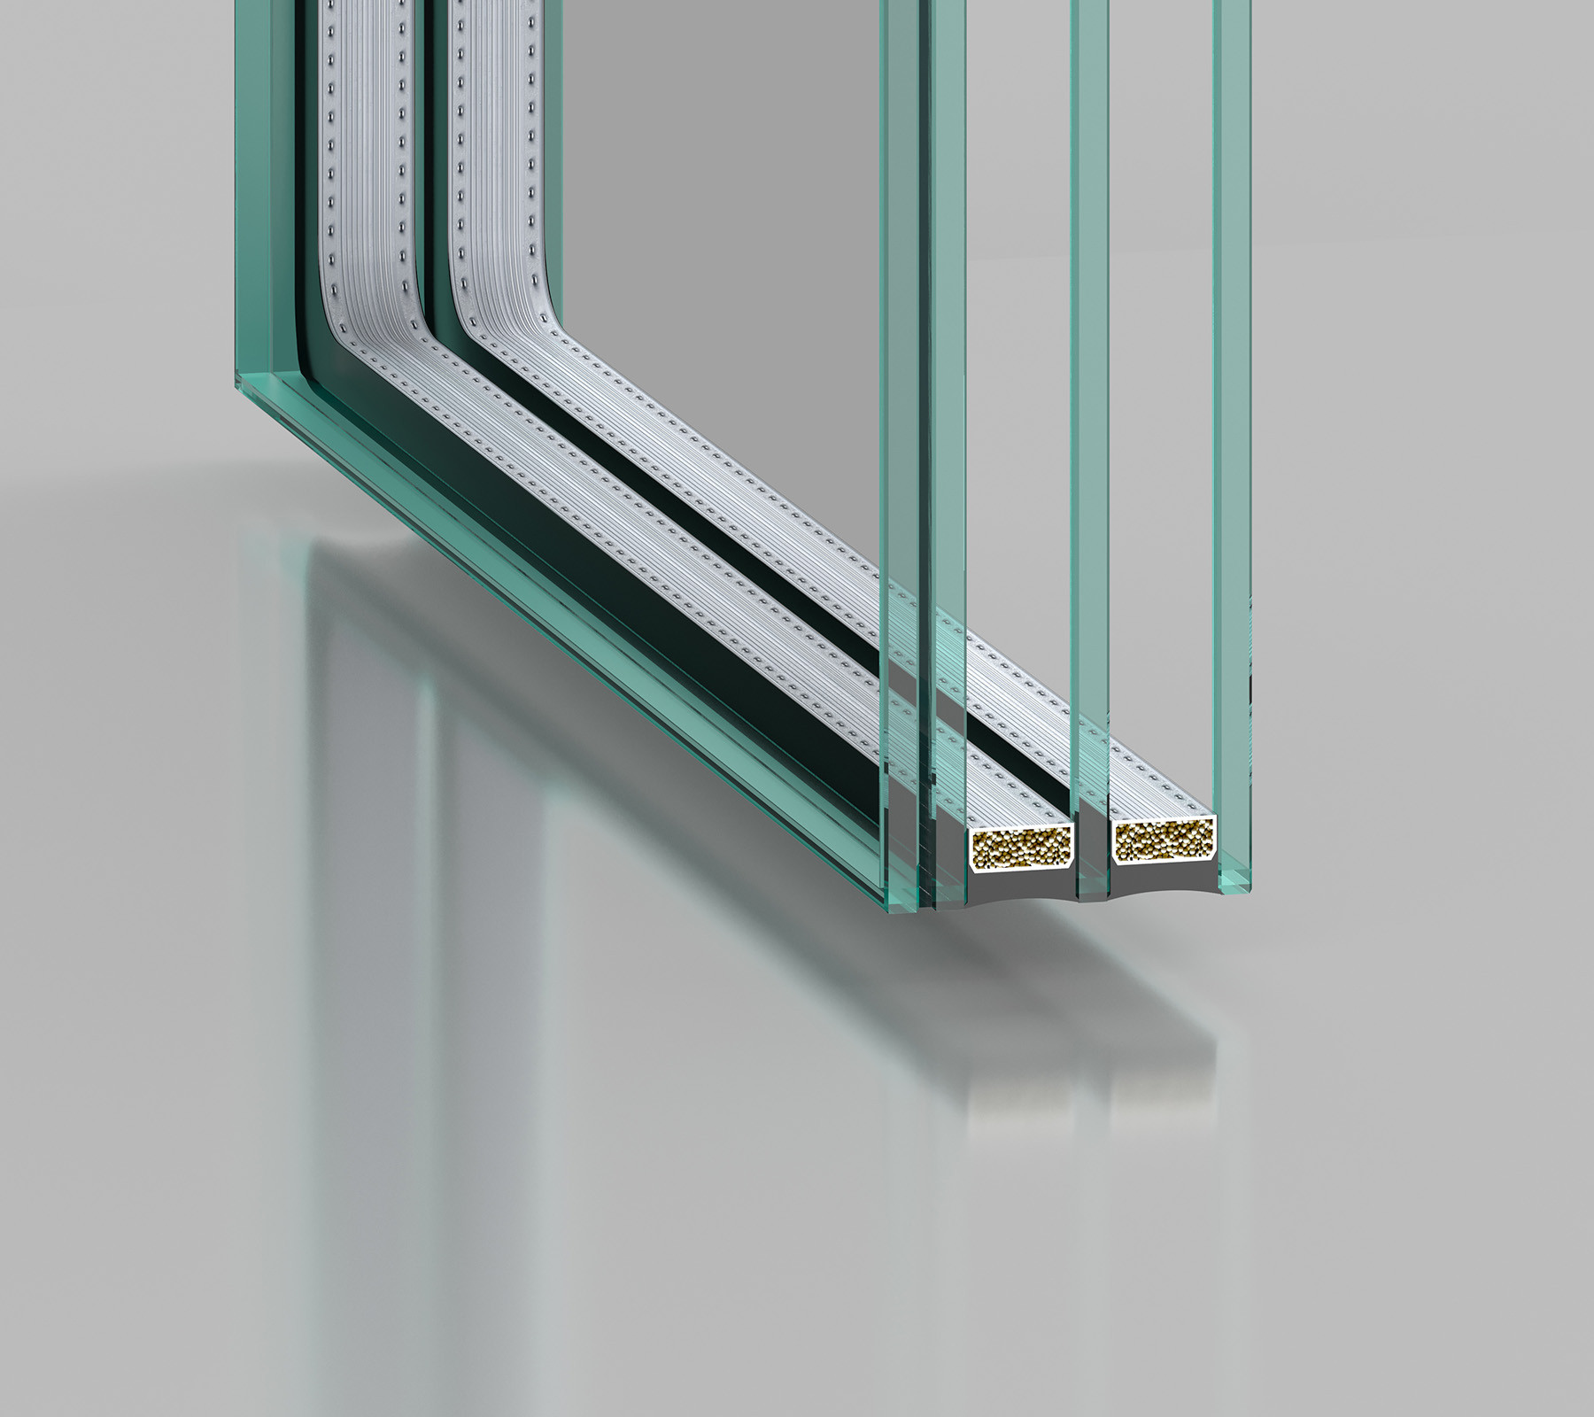
Deploying Taiwan Glass low-iron panes with argon fills across 20mm-40mm rebates, delivering Class 7 thermal efficiency and acoustic comfort.
01
Taiwan Glass MI-Grade Float Glass Flatness
High transmittance and low emissivity preserve pure, clear views: Taiwan Glass MI-grade automotive-grade high-flatness float glass provides a flat surface without optical distortion and strong light transmission. After heat-soak tempering, the spontaneous-breakage rate is controlled below 0.05% [Estimated based on premium engineering glass standards], helping oversized daylight glazing avoid green or whitish color casts.
02
Low-E Argon-Filled Energy-Efficient IGU
Substantially reduces heat loss from indoors to outdoors: the insulated cavity is fully filled with high-purity argon (Ar) and paired with a high-performance Low-E coating that efficiently blocks and reflects far-infrared thermal radiation. It retains indoor warmth in winter, blocks heat in summer, and achieves Grade 7 thermal-insulation efficiency under the national standard.
03
Wide Closed Glazing Bead Self-Locking Assembly
Fully enclosed with EPDM composite foam gaskets: a dedicated wide closed glazing bead tightly compresses three interior and exterior polymer foam sealing gaskets, eliminating the cracking and air-leakage risks associated with conventional adhesive assembly while helping the gas-filled cavity remain sealed and free from condensation or fogging over long-term use.
110 System Drawing-Verified Glass Thickness & Engineering Selection Matrix
Glazing Specification
Total Glass Depth
Gas & Coating
Recommended Per-Sash Area [Estimated]
Target Application & Acoustic Performance
5G + 20Ar + 5G Taiwan Glass (Standard)
30mm Wide Insulated Cavity
Taiwan Glass MI-Grade Low-E + 20mm Argon Fill
Per Sash Area ≤ 2.0 m²
Urban High-Rise Standard Guest Rooms, Studies; Measured Sound Insulation 30 dB
6G + 18Ar + 6G Reinforced Insulated Glass
30mm Wide Insulated Cavity
High-Rigidity Tempered Original + 18mm Argon Fill
Per Sash Area 2.0–3.5 m²
High-Rise Main-Façade Light Windows, Coastal Wind-Pressure Zone Residential
10G + 20Ar + 10G Heavy-Duty Insulated Glass
40mm Extra-Thick Insulated Cavity
10mm Double-Thick Original + 20mm Large Argon Cavity
Anchored by the 110 platform, we deliver a single modular flagship SKU supported by dedicated gateways for contractors, traders, and architectural specifiers.
Submit Your Requirements for a Guaranteed Engineering Delivery Plan for Inward-Opening & Tilt-Turn Windows
Super high-rise window and door projects leave no room for trial and error in the face of fierce winds and self-weight. Backed by precision virgin-aluminum wall thickness, self-locking closed glazing beads, vulcanized one-piece welded seals, and typhoon-resistant reinforced mullions, we turn every engineering consultation into a rigorous structural-mechanical briefing. Submit your project architectural blueprints to receive a professional, customized solution.
Empower Your Vision Unlock Expert Support & Proven Solutions.
Engineering-Ready Digital Resources
Gain immediate access to our high-precision CAD node library and BIM models. We translate complex architectural visions into manufacturable reality, ensuring your design phase is backed by proven technical data.
BIM/CAD LibraryProject Deep-Dive
Zero-Profit Logistics & Local Execution
Eliminate shipping markups with our transparent, factory-cost logistics. From metropolitan hubs to remote island nations, we coordinate the "Last Mile" through a network of vetted installation nodes and professional handlers.
Direct Freight CostGlobal Service Nodes
Versatile Project Excellence Since 2010
Decades of field-tested mastery across diverse climates and cultures. We understand the specific structural demands of North American high-rises as deeply as the anti-corrosion needs of South Pacific coastal villas.
Climate-Adaptive Design150+ Global Projects
Verified Performance & Global Compliance
We document every detail of quality. Access our library of domestic lab tests, EU eco-certifications, and track our ongoing US NAFS performance testing.
Domestic Lab VerifiedEU Eco-CertifiedUS NAFS (In Progress)
24h Engineering Response Protocol
Connect directly with our 8-person core task force. Within 24 hours, you receive more than a quote—you get a preliminary structural assessment and a strategic execution roadmap for your inquiry.
Rapid AssessmentDirect Expert Access
[Partner Bonus] Exclusive Asset
Submit your inquiry today, and our team will share an exclusive "Industry-Specific Success File" featuring real-world photos and node details of completed projects similar to yours.
Submit your inquiry, and our experts will review your requirements and respond within 1 business day.
Project Information
to
Physical Dimensions & Alignment
Note: Please account for plaster layer if using Wall-to-Wall.
Function Area
Height
Width
Wall Thk.
Qty
Acoustic Req.
Fire-Rated
Entry Control
Pre-wiring
Glass Solution
Logistics & Asset Management
Do you need each door/window to have a Laser-Etched QR Code?