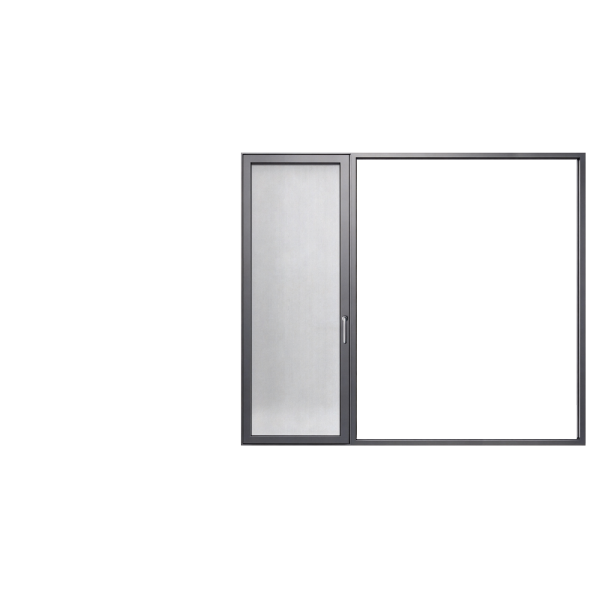
A 45-degree cutaway reveals the 110mm
frame, 2.0mm walls, PA66GF25 thermal breaks and EPDM seals, alongside single-sash, double-sash and fixed-lite
elevation drawings.

Where Buildings Blossom With Confidence
Home / All / Windows / Aluminum Tilt & Turn Windows / BC-W110 Thermal Break Aluminum Tilt & Turn Window with Integrated Insect Screen
BC-W110 Thermal Break Aluminum Tilt & Turn Window with Integrated Insect Screen
| Share | |
|---|---|
| Categories | Aluminum Tilt & Turn Windows |
| Brand | BLOSSOM CHEER Door And Window Project Manufacturer |
| Model | BC-W110 |
| Model | BC-W110 |
| Product Type | Thermal Break Aluminum Tilt & Turn Window |
| Opening Method | Inward Opening & Tilt Ventilation |
| Frame Depth | 110 mm |
| Profile Wall Thickness | 2.0 mm |
| Aluminum Alloy | 6063A-T5 Primary Aluminum |
| Thermal Break | PA66GF25 Multi-Chamber Insulating Strips |
| Standard Glazing | 5 mm Glass + 20 mm Argon + 5 mm Glass |
| Hardware | HOPO; Optional Wehag Hardware |
| Insect Screen | Integrated 18-Mesh Stainless Steel Screen |
| Production Time | 15-25 Days |
| FOB port | Guangzhou |
| Terms of Payment | L/C, D/A, D/P, Western Union |
Detail Information
Tilt & Turn Window: Engineered for high-rise balconies and coastal storms, the BC-W110 features 2.0mm alloy
walls, closed glazing beads, and reinforced mullions to secure panoramic views and airtight safety. Based on engineering drawings and GB/T 8478-2020 test reports, the BC-W110 platform shares
a 2.0mm primary aluminum structure and 110mm frame depth, with three engineering configurations. G = glass thickness; Ar = argon-filled cavity thickness. Glazing dimensions are in
millimeters. The sound-insulation ranges for Features B and C are estimates based on the stated glazing build-ups,
not measured test results.
BC-W110
2.0mm Alloy & Typhoon-Resistant Envelope
Designed for panoramic residential
balconies, oceanfront resort suites and executive offices, with tilt ventilation for natural airflow and a
clean interior appearance.
Explore optional seamless vulcanized
gasket corners, reinforced mullion flanges, argon-filled glazing spacers and HOPO multi-point locking
connections.
Taiwan Glass MI-grade float glass
combines a Low-E coating with a 20mm argon-filled cavity to reduce heat transfer while preserving daylight and
clear views.
The enclosed glazing-bead profile
provides bending rigidity and a self-locking connection, helping secure large fixed glass panes under wind
pressure.
An interior stainless steel mesh
screen helps keep mosquitoes and insects outside while maintaining clear views, daylight and natural
ventilation.
110 Core Specifications & Three Engineering Feature Matrices
Engineering Metric
Shared Platform Specification
Load-Bearing Wall Thickness
2.0mm high-precision 6063A-T5 primary aluminum profiles throughout
Frame Dimensions
110mm frame depth; exterior face height: 56mm; interior face height: 24mm
Operable Glass Sash
Exterior sash height: 70mm; sash width: 78mm
Thermal Break
Imported glass-fiber-reinforced PA66GF25 multi-chamber thermal-break strips
Standard Sealing
RONGTAI automotive-grade EPDM composite foam gaskets
Fixed-Glazing Bead
Closed-section, self-locking glazing bead for wind-pressure resistance
Integrated Insect Screen
Integrated 04# 18-mesh high-definition stainless steel insect screen
Base Performance Ratings
Wind resistance: Grade 9 (≥ 5.0 kPa); watertightness: Grade 6 (700 Pa ≤
ΔP < 900 Pa); airtightness: Grade 7; thermal insulation: Grade
7
Glazing Options
5G + 20Ar + 5G; 6G + 18Ar + 6G; 10G + 20Ar + 10G; 12G + 16Ar + 12G
Hardware
HOPO hardware; optional Wehag hardware
Gasket Upgrade
RONGTAI EPDM composite foam gaskets; optional vulcanized one-piece welded gaskets
Mullion Upgrade
Optional reinforced mullion structure for typhoon-exposed applications
Colors
F08 Black Gold Stone; F108 Black Coffee; F98 Fluorocarbon Grey
Engineering Metric
Feature AStandard Commercial &
ResidentialDefault Configuration
Feature BTyphoon-Resistant Balcony
GlazingHigh Wind-Load Upgrade
Feature CExtreme-Cold Passive Energy Saving /
Street Noise ReductionExtreme Climate Upgrade
Mullion Bending-Load Member
Standard inward-opening load-bearing mullion section
Optional reinforced mullion with external load-bearing flanges for a higher moment of inertia
Standard mullion; optional reinforced mullion
Gasket Construction
RONGTAI automotive-grade EPDM composite foam gasket
RONGTAI EPDM foam gasket with closed self-locking glazing bead
Upgraded vulcanized one-piece welded gasket with seamless molded corners
Glazing Configuration
5G + 20Ar + 5G Taiwan Glass
30mm glazing groove6G + 18Ar + 6G or 10G + 20Ar + 10G
40mm
glazing groove12G + 16Ar + 12G heavy-duty insulating glass
40mm glazing groove
Hardware Drive System
HOPO tilt-and-turn hardware system
HOPO heavy-duty drive system
Optional Wehag heavy-load hardware system
Fall-Protection Options
Standard tilt-and-turn micro-ventilation restrictor
Optional built-in laminated-glass safety railing for floor-to-ceiling configurations
Standard micro-ventilation with anti-theft and fall-protection features
Sound Insulation
30 dB — measured
Standard double-tempered insulating glass32–35 dB — estimated
Inferred from 10G + 20Ar + 10G glazing38–42 dB — estimated
Inferred from 12G + 16Ar + 12G glazing
Recommended Applications
Standard rooms in urban high-rise residences and commercial office facades
Typhoon-belt coastal balconies with large-span, floor-to-ceiling glazing; lakeside and oceanfront
residences
Severe-cold-region residences and street-facing facades along major urban roads
HOPO Hardware Systems, Perimeter Multi-Locking & Dual Kinematics
Integrating dedicated HOPO and optional Wehag hardware, the BC-W110 provides dual-mode
mechanical control for tilt micro-ventilation and full inward-opening access. Turn the handle 90° to release the locking points for inward opening up to 180°. Turn it 180° to engage
the tilt linkage for controlled micro-ventilation, with the lower hinge retaining the sash. Linked drive rods and mushroom-head locking pins run around European-standard C-grooves. The pins engage
frame keeps and compress perimeter gaskets evenly to improve airtightness and resistance to forced entry.
Optional Wehag heavy-duty hinges support thick 10G + 20Ar + 10G or 12G + 16Ar + 12G glazing and help
maintain sash alignment. Estimated sash-load range: 130–150kg; confirm capacity for the selected hardware
kit and sash dimensions. Delivering modular engineering packages for hurricane-prone balconies, passive acoustic
envelopes, and high-rise commercial portals.
Configure opening layout, laminated or insulated glazing, track and roller capacity, drainage, sealing,
safety screening, and finishes around span, exposure, and daily-use requirements.
Submit project drawings for opening-layout coordination, oversized-sash deflection review, roller-load
verification,
anti-derailment detailing, concealed-drainage review, and direct engineering budget confirmation.
Dual-Mode Kinematic Drive
Perimeter Multi-Locking Points
Optional Wehag Heavy-Duty Hardware
Micro-Structural Driven Scenario Engineering Matrix
BC-S130 (TPS130) Scenario Configurations
Coastal Penthouses, Large-Span Balconies & High-Rise Utility Configurations
Verified Project & Laboratory Evidence
Recommended Styles
Explore selected designs from our style library for architectural inspiration. Confirm BC-S130 (TPS130) sliding window configurations, opening arrangements and dimensions with our team.
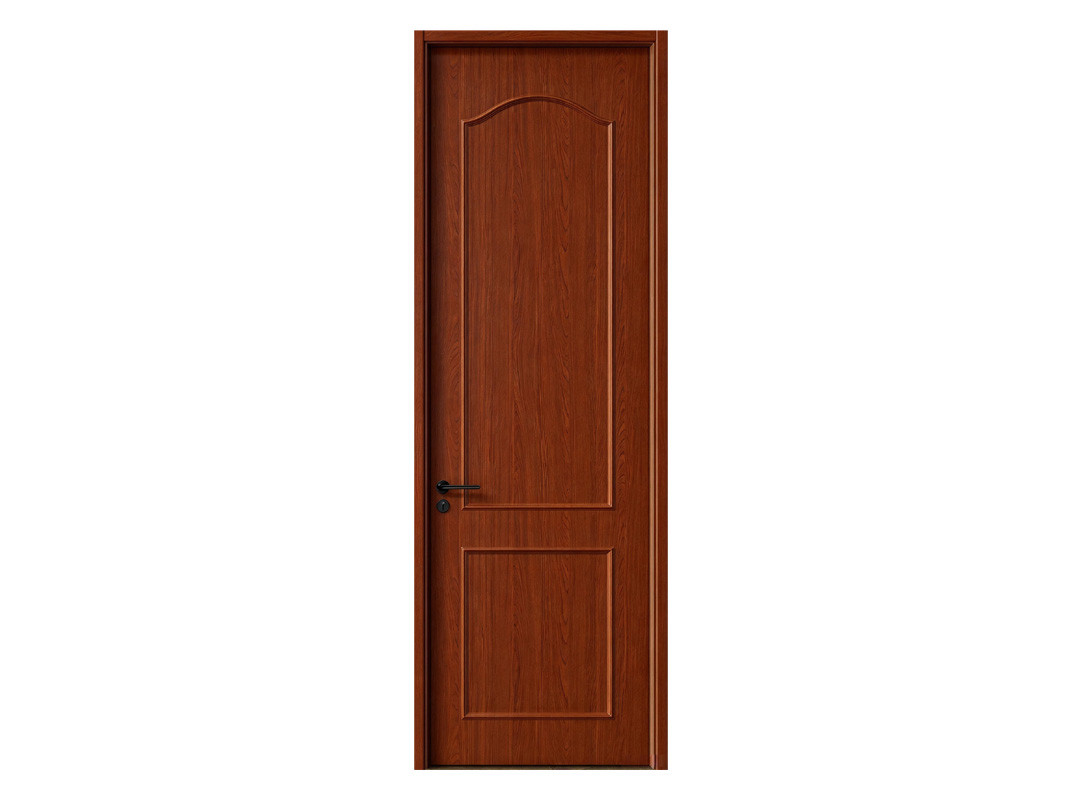 Decorative Moulding Wooden Door II
KX-008
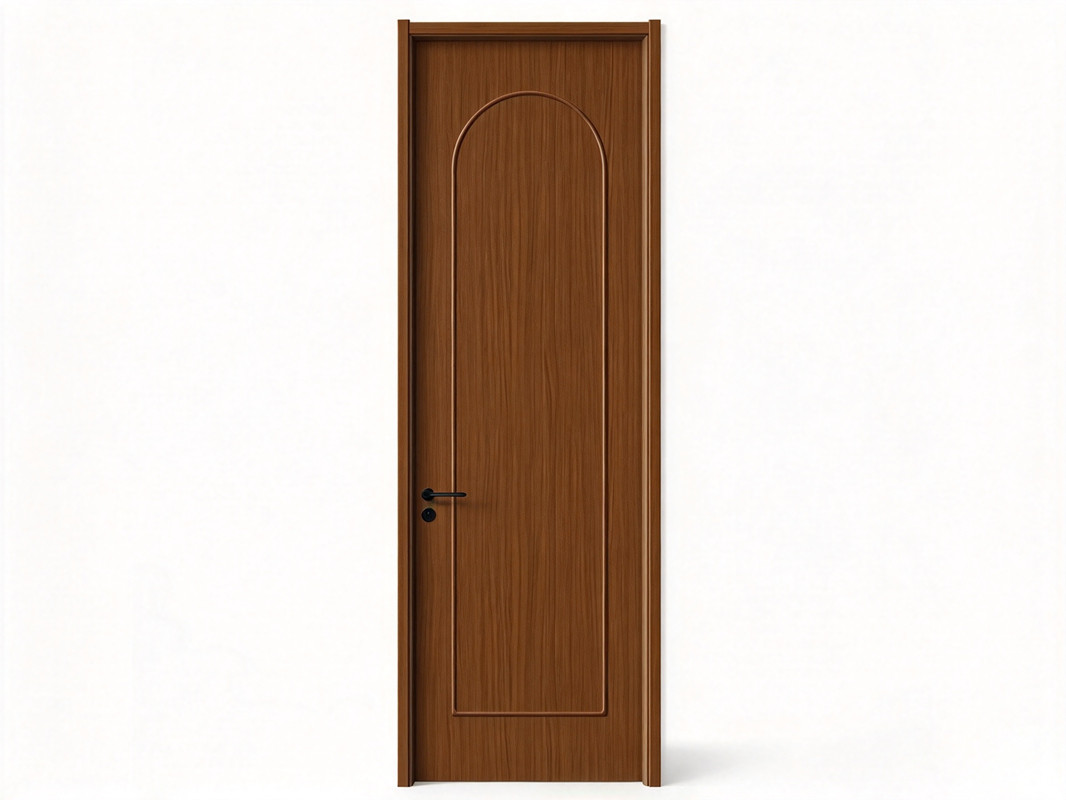 Decorative Moulding Wooden Door
KX-007
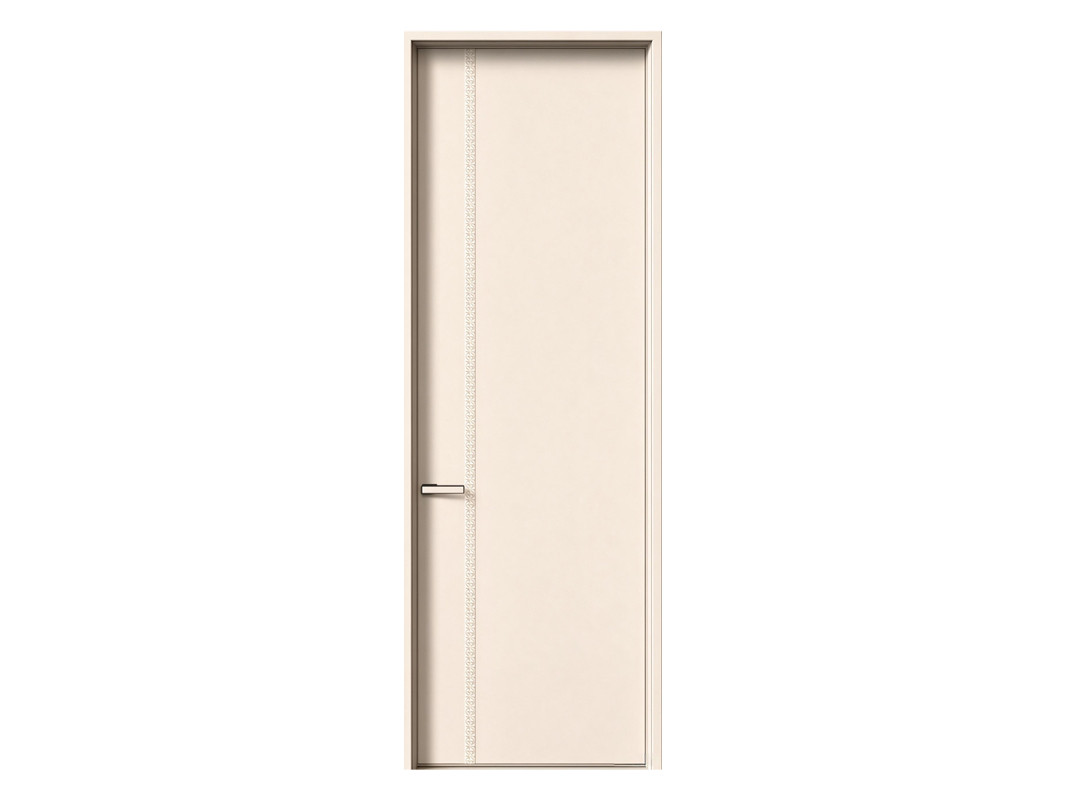 Synchronised Moulded Wooden Door
F10
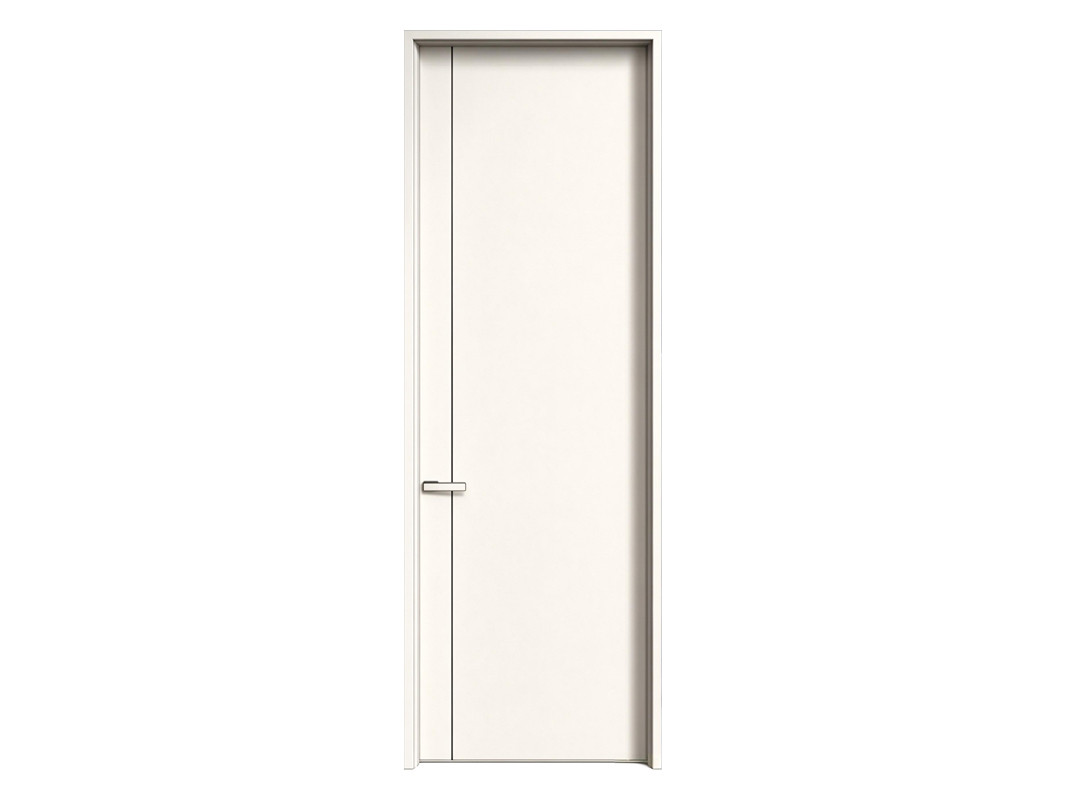 Micro Inlay Wooden Door
F13
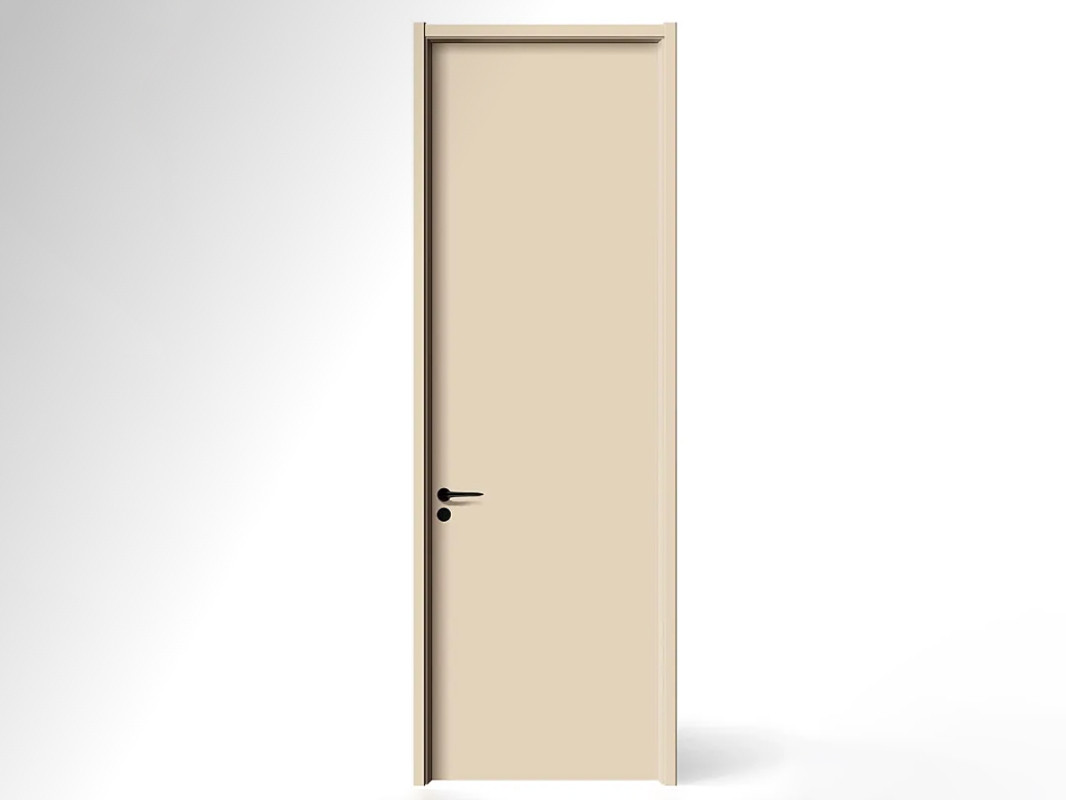 Flush Wooden Door
PB-001
Available Colors & Finishes
Explore selected color and texture references from our finish library. Confirm coating suitability for the BC-S130 (TPS130) sliding window system and the final color with an approved project sample.
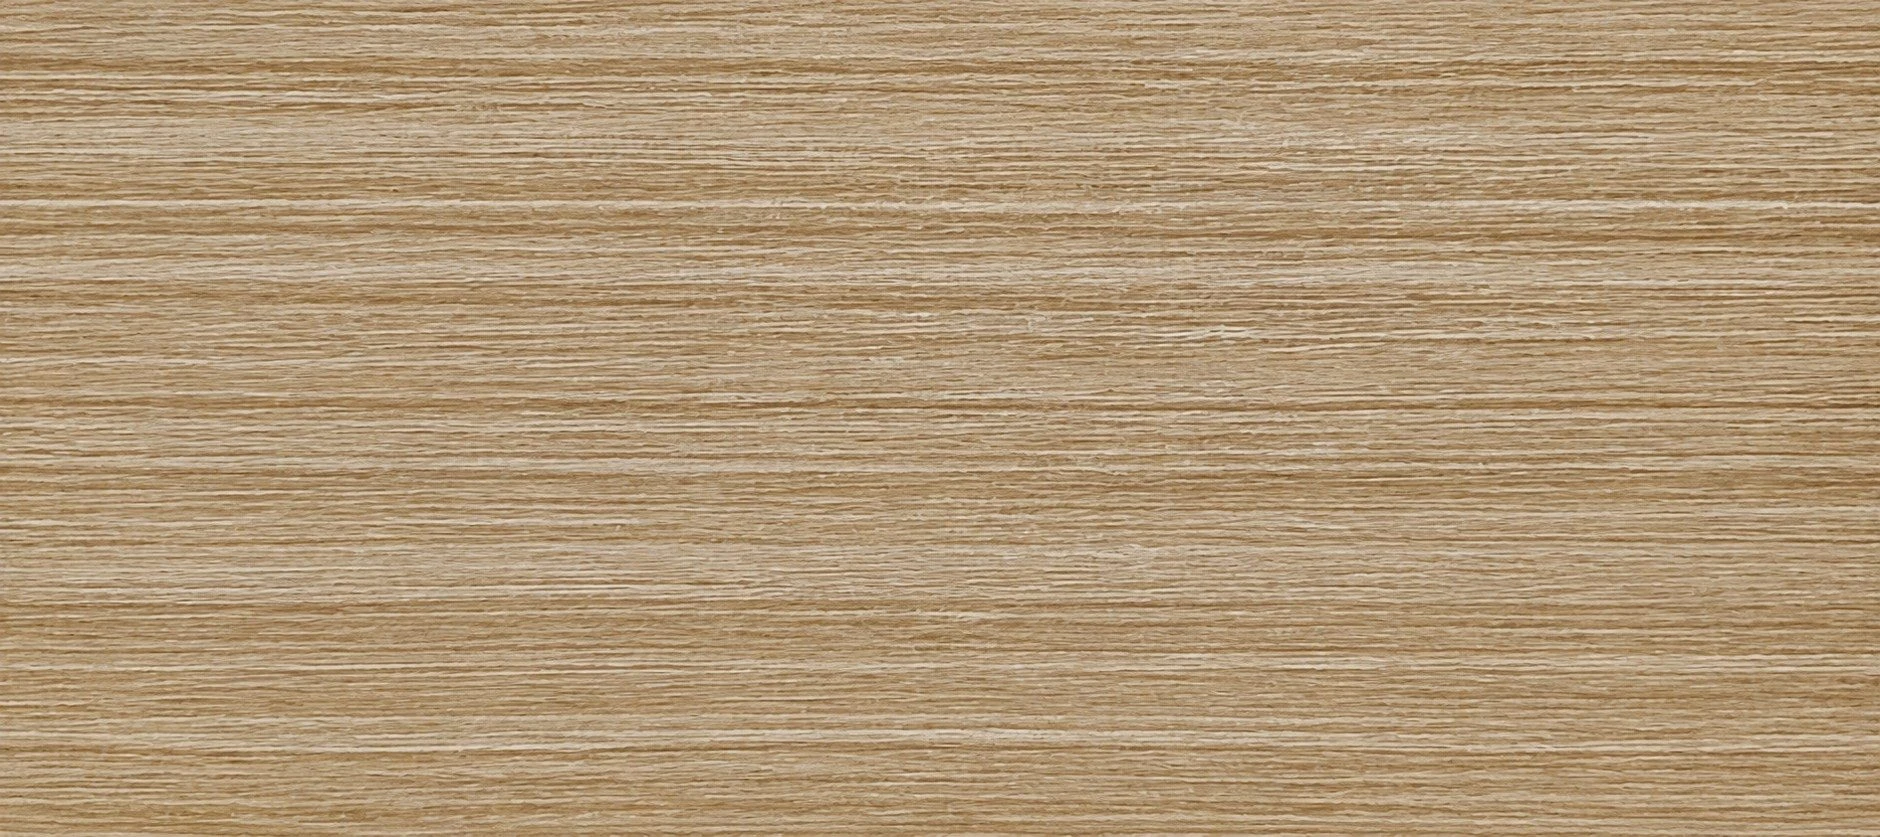 Engineered Wood No. 7
BCPF61
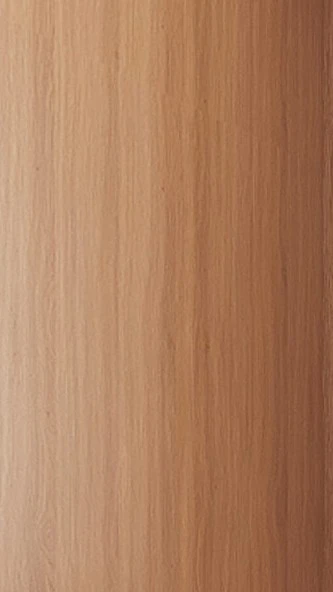 Distant Mountain Pavilion No. 20
BCPF60
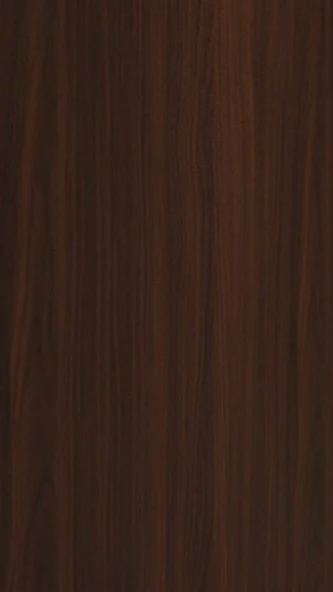 Distant Mountain Pavilion No. 21
BCPF59
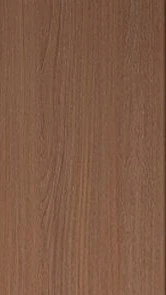 Quiet Growth Rings No. 25
BCPF58
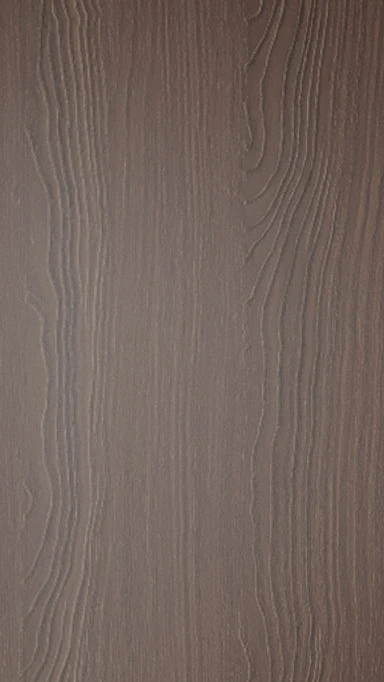 Quiet Growth Rings No. 26
BCPF57
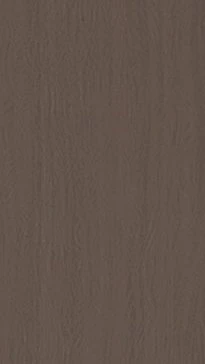 Twilight Mountain Purple No. 23
BCPF56
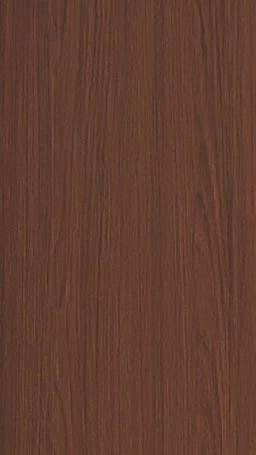 Qingning Sandalwood No. 27
BCPF55
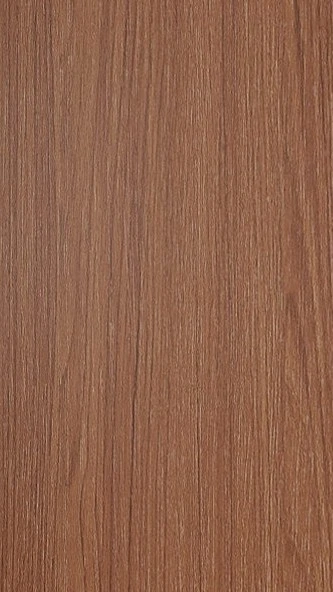 Qingning Sandalwood No. 28
BCPF54
 Anxiang Wood
BCPF53
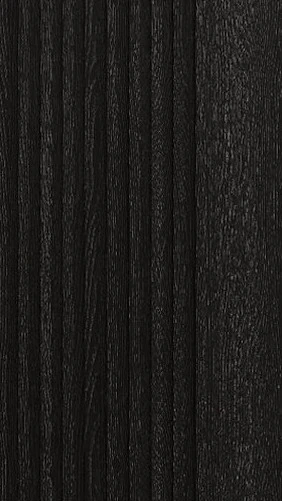 Ink Shadow Fir
BCPF52
 Yueju Walnut
BCPF51
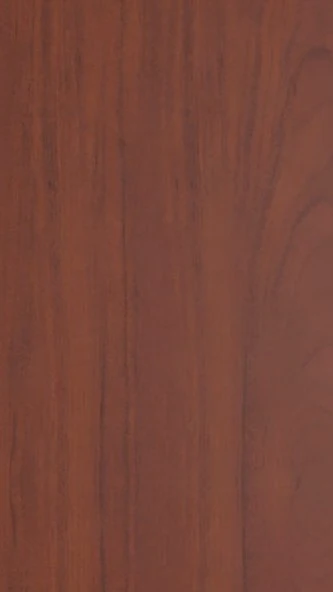 Fengtan Walnut
BCPF50


Review
- 加载中···
Categories | BLOSSOM CHEER
Related Products


Are you looking for a reliable manufacturer of customize door and window products?
We can quickly provide customers with market analysis, technical support and customized services.- Start Your Inquire
- *Full Name
- *Phone
Project Technical Alignment: Initiate Your Entrance System Shop Drawing Deepening & Code Verification
Our engineers will review your drawings, thermal breaks, wind loads, and security specs to deliver a compliant localized submittal package matching your project constraints.
Empower Your Vision Unlock Expert Support & Proven Solutions.
Engineering-Ready Digital Resources
Gain immediate access to our high-precision CAD node library and BIM models. We translate complex architectural visions into manufacturable reality, ensuring your design phase is backed by proven technical data.
Zero-Profit Logistics & Local Execution
Eliminate shipping markups with our transparent, factory-cost logistics. From metropolitan hubs to remote island nations, we coordinate the "Last Mile" through a network of vetted installation nodes and professional handlers.
Versatile Project Excellence Since 2010
Decades of field-tested mastery across diverse climates and cultures. We understand the specific structural demands of North American high-rises as deeply as the anti-corrosion needs of South Pacific coastal villas.
Verified Performance & Global Compliance
We document every detail of quality. Access our library of domestic lab tests, EU eco-certifications, and track our ongoing US NAFS performance testing.
24h Engineering Response Protocol
Connect directly with our 8-person core task force. Within 24 hours, you receive more than a quote—you get a preliminary structural assessment and a strategic execution roadmap for your inquiry.
[Partner Bonus] Exclusive Asset
Submit your inquiry today, and our team will share an exclusive "Industry-Specific Success File" featuring real-world photos and node details of completed projects similar to yours.
Submit your inquiry, and our experts will review your requirements and respond within 1 business day.
Project Information
to
Physical Dimensions & Alignment
Note: Please account for plaster layer if using Wall-to-Wall.
| Function Area | Height | Width | Wall Thk. | Qty | Acoustic Req. | Fire-Rated | Entry Control | Pre-wiring | Glass Solution |
|---|---|---|---|---|---|---|---|---|---|
Logistics & Asset Management
Do you need each door/window to have a Laser-Etched QR Code?
Remarks & Attachments
PDF, drawings, photos, or schedules
subscription