
Aluminum Sliding Window Configurations: Panels, Tracks and Screens
An aluminum sliding window design has two layouts to consider: the pattern you see when it is closed, and the opening you can use when the sashes move. Glass divisions alone do not tell you which panels slide, where they park or how the insect screen operates.
This guide brings those choices together. Start with the fixed and moving sections, read the track arrangement, then compare screens and catalog styles. The aim is a configuration that makes sense from both the room and the drawing.
Read the Closed and Open Views Together
On the closed elevation, identify each fixed glazed section and each movable sash. Count the window sections, not the individual sheets of glass inside an insulated glass unit. A double-glazed sash is still one sash.
Next, add movement arrows and show where each sash stops when open. The closed view explains the frame lines; the open view explains the available gap. A layout can look balanced when closed while placing its usable opening on only one side.
Write the viewing direction beside both drawings. A left-side opening seen from outdoors appears on the right when viewed from indoors. Keeping that reference visible helps the designer, supplier and installer discuss the same arrangement.
XO, OX and XOX: A Quick Layout Key
In the convention used here, X identifies a sliding sash and O identifies fixed glazing. Read the letters from left to right as viewed from outside.
| Label | Exterior arrangement |
|---|---|
| XO | Left sliding sash, right fixed section |
| OX | Left fixed section, right sliding sash |
| XOX | Sliding sashes at both sides of a fixed center |
The letters describe the sections, not the track count or available travel. For an XOX layout, show each side sash’s open position and confirm whether both sides can open together as intended. Use the selected manufacturer’s legend and arrows when ordering; a letter code alone leaves too much unstated.
XO · left sash moves
OX · right sash moves
XOX · side sashes move
O = fixed glazing. X = moving glass sash. These concept elevations are viewed from outside. Arrows show movement toward the fixed glazing; check the supplier’s legend and viewing direction on the final drawing.
Count Glass Panels, Tracks and Screens Separately
A front view shows the arrangement across the window. A plan or sill detail shows the paths at different depths. Read both: three visible glass sections do not automatically mean three glass tracks, and an additional track may be assigned to a screen rather than another glass sash.
Ask for each path to be labeled glass sash or screen, with its occupied position shown when closed and open. This is particularly useful when comparing two-track and three-track proposals that use different panel arrangements.
Then check the clear opening between the remaining frame and sash edges at the allowed end of travel. Sash overlap, frame widths and stops affect that gap. Avoid selecting a window from a generic “half-open” or “two-thirds-open” claim without the corresponding drawing.
A wider geometric opening also does not, by itself, specify an airflow rate. Mesh, the surrounding space and the ventilation conditions still matter. For layout selection, begin with the actual clear dimensions and the screen position.
Two glass paths
Two glass paths + a screen
Choose Where the Opening Belongs
Mark the normal standing or seated position on the room plan, then place the opening and handle where they can be used comfortably. Review the view through the closed window as well as the opening when it is in use.
| Priority | Layout to explore | Detail to settle |
|---|---|---|
| Operation from one reachable side | A single-slider arrangement | Handle location and the sash’s parking side |
| A central view with openings at the sides | A fixed-center arrangement with side sliders | Center width and each side’s usable travel |
| A taller glazed composition | A sliding zone combined with fixed glazing | Horizontal frame-line height and handle reach |
Compare alternatives at the same overall frame size. Moving a division changes both the glass composition and the dimensions of the adjacent sash. A sketch is a useful starting point, but the selected system must support the resulting sizes and glass weight.
Plan the Screen and Handle as One Sequence
For an aluminum sliding window with a screen, decide how the screen covers the intended opening and how it moves out of the way when necessary. Screen material, its position inside or outside the glass, and its operating mechanism are three separate choices.
BLOSSOM CHEER’s sliding window systems describe different mesh options and operating arrangements. The BC110 system, for example, lists inward- or outward-opening screen options. That screen movement is distinct from the horizontal movement of the glass sash.
Walk through the actual operating sequence, including whether the screen must move first to reach the glass-sash lock. Check how the glass and screen move into their open positions and how both close again. Include curtains, blinds and nearby furniture in the check. A sliding glass sash may stay within the frame plane while a hinged screen still needs clearance.
The catalog’s lower rollers and upper guides are also worth discussing with the proposed sash size. Ask how adjustment, cleaning and future access work in the finished opening. A recessed track should remain accessible for cleaning, and the surrounding finish should leave the designed drainage outlets clear.
Three BLOSSOM CHEER Styles to Consider
Use the examples below to shortlist a visible composition before specifying its operation. C14 and C15 offer different arrangements of upper and lower glazing, while C18 brings the screen layer into the comparison. Mark the frame lines, glass proportions and screen details you want to keep for your opening.
These images come from the BLOSSOM CHEER style collection and are catalog illustrations, not completed-project photographs. The linked style entries provide a concrete reference for discussing the glass, hardware and screen options. The opening arrows and track allocation should be settled on the accompanying project drawing.
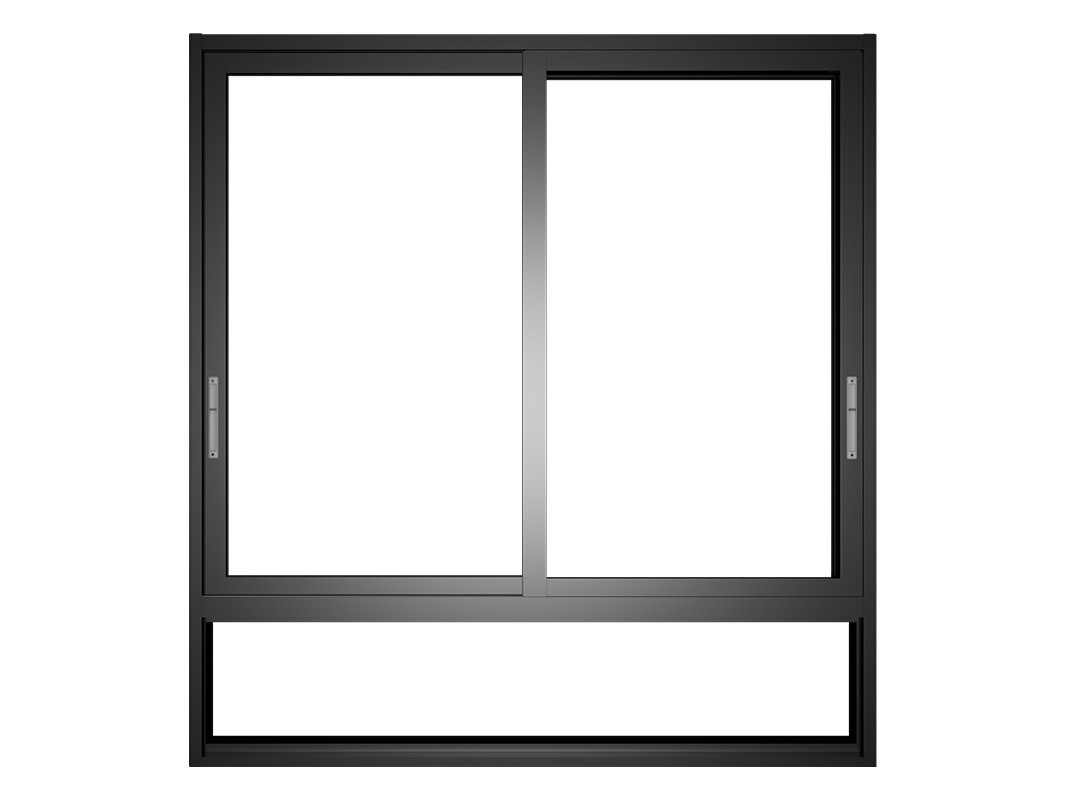
C14 · BC130
This catalog rendering shows tall upper glazed areas separated at the center, above a low glazed band with no visible central division.
Consider C14 when you want the main vertical division to stop at the horizontal rail, leaving a visually continuous lower band. It offers a different elevation rhythm from a layout divided all the way to the sill.
Listed configuration: The BC130 catalog entry identifies a thermal-break aluminum sliding window and lists a standard double-glazed tempered glass build-up of 5 mm + 15A + 5 mm.
Before specifying: Confirm which glazed areas move, the actual track arrangement and the lower-band detail on the drawing before specifying this appearance.
View this style in the catalog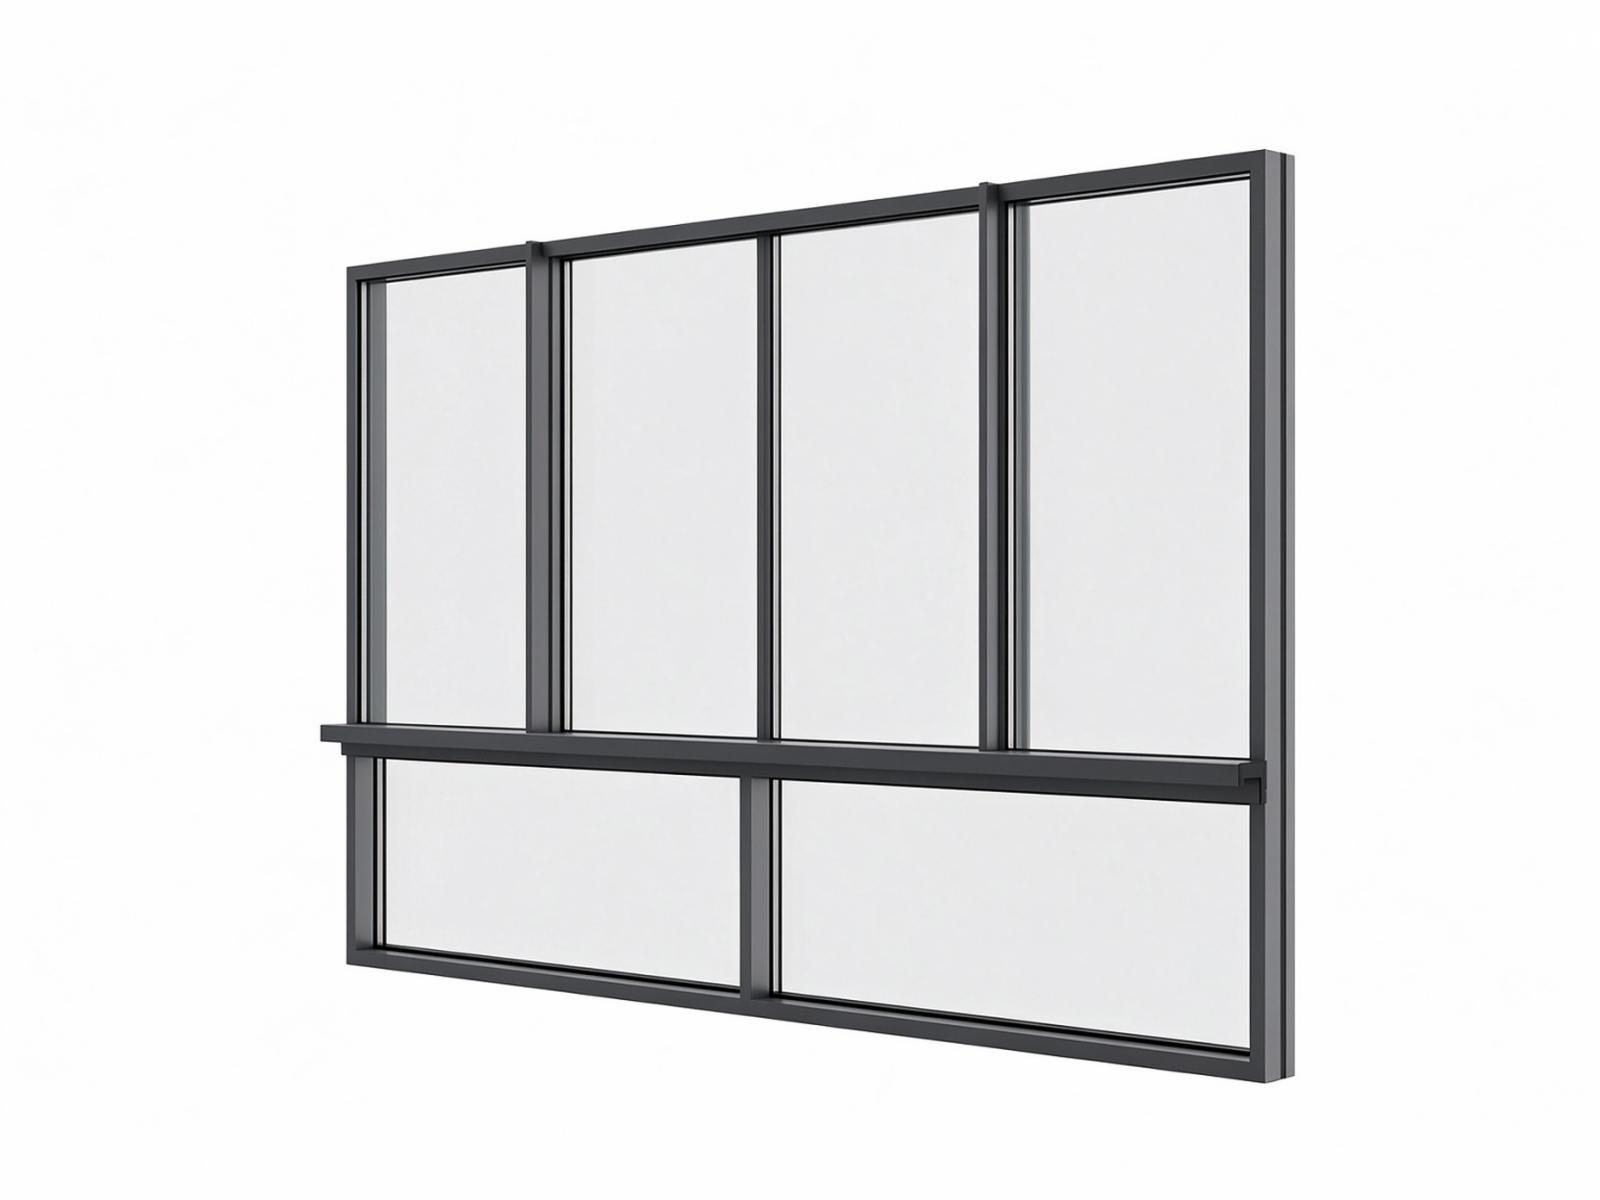
C15 · BC120
The angled catalog rendering has additional vertical divisions across the upper glazing. A projecting horizontal rail separates that area from a lower glazed band with a central division.
Consider C15 when a wider composition needs a more regular vertical rhythm above a horizontal line. Compare where its upper divisions meet the lower glazing before choosing it for the facade.
Listed configuration: The BC120 catalog entry lists HOPO hardware, double-row lower rollers and upper guide rollers.
Before specifying: Confirm the moving-panel layout, track section and horizontal-element detail in the project drawing.
View this style in the catalog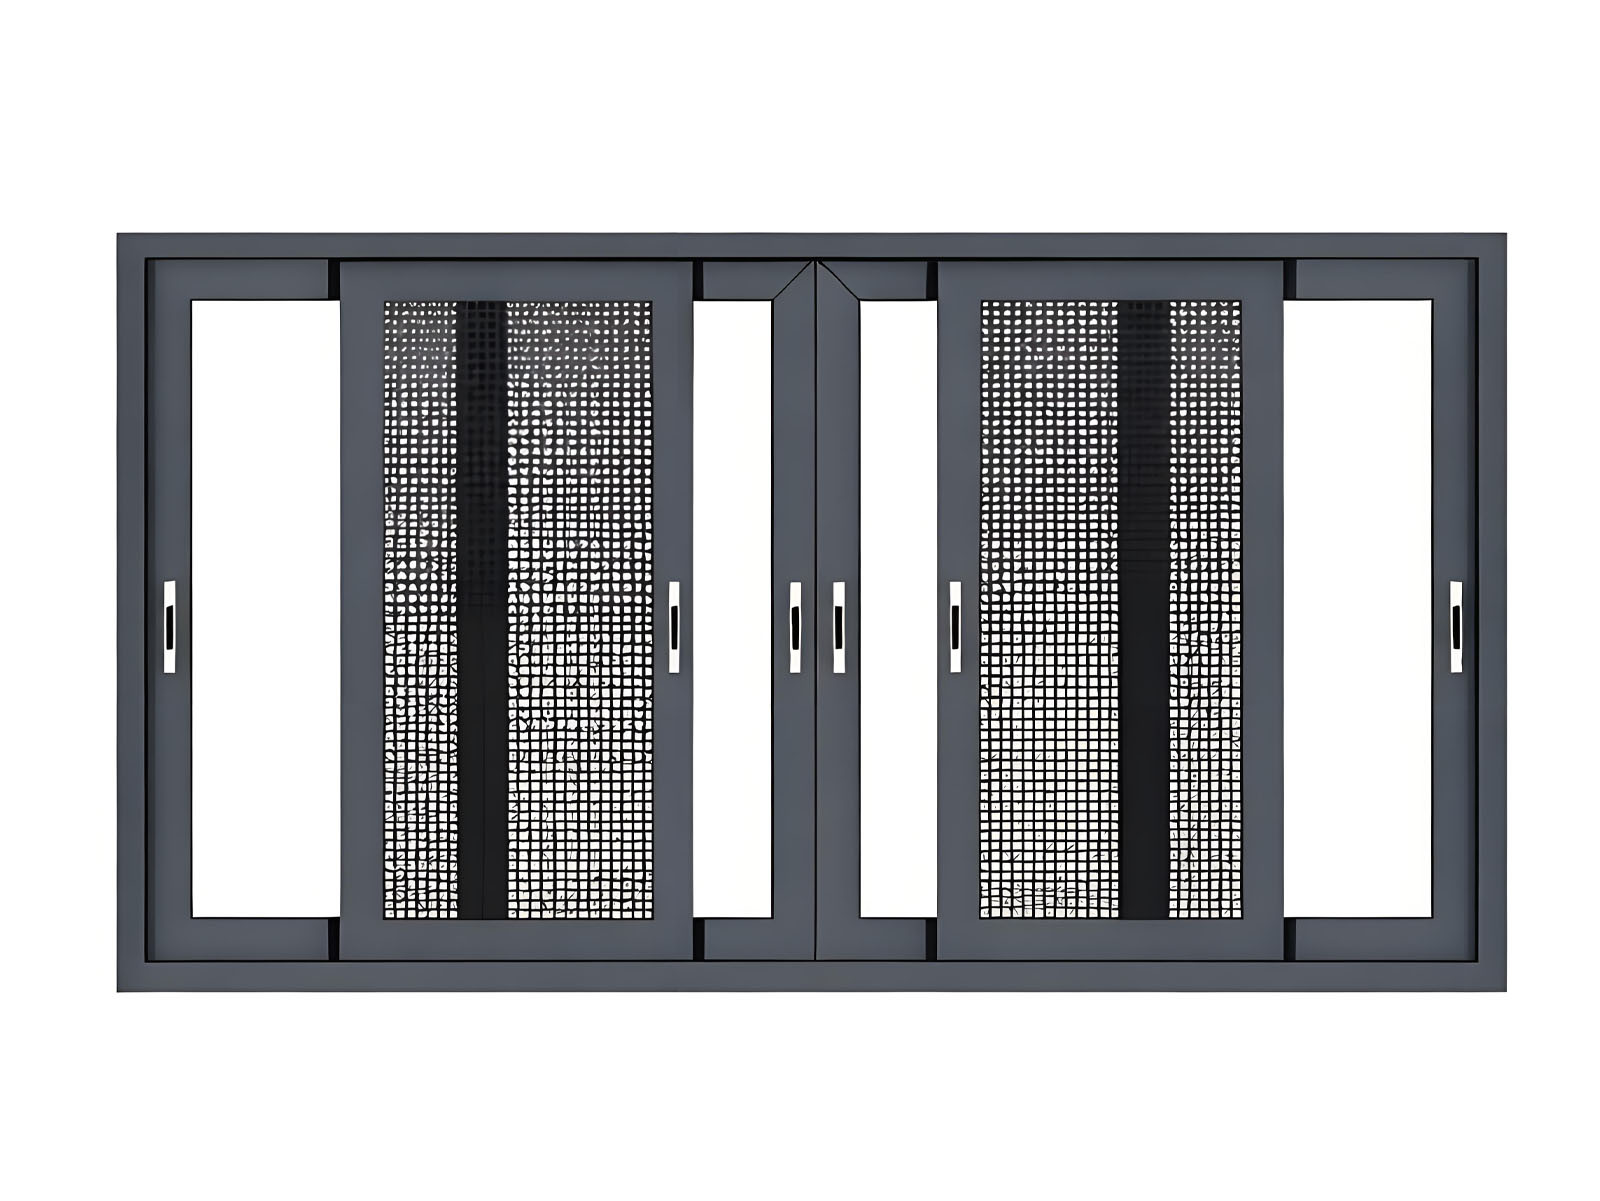
C18 · BC110
The catalog rendering shows prominent mesh panels in front of glazed panels and a continuous full-height composition without a separate lower glazed band.
Consider C18 when the appearance of the screen layer matters alongside the glass layout. Its rendering makes it easier to discuss how visible mesh and overlapping frames affect the view.
Listed configuration: The BC110 catalog entry lists a high-visibility mesh option with an interior or exterior configuration.
Before specifying: Confirm the screen position, its movement and parking space, and which glass panels operate.
View this style in the catalogRecord the Configuration Before Ordering
A useful window schedule connects the preferred appearance with the actual assembly. Give each opening a reference number and attach the selected catalog image to a dimensioned drawing. Keep these details together:
- Size: overall frame dimensions, rough-opening dimensions and the intended sill position, clearly distinguished.
- Layout: fixed and movable sections, viewing direction, movement arrows and open positions.
- Tracks and screen: the paths assigned to glass and mesh, the screen mechanism, and access to handles and locks.
- Clear opening: usable width and height at the specified operating position, with any stops shown.
- Selected components: frame finish, glass build-up and hardware, tied to the quoted series and style.
- Installation interface: attachment details, drainage access, surrounding finishes and maintenance access.
Where project performance or code requirements apply, have the proposed size and configuration checked against the relevant supporting documentation. A style image or an XO label does not establish those requirements.
Frequently Asked Questions
Does a three-panel sliding window have three tracks?
Not necessarily. Panel count describes the divisions across the window; track count describes separate paths through its depth. Fixed glazing and screens can change the arrangement. Ask for a labeled plan or sill detail alongside the front view.
Will a three-track window open two-thirds of its width?
That depends on which tracks carry glass, how the sashes stack and how far they can travel. Frame and sash edges also reduce the clear gap. Use the proposed assembly’s open-position drawing and clear dimensions instead of applying one ratio to every three-track window.
Can the screen open differently from the glass sash?
Yes. A sliding glass sash can be paired with another screen mechanism where the system supports it. Confirm the screen’s position, movement and clearance, then check that it covers the intended opening and allows access to the glass-sash handle.
Is a catalog picture enough to confirm a configuration?
It is a useful visual reference, but it may not reveal which sections move or where the screen sits. Pair the picture with a marked elevation, track detail and open-position view before confirming the configuration.
From a Layout to a Project Configuration
A clear sliding-window proposal shows what stays fixed, what moves and what remains open when the screen is in use. With those choices recorded, a preferred style becomes easier to discuss and specify. BLOSSOM CHEER provides door and window project solutions, helping connect catalog choices with the requirements of a building project.