
Casement vs. Sliding Windows: How to Choose for an Aluminum Window Project
Choose a casement window when a swinging sash fits the opening and you want a wide opening for ventilation. Consider a sliding window when the sash must stay within the frame, particularly beside a walkway or patio. For aluminum windows, the final choice also depends on the panel layout, glazing, seals and hardware—not just the opening style.
Imagine a wide living-room opening beside a deck. An outward-opening sash may occupy space where people walk or sit. A slider avoids that projection, while a fixed center pane with smaller casements at the sides may offer another workable layout. Start with how the opening will be used, then compare configurations that fit.
This guide compares side-hinged aluminum casement windows with horizontal sliding windows. Tilt-and-turn, awning and vertical sliding windows have different operating arrangements and should be assessed separately.
Quick Comparison: Casement vs. Sliding Windows
| Decision factor | Casement windows | Sliding windows |
|---|---|---|
| Operation | A side-hinged sash swings; the operator may be a crank or handle. | One or more sashes move horizontally along tracks. |
| Clearance | Needs room along the sash’s opening path. | No inward or outward sash swing. |
| Ventilation opening | Can expose much of the operable bay; hinges, limiters and screens affect the usable opening. | Depends on track count, panel overlap and which panels move. |
| Sealing | Many systems pull the sash against compression gaskets when locked. | Seal design varies; assess meeting stiles, tracks and the specified sealing system. |
| Wide openings | May combine smaller operable bays with fixed glazing. | May suit a broad horizontal layout; sash size and weight still have limits. |
| Maintenance | Inspect hinges, operators, locks and gaskets. | Keep tracks and drainage clear; inspect rollers, locks and seals. |
| Cost | Compare the specified size, glazing, hardware and installation scope. | Compare the same scope; a large custom slider is not automatically cheaper. |
How Each Window Opens—and Why Clearance Matters
A casement sash pivots on one side. Outward-opening systems need exterior clearance; inward-opening versions need interior clearance. Check the actual elevation and opening diagram rather than assuming that every casement operates the same way. A crank-operated window and a push-out window can also feel very different to use.
Draw the open sash on the plan. Does it cross a path, project above a seating area or collide with another sash? Indoors, consider blinds, curtains, faucets and furniture. At a kitchen counter, check whether a person can reach both the operator and the locking handle without leaning awkwardly.
A horizontal slider keeps the moving sash within the frame’s plane. That can help where swing clearance is limited, but it does not guarantee effortless operation. Panel weight, roller condition, handle position and installation alignment all affect how the window feels. A sample or operating demonstration is useful when accessibility or frequent daily use matters.
Opening space: plan view
Outward-opening casement
The sash sweeps outside the wall. Dashed line = closed position.
Horizontal slider
The sash travels along the frame. Tracks are separated here for clarity.
Ventilation: Compare the Actual Opening
Compare the opening left when the window is in its intended ventilation position, not the total glass area. A casement that opens widely can leave much of its operable bay available for air movement. A restrictor, the sash position and the screen can reduce that opening or add resistance to airflow.
In a typical two-panel slider, the moving sash overlaps the other panel, leaving roughly one side open. Multi-track and multi-panel systems can behave differently. Ask which panels move, where they stack and how the insect screen travels; the number of tracks alone does not establish the final clear opening.
A larger opening is not a promise of a particular airflow rate. Wind direction, openings elsewhere in the room and the pressure difference across the building also matter. For a wide window with a fixed center, compare the combined operable side bays rather than treating the full window width as ventilation space.
Glass area is not the same as opening area
Fixed center + side casements
Green bays can open; the center pane stays fixed. The side sashes are not drawn in their open position.
Two-panel slider · shown open
The moving panel overlaps the other panel. The uncovered side becomes the opening.
Energy Efficiency: Compare the Complete Window
Compression sealing can give casement designs an advantage in limiting air leakage, but operating style alone does not rank two finished windows. A poorly aligned sash or an installation gap can undermine the intended seal. Ask for performance information for the actual configurations under consideration.
Some sliders also use a compression action. For example, the BC-S116/120 platform on BLOSSOM CHEER’s sliding window systems page moves the sash laterally by 5 mm during locking to compress the EPDM seals. That is a different mechanism from a conventional sliding sash relying mainly on brush seals. Compare the proposed locking mechanism and its test data, rather than assuming every slider seals the same way.
Separate three questions: how readily heat passes through the assembly, how much solar heat enters, and how much air leaks through joints. These are represented by U-factor, SHGC and air leakage respectively. They are not interchangeable.
Use whole-window values with consistent units and rating methods. NFRC labels describe whole-window energy properties, with air leakage shown optionally. If it is absent from a label, request the relevant supporting information rather than assuming zero leakage.
For aluminum frames, confirm the thermal-break construction and glazing package in both quotes. Then check whether the supporting document covers the quoted series, operating type and configuration. A glass-only value or an unrelated test report is not a direct comparison of the two complete windows.
Keep wind, water and acoustic requirements in the comparison too. Treat them as separate performance questions. Neither a thermal break nor a multi-point lock, by itself, proves a particular water, wind or sound rating.
Which Layout Fits Your Opening?
| Situation | Configuration worth comparing | What to check |
|---|---|---|
| Window beside a deck or path | Horizontal sliding window | No sash projection into traffic; reachable locks and manageable panel weight. |
| Tall, relatively narrow bay | Side-hinged casement | Swing path, permitted sash dimensions, operator reach and cleaning access. |
| Broad living-room opening | Fixed center with casement sides, or a multi-panel slider | Sightlines, total operable area, structural limits and screen layout. |
| Window above a deep counter | A reachable crank casement or a suitably configured slider | Try the actual handle and lock positions; do not choose from the style name alone. |
| Upper-floor window with limited exterior access | A system with a documented cleaning method | How the outside glass is reached and whether sash removal needs trained personnel. |
BLOSSOM CHEER’s casement window systems include one-fixed/one-vent, one-fixed/two-vent and combinations with top or bottom fixed glazing. For a wide living-room opening, a fixed center with operable side bays is worth comparing with a slider: it preserves a larger central viewing area while placing ventilation at the sides. With fixed glazing above or below, only the operable bays count toward the ventilation opening. Confirm mullion positions and sash dimensions on the elevation.
Four Aluminum Window Styles to Shortlist
These BLOSSOM CHEER catalog styles turn the layout choices into concrete starting points. Choose the arrangement that fits the opening first, then confirm the final dimensions, glass, screens and performance documentation. The illustrations show catalog configurations; they are not installation drawings or completed-project photographs.
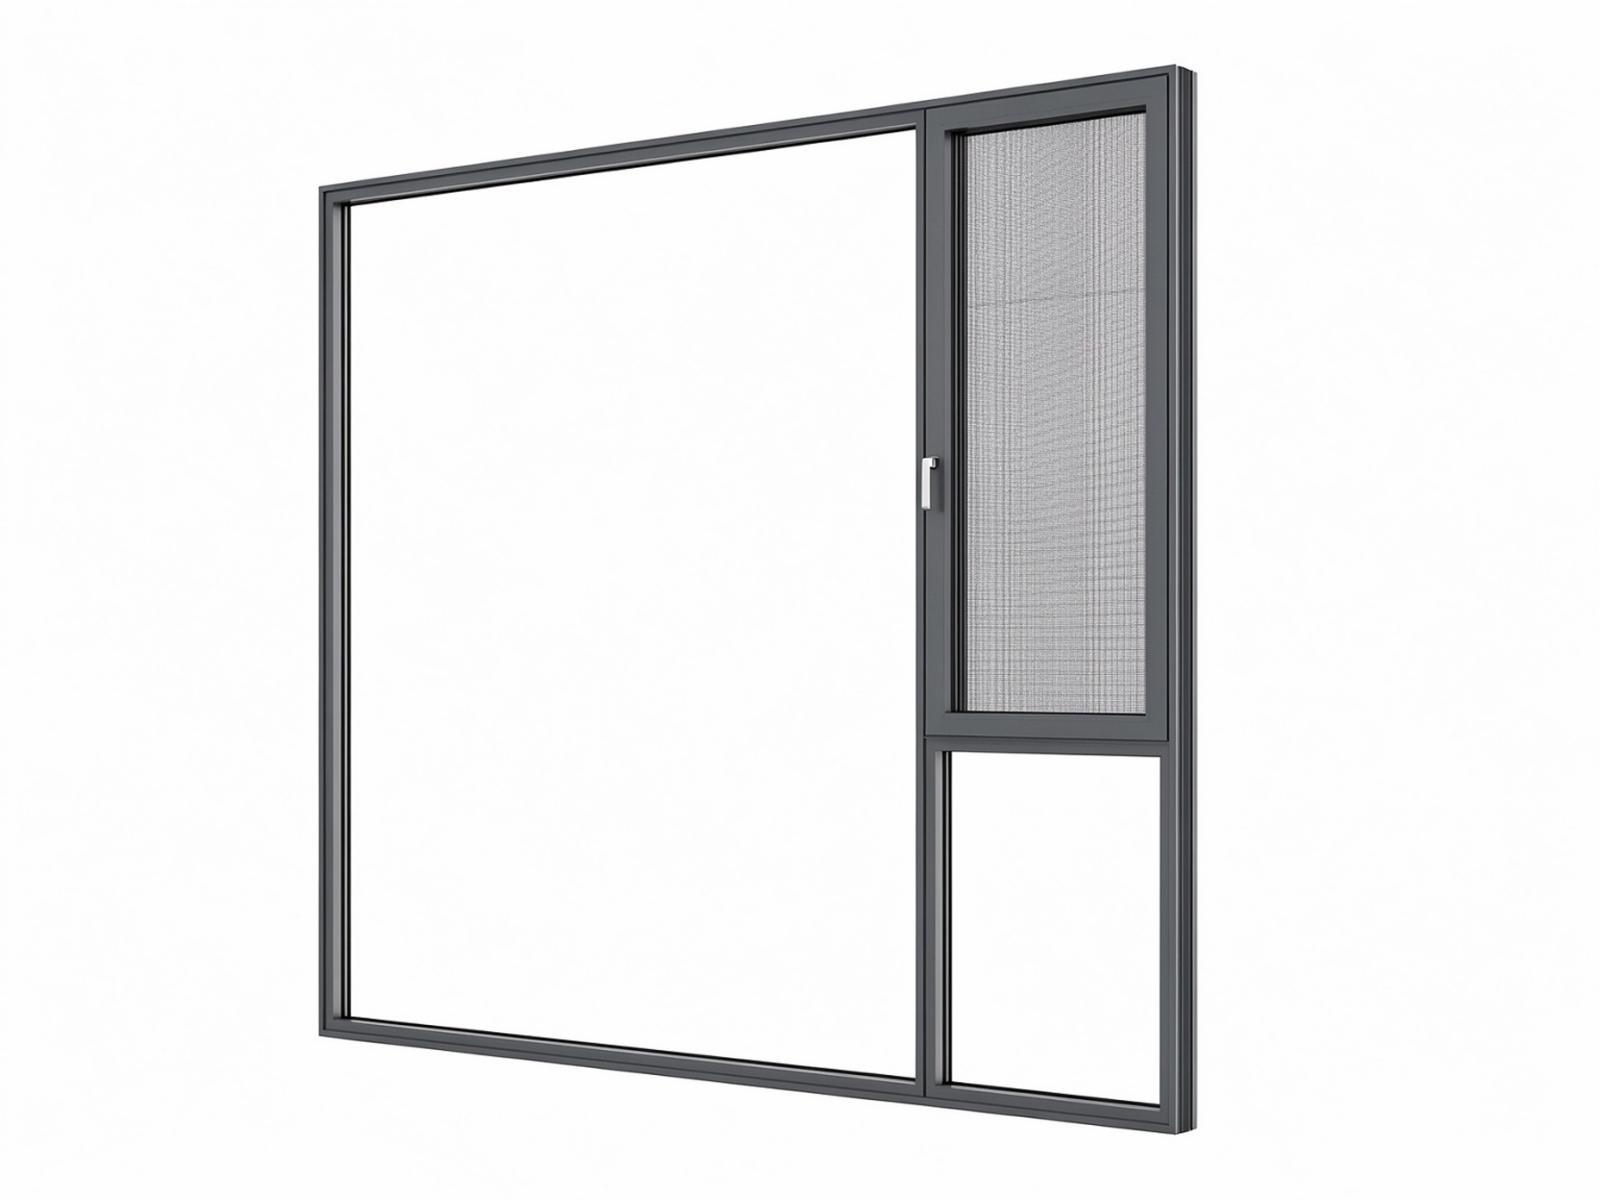
C3 · BC115 casement with a side ventilation bay
Shortlist for: a room where the view takes priority and one side bay can provide the planned ventilation. The illustrated layout keeps the larger pane uninterrupted. The catalog lists a thermal-break frame, 5G + 20Ar + 5G glazing and 304 stainless-steel mesh. Check the side sash’s clear opening and handle reach; the large fixed pane does not add ventilation.
View C3 style and configuration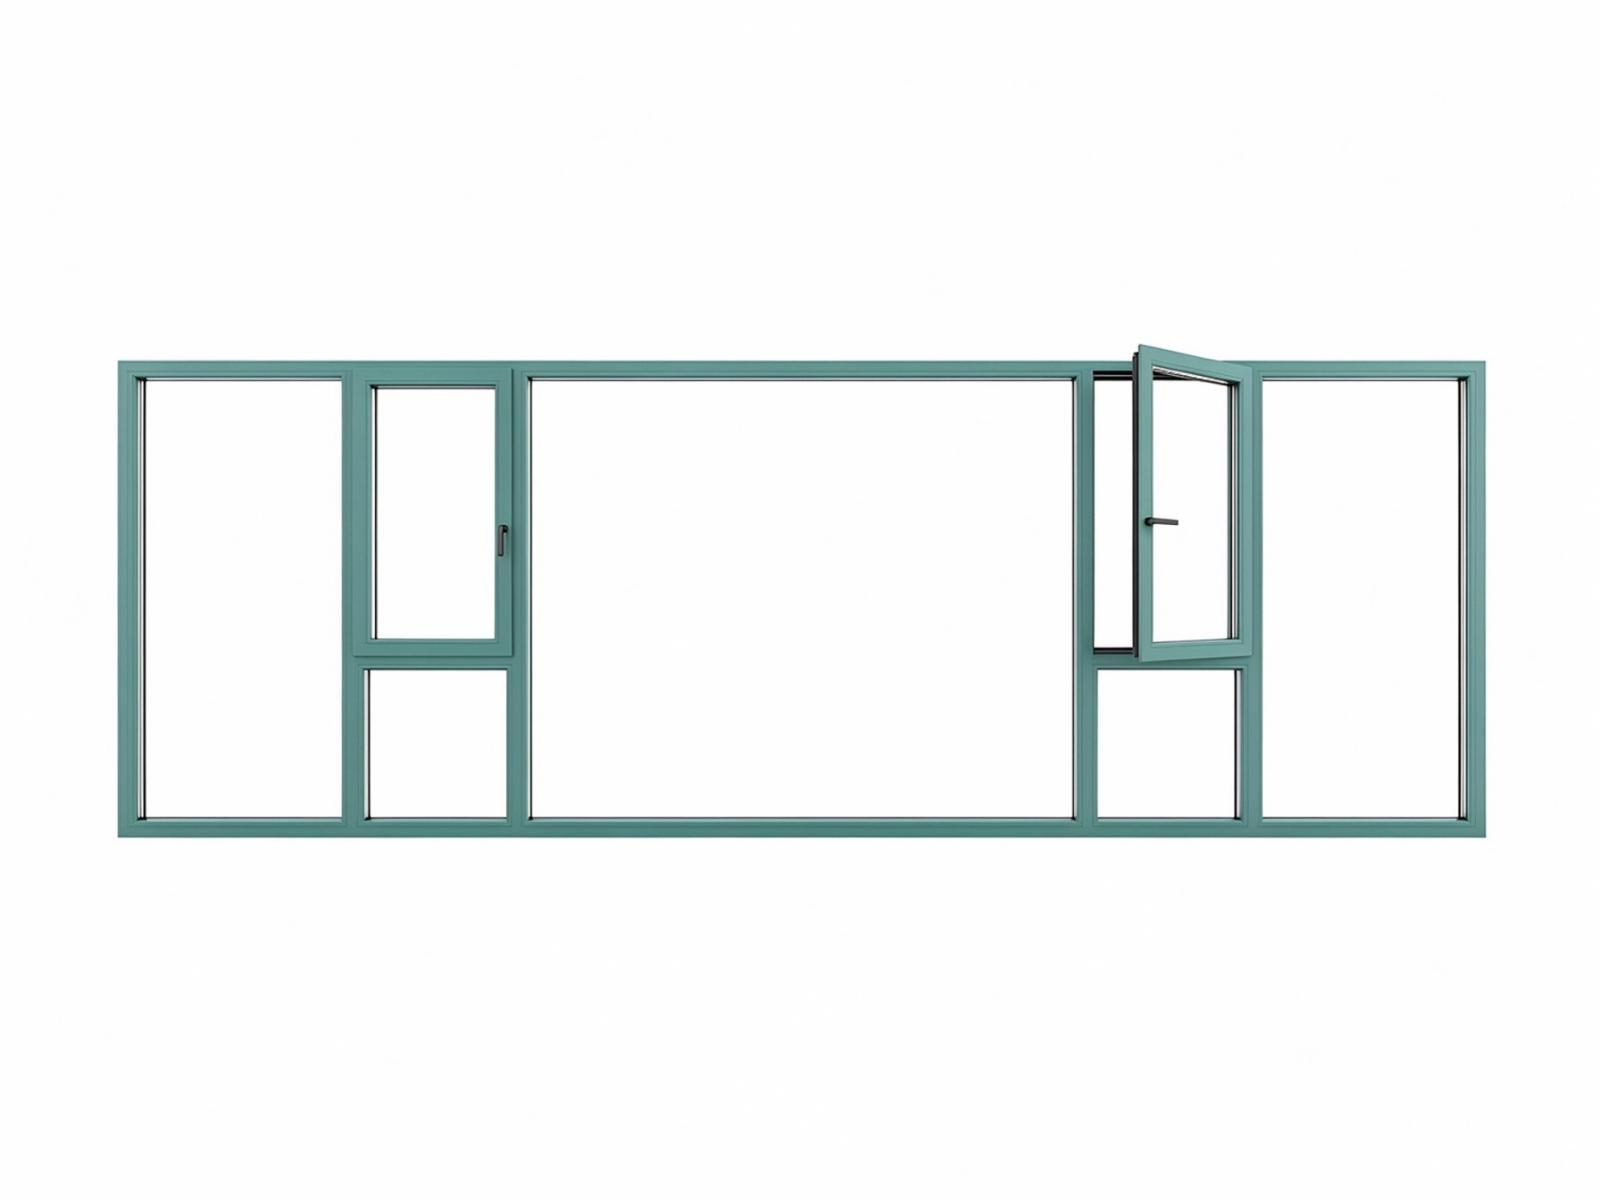
C5 · BC120 wide casement-and-fixed combination
Shortlist for: a wide living-room opening where you want a broad central view and ventilation in two separate bays. The C5 specification lists PA66-GF25 thermal breaks, EPDM gaskets, 5 mm + 20A + 5 mm glazing and an inward-opening mesh screen. Allow for both glass-sash and screen movement, and confirm the number and size of fixed panes before comparing it with a multi-panel slider.
View C5 style and configuration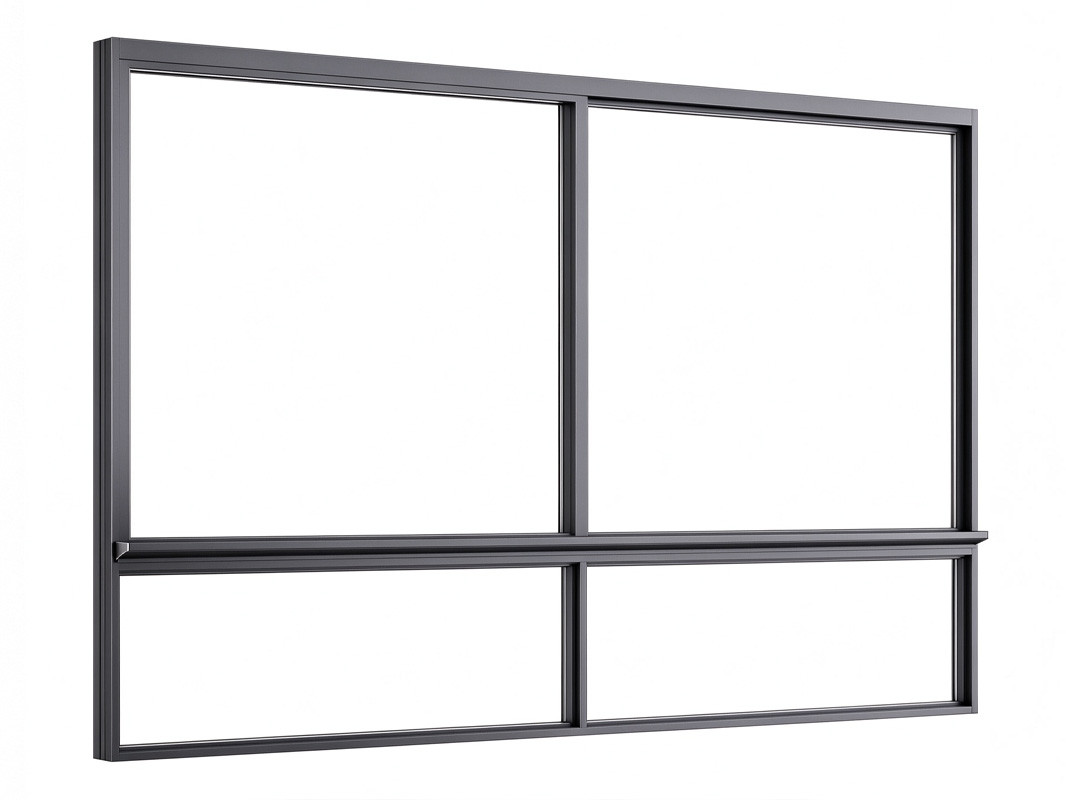
C13 · 130-series sliding layout with two upper bays
Shortlist for: an opening beside a patio or walkway where a swinging glass sash would interfere with use. The C13/C14 catalog entry lists concealed sashes, double-row bottom rollers, anti-sway top rollers and interior or exterior screen configurations. Confirm which upper panels slide and their overlap. The illustrated horizontal rail is not, by appearance alone, evidence of compliant fall protection.
View C13 style and configuration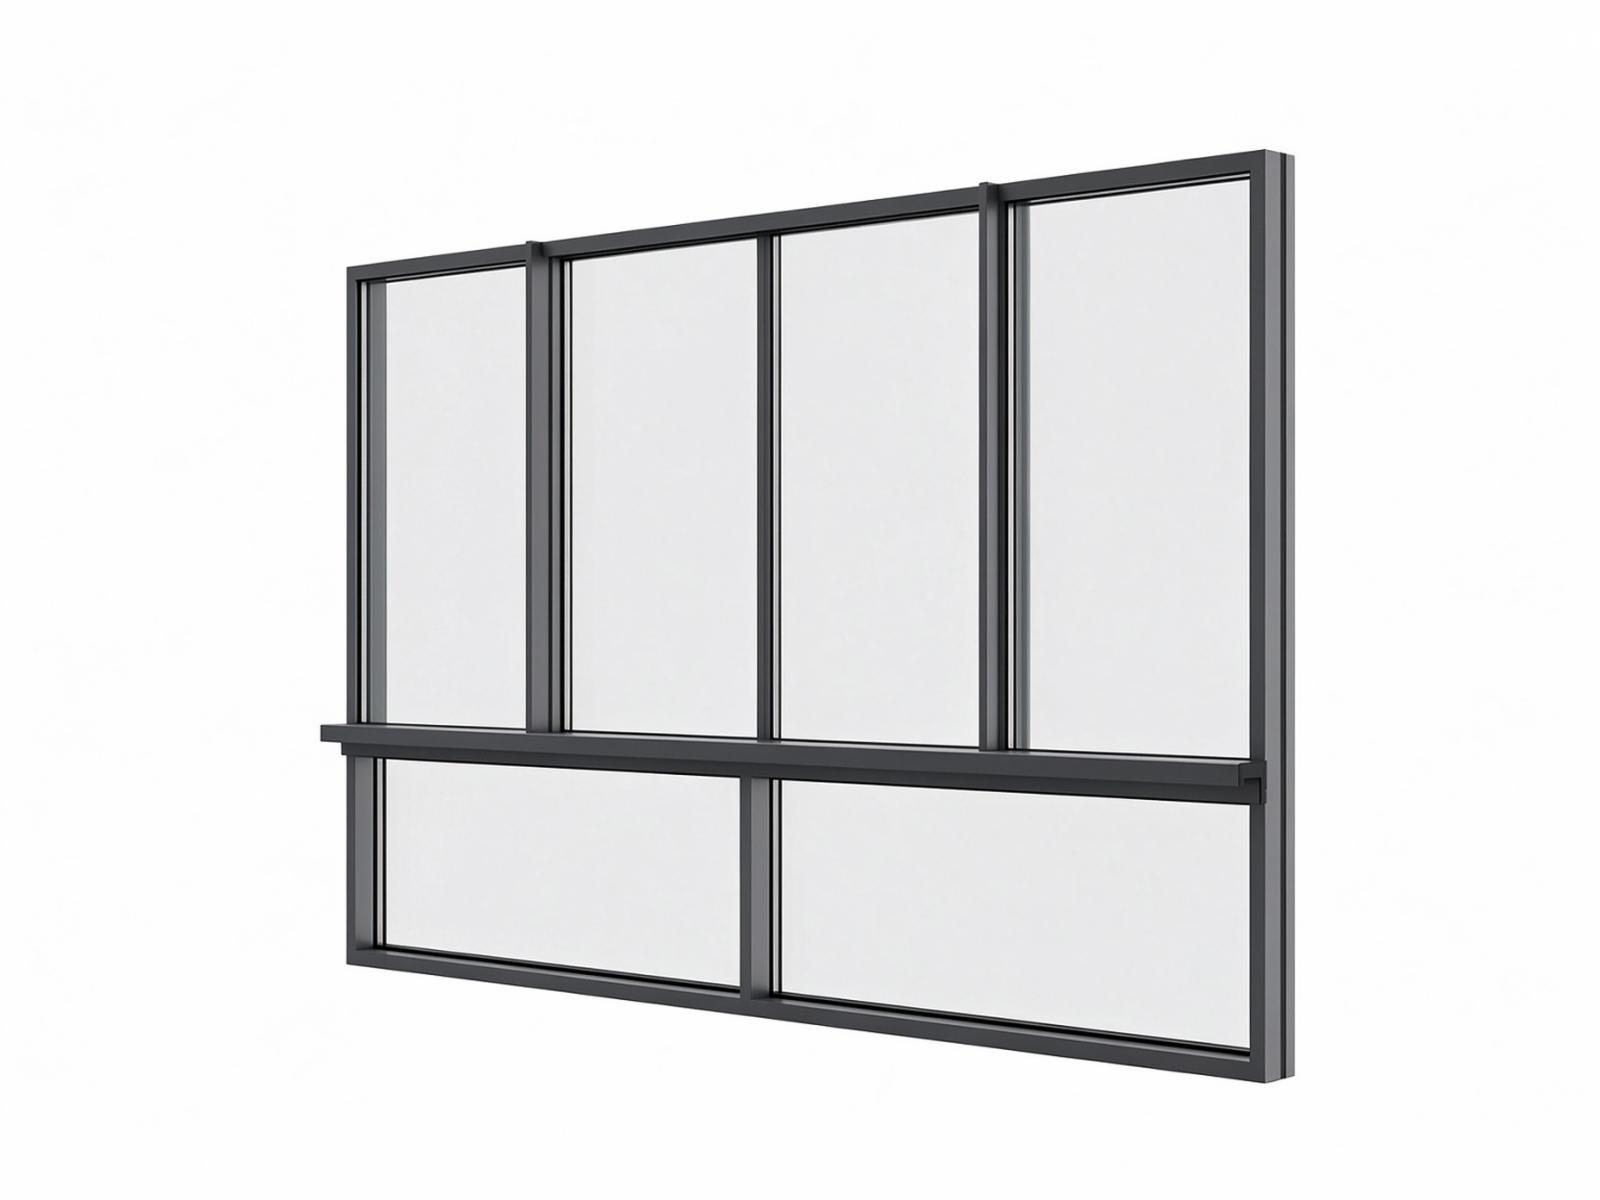
C15 · 120-series multi-panel sliding layout
Shortlist for: a broad opening where swing clearance is limited and a more divided upper layout suits the elevation. The C15/C16 entry lists PA66 thermal breaks, 5 mm + 15A + 5 mm glazing and a recessed track with multiple sealing barriers. Compare its vertical frame lines with C13’s two-bay appearance. Request a track-and-panel drawing: four visible divisions do not mean four independently movable sashes or a guaranteed opening percentage.
View C15 style and configurationScreens, Cleaning and Everyday Operation
An insect screen is part of the operating arrangement, not an accessory to choose at the end. On a casement window, confirm whether the screen is inside or outside, whether it is fixed, hinged or retractable, and how you reach the sash handle. On a slider, check whether the screen has its own track and whether it covers every intended ventilation position.
For example, BLOSSOM CHEER’s BC-118/120 casement platform offers an inward-opening security screen or a D30 roller screen. A hinged screen needs space to swing inward; a roller screen changes the operating sequence and the space occupied when retracted. C5’s catalog configuration specifically lists the inward-opening screen, so a roller-screen alternative should be confirmed for the quoted assembly rather than assumed to be included.
Ask the supplier to demonstrate the opening, locking and screen sequence. Also ask how the outside glass is cleaned. Some systems provide access from indoors; others require a different method. A removable sash can still be heavy and unsuitable for routine removal by an occupant.
For maintenance, keep drainage routes unobstructed and follow the system’s care instructions. Casements need attention to operators, hinges, locking points and gaskets; sliders need attention to tracks, rollers, meeting stiles and seals. Confirm which wear parts can be replaced and how they can be obtained after delivery.
Cost: How to Compare Equivalent Quotes
For similar sizes and specifications, a basic slider may cost less than a casement with additional operating hardware. That is a starting expectation, not a pricing rule. A large multi-track slider with heavy glazing, upgraded rollers and custom finishes may cost more than a smaller casement assembly.
To compare casement vs sliding windows cost, ask each supplier to price the same opening schedule. Identify the differences explicitly instead of comparing two bottom-line totals.
- Geometry: overall dimensions, quantity, fixed and operable bays, and opening directions.
- Glass and frame: thermal-break construction, pane build-up, coatings, safety-glass requirements and finish.
- Operation: hardware, locks, screens, restrictors and required accessories.
- Delivery and installation: packaging, freight, applicable duties, removal work, installation, perimeter sealing and finishing.
- Aftercare: warranty scope, replacement parts and responsibility for service.
Do not assume an extra purchase cost will be recovered through energy savings. That requires the actual performance difference, local climate, window area, shading and energy prices. If performance is similar, everyday access, maintenance and the installation scope may be more useful decision factors.
What to Confirm Before Ordering
- Approved opening drawing: distinguish rough opening, overall frame size and clear opening; label the viewing side for left/right handing.
- Operating layout: mark fixed panels, moving panels, swing or sliding direction, and any opening limits.
- Everyday access: confirm handle reach, exterior clearance, screen operation and the cleaning method.
- Performance documents: match the proposed series and configuration to the applicable thermal, air, water and structural information.
- Installation interface: review anchoring, perimeter gaps, flashing, drainage and the wall connection with the installer.
- Project requirements: where emergency escape, fall protection or opening control is required, have the project team verify the proposed configuration against applicable local requirements.
- Final scope: reconcile the drawing, specification, quotation, delivery terms and available service parts.
Frequently Asked Questions
Are casement windows always better than sliding windows?
No. A casement can be useful where its swing path is clear and a wide operable opening is desirable. A slider can fit better beside a walkway or where outward projection would interfere with use. Compare the actual layout and performance documents.
Are sliding windows cheaper than casement windows?
A basic slider may be less expensive at a similar size and specification. Large panels, extra tracks, upgraded hardware and installation work can change the comparison. Use equivalent written quotes.
Which type provides more ventilation?
A widely opened casement can expose more of its operable bay than a typical overlapping two-panel slider. The result depends on the complete layout, opening limits and screens; airflow also depends on conditions around the building.
Can aluminum casement windows have insect screens?
Yes, where the chosen system supports them. Confirm screen position, opening method and access to the window handle. Ask to see the screen and glass sash operated together.
Can I replace a sliding window with a casement window?
It may be possible, but matching the outside dimensions is not enough. Review the opening condition, swing clearance, wall connection, installation method and any applicable permit or emergency-escape requirements with the installer or project designer.
Choosing the Right Configuration for Your Project
Start with the opening and the space around it, compare the usable ventilation area, then check the performance and cost of equivalent configurations. A project can use casements in one location and sliders in another; the choice does not need to be the same for every room.
BLOSSOM CHEER provides door and window project solutions for commercial, hospitality and residential buildings. Share your opening schedule, project location and preferred operating layouts with the team to discuss suitable aluminum window configurations and the supporting documentation available.