
Pocket Door Wall Requirements: Space, Depth and Hardware Capacity
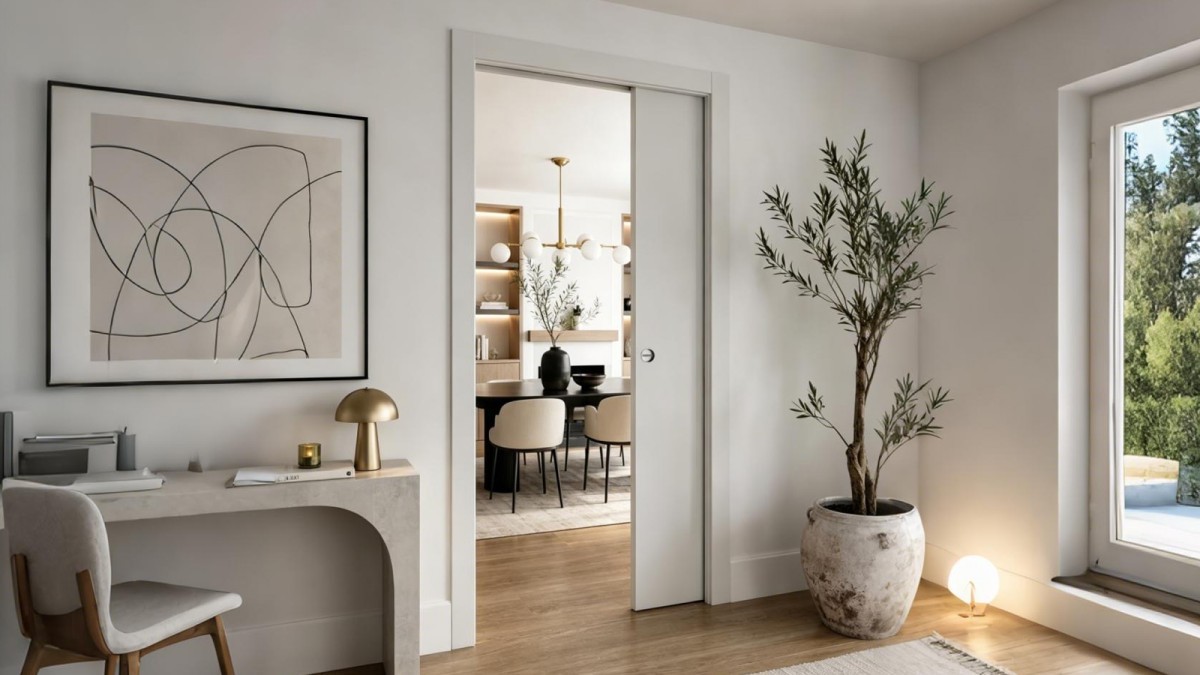
Wall length, cavity depth, framing and hardware capacity decide whether a pocket door works — not the door size alone.
Quick Answer: What Are Pocket Door Wall Requirements?
A pocket door needs a wall about twice the door width for a single leaf, a cavity at least 12–15 mm wider than the slab, framing that keeps the pocket straight after finishing, and hardware rated above the installed door weight.
- Horizontal length: about 2 × nominal door width plus jambs and tolerances.
- Wall depth: structural depth + finishes + running clearance for the slab.
- Hardware: hanger rating must exceed the real installed weight, not the nominal size.
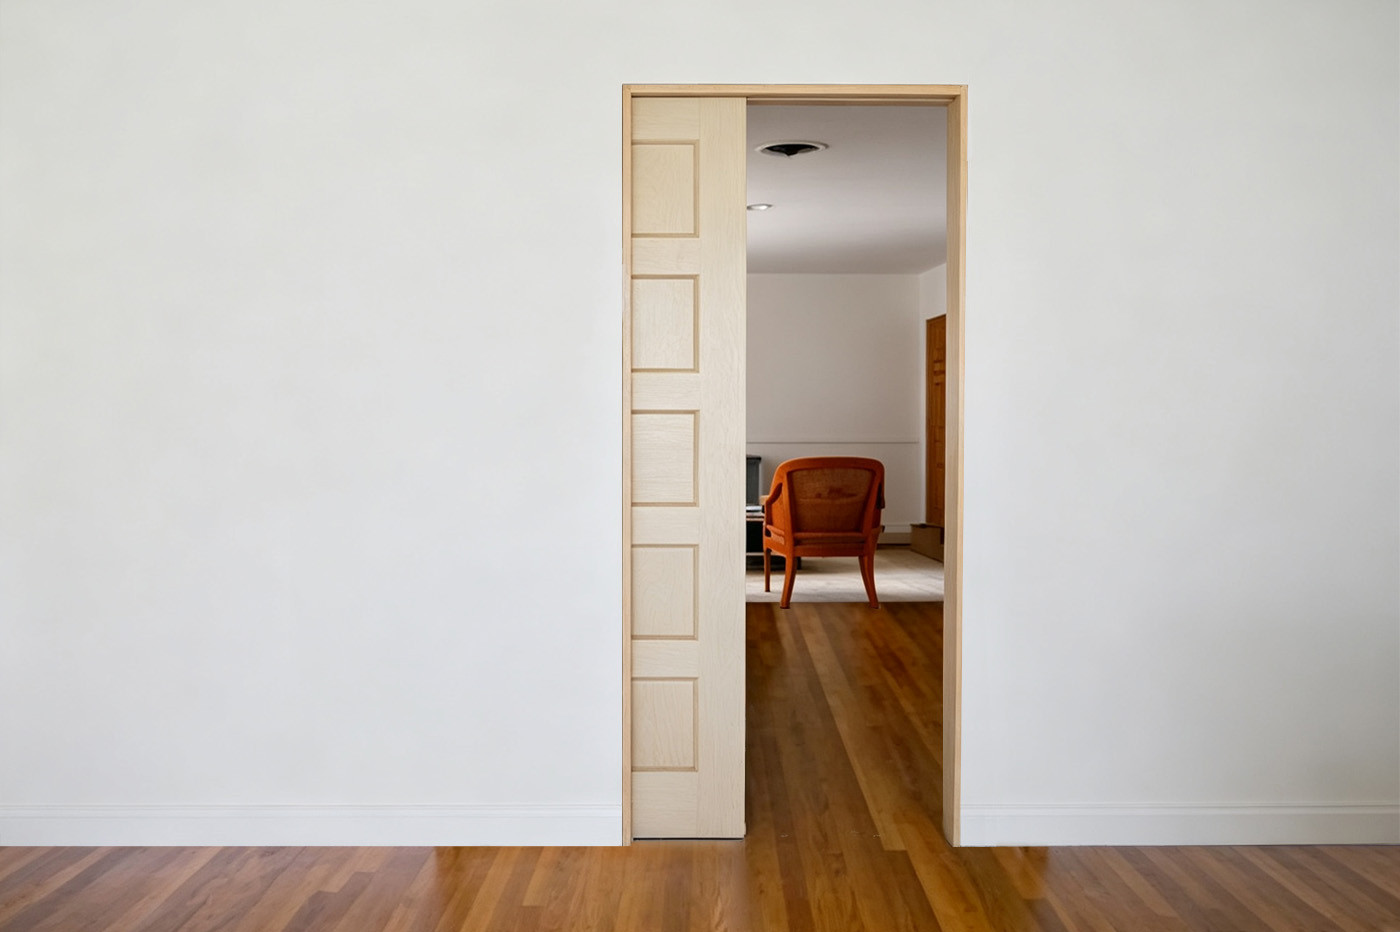
A pocket door is a sliding door that retracts into a cavity inside the adjacent wall. It removes the swing arc completely, which is why it is specified for hotel bedrooms, apartments with tight corridors, and offices where sightlines matter. The trade-off is that the wall — not the door — becomes the critical component.
What Wall Does a Pocket Door Need?
A suitable wall performs two jobs. One part forms the doorway; the adjacent part contains the pocket that receives the door. The whole assembly must stay straight and rigid enough that the wall lining never rubs the moving slab. Four conditions decide feasibility:
| Requirement | What to verify on site | Typical failure |
|---|---|---|
| Horizontal length | Clear opening + concealed slab + jambs + frame + tolerance | Pocket shorter than slab, door stops proud of the jamb |
| Wall depth | Frame depth, slab thickness, running clearance, both finishes | Cavity closed in before the slab is inserted |
| Structure | Header design, load path, frame rigidity, fixing points | Framing bows after plaster, causing rub marks |
| Services | Wiring, plumbing, ducts, insulation, blocking | Screws or conduit intrude into the travel zone |
Two more conditions come later but must be planned now: the door specification (width, height, thickness, weight) and maintenance access to rollers, hangers and stops. A wall that satisfies the first four but leaves no access to the track becomes a permanent problem for the facility team. Project teams usually resolve this at shop drawing review, where the frame depth and service routes are fixed together before the wall is closed.
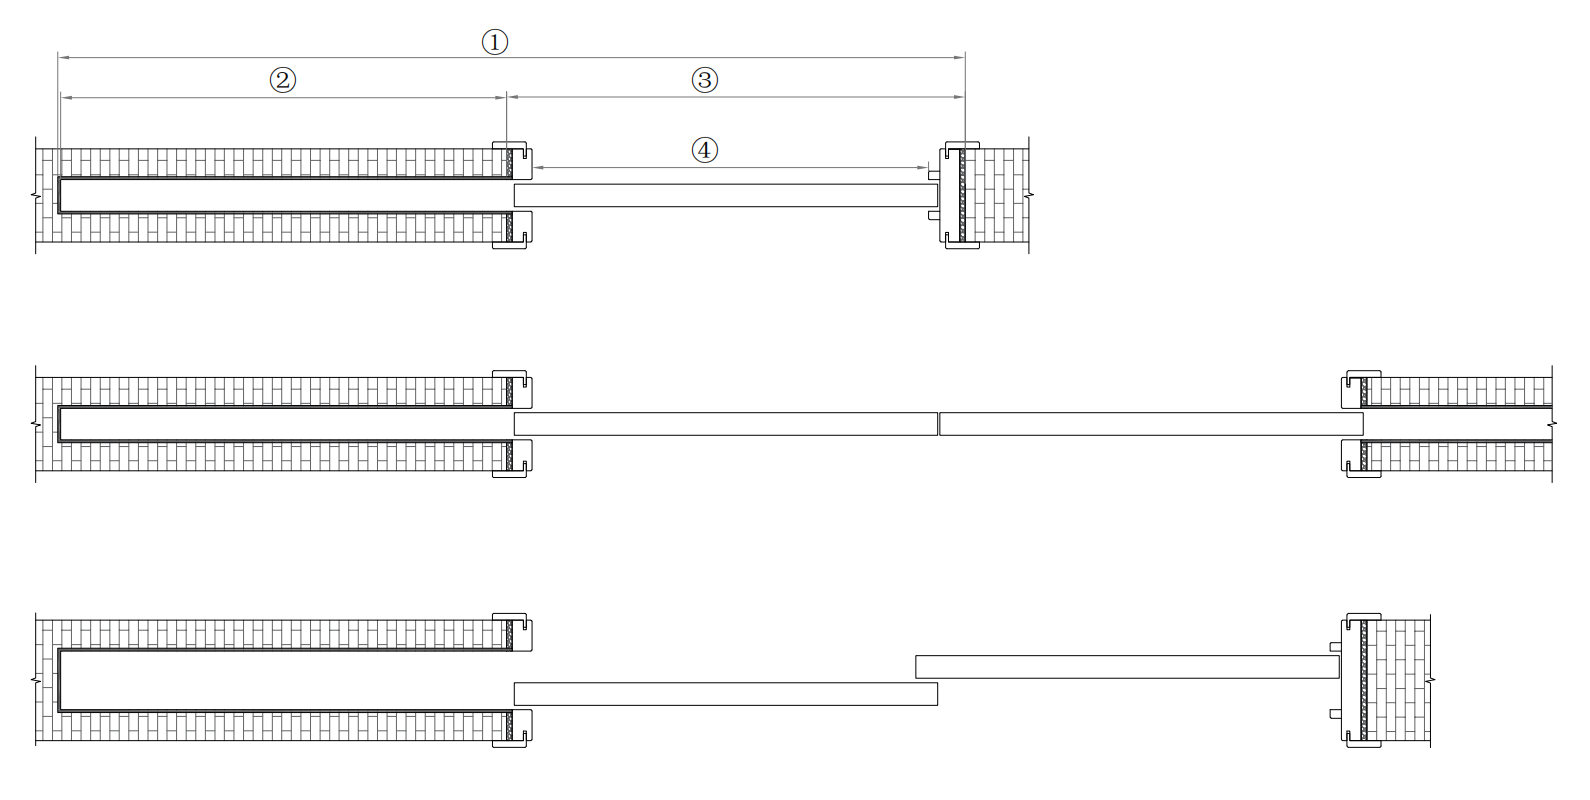
How a Pocket Door Fits Inside the Wall
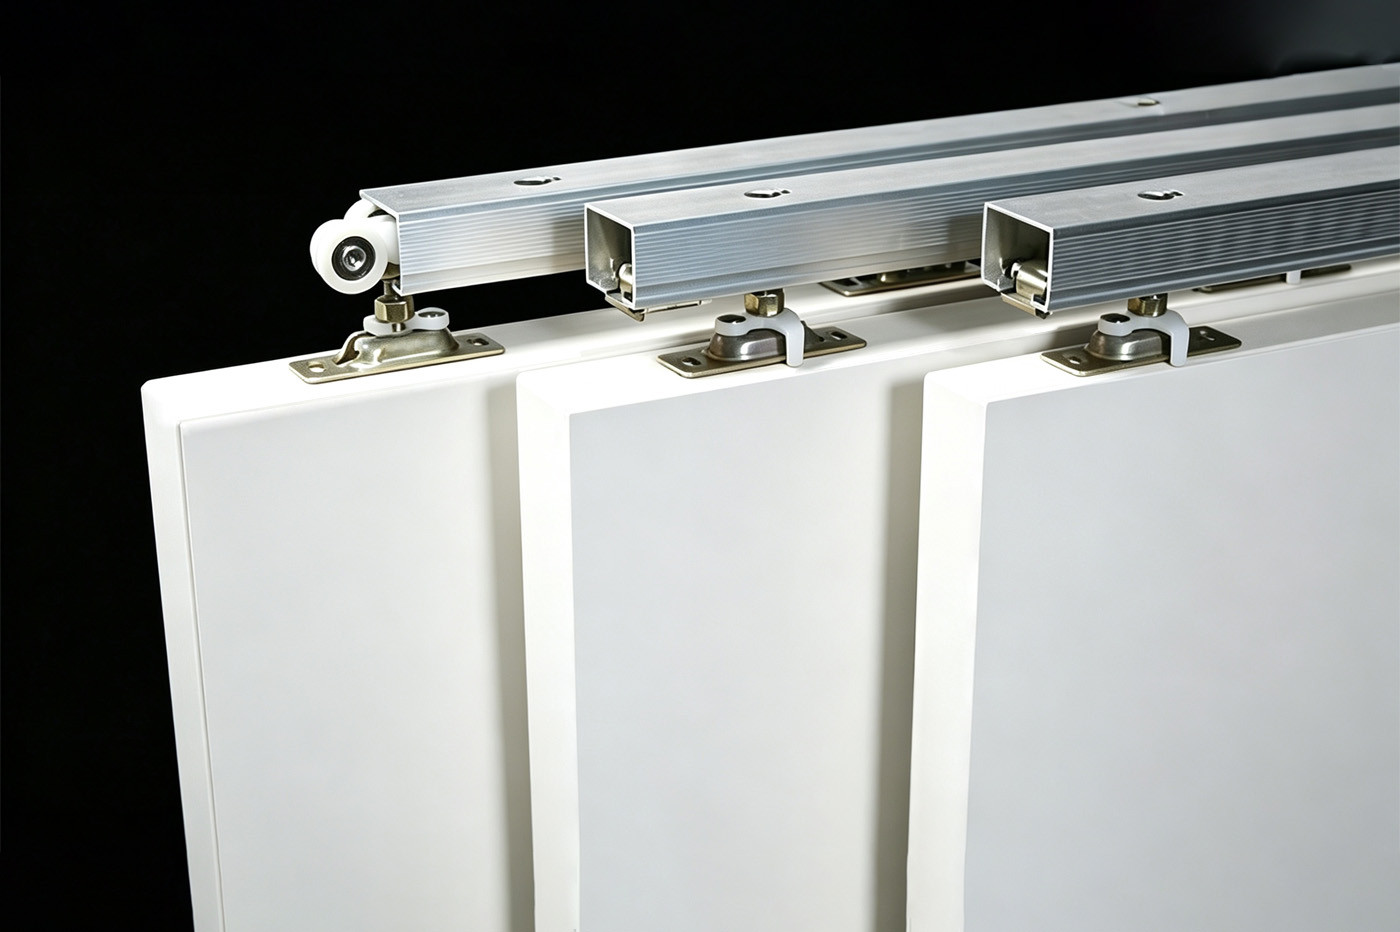
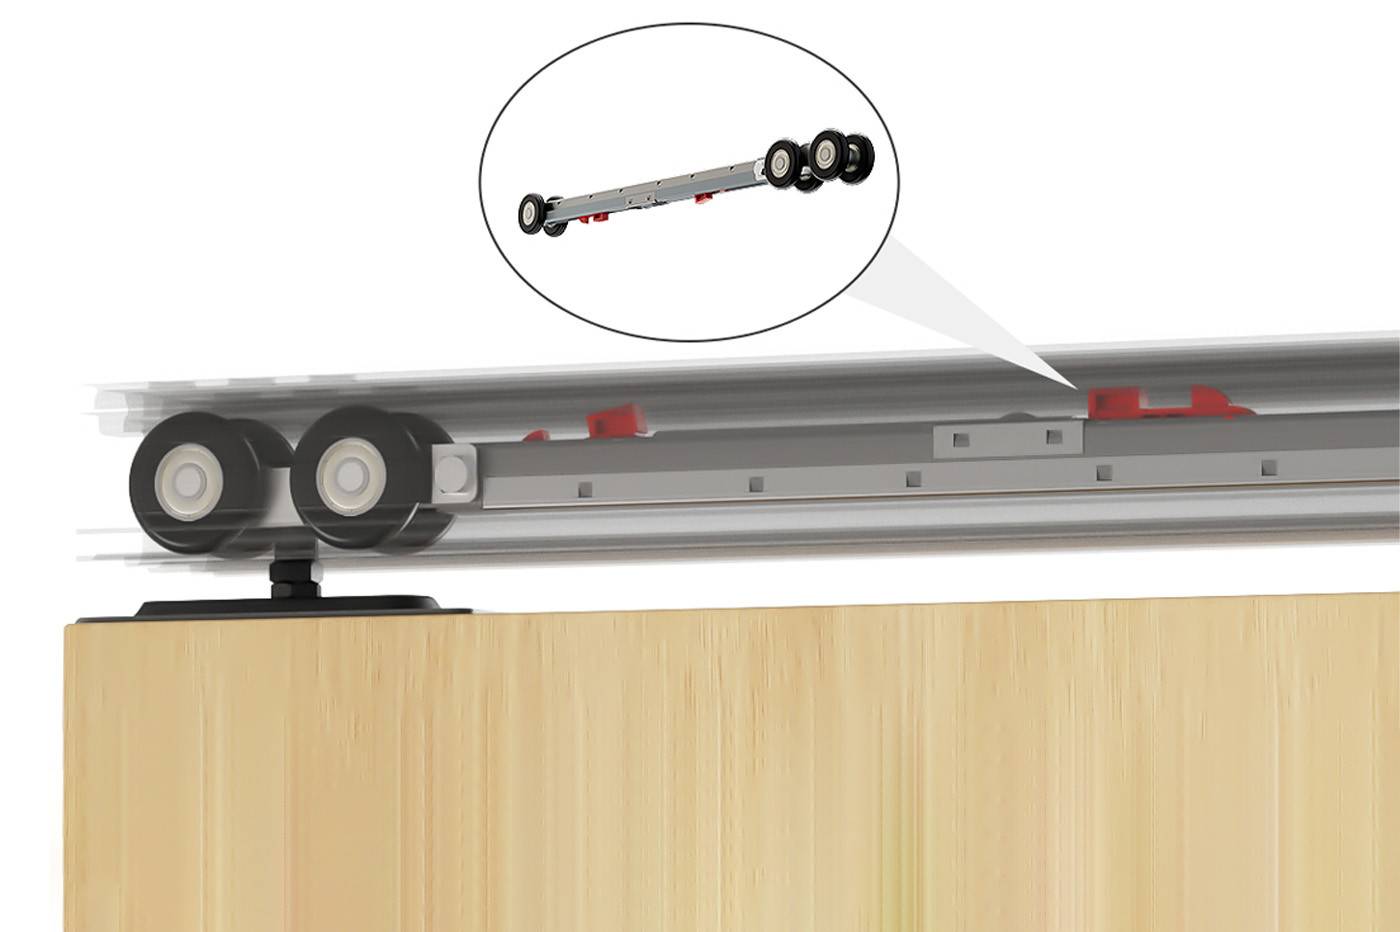
Most modern interior pocket doors are top-hung. Roller carriages travel along an overhead track and carry the slab above a small floor guide. The guide controls sideways movement; it does not carry weight. Confusing the two is why some installations “work” on the bench and fail on site.
| Component | Function | Planning implication |
|---|---|---|
| Overhead track | Defines the door travel | Must be level and continuously supported |
| Roller carriages | Carry and move the slab | Rated capacity must exceed installed weight |
| Soft-close device | Controls the final travel | Can reduce travel, width or weight limits |
| Pocket frame | Replaces conventional stud framing | Must stay straight after finishes |
| Wall cavity | Receives the open slab | Keep free of screws, wiring and debris |
| Closing jamb | Receives the leading edge | Drives alignment, privacy and lock preparation |
| Floor guide | Prevents lateral movement | Needs alignment and floor clearance |
This construction is what separates a true pocket door from a barn door. A barn door travels across the face of a wall and stays visible; a pocket door travels inside the wall and disappears. The distinction matters for acoustic performance, wall depth and cost, not just appearance.
How Much Horizontal Space Is Required?
For early planning, allow slightly more than twice the nominal door width for a single pocket door. This accounts for the doorway, the concealed slab, jambs, the pocket frame and installation tolerance. It is a feasibility estimate, not a rough-opening dimension.
| Dimension | Definition | Who uses it |
|---|---|---|
| Nominal door width | Stated size of the slab | Design drawings, product data |
| Clear opening | Unobstructed passage when the door is open | Accessibility review, hotel operations |
| Structural opening | Space for doorway, pocket frame and tolerance | Site framing, shop drawings |
If a pull, door edge or stop remains exposed, the clear opening is smaller than the nominal slab width. That is why hotel projects should confirm the required clear opening first and size the slab second — our commercial door systems are specified from the clear opening backwards. Double converging systems need sufficient wall length on both sides, accurate alignment at the meeting stiles and compatible coordination hardware if specified. Telescopic kits use different geometry and must not be sized with a single-door formula.
Wall Thickness and Cavity Depth
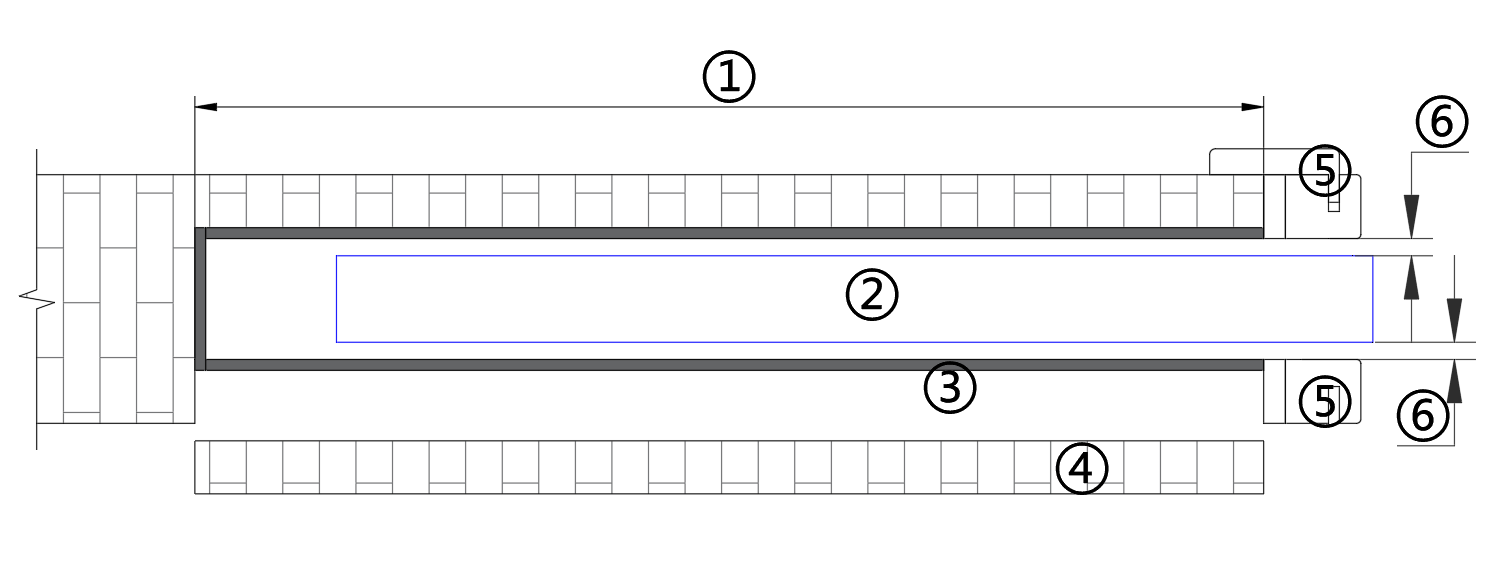
Three different measurements are often called “wall thickness”. Mixing them up is the most common source of specification error:
- Structural wall thickness — depth of studs, metal frame or masonry support.
- Finished wall thickness — structural depth plus plasterboard, plaster, tile or panelling.
- Pocket clear depth — unobstructed internal space for the slab plus running clearance.
As a working rule, keep at least 12–15 mm clearance around the slab inside the cavity; published systems vary, so always use the selected system’s drawing. One heavy-duty North American frame may be designed for a minimum 3-1/2 inch structural wall, while European systems may publish finished wall options of 100, 125 or 150 mm. These are product-specific examples, not universal minimums.
The cavity must remain consistent after the wall is closed. Screws that are too long, bowed framing, excess joint compound or uneven boards can all intrude and scratch the door. Wall finishes are easy to overlook: tile, stone, acoustic panels and decorative wall systems add finished thickness without adding usable clearance. Where the design calls for a flush painted face, review our wooden door systems against this cavity depth rather than assuming a standard frame will fit.
Headers, Load-Bearing Walls and Masonry
Pocket doors are simplest in non-load-bearing partitions, where the wall can be framed around the pocket kit. Even there, the rough opening must be square, level and securely anchored.
In a load-bearing wall the kit does not replace structural design. Creating the wide opening changes the load path and normally requires a correctly sized header, suitable supports and temporary works during construction. An architect, structural engineer or qualified local professional should assess the condition and the applicable code — the pocket frame alone should never be assumed to carry building loads.
Masonry walls need a system designed for masonry or a new framed lining beside the existing wall. A false wall reduces room width but can be the lower-risk option: it creates a controlled zone for the frame, the slab and the services. If the pocket sits in a compartment wall, the door becomes a fire door first and a sliding door second — see BS 476 / EN certified timber fire door systems and the certification evidence library.
Send the section drawing and we will confirm whether the cavity, header and door weight work before fabrication.
Hidden Conflicts Inside the Wall
The pocket zone cannot be treated like a normal stud bay. Before the layout is frozen, locate and reroute what is inside or mounted on the wall:
Inside the cavity
- Electrical cables, junctions and back boxes
- Plumbing, drains and valves
- HVAC ducts and grilles
- Insulation and acoustic or fire stopping
- Structural bracing and blocking
On the wall surface
- Cabinets, shelving and handrails
- Televisions and display fixings
- Light switches and sockets
- Trim, mirrors and decorative panels
Long screws used for any of the surface items can enter the moving door zone. If the wall must carry fixtures, specify manufacturer-approved reinforcement or build a separate service wall. Never assume full-depth studs are available throughout the pocket. On factory-built projects, this coordination happens at the manufacturing stage, where reinforcement plates and service cut-outs are set before assembly.
Door Weight and Hardware Capacity
The frame and running hardware must be selected for the actual door, not just the opening size. A hollow-core timber door, a solid-core door, a frameless glass panel and an aluminium-frame glazed door can differ by a factor of three in weight at the same nominal size.
| Door type | Typical planning focus | Hardware caution |
|---|---|---|
| Hollow-core timber | Light slab, standard cavity | Light-duty hangers; watch door thickness tolerance |
| Solid-core timber | Heavier slab, stiffer frame | Rating margin; soft-close travel may shrink |
| Aluminium-frame glazed | Frame depth and glass weight | Check prepared hardware pockets and pull clearance |
| Frameless glass | Specialised system only | Do not adapt a timber kit; use glass-rated hardware |
| Applied panels or mirror | Added surface weight | Recalculate installed weight after decoration |
Keep installed weight safely inside the stated rating, and confirm that soft-close or push-to-open accessories have their own compatible weight and width ranges. Double-door synchronisation and telescopic kits add further product-specific limits. For typical hotel and villa slabs, see our micro-gap pocket door with concealed hardware, which lists the rated capacity for each slab type.
Accessibility and Usable Clear Opening
For projects on an accessible route, design around the required clear opening rather than the nominal slab width. In the United States the ADA Standards address clear width, manoeuvring space, hardware position and opening force for sliding doors; other markets have their own requirements.
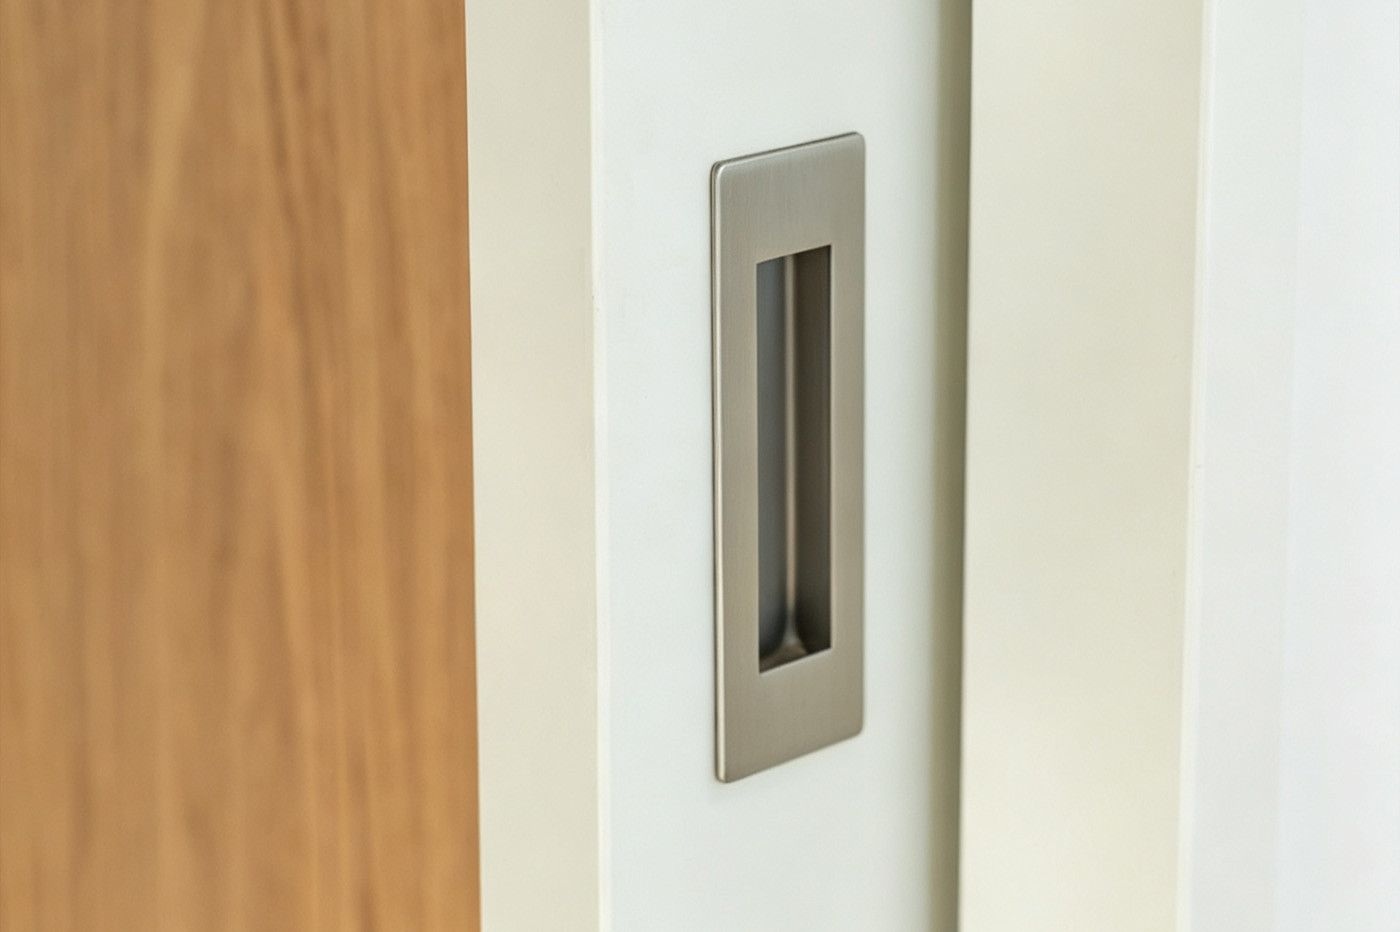
The operating hardware must remain usable when the door is fully open. A slab that disappears completely looks clean, but a recessed edge pull can be difficult for some users. Stopping the door slightly proud of the pocket, or fitting a compatible push-to-open device, solves this — but both can reduce clear width, so confirm accessibility and travel before ordering. For hotel corridors and suites, pair this with our hospitality project solutions so acoustics and accessibility are resolved in one specification.
Can You Install a Pocket Door in an Existing Wall?
Yes, if the wall allows it. A survey should answer six questions before any cutting:
- Is the wall load-bearing or part of a bracing system?
- Is there enough uninterrupted wall length?
- Are wiring, plumbing or ducts inside the pocket zone?
- Can the required header and frame be installed?
- Will adjacent finishes, cabinets or switches need relocating?
- Can the wall be opened and refinished economically?
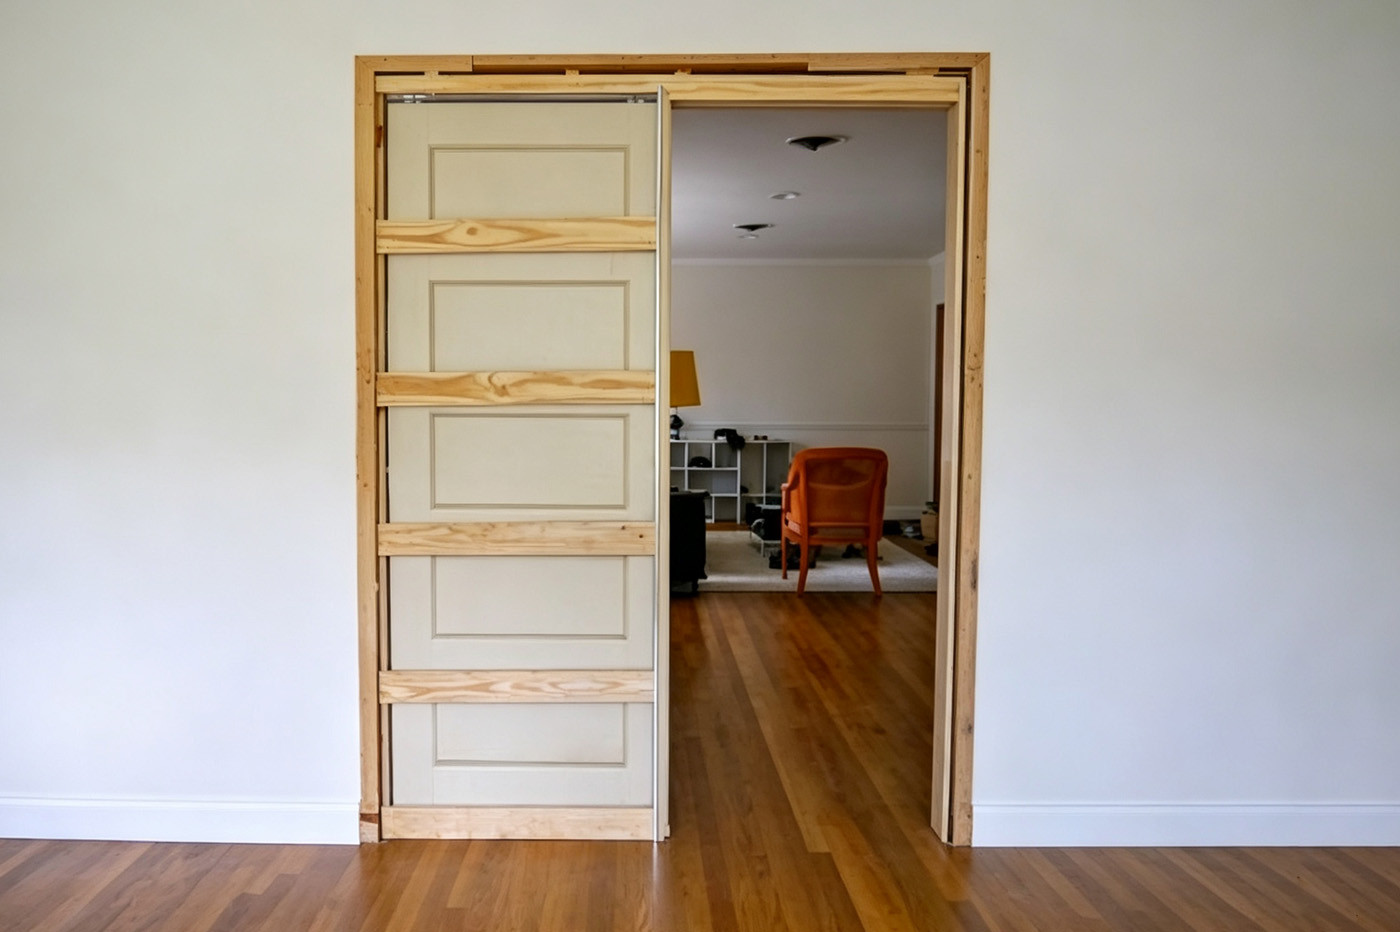
In a stud partition, one or both wall faces are normally opened so existing studs can be replaced by the pocket frame and header arrangement. In masonry or heavily serviced walls a false wall may reduce risk even though it takes floor area. Where no viable cavity exists, a wall-mounted sliding door still removes the swing arc — it simply stays visible.
Pocket Door vs Other Door Layouts
| Door type | Space effect | Wall requirement | Maintenance access |
|---|---|---|---|
| Pocket door | Clears the swing area and hides the slab | Internal pocket and wider structural opening | Depends on the selected system |
| Wall-mounted slider | Clears the swing area but keeps the slab visible | Unobstructed wall face beside the opening | Generally easy |
| Hinged door | Uses a swing arc | Conventional framed opening | Generally easy |
| Bi-fold door | Folds to one side, partially clears the arc | Wall face for the folded panels | Moderate |
If wall length is tight, hinge or bi-fold; if privacy and acoustics are critical, a well-sealed hinged door usually outperforms a standard pocket door; if the design intent is a clean flush wall, only a pocket or ghost door delivers it. Browse the full door and window catalogue to compare specifications side by side.
How to Specify a Pocket Door System for a Project
BLOSSOM CHEER, a custom door and window manufacturer, supplies pocket and ghost door systems for hotel, apartment and villa projects. A complete specification request should carry five groups of information — with these, engineering can issue a shop drawing rather than an estimate.
Opening and wall
Nominal and clear opening, structural wall depth, finished wall build-up, floor-to-head height
Slab
Material, thickness, finish, glazing, edge detail, pull type, total installed weight
Hardware
Track type, hanger rating, soft-close, push-to-open, locking, floor guide
Performance
Acoustic target (Rw), fire rating if required, accessibility route, humidity exposure
Project logistics
Quantity per unit type, delivery schedule, packaging, installation sequence
Typical lead time for a custom pocket door is 35–45 days from approved shop drawing, plus shipping. Projects that lock the wall build-up before confirming the frame depth are the ones that lose the most time on site. Read how our ODM engineering process handles this, or review our factory capability before requesting samples.
We issue shop drawings, material certificates and hardware schedules for approval before production.
Related pocket and ghost door systems
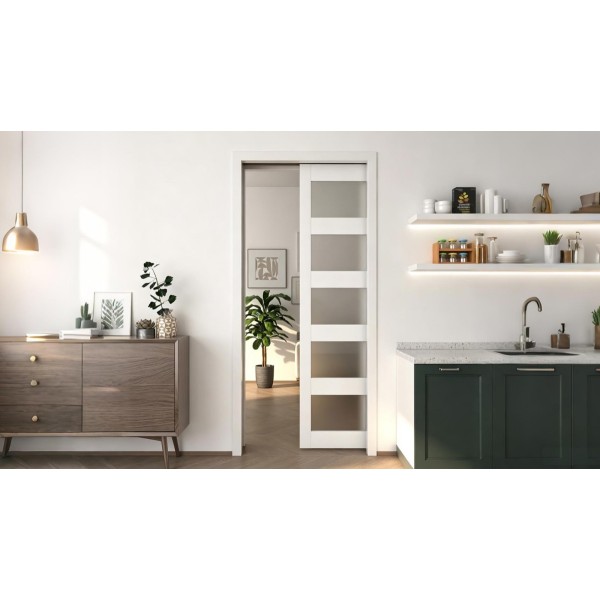 Micro-Gap Pocket Door With Concealed HardwareYE12/YE11 micro-gap pocket doors use concealed hardware, guide rails, stoppers and rebound control for smooth interior sliding.
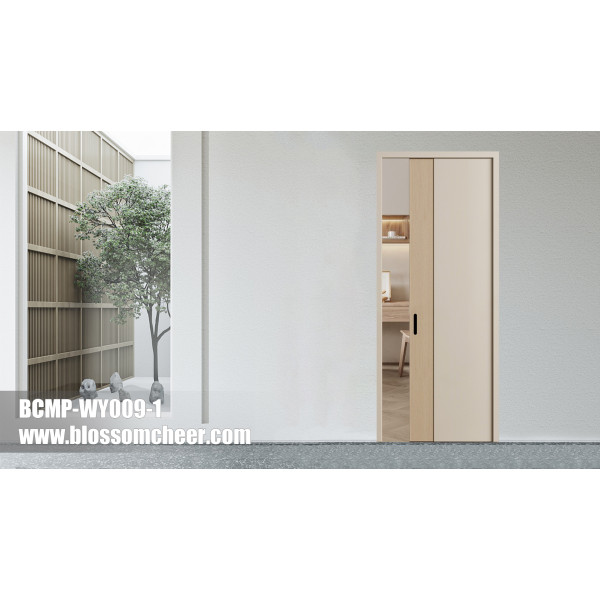 Custom Interior Ghost Door With Concealed Sliding HardwareA flush ghost door with no visible frame or track, specified for bedrooms, suites and offices.
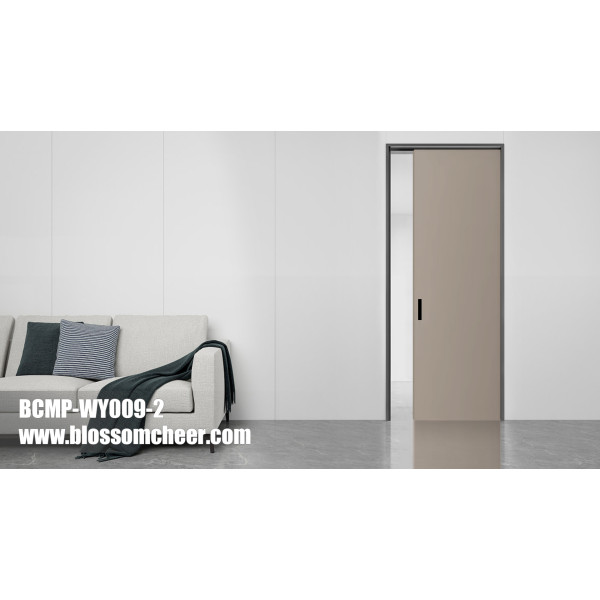 Wall-mounted Pure Color Paint Pocket DoorModern wall-mounted pocket doors save space, keep a minimalist face and suit apartment and corridor layouts.
Frequently Asked Questions
Does a pocket door always need twice the door width?
Twice the slab width is a useful early estimate for a single door, but it is not a final rough-opening dimension. Frame, jamb, stop, pull and installation tolerances add product-specific requirements.
How thick must the finished wall be?
There is no universal thickness. It depends on frame depth, slab thickness, running clearance and finishes. Use the selected system drawing, which should separate structural depth from finished wall thickness.
Can a pocket door go into a load-bearing wall?
It may be possible, but the wide opening and header must be structurally designed. The pocket frame alone should never be assumed to carry building loads.
Can any door slab be used as a pocket door?
Many timber, composite, glass and aluminium-frame slabs work if their dimensions, thickness, preparation and weight match the frame and hardware. Conventional hinged doors with projecting knobs usually need modification.
Are pocket doors suitable for bathrooms and hotel bedrooms?
They work well where a swing door obstructs circulation, but standard pocket doors have more perimeter gaps than a well-sealed hinged door. For hotel bedrooms, plan acoustic seals or a specialised acoustic system if privacy matters.
What is the difference between a pocket door and a ghost door?
Both slide into or along the wall. A pocket door retracts into a cavity inside the wall; a ghost door is a flush system with concealed track and hardware that leaves no visible frame, usually specified for higher-end interiors. Compare them in our ghost door guide.
Need a wall build-up checked before you specify?
Send the opening dimensions, wall section and door weight; our engineering team will confirm cavity depth, hardware rating and lead time.
Request a technical review