Polished 304 stainless-steel running strip with flat-wheel design for quieter, smoother travel
Grooved-wheel design for quiet, smooth travel
Hands-Free Closing
Press the door to release it; the door leaf then closes automatically, leaving both hands free
Linear Track Finish
Bottom linear decorative track cover creates a clean micro-gap architectural finish
Compatible Doors
Suitable for single wood, aluminum-framed glass, stainless-steel, and aluminum-wood doors; double-opening configurations and Perfect System door profiles are also supported
Patent & Design
Patented and exclusively designed as China's first ghost door hardware system
Concealed Track
Fully concealed track design keeps the track and fittings out of sight
Overlap & Damper
—
Minimal overlap with a quick-release damper for easier maintenance
Anti-Derailment
Anti-derailment system helps prevent the sliding door from disengaging
Safety Latch
Safety latch
Dual-safety latch
Wall Compensation
Three-dimensional height adjustment compensates for uneven walls and helps prevent rubbing
Height-adjustable; does not compensate for rubbing caused by uneven walls
Floor Roller Finish
Transparent floor roller leaves no visible marks
Floor Adaptation
Elastic floor roller adapts to uneven floors and reduces sliding noise
Enlarged floor roller improves clearance
—
Spring Bracket
—
Two spring sets provide improved adaptation to uneven floors
Compatible Doors
Single wood, aluminium-framed glass, stainless-steel, and aluminium-wood doors; double-opening configurations are also available
Installation Site Requirements
Top Track Substrate
Reinforce the substrate above the track and ensure that it is level
Floor Level
The finished floor must be level
Door Grooving
Door-leaf grooves must be machined accurately
Bracket Fixing Surface
The bracket fixing position must be on a solid structural wall
Timber Wall Reinforcement
For timber-framed or wood-finished walls, reinforce the bracket fixing area with a thickened structural board
Wall Flatness
The wall must be flat; otherwise, the door leaf may rub against it during opening or closing
Floor Condition
The floor must be level; installation over wood flooring or carpet is not supported
Door Grooving
Grooves in the door leaf must be machined accurately
Door Parking Space
At least one side of the opening must provide sufficient width and clearance to park the complete door leaf
Nearby Obstructions
Door casing, trim, or electrical switches beside the opening may restrict the door's opening travel
Main Component Materials
Two-way Buffer Rebounder
Japanese-brand bearings, precision-machined German special-plastic rollers, precision-cast 304 stainless-steel roller holders, hydraulic damping, and stainless-steel housing
Japanese-brand bearings, precision-machined German special-plastic rollers, and precision-cast 304 stainless-steel roller holders
Domestic bearing-steel bearings, POM injection-molded rollers, and plastic roller holders
Long Mounting Box
Stainless steel
Short Hanging Box
Aluminum alloy
Track
Aluminum alloy with a polished 304 stainless-steel running strip
Aluminum alloy
Main Bracket
Zinc Alloy
Precision-Cast 304 Stainless Steel
Powder-Coated Cold-Rolled Steel
Damper
Heavy-Duty Hydraulic Damper With Aluminium Profile Sleeve
Heavy-Duty Hydraulic Damper With 304 Stainless-Steel Base
Upper & Lower Guide Rails
Aluminium Alloy
Floor Guide Roller
Transparent Wear-Resistant Plastic Roller With Stainless-Steel Holder
Transparent Wear-Resistant Plastic Roller With Powder-Coated Cold-Rolled Steel Holder
Bearing
Bearing Steel
Accessory Packaging
Packing Quantity
10 sets / carton
Single-Set Package Size
585 × 170 × 55 mm
Carton Dimensions
600 × 300 × 380 mm
Weight Per Set
1.8 kg
1.57 kg
Weight Per Carton
18.69 kg
16.39 kg
Packing Quantity
5 Sets / Carton
Single-Set Package Size
128 × 18.2 × 5.5 cm
Carton Dimensions
128.5 × 32 × 20 cm
Weight Per Set
2.37 kg
2.33 kg
2.03 kg
Weight Per Carton
12.8 kg
12.6 kg
11.1 kg
Track Length & Packaging
Track Length
2.4 m
Track Package Size
2440 × 70 × 70 mm
Track Weight
5.25 kg
5.1 kg
Track & Profile Colors
Main Track
Black
Bottom Linear Decorative Cover
White
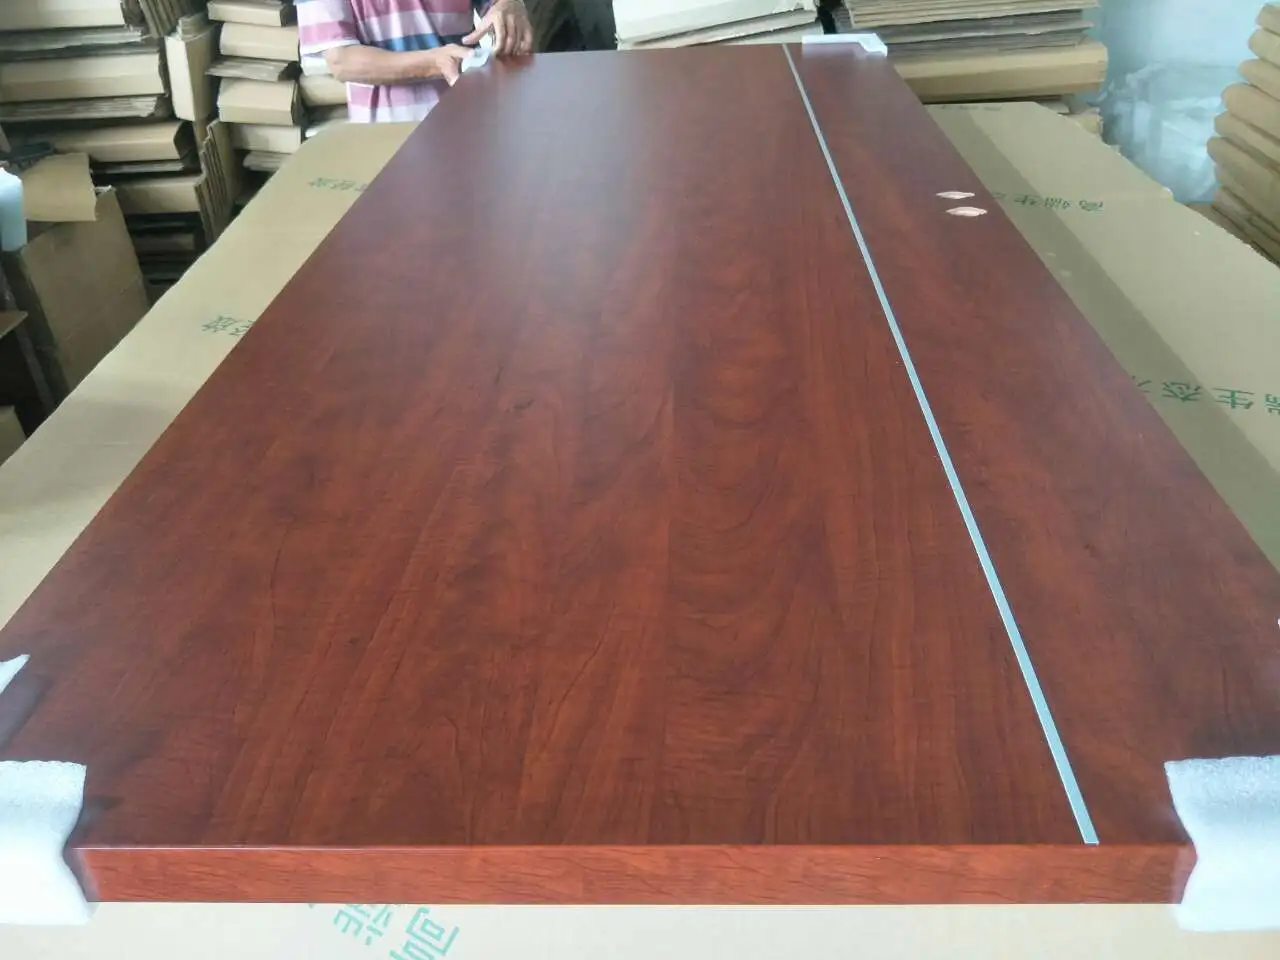
Wood-Door Bottom Inset Track
Silver
Shared specifications are merged across both systems. Model-specific differences are highlighted in orange. Swipe horizontally on mobile to compare the systems.
Micro-Gap Pocket Door Hardware Components
Components
The YB01 ghost door hardware set includes a main bracket, lower
guide wheel, damper, floor wheel, and side wheel.
Select a YB01 component
Components
The YE12 / YE11 micro-gap pocket door hardware set includes a YE12 Wood Door - Lower Positioning Wheel, Single Stopper, Hanger Body, Short Hanging Box, Upper Guide Rail, Double Stopper, Two-way Buffer Rebounder, and Lower Guide Rail.
Select a YE12 / YE11 component
Components
The YB09 ghost door hardware set includes side covers, a main bracket, damper,
track, lower guide wheel, floor track, and floor wheels.
Select a YB09 component
Main Bracket
Connects the door panel to the concealed sliding assembly, helping the hardware carry the door weight and keep the panel aligned during movement.
Lower Guide Wheel
Guides the lower edge of the door so the panel tracks straight and resists side-to-side swing while sliding.
Damper
Cushions the final travel of the sliding door, reducing impact and helping the door settle more smoothly at the end position.
Floor Wheel
Supports lower rolling movement and works with the guide system to keep sliding action steady on repeated opening and closing cycles.
Side Wheel
Controls lateral contact between the door and the opening, helping protect the panel edge and maintain a consistent running gap.
Short Hanging Box
Connects the door panel to the upper running system in a compact mounting structure for the micro-gap pocket door.
Hanger Body
Carries the upper sliding connection of the door panel and works with the upper guide rail to keep movement stable.
Single Stopper
Sets a single-side stop position to control door travel and prevent overrun at the end of the slide.
YE12 Wood Door - Lower Positioning Wheel
Positions and guides the lower part of the wood door panel, reducing side sway and keeping the panel moving in a straight line.
Two-way Buffer Rebounder
Provides buffer and rebound control in both sliding directions, smoothing the opening and closing action while reducing end impact.
Upper Guide Rail
Provides the upper running path for the hanger body and serves as the main load-bearing guide structure for the sliding door.
Lower Guide Rail
Provides the lower guide path and helps keep the door panel positioned during opening and closing.
Double Stopper
Controls two stop positions so the door panel can settle at the planned open or closed position.
Left & Right Side Covers
Finish the exposed ends of the hardware set and help protect the side connection points from dust, contact, and visual clutter.
Main Bracket
Carries the key panel connection and transfers door load into the sliding hardware so the panel remains stable in operation.
Damper
Softens closing impact and helps reduce rebound when the sliding panel reaches the end of travel.
Track
Provides the straight running path for the hanging hardware, supporting smooth panel movement across the opening.
Lower Guide Wheel
Keeps the lower portion of the panel guided and aligned so the door does not drift away from its intended path.
Floor Track
Defines the lower guide route and helps keep the sliding panel consistent through the full travel distance.
Floor Wheels
Provide lower rolling support where required, improving movement stability and reducing friction at the base of the system.
YE12 Wood Door / YE11 Aluminum Frame Micro-Gap Pocket Door
YE12 and YE11 are high-end micro-gap pocket door systems for wood doors and aluminum-framed doors. The concealed
hardware combines upper and lower guide paths, hanger bodies, stoppers, and soft-close rebound control for a clean
linear opening in residential, hotel, villa, and custom project interiors.
Product Series
YE12 Wood Door / YE11 Aluminum Frame Micro-Gap Pocket Door
A high-end micro-gap pocket door system for wood doors and aluminum-framed doors, combining concealed upper
running hardware, lower guiding, and soft-close rebound control for a clean linear opening.
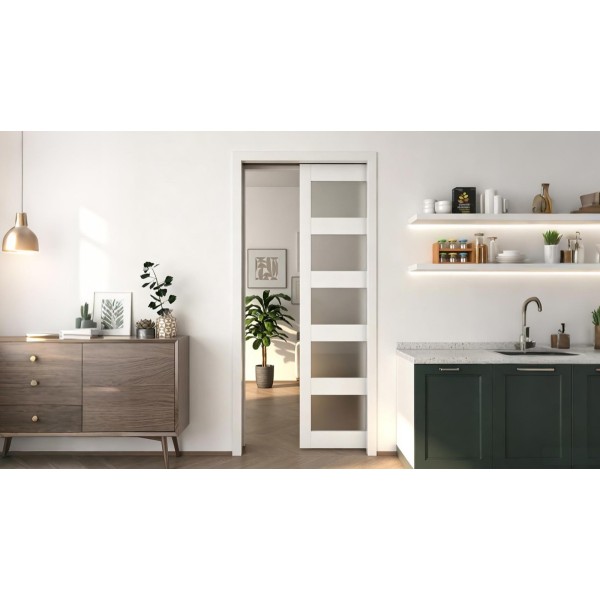
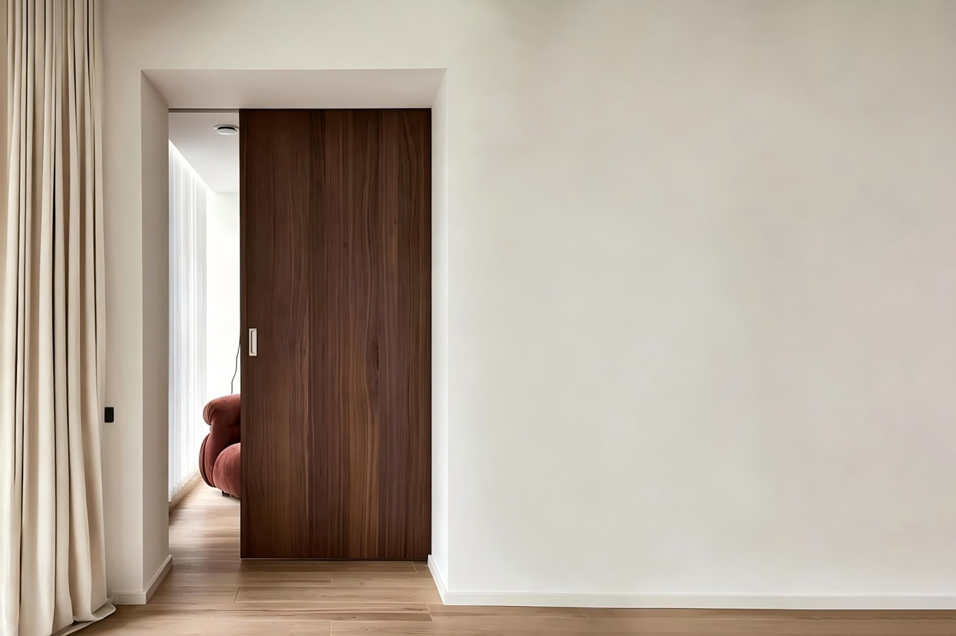
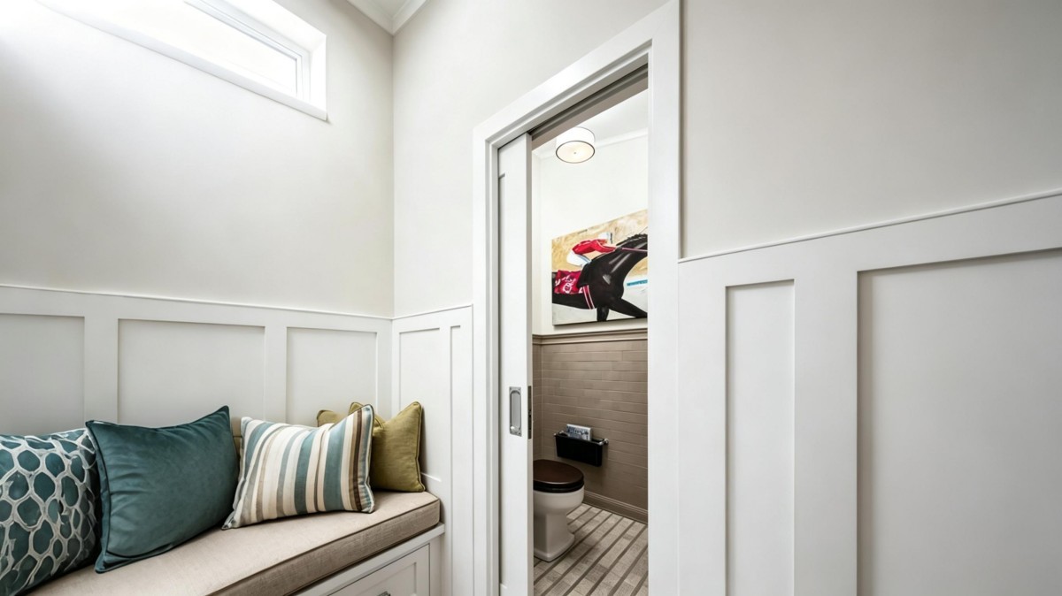
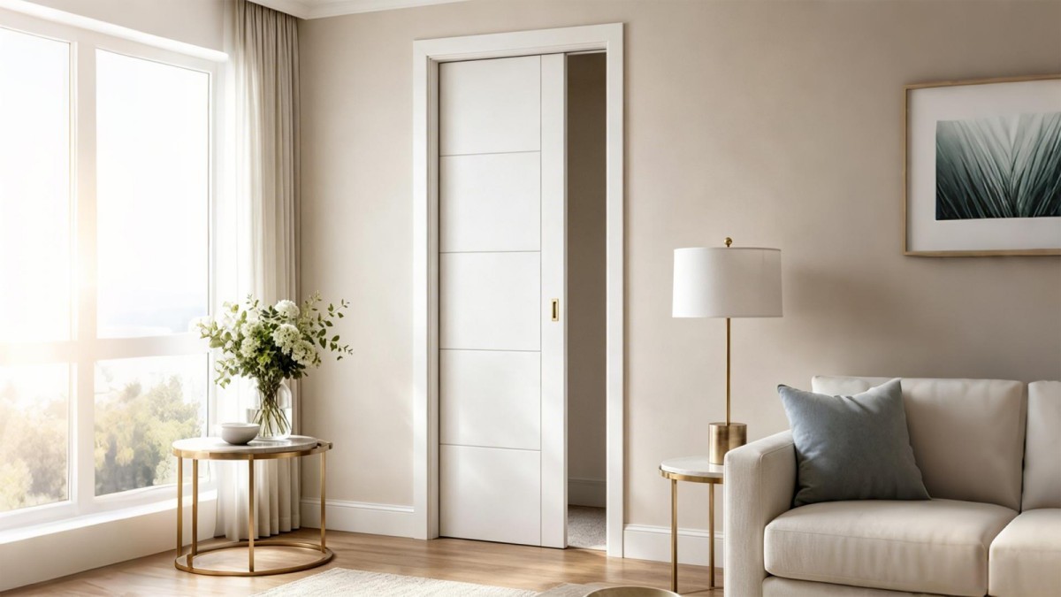
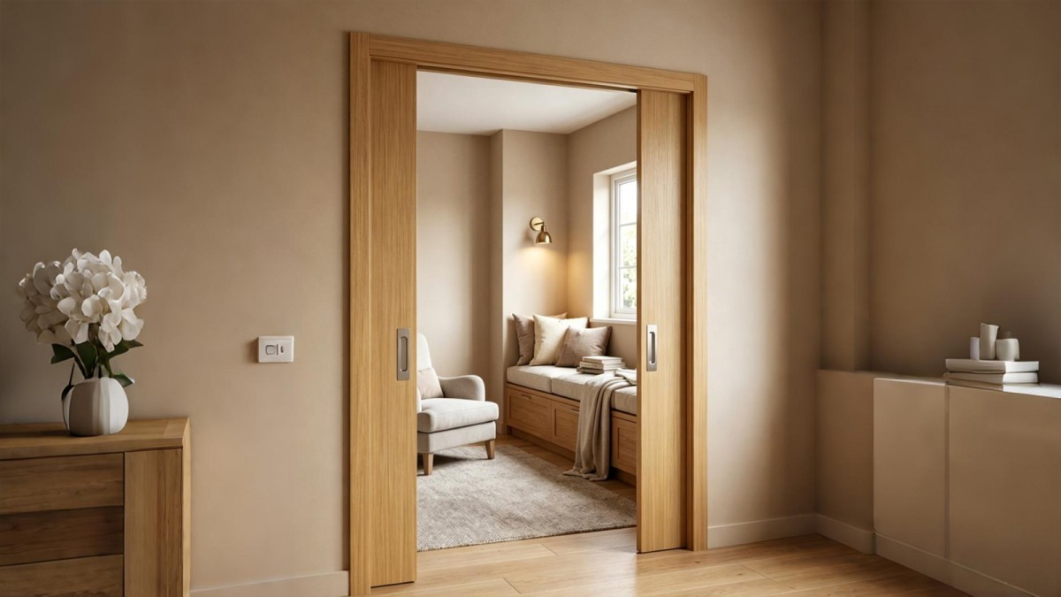
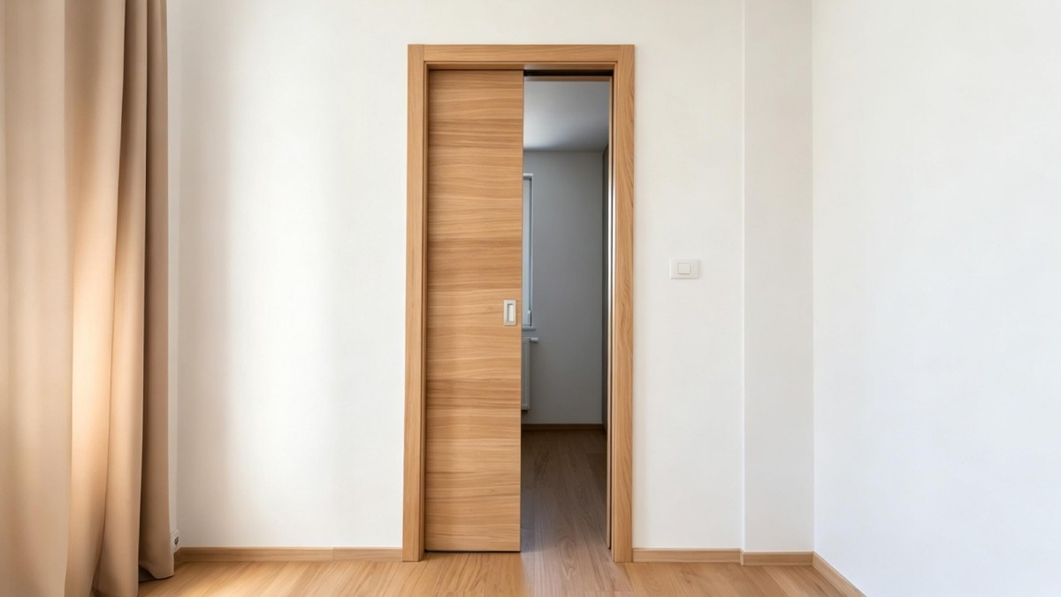
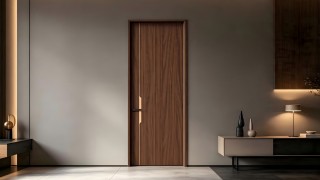
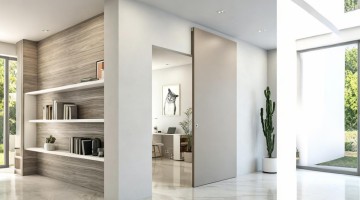
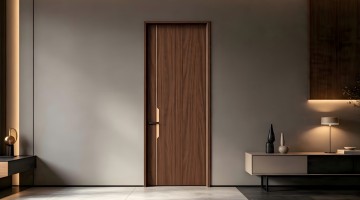
This gallery shows YE12 wood door and YE11 aluminum frame micro-gap pocket door applications. The hardware
set uses Upper Guide Rail, Lower Guide Rail, Hanger Body, Single Stopper, Double Stopper, Short Hanging
Box, and Two-way Buffer Rebounder components to support concealed sliding movement with a minimal visible gap.
Choose the glass color, transparency, privacy level, surface effect, and coordination with
concealed sliding hardware for custom ghost door projects.
Glass color affects daylight, privacy, reflection, and the visual depth of a ghost door. Review the selected
glass together with the frame finish, panel size, door-leaf weight, and YB01, YB05, or YB09 concealed
hardware set before production.
Clear Glass
In StockEuropean Grey
Grey Tea Glass
Gold Tea Glass
Black Glass
Review Focus
Project Media Gallery
Click Detail to return to the material image; scroll when more media is
available.
Project Technical Alignment: Initiate Your Entrance System Shop Drawing Deepening & Code Verification
Our engineers will review your drawings, thermal breaks, wind loads, and security specs to deliver a compliant localized submittal package matching your project constraints.
Empower Your Vision Unlock Expert Support & Proven Solutions.
Engineering-Ready Digital Resources
Gain immediate access to our high-precision CAD node library and BIM models. We translate complex architectural visions into manufacturable reality, ensuring your design phase is backed by proven technical data.
BIM/CAD LibraryProject Deep-Dive
Zero-Profit Logistics & Local Execution
Eliminate shipping markups with our transparent, factory-cost logistics. From metropolitan hubs to remote island nations, we coordinate the "Last Mile" through a network of vetted installation nodes and professional handlers.
Direct Freight CostGlobal Service Nodes
Versatile Project Excellence Since 2010
Decades of field-tested mastery across diverse climates and cultures. We understand the specific structural demands of North American high-rises as deeply as the anti-corrosion needs of South Pacific coastal villas.
Climate-Adaptive Design150+ Global Projects
Verified Performance & Global Compliance
We document every detail of quality. Access our library of domestic lab tests, EU eco-certifications, and track our ongoing US NAFS performance testing.
Domestic Lab VerifiedEU Eco-CertifiedUS NAFS (In Progress)
24h Engineering Response Protocol
Connect directly with our 8-person core task force. Within 24 hours, you receive more than a quote—you get a preliminary structural assessment and a strategic execution roadmap for your inquiry.
Rapid AssessmentDirect Expert Access
[Partner Bonus] Exclusive Asset
Submit your inquiry today, and our team will share an exclusive "Industry-Specific Success File" featuring real-world photos and node details of completed projects similar to yours.
Submit your inquiry, and our experts will review your requirements and respond within 1 business day.
Project Information
to
Physical Dimensions & Alignment
Note: Please account for plaster layer if using Wall-to-Wall.
Function Area
Height
Width
Wall Thk.
Qty
Acoustic Req.
Fire-Rated
Entry Control
Pre-wiring
Glass Solution
Logistics & Asset Management
Do you need each door/window to have a Laser-Etched QR Code?