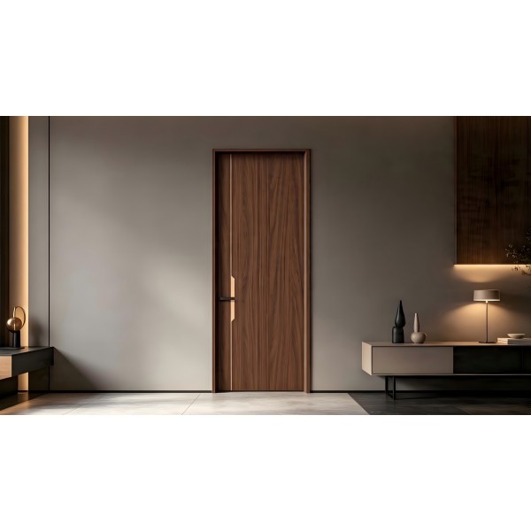
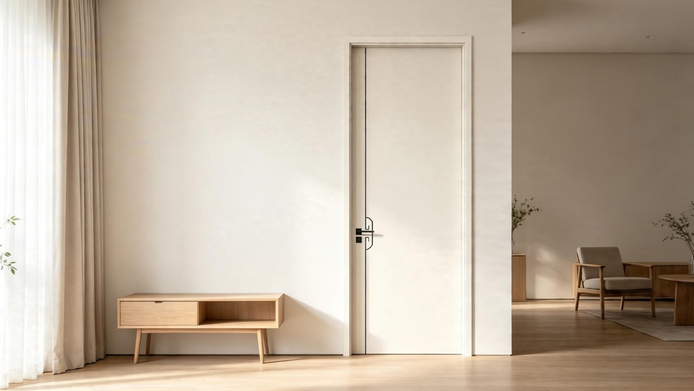
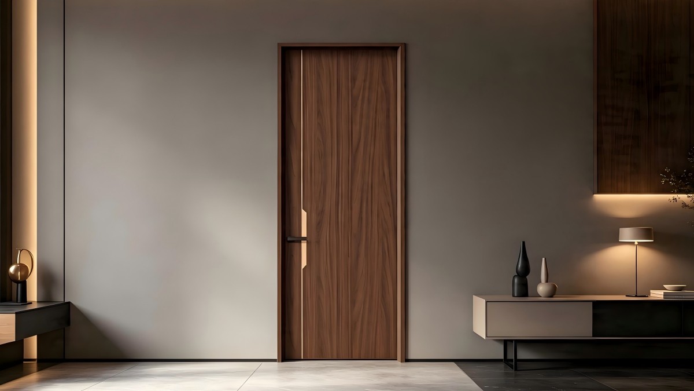
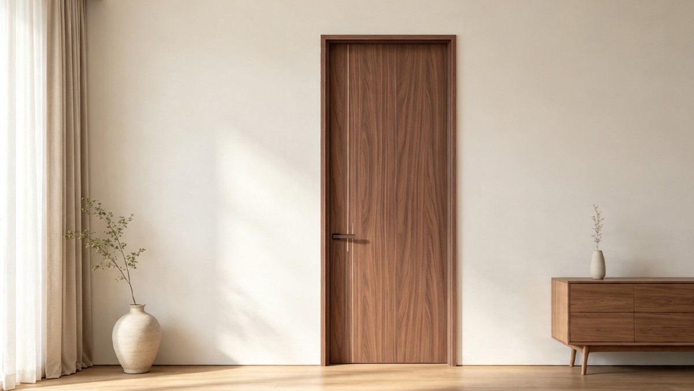
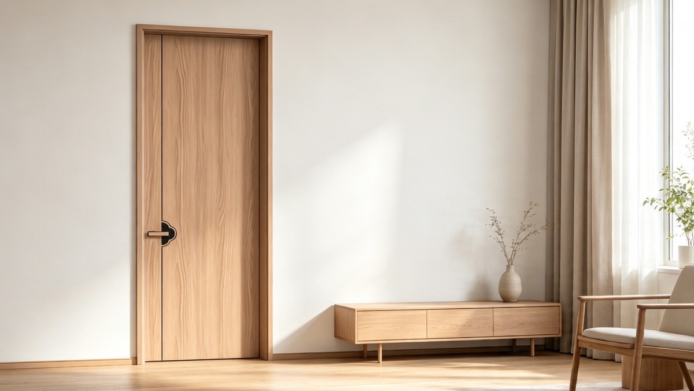
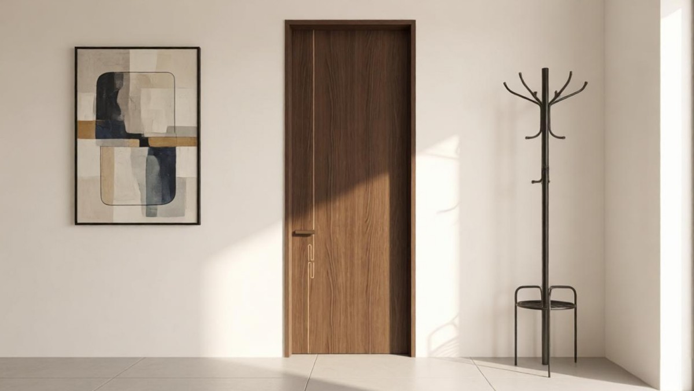
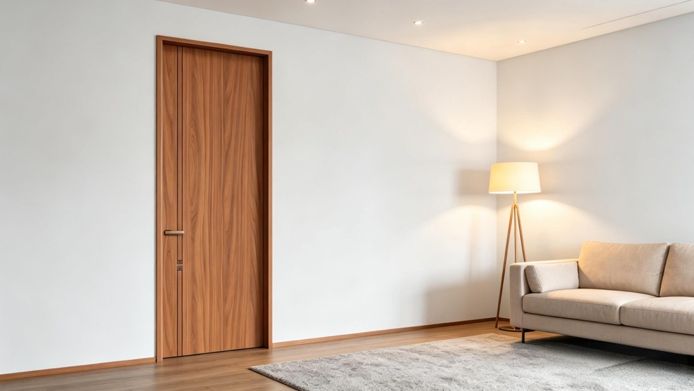
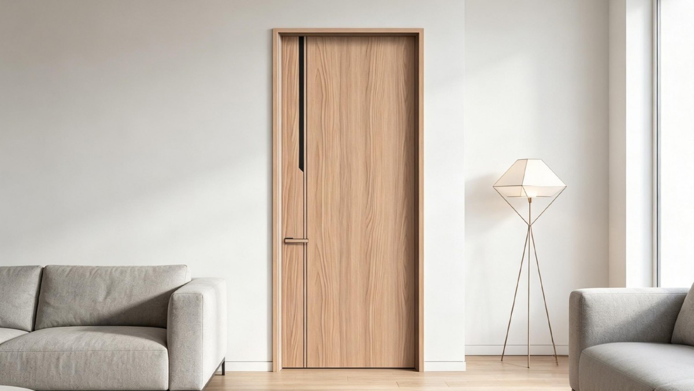
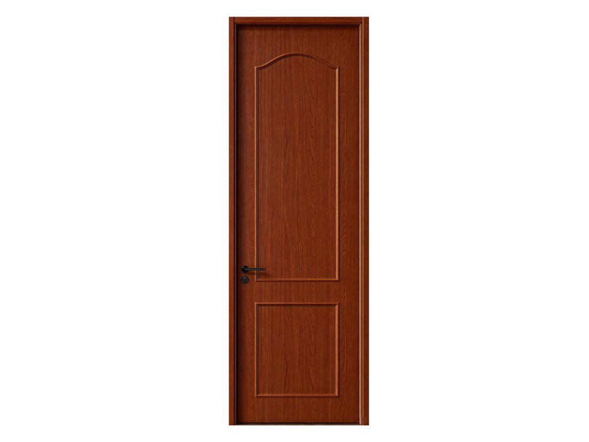
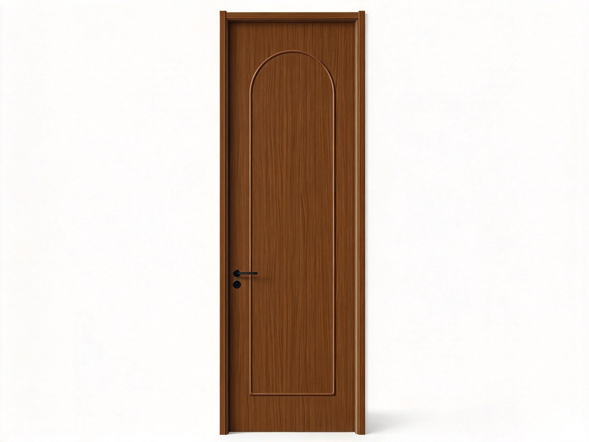
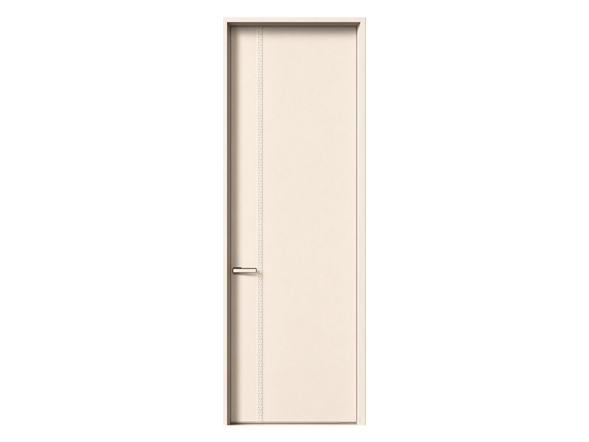
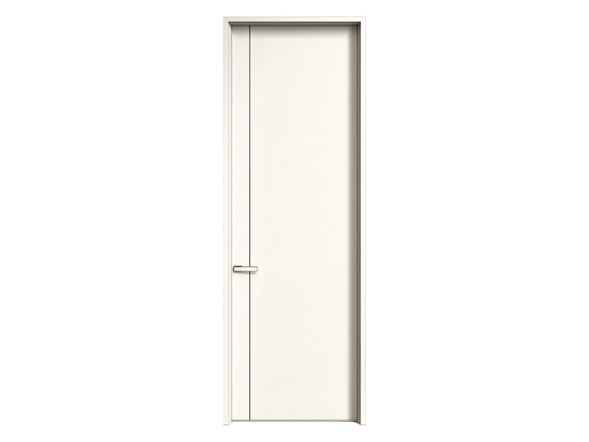
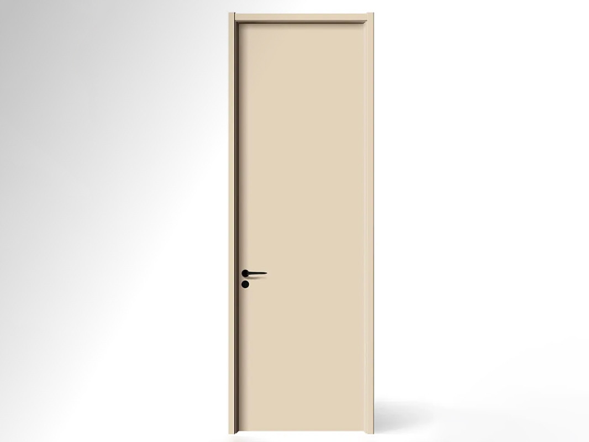
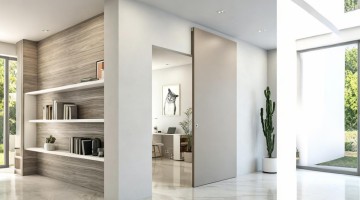
Paint-Free Interior Wood Door | Micro Inlay Series
Precision Inlaid Lines | Paint-Free Surface | Refined Door Detail | Custom Decorative
Strips | Project-ready for apartments, hotels, villas, and residential interiors.
Water & Corrosion Resistant
Thermal Insulation
Strong & Durable
Eco Friendly & Aesthetic
Micro Inlay Decorative Strip Process
Paint-Free Interior Wood Door Micro Inlay Series
Explore micro inlay paint-free interior wood doors for apartments, hotels, villas, and residential projects. The
series embeds fine decorative strips into precisely milled grooves, adding refined line detail and a premium
custom
appearance while keeping the finish paint-free, stable, and project-ready.
Surface Craft
Paint-Free Interior Wood Door Micro Inlay Series
Micro inlay interior doors embed slim decorative strips into CNC-milled grooves for
refined line detail, firm fixation, and a high-end paint-free custom finish.
The gallery presents micro inlay paint-free interior wood doors focused on solid wood composite
substrates,
CNC groove milling, preformed decorative strips, interference-fit positioning, adhesive-assisted fixation,
refined line detail, and premium project customization.
Recommended Paint-Free Door Styles
Explore paint-free wooden door designs for interior projects. For micro inlay doors, customize
the decorative strip material and line layout, and confirm groove dimensions and trim details with our team.
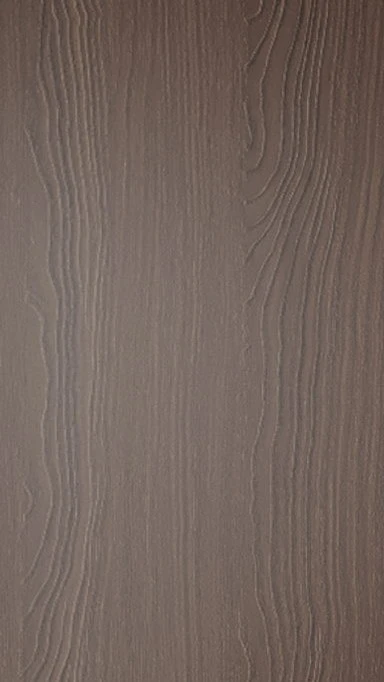
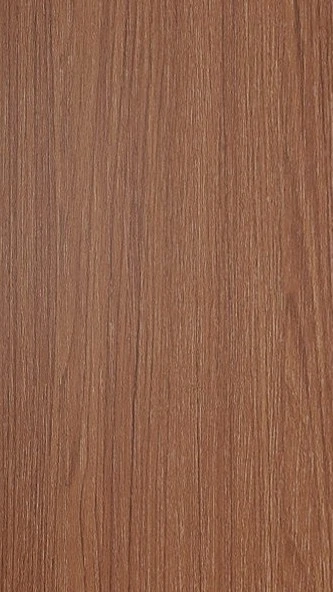
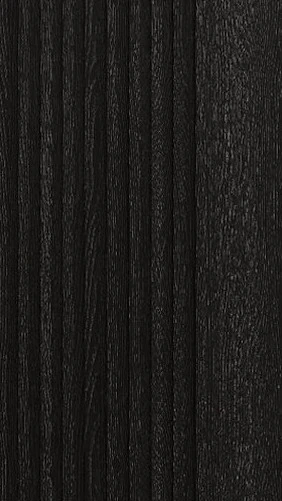
Explore paint-free colors and textures to pair with metal or matching-color inlay strips.
Confirm the panel finish, line contrast and frame coordination with an approved project sample.
Select the configuration that best fits access planning while keeping the door proportion,
inlay line layout, matched finish, and hardware position aligned with the interior design.
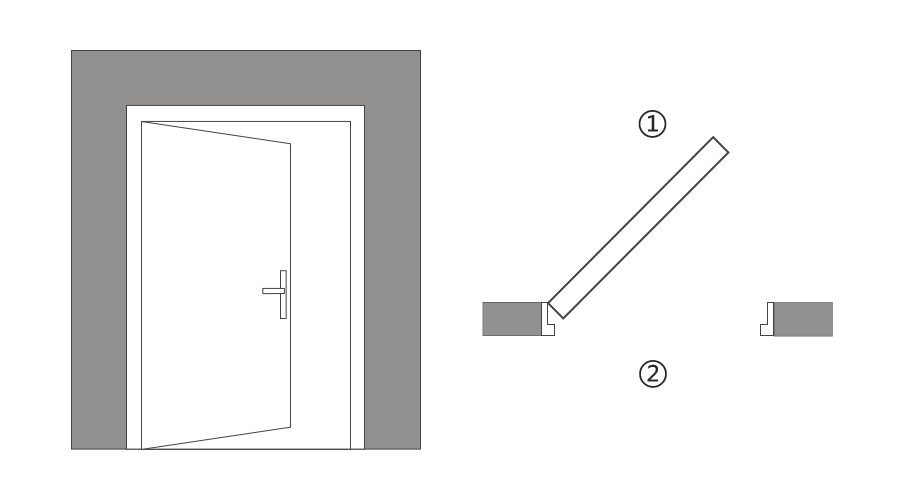
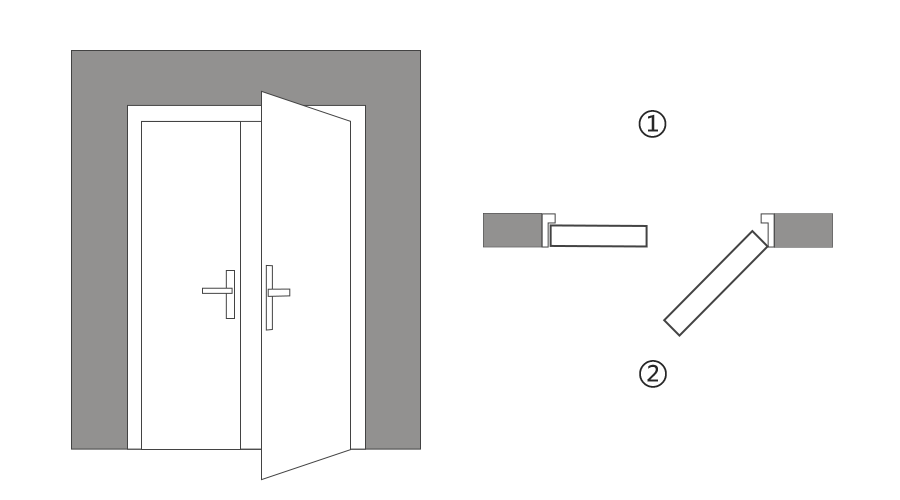
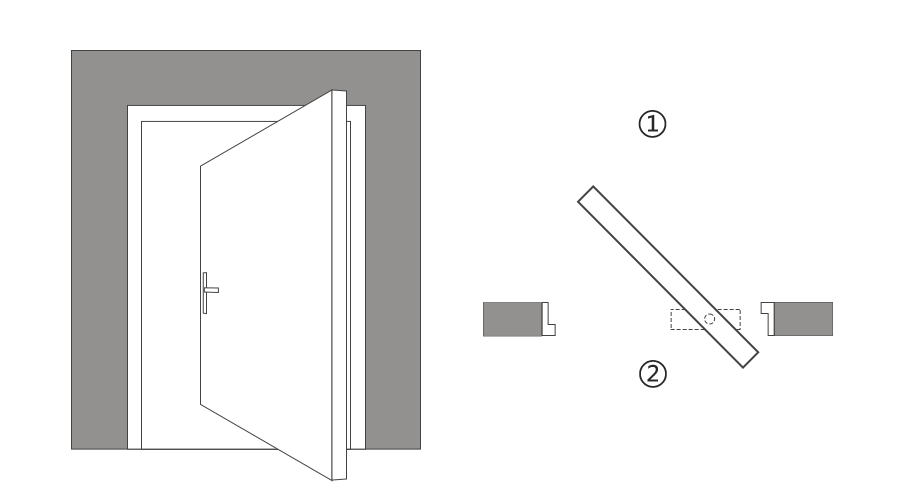
Door type, opening direction, frame depth, and hardware position can be configured according to project
drawings, wall conditions, handle layout, hinge specification, lock position, and door panel size
requirements.
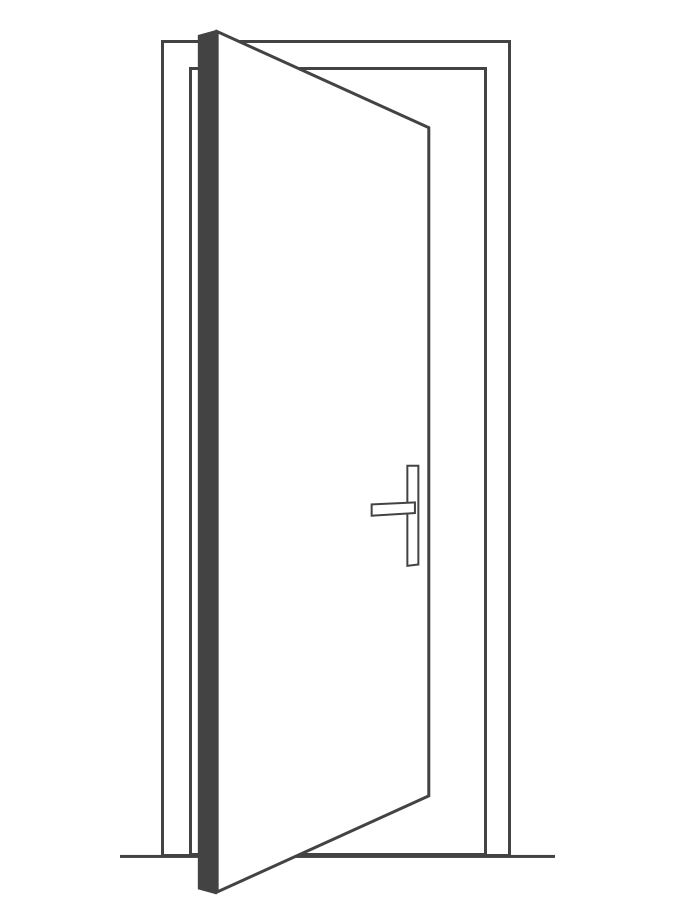
Door Type
Single Door
Double Door
Pivot Door
Double Unequal Door
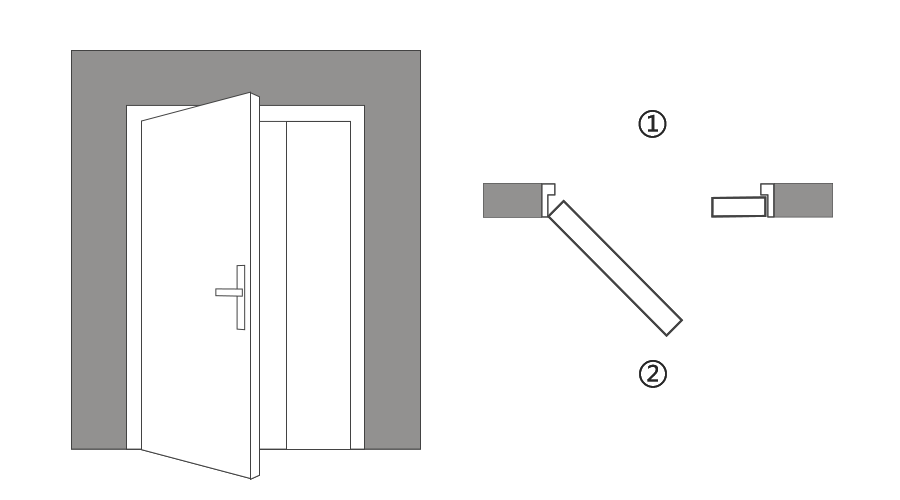
Opening Direction
Left Hand Inswing
Right Hand Inswing
Offset Pivot Swing
Left Hand Outswing

Product Parameter
Review standard interior door size references, embossed surface layout limits, and maximum
customized
panel dimensions before confirming project drawings.
1-Door standard height:
2100mm (82.6inch)
2-Door standard width:
900mm(35.4inch)
3-Lock distance from door panel bottom:
1000mm (39.3inch)
4-Customize door max. height:
2400mm (94.4inch)
5-Customize door max. width:
1200mm(47.2inch)
Remark:
Above is for panel (Special requirements can be customized to be height and width)
Project Technical Alignment: Initiate Your Entrance System Shop Drawing Deepening & Code Verification
Our engineers will review your drawings, thermal breaks, wind loads, and security specs to deliver a compliant localized submittal package matching your project constraints.
Empower Your Vision Unlock Expert Support & Proven Solutions.
Engineering-Ready Digital Resources
Gain immediate access to our high-precision CAD node library and BIM models. We translate complex architectural visions into manufacturable reality, ensuring your design phase is backed by proven technical data.
BIM/CAD LibraryProject Deep-Dive
Zero-Profit Logistics & Local Execution
Eliminate shipping markups with our transparent, factory-cost logistics. From metropolitan hubs to remote island nations, we coordinate the "Last Mile" through a network of vetted installation nodes and professional handlers.
Direct Freight CostGlobal Service Nodes
Versatile Project Excellence Since 2010
Decades of field-tested mastery across diverse climates and cultures. We understand the specific structural demands of North American high-rises as deeply as the anti-corrosion needs of South Pacific coastal villas.
Climate-Adaptive Design150+ Global Projects
Verified Performance & Global Compliance
We document every detail of quality. Access our library of domestic lab tests, EU eco-certifications, and track our ongoing US NAFS performance testing.
Domestic Lab VerifiedEU Eco-CertifiedUS NAFS (In Progress)
24h Engineering Response Protocol
Connect directly with our 8-person core task force. Within 24 hours, you receive more than a quote—you get a preliminary structural assessment and a strategic execution roadmap for your inquiry.
Rapid AssessmentDirect Expert Access
[Partner Bonus] Exclusive Asset
Submit your inquiry today, and our team will share an exclusive "Industry-Specific Success File" featuring real-world photos and node details of completed projects similar to yours.
Submit your inquiry, and our experts will review your requirements and respond within 1 business day.
Project Information
to
Physical Dimensions & Alignment
Note: Please account for plaster layer if using Wall-to-Wall.
Function Area
Height
Width
Wall Thk.
Qty
Acoustic Req.
Fire-Rated
Entry Control
Pre-wiring
Glass Solution
Logistics & Asset Management
Do you need each door/window to have a Laser-Etched QR Code?