
Pocket Door Wall Requirements: Space, Structure, and Planning
A pocket door is a sliding door that retracts into a cavity inside the adjacent wall. The main pocket door wall requirements are enough horizontal length for the opening and concealed door, sufficient wall depth for the frame and slab, suitable structural framing, and a cavity free of conflicting services.
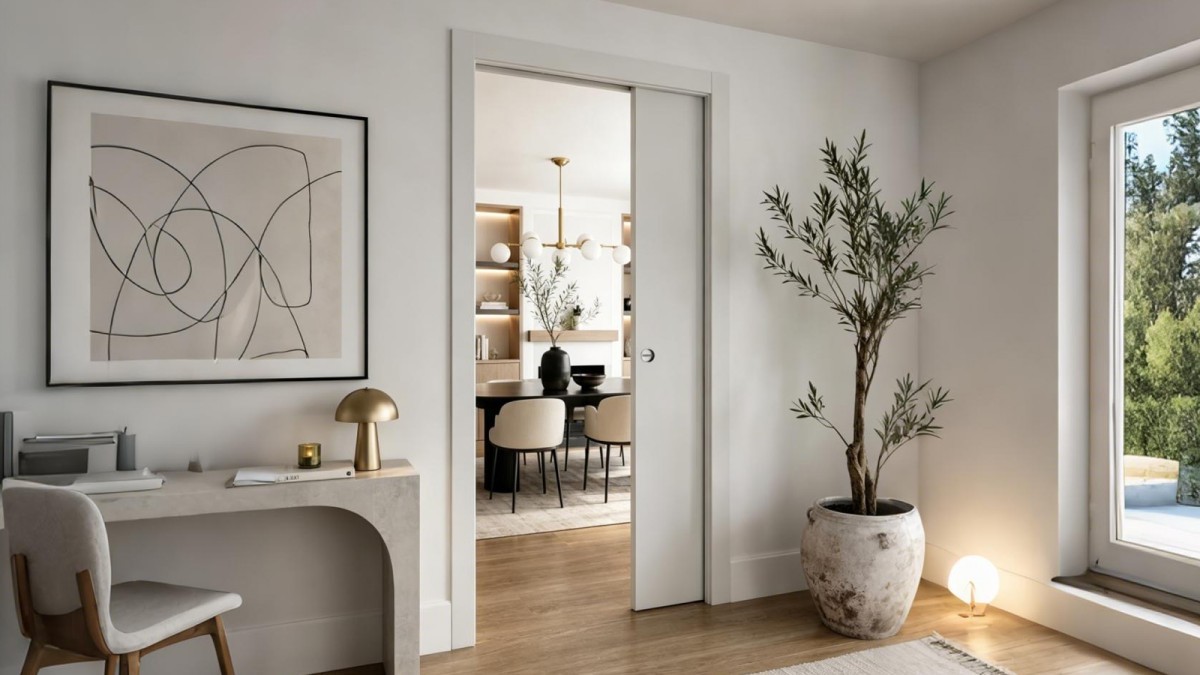
Exact dimensions are not universal. They depend on the selected frame, hardware, door thickness, door weight, wall construction, finishes, and required clear opening. A figure that works for one proprietary system should not be presented as a universal construction rule.
What Wall Does a Pocket Door Need?
A suitable wall must perform two jobs. One part forms the doorway; the adjacent part contains the pocket that receives the door. The entire assembly must remain straight and rigid enough to prevent the wall lining from rubbing against the moving slab.
During early planning, verify the following:
Planning factor | What to verify |
| Horizontal length | Space for the clear opening, concealed slab, jambs, frame members, and system-specific tolerances |
| Wall depth | Room for the frame, door thickness, running clearance, and wall finishes on both sides |
Structure | Header design, load path, frame rigidity, and fixing points |
Services | Electrical wiring, plumbing, ducts, insulation, and controls |
| Door specification | Width, height, thickness, material, and total installed weight |
Operation | Pulls, locks, soft-close, push-to-open, and the required clear opening |
Maintenance | Access to rollers, hangers, stops, and the concealed section of track |
Door weight changes more than just the hanger specification. Heavy glass or solid timber slabs can also require a stiffer pocket frame, while projecting handles may reduce the final clear opening.
How a Pocket Door Fits Inside the Wall
Most modern interior pocket doors are top-hung. Roller carriages travel along an overhead track, carrying the door slab above a small floor guide. The guide controls sideways movement without supporting the door’s full weight.
The main components are:
No. | Component | Function | Planning implication |
1 | Overhead track | Defines the door’s travel | Must be level and properly supported |
2 | Roller carriages | Carry and move the slab | Rated capacity must exceed actual installed door weight |
3 | Soft-close devices | Control final travel | May reduce travel or impose width and weight limits |
4 | Pocket frame | Replaces part of the conventional wall framing | Must remain straight after wall finishes are installed |
5 | wall cavity | Receives the open door slab | Keep free of screws, wiring and other obstructions |
6 | Door slab | Closes the opening and retracts into the pocket | Thickness, weight, and hardware preparation must suit the system |
7 | Closing jamb | Receives the leading edge | Affects alignment, privacy, and lock preparation |
8 | Floor guide | Prevents lateral movement | Requires correct alignment and floor clearance |
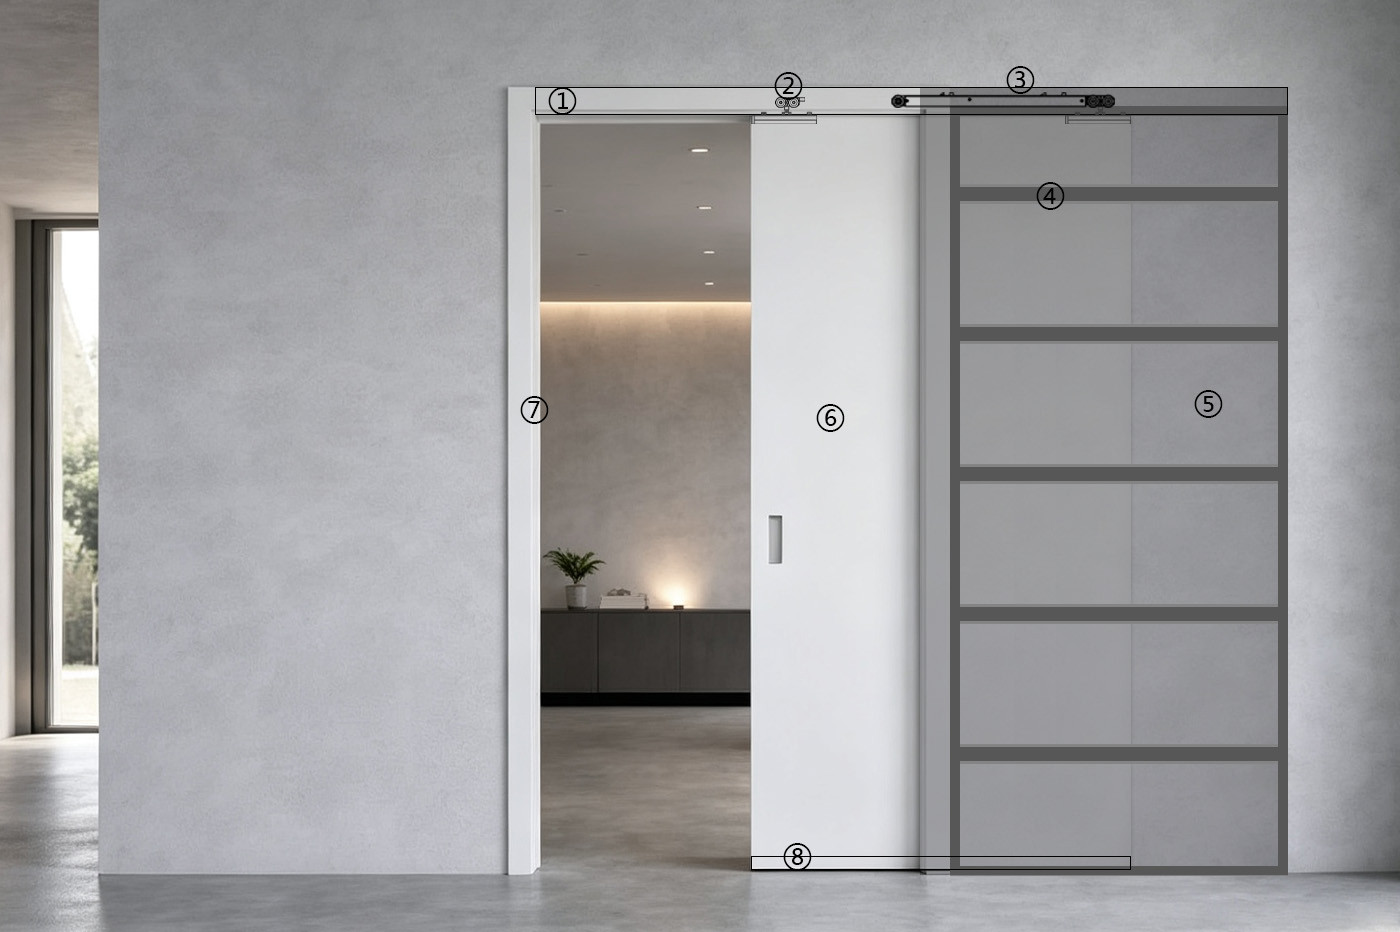
This construction distinguishes a true pocket door from a barn door or other wall-mounted sliding door. A barn door moves across the face of a wall; a pocket door moves inside it.
How Much Horizontal Space Is Required?
For early planning, allow slightly more than twice the nominal door width for a single pocket door.This accounts for the doorway, concealed slab, jambs, pocket frame, and installation tolerances.
Important: “Somewhat more than two door widths” is a feasibility estimate, not a final rough-opening dimension. Always use the construction dimensions shown in the selected manufacturer’s latest technical drawing.
Published systems use different additions to the “two door widths” concept. Some North American frames use a rough-opening width close to twice the door width plus a small allowance, while other proprietary systems publish their own overall frame dimensions.
Single pocket doors
Check three horizontal dimensions separately:
1.Nominal door width: the stated size of the slab.
2.Usable clear opening: the unobstructed passage when the door is open.
3.Overall structural opening: the space required for the doorway, pocket frame, and installation tolerance.
These dimensions are not interchangeable. If a pull, door edge, or stop remains exposed, the clear opening can be smaller than the nominal slab width.
Double pocket doors
A converging double system has two slabs that retract into pockets on opposite sides. It requires sufficient wall length on both sides, accurate alignment at the meeting stiles, and compatible coordination or soft-close hardware if specified. Telescopic systems use different geometry and should not be sized with a simple single-door formula.
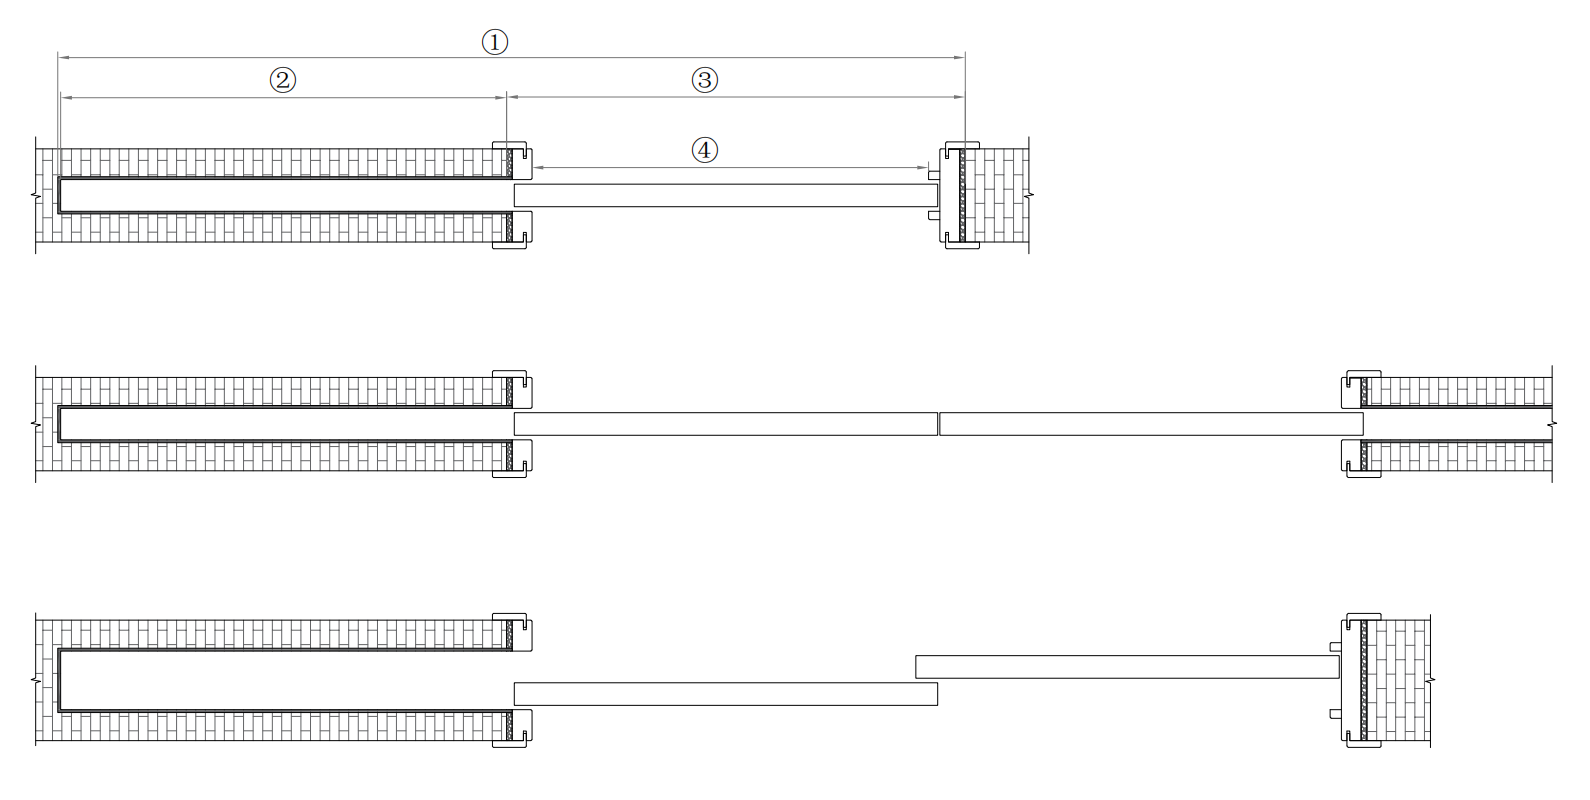
①overall opening ②pocket zone ③nominal door width ④ clear opening
Pocket Door Wall Thickness and Cavity Depth
"Wall thickness" can refer to either the structural frame or the complete finished wall. Confusing the two is a common source of specification errors.
·Structural wall thickness is the depth of the studs, metal frame, or masonry support.
·Finished wall thickness includes plasterboard, plaster, tile, panels, or other finishes.
·Pocket clear depth is the unobstructed internal space available for the slab and its running clearance.
For example, one heavy-duty North American frame may be designed for a minimum 3-1/2-inch structural wall, while European systems may publish finished wall options in 100, 125, or 150 mm assemblies. These are product-specific examples, not universal minimums.
The cavity must be wider than the slab thickness and must remain consistent after the wall is closed. Screws that are too long, bowed framing, excessive joint compound, or uneven boards can intrude into the pocket and scratch the door.
Wall finishes are easy to overlook during early design. Tile, stone, acoustic panels, and decorative wall systems can increase the finished wall thickness without adding usable pocket clearance.
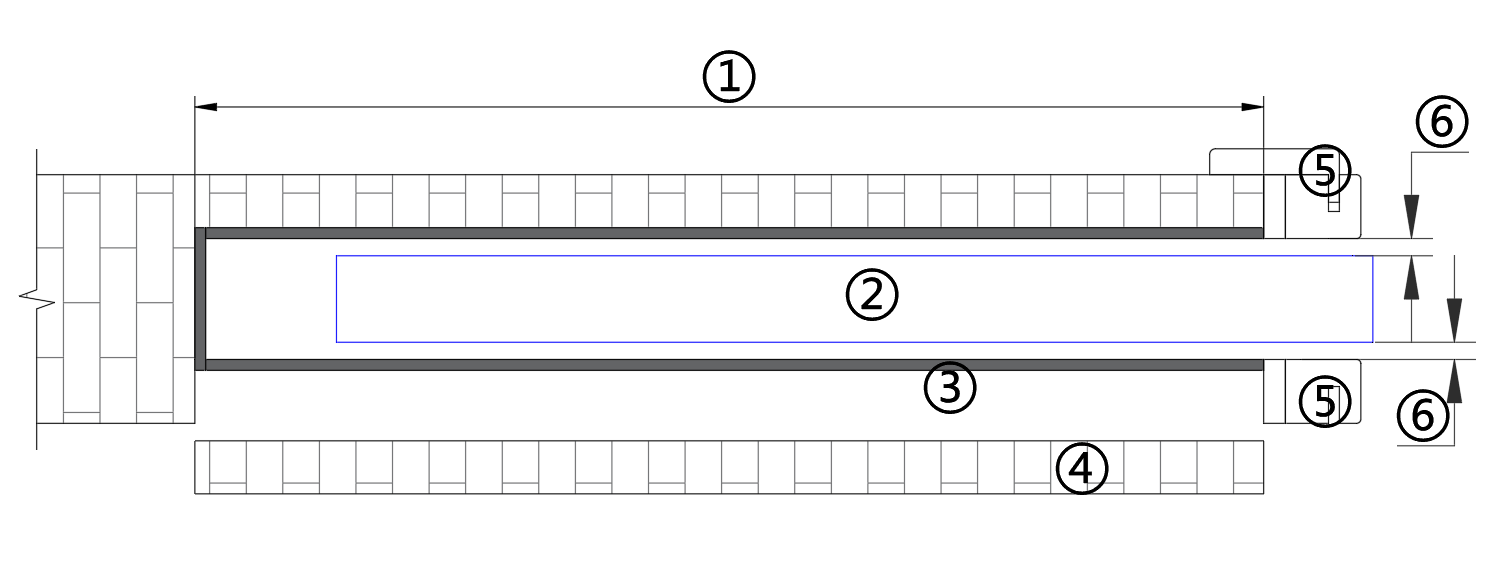
① CLEAR POCKET DEPTH ② DOOR SLAB ③ POCKET FRAME ④ WALLBOARD ⑤ DOOR FRAME & CASING ⑥ DOOR SLAB OPERATING CLEARANCE: 8 mm
Structural Conditions: Headers and Load-Bearing Walls
Pocket doors are often simplest in non-load-bearing stud partitions because the wall can be framed around the proprietary pocket assembly. Even then, the rough opening must be square, level, and securely anchored.
A pocket door can sometimes be installed in a load-bearing wall, but the door kit does not replace structural design. Creating the wide opening changes the load path and normally requires a correctly sized header, suitable supports, and temporary works during construction. An architect, structural engineer, or qualified local professional should assess the condition and applicable code.
Masonry walls require a system designed for plaster or masonry construction, or a new framed lining built beside the existing wall. Building a false wall reduces room width but may be more practical than cutting a large cavity into masonry. It can also create a controlled zone for the frame and services.
Hidden Conflicts Inside and On the Wall
The pocket zone cannot be treated like a normal stud bay. Before finalizing the layout, locate:
· electrical cables, junctions, switches, and outlets;
· plumbing, drains, and valves;
· HVAC ducts and grilles;
· insulation and fire- or acoustic-stopping requirements;
· structural bracing and blocking.
Also coordinate everything mounted on the wall surface. Long screws used for cabinets, handrails, shelving, televisions, or trim can enter the moving door zone. If the wall must carry fixtures, specify manufacturer-approved reinforcement or create a separate service wall. Never assume conventional full-depth studs are available throughout the pocket.
Door Material, Weight, and Hardware Capacity
The frame and running hardware must be selected for the actual door, not just the opening size. Record:
· slab width, height, and thickness;
· core construction or glass specification;
· frame, glazing, pull, and lock weight;
· any applied panels, mirrors, or decorative finishes.
A hollow-core timber door, solid-core door, frameless glass panel, and aluminum-frame glazed door can have very different weights at the same size. Hardware ratings also vary widely. Some systems are intended for light interior slabs, while heavy-duty products support much higher loads.
Keep the installed weight safely within the manufacturer’s stated rating and confirm that soft-close or push-to-open accessories have their own compatible weight and width ranges. Double-door synchronization and telescopic kits add further product-specific limits.
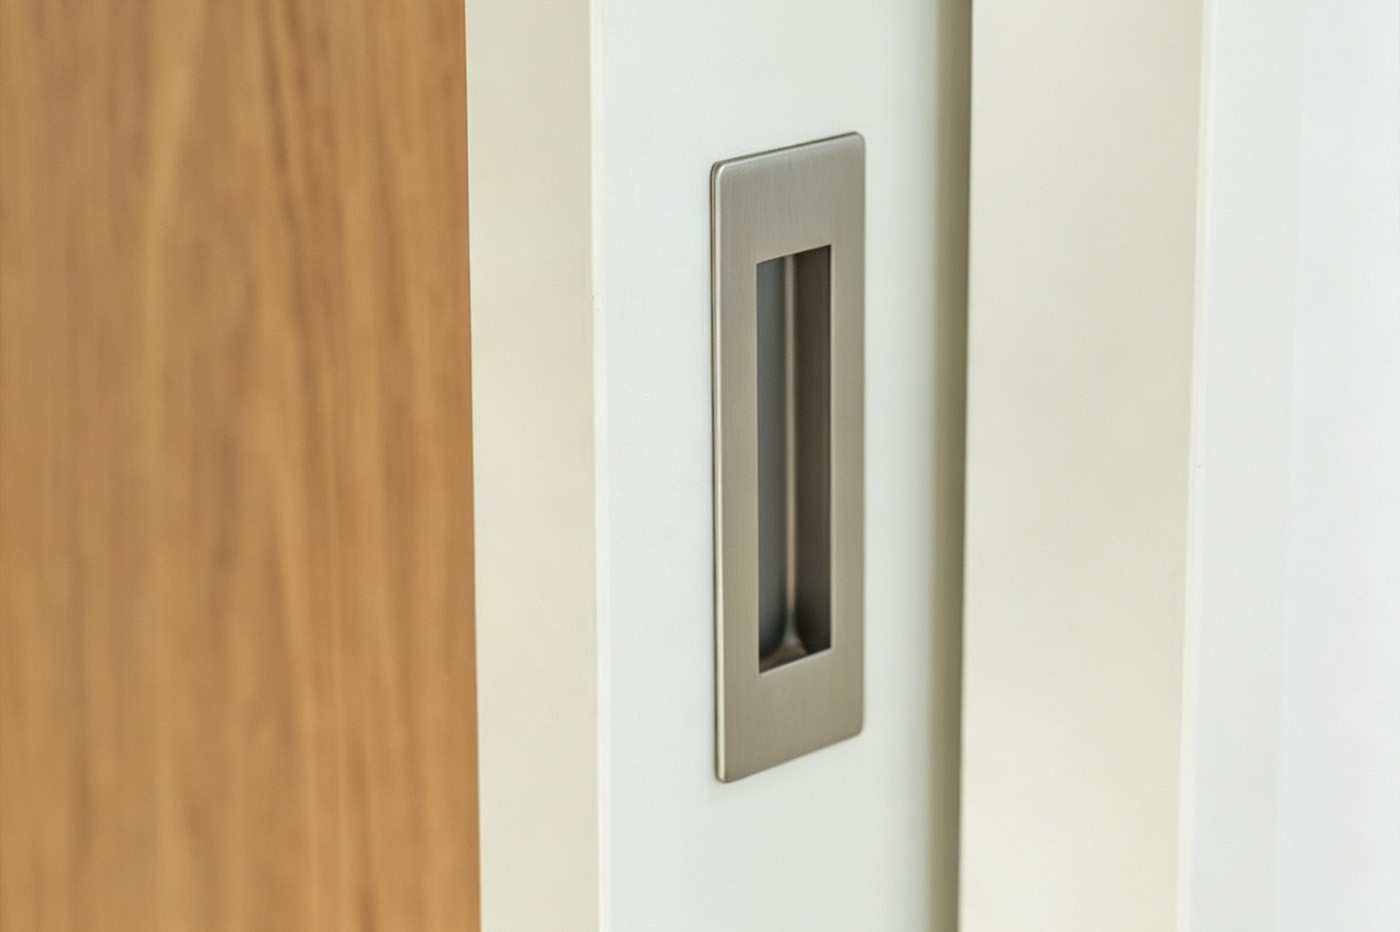
Recessed Pocket Door Pull
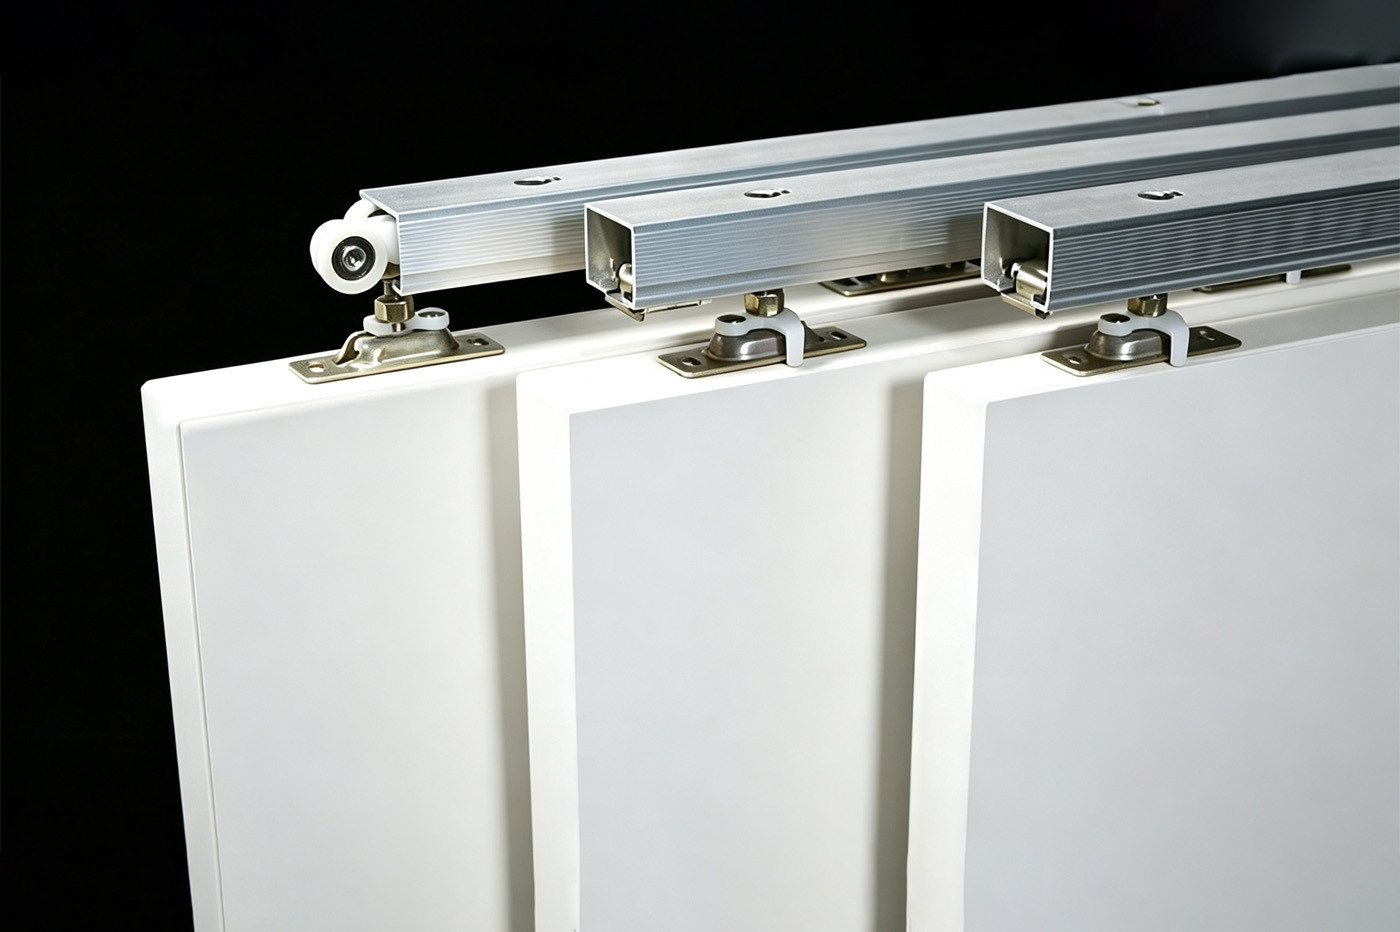
Top Hanger for Solid-Core Timber Door
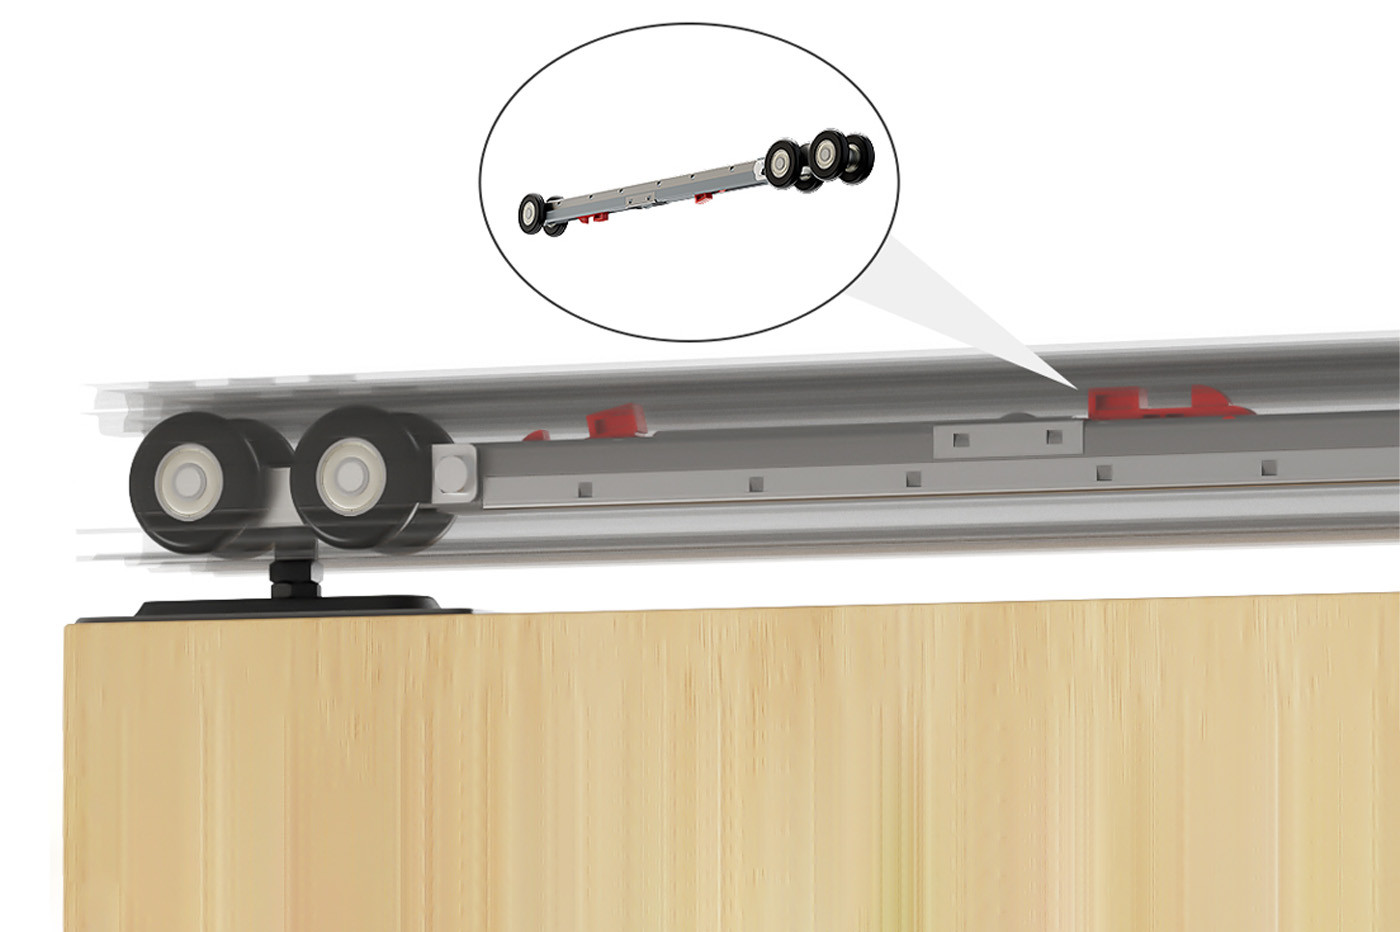
Concealed Soft-Close Mechanism and Rollers
Accessibility and Usable Clear Opening
For projects on an accessible route, design around the required clear opening rather than the nominal slab width. In the United States, the ADA Standards address clear width, maneuvering space, hardware position, hardware usability, and opening force for sliding doors. Other markets have their own requirements.
The operating hardware must remain exposed and usable when the sliding door is fully open. A slab that disappears completely may look clean, but a recessed edge pull can be difficult for some users. One solution is to stop the door slightly proud of the pocket; another is a compatible push-to-open device. Either choice can affect clear width, so confirm both accessibility and travel before ordering.
Can You Install a Pocket Door in an Existing Wall?
Yes, but feasibility depends on what is inside and above the wall. A proper survey should answer:
1.Is the wall load-bearing or part of a bracing system?
2.Is there enough uninterrupted wall length?
3.Are wiring, plumbing, or ducts inside the pocket zone?
4.Can the required header and frame be installed?
5.Will adjacent finishes, cabinets, or switches need relocation?
6.Can the wall be opened and refinished economically?
In a stud partition, one or both wall faces are normally opened so the existing studs can be replaced by the pocket frame and header arrangement. In masonry or highly serviced walls, a new false wall may reduce risk even though it takes some floor area.
A wall-mounted sliding door may be the better retrofit when there is no viable cavity. It still removes the swing arc, but it needs a clear wall face and does not disappear into the wall.
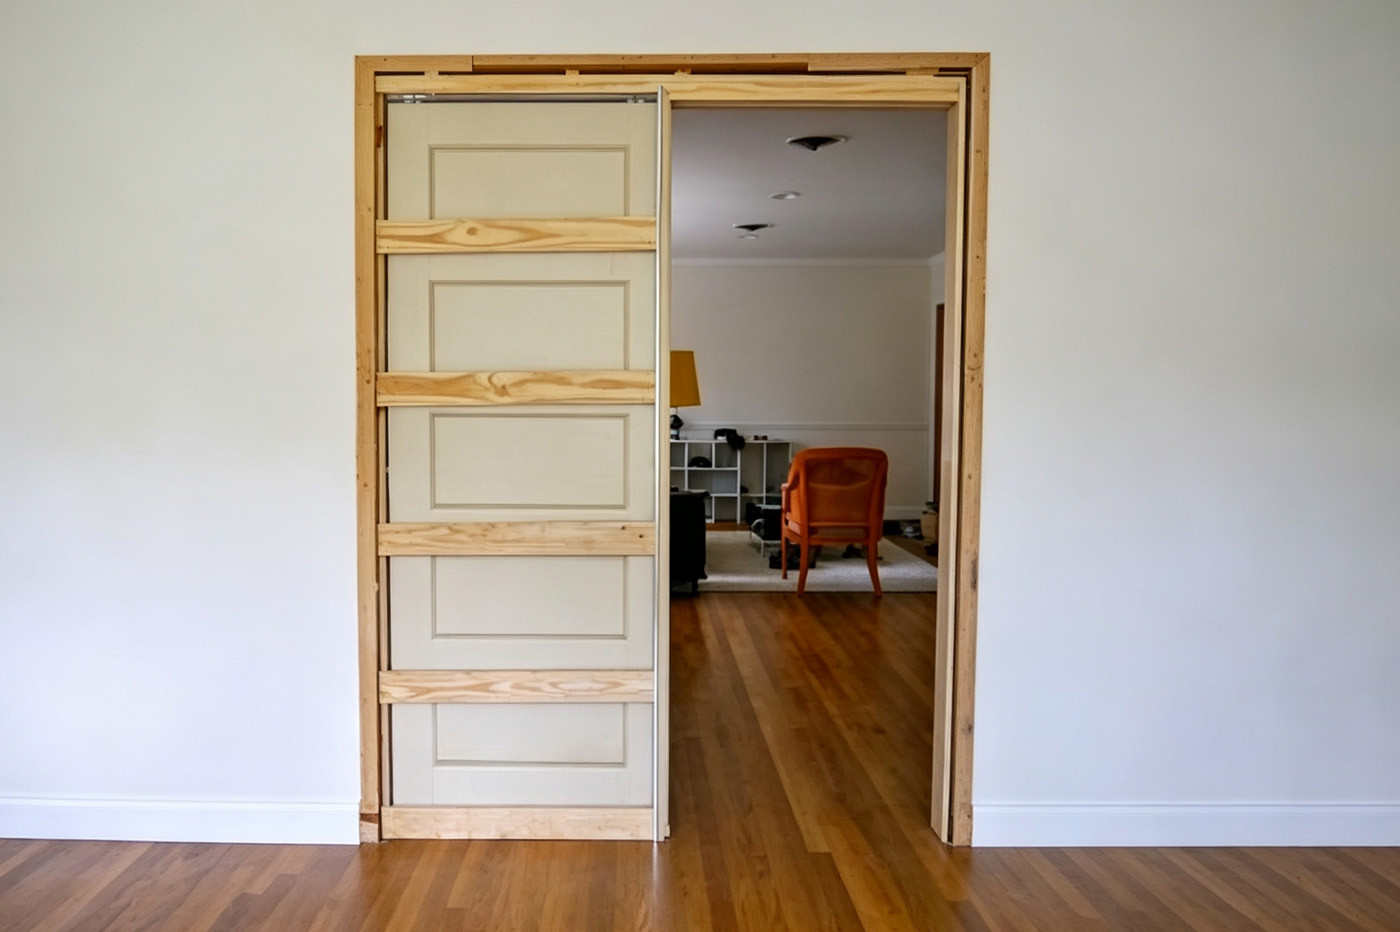
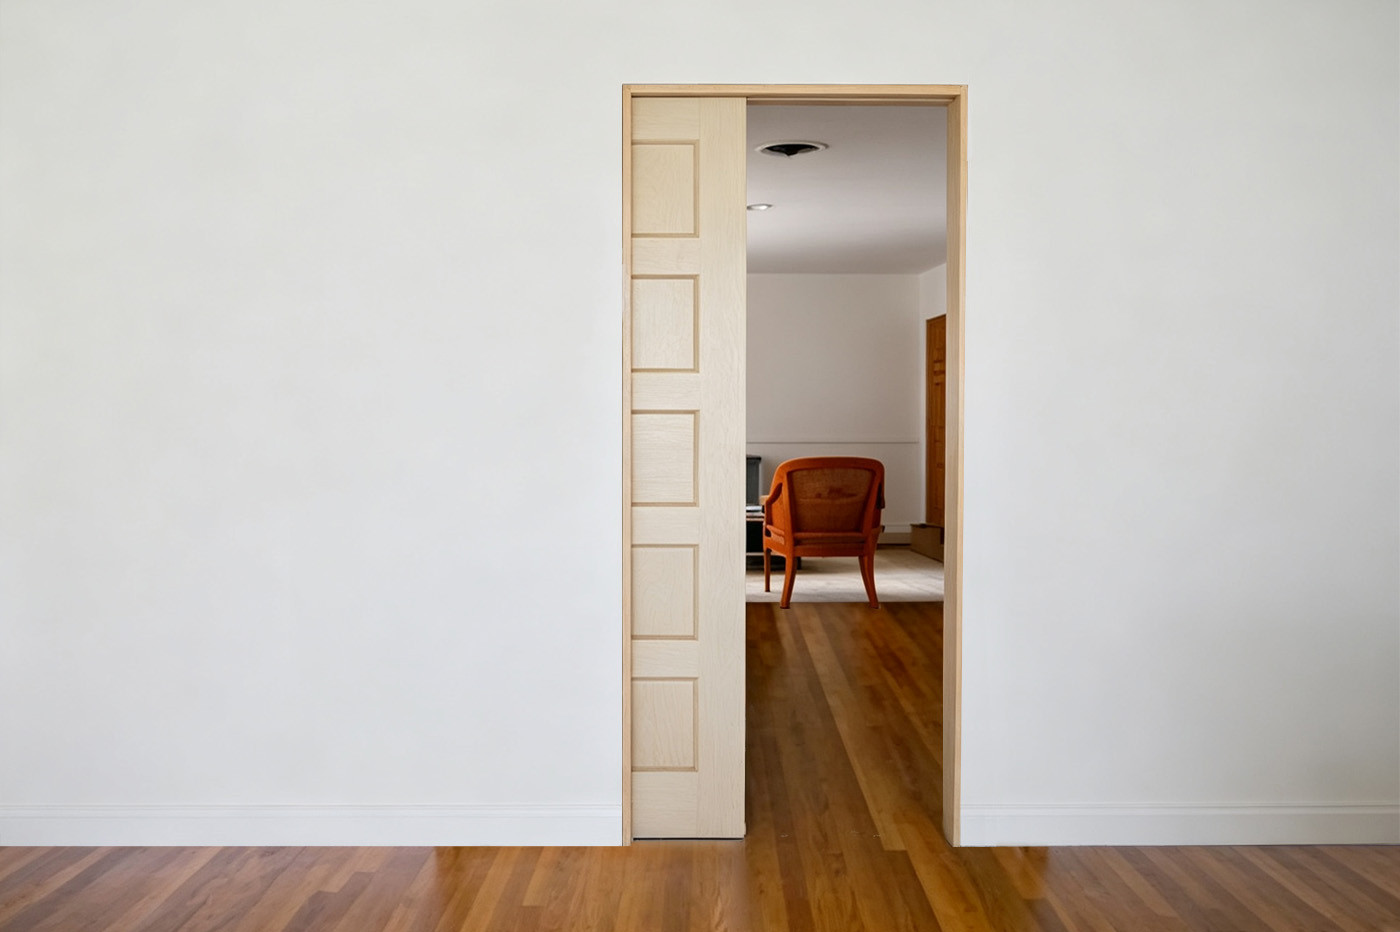
Pocket Door vs Other Door Layouts
Door type | Main space effect | Wall requirement | Maintenance access |
| Pocket door | Clears the swing area and hides the slab | Internal pocket and wider structural opening | Depends on the selected system |
| Wall-mounted sliding door | Clears the swing area but keeps the slab visible | Unobstructed wall face beside the opening | Generally easy |
| Hinged door | Uses a swing arc | Conventional framed opening | Generally easy |
Frequently Asked Questions
Does A Pocket Door Always Need Twice The Door Width?
Twice the slab width is a useful early estimate for a single door, but it is not a final rough-opening dimension. The frame, jamb, stop, pull, and installation tolerances add product-specific requirements.
How Thick Must The Finished Wall Be?
There is no universal thickness. It depends on frame depth, slab thickness, running clearance, and finishes. Use the selected system’s drawing, which should distinguish structural depth from finished wall thickness.
Can A Pocket Door Go In A Load-Bearing Wall?
It may be possible, but the wide opening and header must be structurally designed. The pocket frame alone should not be assumed to carry building loads.
Can Any Slab Be Used As A Pocket Door?
Many timber, composite, glass, and aluminum-frame slabs can be used if their dimensions, thickness, preparation, and weight match the frame and hardware. Hinges and projecting knobs from a conventional door usually make a direct conversion unsuitable without modification.
Are Pocket Doors Suitable For Bathrooms Or Offices?
They can be, especially where a swing door obstructs circulation. Standard pocket doors usually have more perimeter gaps than well-sealed hinged doors, so privacy and acoustic requirements should be evaluated. Specialized seals or acoustic systems may be needed for demanding rooms.
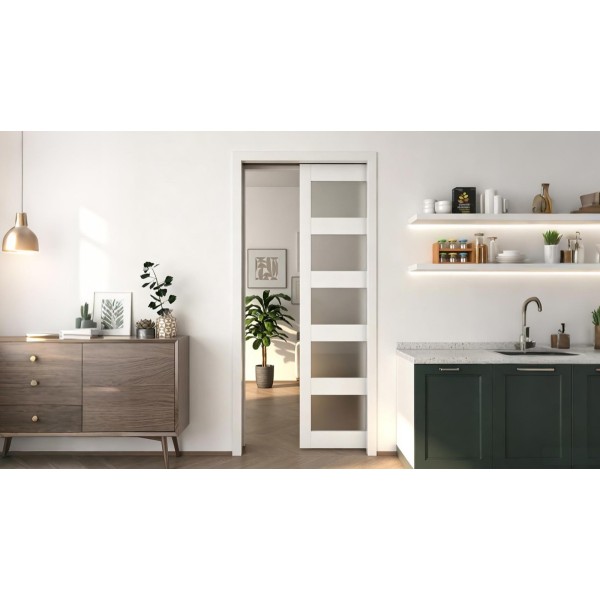
YE12/YE11 micro-gap pocket doors use concealed hardware, guide rails, stoppers, and rebound control for smooth interior sliding.
Nordic minimalist style emphasizes clean lines&natural materials, creating a comfortable&tranquil space that reflects elegance.
Modern wall-mounted pocket doors save space, have a minimalist design, and offer smooth operation for various interior styles.