
Choosing the Right Aluminum Bifold Door Configuration for Your Project
Choose an aluminum bifold door configuration around three everyday needs: where people will pass, where the leaves will stack, and how much space is available for them to move. Panel count comes into that decision, but a three-panel or four-panel label alone does not describe how the door will work.
For an exterior glass opening, compare the closed layout, the route for everyday access, and the fully opened arrangement together. This makes it easier to choose between one-sided and split stacking, plan inward or outward folding, and shortlist a style that fits both the building and the way it will be used.
What Does a Bifold Door Configuration Include?
A bifold door configuration describes the number of door leaves, how they are grouped, where they stack, which way they fold, and whether a leaf can provide everyday access. Two doors with the same number of leaves can therefore have different operating sequences and space requirements.
Here, a panel means an individual glazed door leaf. Identify any separate fixed glass section separately from the operable door leaves.
Record left and right from a stated viewing side, such as “viewed from outside.” Changing sides reverses left and right, so an unlabeled sketch can lead to the stack being placed beside the wrong wall or piece of furniture.
Also separate the overall frame size from the clear opening. Frame width describes the complete assembly. Clear opening describes the usable passage remaining in the specified open position, after allowing for the frame, folded leaves, and projecting hardware.
Choosing the Panel Count for Your Opening
Choose the panel count by comparing the system's permitted leaf sizes with the opening width, desired glass divisions, and available folding space. Increasing the count changes more than the appearance of the closed door.
Comparing Three and Four Leaves
For the same overall width and broadly comparable profiles, three leaves will generally be wider individually than four. Wider leaves can provide larger uninterrupted glass areas, but they also need more room as they swing and fold. Four leaves introduce another vertical meeting line and allow different grouping possibilities, where the system supports them.
| Decision | Three-leaf layout | Four-leaf layout |
|---|---|---|
| Closed appearance | Fewer leaf divisions across the opening | More divisions, with generally narrower leaves |
| Movement space | Check the projection of each wider leaf | Check both leaf projection and the space occupied by the folded group |
| Possible grouping | One group may suit a clear stacking side | Compare one-sided and divided arrangements offered for the system |
| Everyday entry | Identify the intended access leaf and its operation | Identify the access leaf within the selected grouping |
The depth of a folded group is influenced by leaf width, while its thickness is influenced by the number of leaves and their hardware. Consequently, adding leaves does not automatically produce a smaller stack in every direction.
At this stage, request a dimensioned layout for the actual opening. Dividing the overall width by three or four can help visualize proportions, but it is not a fabrication size: frame profiles, meeting details, clearances, and the manufacturer's allowable sizes still affect the result.
One-Sided and Split Stacking
One-sided stacking brings the folding leaves toward one jamb. Split stacking divides them into groups that move toward opposite sides. Choose between them by looking at where the open leaves can remain without interrupting the intended passage.
A single stack can work well when one side of a patio opening has a suitable parking area for the leaves. A divided arrangement can keep the center available while placing a group at each side. It also means that both sides need space for the moving and parked leaves.
Configuration labels must be read with their legend. 3+1 Split Stacking describes three leaves gathering on one side and one leaf parking on the opposite side; 2+2 split stacking describes two leaves gathering on each side. These labels describe how the leaves are distributed when open. They do not, by themselves, establish an independently operable traffic door, the viewing side, swing direction, locking arrangement, or operating sequence.
The BLOSSOM CHEER opening-direction guide includes F1–F16 folding-door diagrams covering inward and outward options, different group sizes, and opposing groups. Use these drawings to describe the intended movement clearly, then match that arrangement to the selected system and project dimensions.
A closed elevation helps compare glass divisions. An open plan view reveals where the stack projects into the room or terrace. Reviewing both prevents a visually balanced facade from creating an awkward route around the opened door.
When Do You Need a Traffic Door?
A traffic door is an access leaf that can be opened separately for everyday passage without folding back the entire set. In a supported configuration, the other folding leaves can remain closed; whether they can also remain locked must be confirmed for the selected system.
Consider a kitchen opening used for trips to the garden, or a living room connected to an outdoor dining area. Opening one leaf may be more convenient for daily use than releasing and moving a whole group each time. Full folding can then be reserved for occasions when a wider connection is wanted.
Three-leaf Folding Group with One Traffic Door describes the functional arrangement shown below: three folding leaves combined with a separately operable access leaf. Unlike a split-stacking label, this term explicitly identifies an independent daily-access function, which must be supported by the selected system.
Panel count alone does not guarantee this function, and not every four-leaf bifold door supports a traffic door. Confirm that the selected system and its approved configuration provide independent operation, including the hinge, handle, and locking arrangements and the required operating sequence.
Ask for the daily-access position and the fully open position on the same layout. Identify which leaf opens first, whether the remaining leaves can stay locked, and how the access leaf is operated from inside and outside. When comparing a three-leaf folding group with one traffic door against a four-leaf group that folds entirely to one side, verify each arrangement's daily-access sequence rather than inferring it from the grouping label.
Inward or Outward Folding
Outward folding places the moving and stacked leaves on the exterior side; inward folding places them inside. The practical choice depends on which side can accommodate both the movement and the final stack.
For outward folding, mark terrace furniture, planters, steps, and circulation routes on the plan. A clear area immediately outside the frame is not enough if the opened stack blocks the path used to reach the garden. For inward folding, include dining chairs, curtains, cabinets, and other objects near the opening.
Check two spaces separately: the area swept while the leaves move, and the area they occupy once parked. A leaf can clear a chair in its final position yet collide with it during opening. Confirm that handles and projecting hardware are included in the clearance drawing.
Apply the same viewing convention to the folding direction, stacking side, and traffic-door swing. A simple inside/outside label on every drawing is more useful than relying on “left-opening” alone.
BLOSSOM CHEER Styles to Compare
AL13 and AL17 from the ES82FD style collection provide two useful starting points for discussing folding layouts. Compare their visible divisions and opening arrangements with your floor plan, then develop the preferred style into a dimensioned proposal for the project.
AL13 for comparing grouped sections
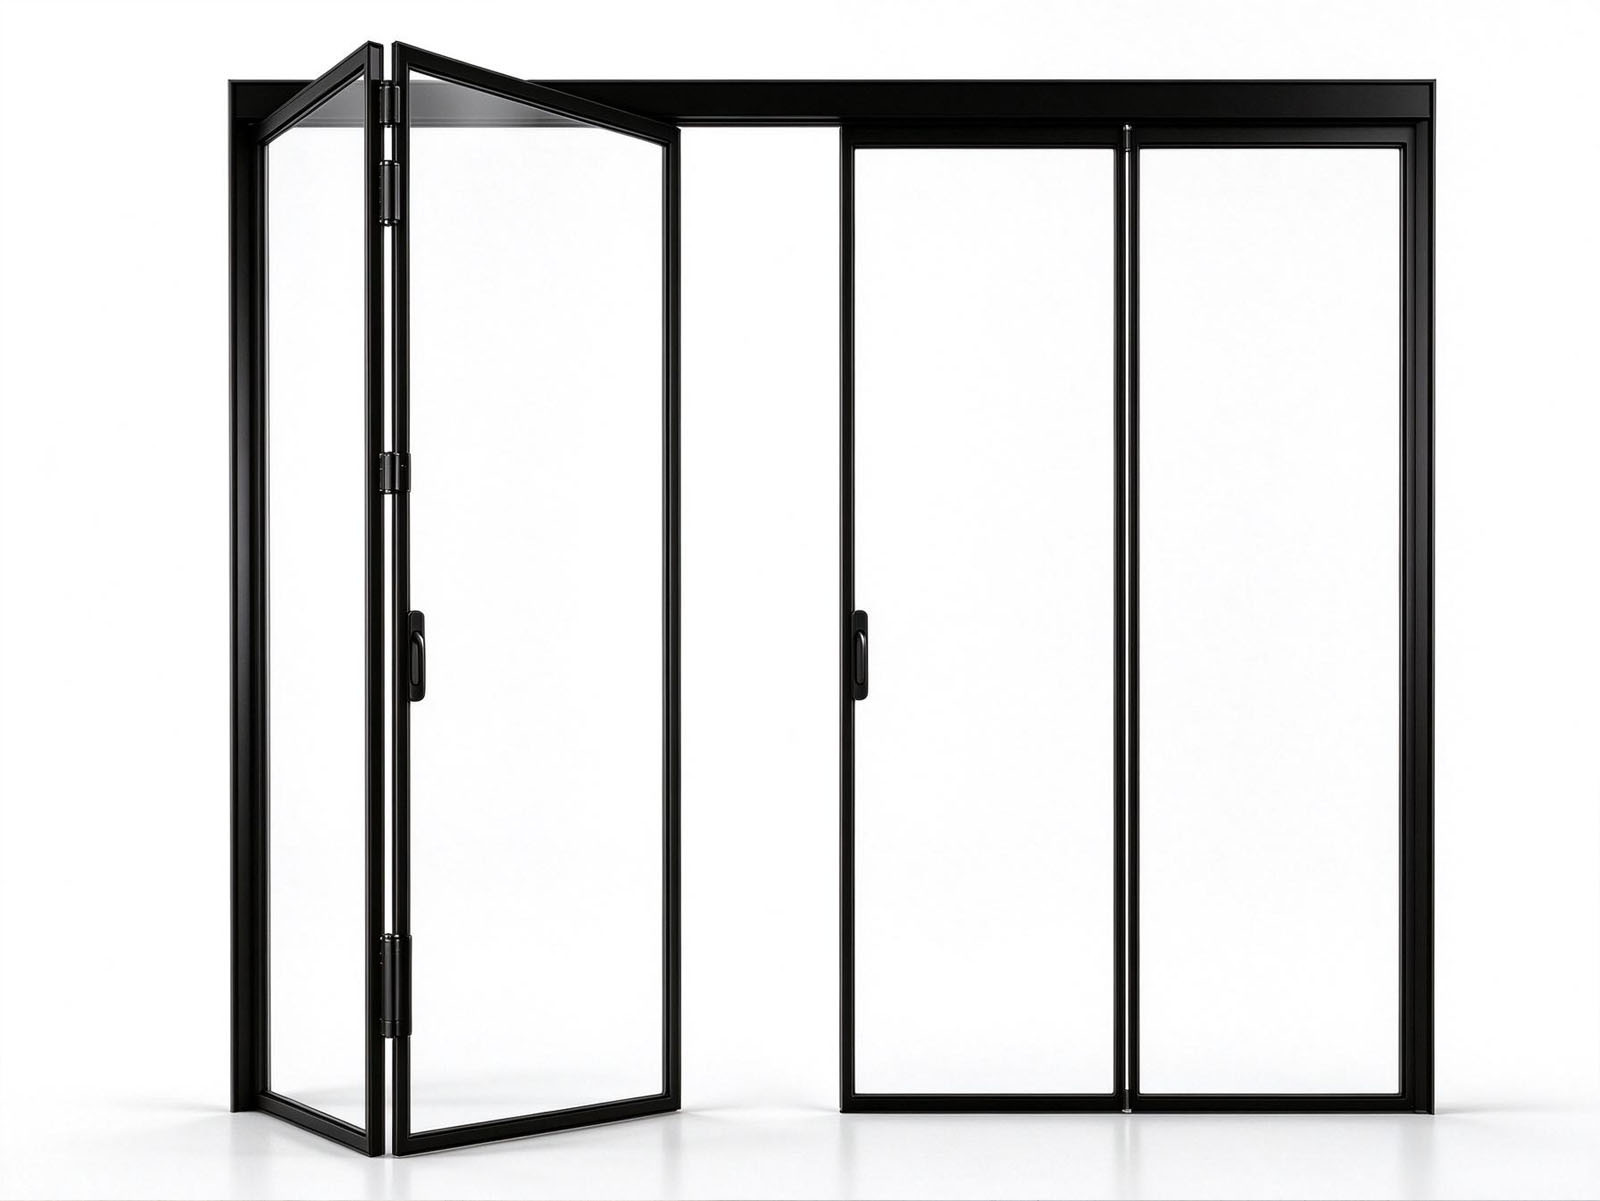
Shortlist AL13 when you want to compare a divided opening with an arrangement that gathers all the leaves at one end. Its image makes the two groups easy to discuss against furniture positions and the preferred access route.
Ask for the proposed operating sequence and the fully open plan. These establish which leaves move and where each group parks in your project.
AL17 for comparing a handled leaf and folding group
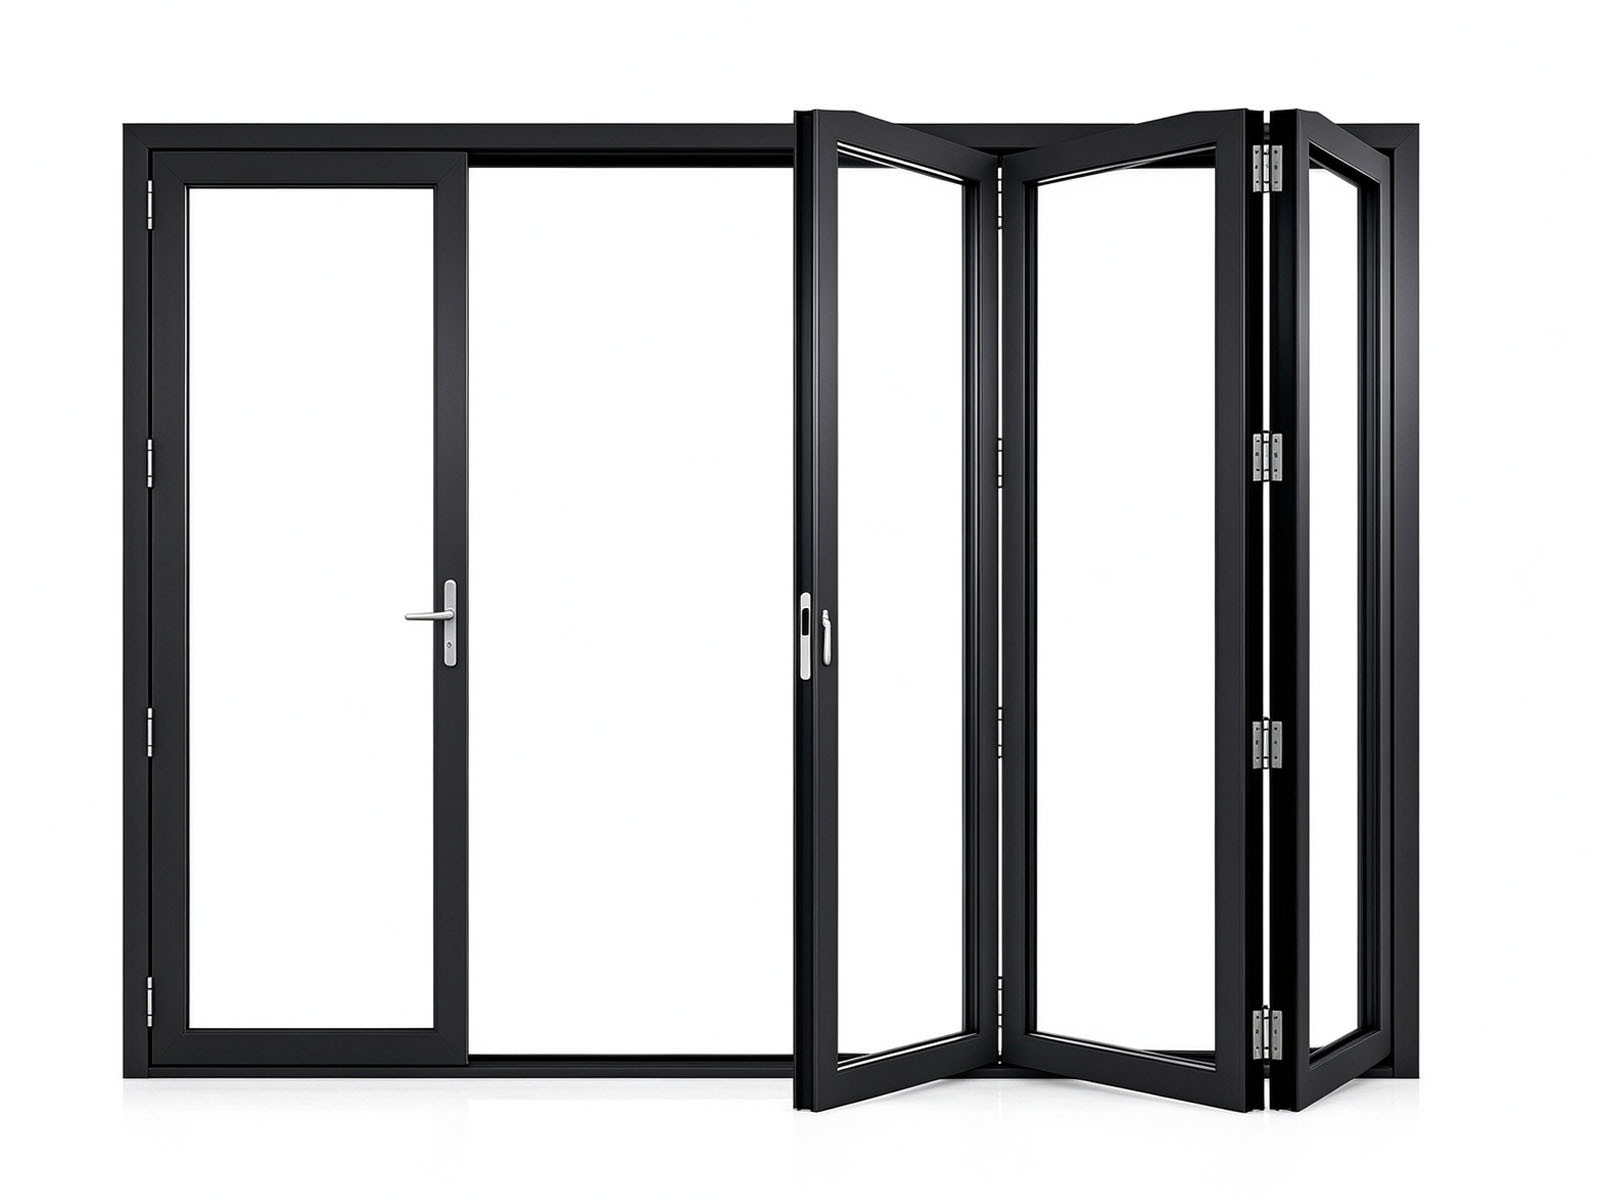
Use AL17 to discuss the combination of a handled leaf and a folding group. Its image shows a handled leaf on the left and folded leaves on the right, but a visible handle alone does not confirm independent traffic-door operation.
Before specifying daily access, confirm whether the handled leaf can open separately while the other leaves remain closed, and whether they can also remain locked. Request the actual operating sequence and the hinge, handle, and lock configuration, including operation from each side. Do not assume this function is available for AL17 or every ES82FD configuration.
Keep the style reference and operating requirements together. The selected image communicates the intended appearance; the agreed layout establishes the leaf groups, access operation, opening direction, and clear passage.
Coordinate the Threshold and Finished Floor
The threshold should be selected alongside the opening layout because it affects the transition between inside and outside, drainage detailing, and the floor levels around the frame.
The BLOSSOM CHEER aluminum folding-door system lists low, standard, and pre-embedded bottom-track options. These provide different starting points for the floor junction. A pre-embedded option, for example, calls for early coordination of the recess and surrounding construction rather than a decision after the finished floor is complete.
Compare the proposed sill section with the interior finish, exterior surface, and water-management detail. A low or visually flush transition alone does not establish weather performance or accessibility compliance; those requirements need to be checked against the selected detail and the project conditions.
The ES 82 FD product information also lists visible and INVISO concealed-hinge options. Consider the preferred hinge appearance after establishing the required layout, and have the proposed hardware combination identified with it.
Confirm the Layout Before Ordering
A useful configuration drawing should show how the door looks closed, how it works for everyday access, and where every leaf goes when fully opened. Keep those views together so the designer, supplier, and installer are working from the same arrangement.
- Opening and frame dimensions. Distinguish the building opening, overall frame, and required clear passage.
- Leaf count and grouping. Identify the folding groups, any separate access leaf, and any fixed sections, with left and right defined from the stated viewing side.
- Daily access. Mark the intended traffic leaf, handle locations, and the sequence needed to use it.
- Movement and parking space. Show inward or outward folding, the swept area, and each final stack position.
- Floor junction. Include the threshold section, finished levels, and coordinated exterior drainage detail.
- System and style. Record the selected product, style reference, and agreed hardware options on the same proposal.
Review the drawing using two ordinary scenarios: one person going outside, and the opening being prepared for a gathering. A configuration that handles both comfortably is a stronger choice than one selected only from its closed appearance or panel count.
Frequently Asked Questions
Can a four-panel bifold door include a traffic door?
It depends on the selected system and its approved configuration. A traffic door is an access leaf that opens separately for everyday passage without folding back the entire set. Having four leaves does not automatically provide this function. Confirm independent operation, the hinge, handle, and locking arrangements, the operating sequence, and whether the remaining leaves can stay secured.
How wide can a four-leaf aluminum bifold door be?
The allowable width depends on the selected system, leaf dimensions, glass specification, hardware capacity, and configuration. There is no single four-leaf width suitable for every project. Use the supplier's approved sizing information and a drawing for the actual opening.
Do all the leaves have to move every time the door is used?
No, if the selected configuration supports an independently operable traffic door, that leaf can open while the other folding leaves remain closed. Whether those leaves can remain locked is system-dependent. Other layouts may require releasing or moving part of a folding group first. Confirm the daily-access sequence separately from the full-opening sequence.
Share your opening dimensions, architectural floor plan, preferred door style, folding direction, and daily access requirements with BLOSSOM CHEER. These details help us compare suitable folding-door configurations and develop an initial proposal around your project needs, with the proposed operation and hardware arrangements identified for confirmation.