
Where Buildings Blossom With Confidence





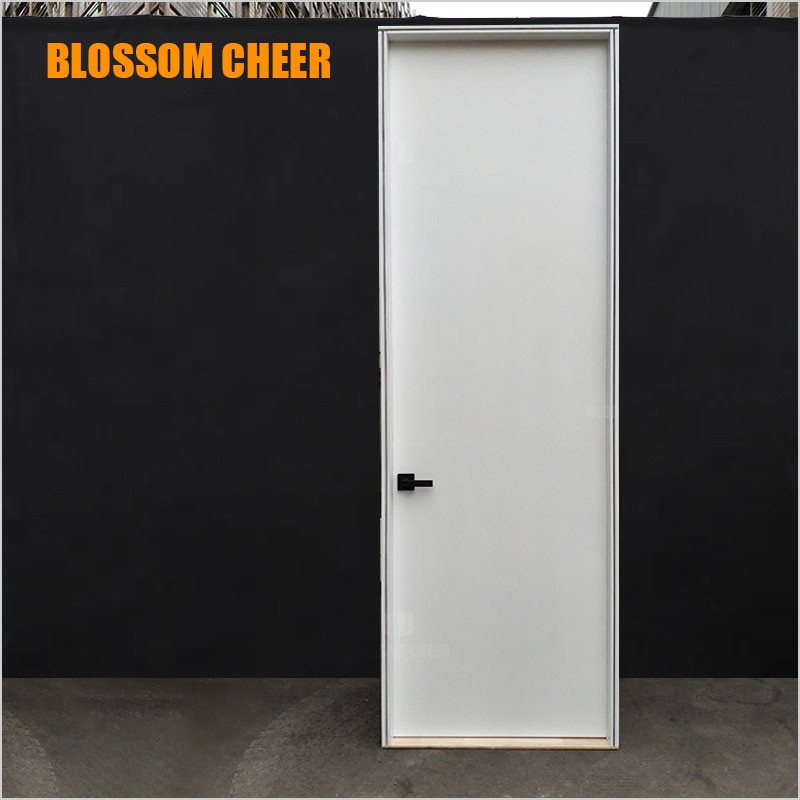

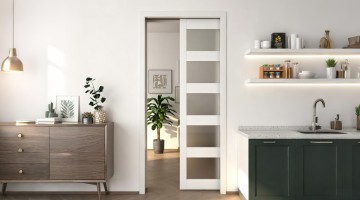
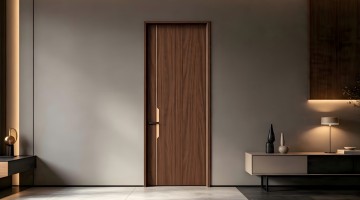
American High-end Custom Painted Wooden Glass Barn Door For Apartment Project
| Share | |
|---|---|
| Categories | Wooden Doors |
| Brand | BLOSSOM CHEER Door And Window Project Manufacturer |
| Model | BC1511-BD |
| Hotel,Apartment,Villa | Room Door |
| Barn Door | Interior Door |
| Wood Material | Lacquer Paint |


| Beautiful | Glass Style |
| Customize Color | Customize Size |
| Customize Style | 28-35 Days Production |
| Provide Sample | Graphic Design |
| FOB port | Guangzhou |
| Terms of Payment | L/C, D/A, D/P, Western Union |
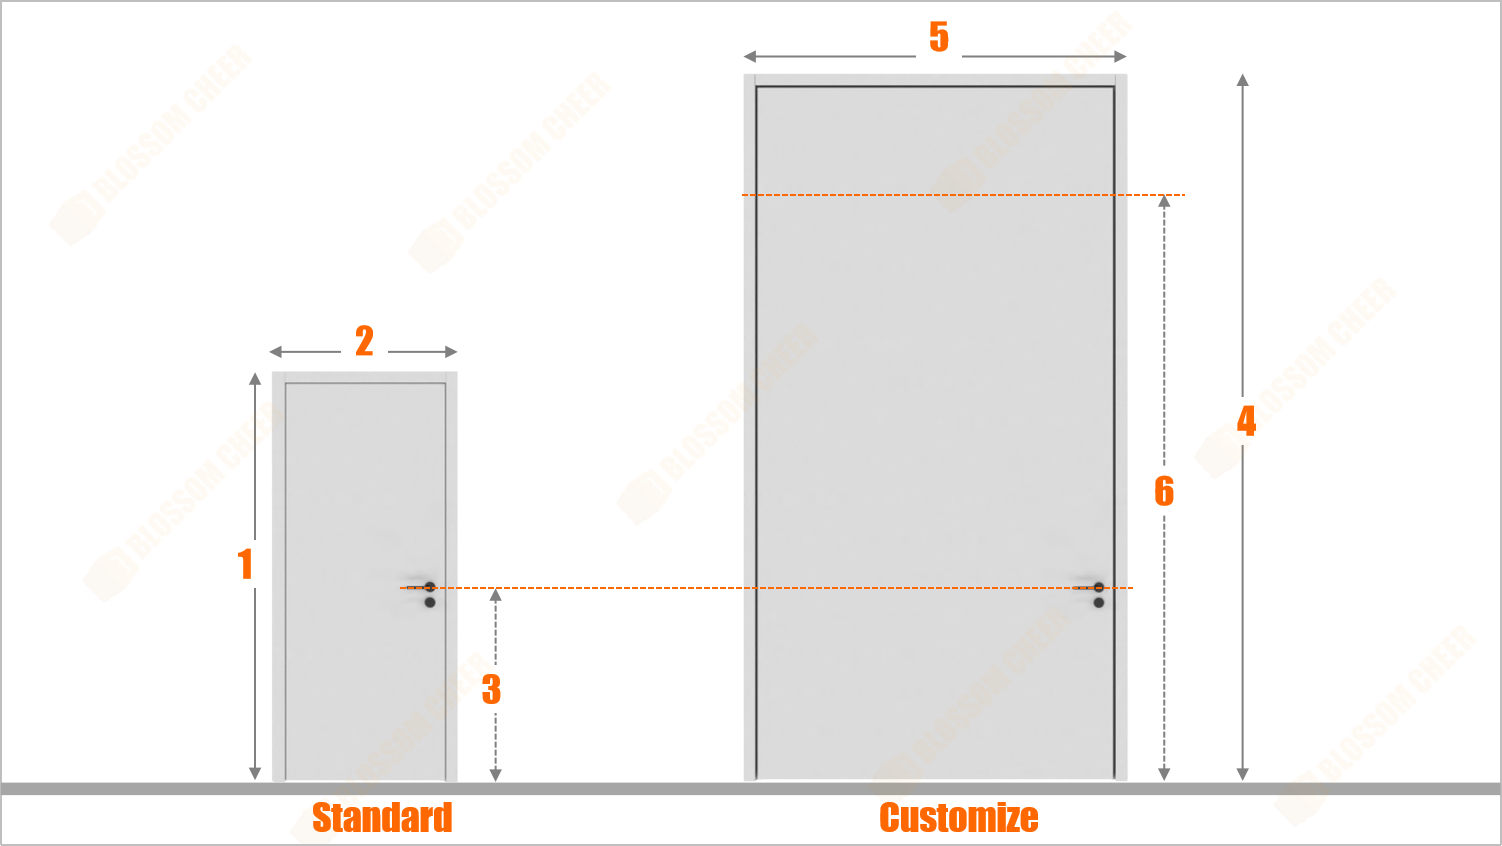
1-Door standard height: | 2100mm (82.6inch) |
2-Door standard width: | 900mm(35.4inch) |
|
3-Lock distance from door panel bottom:
|
1000mm (39.3inch)
|
4-Customize door max. height: | 3050mm(120.0inch) |
|
5-Customize door max. width:
|
1200mm(47.2inch)
|
|
6-Customize door max. height:
|
3000mm(118.1inch)
|
|
Remark:
|
Above is for panel
|
|
Internal filling material:
|
Solid Wood,Particle Board(or plywood,Tubular Core Board,etc.) composite materials
|
Conventional solid wood species: | Composite Wooden |
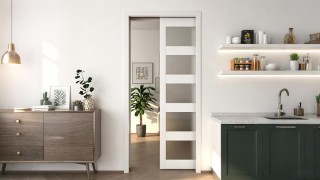
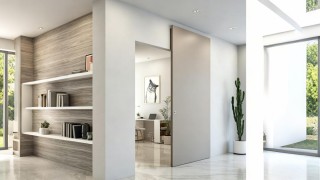
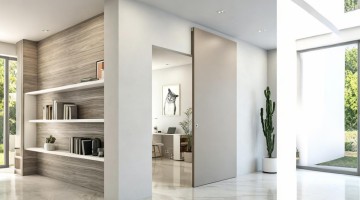
Optional types: | Single swing Door,Pocket door,Barn door,Double unequal door,Double Entrance door |
|
Customize design:
|
Flat,Groove line,Cell plate,Metal strip design
|
Finish color customization: | Yes, support |
|
Sample customize:
|
Yes, support
|
|
Production time:
|
28-35 days
|
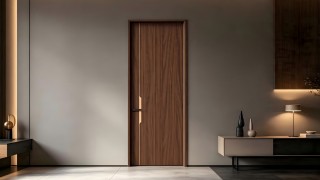
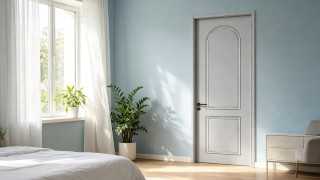
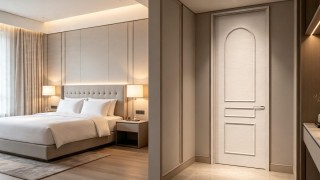
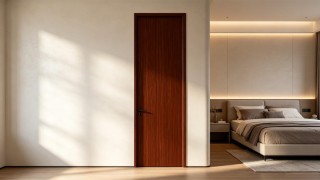
- 加载中···
Are you looking for a reliable manufacturer of customize door and window products?
We can quickly provide customers with market analysis, technical support and customized services.- Start Your Inquire
- *Full Name
- *Phone
Project Technical Alignment: Initiate Your Entrance System Shop Drawing Deepening & Code Verification
Empower Your Vision Unlock Expert Support & Proven Solutions.
Engineering-Ready Digital Resources
Gain immediate access to our high-precision CAD node library and BIM models. We translate complex architectural visions into manufacturable reality, ensuring your design phase is backed by proven technical data.
Zero-Profit Logistics & Local Execution
Eliminate shipping markups with our transparent, factory-cost logistics. From metropolitan hubs to remote island nations, we coordinate the "Last Mile" through a network of vetted installation nodes and professional handlers.
Versatile Project Excellence Since 2010
Decades of field-tested mastery across diverse climates and cultures. We understand the specific structural demands of North American high-rises as deeply as the anti-corrosion needs of South Pacific coastal villas.
Verified Performance & Global Compliance
We document every detail of quality. Access our library of domestic lab tests, EU eco-certifications, and track our ongoing US NAFS performance testing.
24h Engineering Response Protocol
Connect directly with our 8-person core task force. Within 24 hours, you receive more than a quote—you get a preliminary structural assessment and a strategic execution roadmap for your inquiry.
[Partner Bonus] Exclusive Asset
Submit your inquiry today, and our team will share an exclusive "Industry-Specific Success File" featuring real-world photos and node details of completed projects similar to yours.
Submit your inquiry, and our experts will review your requirements and respond within 1 business day.
Project Information
Physical Dimensions & Alignment
| Function Area | Height | Width | Wall Thk. | Qty | Acoustic Req. | Fire-Rated | Entry Control | Pre-wiring | Glass Solution |
|---|---|---|---|---|---|---|---|---|---|