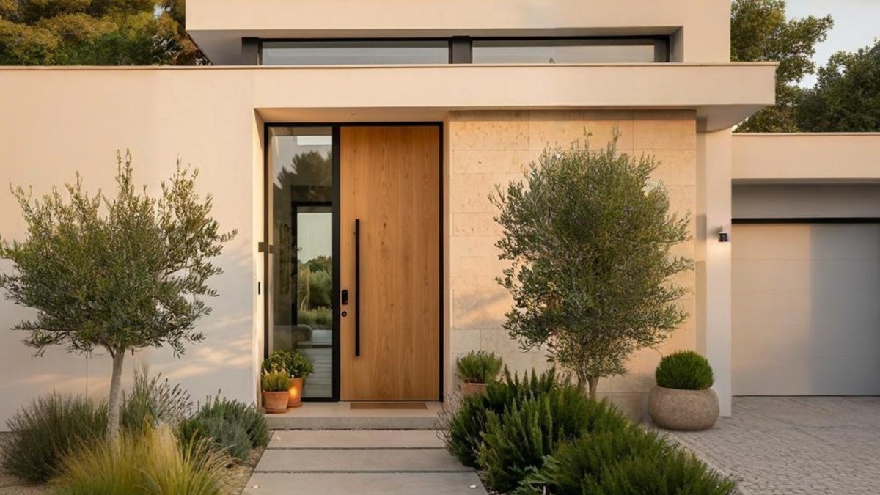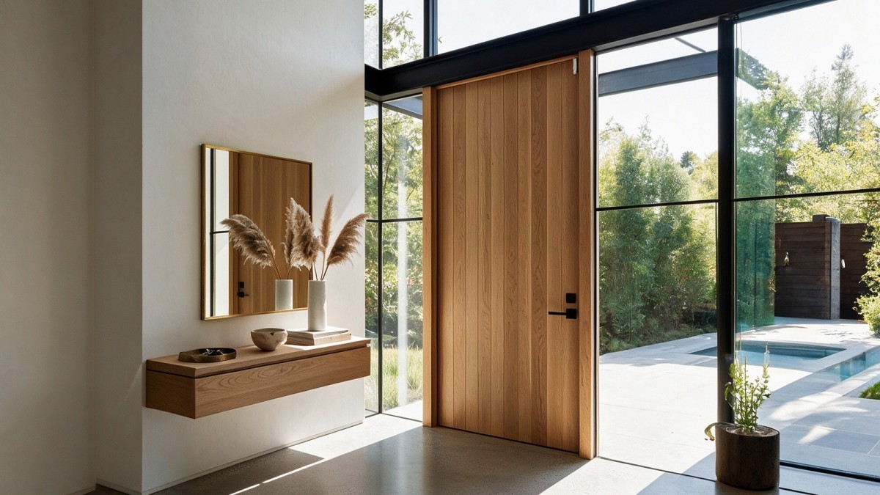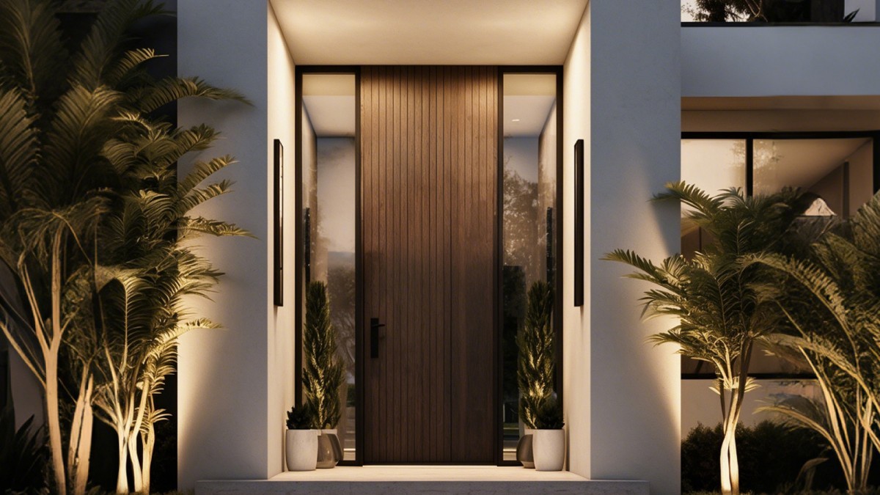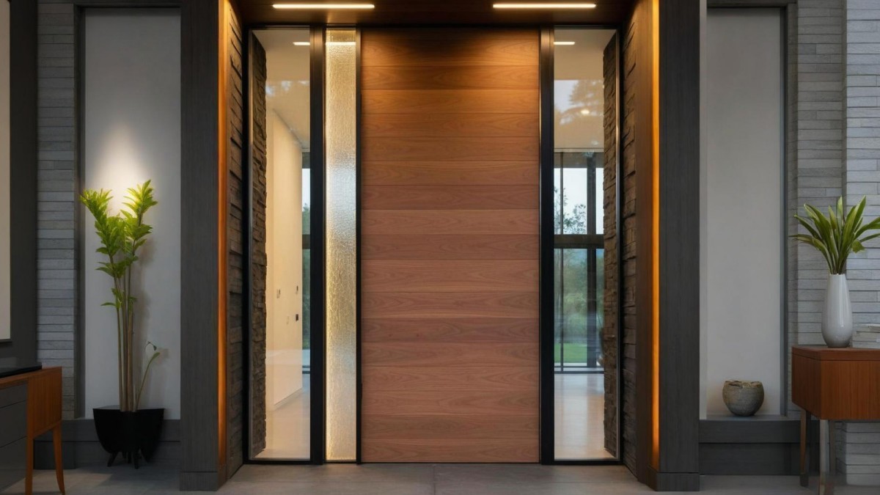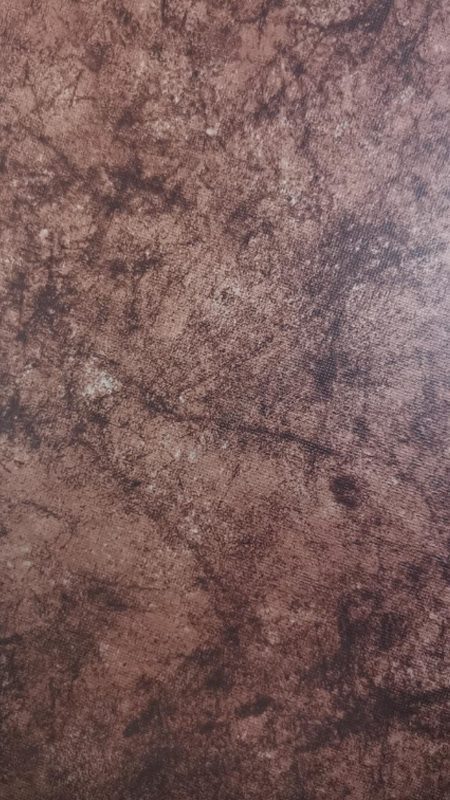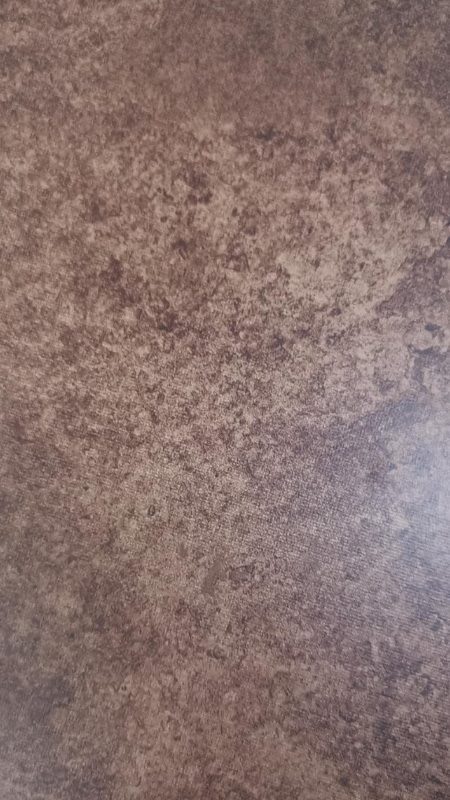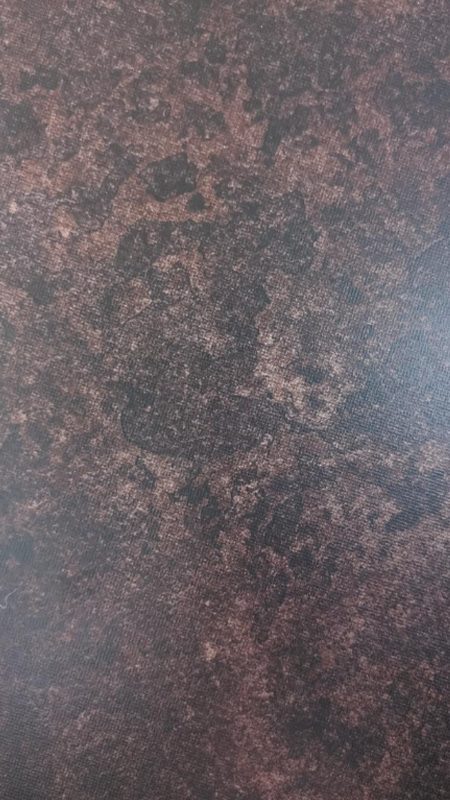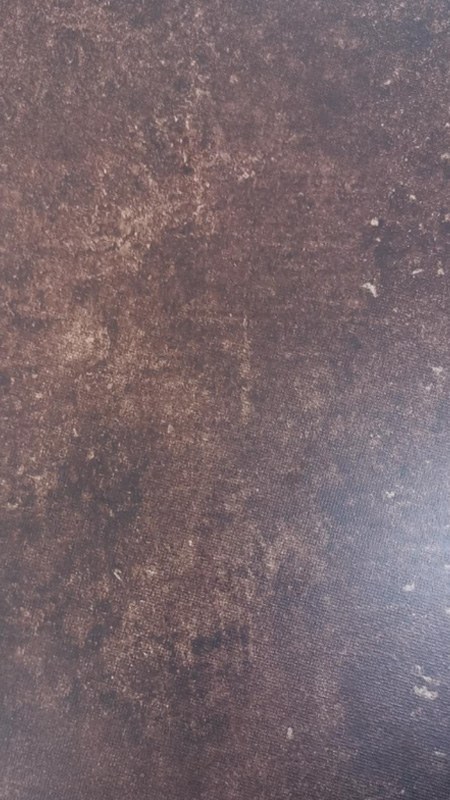
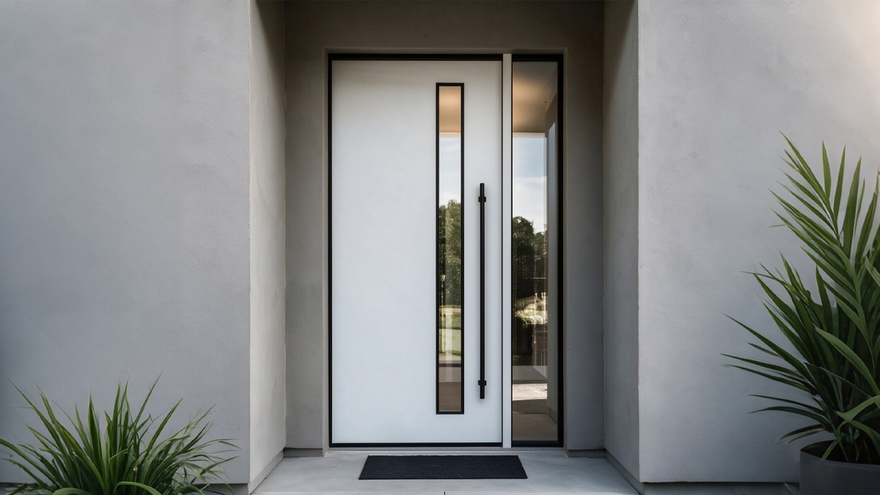
Folded flat leaf with reinforced hinge support.
Precision splicing or full-sheet folding creates a stable, high-flatness leaf with fewer visible weld points and no unnecessary panel cutouts.

| Share | |
|---|---|
| Categories | Heavy-duty Stainless Steel Doors |
| Brand | BLOSSOM CHEER Door And Window Project Manufacturer |
| Model | BC1853 |
| Door Type | Stainless Steel Transfer Texture Door |
| Application | Villas, Apartments, Hotels & Commercial Entrances |
| Material | 201 / 304 Stainless Steel |
| Surface Finish | Vacuum Heat Transfer / Water Transfer + UV Curing |
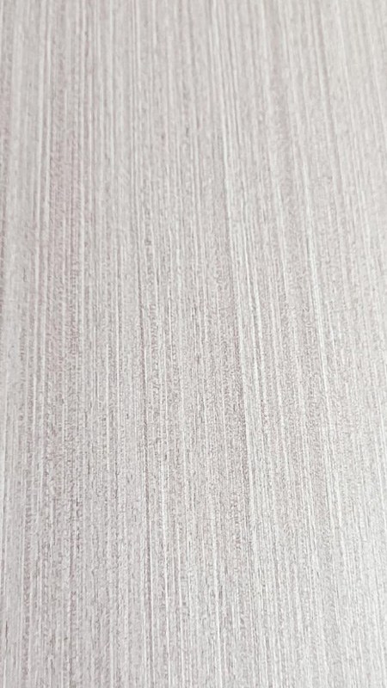
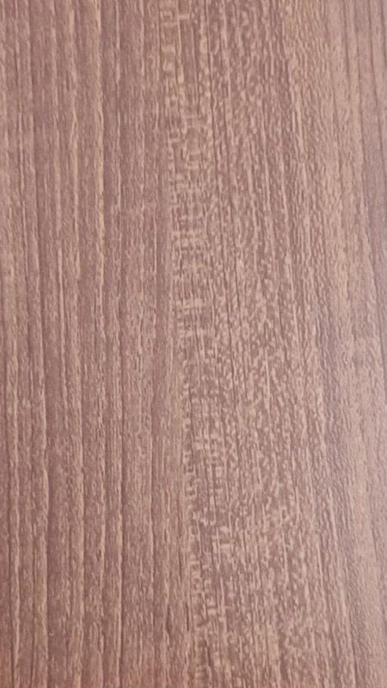
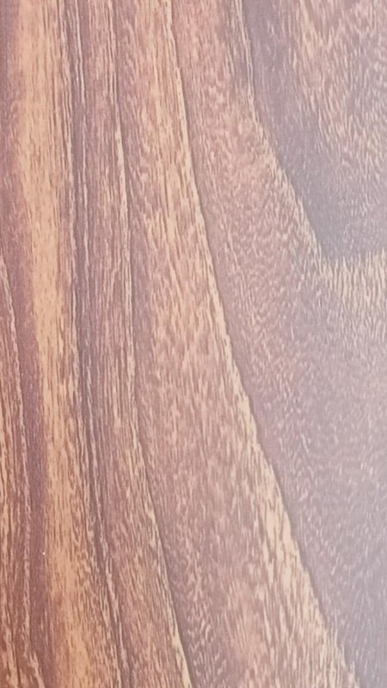
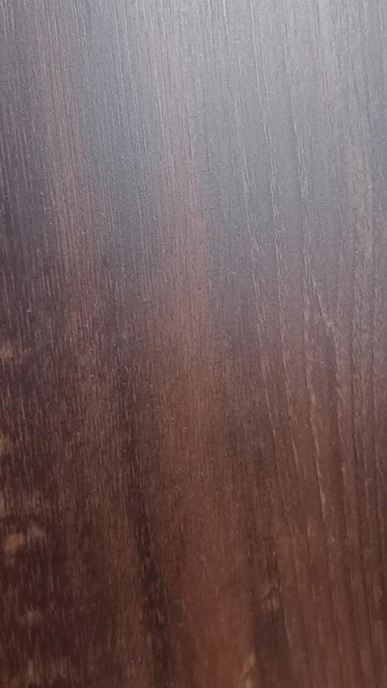
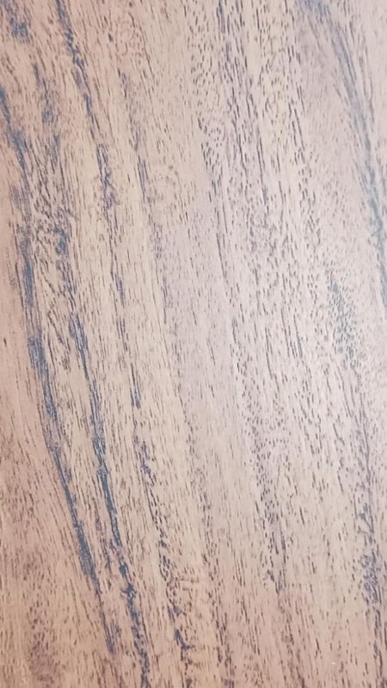
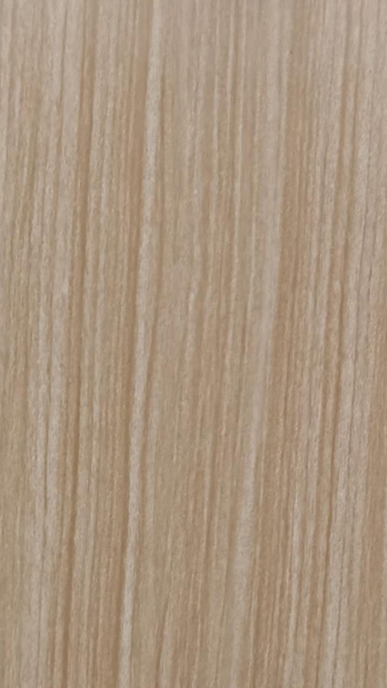
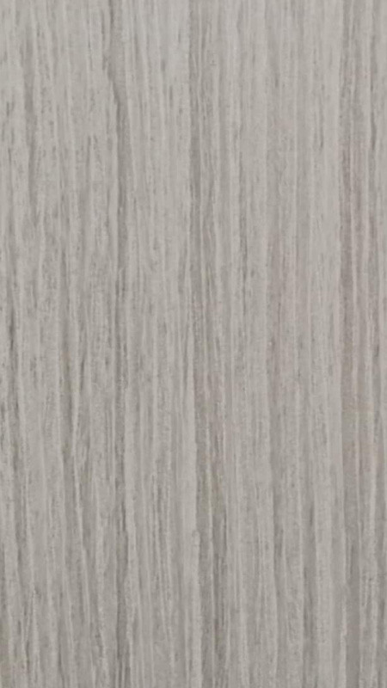
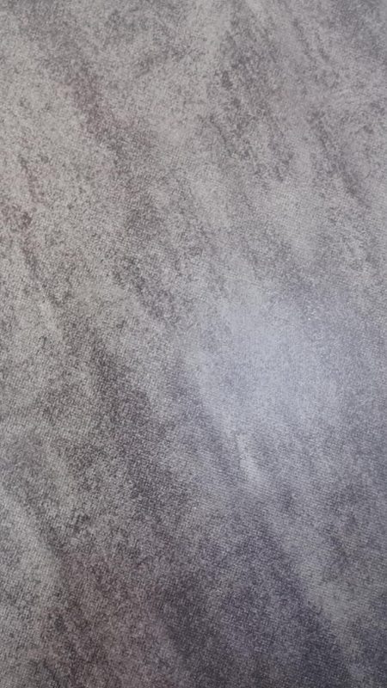
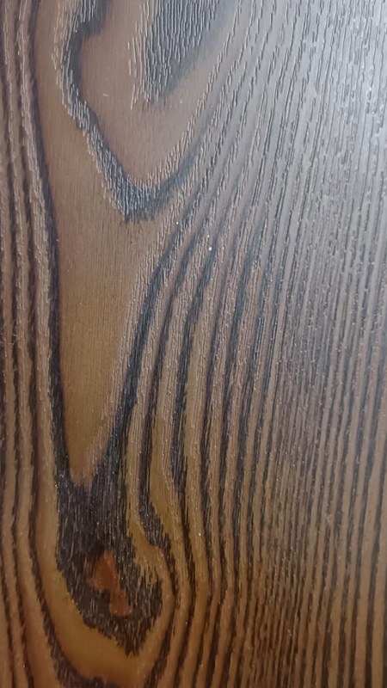
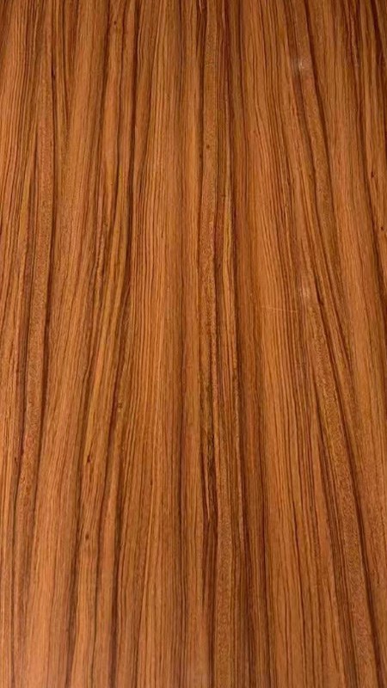
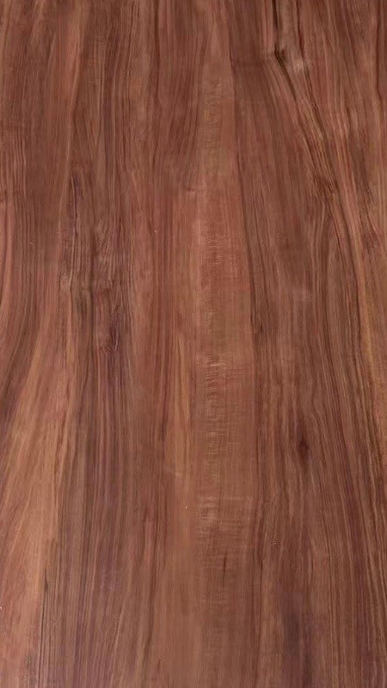
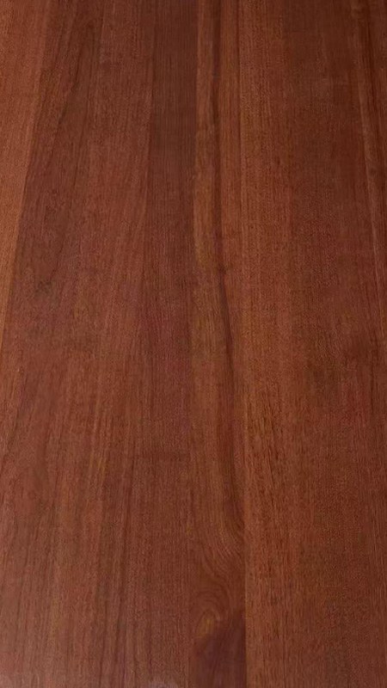
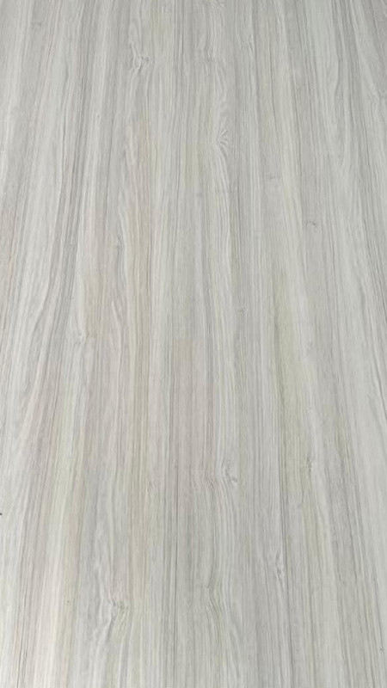
| Texture | Wood Grain / Stone Grain / Project-Matched Pattern |
| Craft | Transfer Film Bonding + UV-Cured Permanent Texture |
| Core Structure | Reinforced Inner Skeleton + B1 PU Insulated Filling |
| Hardware | Multi-Point Anti-Pry Lock System |
| Seal System | Multi-Position Acoustic Sealing Strips |

| Size | Custom Size |
| Opening Style | Swing / Pivot / Project-Specified |
| Production Time | 28-35 Days |
| Sample | Available |
| FOB port | Guangzhou |
| Terms of Payment | L/C, D/A, D/P, Western Union |
Precision splicing or full-sheet folding creates a stable, high-flatness leaf with fewer visible weld points and no unnecessary panel cutouts.
Sealing strips are arranged around the door leaf, bottom edge, and center meeting position. The frame bite groove compresses the gaskets after closing.
Multiple locking points strengthen forced-entry resistance, while an internal 2.0 mm steel lock box protects the lock body for longer hardware service life.
The reinforced door body resists impact, improves anti-theft protection, compresses tightly after closing, and reduces air leakage, drafts, and abnormal vibration noise.
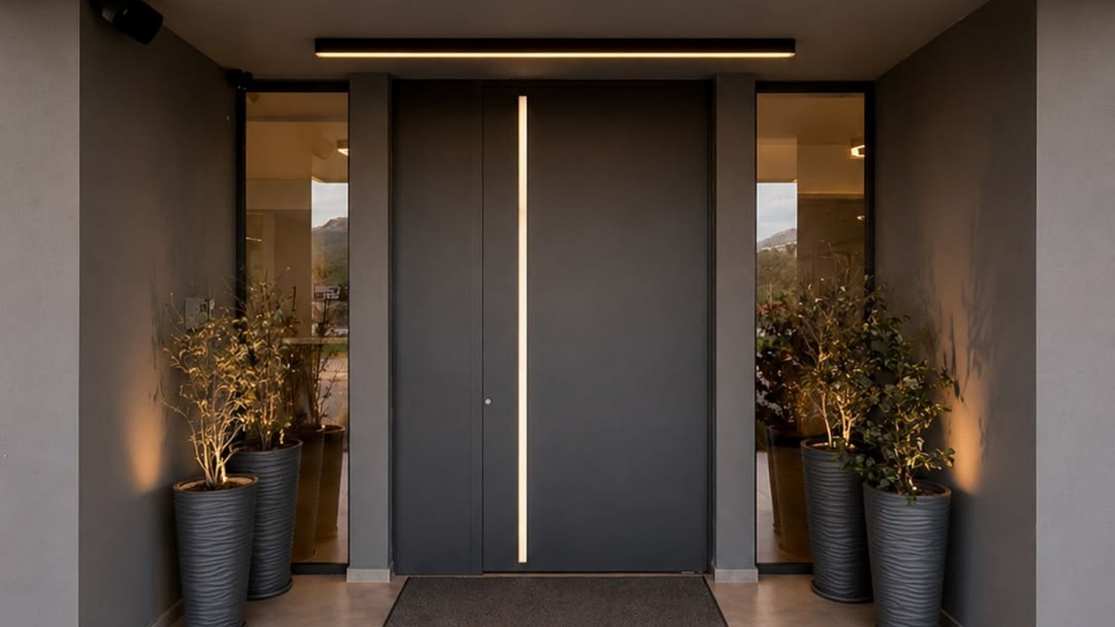
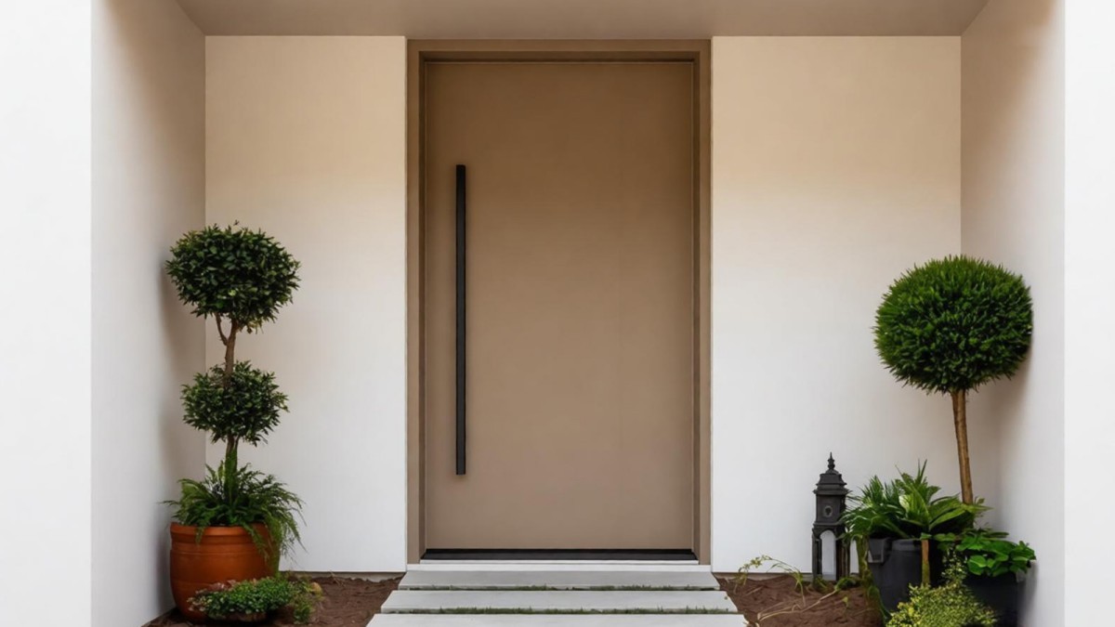
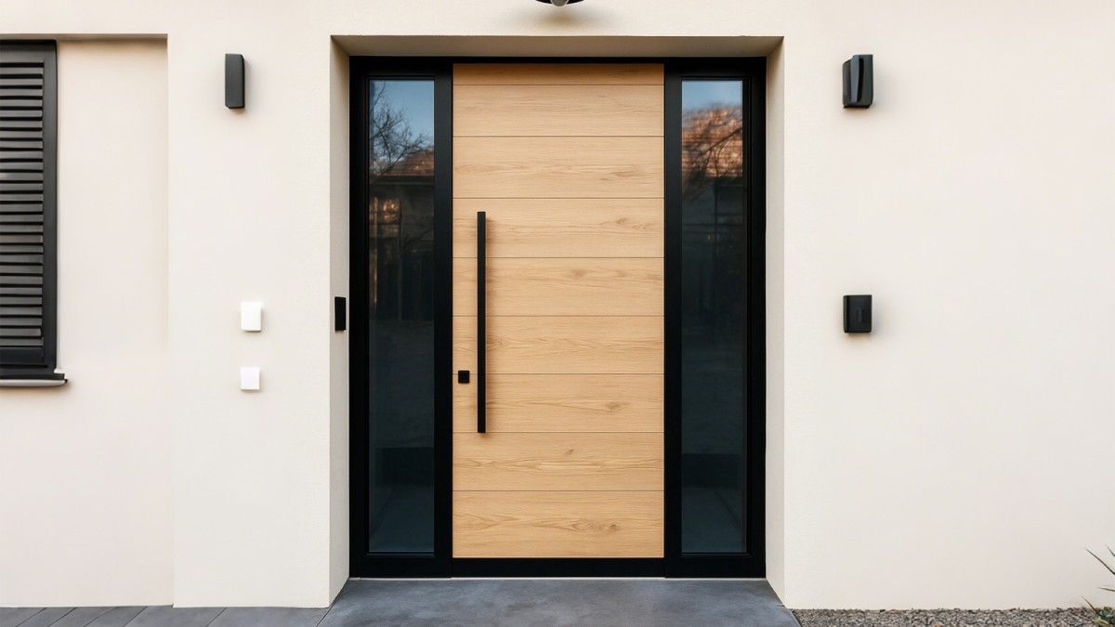
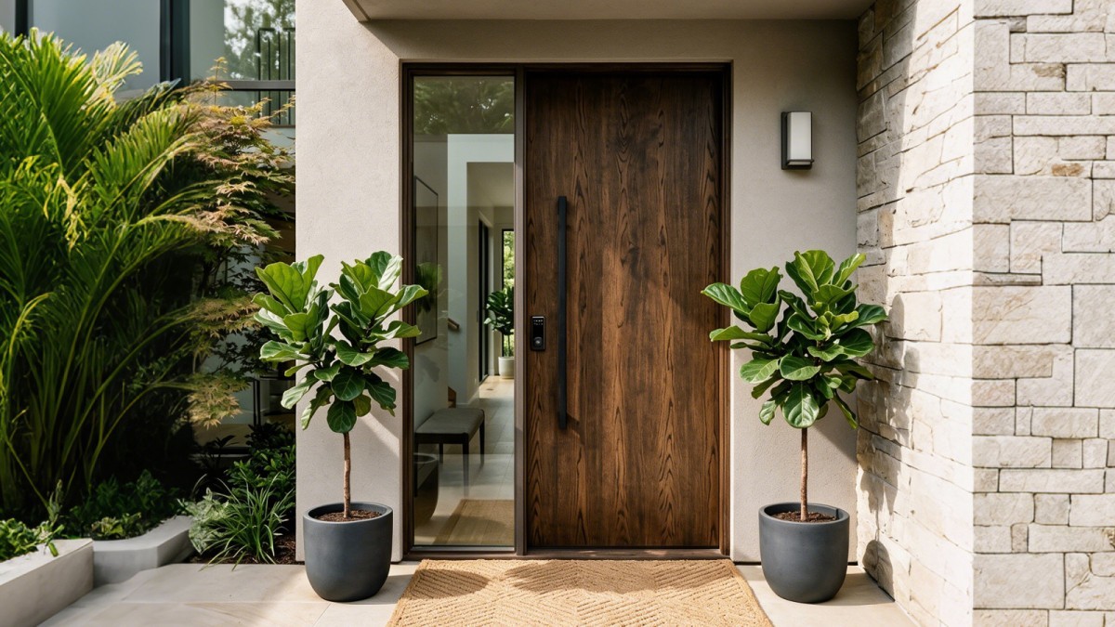
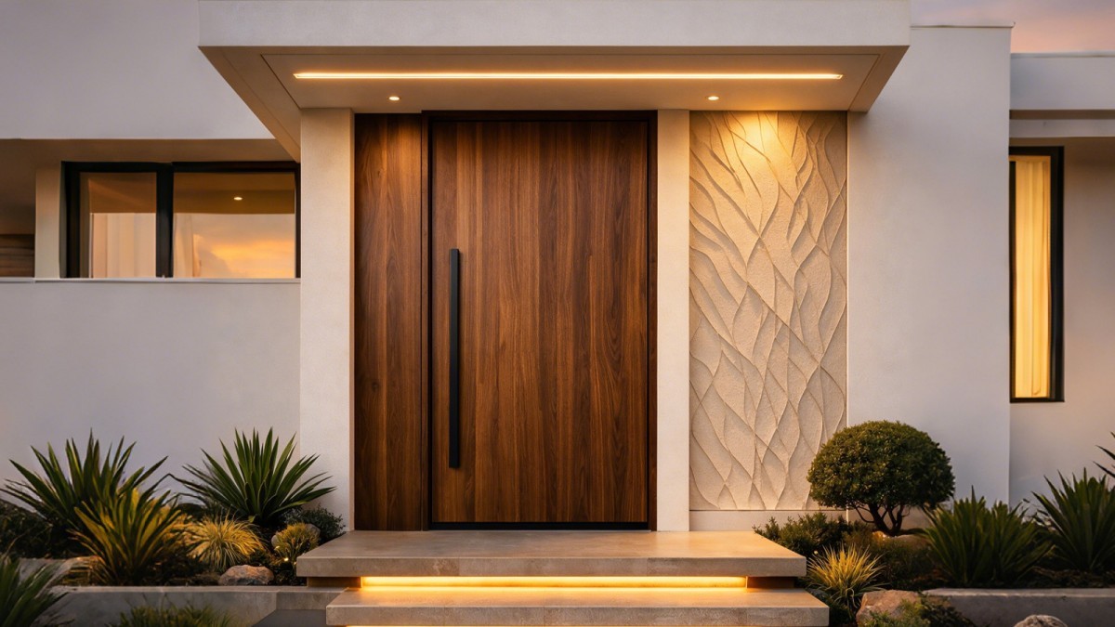
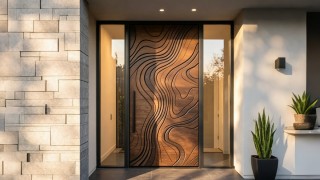
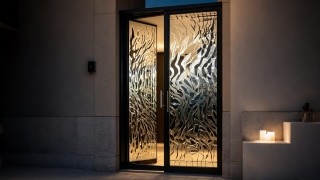
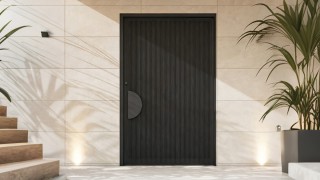
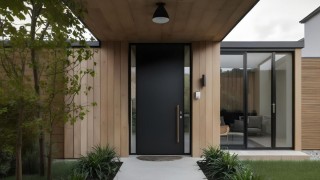
Explore 201/304 stainless steel transfer texture entry doors developed for villas, hotels, apartments, offices, and premium commercial projects. Each design can be coordinated by stainless steel grade, wood or stone texture film, facade tone, opening format, frame depth, lock system, and project detailing.
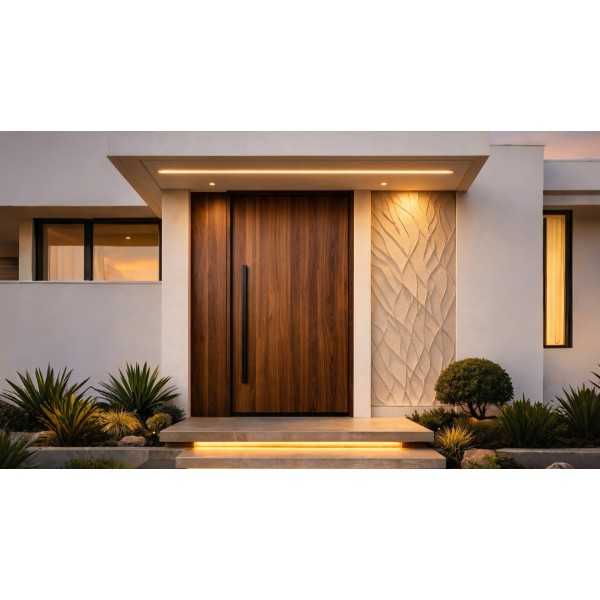
Premium entrance series combining 201/304 stainless steel, vacuum heat transfer or water transfer texture finish, UV curing, and reinforced door body construction.
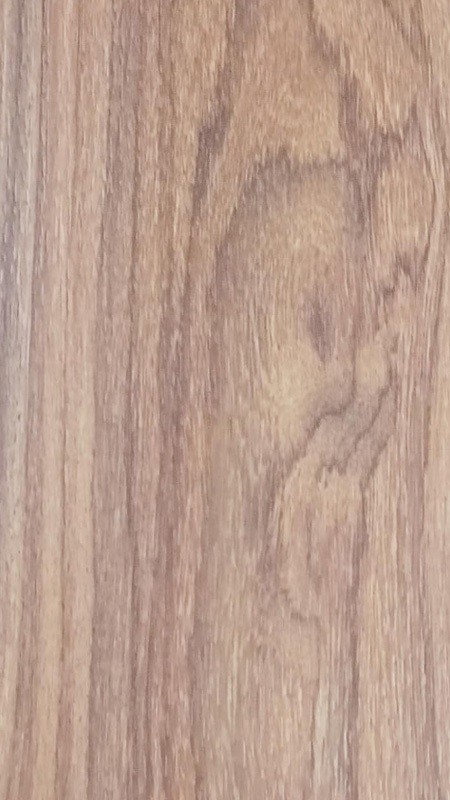
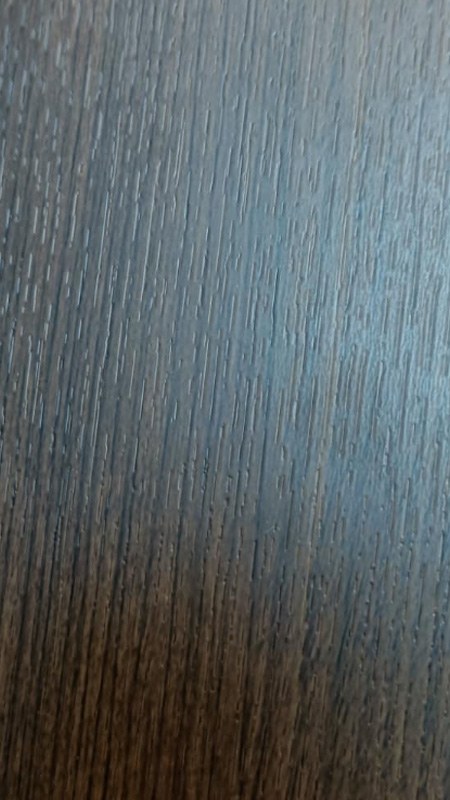
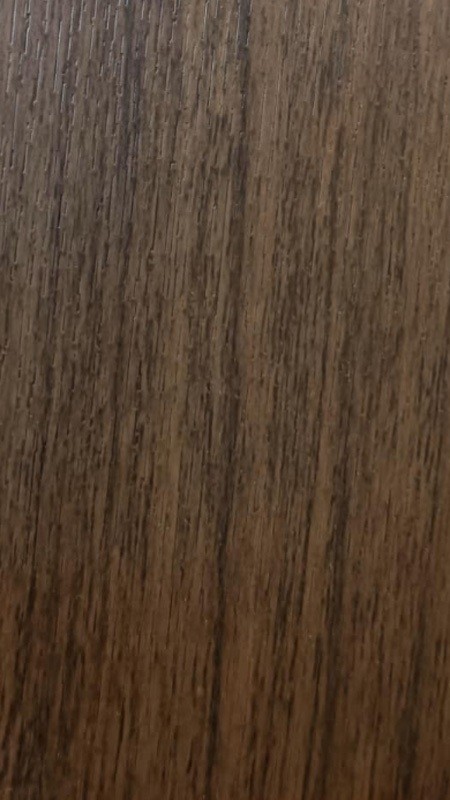
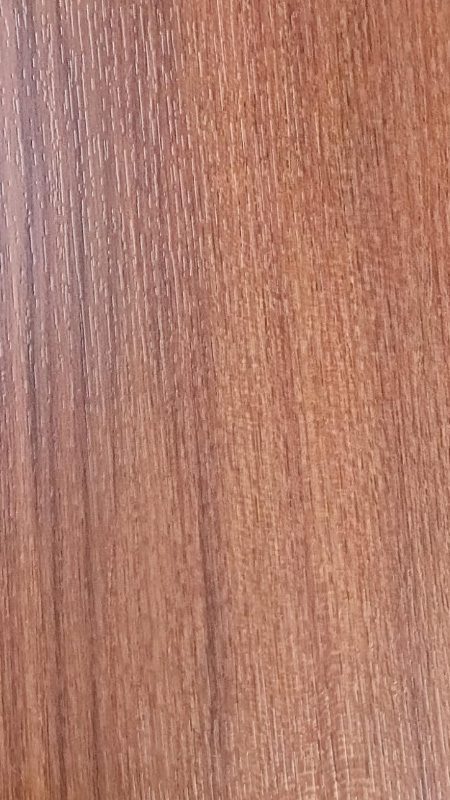
The gallery presents Korean-style stainless steel transfer texture entrance doors focused on 201/304 material selection, wood or stone grain restoration, UV-cured surface bonding, reinforced structure, and project-matched decorative finish control.
Choose stainless steel grade, transfer texture pattern, wood or stone grain direction, color tone, and project-matched hardware for entrance programs.
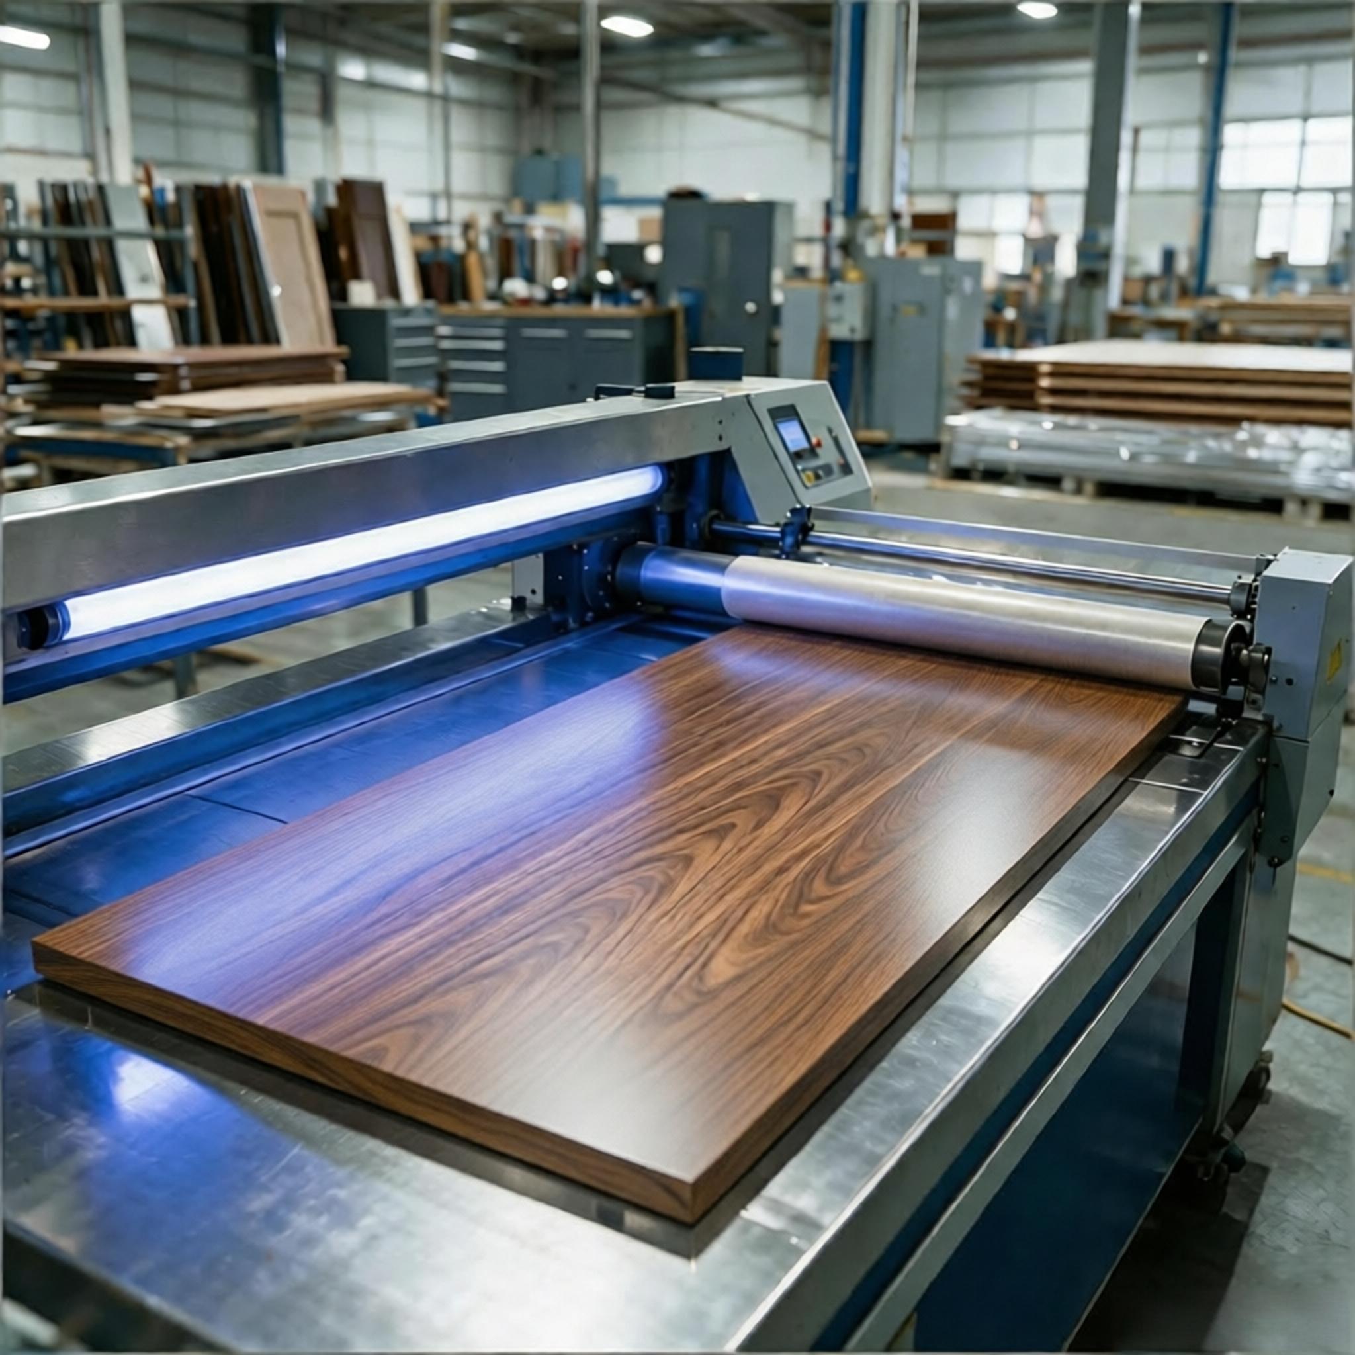
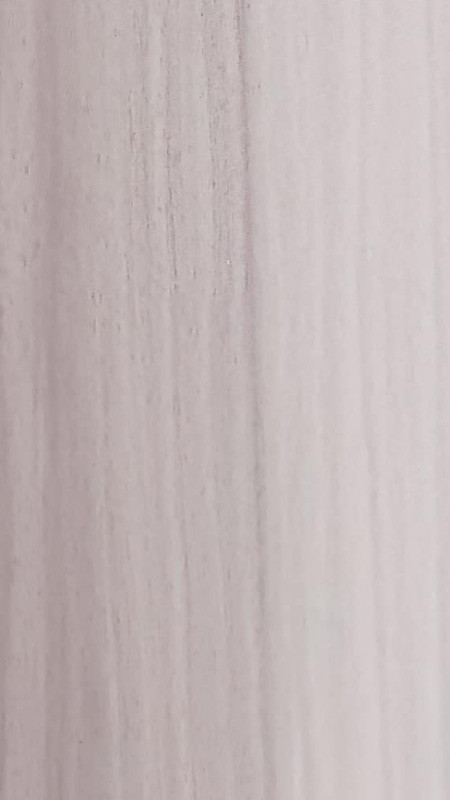
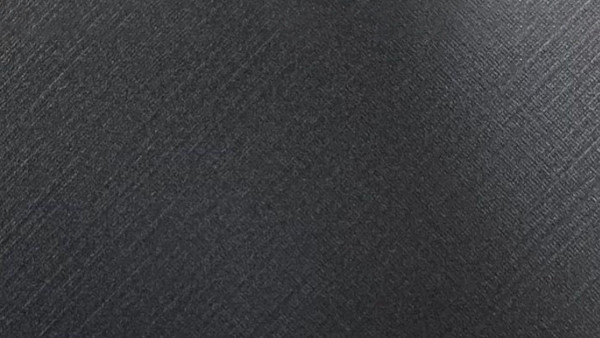
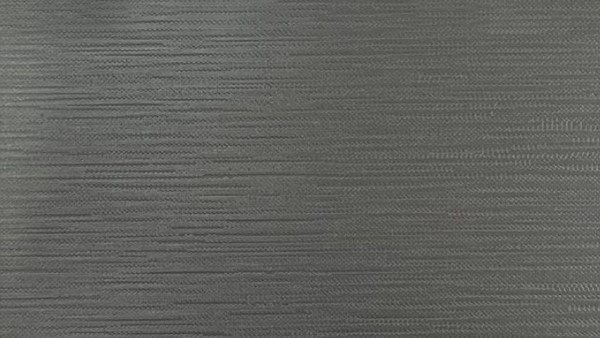
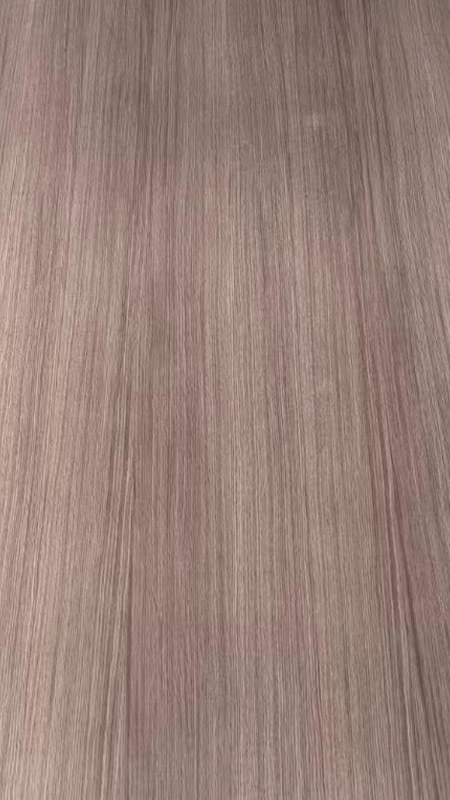
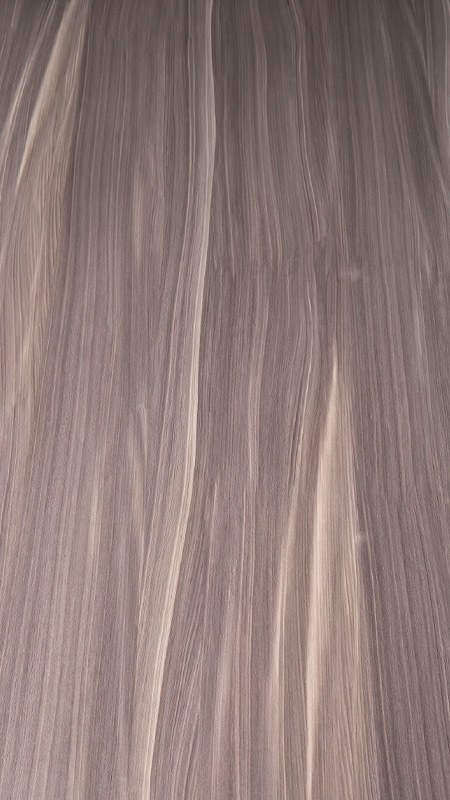
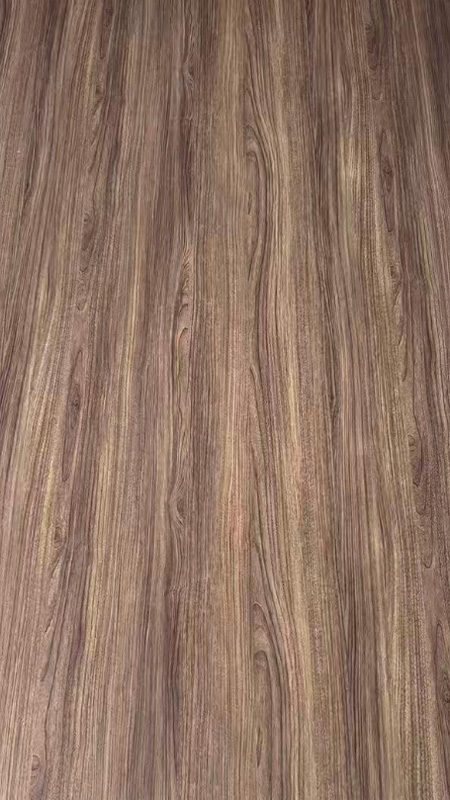
The transfer process starts with 201 or 304 stainless steel material selection, then uses vacuum heat transfer or water transfer to bond the decorative pattern film tightly to the door panel. UV instant curing helps crosslink the ink and primer into a stable surface film; after the protective film is removed, the door forms a permanent wood or stone texture with high hardness, wear resistance, and scratch resistance.
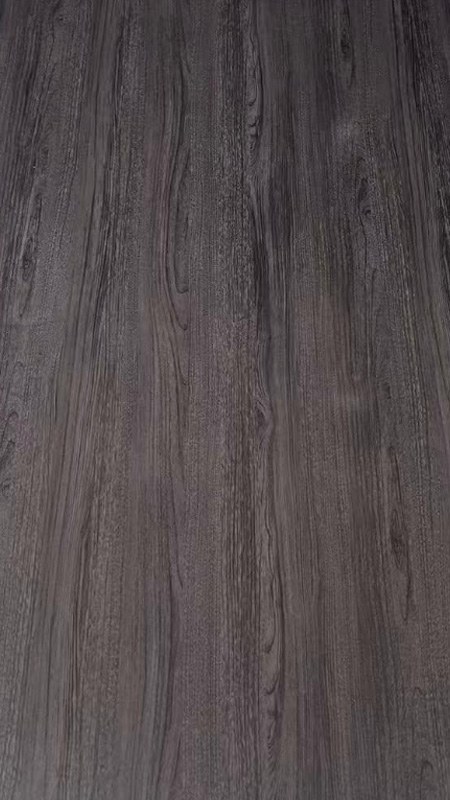
3097-S Nordic Walnut
3253-1S Engineered Wood
5045-S Straight Grain Thai Teak
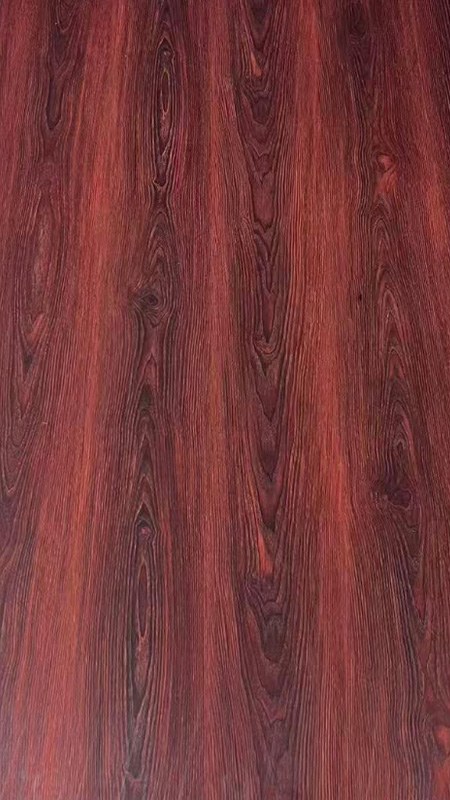
6072-S Rosewood
7171-S Walnut
20218-1S Oak
170415-1S Burmese Teak
GW01-3047 North American Straight Grain Teak
GWO1-16D0414 California Straight Grain Teak Light
PS-0802 Shadow Mountain Rain
PS-0807 Amber Red
PS-8603 Gutian Golden Grain
PS-8604 Molten Rock
PS-8606 Mars Cloud
SMC-5B161 Pear Wood
SMC-7113 Black Pine
SMC-8096 Black Walnut
SMC-60214 Dark Straight Grain Oak
STM-8061 Ash
Wenge
California Straight Grain Teak Light
North American Walnut
Indonesian Oak Dark
Ancient Roman Oak
Angola Willow
Colorful Blue Maple Shadow
Grey Yellow Pine
Platinum Teak
Carbon Black Pine
Red Oak
Select the configuration that best fits access planning while keeping the door proportion, single-color finish, and hardware layout aligned with the entrance design.
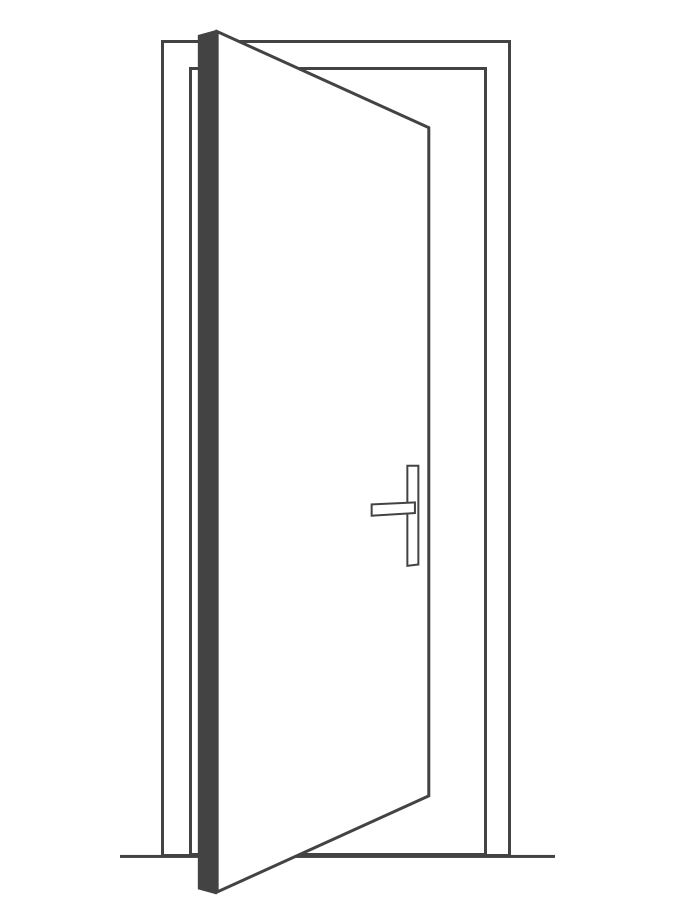
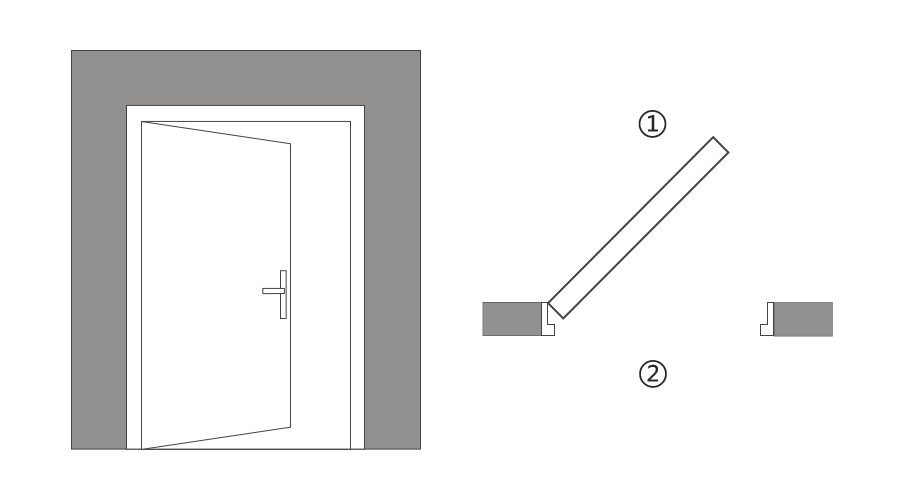
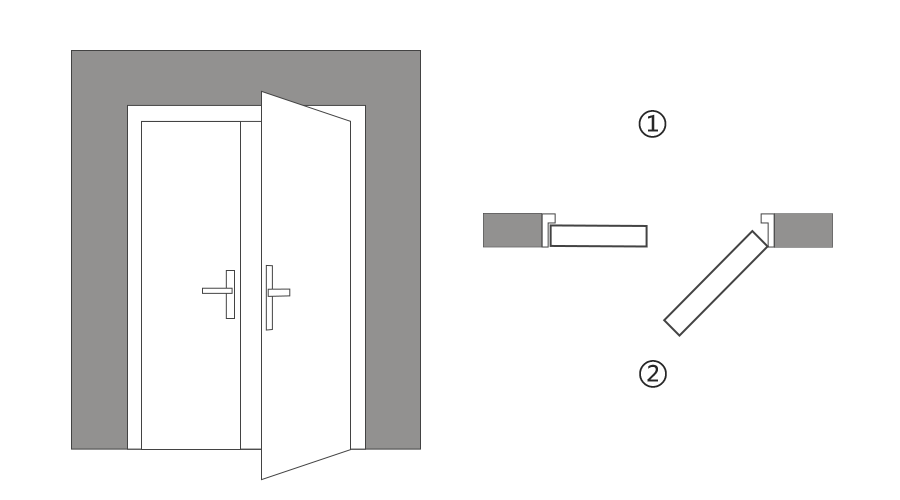
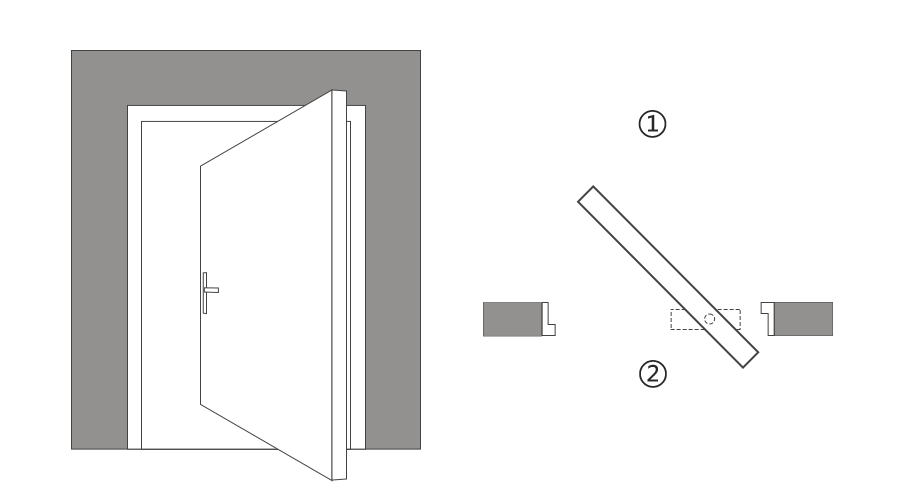
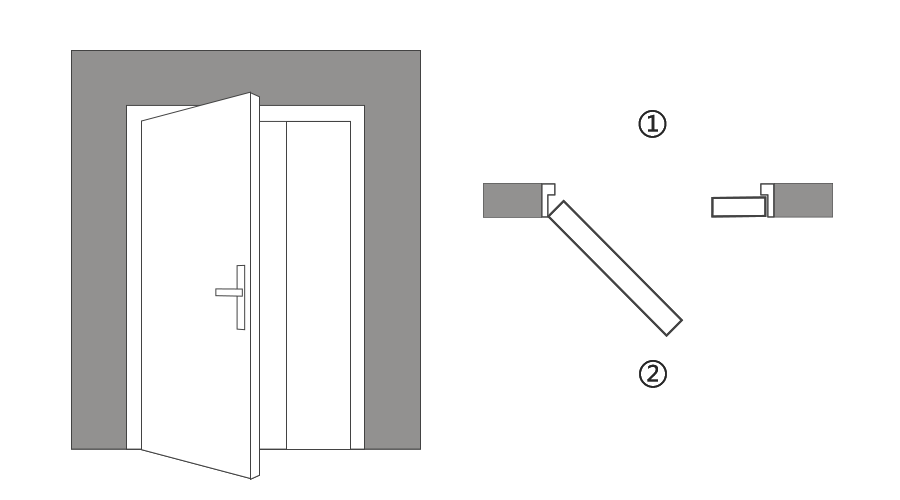
Door type, opening direction, frame depth, and hardware position can be configured according to project drawings, wall conditions, handle layout, hinge specification, lock position, and door panel size requirements.
Single Door
Double Door
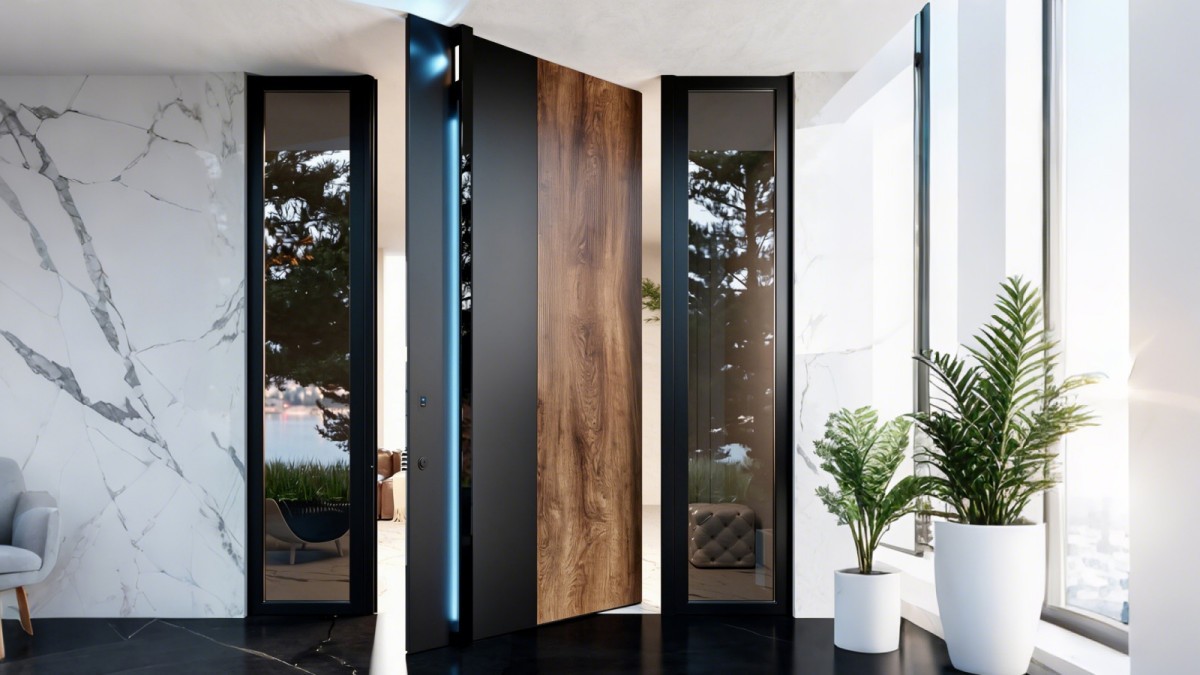
Pivot Door
Double Unequal Door
Left Hand Inswing
Right Hand Inswing
Offset Pivot Swing
Left Hand Outswing
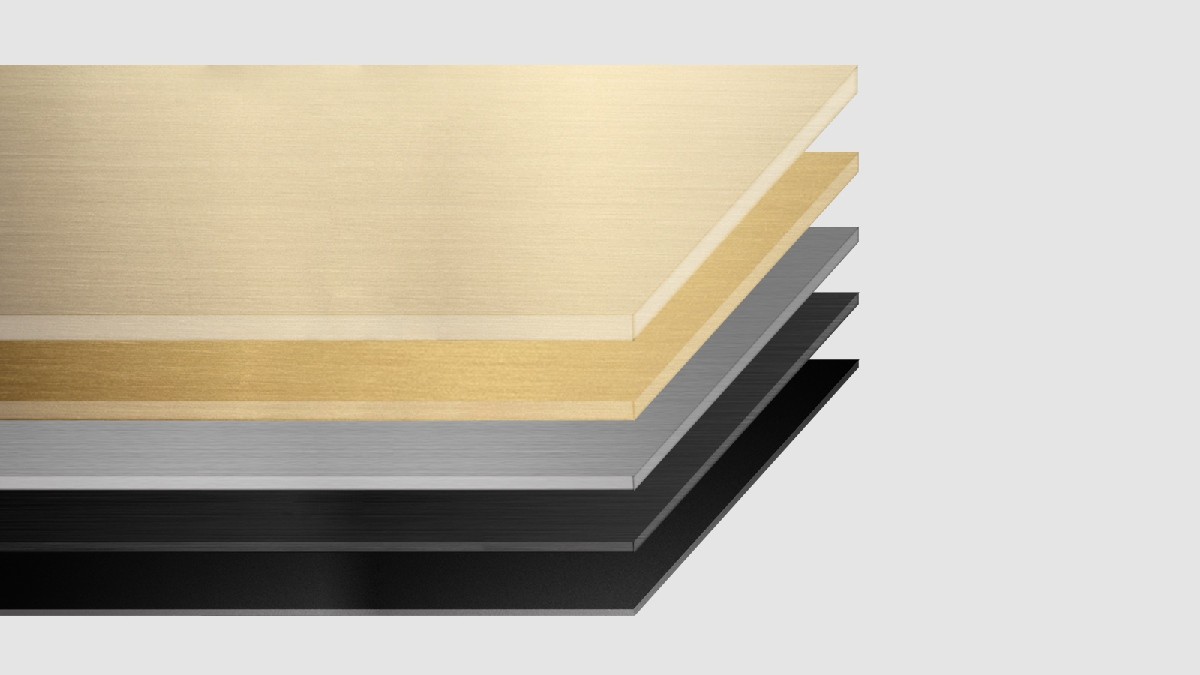
Specify the required door leaf panel thickness from 2mm to 8mm, then match the visible surface texture to the project facade and interior palette.
Panel thickness can be specified according to door size, strength requirements, and project drawings, while surface textures coordinate with the facade, interior palette, and hardware finish.

Review standard door size references and maximum customized panel dimensions before confirming project drawings.
| 1-Door standard height: | 2100mm (82.6inch) |
|---|---|
| 2-Door standard width: | 900mm(35.4inch) |
| 3-Lock distance from door panel bottom: | 1000mm (39.3inch) |
| 4-Customize door max. height: | 2400mm (94.4inch) |
| 5-Customize door max. width: | 1200mm(47.2inch) |
| Remark: | Above is for panel (Special requirements can be customized to be height and width) |
Click Detail to return to the material image; scroll when more media is available.
Gain immediate access to our high-precision CAD node library and BIM models. We translate complex architectural visions into manufacturable reality, ensuring your design phase is backed by proven technical data.
Eliminate shipping markups with our transparent, factory-cost logistics. From metropolitan hubs to remote island nations, we coordinate the "Last Mile" through a network of vetted installation nodes and professional handlers.
Decades of field-tested mastery across diverse climates and cultures. We understand the specific structural demands of North American high-rises as deeply as the anti-corrosion needs of South Pacific coastal villas.
We document every detail of quality. Access our library of domestic lab tests, EU eco-certifications, and track our ongoing US NAFS performance testing.
Connect directly with our 8-person core task force. Within 24 hours, you receive more than a quote—you get a preliminary structural assessment and a strategic execution roadmap for your inquiry.
Submit your inquiry today, and our team will share an exclusive "Industry-Specific Success File" featuring real-world photos and node details of completed projects similar to yours.
Submit your inquiry, and our experts will review your requirements and respond within 1 business day.
| Function Area | Height | Width | Wall Thk. | Qty | Acoustic Req. | Fire-Rated | Entry Control | Pre-wiring | Glass Solution |
|---|---|---|---|---|---|---|---|---|---|