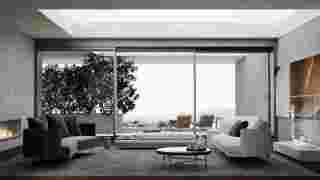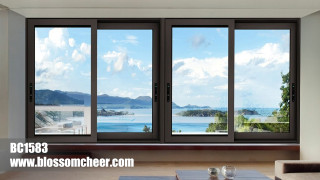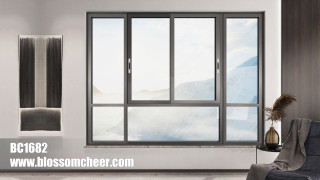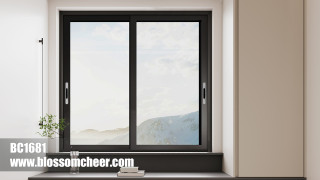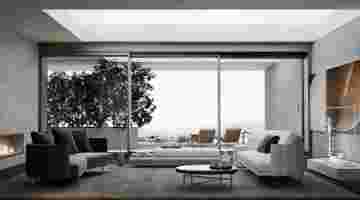
Versatile Track Configurations

Where Buildings Blossom With Confidence
| Share | |
|---|---|
| Categories | Aluminum Sliding & Lift Windows |
| Brand | BLOSSOM CHEER Door And Window Project Manufacturer |
| Product Specifications | BC-S120 (CT120) |
| Model | BC-110 |
| Product Type | Thermal Break Aluminum Casement Window |
| Frame Depth | 110–115 mm |
| Project Service | ODM / Custom Project Support |
| Sample | Available |
| Production Time | 15-25 Days |
| FOB port | Guangzhou |
| Terms of Payment | L/C, D/A, D/P, Western Union |
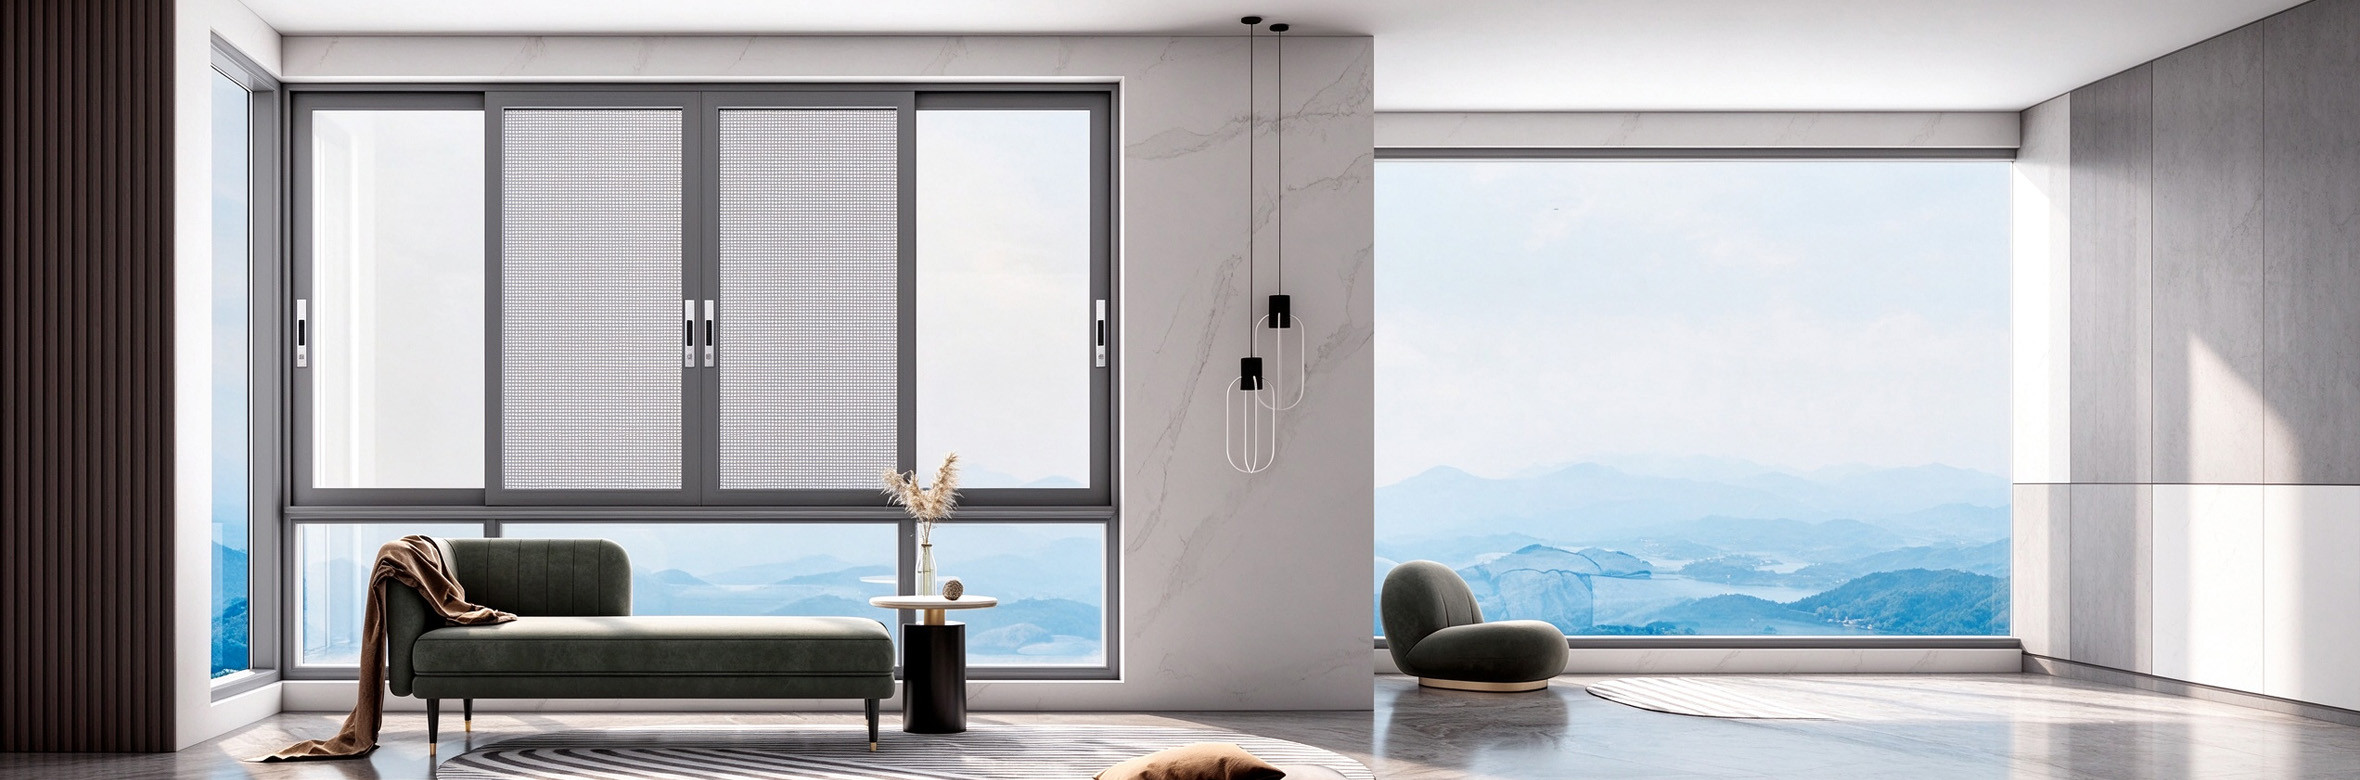
Panoramic 3-Track Thermal Break
Sliding Window System
26mm Slim Sightlines & Panoramic Daylighting
Engineered for Urban Towers, Offices & Resorts
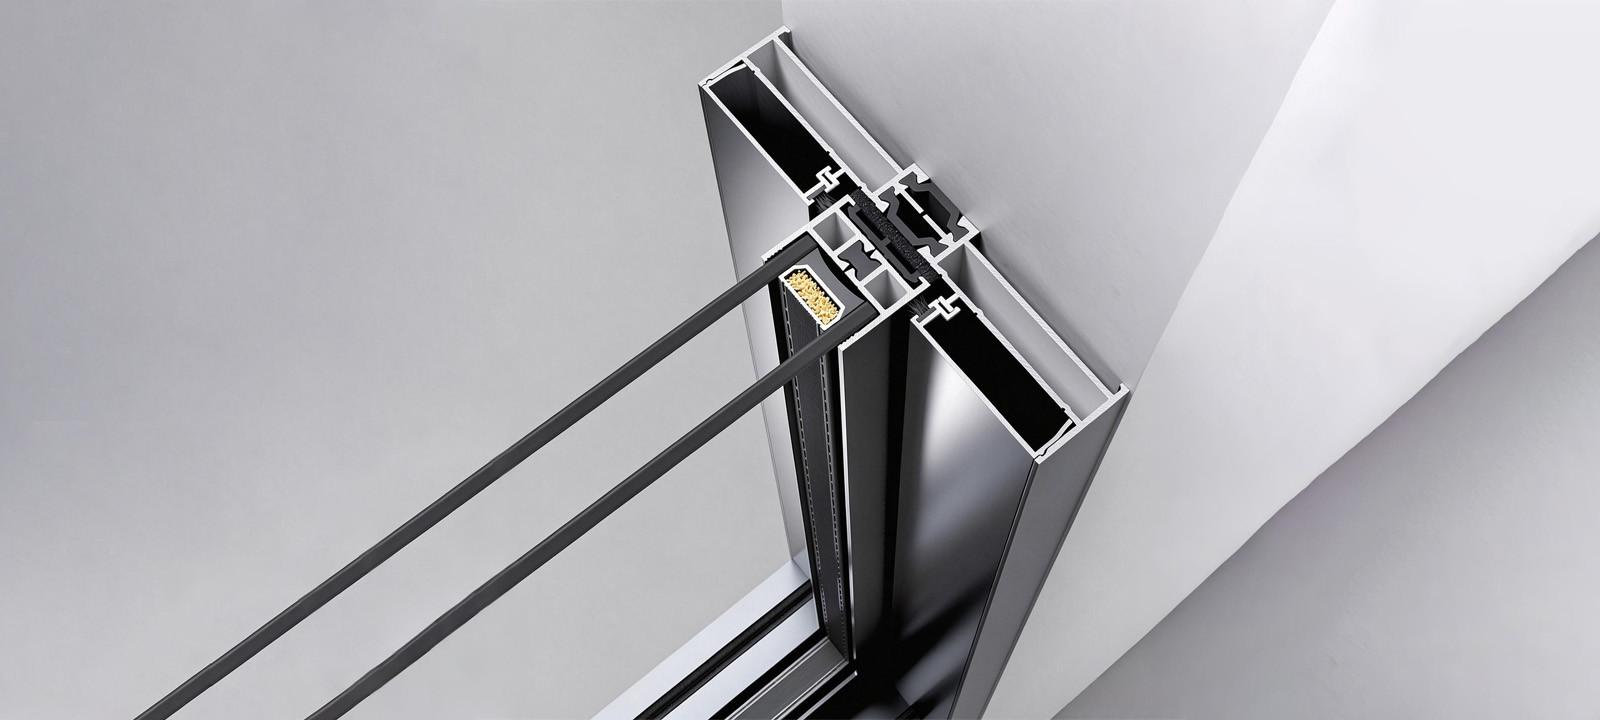
The following engineering metrics are extracted from official drawings and cross-referenced with GB/T 7106, AAMA/WDMA 101, ASTM, and EN sliding-window standards to verify the BC-S120's structural, air/water, and acoustic performance.
| Engineering Metric | Performance Value | Reference Standards |
|---|---|---|
| Frame Depth | 120 mm modular three-track thermal-break frame | GB/T 8478-2020 / AAMA 101 |
| Alloy & Wall Thickness | 2.0 mm 6063-T5 high-precision aluminum throughout the main structural profiles | ASTM B221 / EN 755-2 |
| Frame Sightline | 26 mm slim visible outer-frame face for increased panoramic glazing area | Minimal architectural facade sightline standard |
| Sash Stile Sightline | 60 mm reinforced sash-stile visible face | Structural-load and daylighting balance system |
| Interlock Sightline | 61 mm slim overlapping interlock face | International panoramic sliding-window standard |
| Thermal Break Barrier | Multi-chamber PA66GF25 glass-fiber-reinforced nylon strips with an isothermal thermal-break design | GB/T 23615.1 / EN 14024 |
| Standard Glazing | 5 mm + 14A + 5 mm double-tempered insulated glass, with Low-E and argon-filled options | Architectural safety insulated-glass standard |
| Sealing System | Multiple automotive-grade EPDM gaskets combined with high-density siliconized weatherpile | ISO 3934 / ASTM C864 |
| Top Guide Mechanism | Adjustable upper-track anti-sway rollers for sash stabilization, assisted gliding, and reduced wind rattle | High-wind anti-derailment engineering standard |
| Drainage System | Stepped pressure-equalized drainage outlets with independent gravity-operated wind baffles | Wind-driven-rain water-management standard |
| Wind Load Resistance | \ | GB/T 7106 / ASTM E330 |
| Water Tightness | \ | GB/T 7106 / ASTM E331 |
| Air Permeability | \ | GB/T 7106 / ASTM E283 |
| Acoustic Sound Insulation | \ | GB/T 8485 / ASTM E90 |
| Insect Screen Options | #304 stainless-steel security mesh, high-definition security mesh, or high-transparency nylon mesh | ASTM A555 safety-screen material standard |
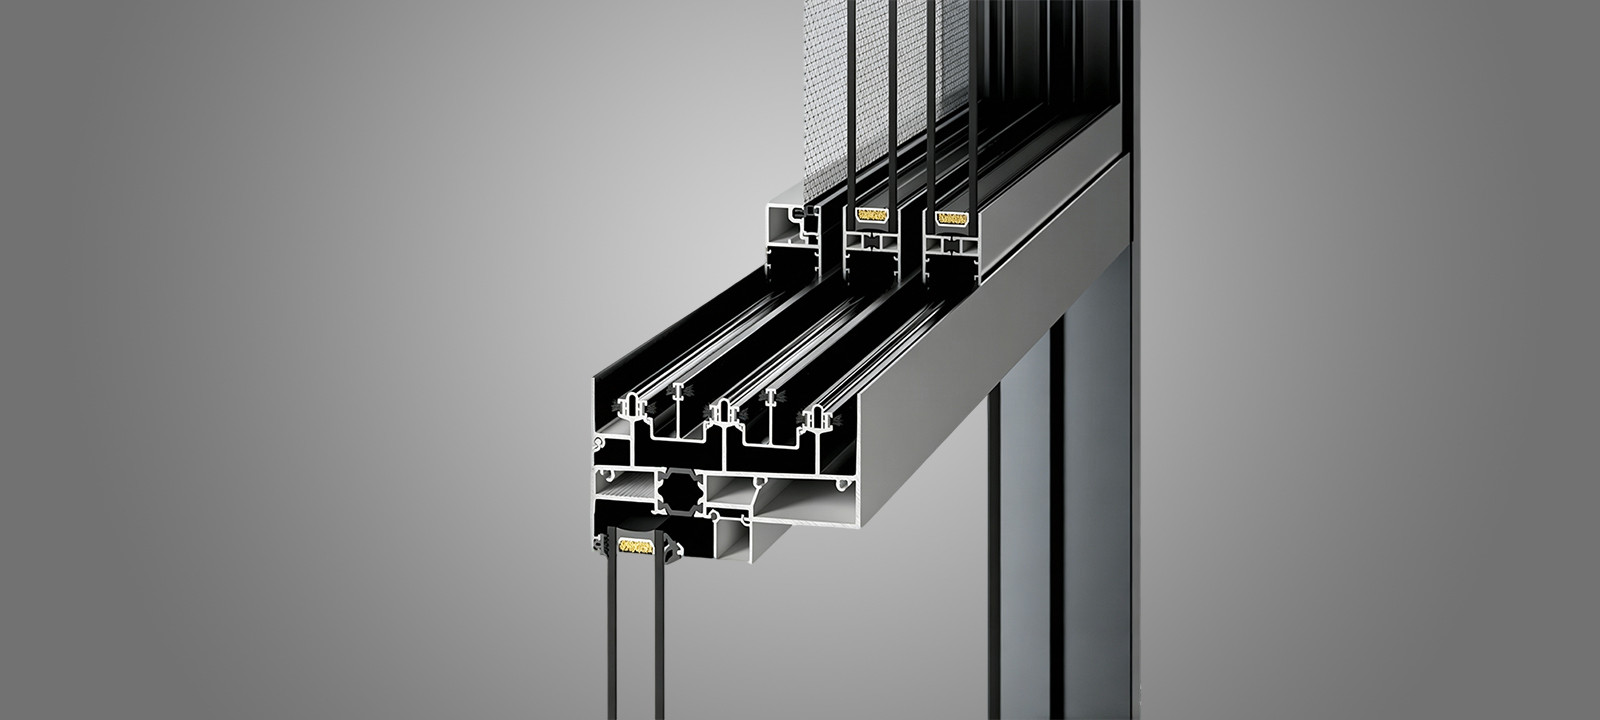
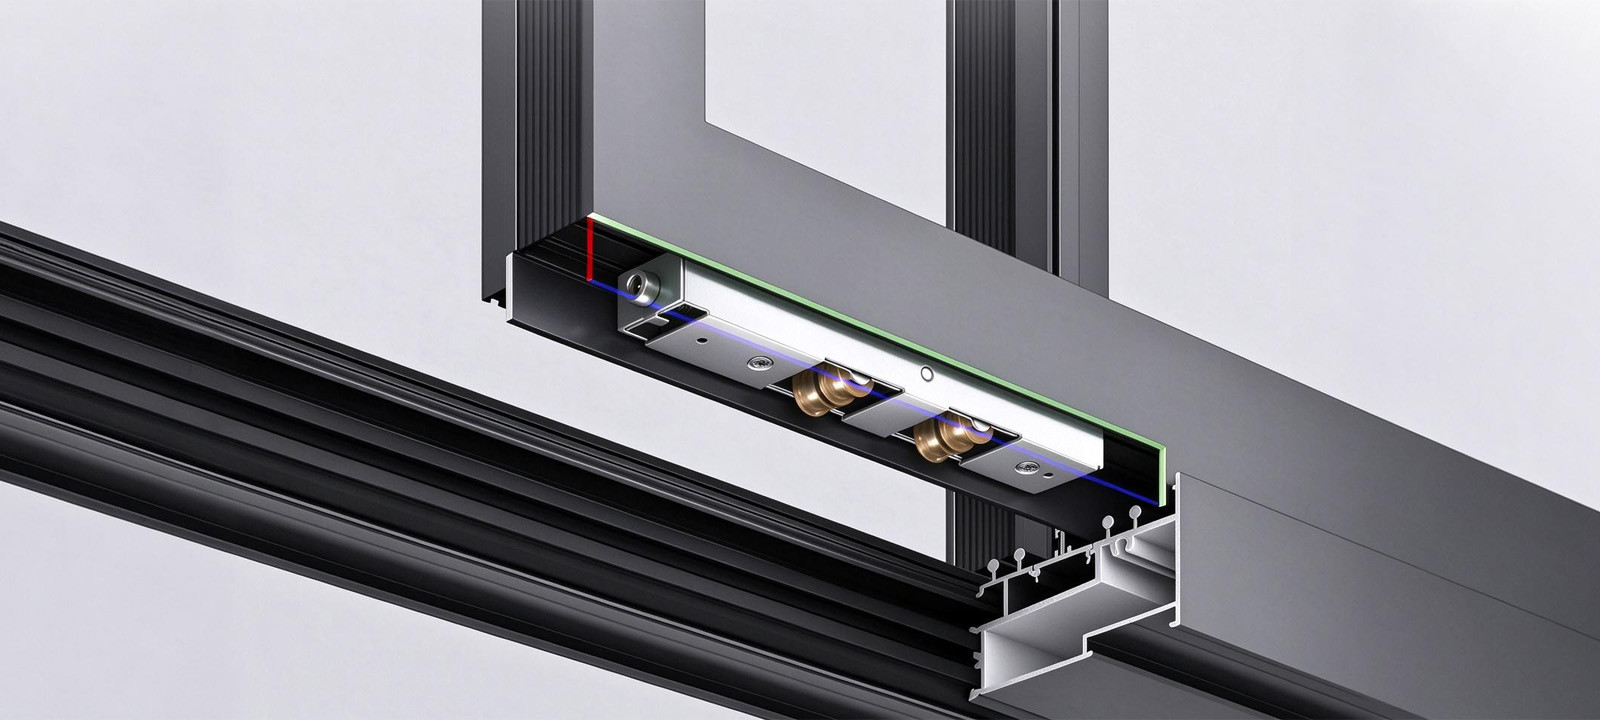
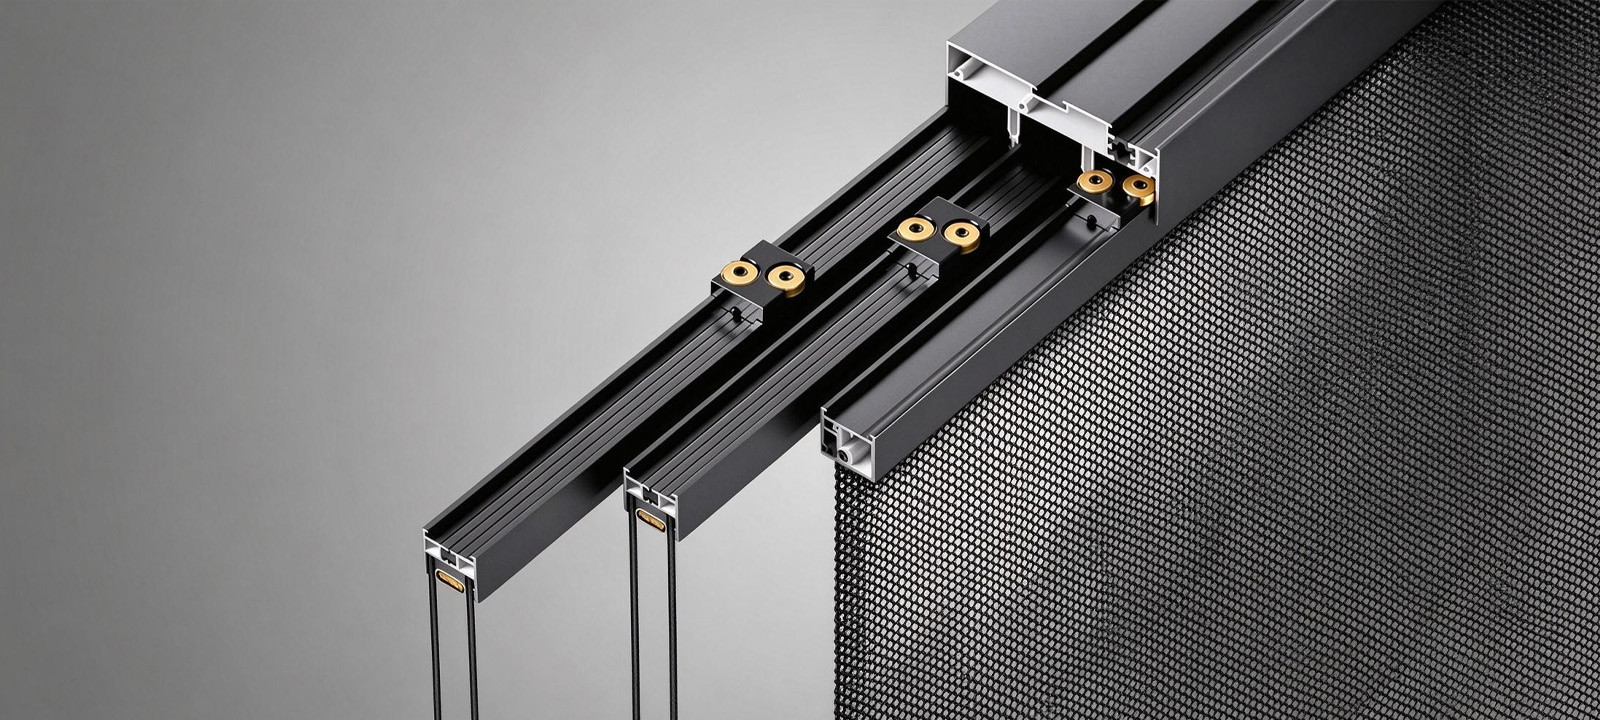
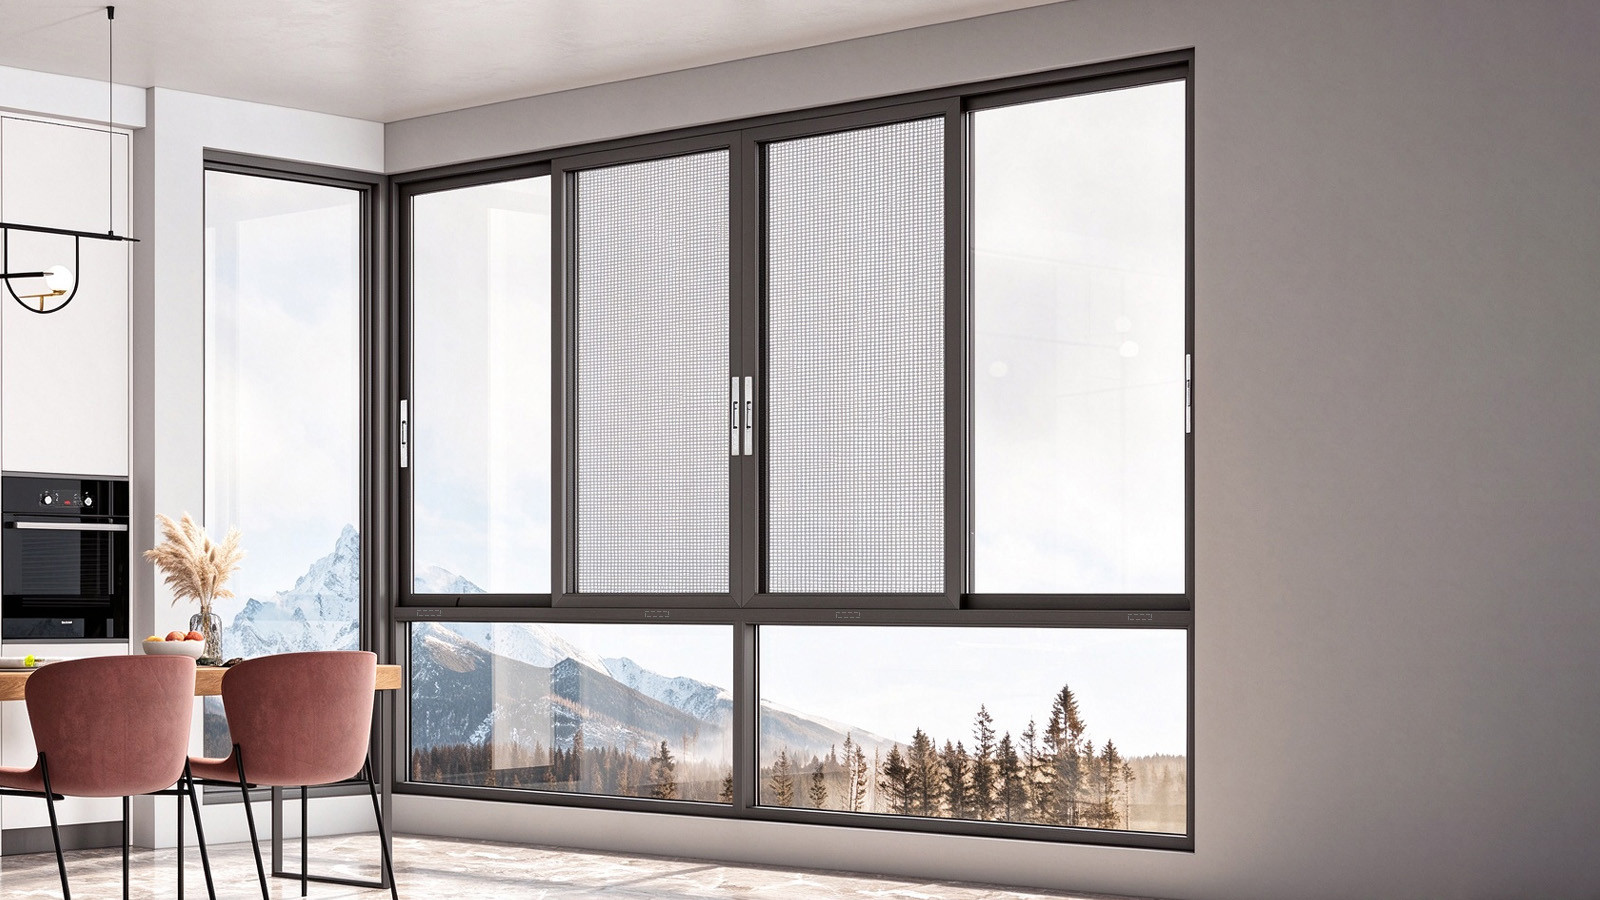
BC-S120 integrates adjustable top anti-sway guides, tandem load-distribution rollers, stainless-steel rails, and gravity-operated wind baffles to deliver stable, quiet sliding performance, 160kg+ sash capacity, and reliable stormwater control through more than 100,000 operating cycles.
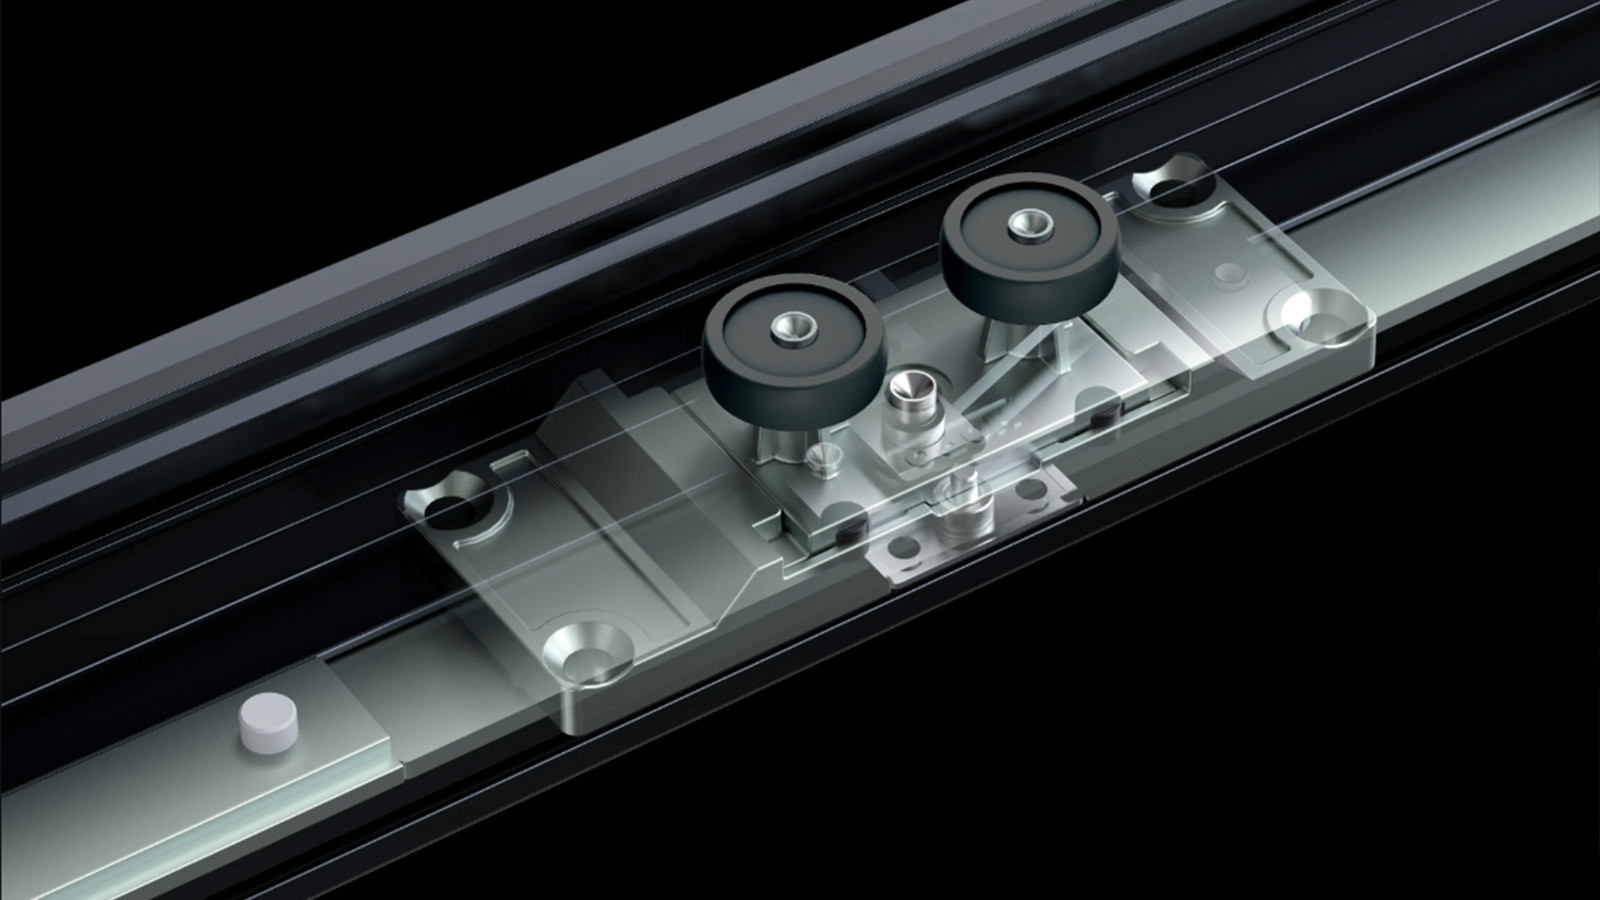
Upper-track guide rollers stabilize the sash during sliding and reduce wind-induced sway.
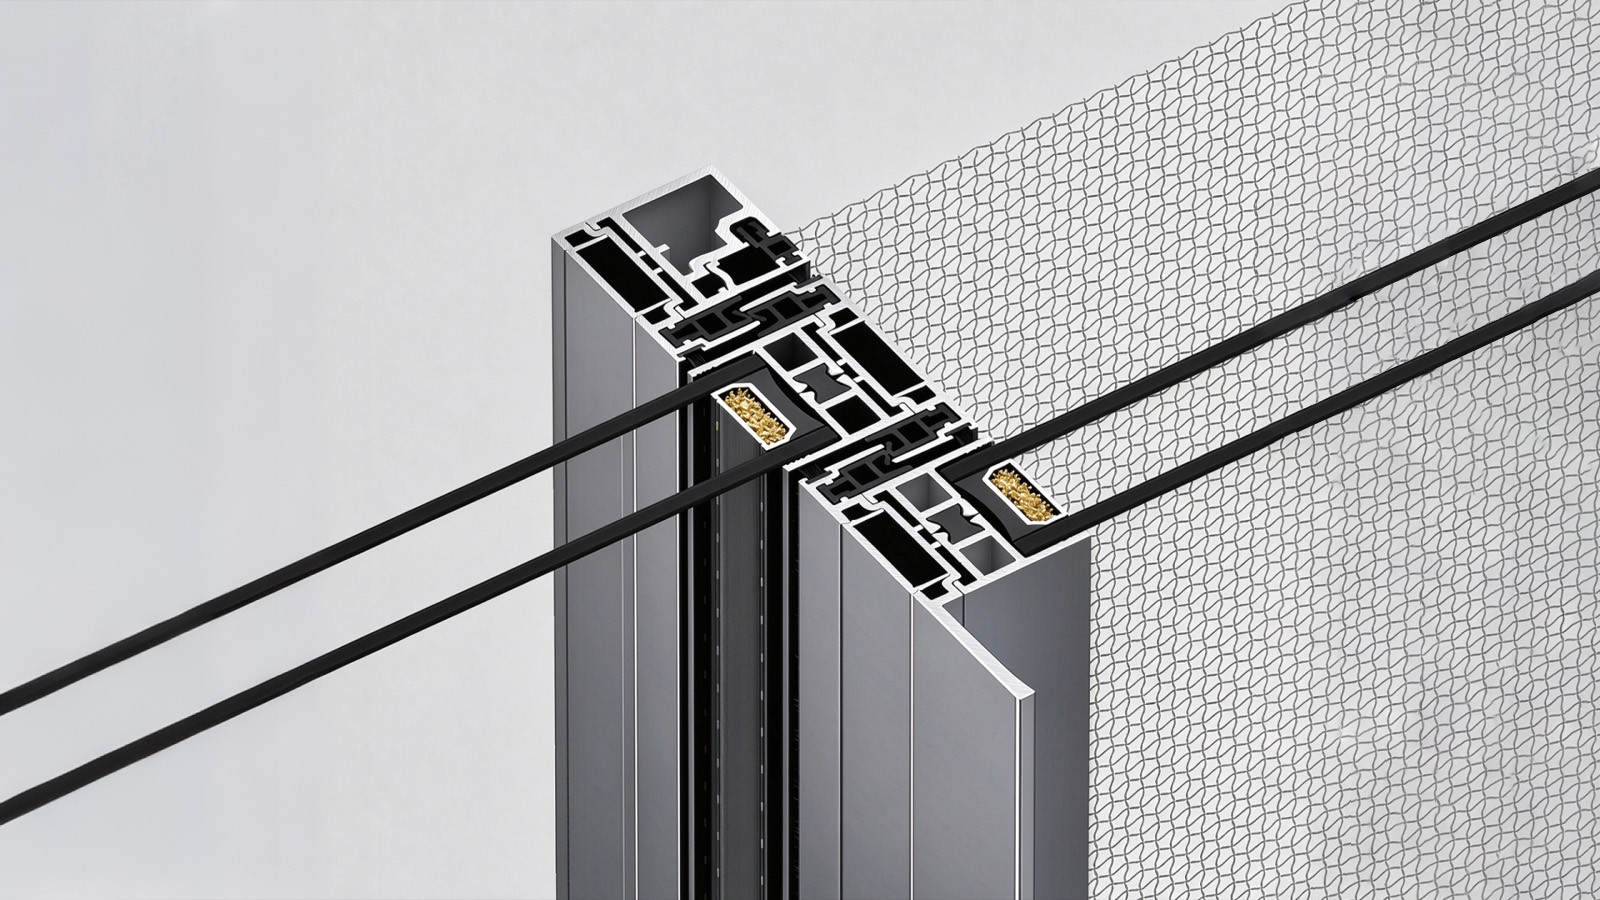
An optimized interlocking profile combines an enhanced sealing zone with a slim 32mm visible face. An integrated minimalist interior pull balances a slender appearance with a comfortable grip.
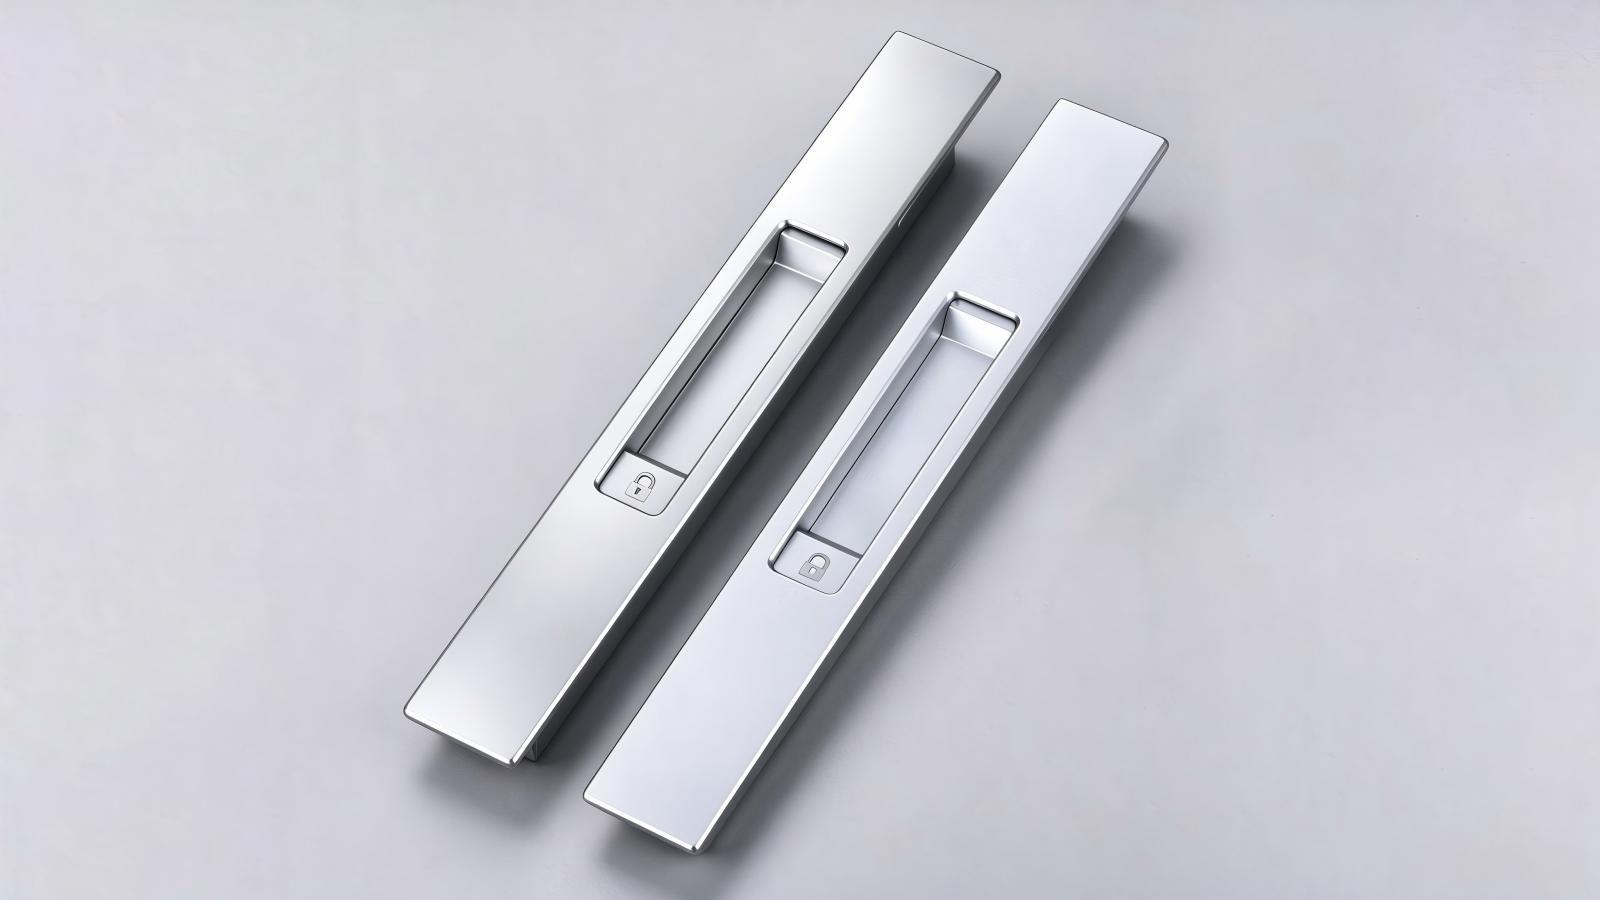
A slim front-facing touch latch provides convenient locking while preserving the clean lines of the sliding sash.
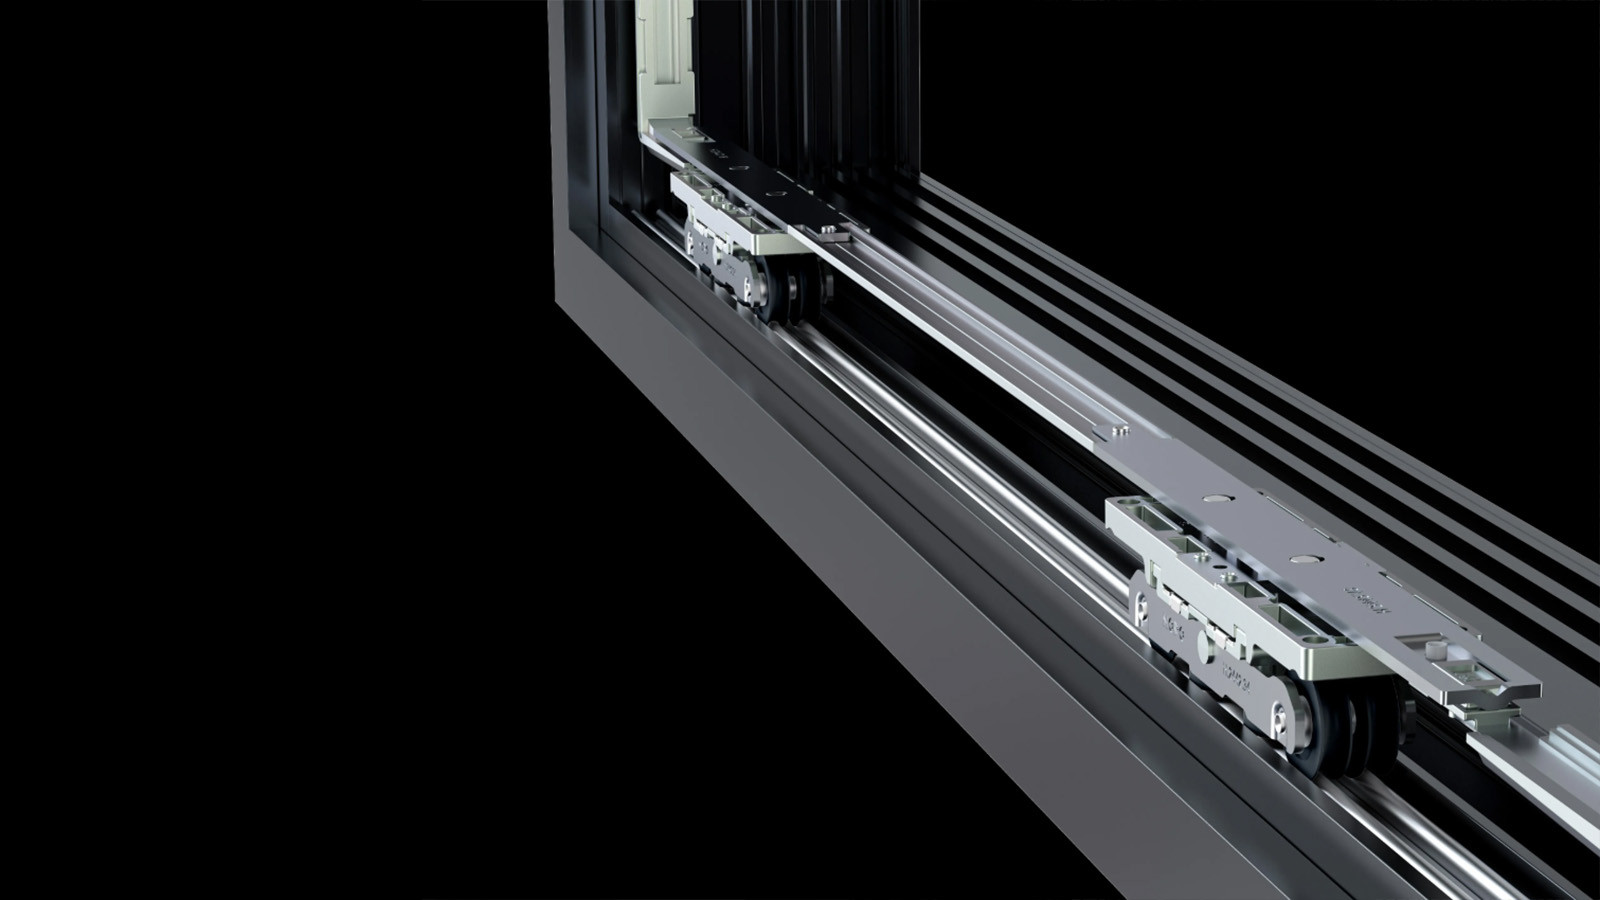
Dual-row bottom rollers distribute sash loads along stainless-steel rails for smooth, stable sliding.
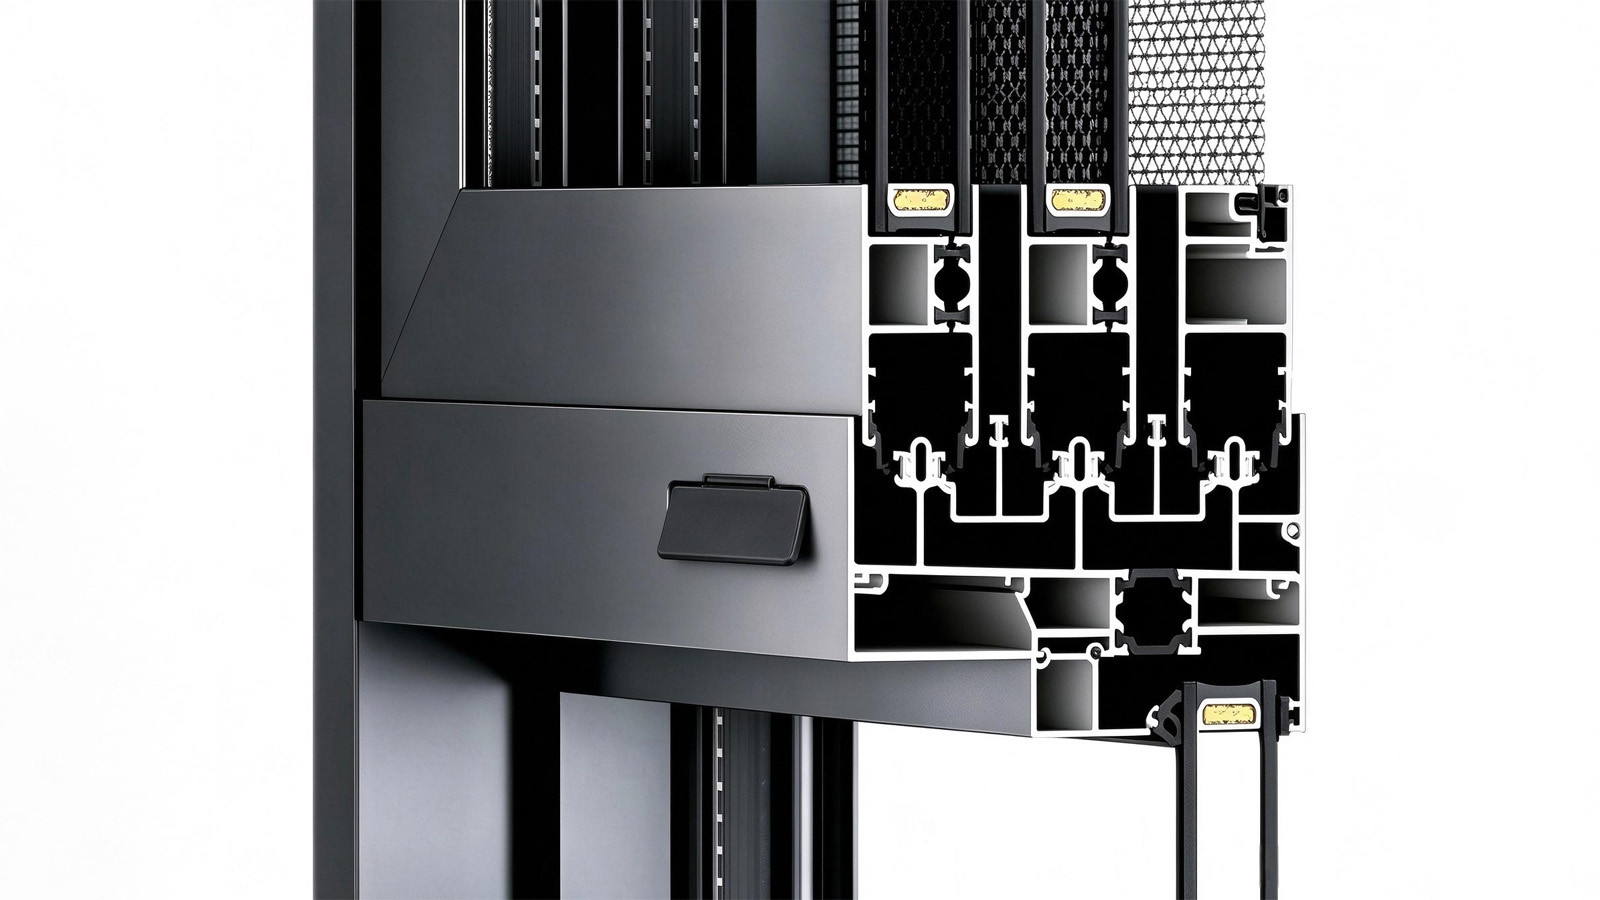
Independent gravity-operated baffles at the drainage outlets allow runoff to discharge and help resist wind-driven backflow.
Derived from its 120mm three-track frame, 2.0mm structural walls, 26mm slim sightline, anti-sway top guides, and baffled drainage, BC-S120 provides contractors and architects with precise configurations for urban balconies, coastal resort rooms, and transparent interior partitions.
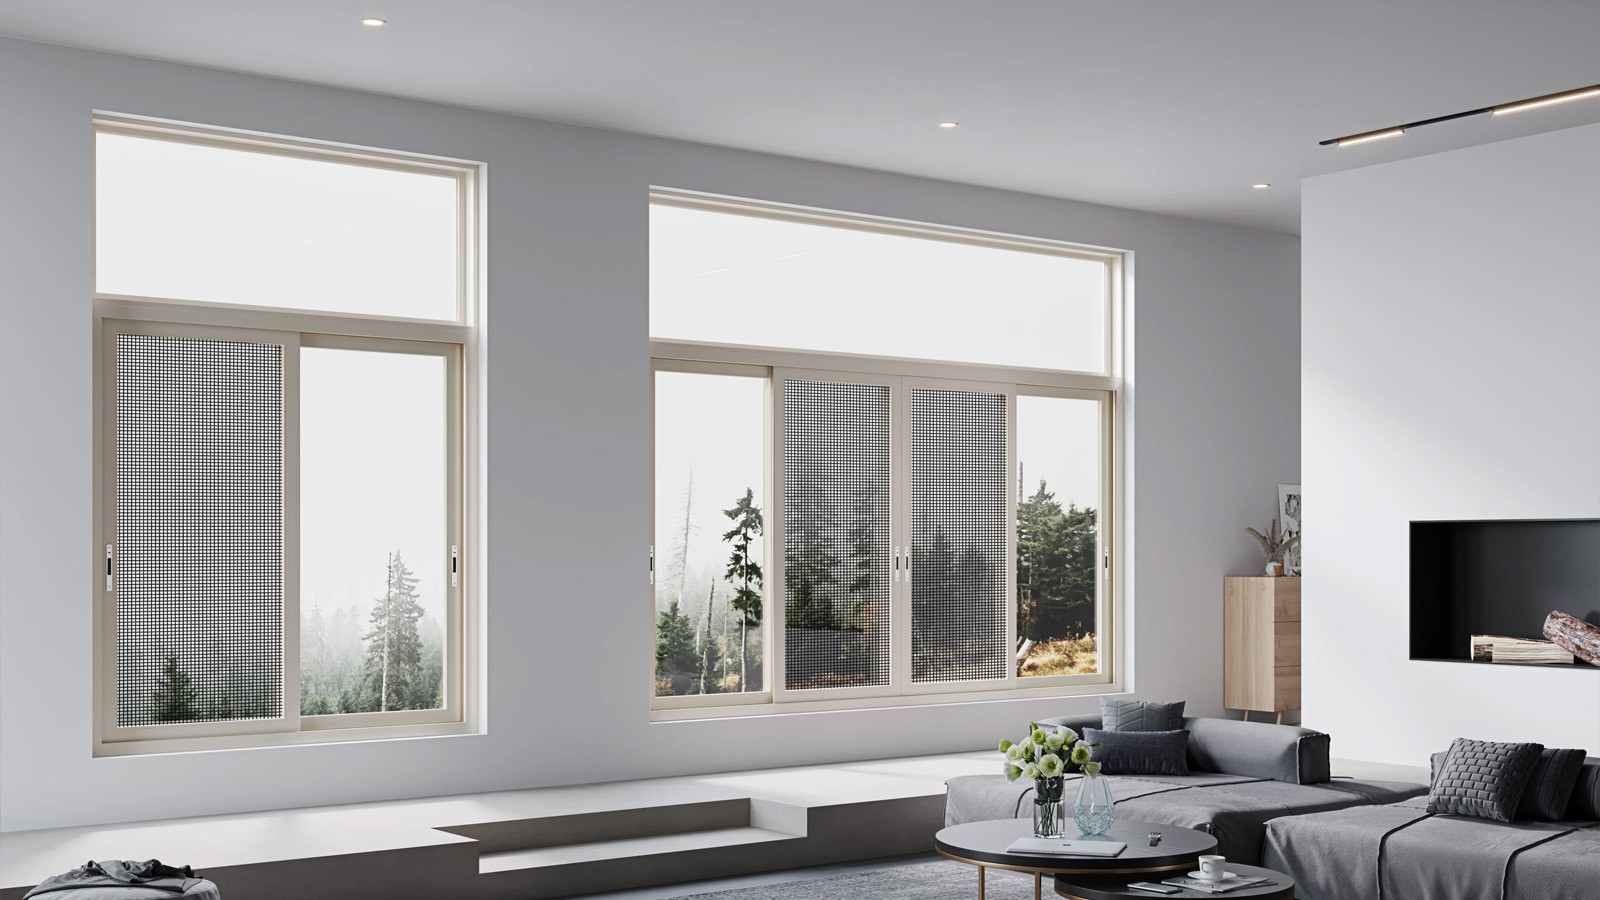
Configure track layout, Low-E or tempered insulated glazing, integrated screening, roller capacity, drainage, and finish around opening width, coastal exposure, acoustic targets, and interior design requirements.
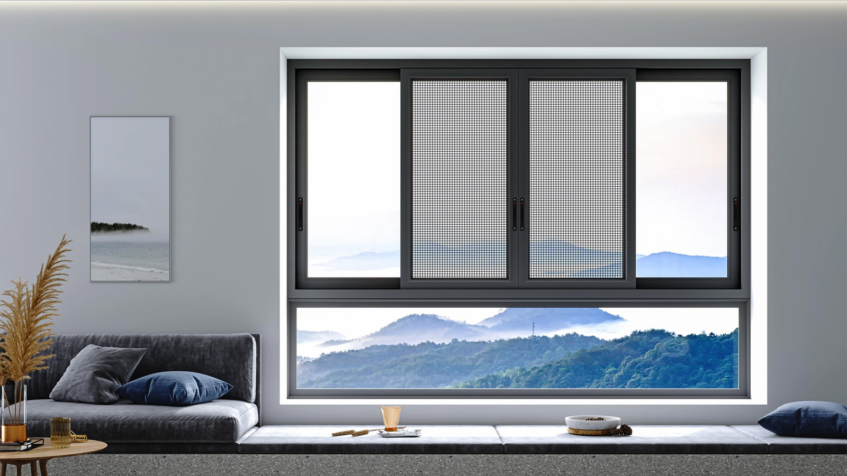
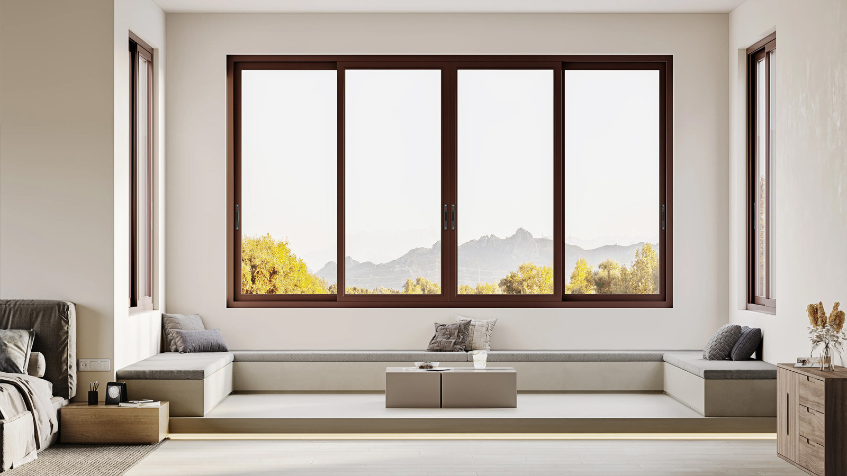
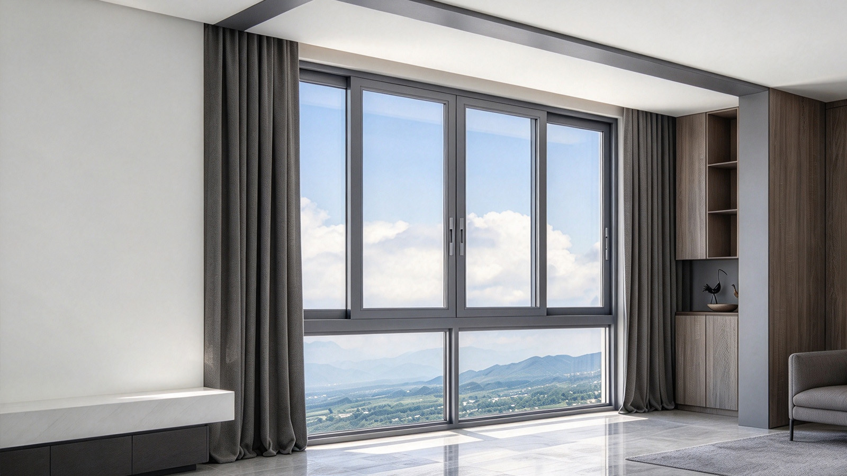
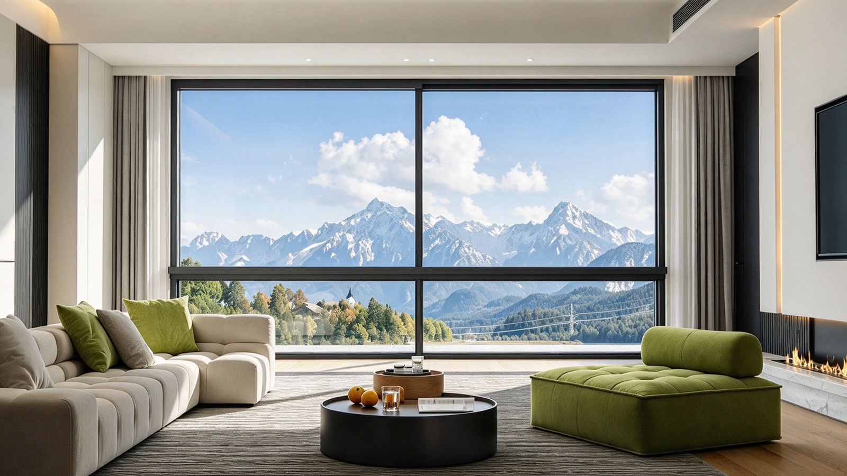
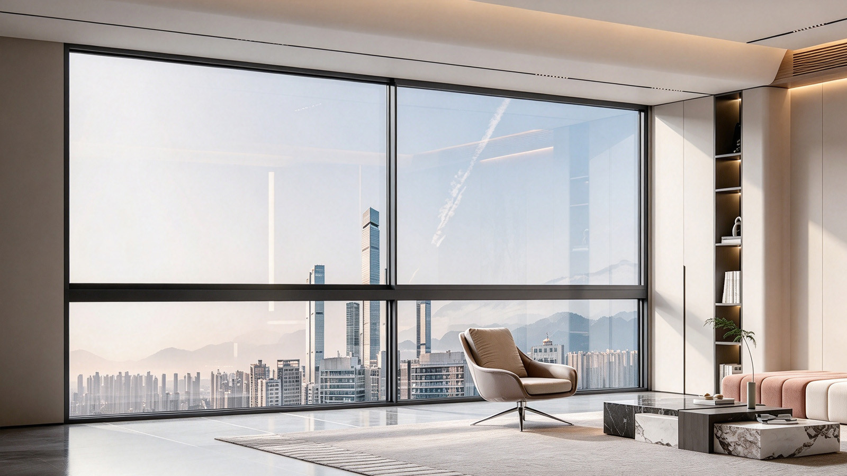
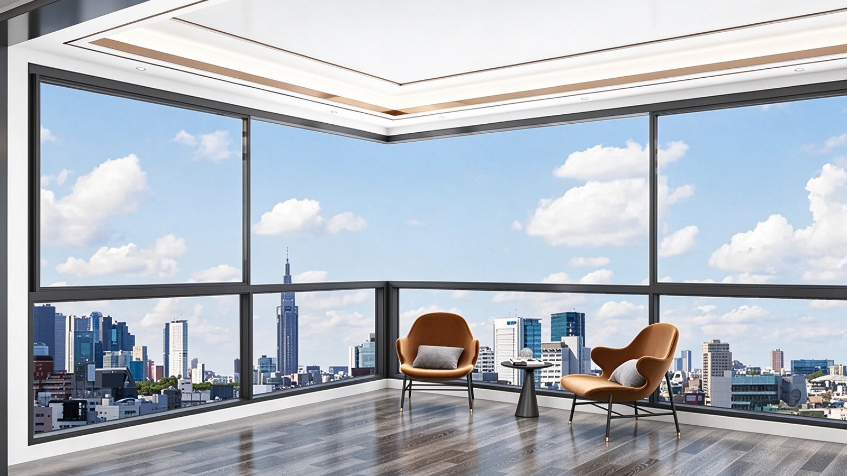
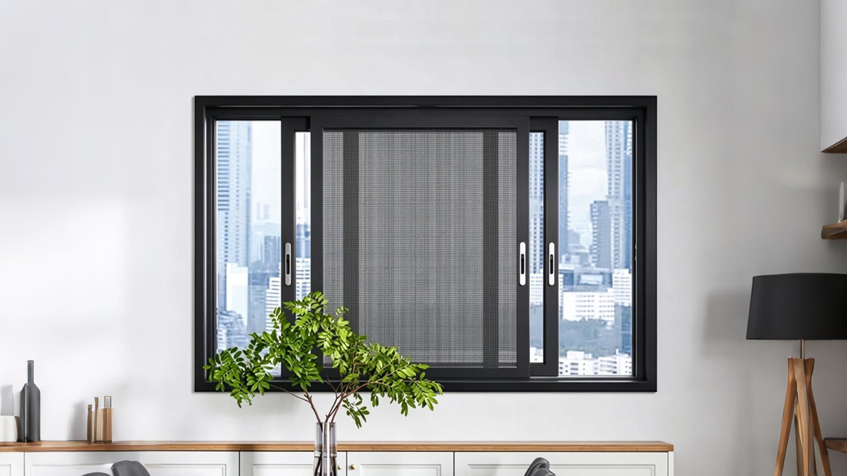
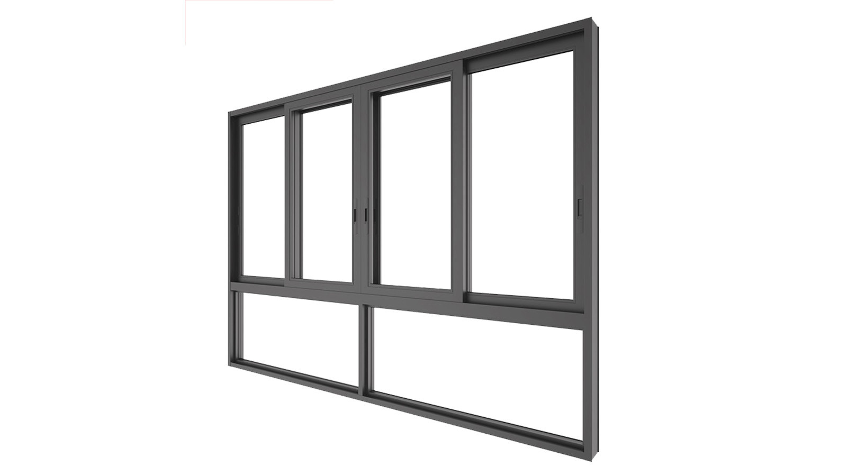
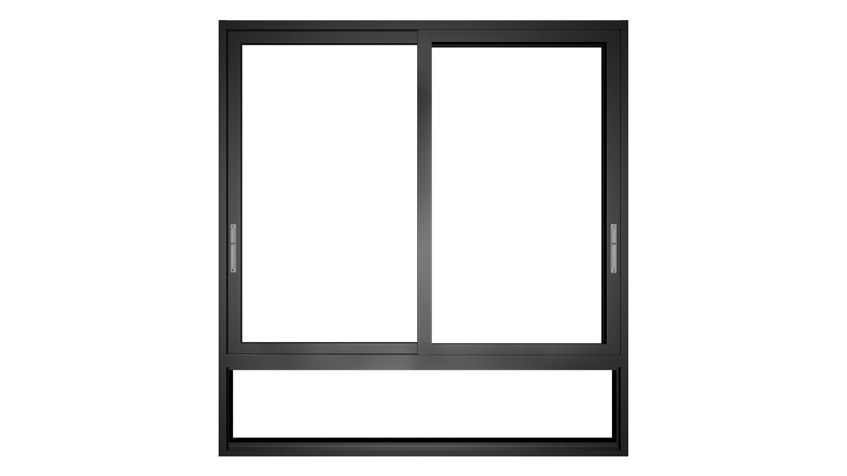
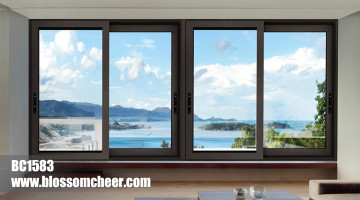
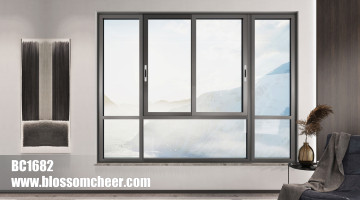
Explore sliding window designs from our style library for architectural inspiration. Confirm BC-S120 (CT120) sliding window configurations, opening arrangements and dimensions with our team.
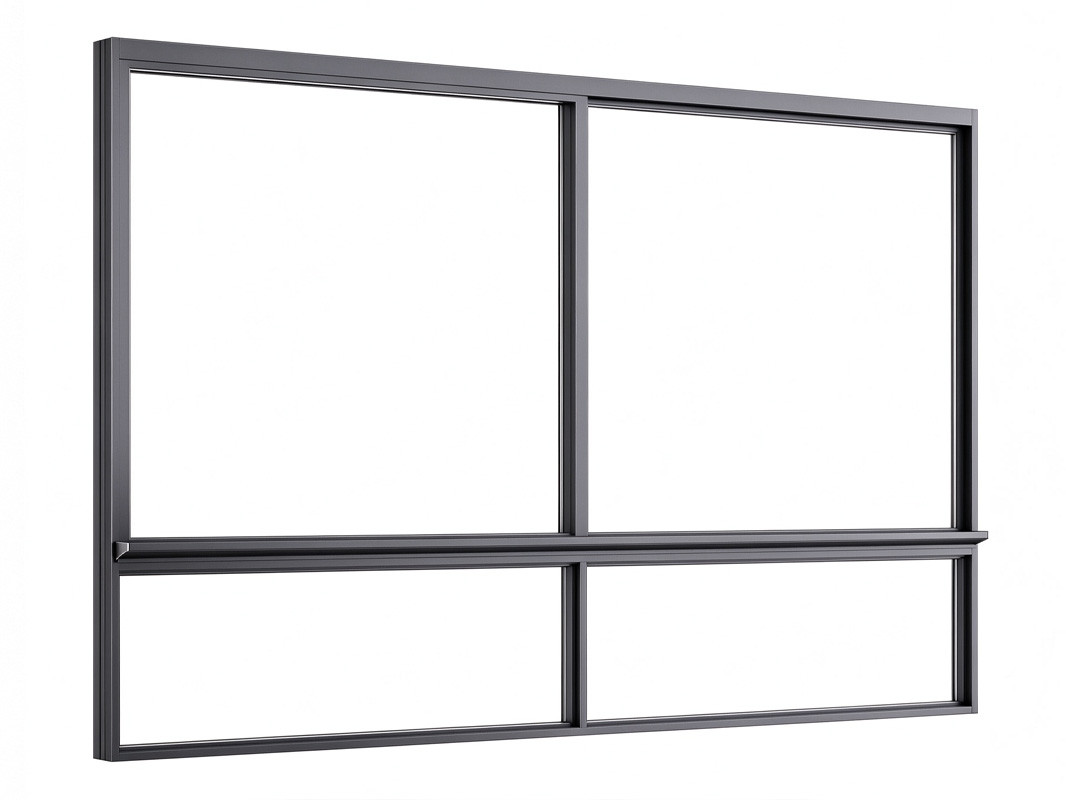 130 Series Concealed Sash Thermal Break Aluminum Sliding Window — C13 / C14
C13 / C14
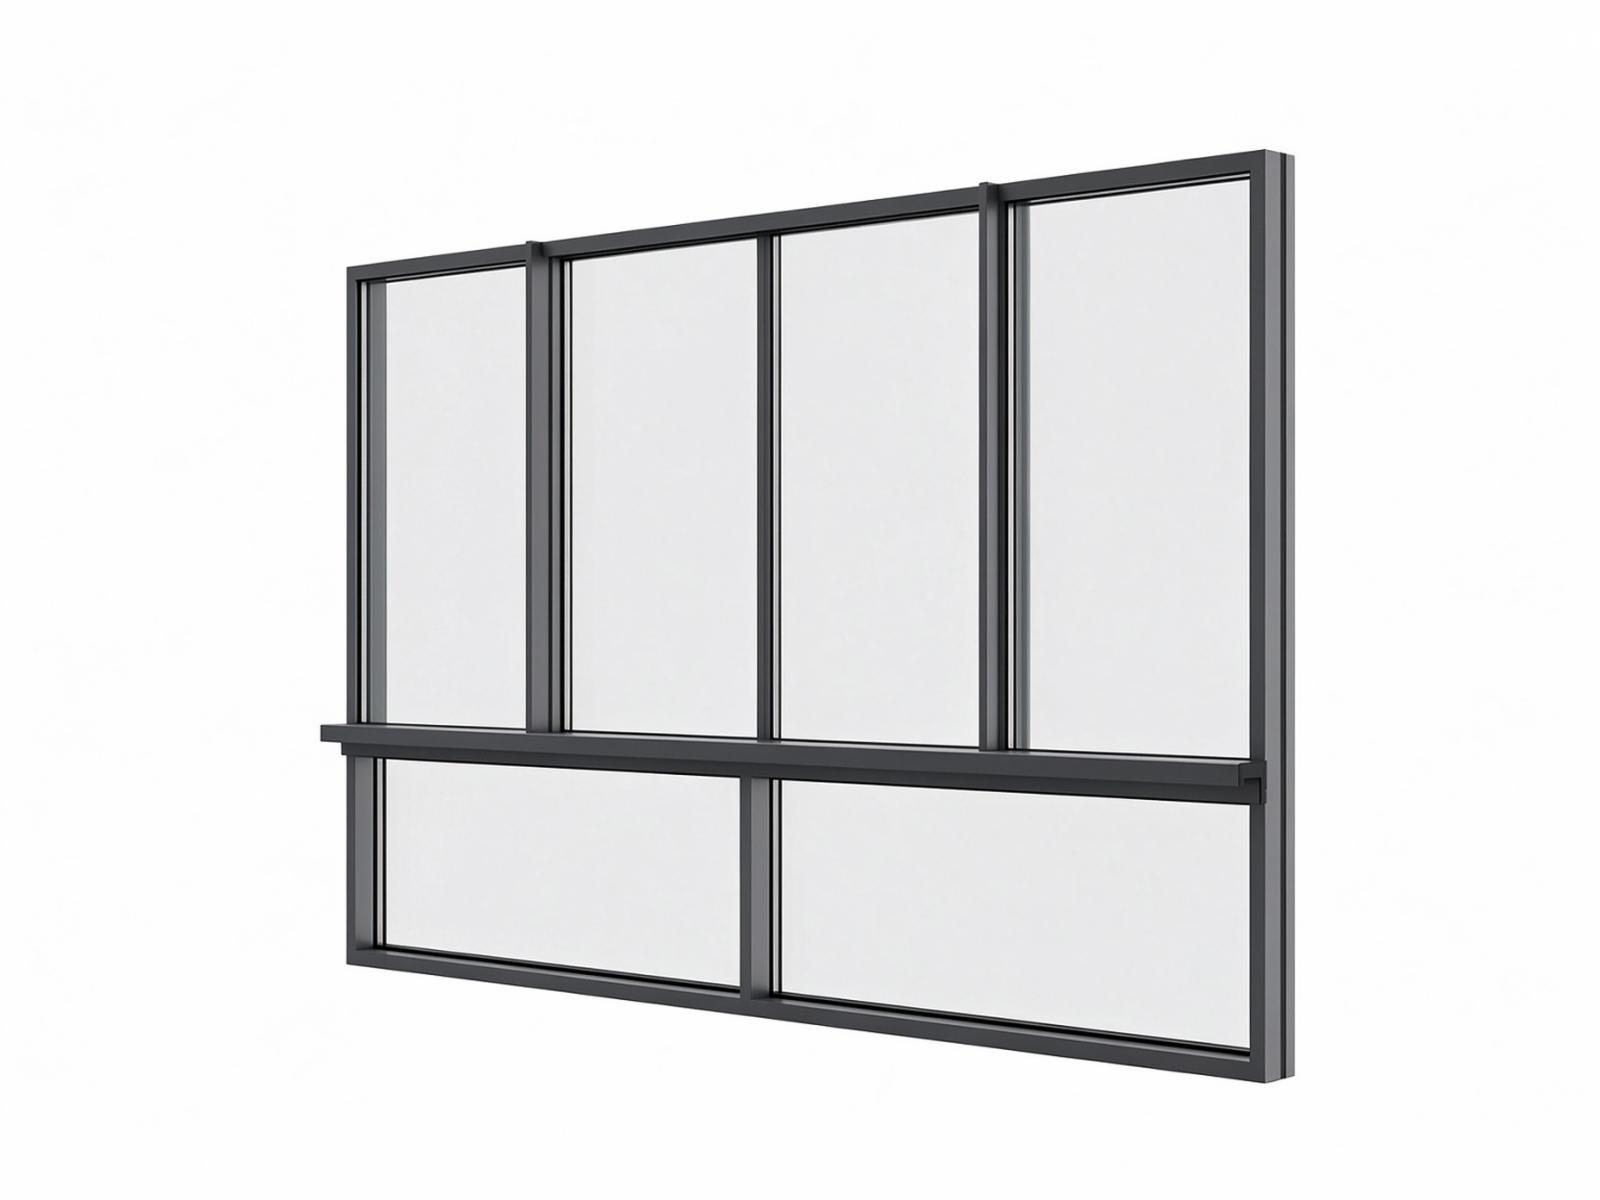 120 Series Concealed Sash Thermal Break Aluminum Sliding Window — C15 / C16
C15 / C16
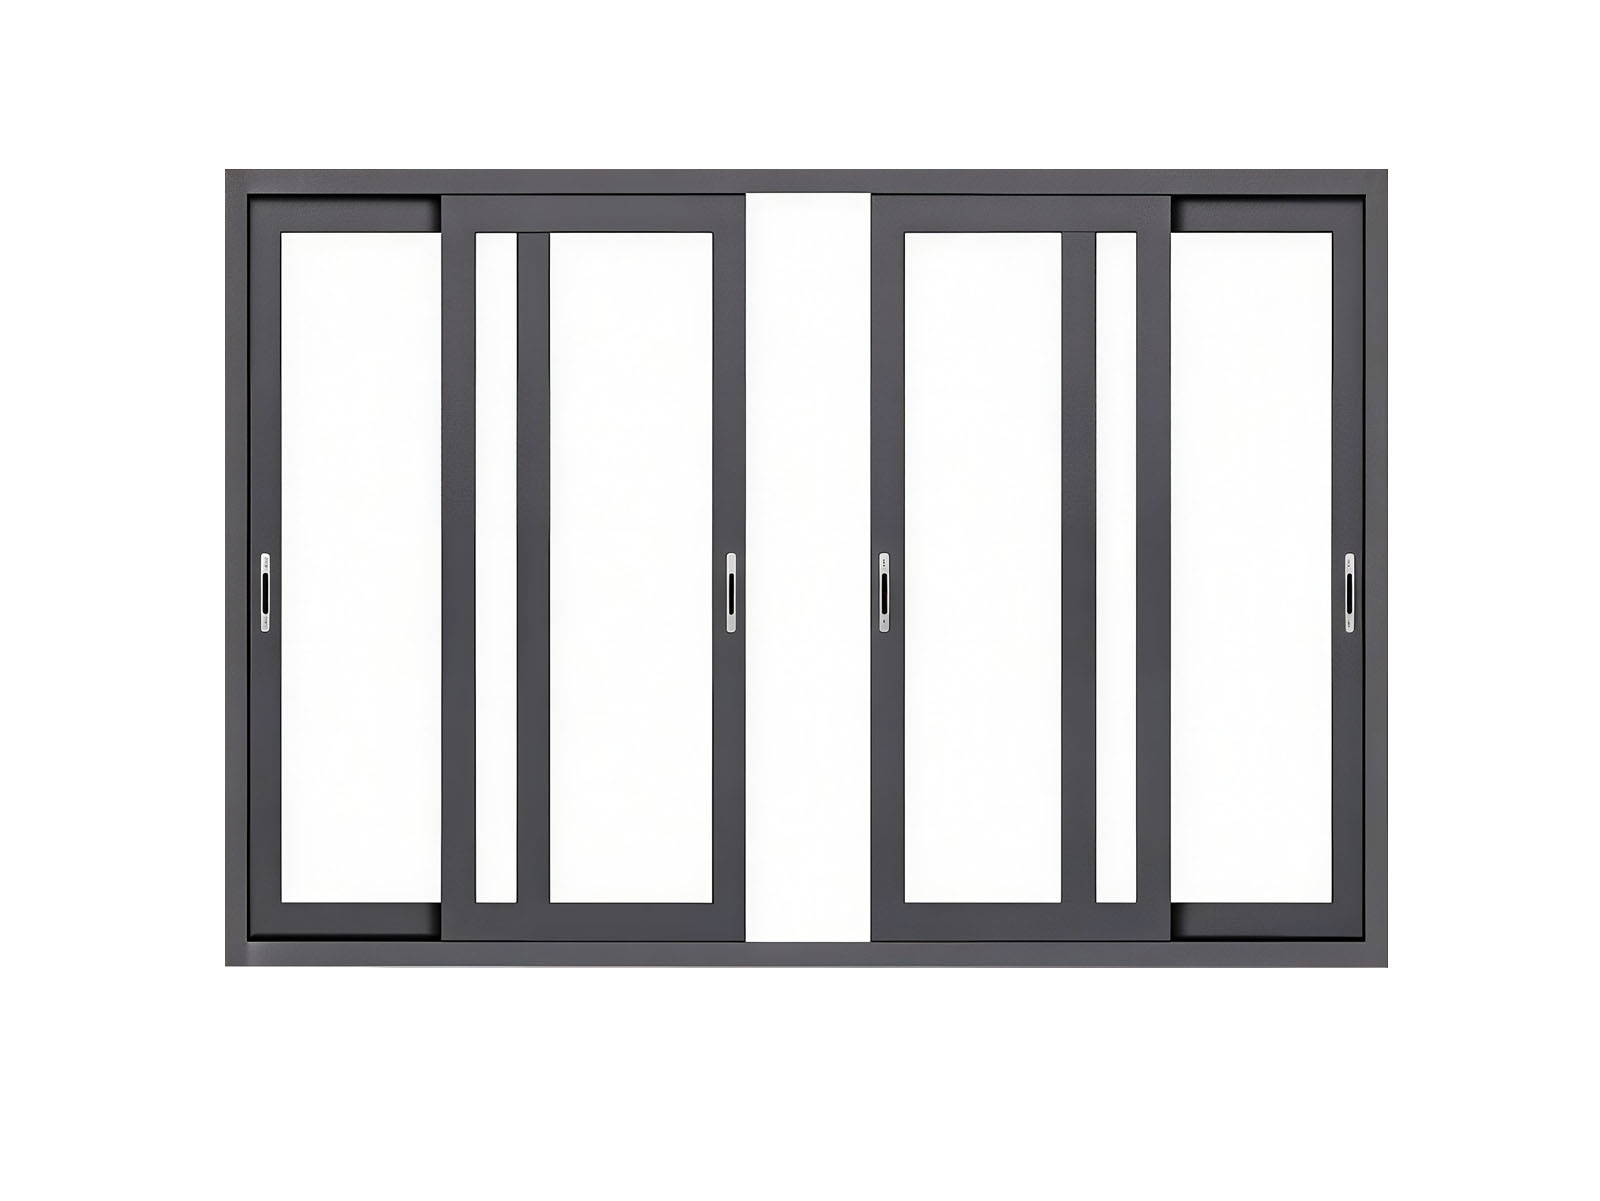 110 Series Concealed Sash Thermal Break Aluminum Sliding Window — C17 / C18
C17 / C18
Explore aluminum alloy profile colors and finishes from our finish library. Confirm coating suitability for the BC-S120 (CT120) sliding window system and the final color with an approved project sample.
 Grey 1
BCW11
 Coffee
BCW10
 Coffee color-1
BCW09
 Sand Grey
BCW08
 White
BCW07
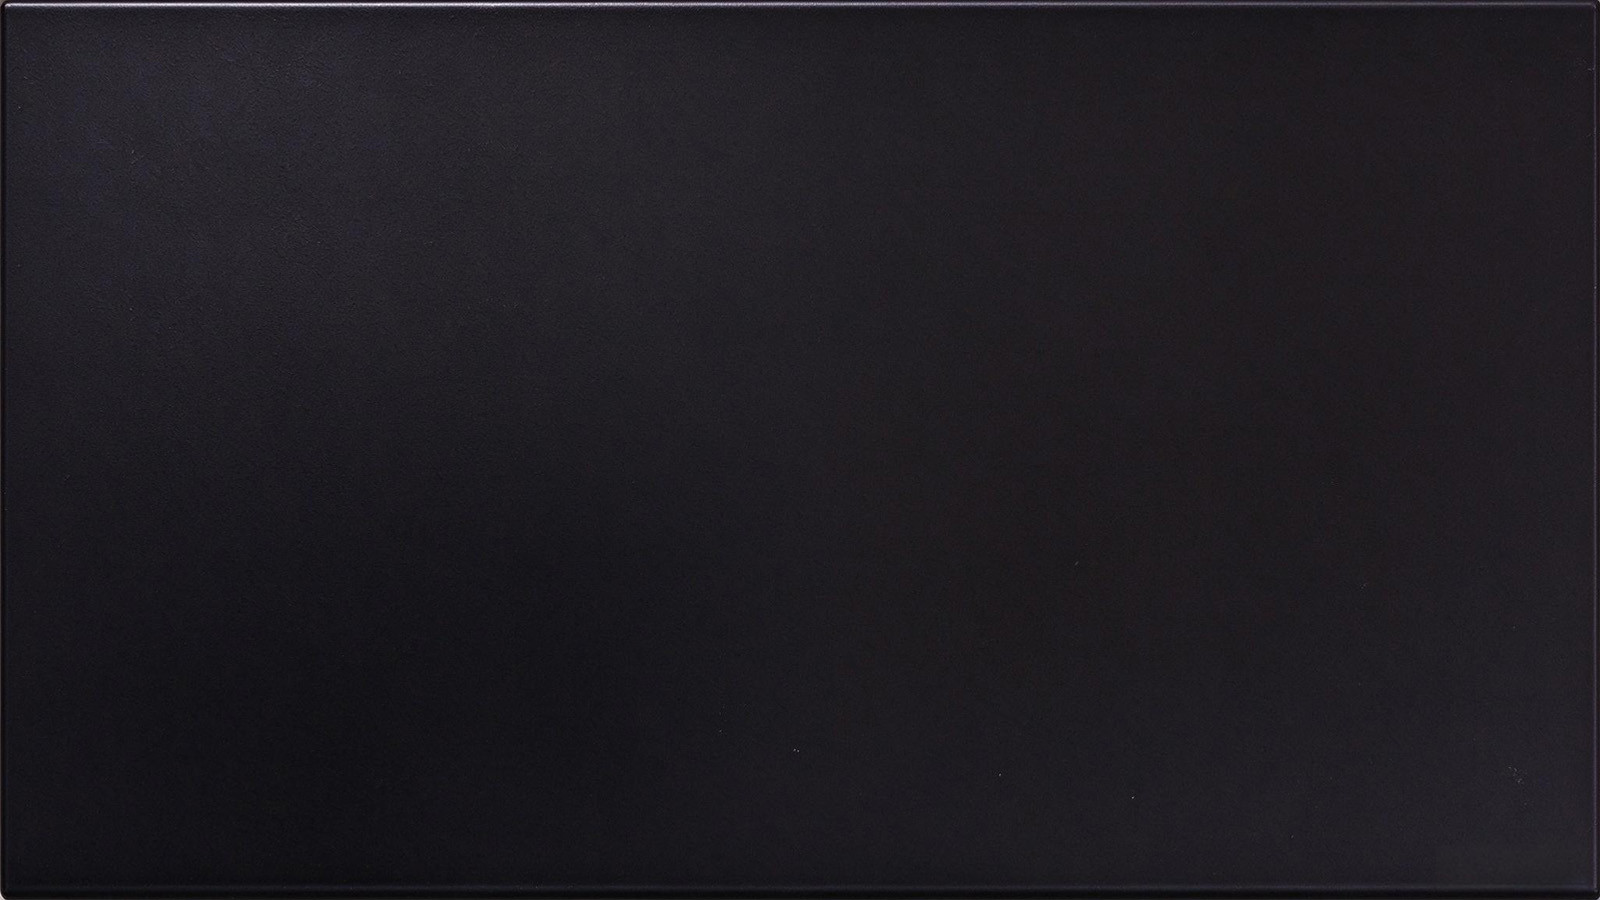 Munich
BCW06
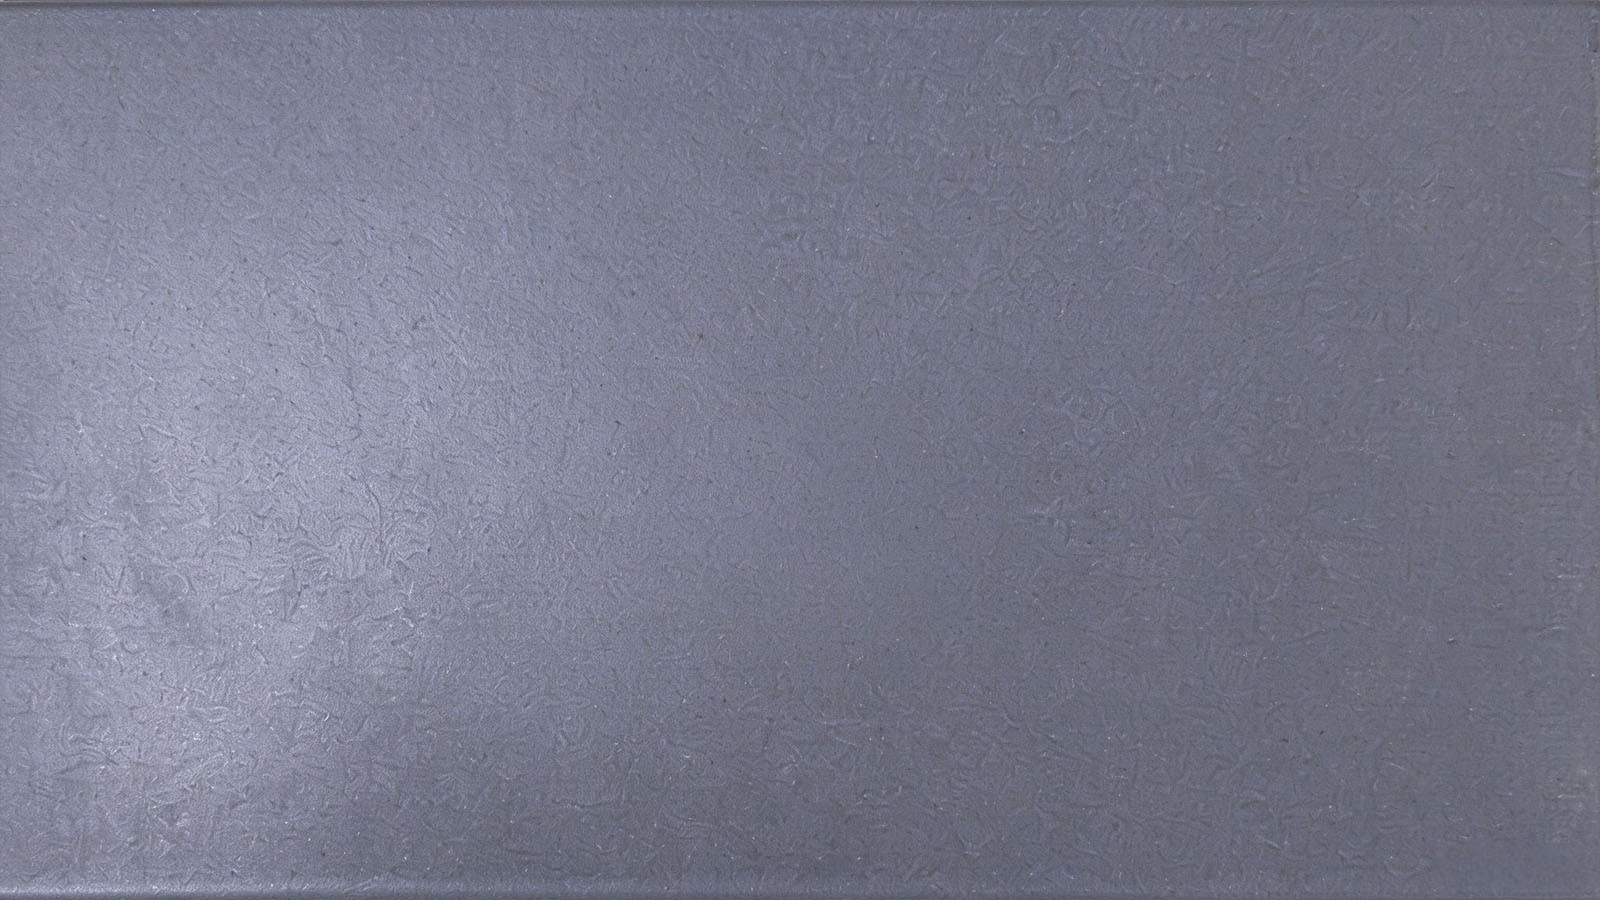 Metal Grey 1
BCW05
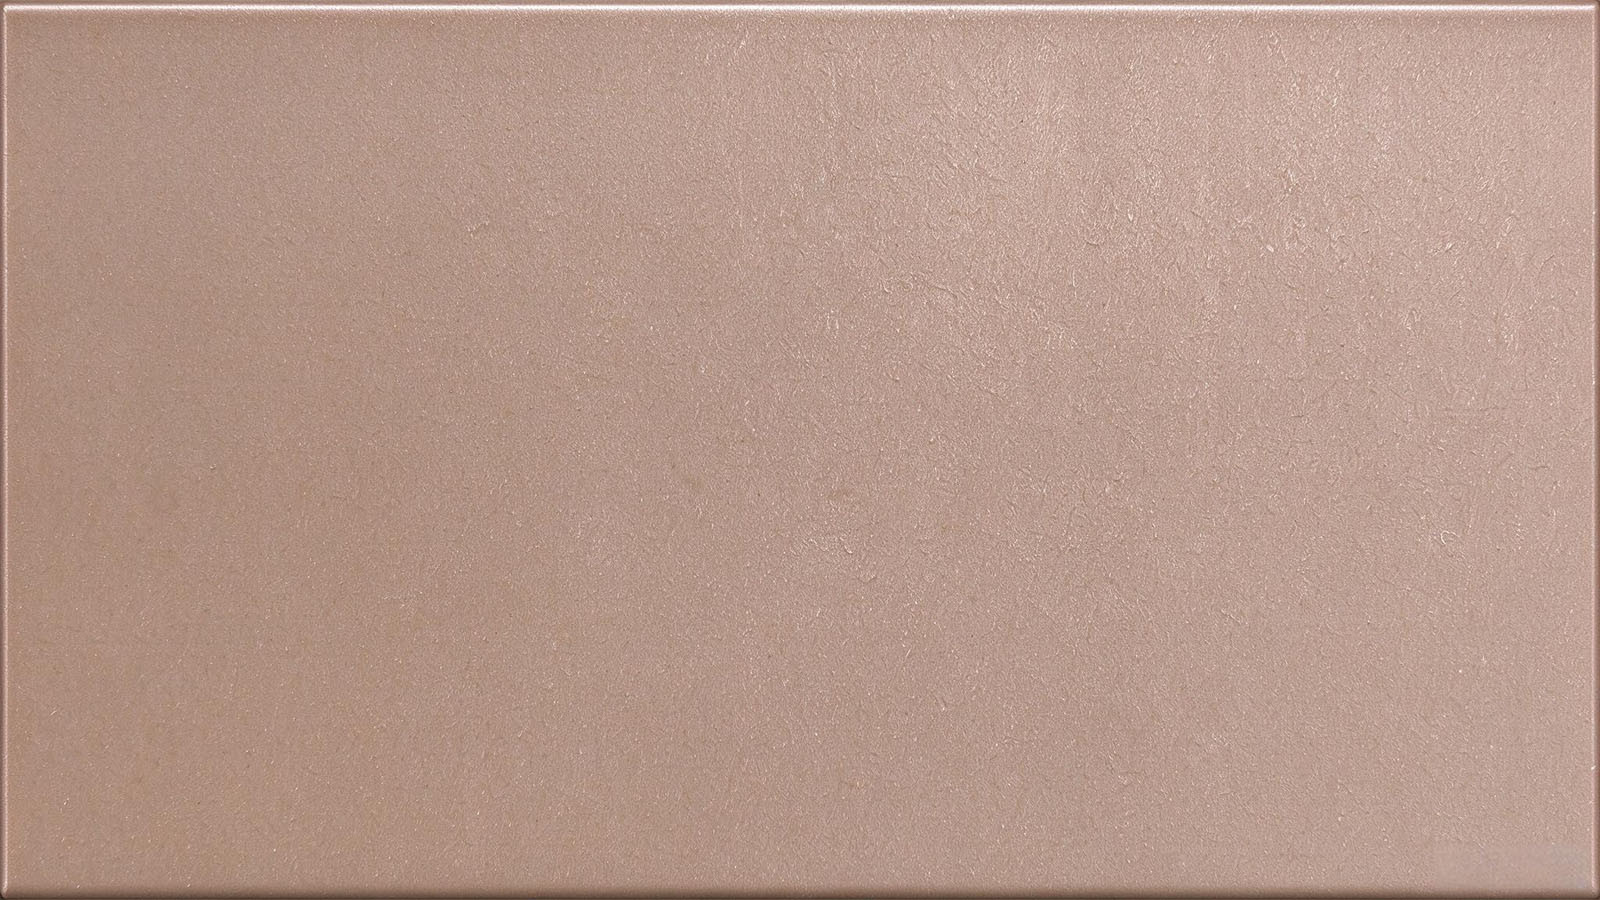 Fluorocarbon Purple Gold
BCW04
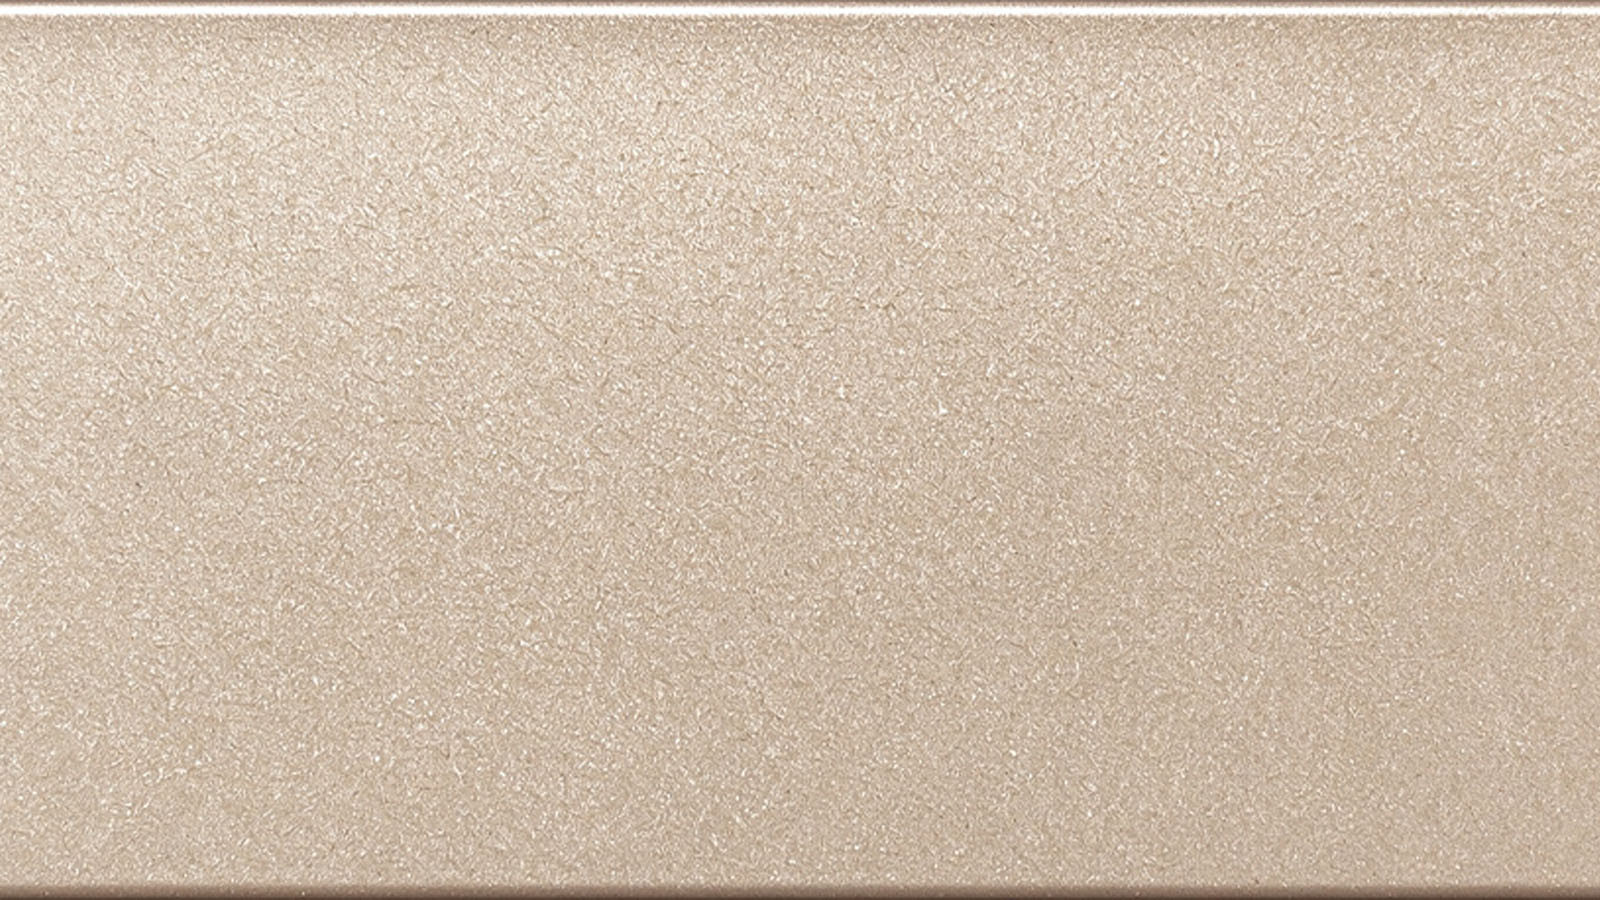 Fluorocarbon Champagne Gold
BCW03
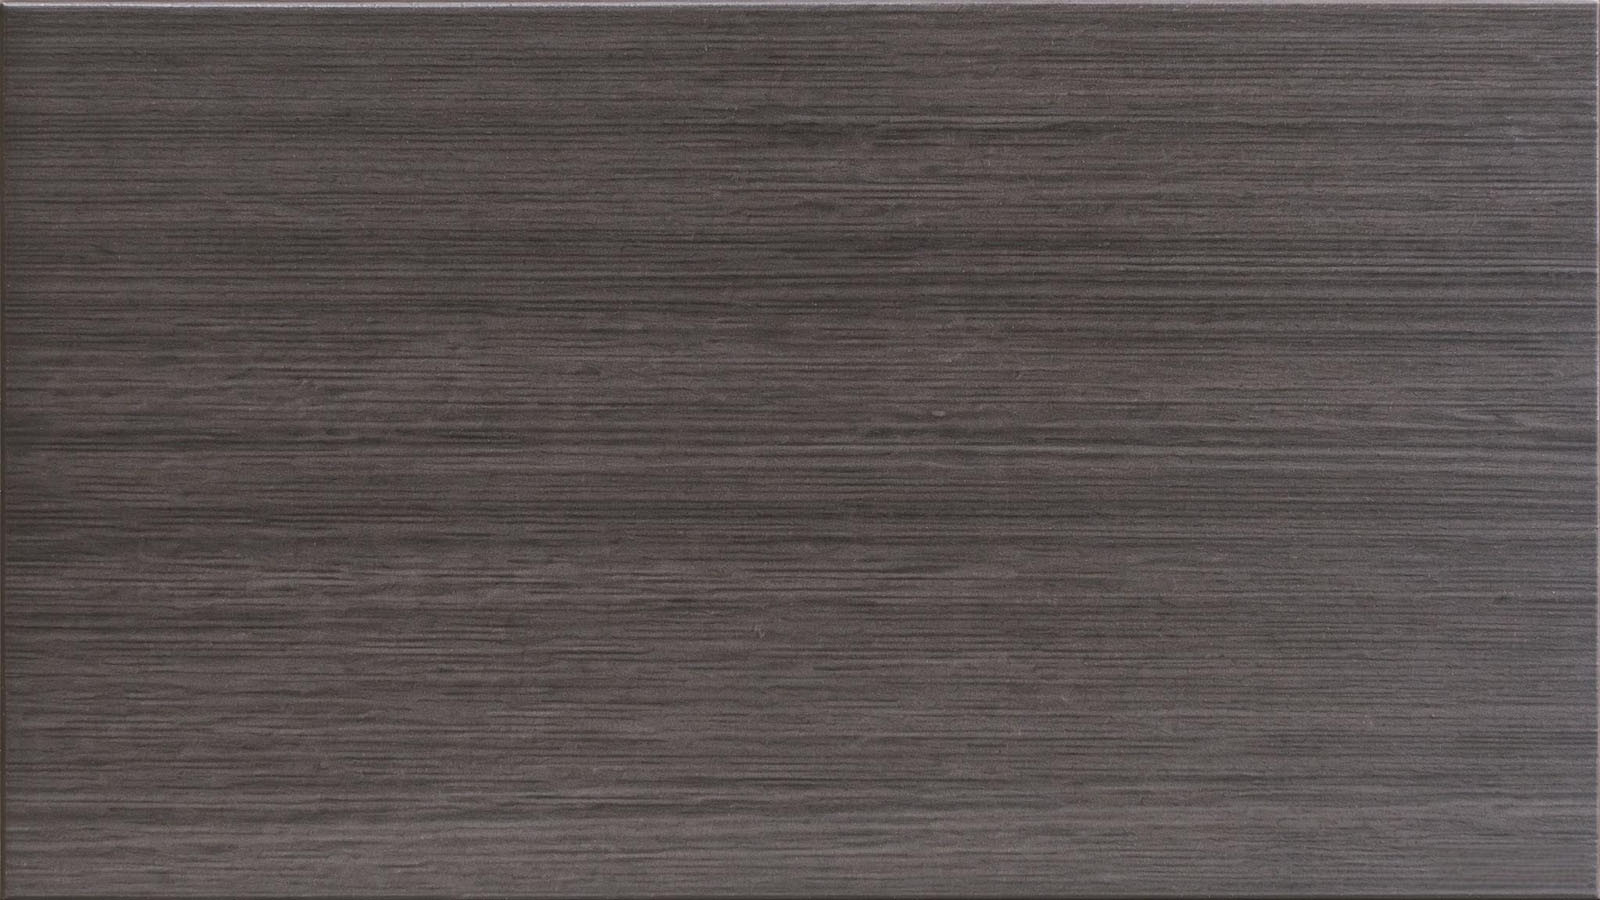 Wood texture color 1
BCW02
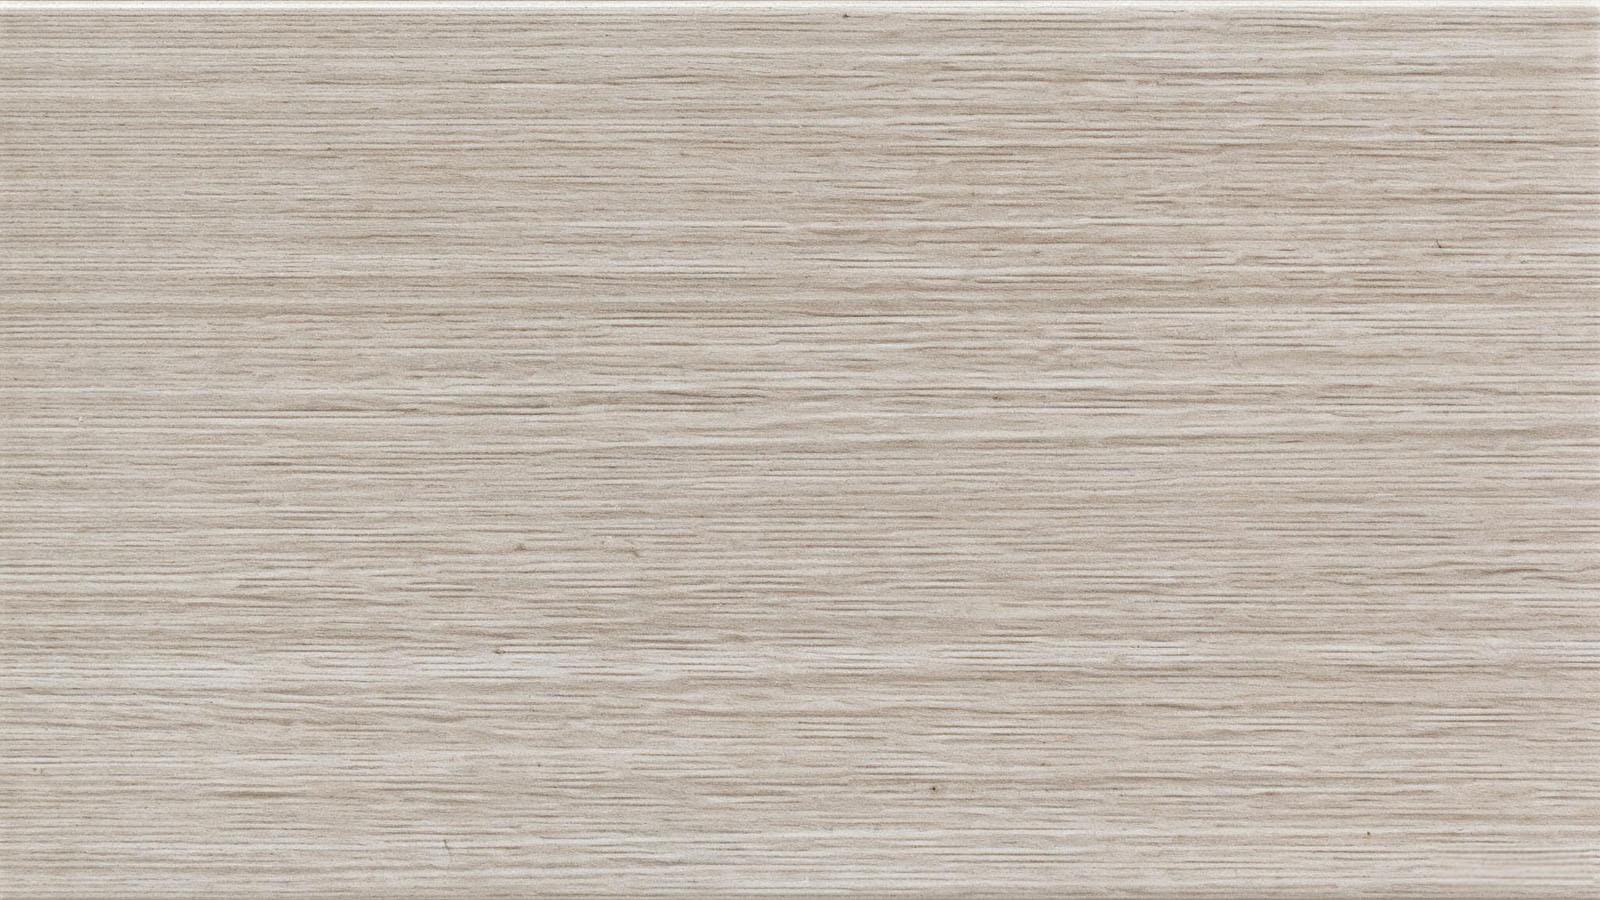 Wood texture color 2
BCW01
Access BC-S120 engineering specifications, AutoCAD three-track installation details, anti-sway guide and baffled-drainage nodes, certified laboratory reports, and 24-hour wind-displacement and anti-backflow review support for global developers, EPC contractors, importers, and lead architects.
Gain immediate access to our high-precision CAD node library and BIM models. We translate complex architectural visions into manufacturable reality, ensuring your design phase is backed by proven technical data.
Eliminate shipping markups with our transparent, factory-cost logistics. From metropolitan hubs to remote island nations, we coordinate the "Last Mile" through a network of vetted installation nodes and professional handlers.
Decades of field-tested mastery across diverse climates and cultures. We understand the specific structural demands of North American high-rises as deeply as the anti-corrosion needs of South Pacific coastal villas.
We document every detail of quality. Access our library of domestic lab tests, EU eco-certifications, and track our ongoing US NAFS performance testing.
Connect directly with our 8-person core task force. Within 24 hours, you receive more than a quote—you get a preliminary structural assessment and a strategic execution roadmap for your inquiry.
Submit your inquiry today, and our team will share an exclusive "Industry-Specific Success File" featuring real-world photos and node details of completed projects similar to yours.
Submit your inquiry, and our experts will review your requirements and respond within 1 business day.
| Function Area | Height | Width | Wall Thk. | Qty | Acoustic Req. | Fire-Rated | Entry Control | Pre-wiring | Glass Solution |
|---|---|---|---|---|---|---|---|---|---|