
Where Buildings Blossom With Confidence
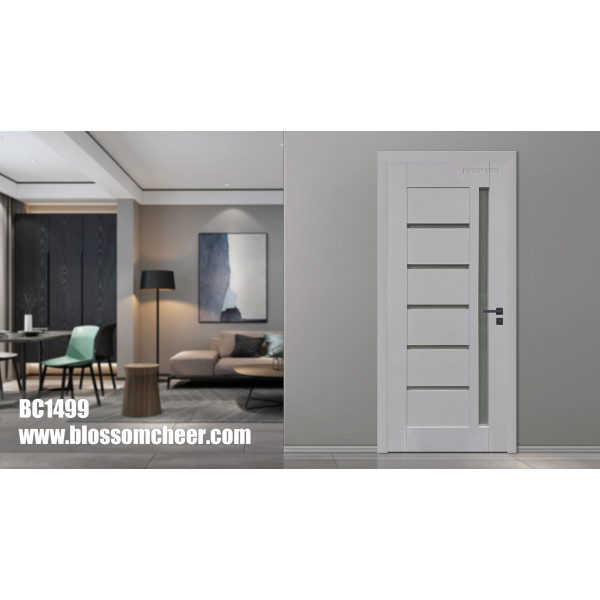

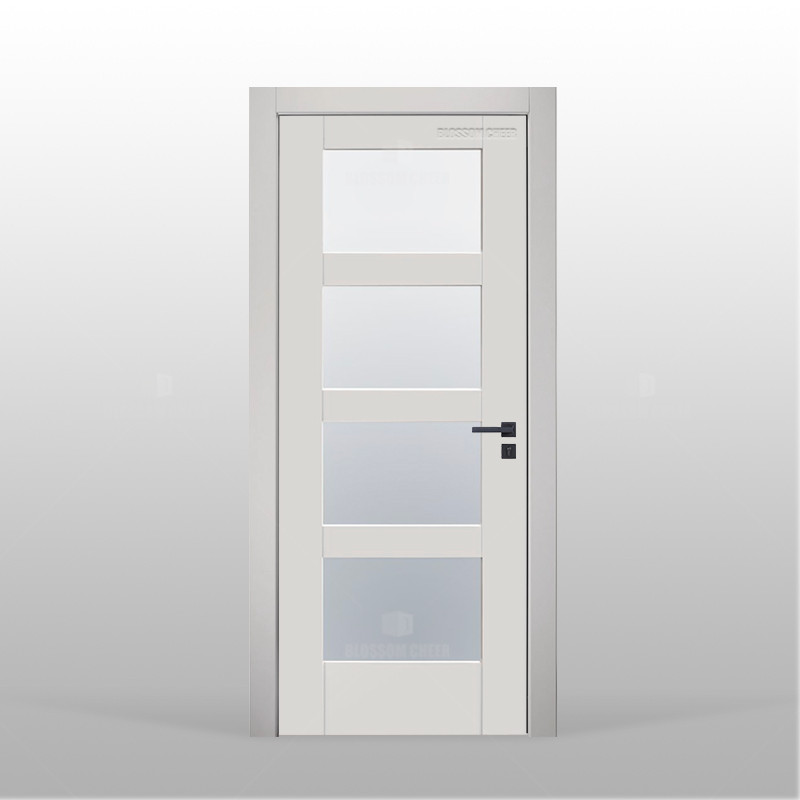


European Modern Wooden Glass Lacquer Painting Door For Apartment Projects
| Share | |
|---|---|
| Categories | Wooden Doors |
| Brand | BLOSSOM CHEER Door And Window Project Manufacturer |
| Model | BC1499;BC1618;BC1613;BC1363;BC1365 |
| Hotel,Apartment,Villa | Room Door |
| Kitchen Door | Entry Door |
| Wood Material | Lacquer Paint |
| Moisture-Proof | Sound Insulation |
| Durable | Translucent Glass |
| Customize Color | Customize Size |
| Customize Style | 28-35 Days Production |
| Provide Sample | Graphic Design |
| FOB port | Guangzhou |
| Terms of Payment | L/C, D/A, D/P, Western Union |
Application
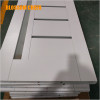
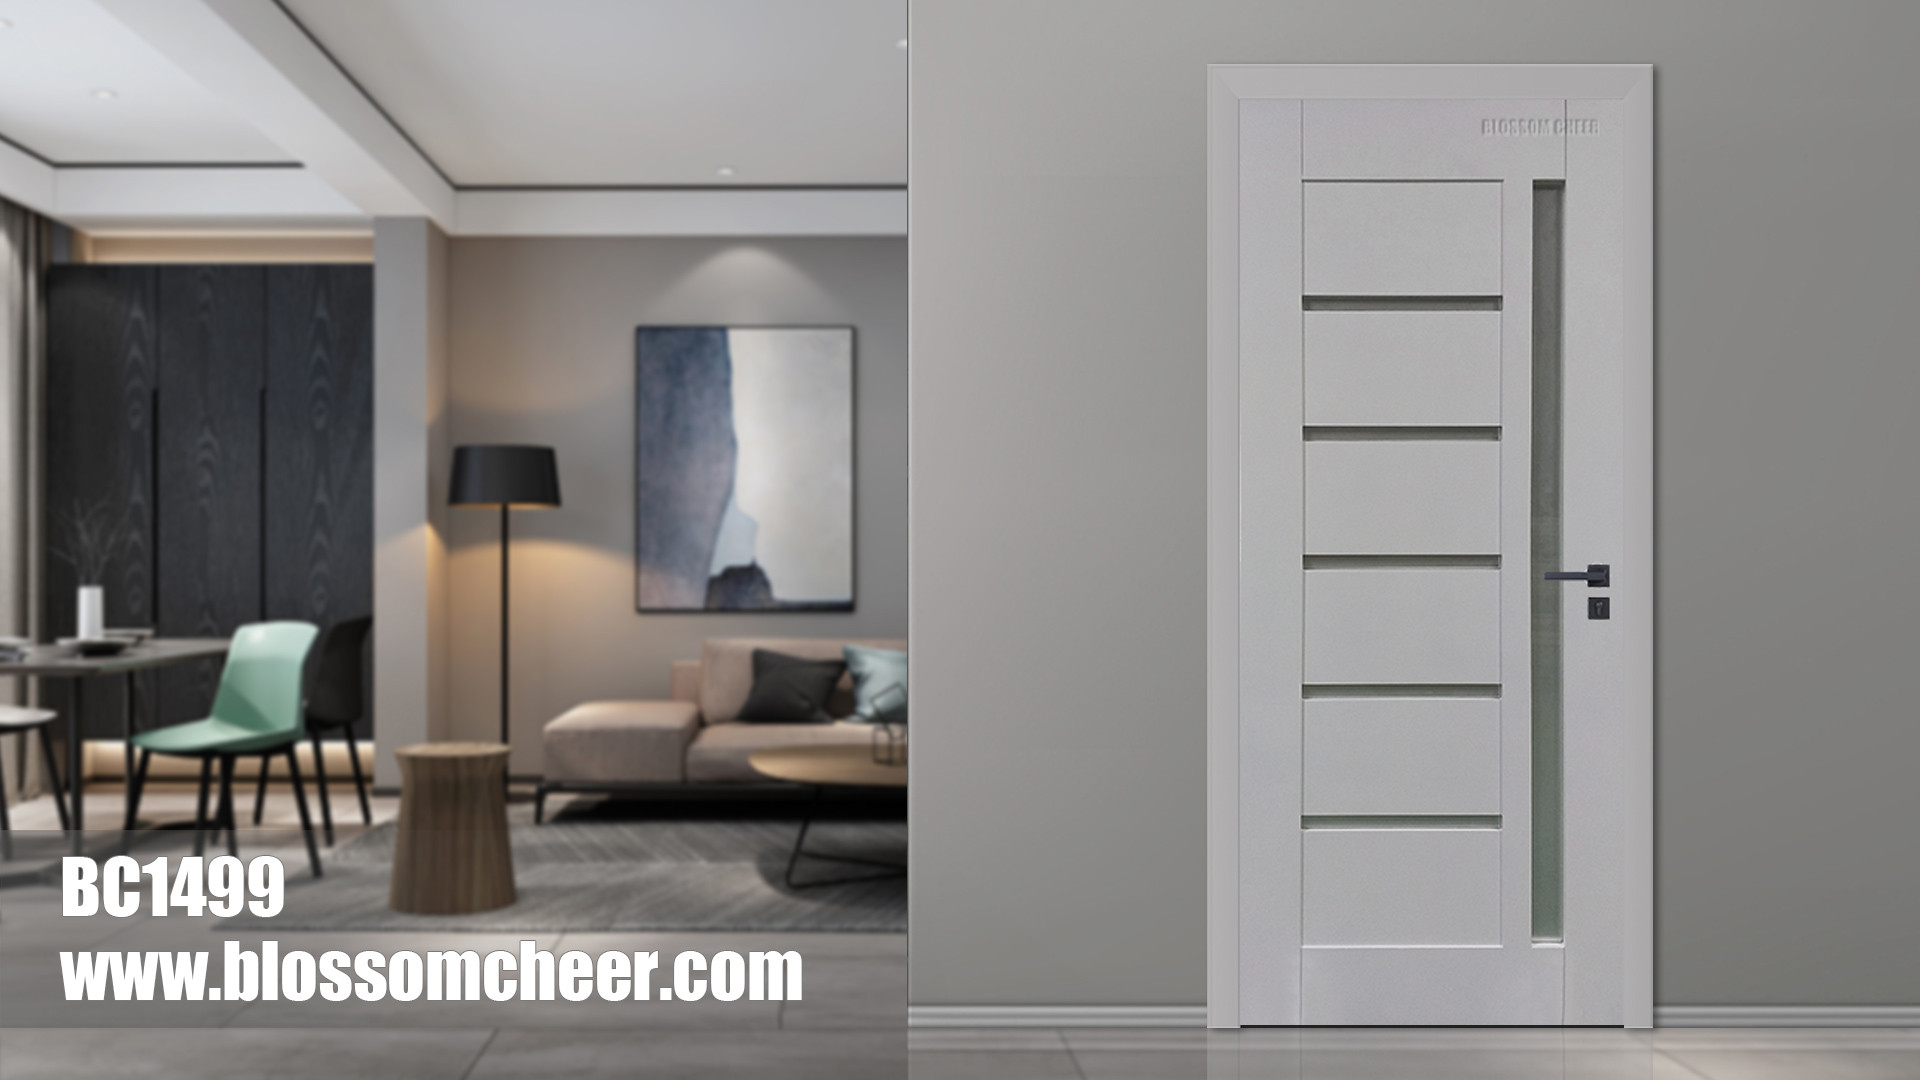

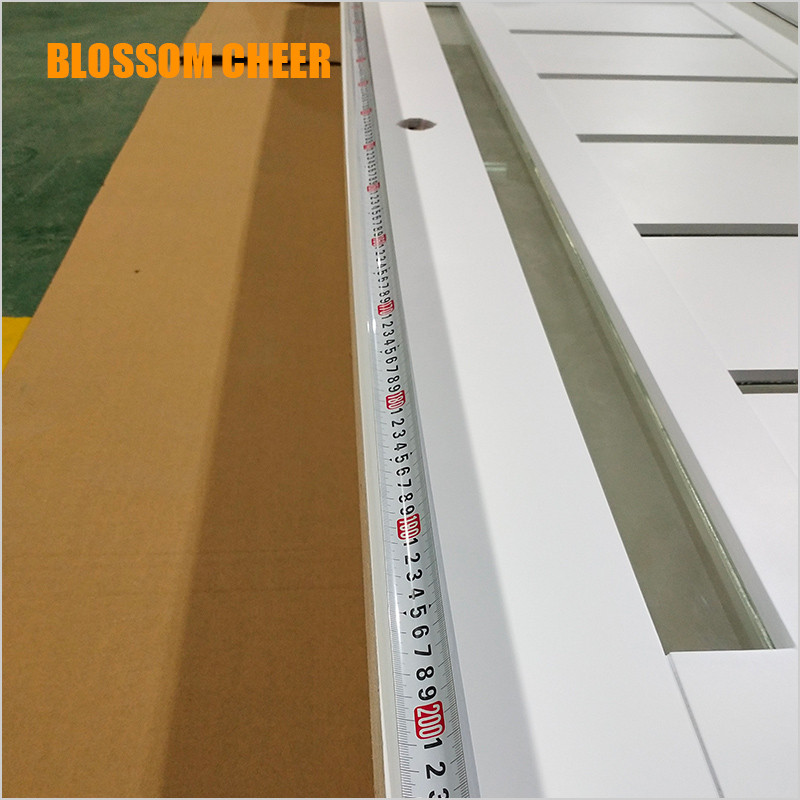
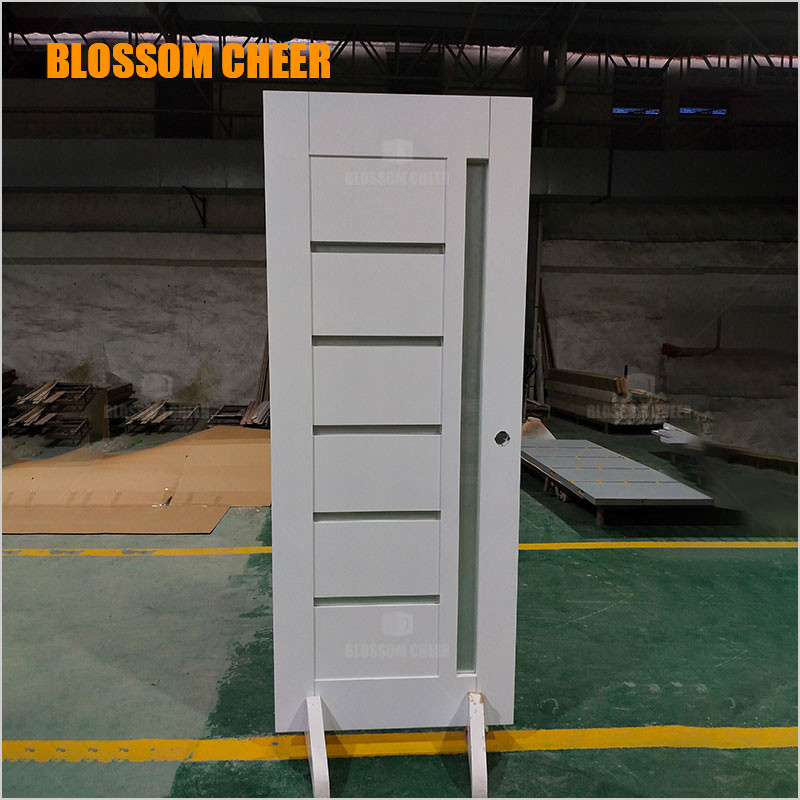

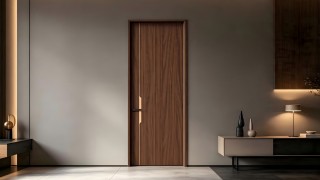
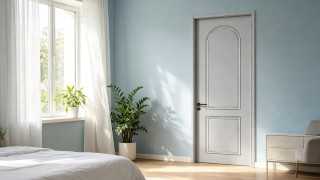
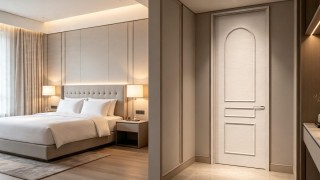
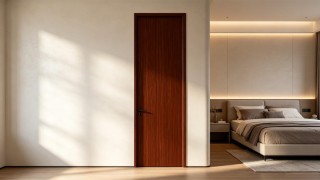
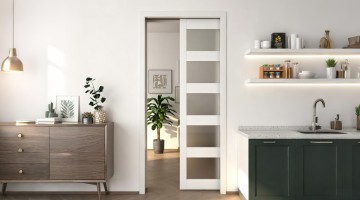
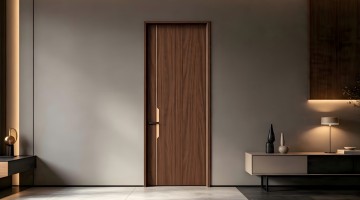
The European Modern Wooden Glass Lacquer Painting Door can be made with Flat and Groove Line of different colors to give different feeling. In the video, it is the finished product of Flat style,and place glass. There are many color options, and more colors can be customized. It is generally used for interior doors, especially suitable for room doors,but also exterior door. Due to its Good-looking and Wear-resistant and Moisture-proof, it is often the choice for high-end apartment and hotel projects,but also villa projects.
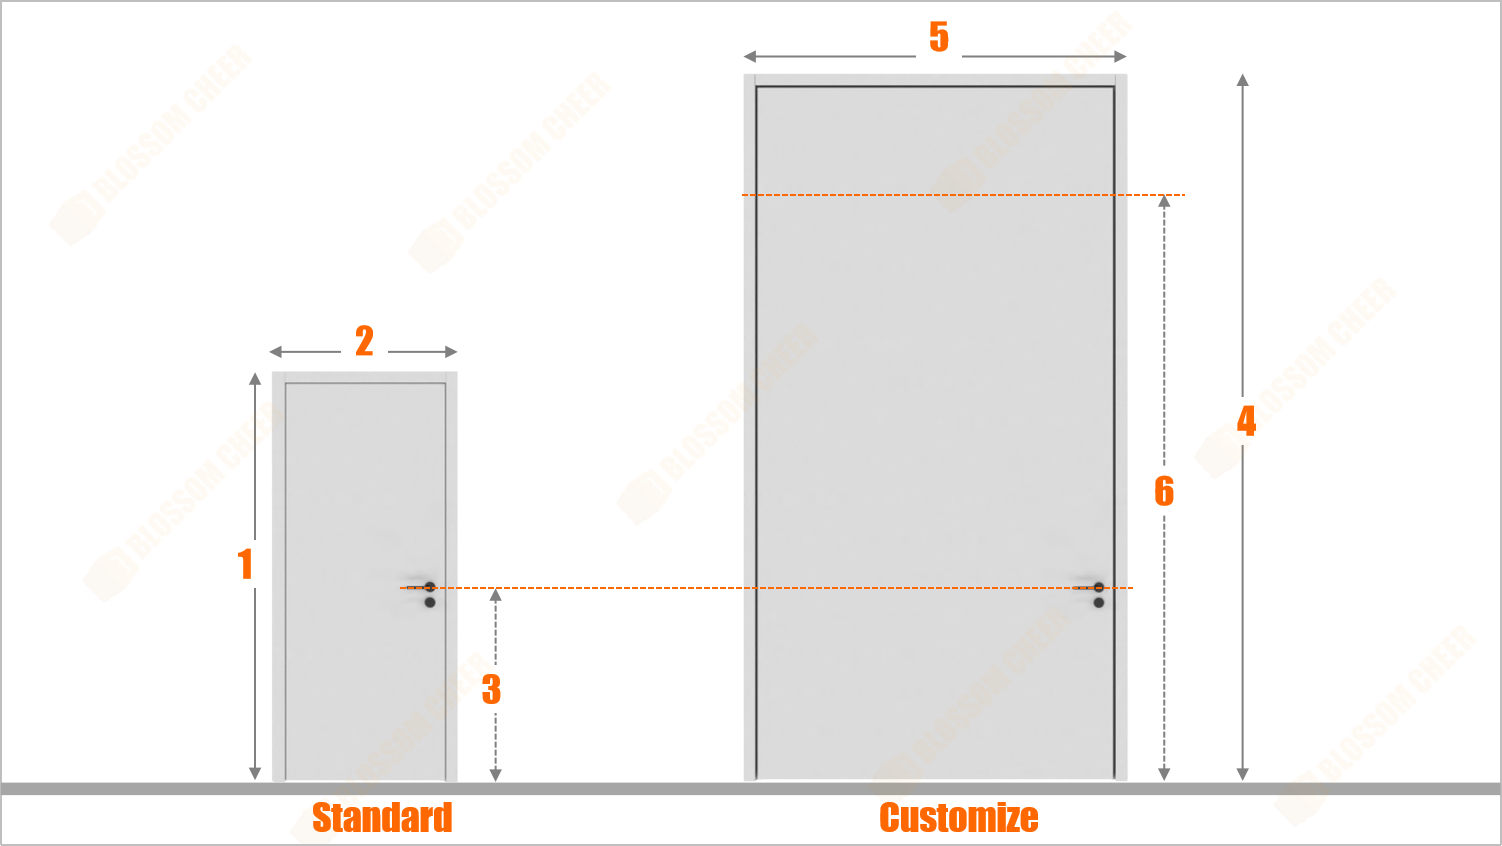
1-Door standard height: | 2100mm (82.6inch) |
2-Door standard width: | 900mm(35.4inch) |
3-Lock distance from door panel bottom: |
1000mm (39.3inch)
|
4-Customize door max. height: | 3600mm (141.7inch) |
5-Customize door max. width: | 1850mm(72.8inch) |
6-Customize door max. height: | 3000mm(118.1inch) |
Remark: |
Above is for panel
|
|
Internal filling material:
|
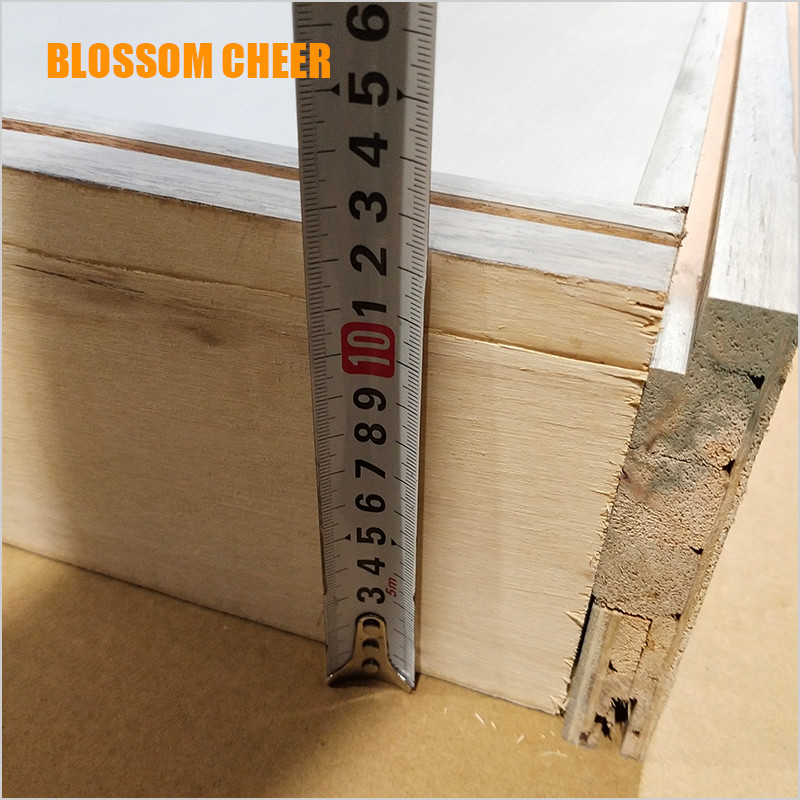
Solid Wood,Particle Board(or plywood,Tubular Core Board,etc.) composite materials
|
Conventional solid wood species: | Composite Wooden |
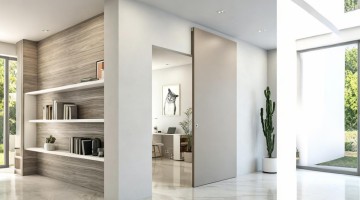
Optional types: | Single swing Door,Pocket door,Barn door,Double unequal door,Double Entrance door |
|
Customize design:
|
Flat,Glass design
|
Finish color customization: | Yes, support |
|
Sample customize:
|
Yes, support
|
|
Production time:
|
28-35 days
|
- 加载中···
Are you looking for a reliable manufacturer of customize door and window products?
We can quickly provide customers with market analysis, technical support and customized services.- Start Your Inquire
- *Full Name
- *Phone
Project Technical Alignment: Initiate Your Entrance System Shop Drawing Deepening & Code Verification
Empower Your Vision Unlock Expert Support & Proven Solutions.
Engineering-Ready Digital Resources
Gain immediate access to our high-precision CAD node library and BIM models. We translate complex architectural visions into manufacturable reality, ensuring your design phase is backed by proven technical data.
Zero-Profit Logistics & Local Execution
Eliminate shipping markups with our transparent, factory-cost logistics. From metropolitan hubs to remote island nations, we coordinate the "Last Mile" through a network of vetted installation nodes and professional handlers.
Versatile Project Excellence Since 2010
Decades of field-tested mastery across diverse climates and cultures. We understand the specific structural demands of North American high-rises as deeply as the anti-corrosion needs of South Pacific coastal villas.
Verified Performance & Global Compliance
We document every detail of quality. Access our library of domestic lab tests, EU eco-certifications, and track our ongoing US NAFS performance testing.
24h Engineering Response Protocol
Connect directly with our 8-person core task force. Within 24 hours, you receive more than a quote—you get a preliminary structural assessment and a strategic execution roadmap for your inquiry.
[Partner Bonus] Exclusive Asset
Submit your inquiry today, and our team will share an exclusive "Industry-Specific Success File" featuring real-world photos and node details of completed projects similar to yours.
Submit your inquiry, and our experts will review your requirements and respond within 1 business day.
Project Information
Physical Dimensions & Alignment
| Function Area | Height | Width | Wall Thk. | Qty | Acoustic Req. | Fire-Rated | Entry Control | Pre-wiring | Glass Solution |
|---|---|---|---|---|---|---|---|---|---|