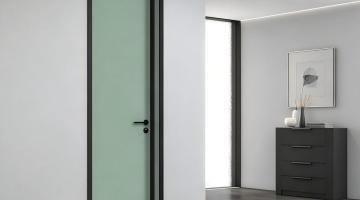
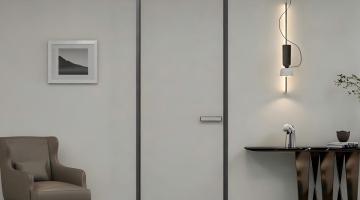
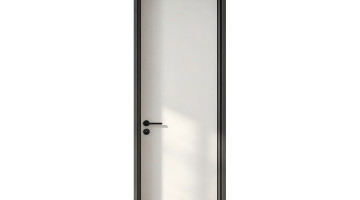
Minimalist Concealed Hardware System
Standard inline magnetic silent lock or 7240 minimalist magnetic lock body; lock metallic finish 100% matches the micro-inlay metal strips on the door leaf.

Where Buildings Blossom With Confidence
| Share | |
|---|---|
| Categories | Alu-Wood Doors |
| Brand | BLOSSOM CHEER Door And Window Project Manufacturer |
| Product Type | Aluminum-Wood Interior Door |
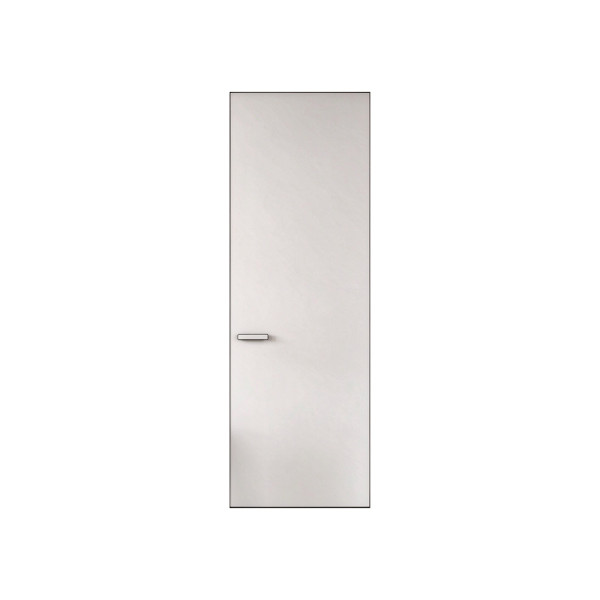
| Surface Process | Seamless Flush Aluminum Alloy Micro-Inlay |
| Door Leaf Thickness | 45mm |
| Aluminum Skeleton | 2.0mm |
| Aluminum Edge Banding | 2.0mm, One-Piece Construction |
| Core Options | High-Density Aluminum Honeycomb / Graphite Sound-Insulation Board |
| Panel Options | Multilayer Board / Carbon Crystal Board / Aluminum-Wood Composite |
| Sound Insulation | Estimated Rw 30–32 dB with Hollow Double-Gasket Sealing |
| Hinges | Concealed Hinges |
| Production Time | 15-25 Days |
| FOB port | Guangzhou |
| Terms of Payment | L/C, D/A, D/P, Western Union |
Precision CNC grooving and seamless micro-inlay pair fine aluminum strips with woodgrain panels. A 2.0mm aluminum skeleton supports dimensional stability and a refined interior finish.
Process, construction, material and sizing specifications for the Metallic Micro-Inlay Haute Door, supporting project selection and fabrication planning.
| Engineering Metric | Specification Value |
|---|---|
| Micro-Inlay Metal Process Features | Ultra-thin minimalist aluminum alloy inlay strips, seamless flush micro-inlay process |
| Door Leaf Composite Structure Thickness | 45mm structural thickness (multilayer/carbon crystal/aluminum-wood composite) |
| Internal Main Load-bearing Aluminum Keel | 2.0mm primary aluminum keel + 2.0mm one-piece aluminum edge banding |
| Door Core Internal Filling Material | High-porosity-ratio high-density aluminum honeycomb core / graphite homogeneous sound-insulation board filling |
| Standard Panel Fabrication Size | 2250mm × 920mm (commonly used opening size in engineering) |
| Maximum Engineering-supported Size | 2440mm × 1220mm (max fixed size for micro-inlay process) |
| Base Material Moisture Resistance & Weatherability | Withstands 100°C thermal cycling without cracking or delamination; moisture content 6–11% |
| Clear Opening Frame Sizing Formula | Clear width + 50 = frame height Leaf width + 34 = frame width Leaf height + 26 = frame height All formula dimensions are in millimeters. |
| Micro-Inlay Metal Strip Specifications | Metal strip width approx. 5–8mm, anodized finish |
| Comprehensive Acoustic Insulation Performance | Estimated Rw ≈ 30–32 dB (with hollow double-gasket sealing) |
Coordinate magnetic locks, concealed hinges and compatible lock bodies with the metal inlay finish of the Metallic Micro-Inlay Haute Door.
Standard inline magnetic silent lock or 7240 minimalist magnetic lock body; lock metallic finish 100% matches the micro-inlay metal strips on the door leaf.
Standard concealed hinges; when fully closed, the facade is perfectly flat and pure, with metal inlay lines running uninterrupted without hardware protrusion.
Lock box mortises compatible with Hafele, Greiff, and SIMON split-type engineering lock bodies.
Coordinate metal inlay patterns, woodgrain panels, aluminum frames and hardware for hotel executive suites, private club cigar lounges and minimalist residential entrance halls.
Coordinate fine metal inlay lines, woodgrain finishes, magnetic locks and concealed hinges to suit each interior concept.
Submit project drawings to coordinate the metal inlay pattern, panel finish, frame dimensions, concealed hinge positions and compatible magnetic or mechanical lock bodies.
Explore aluminum-wood door designs from our style library. Confirm the panel finish, frame configuration and dimensions for your project.
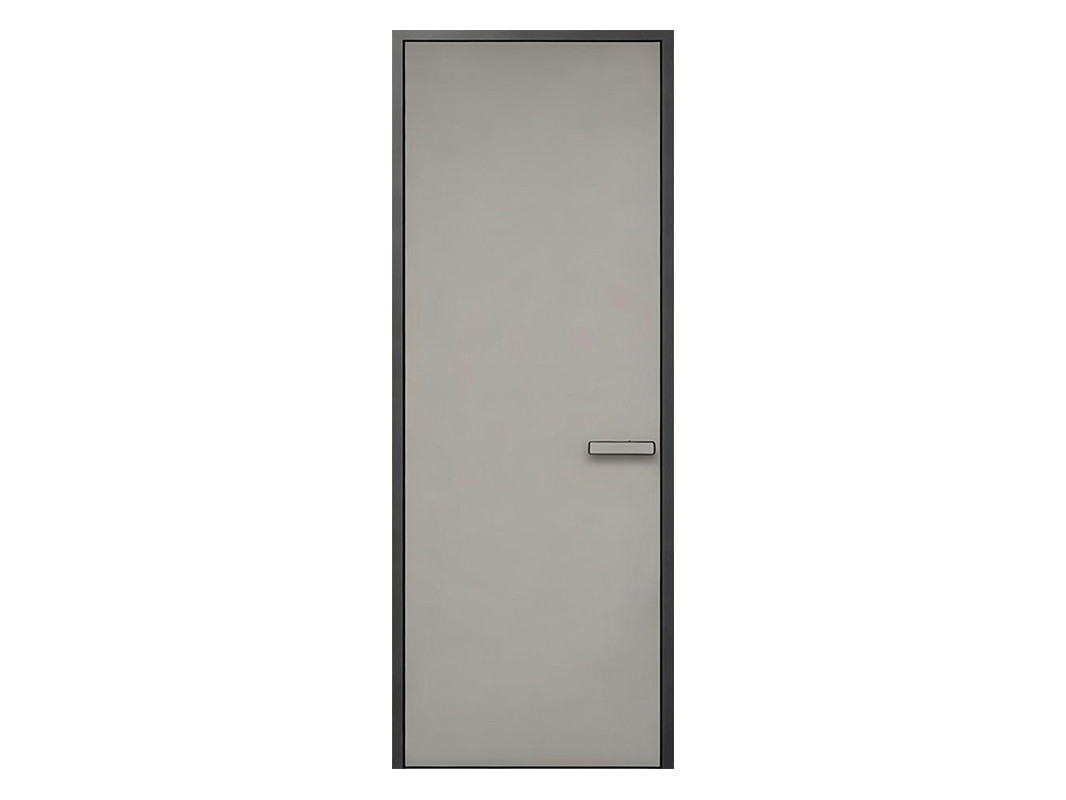 Flush Aluminum-Wood Door with HPL Finish — HBD007
HBD007
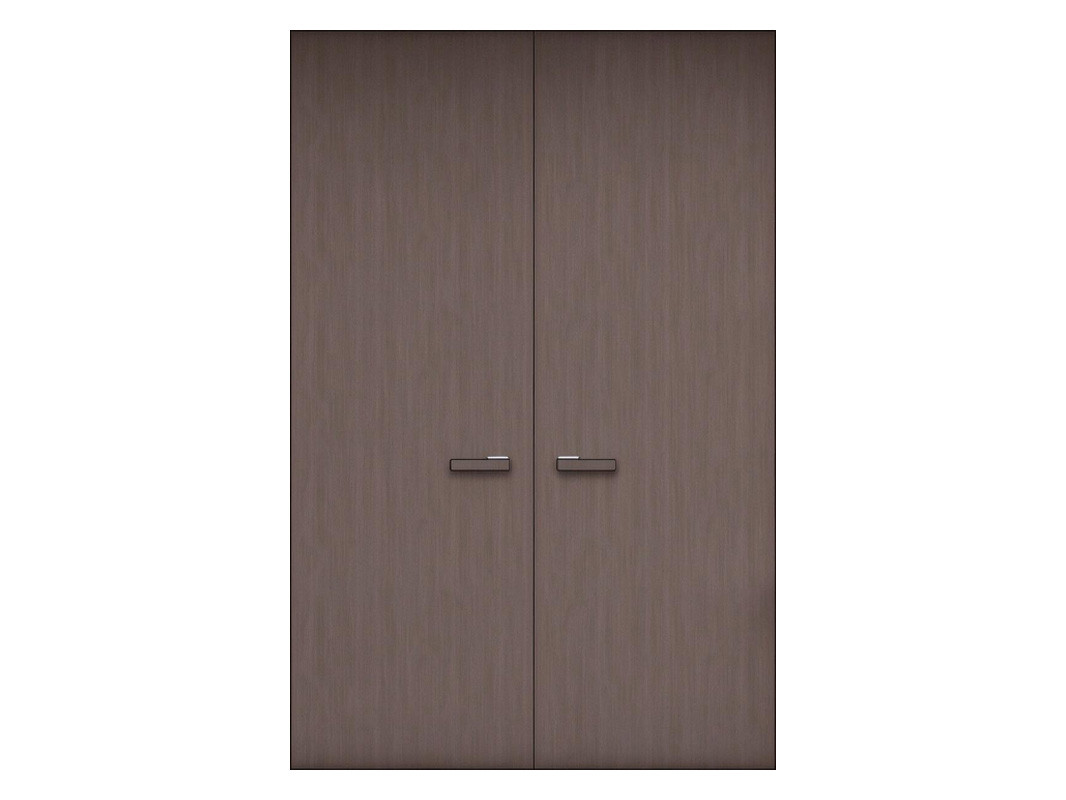 Concealed Aluminum-Wood Door with HPL Finish
BC2340
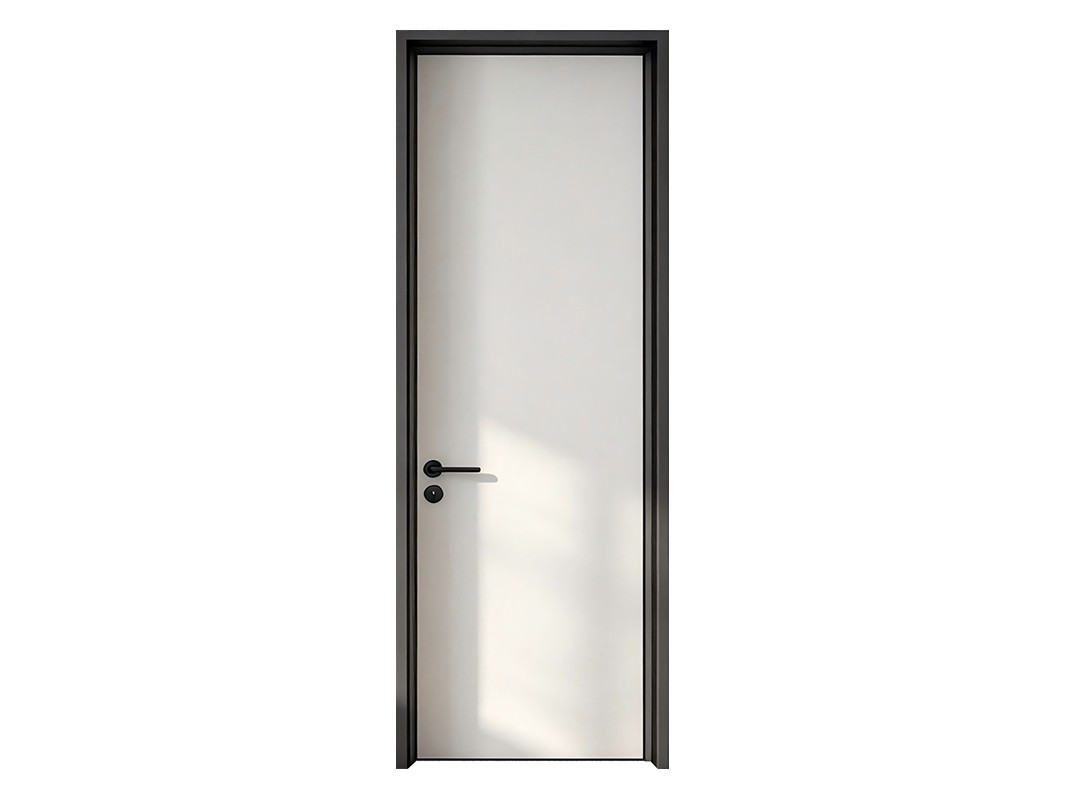 Flush Aluminum-Wood Door with HPL Finish
HBD004
All wood grain finishes are bonded to the aluminum profile surface via vacuum heat transfer or PUR hot-melt lamination, ensuring zero batch-to-batch color deviation between metal frames and wooden door panels. For overseas projects, international RAL/NCS color cards are available for customized color matching.
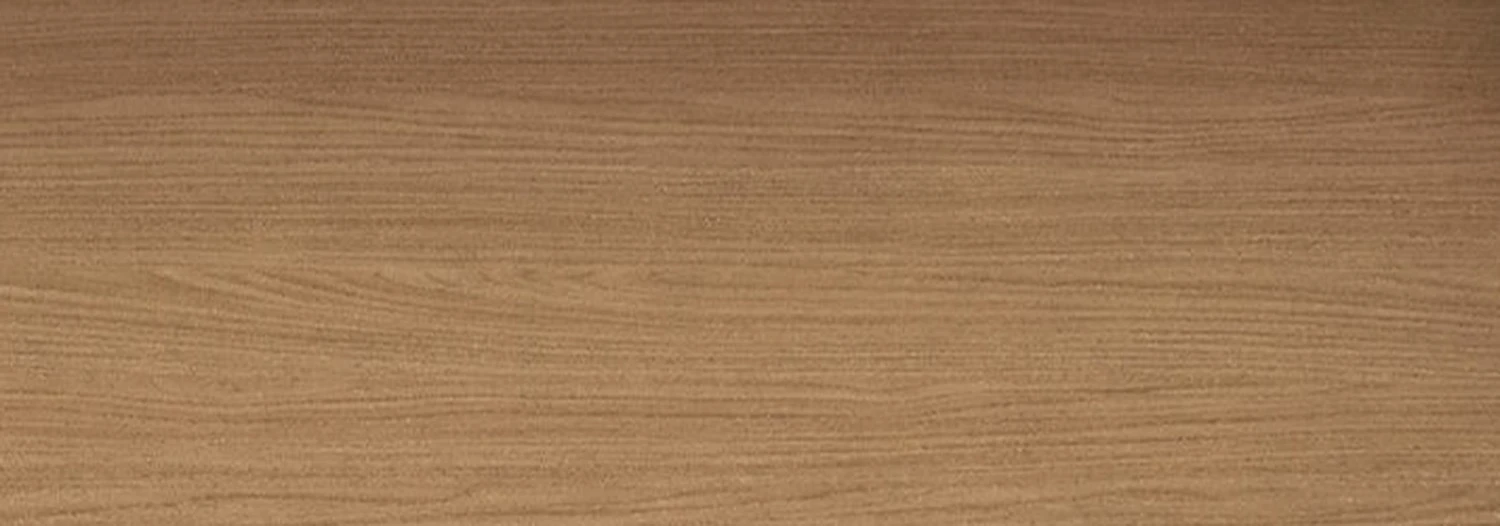 Premium No. 14
BCAW20
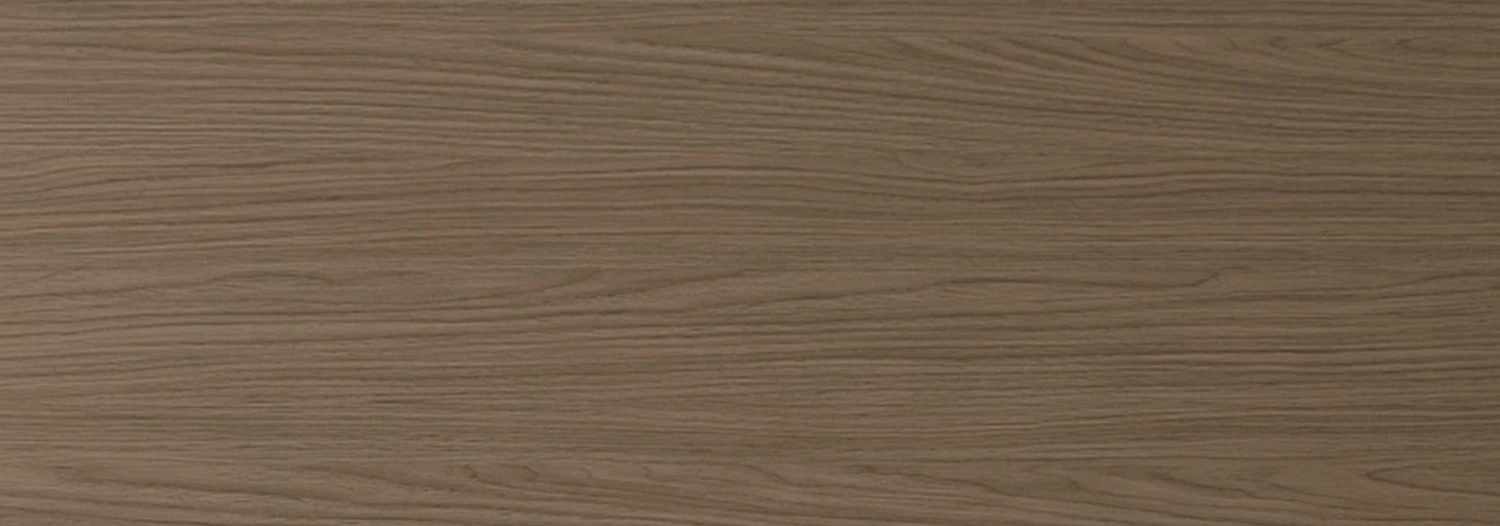 Premium No. 15
BCAW19
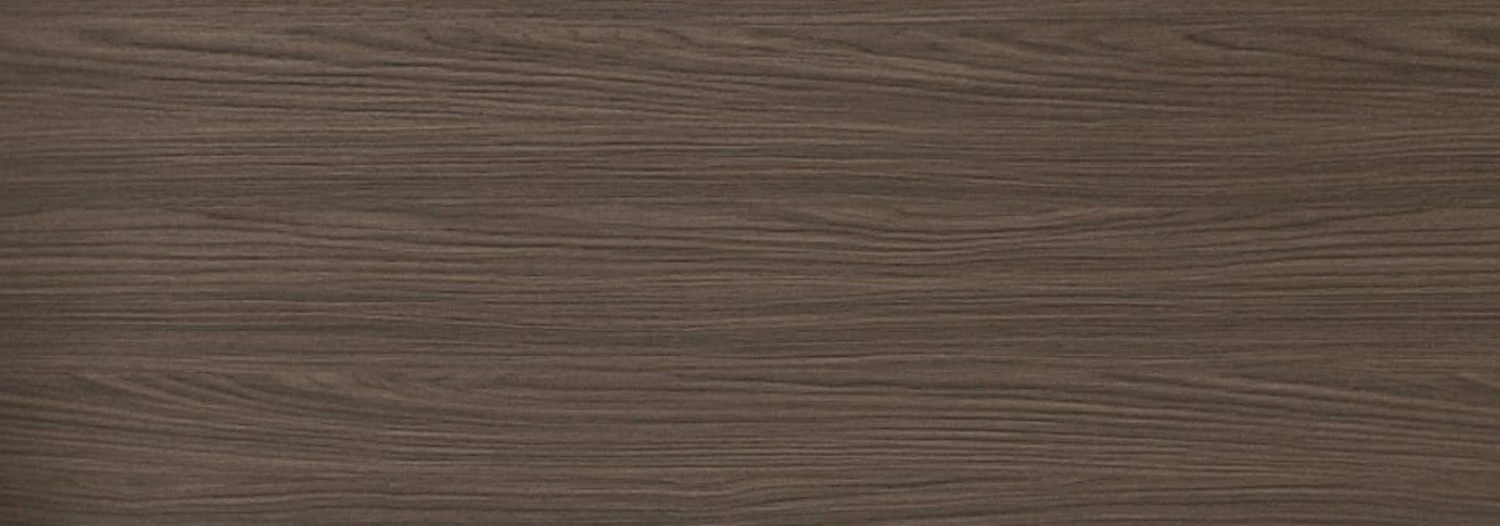 Premium No. 16
BCAW18
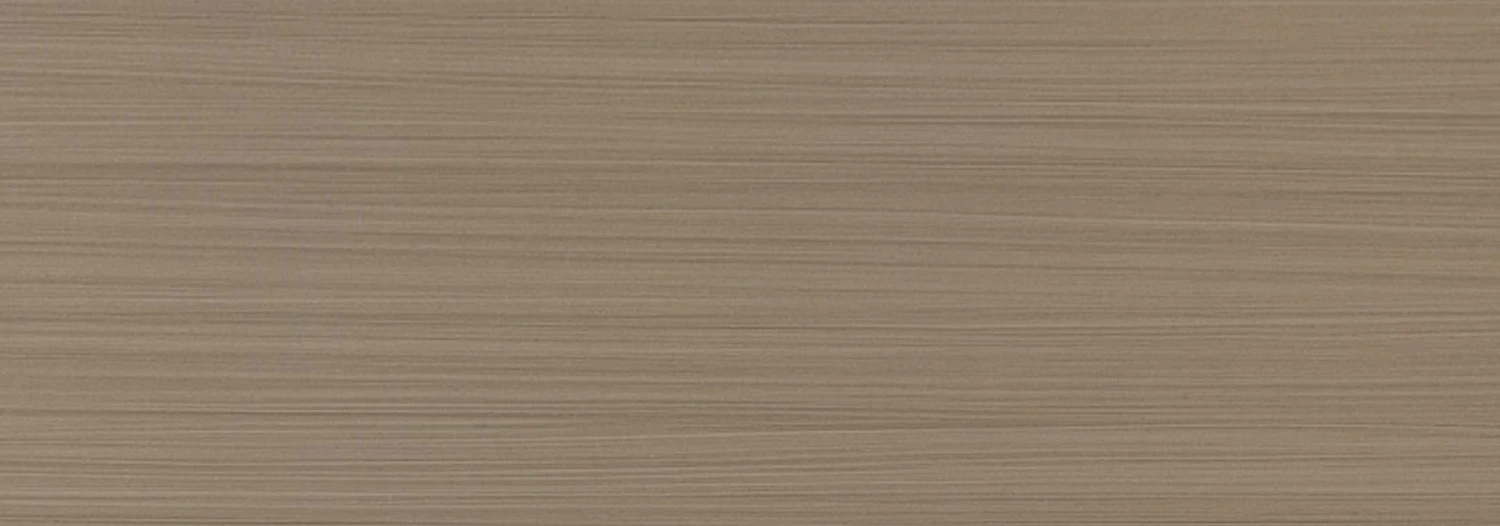 Premium No. 11
BCAW17
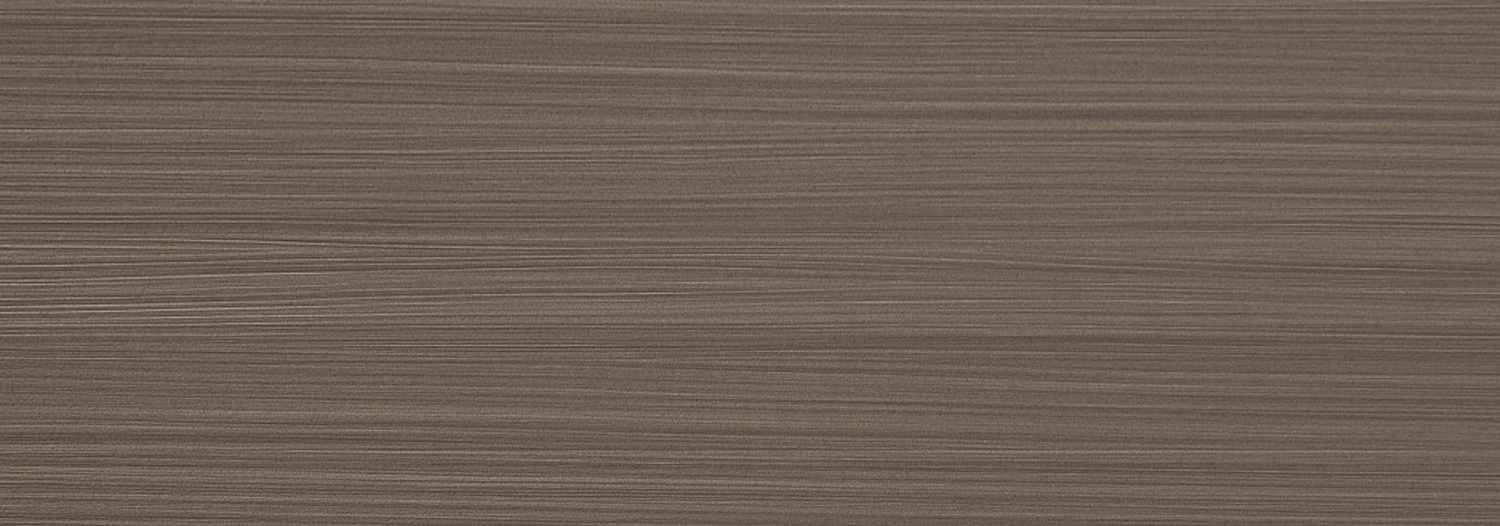 Premium No. 12
BCAW16
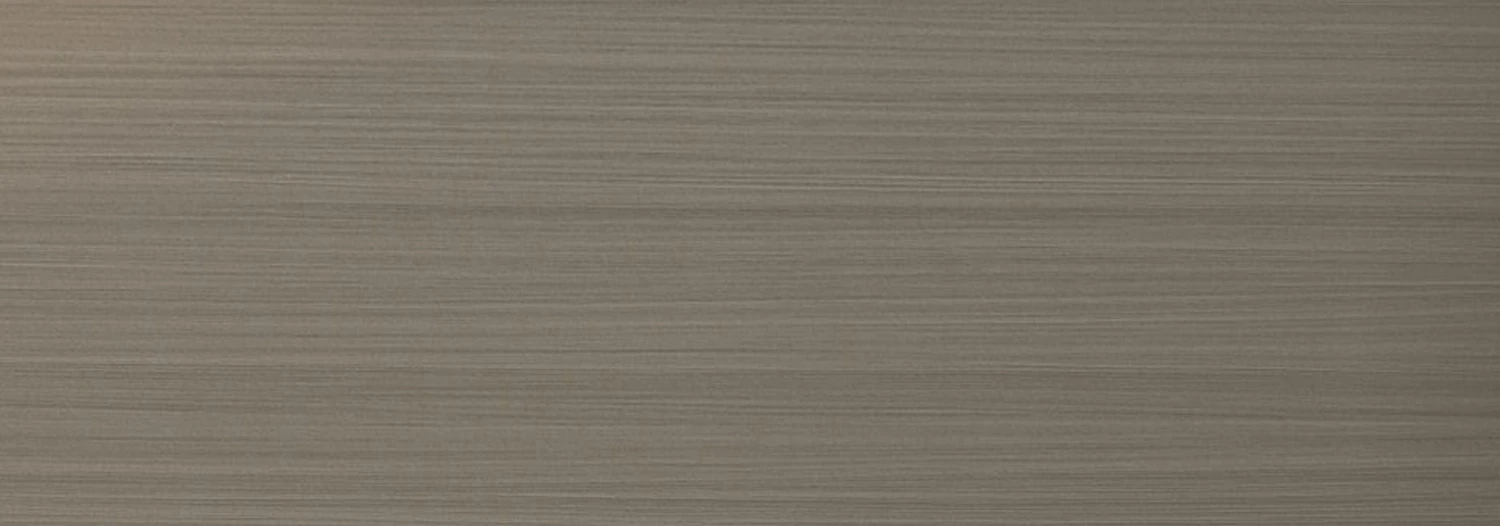 Premium No. 13
BCAW15
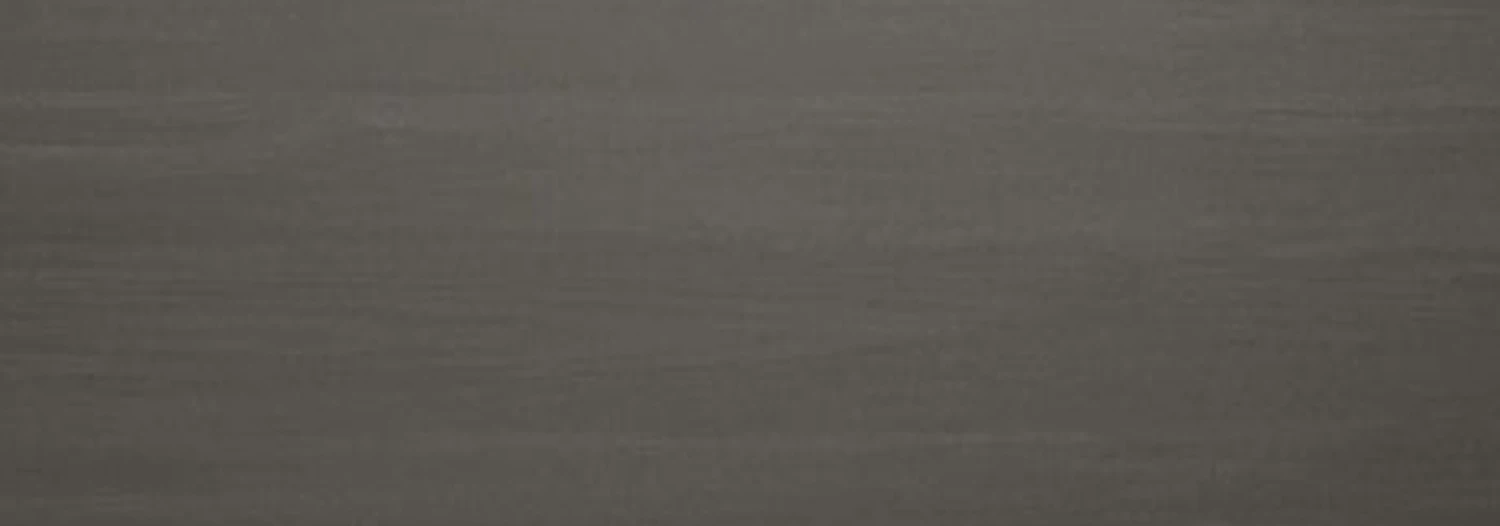 Premium No. 18
BCAW14
 Premium No. 10
BCAW13
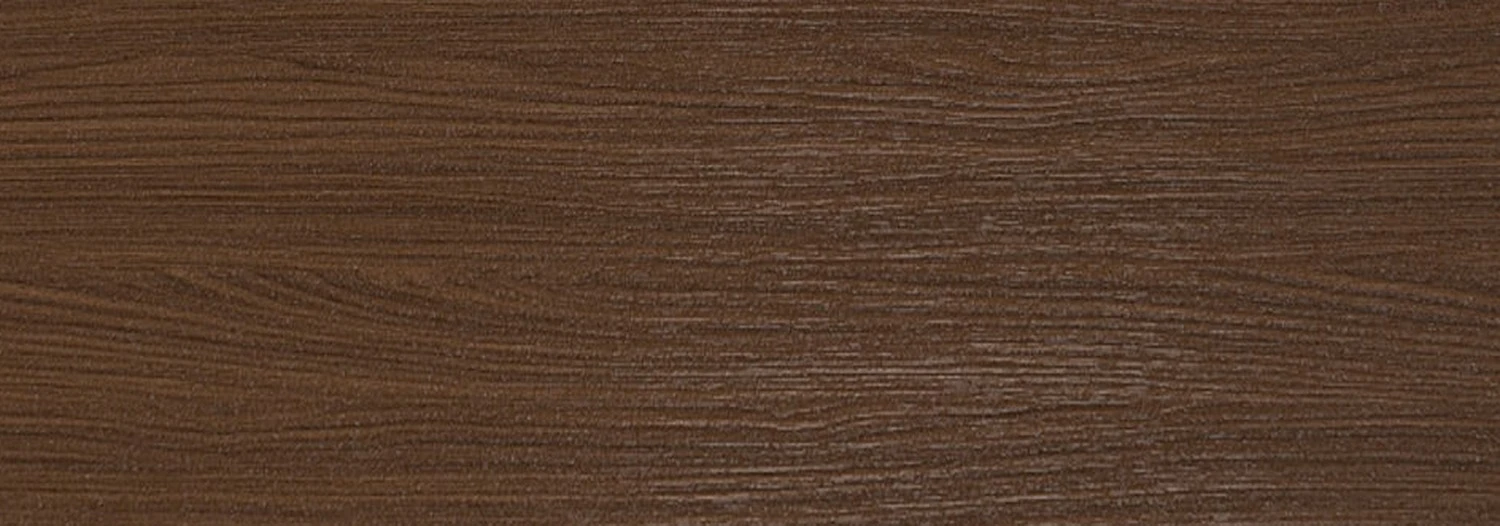 Premium No. 17
BCAW12
 Premium No. 2
BCAW11
 Premium No. 3
BCAW10
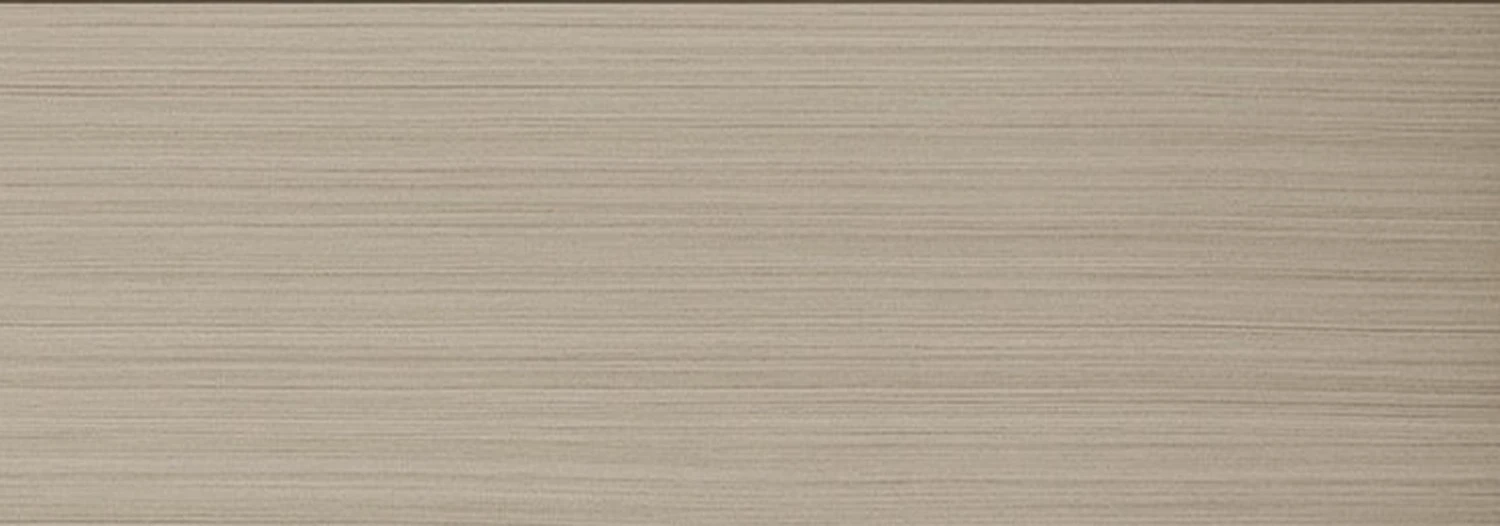 Premium No. 9
BCAW09
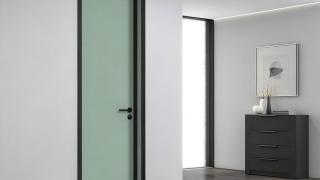
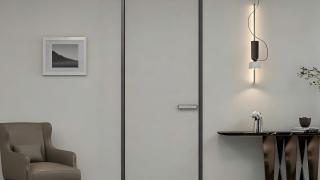
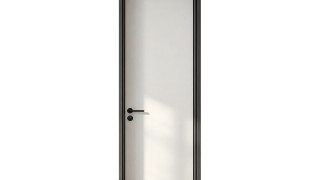
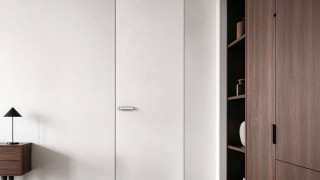
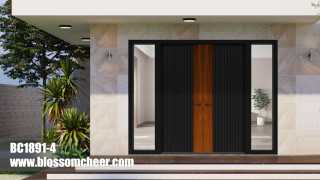
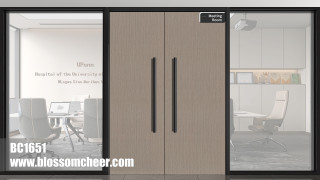
Gain immediate access to our high-precision CAD node library and BIM models. We translate complex architectural visions into manufacturable reality, ensuring your design phase is backed by proven technical data.
Eliminate shipping markups with our transparent, factory-cost logistics. From metropolitan hubs to remote island nations, we coordinate the "Last Mile" through a network of vetted installation nodes and professional handlers.
Decades of field-tested mastery across diverse climates and cultures. We understand the specific structural demands of North American high-rises as deeply as the anti-corrosion needs of South Pacific coastal villas.
We document every detail of quality. Access our library of domestic lab tests, EU eco-certifications, and track our ongoing US NAFS performance testing.
Connect directly with our 8-person core task force. Within 24 hours, you receive more than a quote—you get a preliminary structural assessment and a strategic execution roadmap for your inquiry.
Submit your inquiry today, and our team will share an exclusive "Industry-Specific Success File" featuring real-world photos and node details of completed projects similar to yours.
Submit your inquiry, and our experts will review your requirements and respond within 1 business day.
| Function Area | Height | Width | Wall Thk. | Qty | Acoustic Req. | Fire-Rated | Entry Control | Pre-wiring | Glass Solution |
|---|---|---|---|---|---|---|---|---|---|