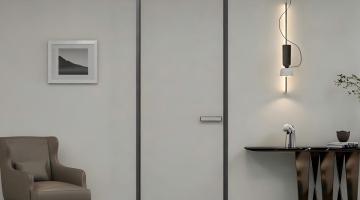
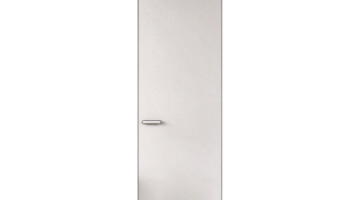
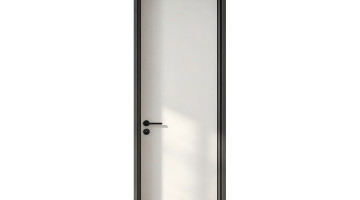
Swing Glass Door Lock
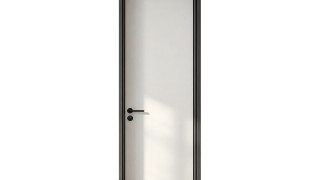
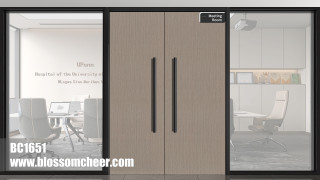
Standard Martin lock or 7240 minimalist magnetic lock body, concealed flag hinges or concealed hinges; light operation without wobble.

Where Buildings Blossom With Confidence
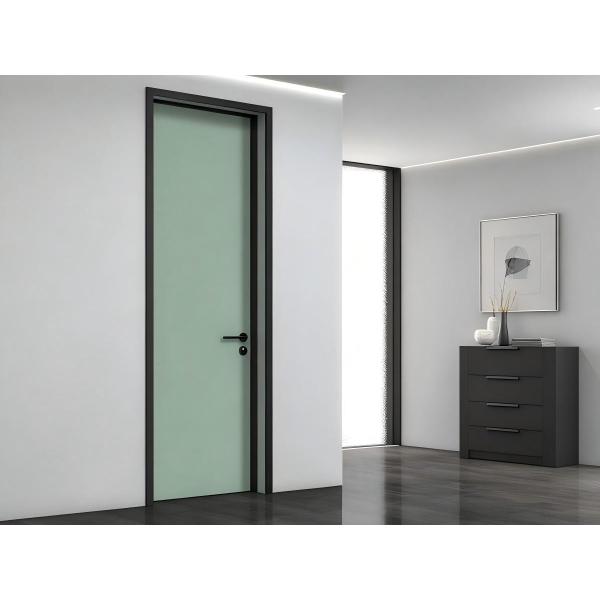
Slim aluminum frames bring light through swing, pivot and linked sliding glass doors. Top-hung options combine heavy-duty tracks with threshold-free access for connected interiors.
Frame profiles, glazing, track specifications and opening configurations for the Minimalist Glazed & Kinetic Multi-Slide Door, supporting project selection and installation planning.
| Engineering Metric | Specification Value |
|---|---|
| Ultra-narrow Glass Door Stile Wall Thickness | Stile load-bearing wall 3.0mm (45×10 minimalist glass door series) |
| Heavy-duty Top Track Wall Thickness & Weight per Meter | W double track 2.5mm (2.110kg/m) / W triple track 2.5mm (3.034kg/m) |
| Sliding Door Single-glazing Stile & Rails | 10 single-glazing stile wall 2.0mm, single-glazing top/bottom rail wall 2.0mm |
| Door Frame Main Casing Specifications & Wall Thickness | Main casing 1.5–2.0mm, secondary casing 1.5mm (with 30/45 casing styles) |
| Standard Glass Specifications | 8mm ultra-thick tempered glass / double laminated glass (fluted/grey frosted/clear optional) |
| Drive Mechanism & Opening Method | Swing door, pivot/off-axis door, 2-track 2-panel kinetic, 3-track 3-panel kinetic, double-opening kinetic |
| Floor Track Design Configuration | Top-hung system (floorless, threshold-free, fully flush accessible design) |
| Standard Hardware Lock System | Martin lock / 7240 minimalist magnetic lock / AL-HD3028 sliding door dedicated lock |
| Pivot Door Load-bearing Hinge Capacity | Heavy-duty top-bottom pivot floor-spring mechanism, single leaf load capacity up to 120–150kg |
| Kinetic Sliding Door Single-leaf Size Limit | Recommended single-leaf width ≤1.2m, height support ≤3.0m |
Coordinate locks, pivot mechanisms and linked damping rollers across swing, pivot and multi-panel sliding glass door configurations.
Standard Martin lock or 7240 minimalist magnetic lock body, concealed flag hinges or concealed hinges; light operation without wobble.
Dedicated heavy-duty pivot/off-axis floor-spring hinge mechanism; load center on ceiling-floor axis, with balanced damping feel when pushing/pulling.
Kinetic sliding doors built with high-precision steel-cable transmission and self-sealing buffer damper; sliding one panel smoothly moves multiple panels, with soft auto-seal at closing end, collision and finger-pinch protection.
Coordinate slim aluminum frames, glazing and opening modes for hotel suite bathrooms, open-plan kitchens and dining rooms, and flexible commercial office partitions.
Coordinate swing, pivot and linked sliding doors with matching finishes, selected glazing and ceiling-recessed track arrangements.
Submit project drawings to coordinate swing or pivot opening, double or triple top tracks, linked panel layouts, glazing, ceiling fixing and matching door finishes.
Explore aluminum-wood door designs from our style library. Confirm the panel finish, frame configuration and dimensions for your project.
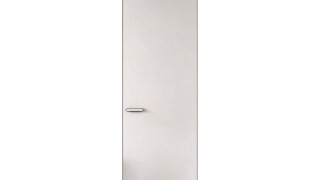
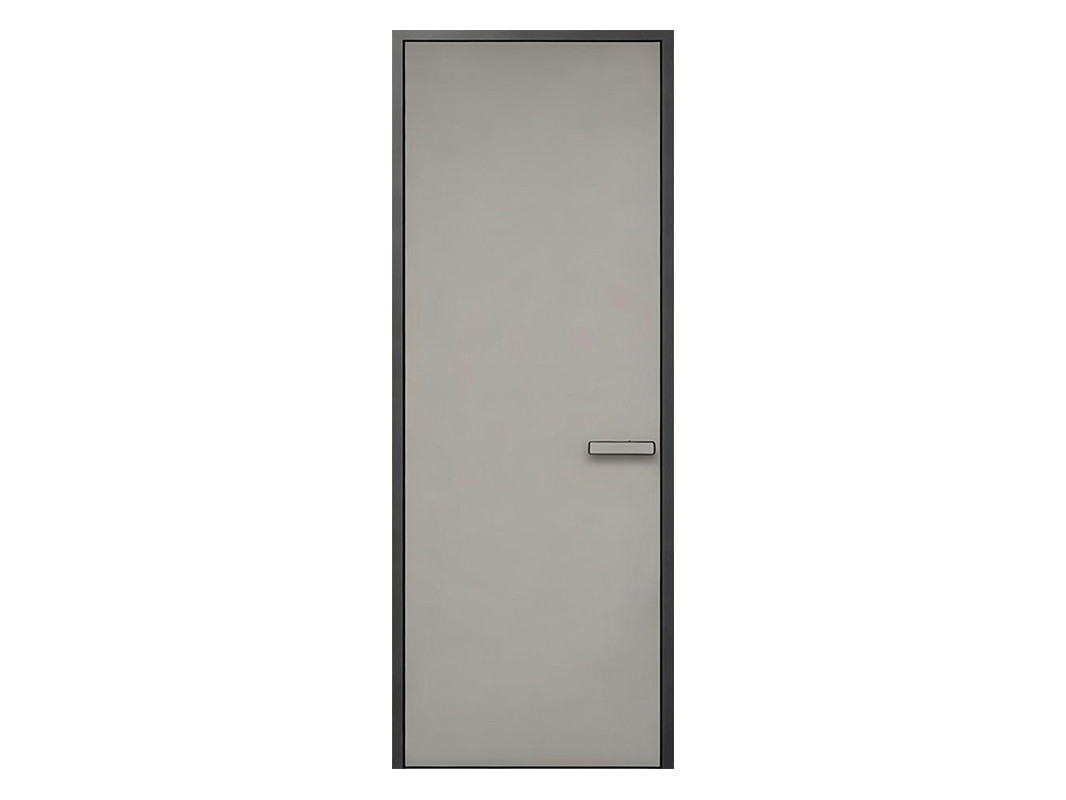 Flush Aluminum-Wood Door with HPL Finish — HBD007
HBD007
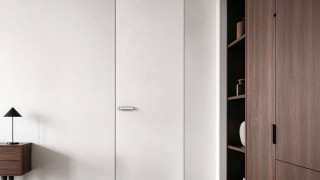
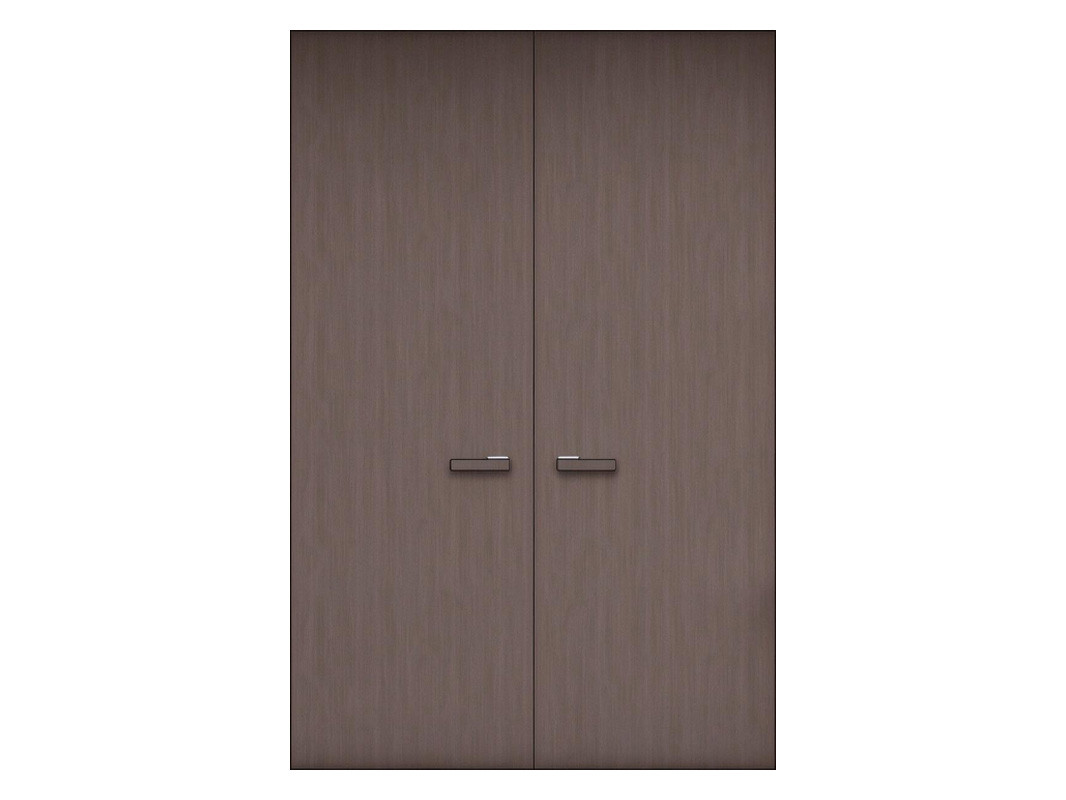 Concealed Aluminum-Wood Door with HPL Finish
BC2340
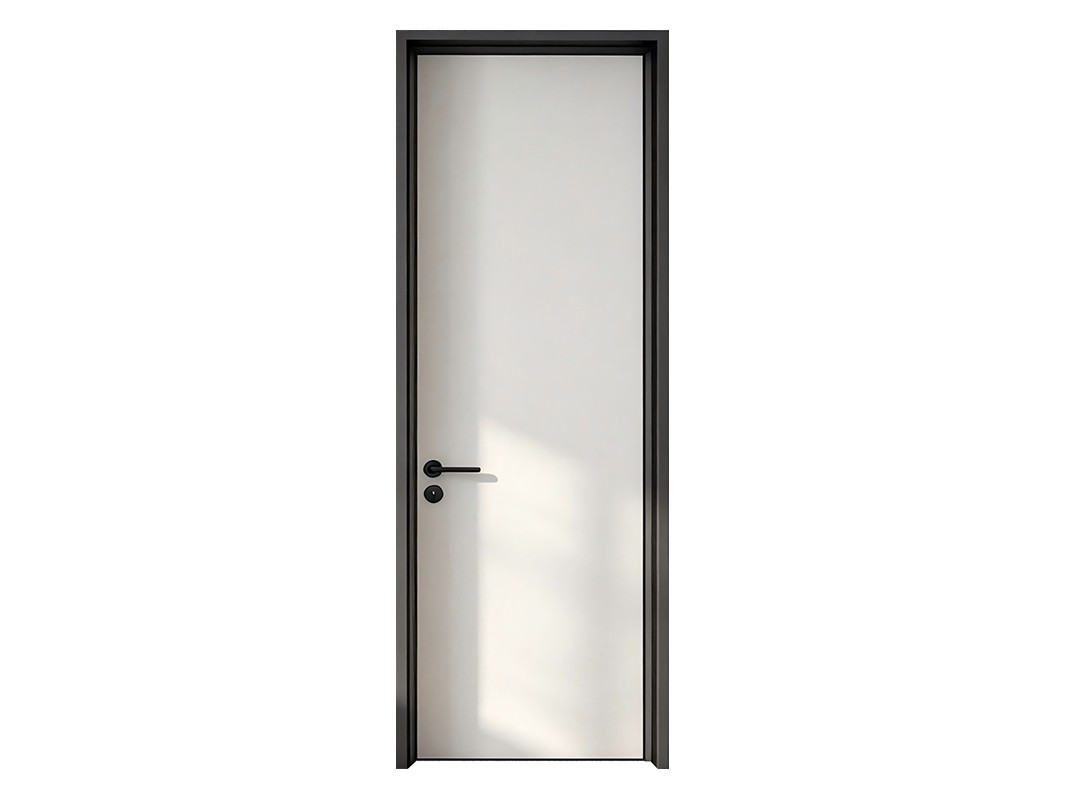 Flush Aluminum-Wood Door with HPL Finish
HBD004
All wood grain finishes are bonded to the aluminum profile surface via vacuum heat transfer or PUR hot-melt lamination, ensuring zero batch-to-batch color deviation between metal frames and wooden door panels. For overseas projects, international RAL/NCS color cards are available for customized color matching.
 Premium No. 14
BCAW20
 Premium No. 15
BCAW19
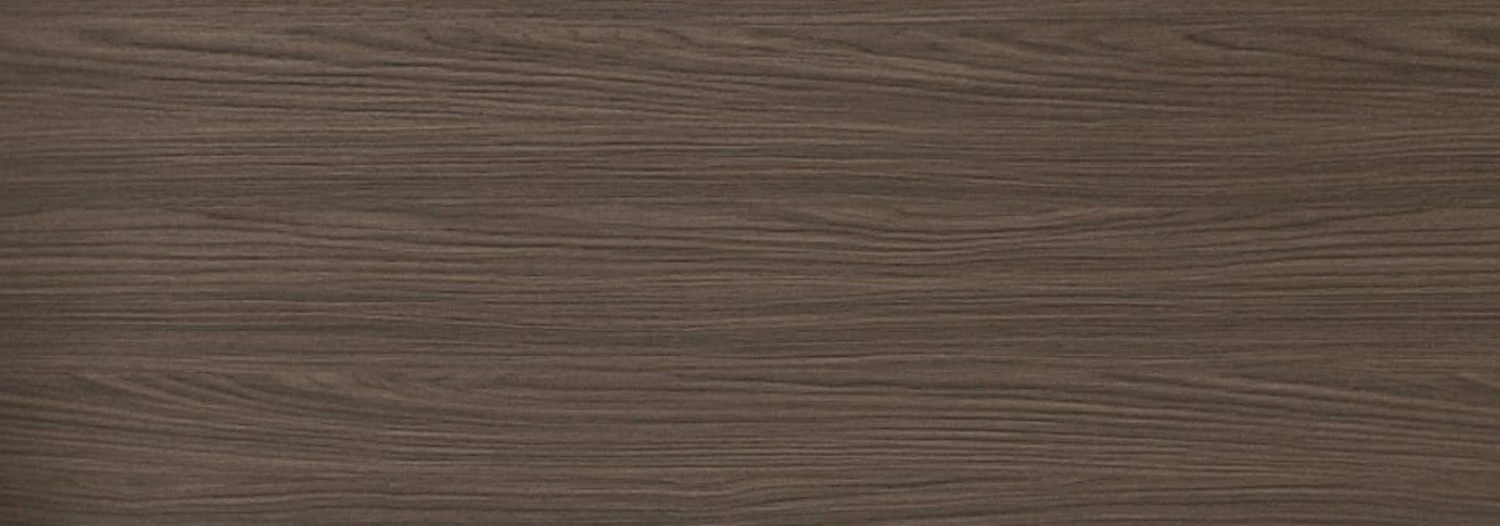 Premium No. 16
BCAW18
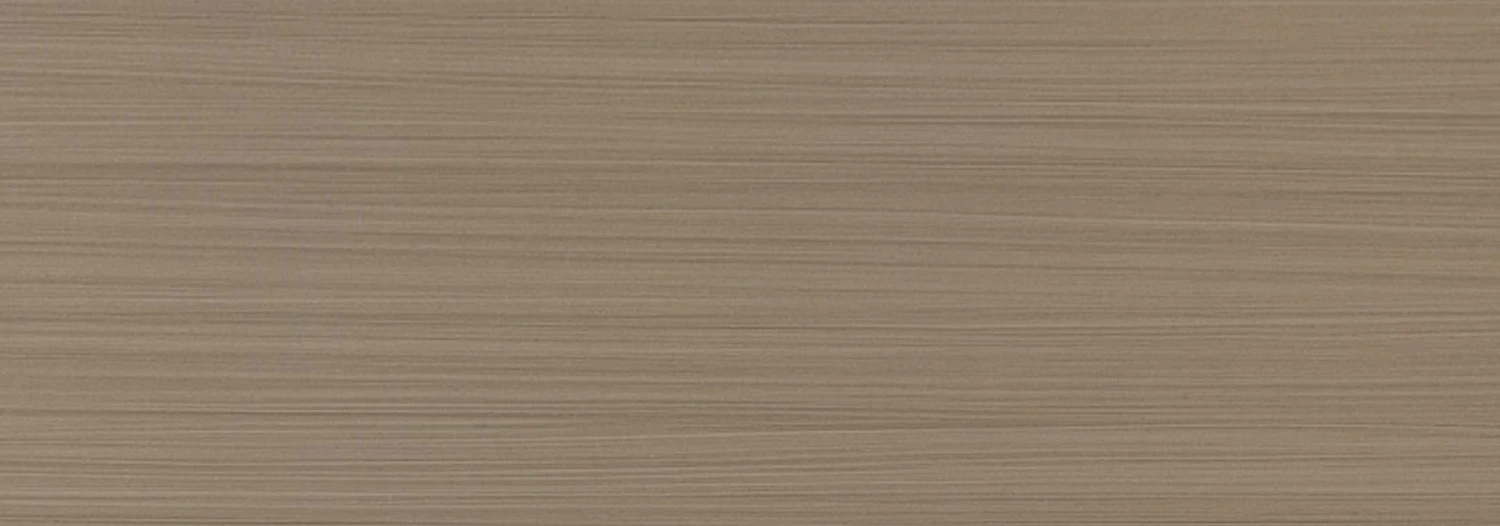 Premium No. 11
BCAW17
 Premium No. 12
BCAW16
 Premium No. 13
BCAW15
 Premium No. 18
BCAW14
 Premium No. 10
BCAW13
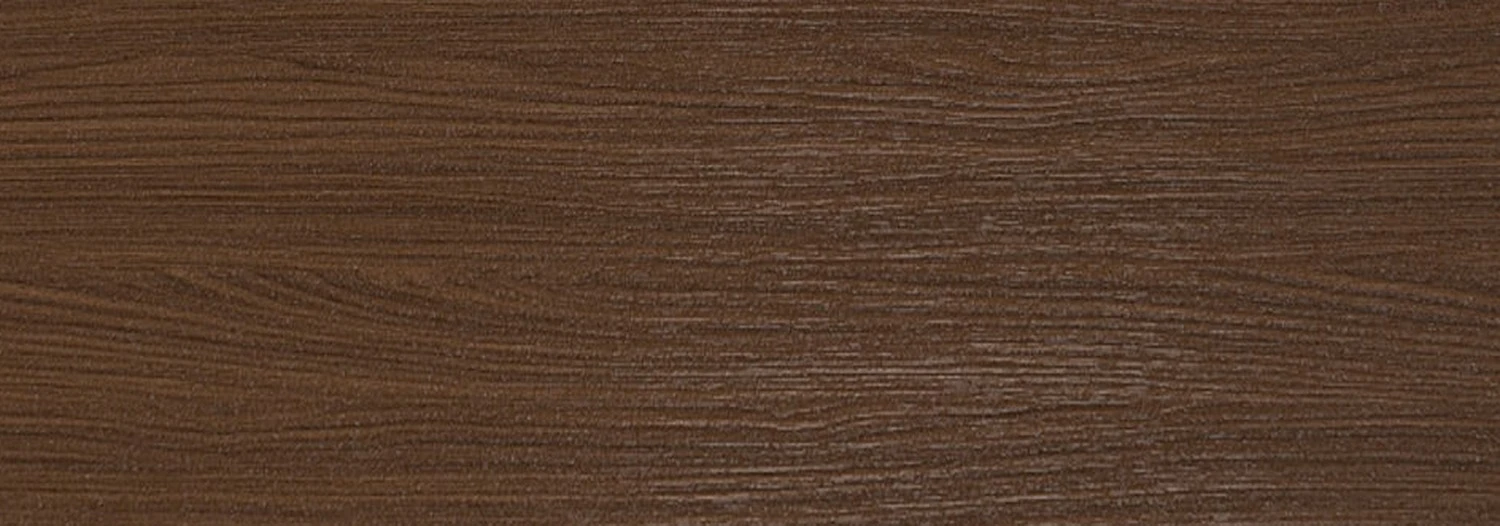 Premium No. 17
BCAW12
 Premium No. 2
BCAW11
 Premium No. 3
BCAW10
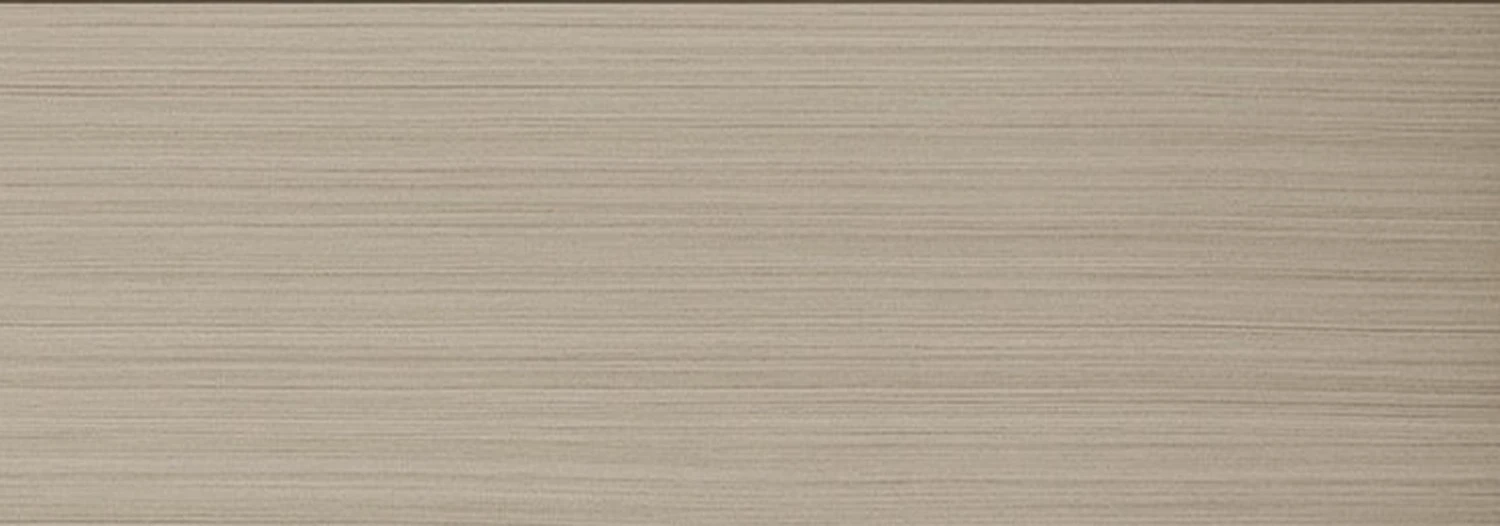 Premium No. 9
BCAW09
Technical reference for modular decorative finishing with W side cover plates and edge/bottom covers.
Gain immediate access to our high-precision CAD node library and BIM models. We translate complex architectural visions into manufacturable reality, ensuring your design phase is backed by proven technical data.
Eliminate shipping markups with our transparent, factory-cost logistics. From metropolitan hubs to remote island nations, we coordinate the "Last Mile" through a network of vetted installation nodes and professional handlers.
Decades of field-tested mastery across diverse climates and cultures. We understand the specific structural demands of North American high-rises as deeply as the anti-corrosion needs of South Pacific coastal villas.
We document every detail of quality. Access our library of domestic lab tests, EU eco-certifications, and track our ongoing US NAFS performance testing.
Connect directly with our 8-person core task force. Within 24 hours, you receive more than a quote—you get a preliminary structural assessment and a strategic execution roadmap for your inquiry.
Submit your inquiry today, and our team will share an exclusive "Industry-Specific Success File" featuring real-world photos and node details of completed projects similar to yours.
Submit your inquiry, and our experts will review your requirements and respond within 1 business day.
| Function Area | Height | Width | Wall Thk. | Qty | Acoustic Req. | Fire-Rated | Entry Control | Pre-wiring | Glass Solution |
|---|---|---|---|---|---|---|---|---|---|